3862 E COMSTOCK Drive
VIEW PHOTOS
Courtesy of eXp Realty, Amy Peterson Listing Contact: 480-389-7700 
$650,000

3862 E COMSTOCK Drive

3 Beds 2 Baths 1,923 Sq.Ft. 7,800 Sq.Ft.

Description

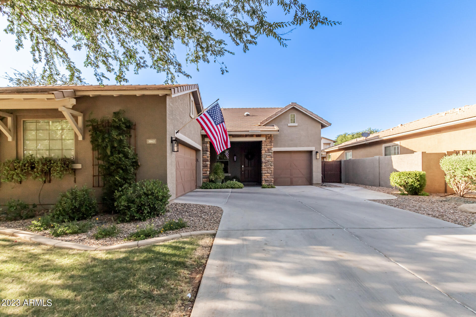
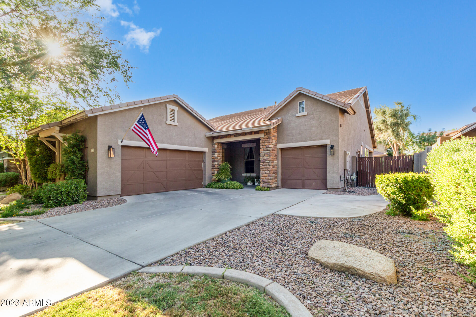
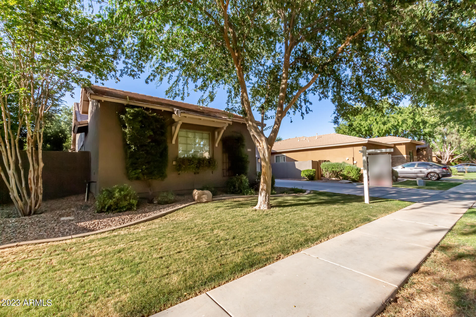
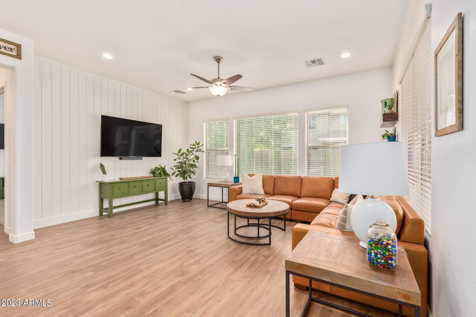
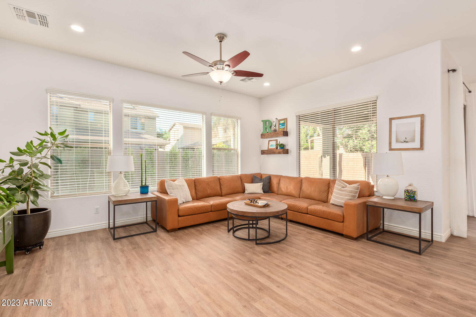
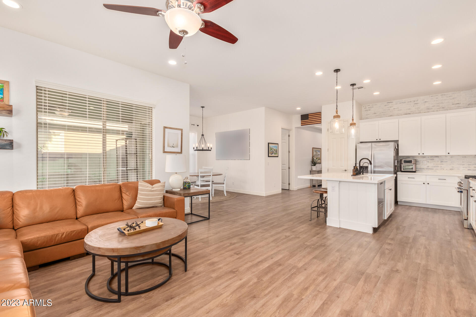
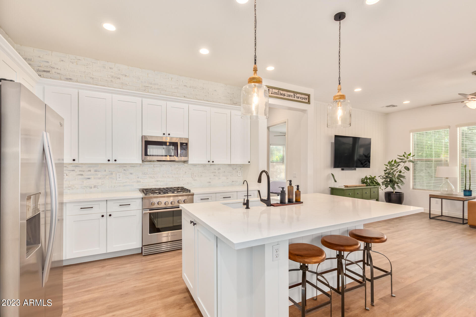
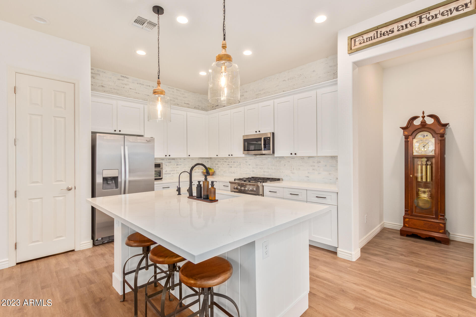
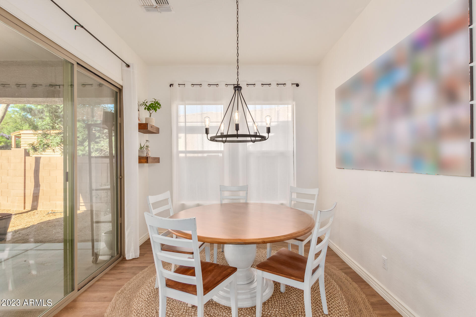
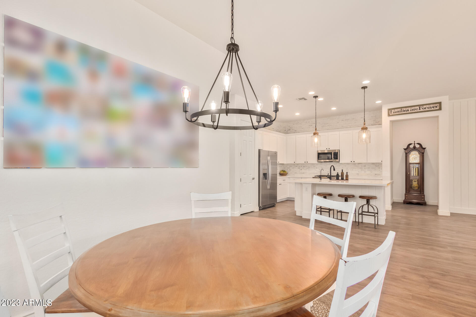
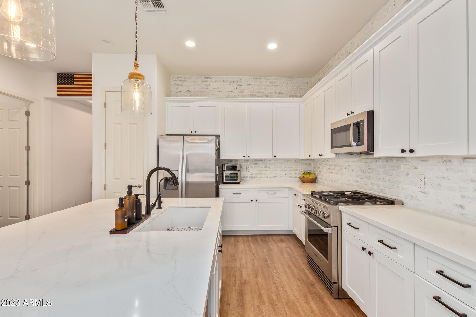
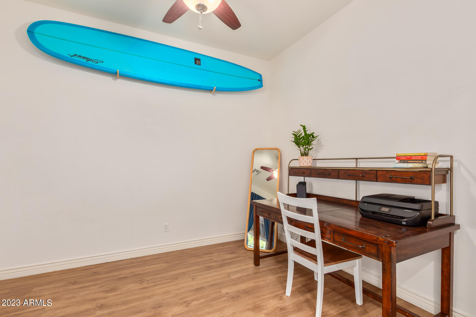
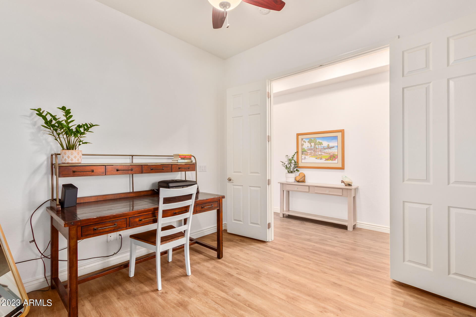
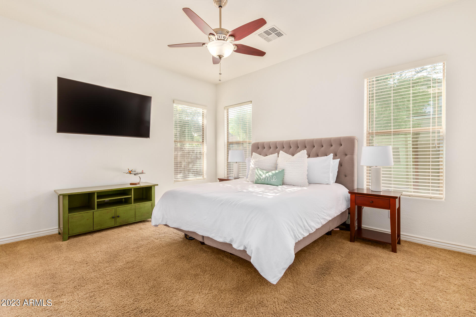
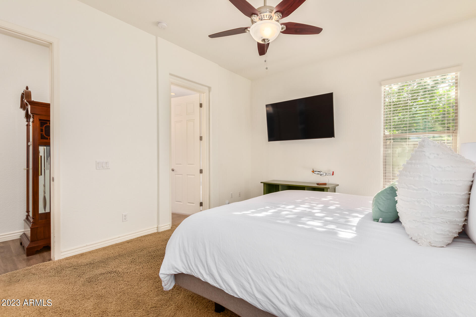
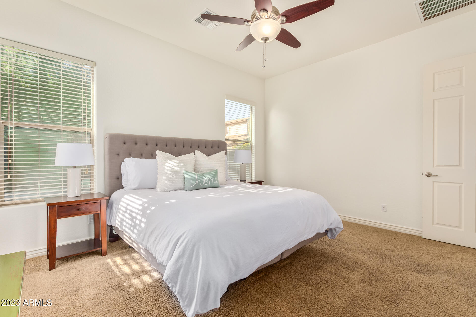
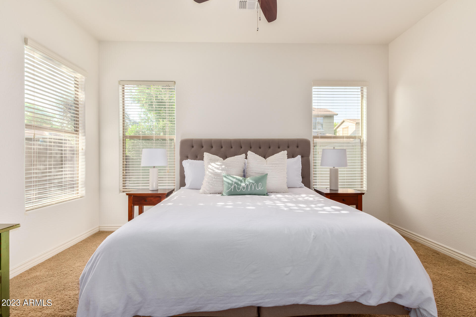
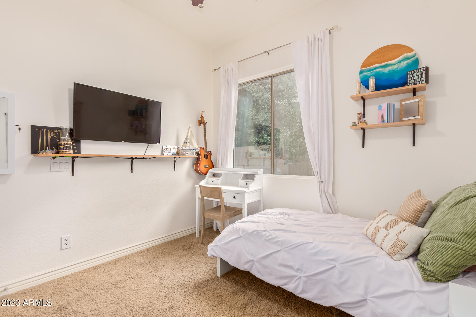
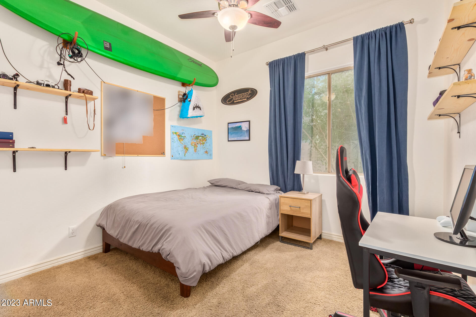
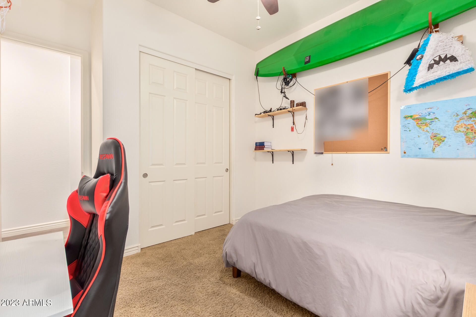
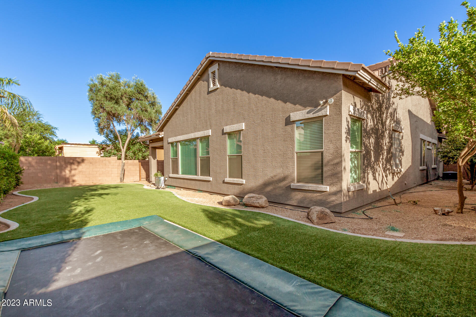
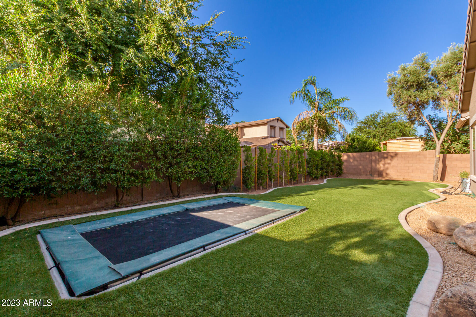
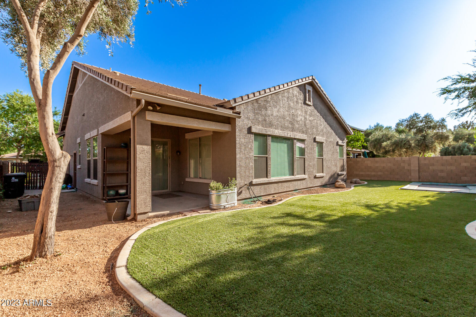
Welcome to the iconic tree lined Morrison Ranch located in the heart of Gilbert! This stunning 3 bedroom + den, 2 bath, features a split open concept floorplan, recessed lighting, sun lights providing abundant natural light. and 10 foot ceilings throughout. Beautiful curb appeal with mature plants and trees as well as split 3 car garage, extended driveway and RV gate allowing plenty of room for parking and storage. The modern kitchen is complete with quartz countertops, SS appliances, gas stove, island with breakfast bar and separate dining area. Step into the low maintenance backyard with turf, in ground trampoline, pomegranate, citrus trees and newly planted Ficas tree perimeter for privacy. Meticulously cared for, this MUST SEE home won't last long!

Share Property

Location

3862 E COMSTOCK Drive, Gilbert, AZ 85296

Status

Sold

Date Sold

July 31, 2023

Property Amenities

Interior
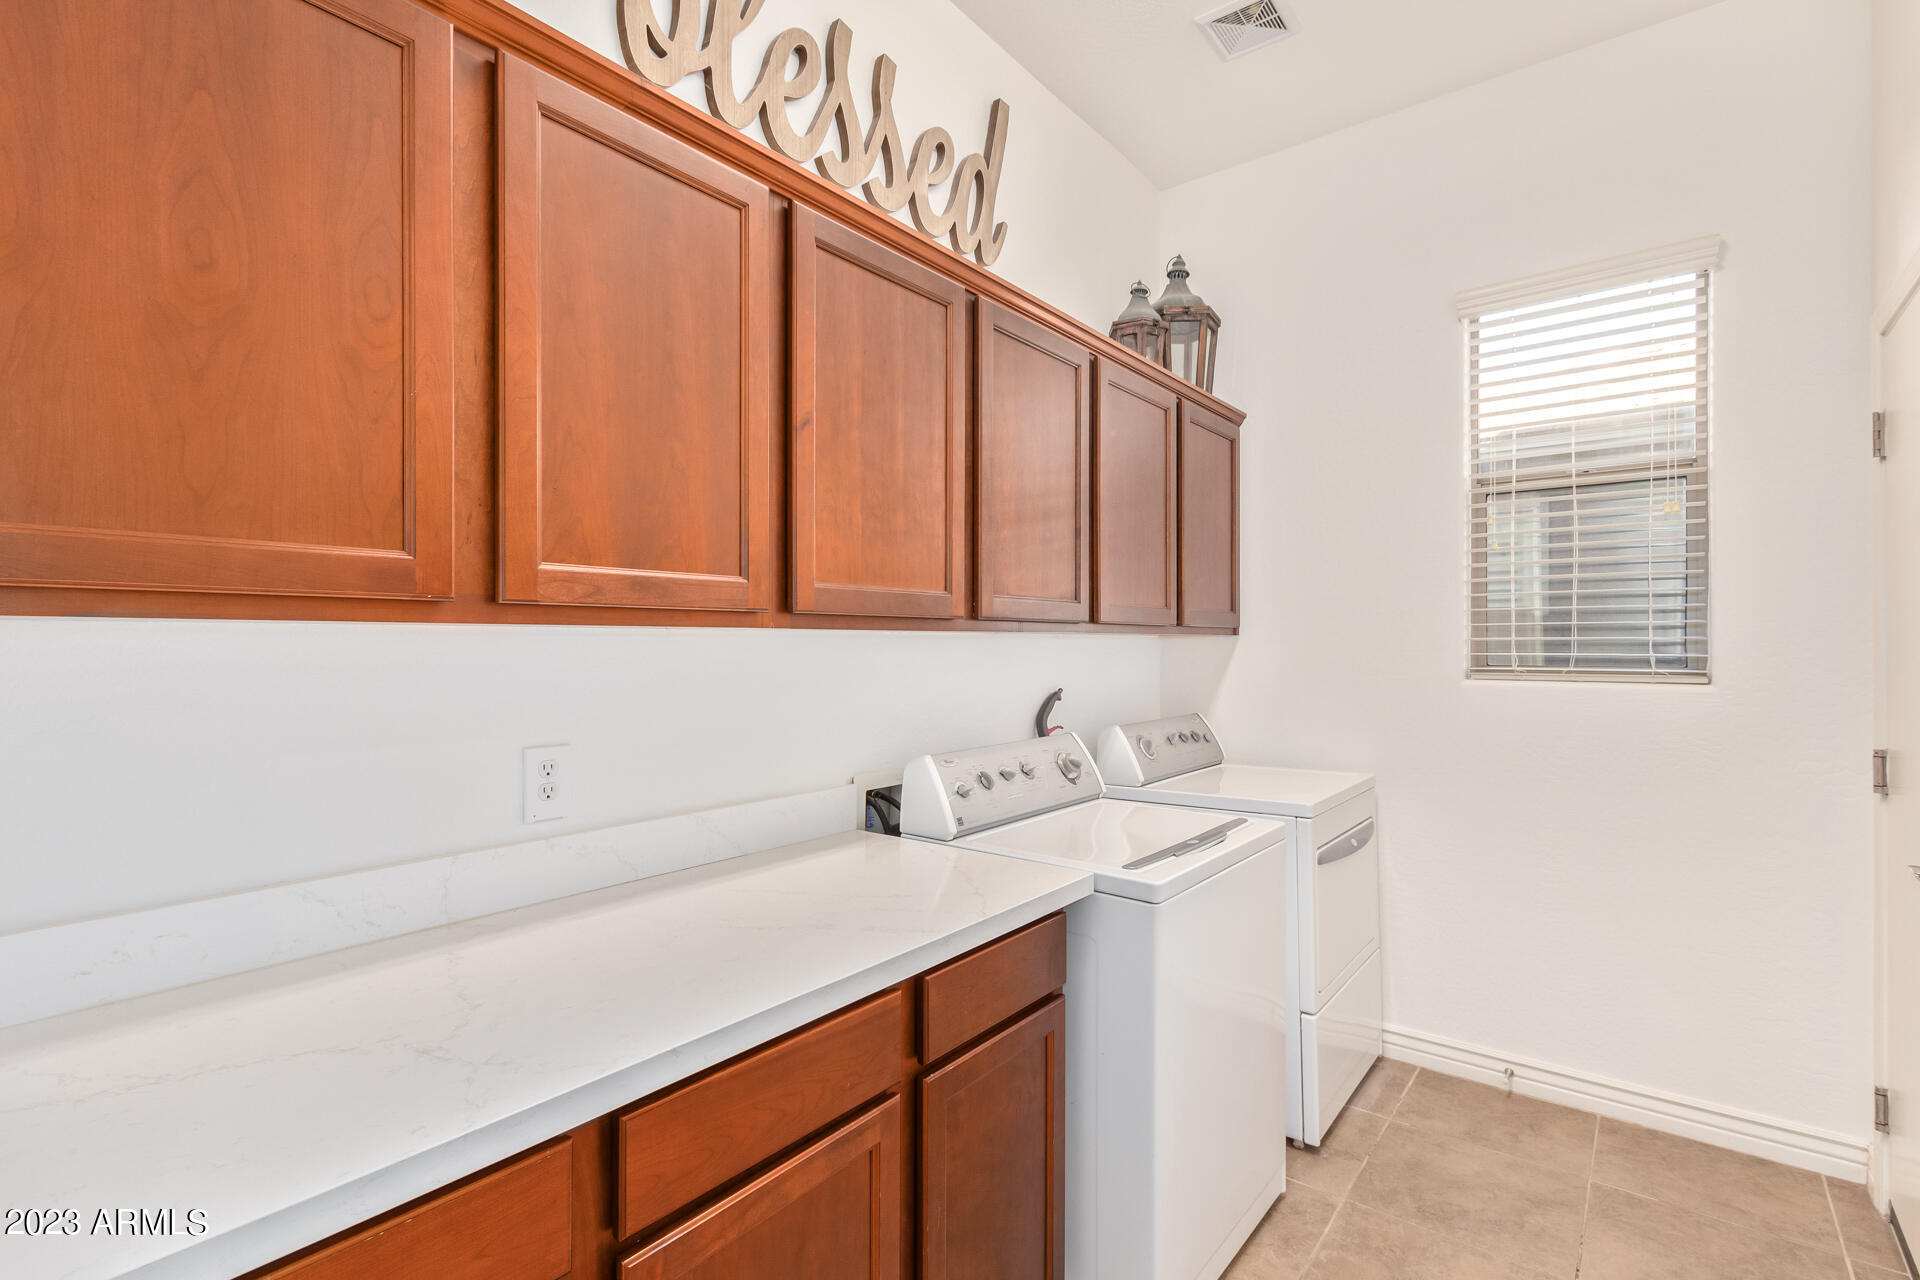
Laundry room Wshr/Dry Hook Up Only
Fireplace None
Appliances Water Purifier
Flooring Carpet, Laminate, Tile
Total Bedrooms: 3
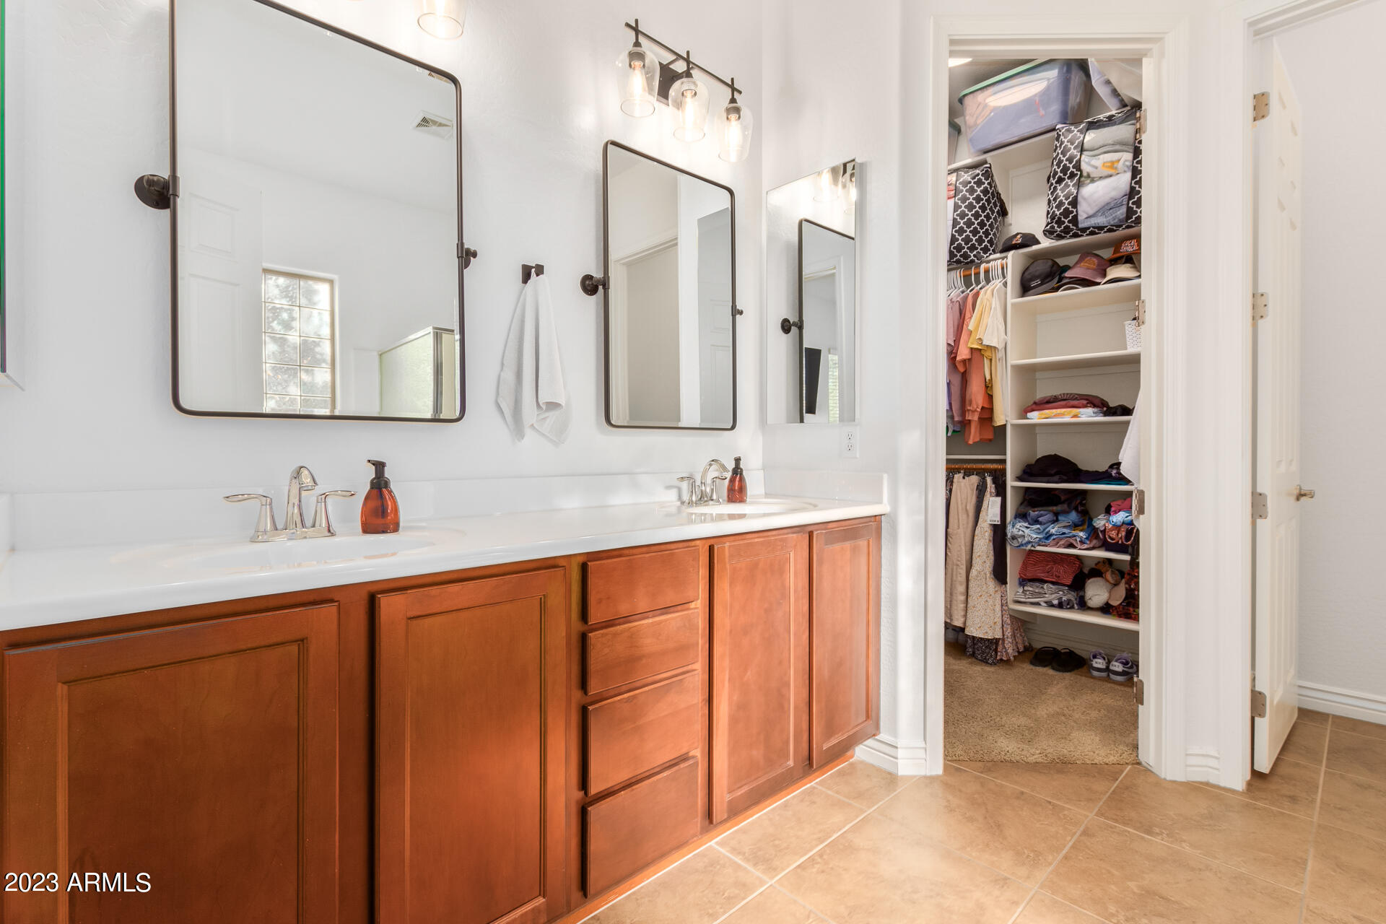
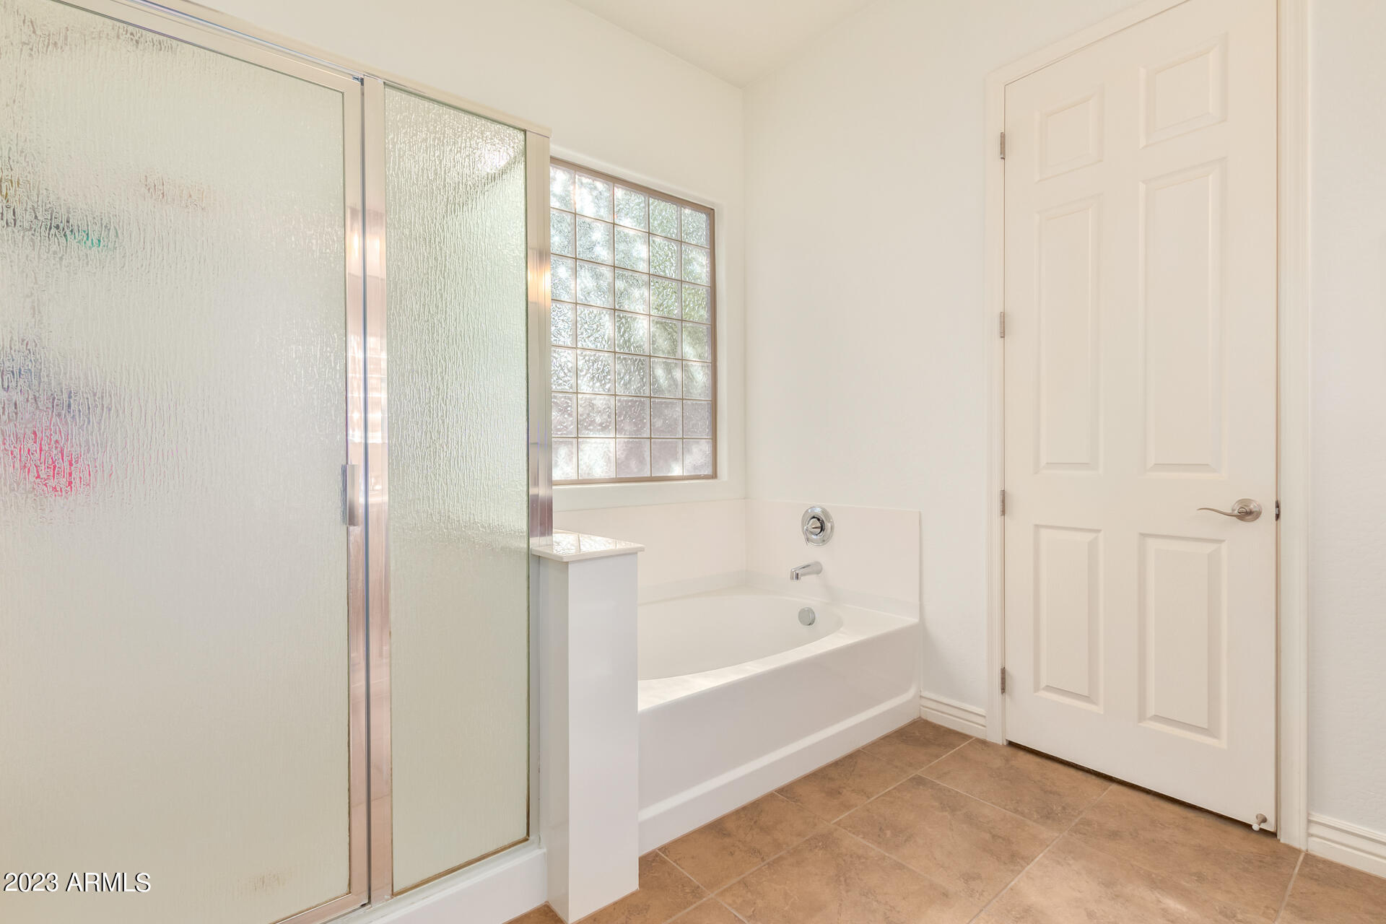
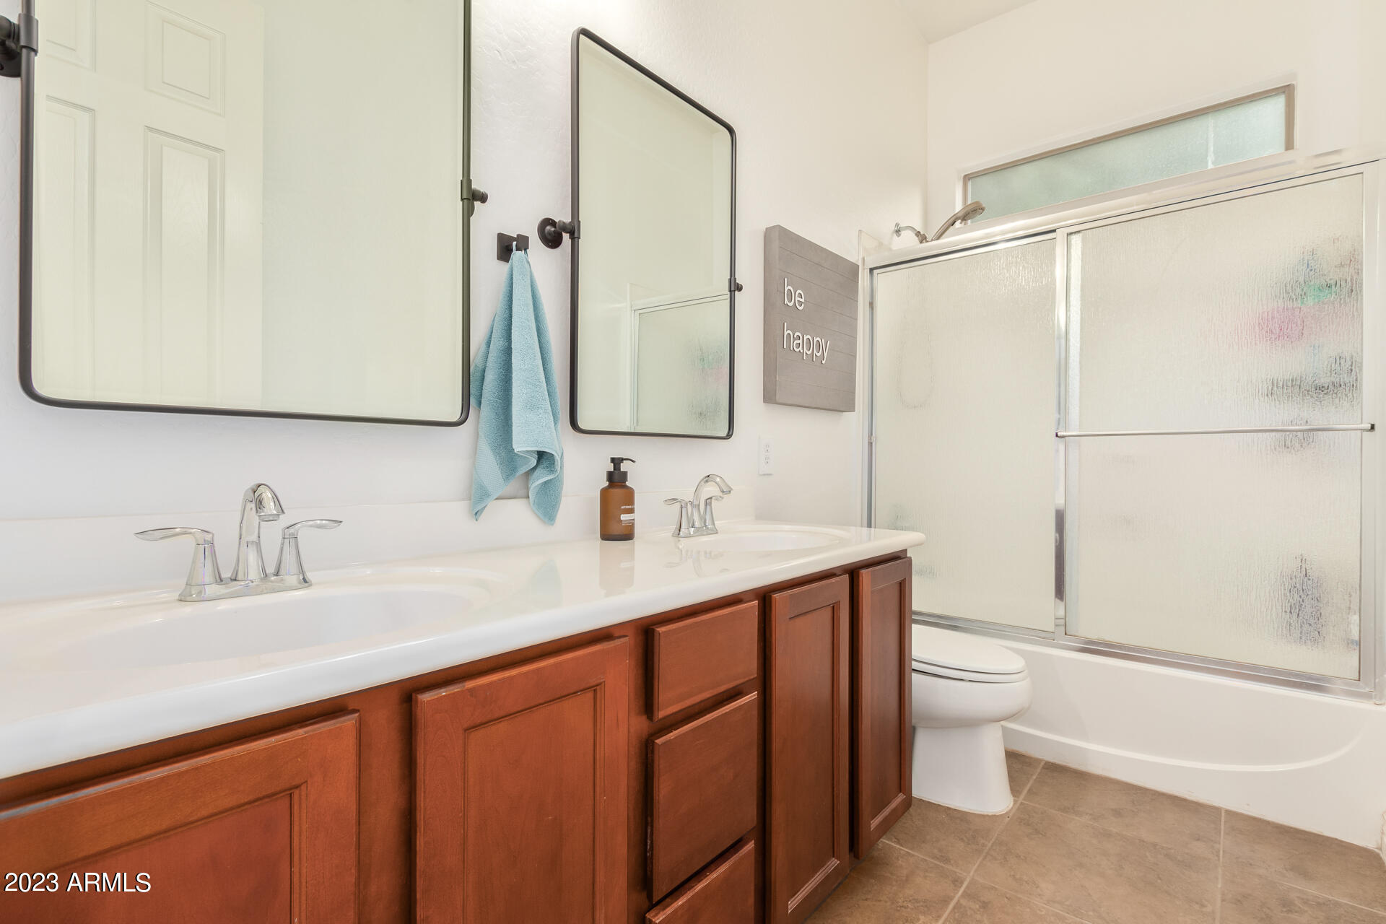
Other Interior Features High Speed Internet, Double Vanity, Breakfast Bar, No Interior Steps, Kitchen Island, Pantry, Full Bth Master Bdrm, Separate Shwr Tub
Area & Lot
Lot Area 7,800 Sq.Ft.
Living area 1,923 Sq.Ft.
MLS® ID 6570372
Year Built 2010
School District Gilbert Unified District
High School Highland High School
Middle School Greenfield Junior High School
Elementary School Settler's Point Elementary
Architecture Styles Ranch
Type Residential
Status Sold
Exterior
Stories 1
Pool None
Air conditioning Central Air, Ceiling Fan(s)
Heat type Natural Gas
Water Source City Water
Garage Space 3.0
Sewer Public Sewer
Parking RV Gate, Garage Door Opener, Direct Access
Lot Features Gravel/Stone Front, Gravel/Stone Back, Grass Front, Grass Back
Roof Tile
Finance
Sales Price $650,000
HOA Fees $336 quarterly
Real Estate Tax $2,452 yearly

360 Virtual Tour

Take a tour of this property

Work With Us

The Valley Leaders epitomizes integrity, exemplary customer service, and strong negotiation skills with every detail of your real estate transaction. Our team is a very hard-working and driven professional. Don't hesitate to reach out today!


