38816 N KENNEDY Drive
VIEW PHOTOS
Courtesy of eXp Realty, David C Zajdzinski Listing Contact: 480-442-7577 
$840,000

38816 N KENNEDY Drive

3 Beds 2 Baths 2,196 Sq.Ft. 1.51 Acres

Description

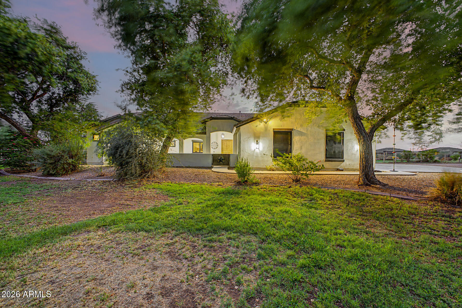
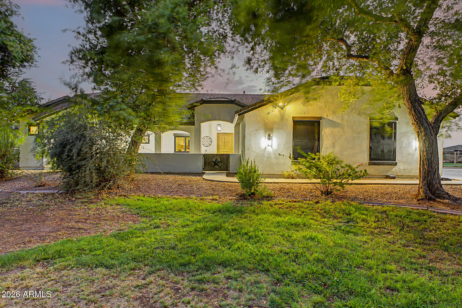
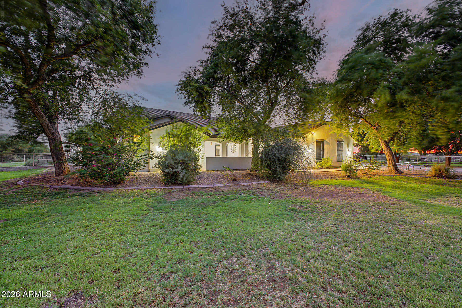
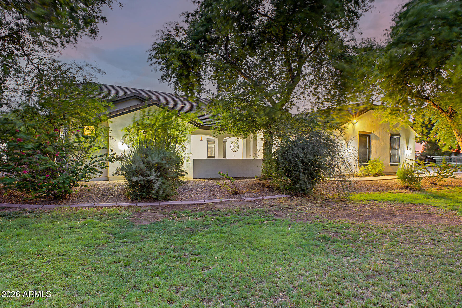
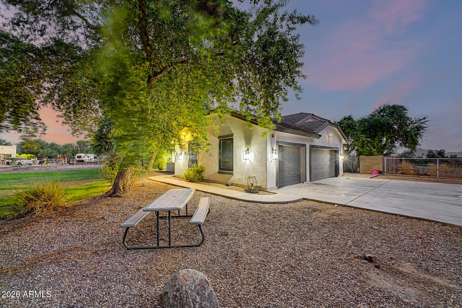
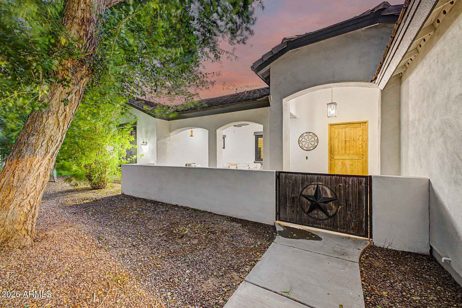
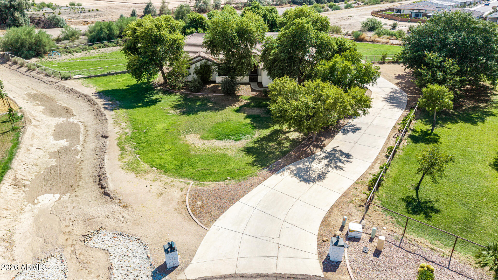
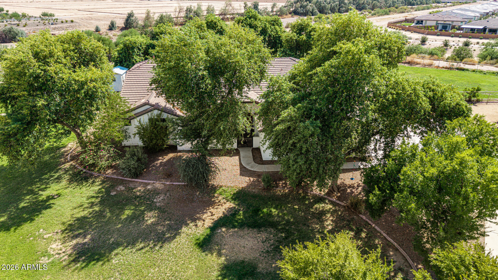
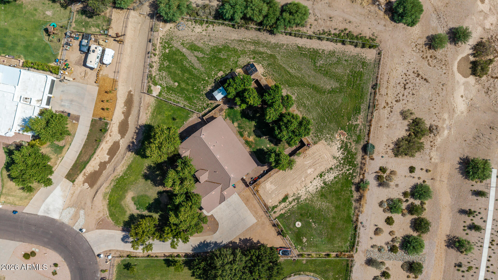
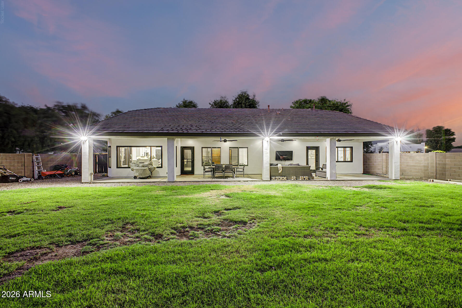
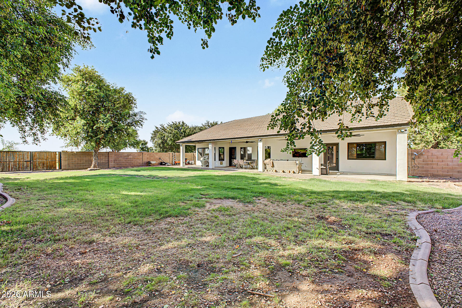
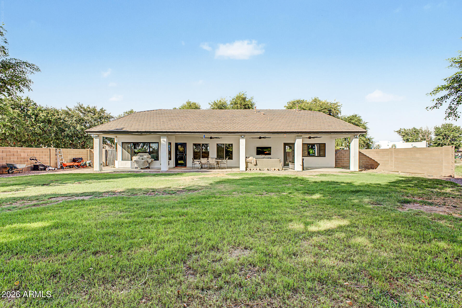
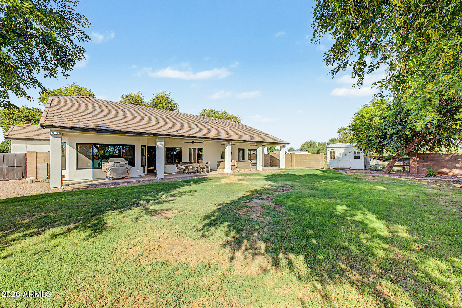
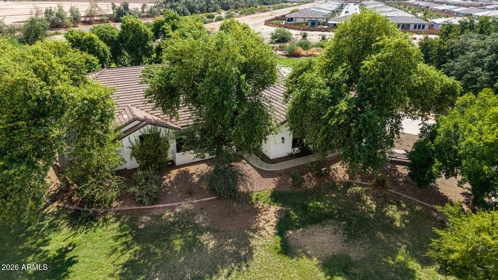
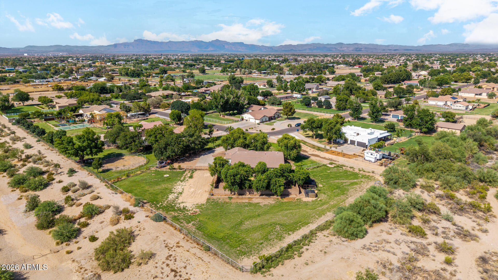
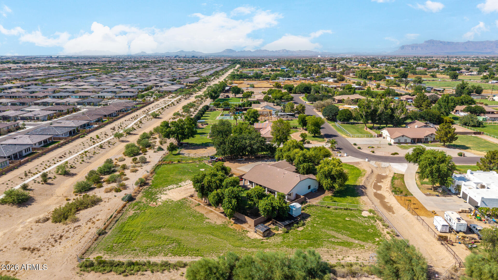
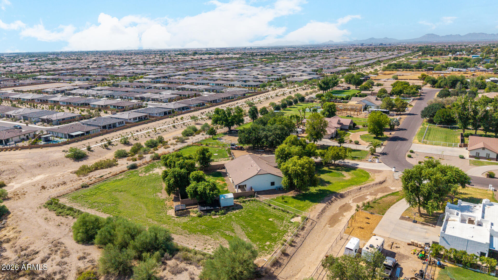
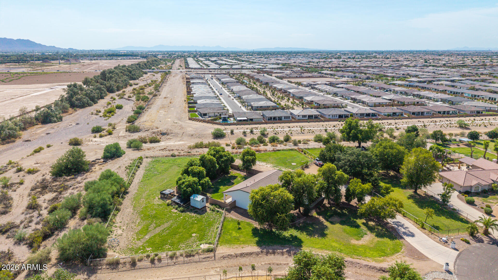
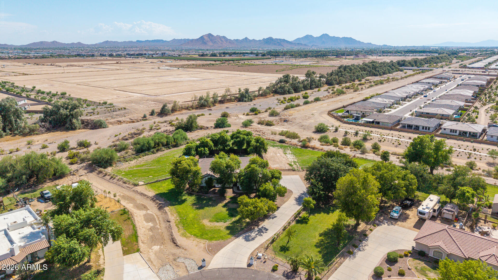
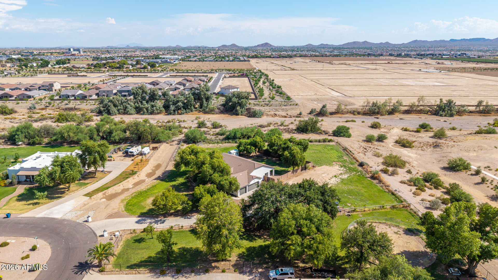
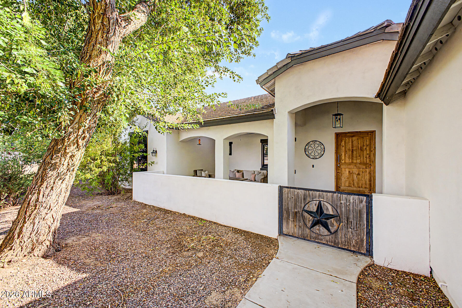
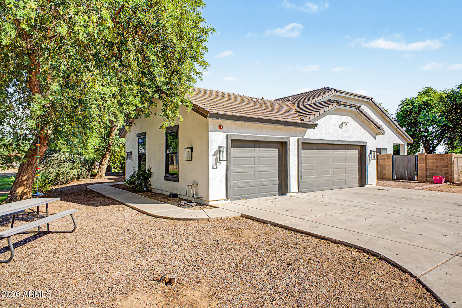
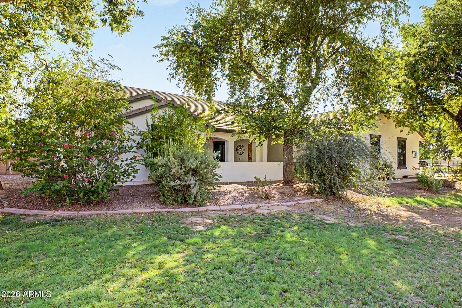
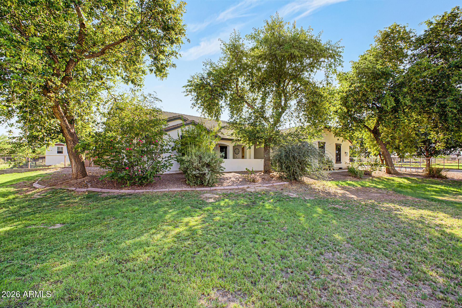
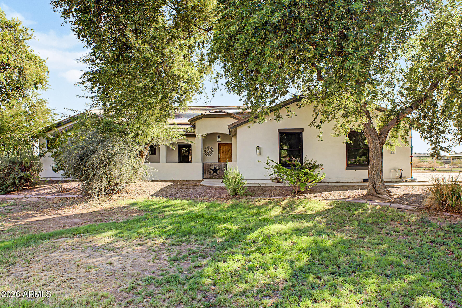
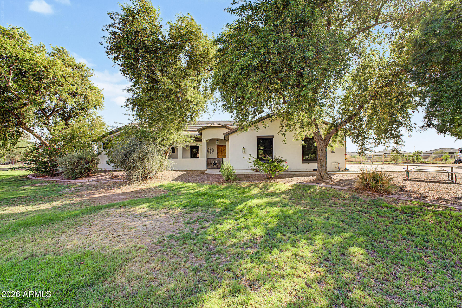
Welcome to one of the finest homes in Vinwood Estates, where just under $100,000 in thoughtful improvements have transformed this property into a truly turnkey retreat. Nestled at the end of a quiet cul-de-sac on nearly 1.5 irrigated acres, this beautifully updated home backs to open space along the Queen Creek Wash, offering exceptional privacy, open views, and a setting that is increasingly difficult to find.

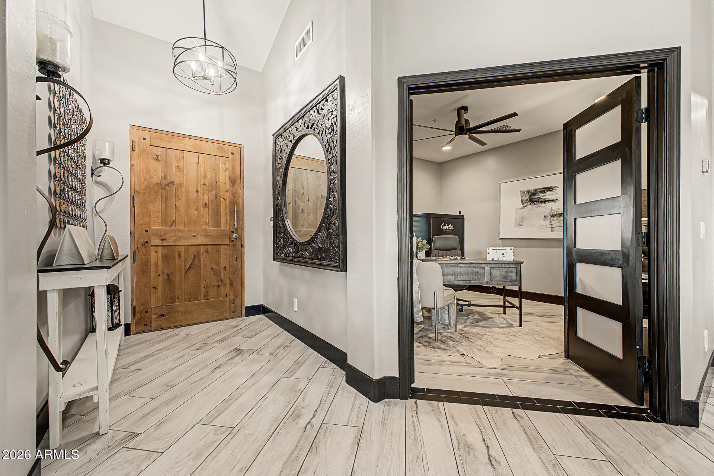
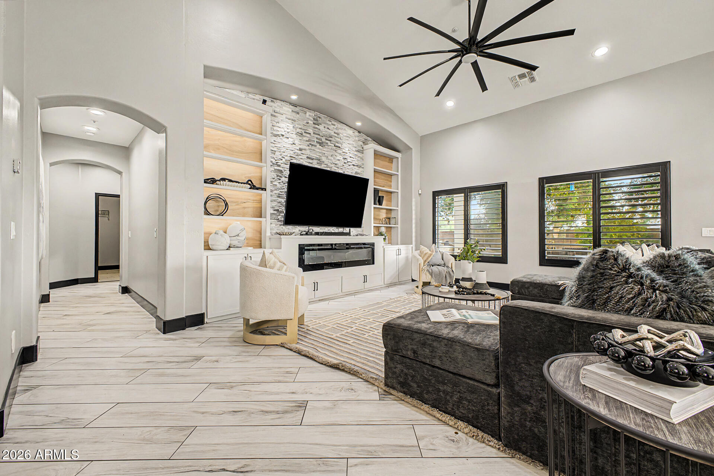
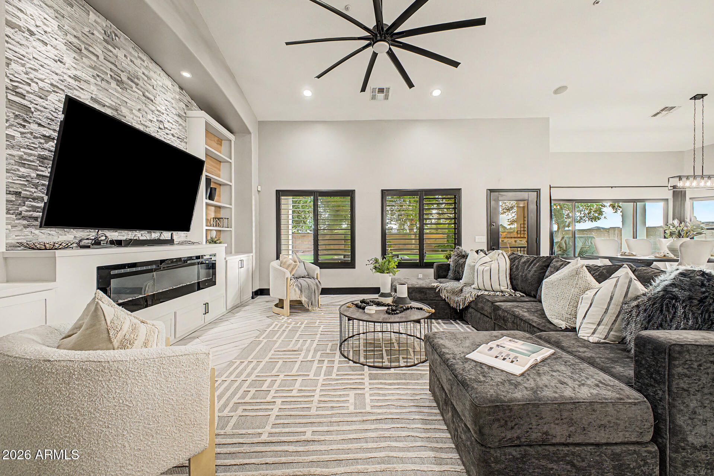
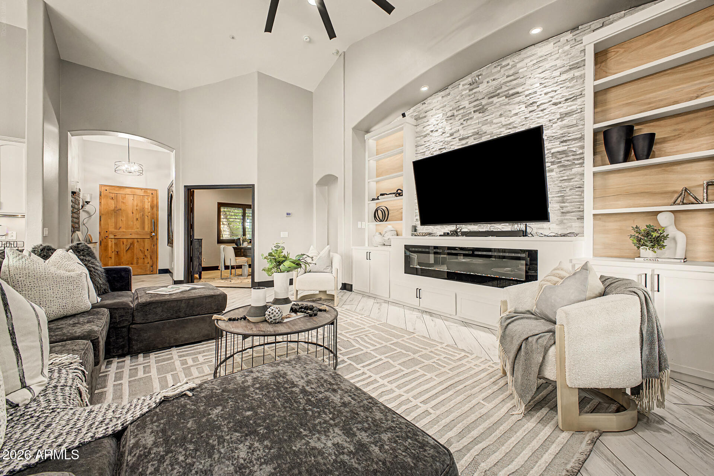
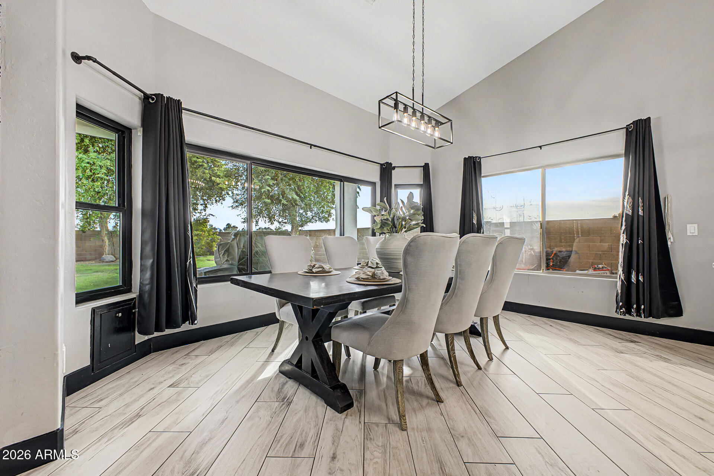
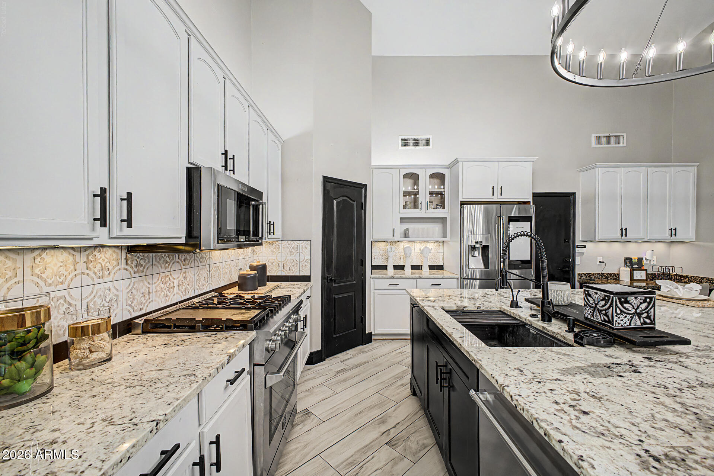
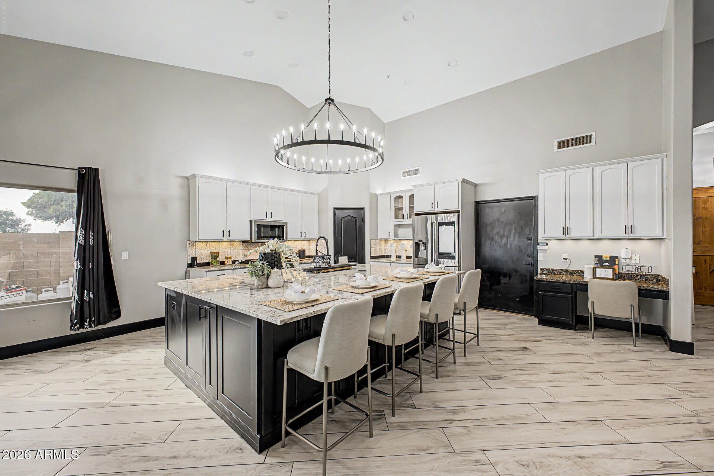
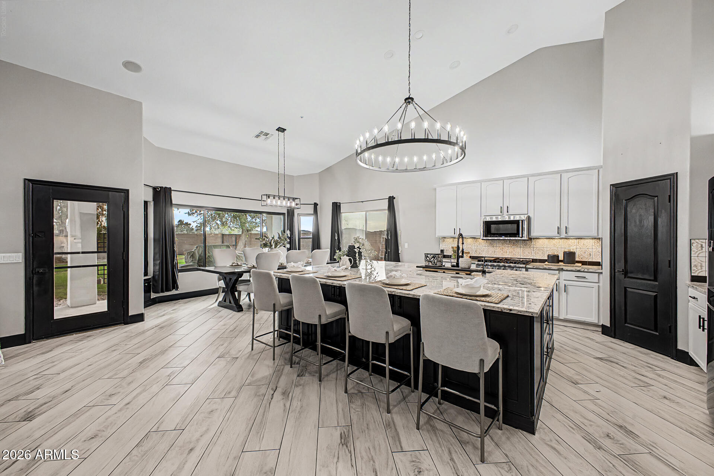
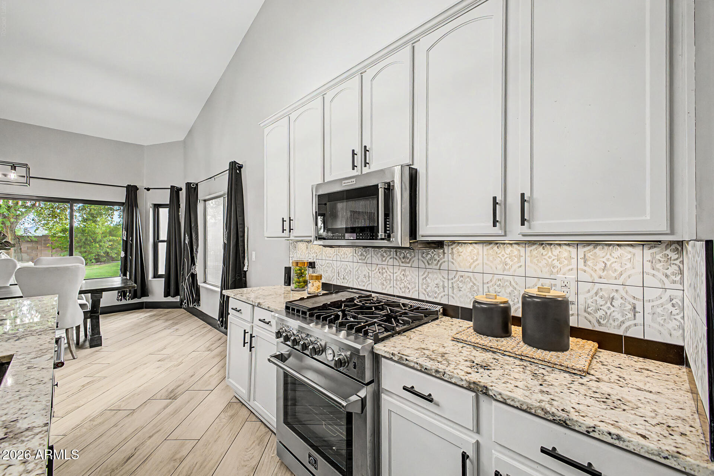
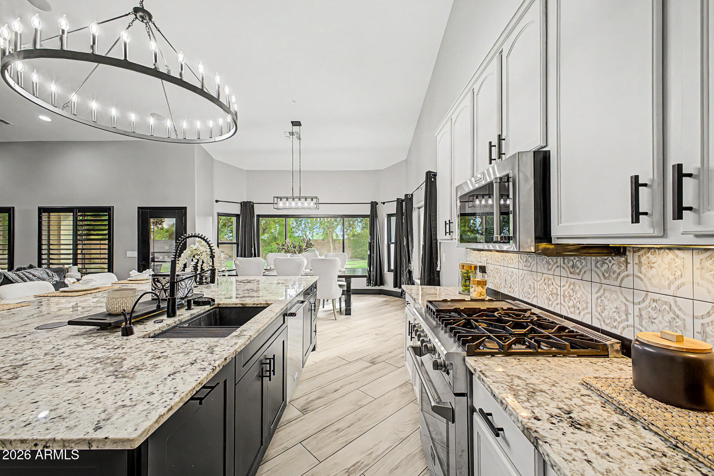
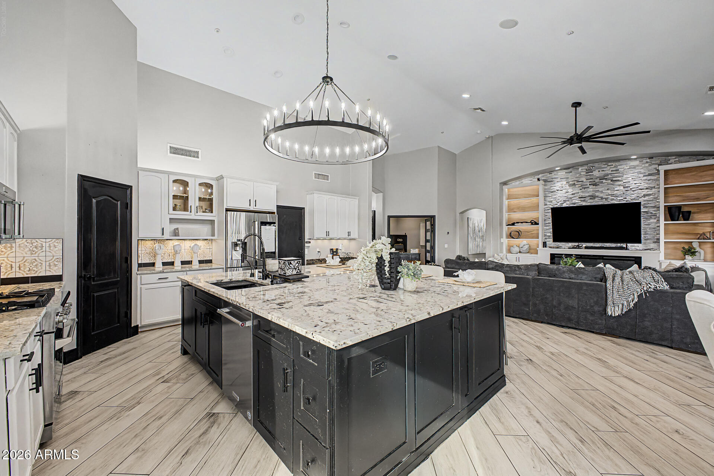
Step inside to soaring vaulted ceilings, an expansive open-concept great room, and a thoughtfully redesigned interior featuring luxury flooring, refreshed paint, designer lighting, a custom built-in media center, and beautifully remodeled living spaces throughout. The stunning kitchen has been tastefully updated with gorgeous countertops, updated cabinetry, a designer backsplash, an oversized island, and abundant workspace--perfect for everyday living and entertaining alike.

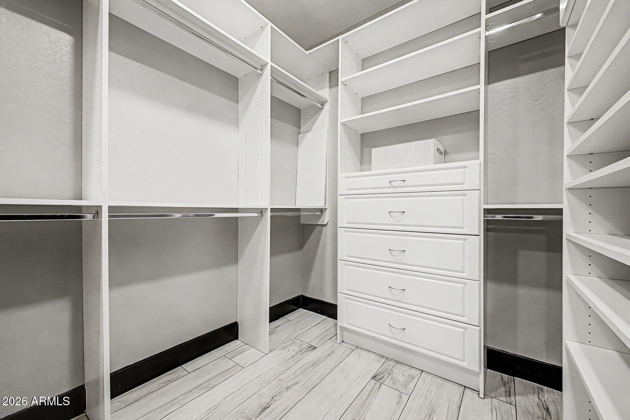
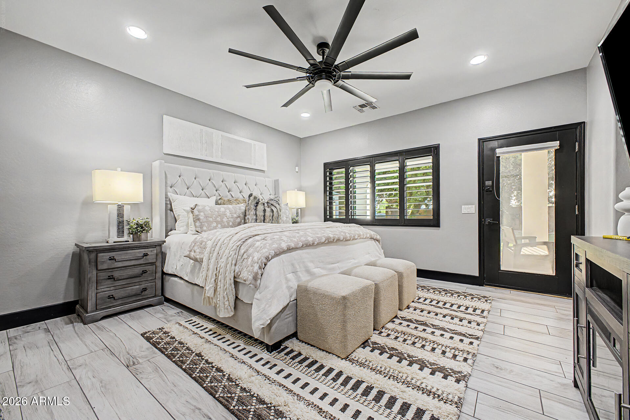
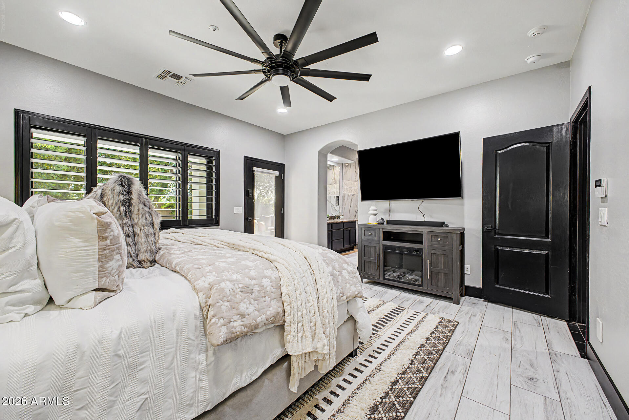
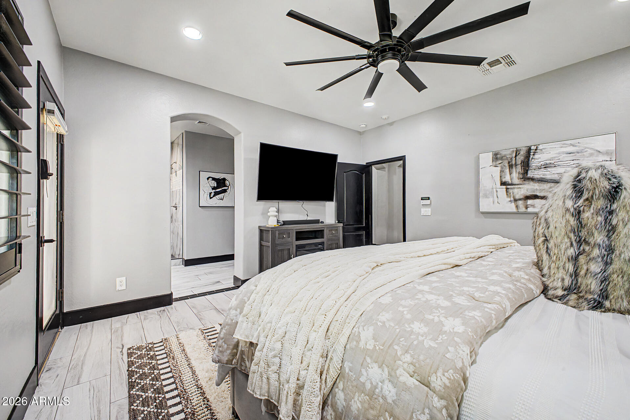
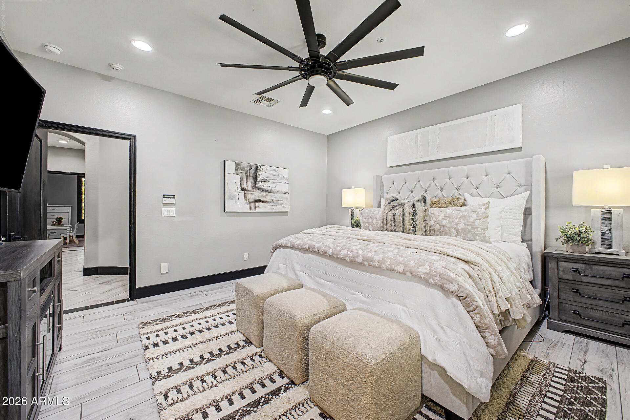
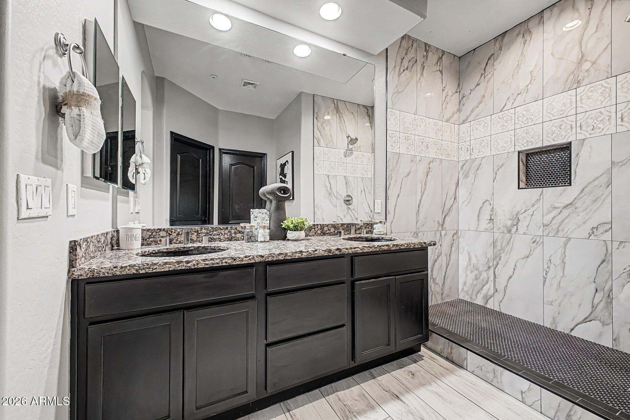
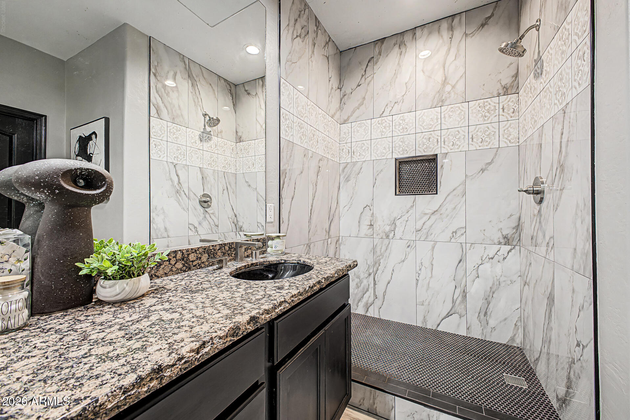
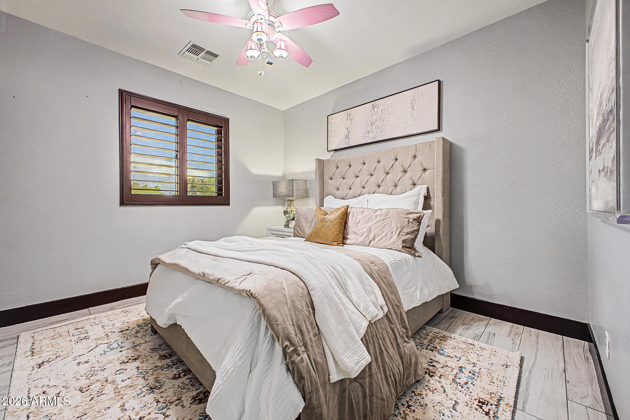
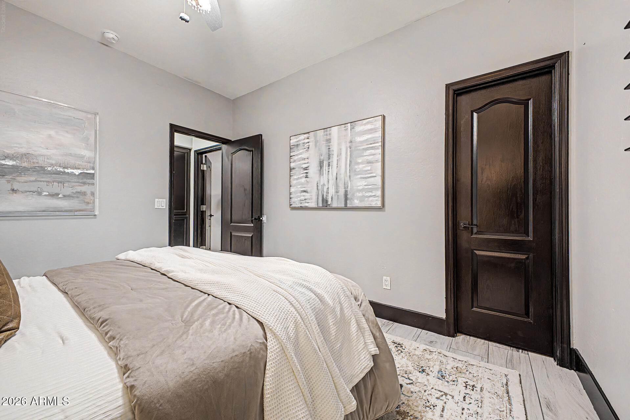
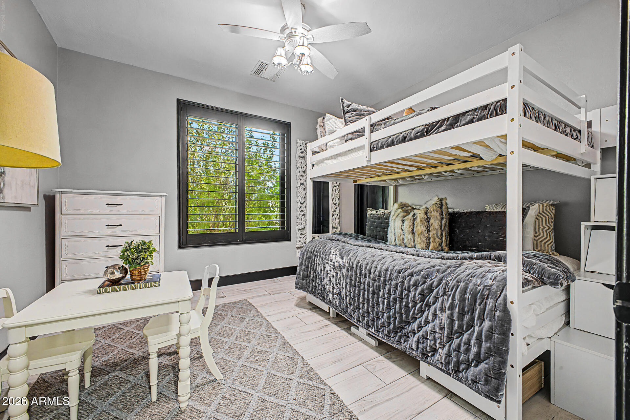
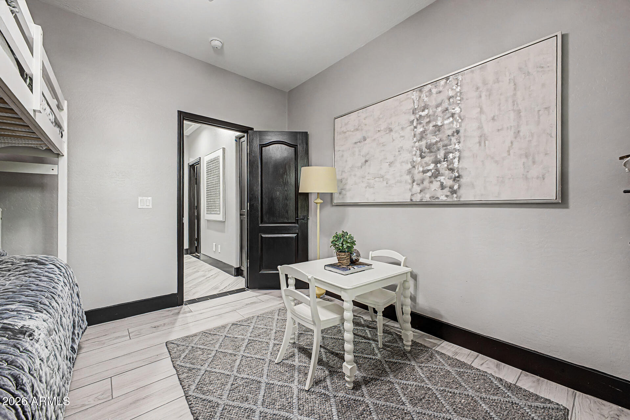
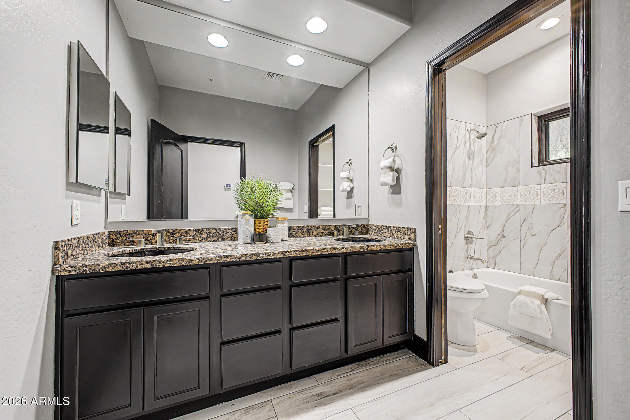
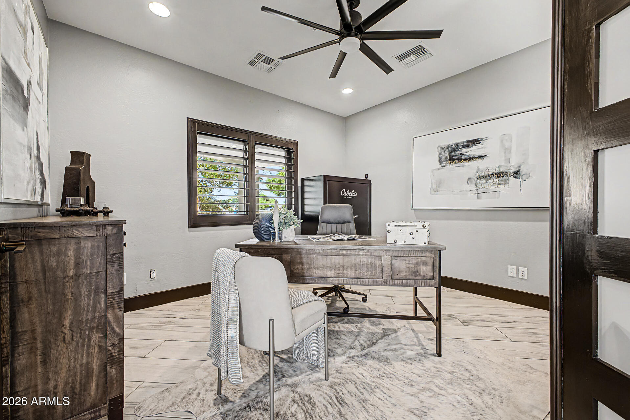
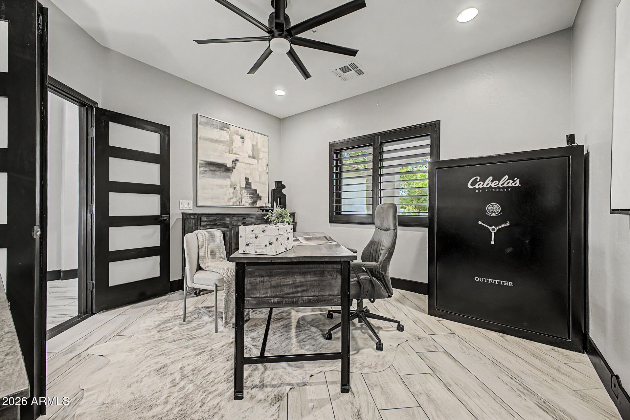
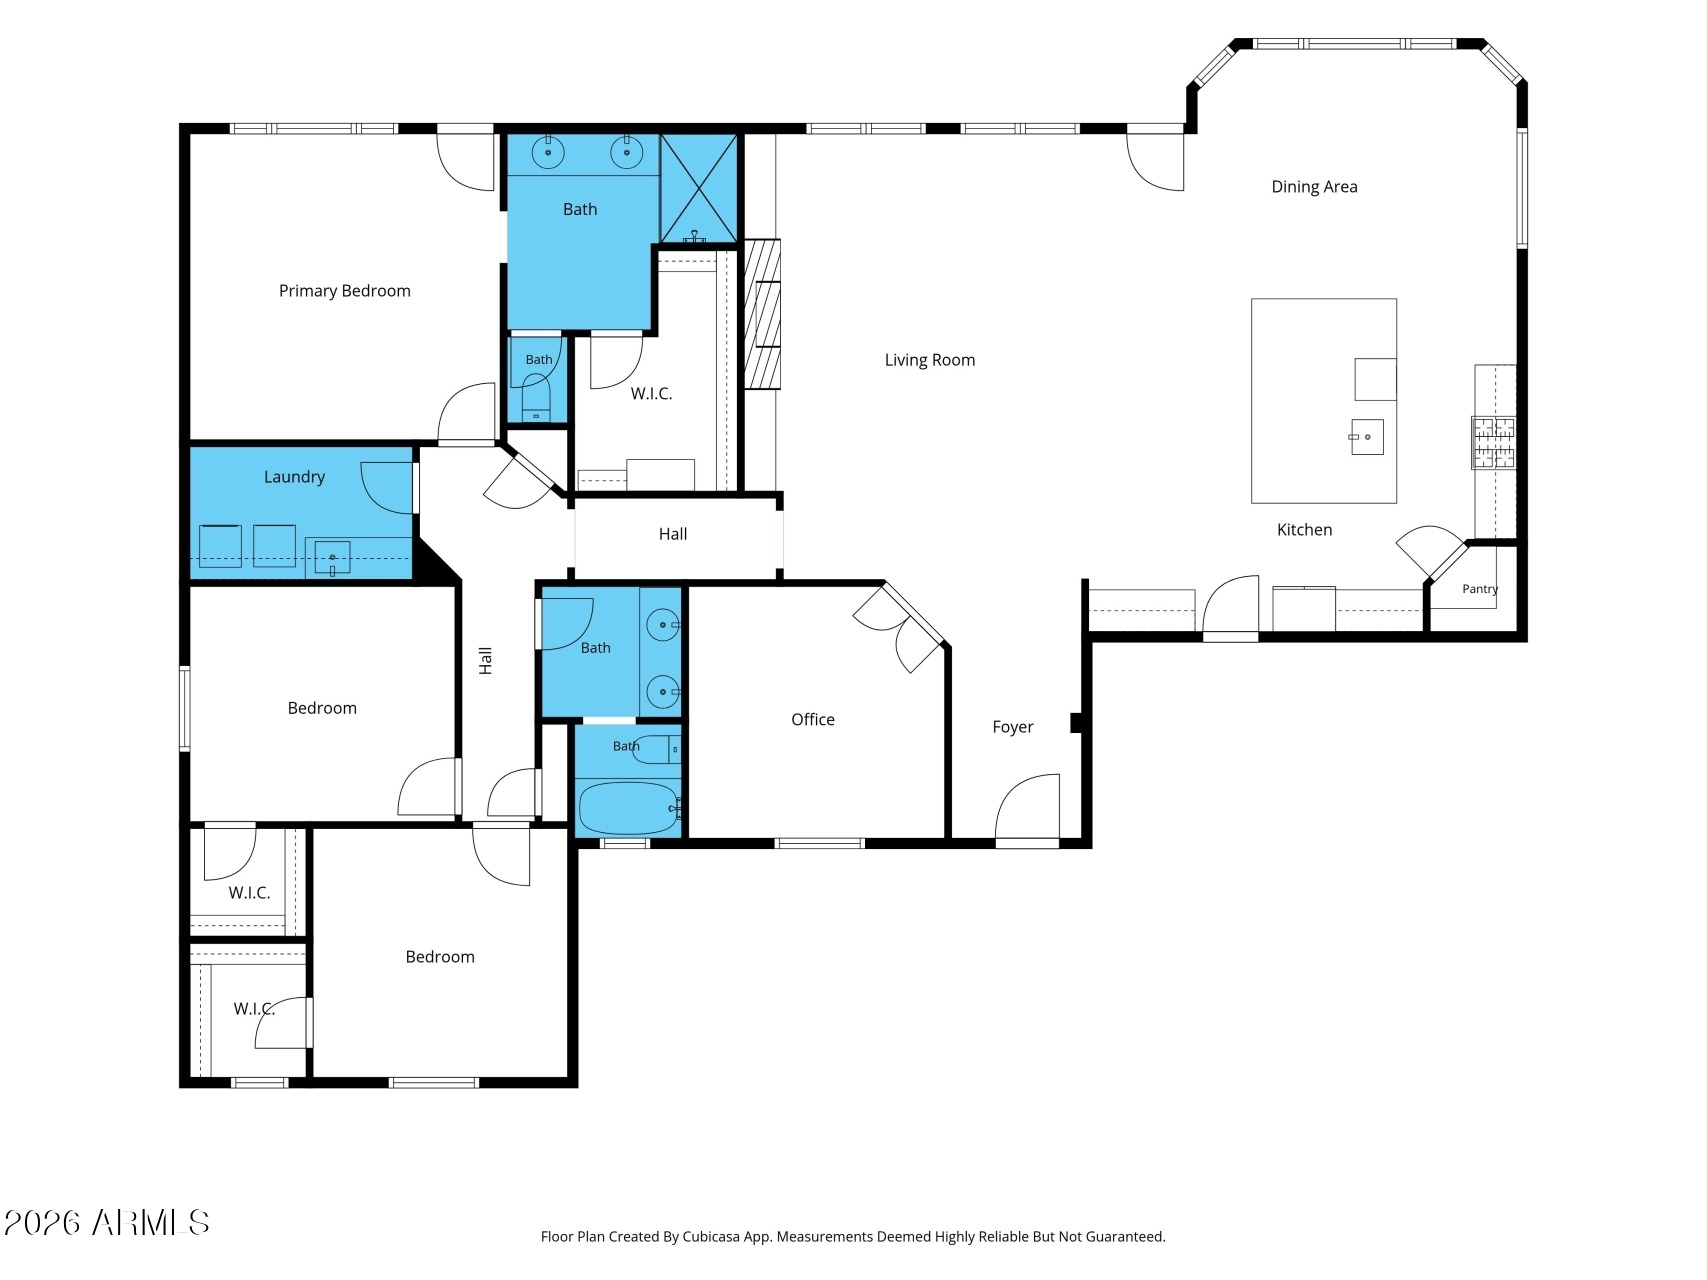
The desirable split floor plan offers 3 spacious bedrooms plus a private den/office, with walk-in closets in every bedroom. The luxurious primary suite features private patio access, a professionally designed custom closet, dual vanities, and a spa-inspired walk-in shower. Beautifully remodeled guest bathrooms continue the home's timeless, designer-inspired finishes.

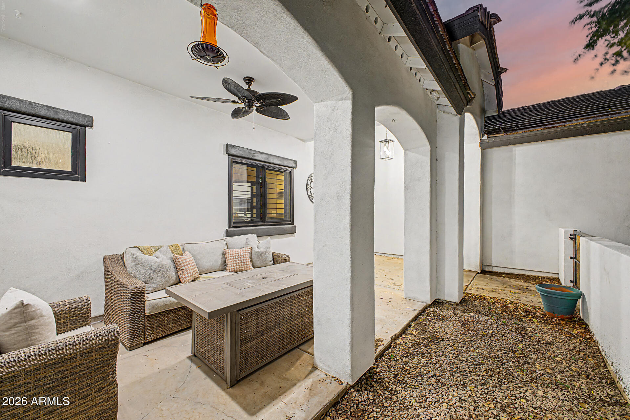
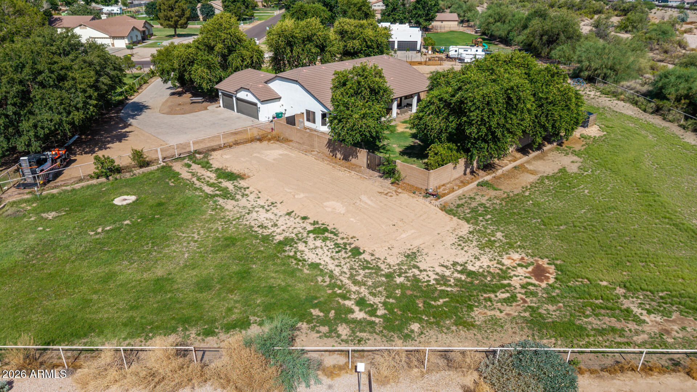
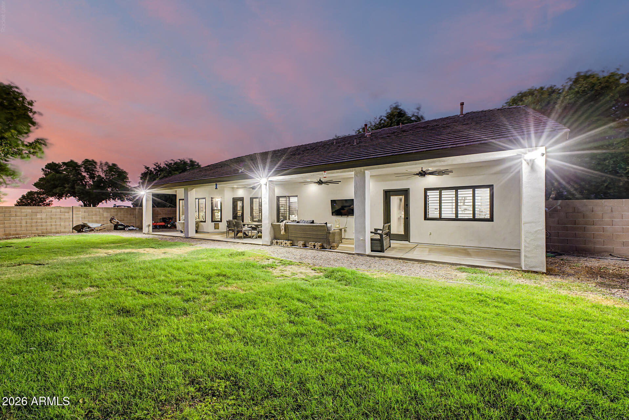
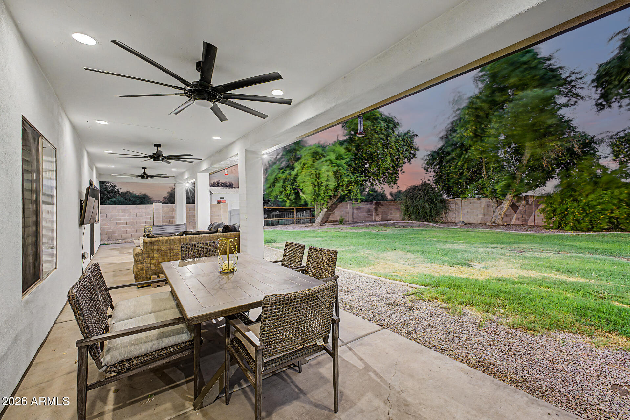
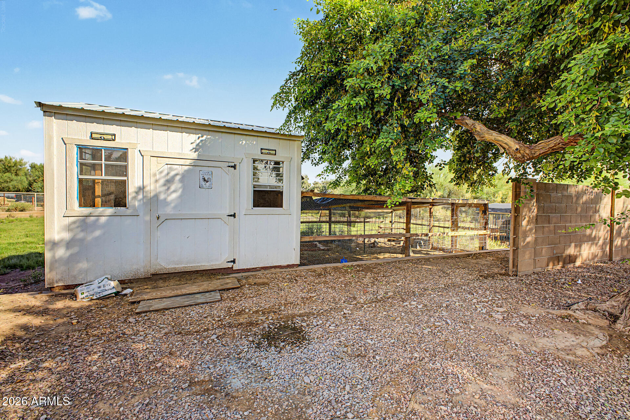
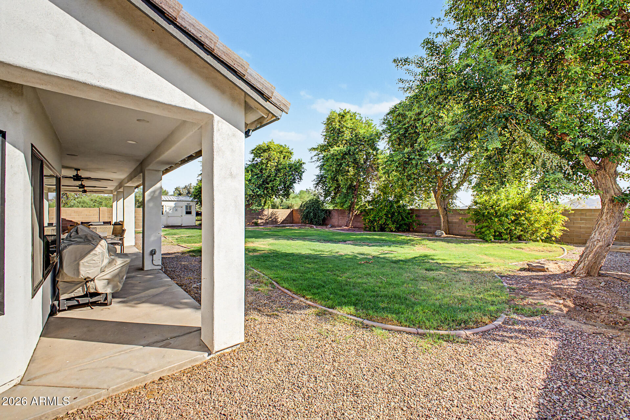
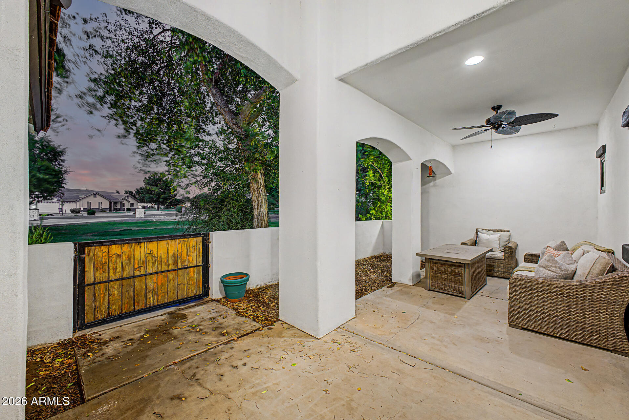
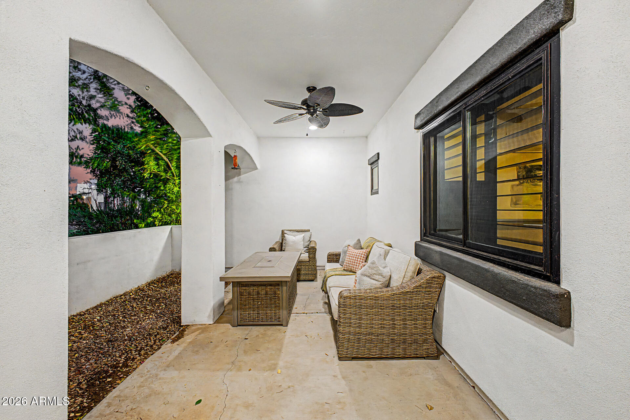
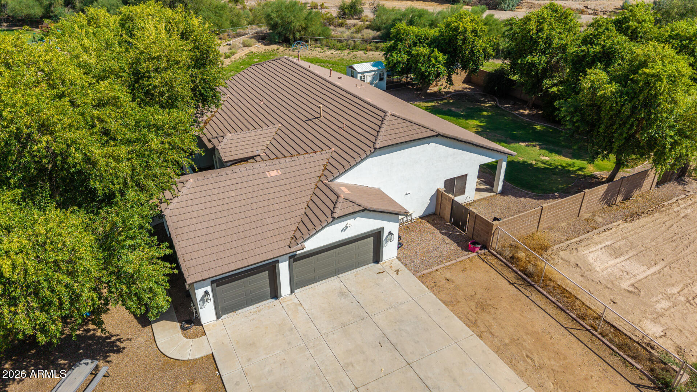
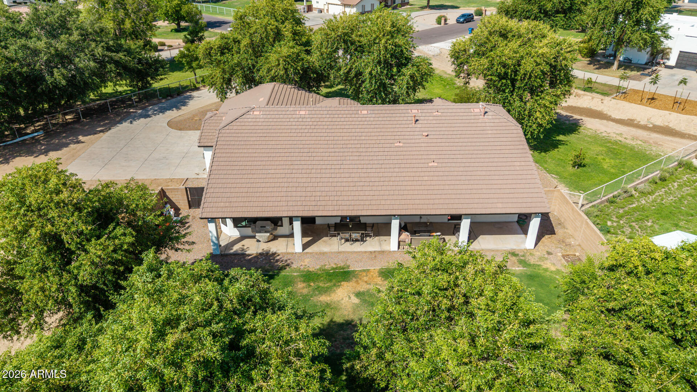
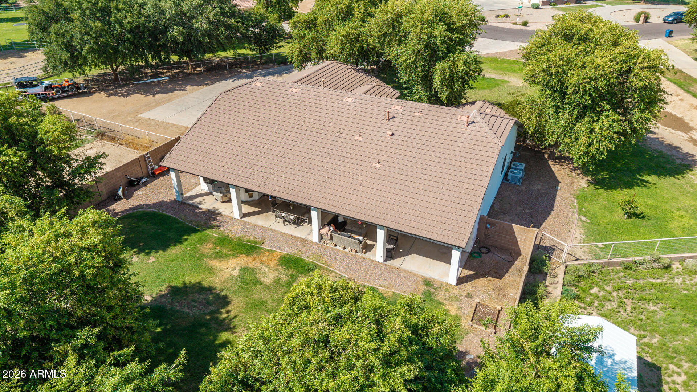
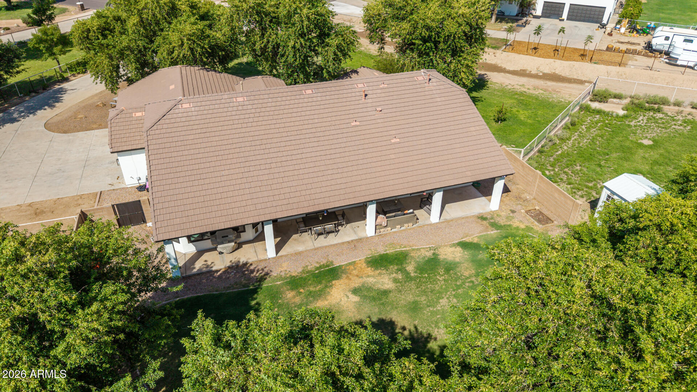
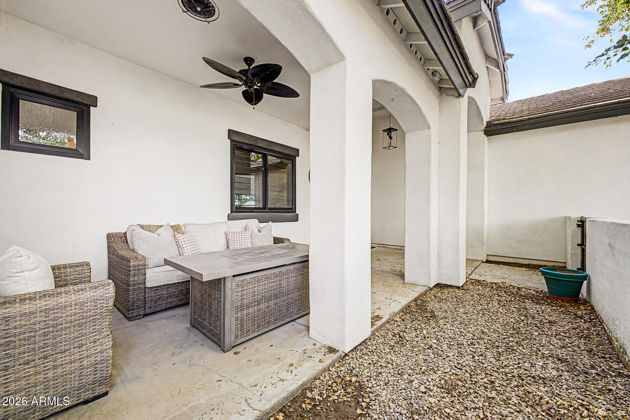
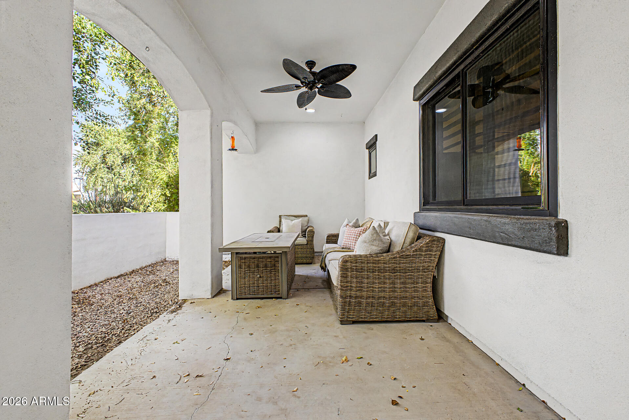
Outdoor living is equally impressive with a full-length covered patio overlooking the irrigated backyard and pasture. The property also features an RV gate, pipe fencing, mature shade trees, flood irrigation, and plenty of room for horses, recreational vehicles, gardens, or future additions.

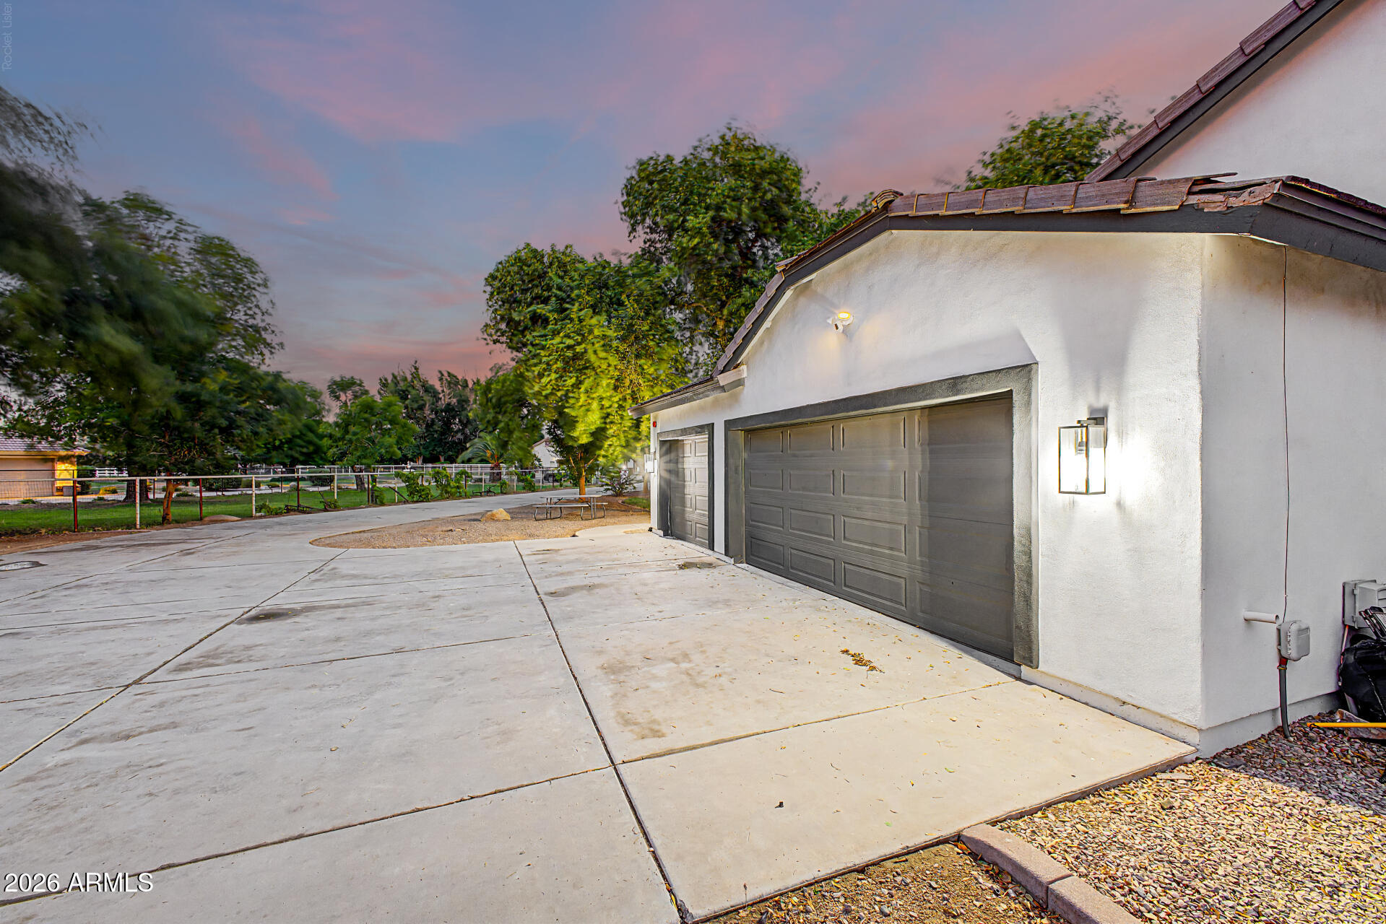
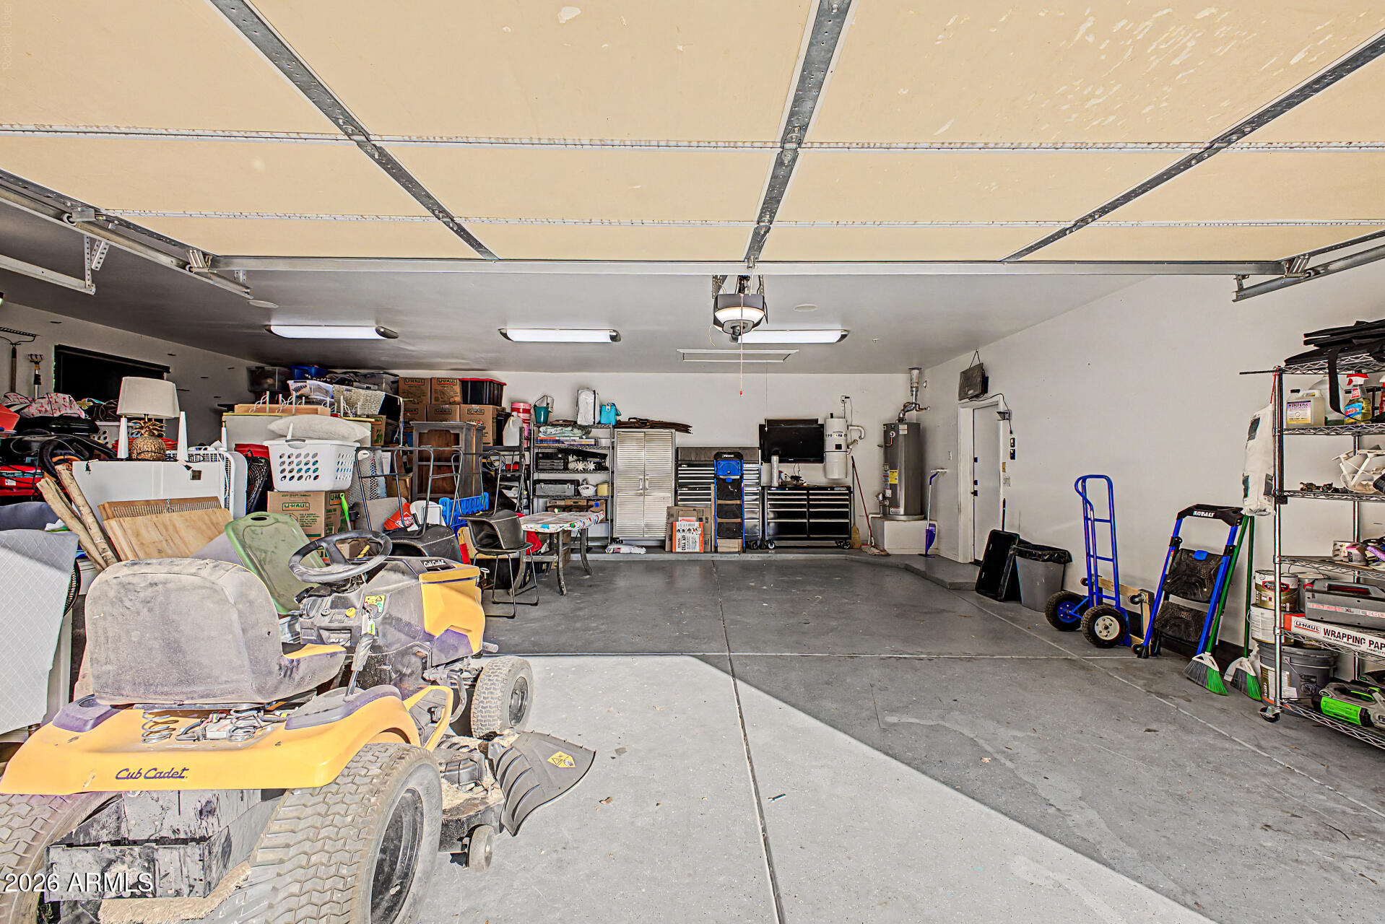
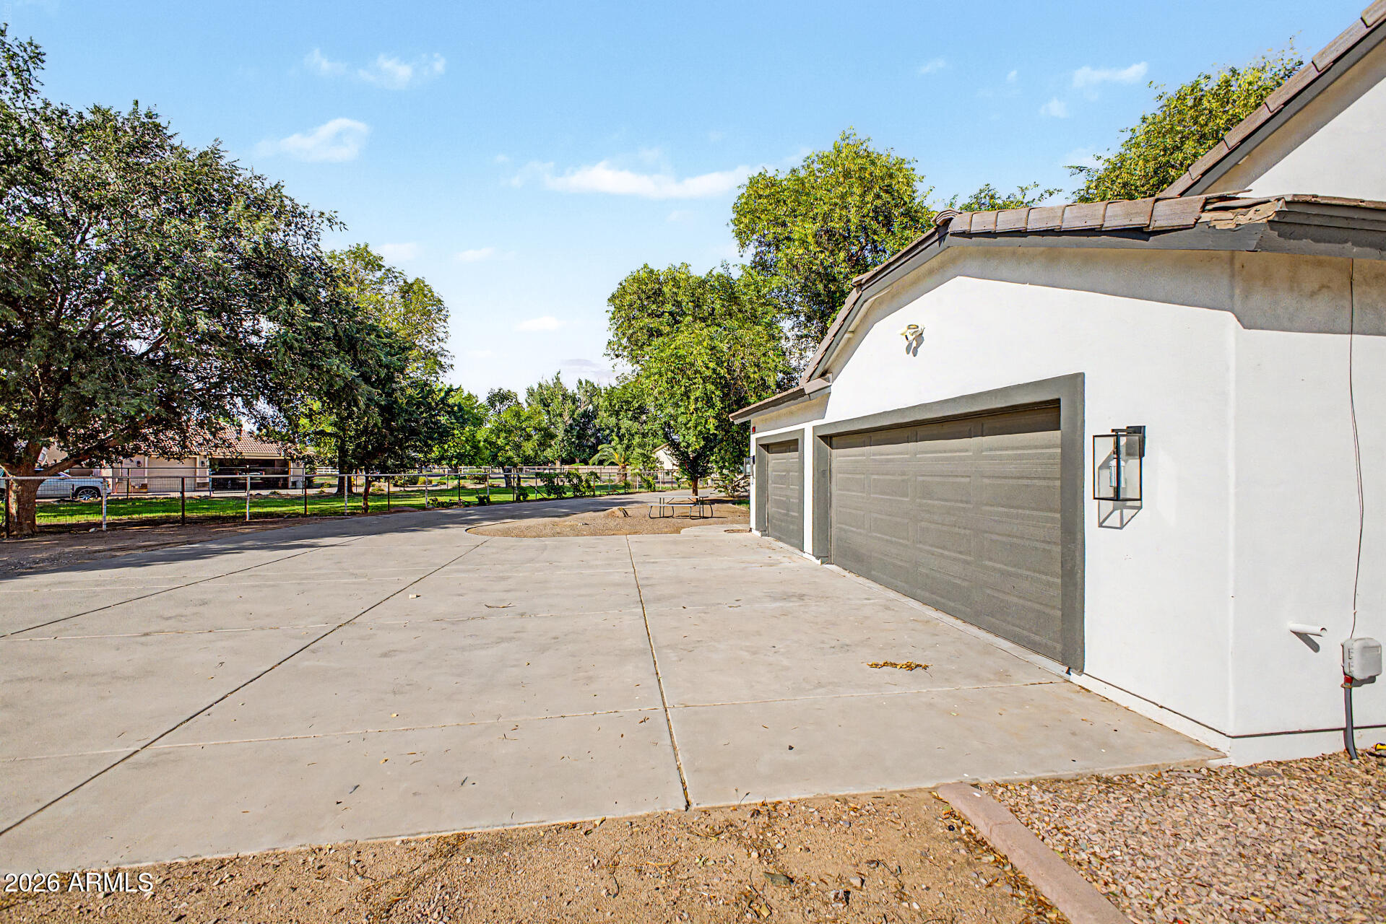
The extra-deep 3-car side-entry garage includes epoxy flooring, insulated doors, and generous storage space.

Offering just under $100,000 in improvements, nearly 1.5 irrigated acres, exceptional privacy, and a premier location in highly sought-after Vinwood Estates, this is a rare opportunity to own a move-in-ready home where many of the major capital improvements have already been completed.

Share Property

Location

38816 N KENNEDY Drive, San Tan Valley, AZ 85140

Status

Sold

Date Sold

October 13, 2026

Property Amenities

Interior
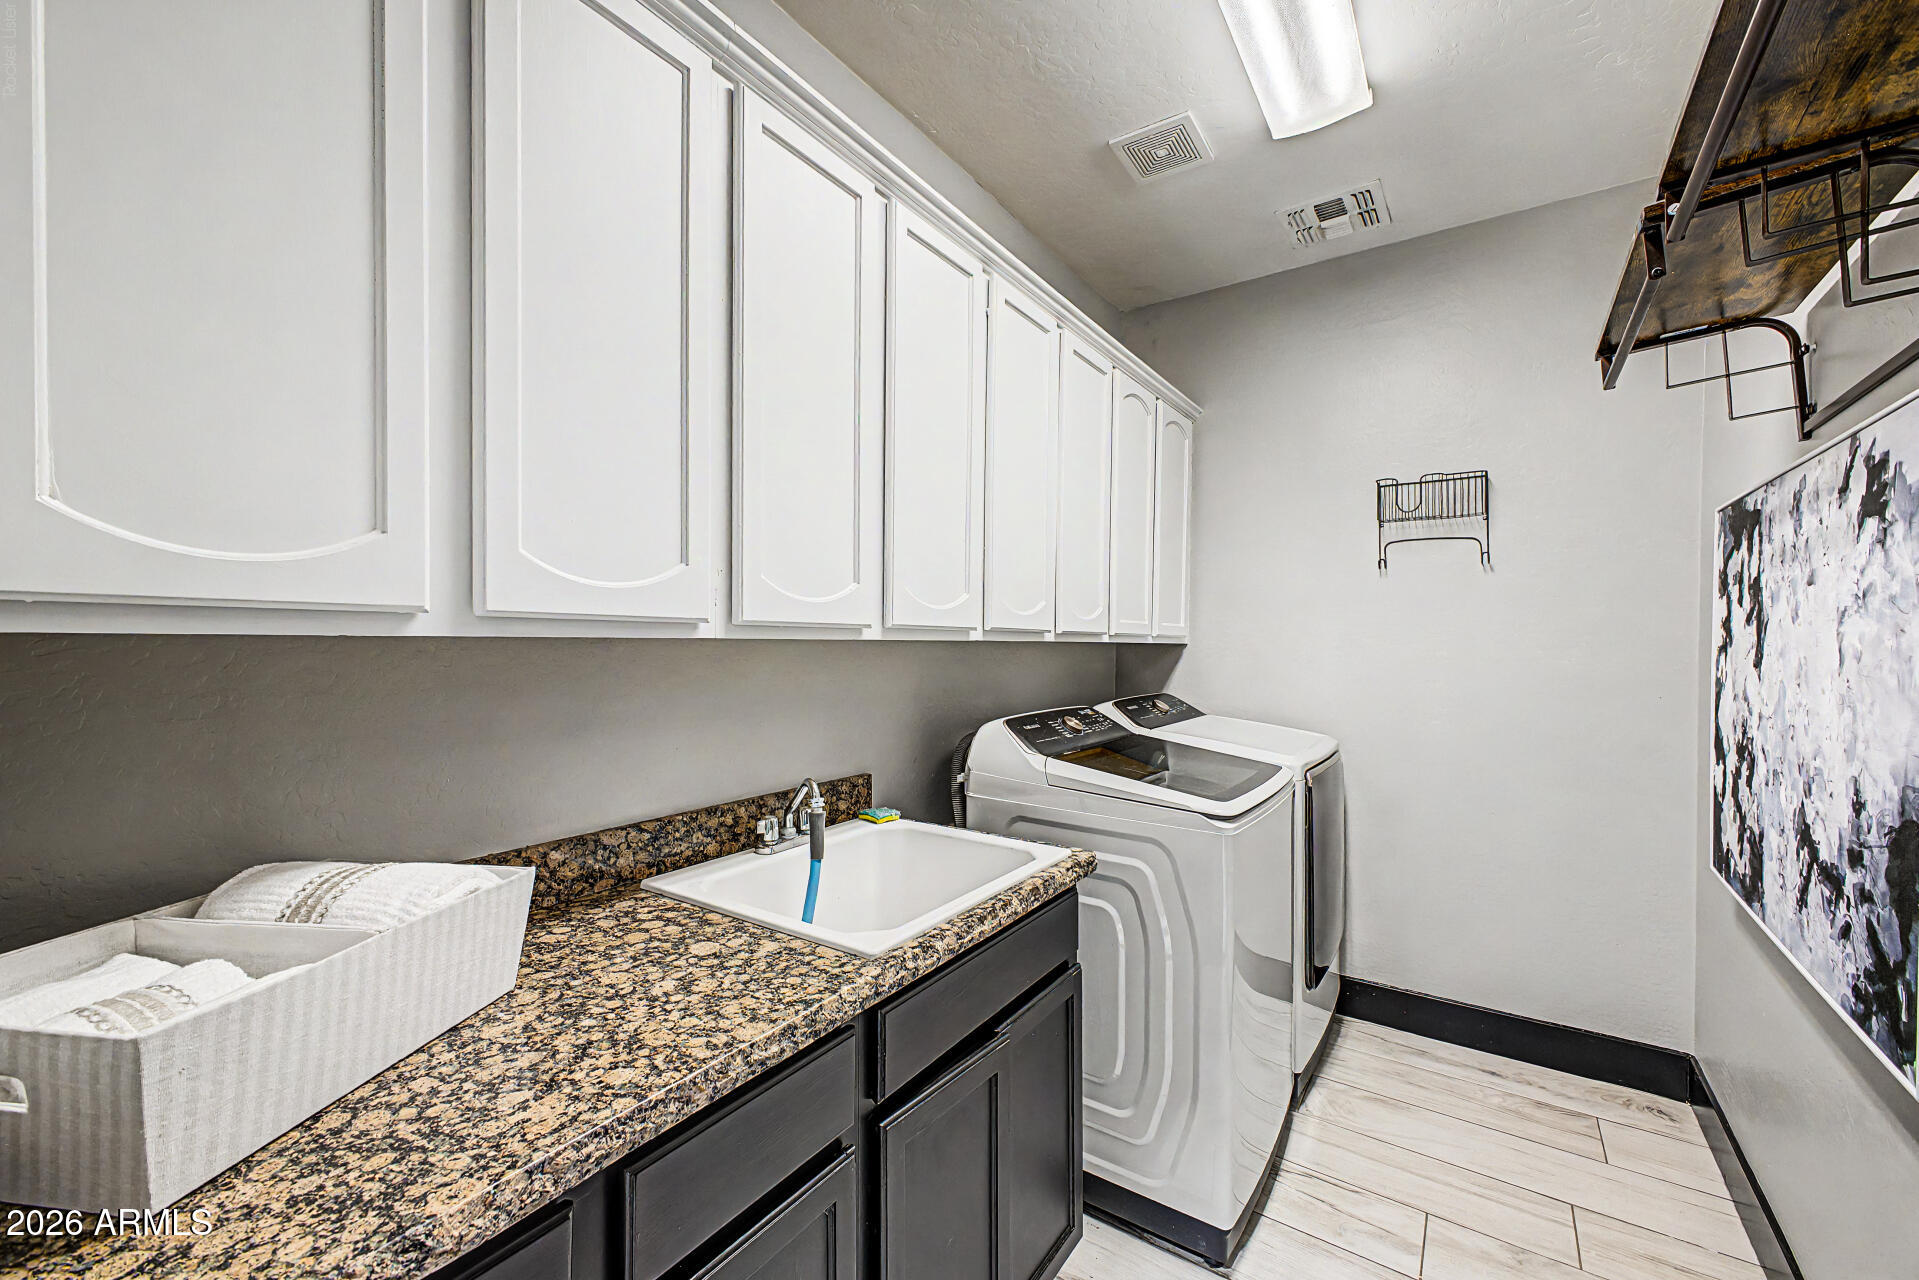
Laundry room Inside, Wshr/Dry Hook Up Only
Fireplace Living Room
Appliances Reverse Osmosis, Refrigerator, Built-in Microwave, Dishwasher, Disposal, Gas Range, Water Purifier
Flooring Tile
Total Bedrooms: 3
Full Bathrooms: 2
Other Interior Features Walk-in Pantry, High Speed Internet, Granite Counters, Double Vanity, Eat-in Kitchen, Breakfast Bar, Central Vacuum, No Interior Steps, Vaulted Ceiling(s), Kitchen Island, 3/4 Bath Master Bdrm
Area & Lot
Total area 2,196 Sq.Ft.
Lot Area 1.51 Acres
Living area 2,196 Sq.Ft.
MLS® ID 7054782
Year Built 2004
School District J O Combs Unified School District
High School Combs High School
Middle School Combs Traditional Academy
Elementary School Jack Harmon Elementary School
View Description Mountain(s)
Architecture Styles Ranch
Type Residential
Status Sold
Exterior
Stories 1
Air conditioning Central Air, Ceiling Fan(s), Programmable Thmstat
Heat type Natural Gas
Disability Features Lever Handles, Bath Lever Faucets
Water Source Public
Garage Space 3.0
Sewer Septic in Cnctd
Other Exterior Features Private Yard, Storage
Parking RV Gated, Garage Door Opener, Extended Length Garage, Direct Access, Side Vehicle Entry
Lot Features Adjacent to Wash, North/South Exposure, Sprinklers In Rear, Sprinklers In Front, Grass Front, Grass Back, Irrigation Back
Roof Tile
Finance
Sales Price $840,000
HOA Fees $442 yearly
Real Estate Tax $2,616 yearly

360 Virtual Tour

Take a tour of this property

Work With Us

The Valley Leaders epitomizes integrity, exemplary customer service, and strong negotiation skills with every detail of your real estate transaction. Our team is a very hard-working and driven professional. Don't hesitate to reach out today!


