3915 E BRANHAM Lane
3915 E BRANHAM Lane
3915 E BRANHAM Lane
3915 E BRANHAM Lane
3915 E BRANHAM Lane
3915 E BRANHAM Lane
3915 E BRANHAM Lane
3915 E BRANHAM Lane
3915 E BRANHAM Lane
3915 E BRANHAM Lane
3915 E BRANHAM Lane
3915 E BRANHAM Lane
3915 E BRANHAM Lane
3915 E BRANHAM Lane
3915 E BRANHAM Lane
3915 E BRANHAM Lane
3915 E BRANHAM Lane
3915 E BRANHAM Lane
3915 E BRANHAM Lane
3915 E BRANHAM Lane
3915 E BRANHAM Lane
3915 E BRANHAM Lane
3915 E BRANHAM Lane
3915 E BRANHAM Lane
3915 E BRANHAM Lane
3915 E BRANHAM Lane
3915 E BRANHAM Lane
3915 E BRANHAM Lane
3915 E BRANHAM Lane
3915 E BRANHAM Lane
3915 E BRANHAM Lane
3915 E BRANHAM Lane
3915 E BRANHAM Lane
3915 E BRANHAM Lane
3915 E BRANHAM Lane
3915 E BRANHAM Lane
3915 E BRANHAM Lane
3915 E BRANHAM Lane
3915 E BRANHAM Lane
3915 E BRANHAM Lane
3915 E BRANHAM Lane
3915 E BRANHAM Lane
3915 E BRANHAM Lane
3915 E BRANHAM Lane
VIEW PHOTOS
Courtesy of eXp Realty, Michael Martinez Listing Contact: 602-432-0066 
$525,000

3915 E BRANHAM Lane

5 Beds 4 Baths 2,365 Sq.Ft. 5,452 Sq.Ft.

Description

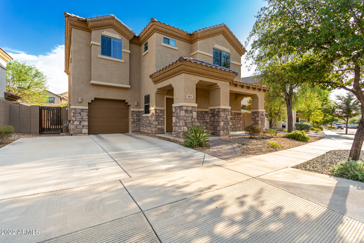
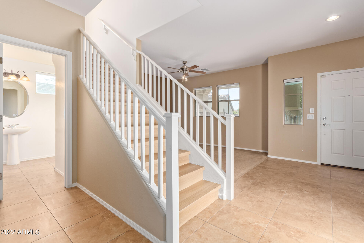
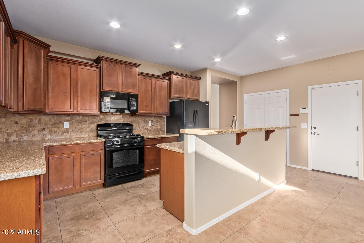
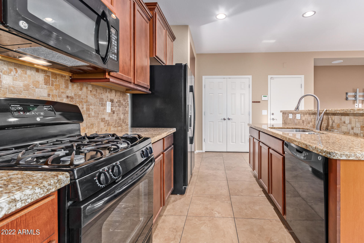
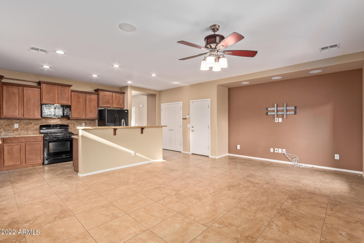
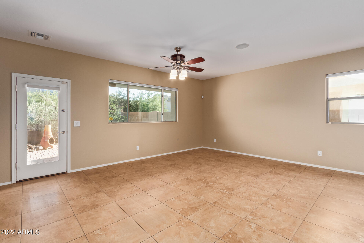
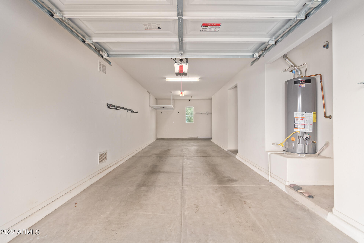
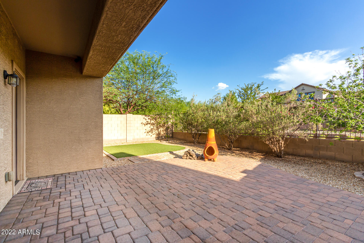
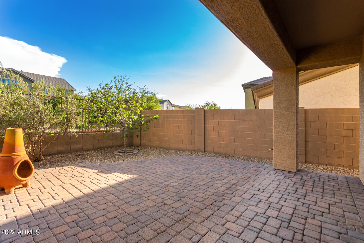
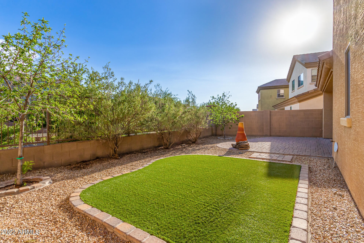
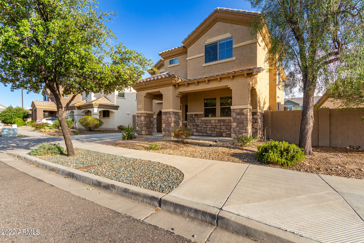
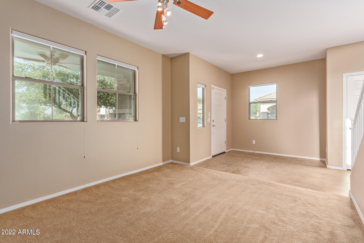
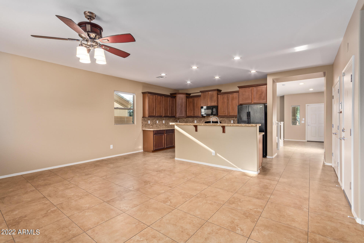
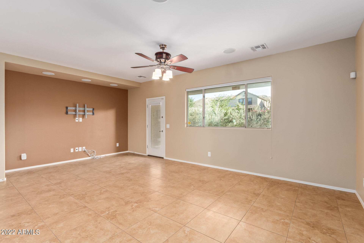
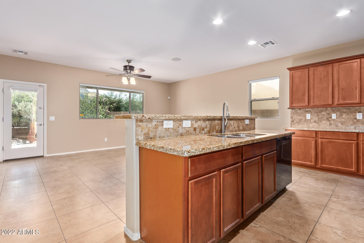
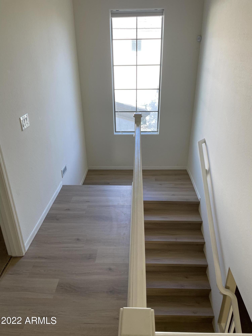
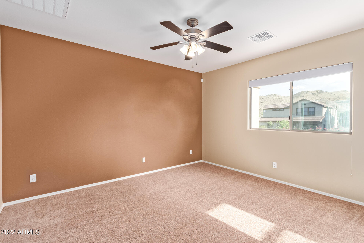
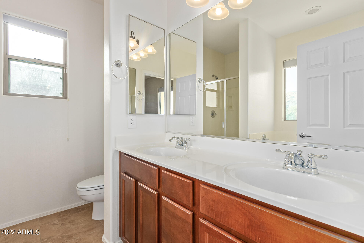
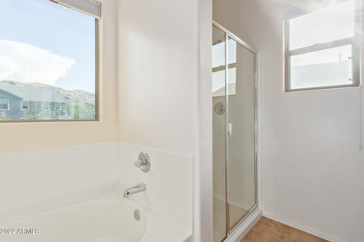
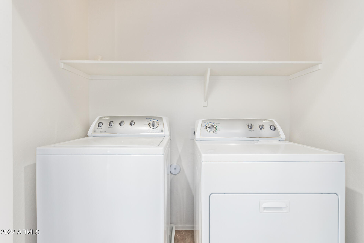
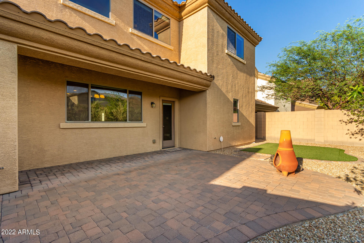
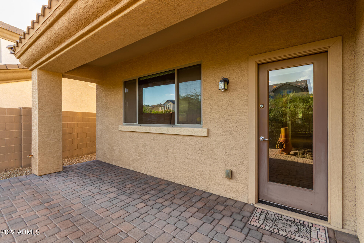
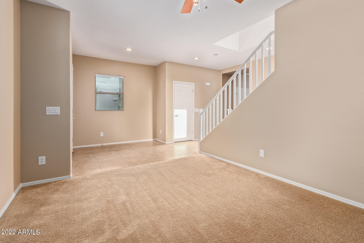
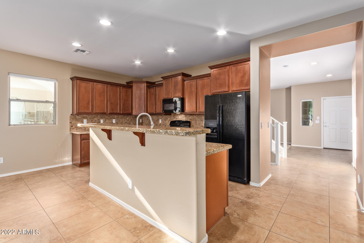
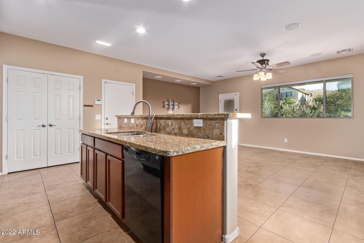
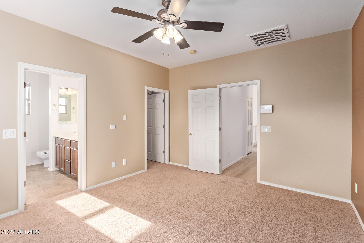
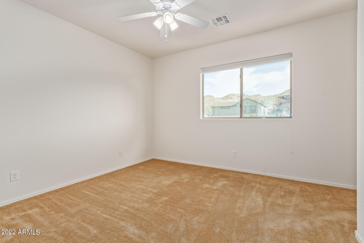
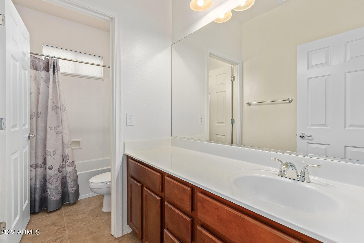
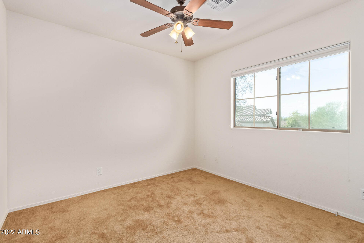
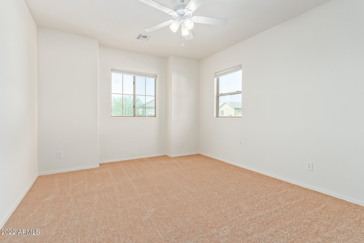
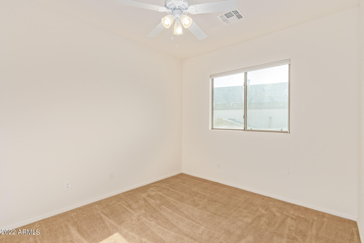
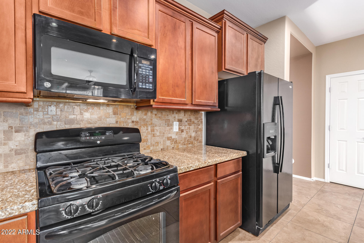
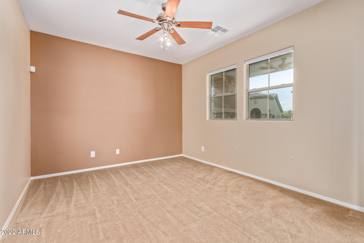
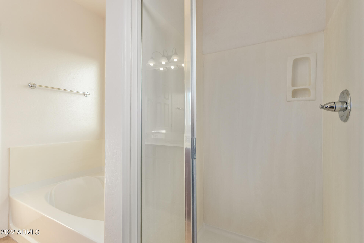
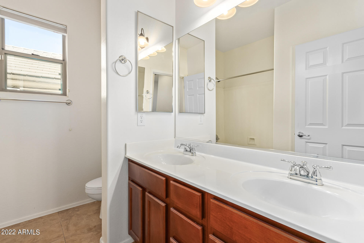
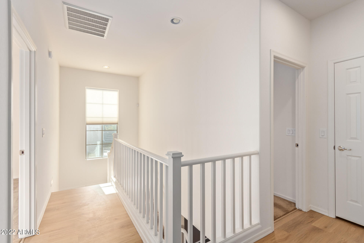
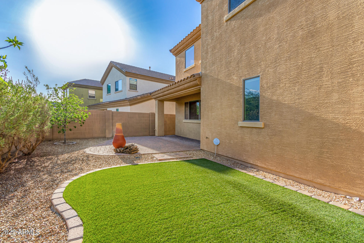
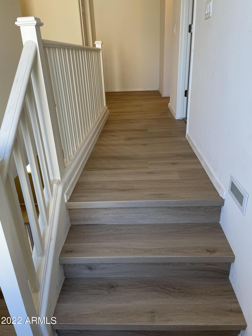
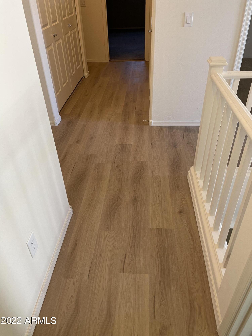
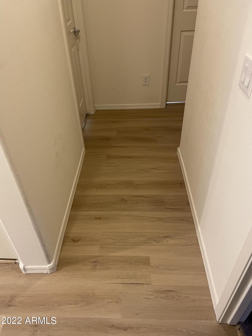
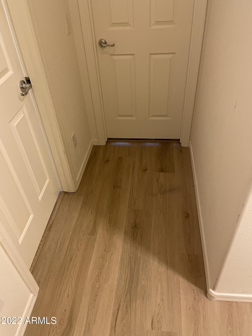
Attractive 5 Bedroom, 3.5 Bath home now available in the Gated Community of Blossom Hills! This home has great curb appeal w/stone accents and close up views of South Mountain. It features an impeccable kitchen with granite countertops, black appliance package, cabinetry w/crown molding, Travertine backsplash, and a pantry. And neutral colored flooring was just installed at stairwell, upstairs hallway and 2 of the bedrooms. All 5 bedrooms and 3 full baths are upstairs along with the washer and dryer. The backyard is designed well with covered patio, pavers, & synthetic grass. Minimum upkeep necessary. Spacious 2 car garage has convenient affixed heavy duty storage rack. This home has close proximity to I-10 and 60 Freeways, as well as, Downtown Phoenix and Sky Harbor Airport.

Share Property

Location

3915 E BRANHAM Lane, Phoenix, AZ 85042

Status

Sold

Date Sold

September 30, 2022

Property Amenities

Interior
Fireplace None
Flooring Carpet, Vinyl, Tile
Total Bedrooms: 5
Other Interior Features Upstairs, Eat-in Kitchen, Breakfast Bar, 9 Flat Ceilings, Kitchen Island, Pantry, Double Vanity, Full Bth Master Bdrm, Separate Shwr Tub, High Speed Internet, Granite Counters
Area & Lot
Lot Area 5,452 Sq.Ft.
Living area 2,365 Sq.Ft.
MLS® ID 6427515
Year Built 2010
School District Phoenix Union High School District
High School South Mountain High School
Middle School Cloves C Campbell Sr Elementary School
Elementary School Cloves C Campbell Sr Elementary School
Water Frontage Desert Front, Gravel/Stone Front, Gravel/Stone Back, Synthetic Grass Back, Auto Timer H2O Front, Auto Timer H2O Back
View Description Mountain(s)
Architecture Styles Territorial/Santa Fe
Type Residential
Status Sold
Exterior
Stories 2
Pool None
Air conditioning Refrigeration, Ceiling Fan(s)
Heat type Natural Gas
Water Source City Water
Garage Space 2.0
Sewer Public Sewer
Other Exterior Features Covered Patio(s)
Parking Dir Entry frm Garage, Electric Door Opener
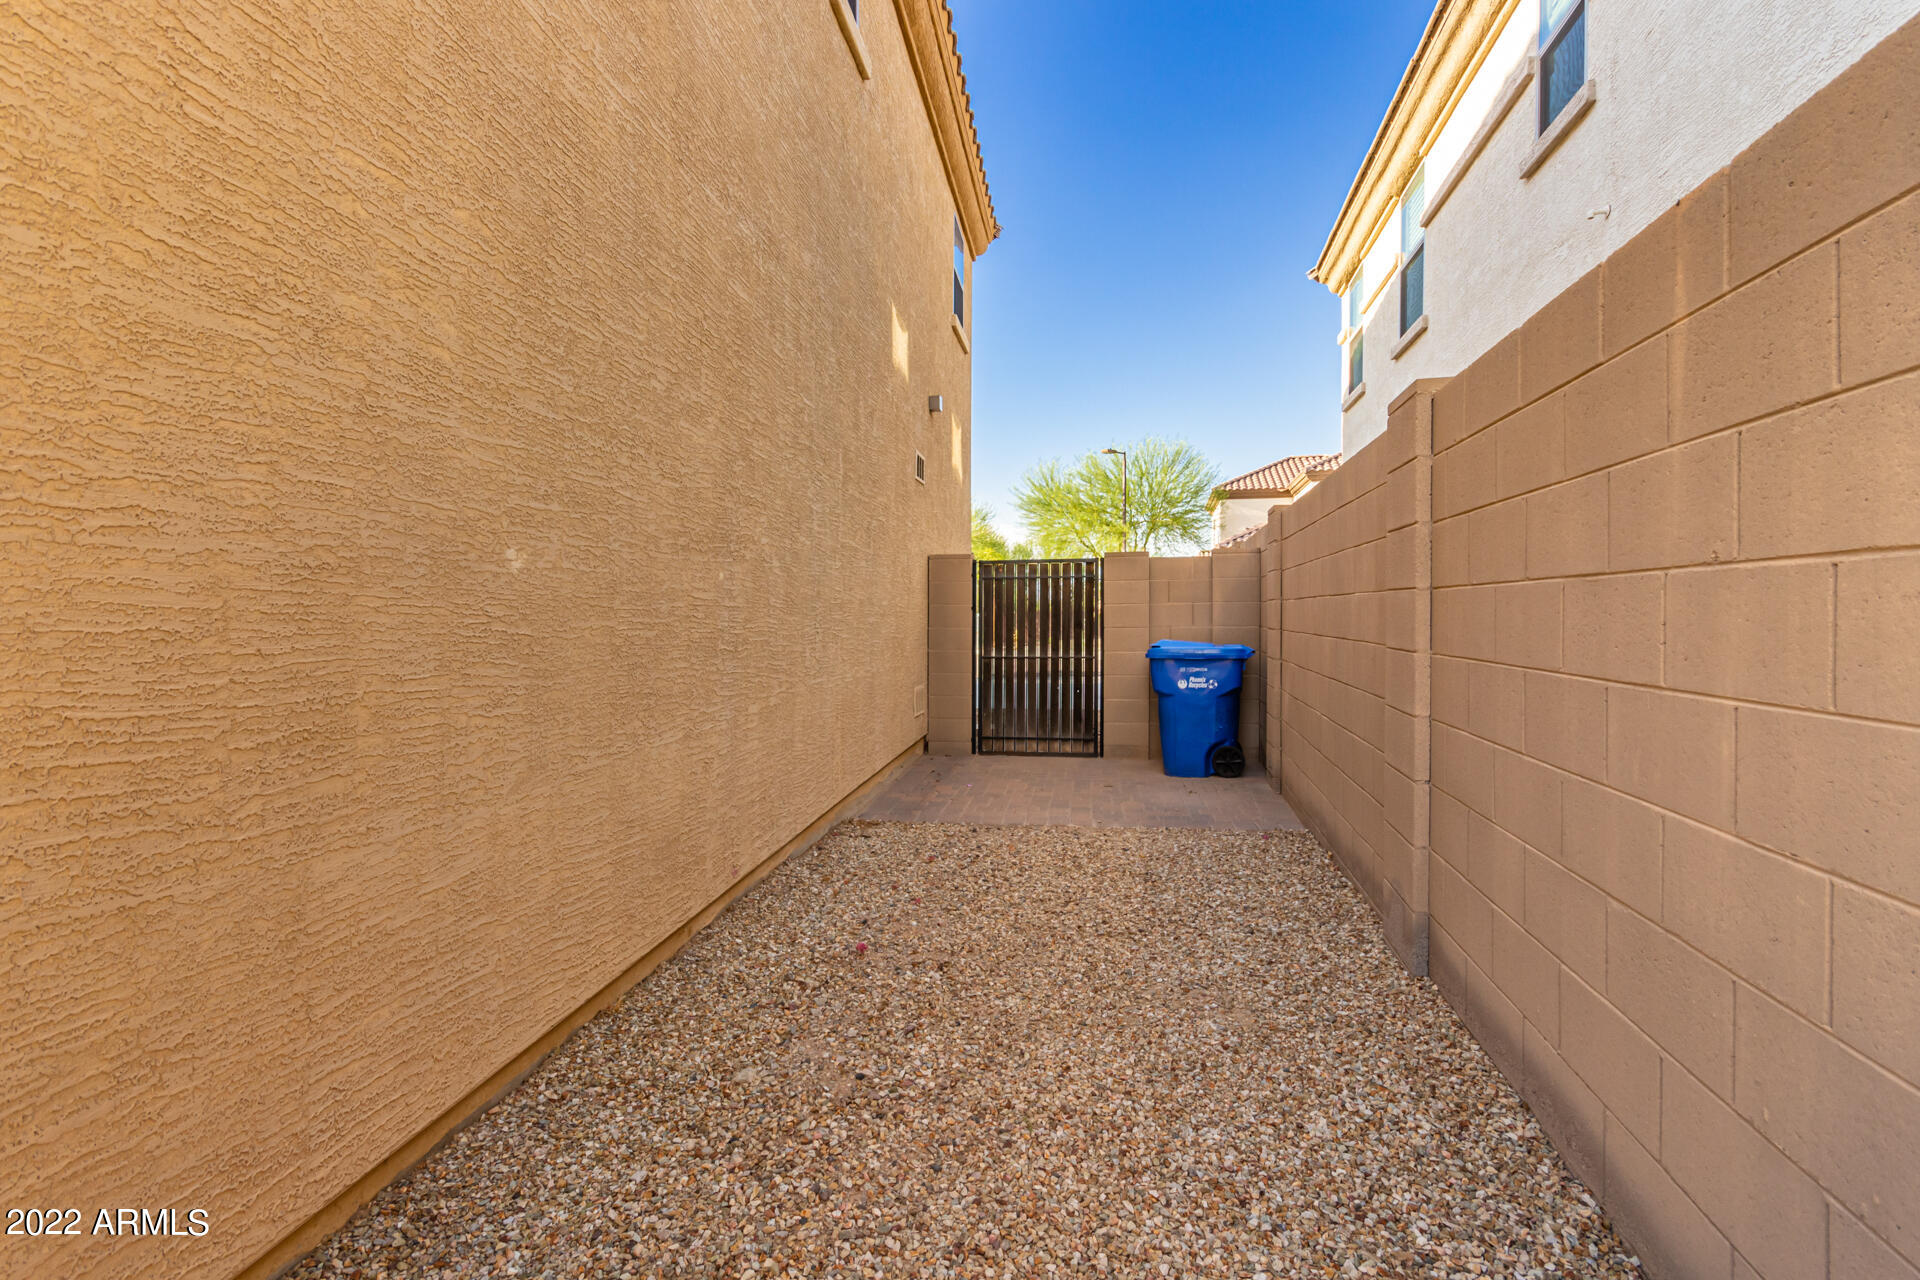
Lot Features Desert Front, Gravel/Stone Front, Gravel/Stone Back, Synthetic Grass Back, Auto Timer H 2 O Front, Auto Timer H 2 O Back
Roof Tile
Finance
Sales Price $525,000
HOA Fees $99 monthly
Real Estate Tax $3,730 yearly

360 Virtual Tour

Take a tour of this property

Work With Us

The Valley Leaders epitomizes integrity, exemplary customer service, and strong negotiation skills with every detail of your real estate transaction. Our team is a very hard-working and driven professional. Don't hesitate to reach out today!



