3916 E COVEY Lane
3916 E COVEY Lane
3916 E COVEY Lane
3916 E COVEY Lane
3916 E COVEY Lane
3916 E COVEY Lane
3916 E COVEY Lane
3916 E COVEY Lane
3916 E COVEY Lane
3916 E COVEY Lane
3916 E COVEY Lane
3916 E COVEY Lane
3916 E COVEY Lane
3916 E COVEY Lane
3916 E COVEY Lane
3916 E COVEY Lane
3916 E COVEY Lane
3916 E COVEY Lane
3916 E COVEY Lane
3916 E COVEY Lane
3916 E COVEY Lane
3916 E COVEY Lane
3916 E COVEY Lane
3916 E COVEY Lane
3916 E COVEY Lane
3916 E COVEY Lane
3916 E COVEY Lane
3916 E COVEY Lane
3916 E COVEY Lane
3916 E COVEY Lane
3916 E COVEY Lane
3916 E COVEY Lane
3916 E COVEY Lane
3916 E COVEY Lane
3916 E COVEY Lane
3916 E COVEY Lane
3916 E COVEY Lane
3916 E COVEY Lane
3916 E COVEY Lane
3916 E COVEY Lane
3916 E COVEY Lane
3916 E COVEY Lane
VIEW PHOTOS
Courtesy of eXp Realty
$1,250,000

3916 E COVEY Lane

4 Beds 4 Baths 3,812 Sq.Ft. 9,182 Sq.Ft.

Description

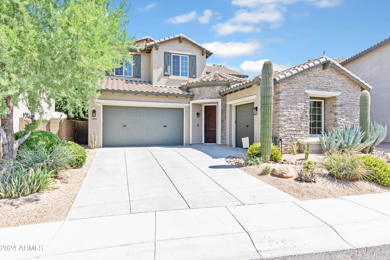
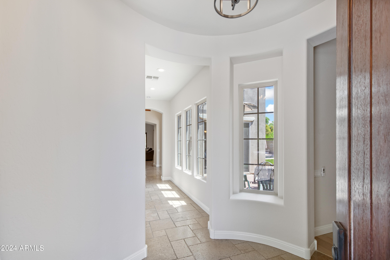
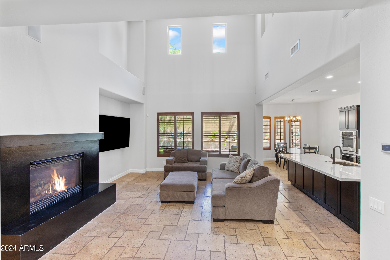
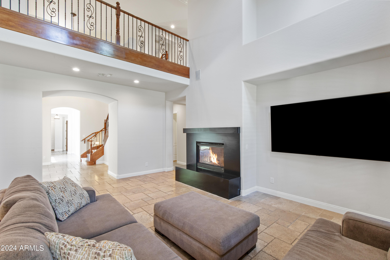
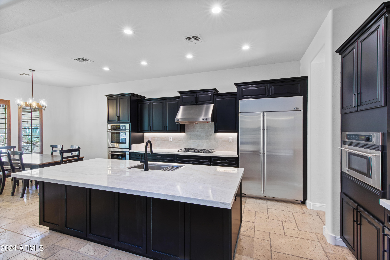
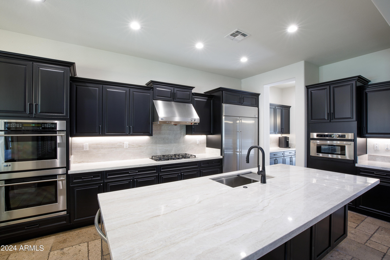
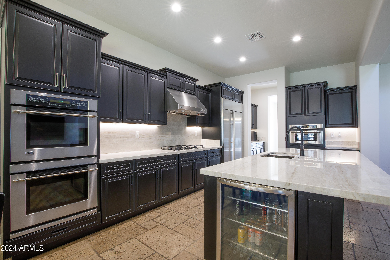
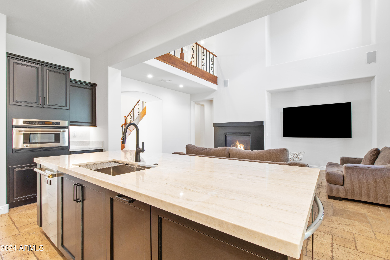
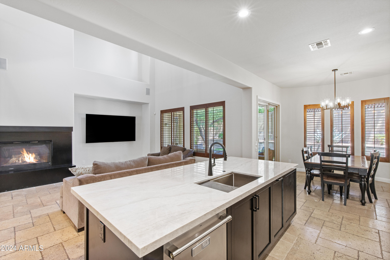
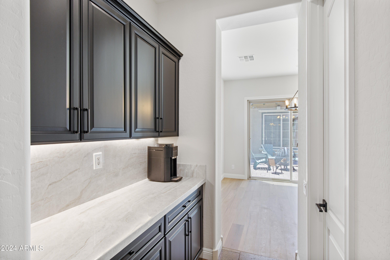
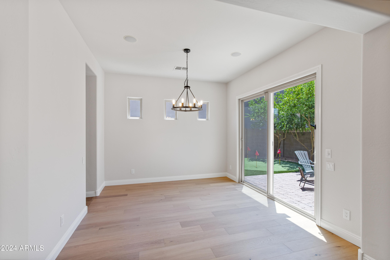
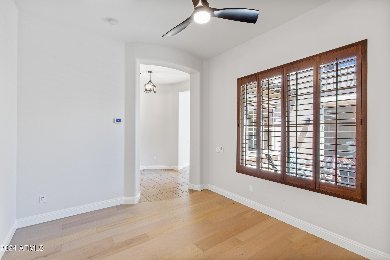
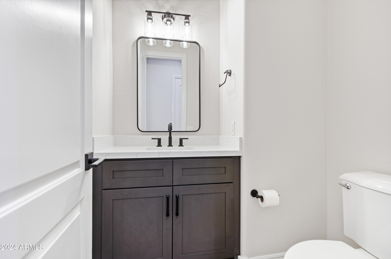
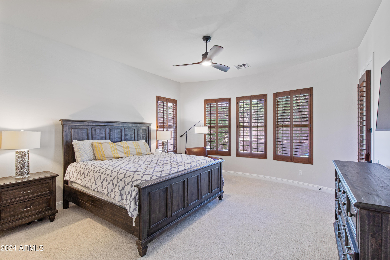
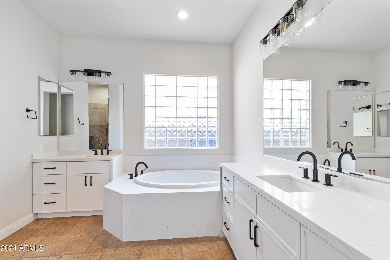
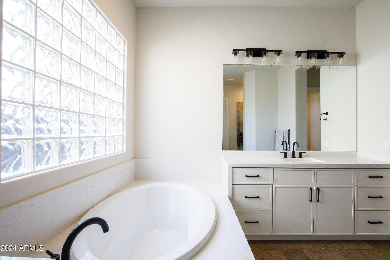
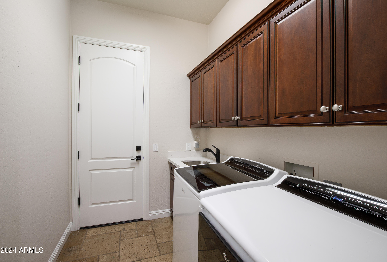
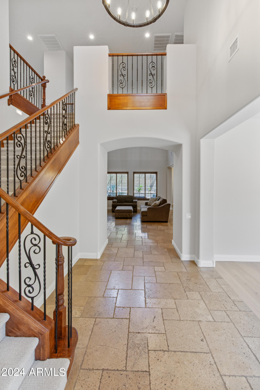
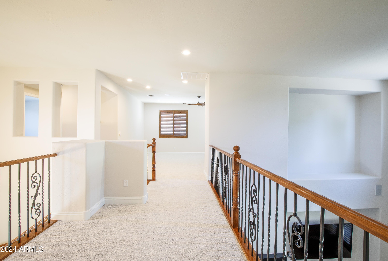
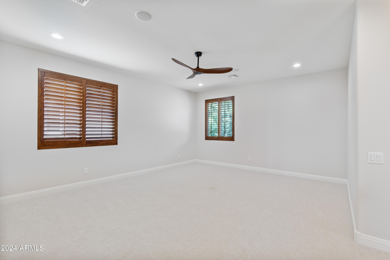
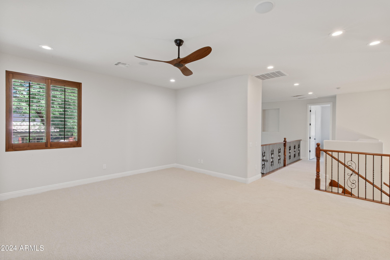
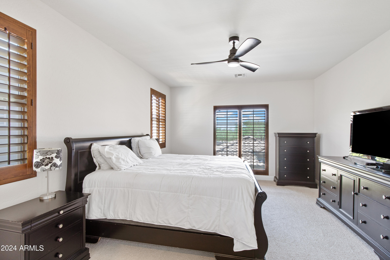
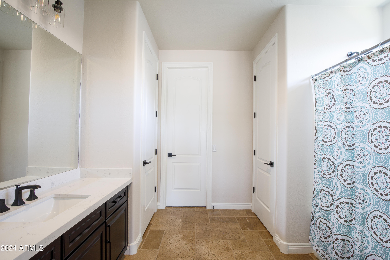
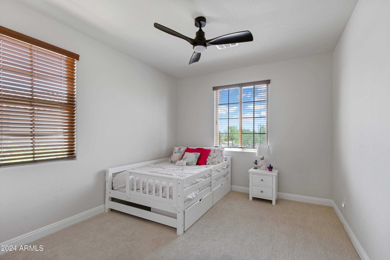
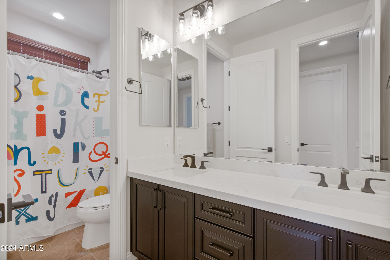
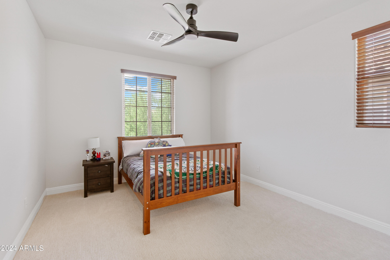
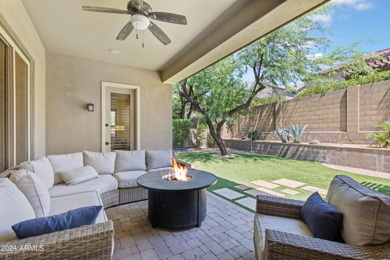
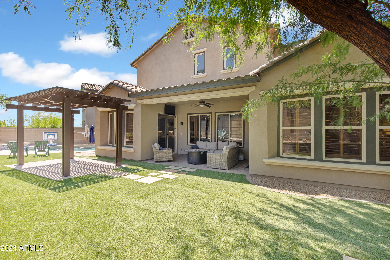
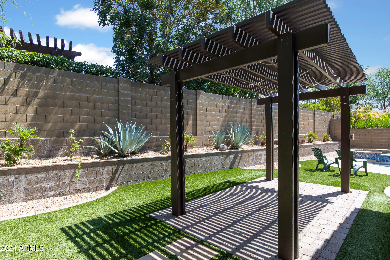
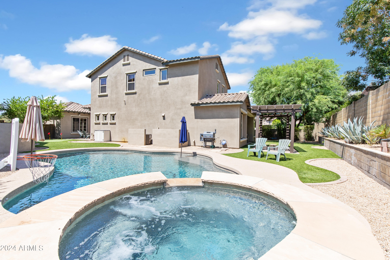
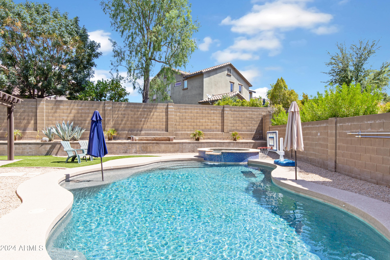
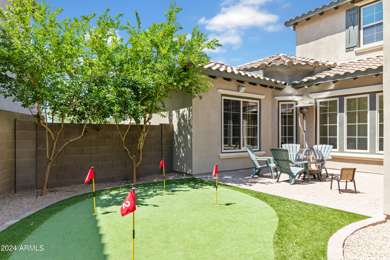
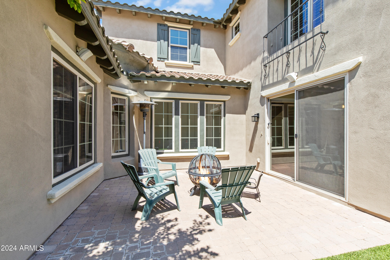
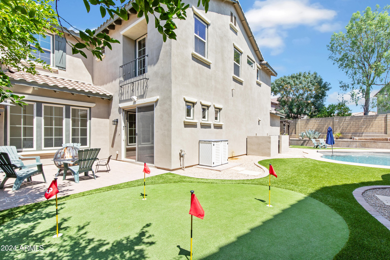
Desirable Fireside Desert Ridge Community! Oversized lot, new irrigation, recently painted exterior w/beautiful landscaping is only the beginning! This 4 bed/3.5 bath home features new carpet, plantation shutters, sound system & upgraded cherry wood stair rails w/black iron work. Gourmet kitchen boasts custom cabinetry, quartz countertops, 36'' gas cooktop, double wall-ovens, in-wall Advantium microwave, GE Monogram SS appliances,including Monogram hood air vent over burners, large walk-in pantry & butler area! Enjoy 2 master-suites w/one upstairs & one downstairs w/access to the backyard, en-suite w/large soaker tubs, large walk-in closets w/custom racks. Large bonus room, newer York AC system upstairs for perfect temps, Whirlpool Cabrio W/D & plus Levoton networking system. Large backyard w/travertine pavers leading to the Ramada, BBQ area w pavers & natural gas line, heated spa and pool w/Baja Step, all new Aqua link wireless system/Hayward Pool Heater & professional misting system! Garage has lots of storage w/built-in cabinets & over-head storage. Owned water softener.

Share Property

Location

3916 E COVEY Lane, Phoenix, AZ 85050

Status

Sold

Date Sold

September 16, 2024

Property Amenities

Interior
Fireplace Living Room, Gas
Appliances Dryer, Washer, Water Softener Owned, Refrigerator, Built-in Microwave, Dishwasher, Disposal, Gas Cooktop
Flooring Carpet, Tile, Wood
Total Bedrooms: 4
Half Bathrooms: 1
Full Bathrooms: 3
Other Interior Features Walk-in Pantry, Non-laminate Counter, High Speed Internet, Granite Counters, Double Vanity, Master Downstairs, Eat-in Kitchen, Breakfast Bar, 9 Flat Ceilings, Vaulted Ceiling(s), Kitchen Island, Pantry, 2 Master Baths, Full Bth Master Bdrm, Separate Shwr Tub
Area & Lot
Lot Area 9,182 Sq.Ft.
Living area 3,812 Sq.Ft.
MLS® ID 6742090
Year Built 2007
School District Paradise Valley Unified District
High School Pinnacle High School
Middle School Explorer Middle School
Elementary School Fireside Elementary School
Architecture Styles Santa Barbara/Tuscan
Type Residential
Status Sold
Exterior
Stories 2
Pool Heated
Air conditioning Central Air, Ceiling Fan(s), Programmable Thmstat
Heat type Electric, Natural Gas
Water Source City Water
Garage Space 3.0
Sewer Public Sewer
Other Exterior Features Misting System, Private Yard
Parking Garage Door Opener, Direct Access, Attchd Gar Cabinets
Lot Features Sprinklers In Rear, Sprinklers In Front, Desert Back, Desert Front, Synthetic Grass Back, Auto Timer H 2 O Front, Auto Timer H 2 O Back, Irrigation Front, Irrigation Back
Roof Tile
Finance
Sales Price $1,250,000
HOA Fees $150 monthly
Real Estate Tax $6,307 yearly

Work With Us

The Valley Leaders epitomizes integrity, exemplary customer service, and strong negotiation skills with every detail of your real estate transaction. Our team is a very hard-working and driven professional. Don't hesitate to reach out today!



