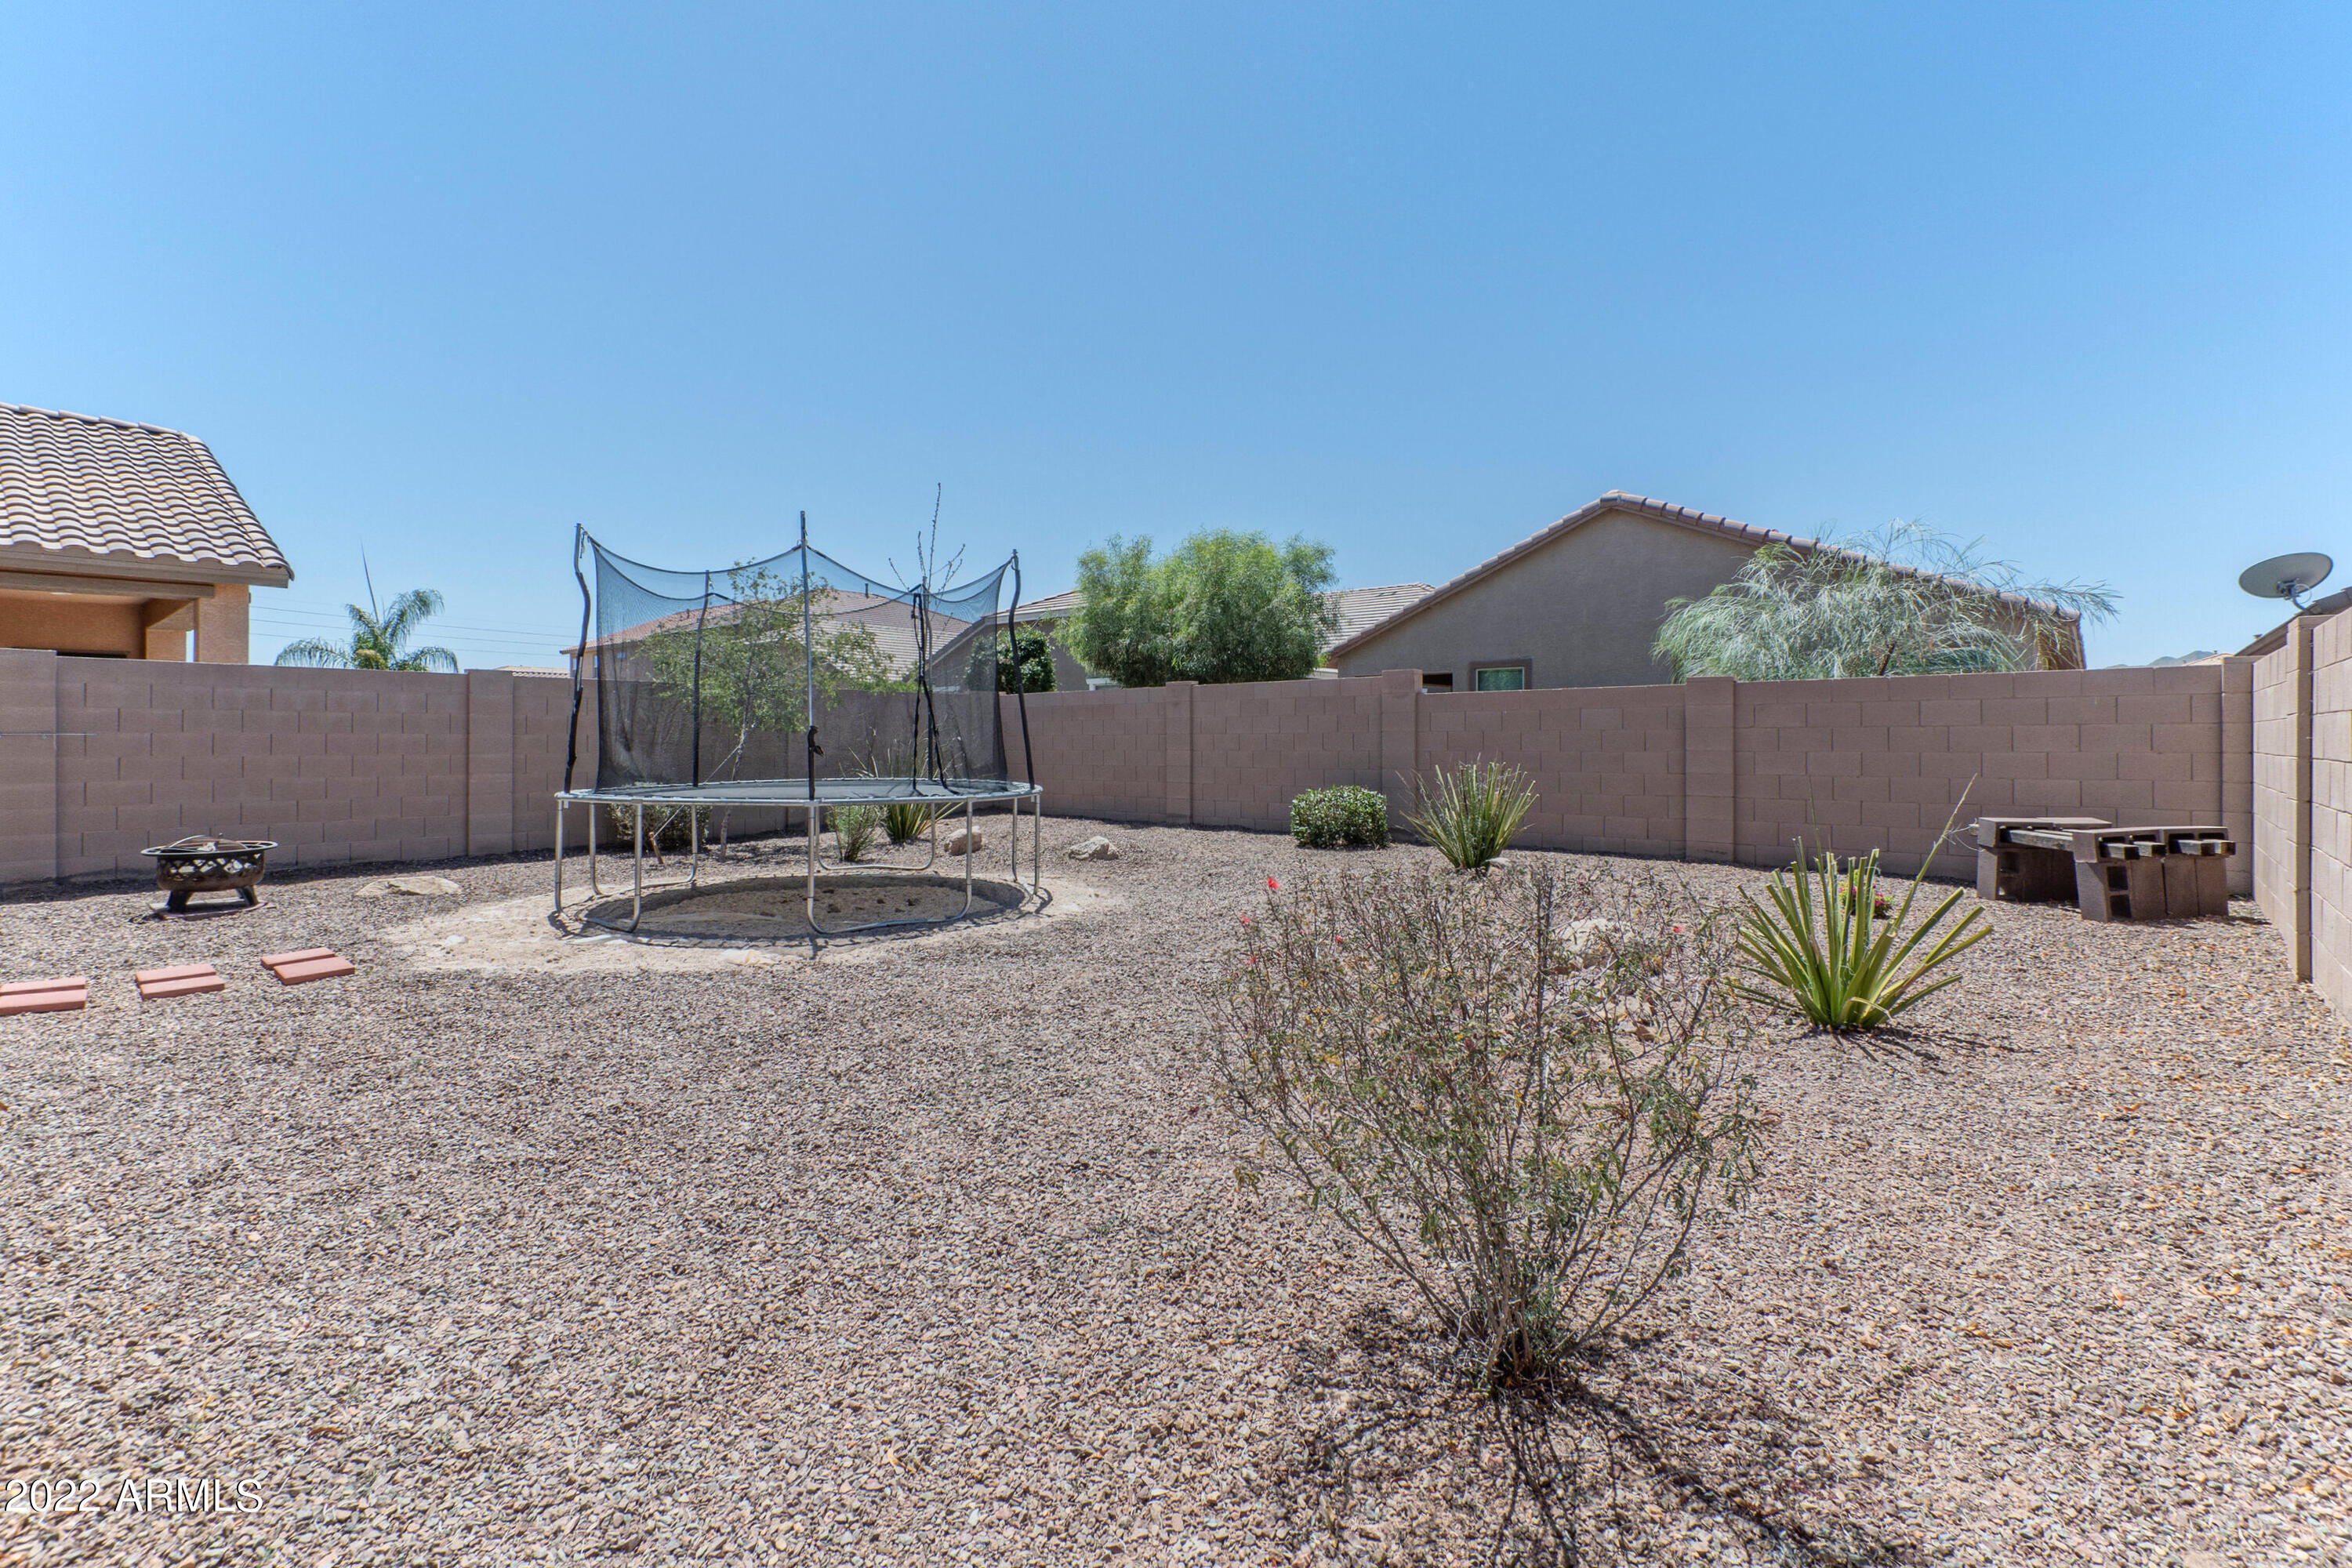
3919 E NARROWLEAF Drive
VIEW PHOTOS
Courtesy of eXp Realty, Vincent Fiore Listing Contact: 888-897-7821 
$606,000

3919 E NARROWLEAF Drive

5 Beds 3 Baths 2,905 Sq.Ft. 5,334 Sq.Ft.

Description

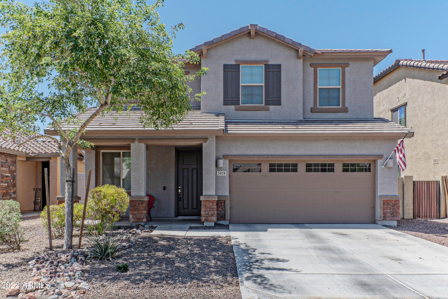
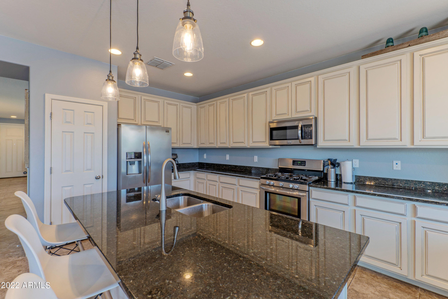
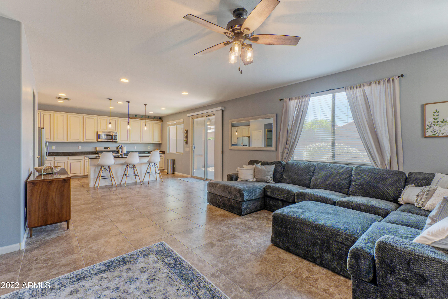
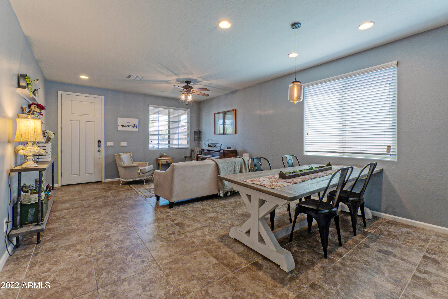
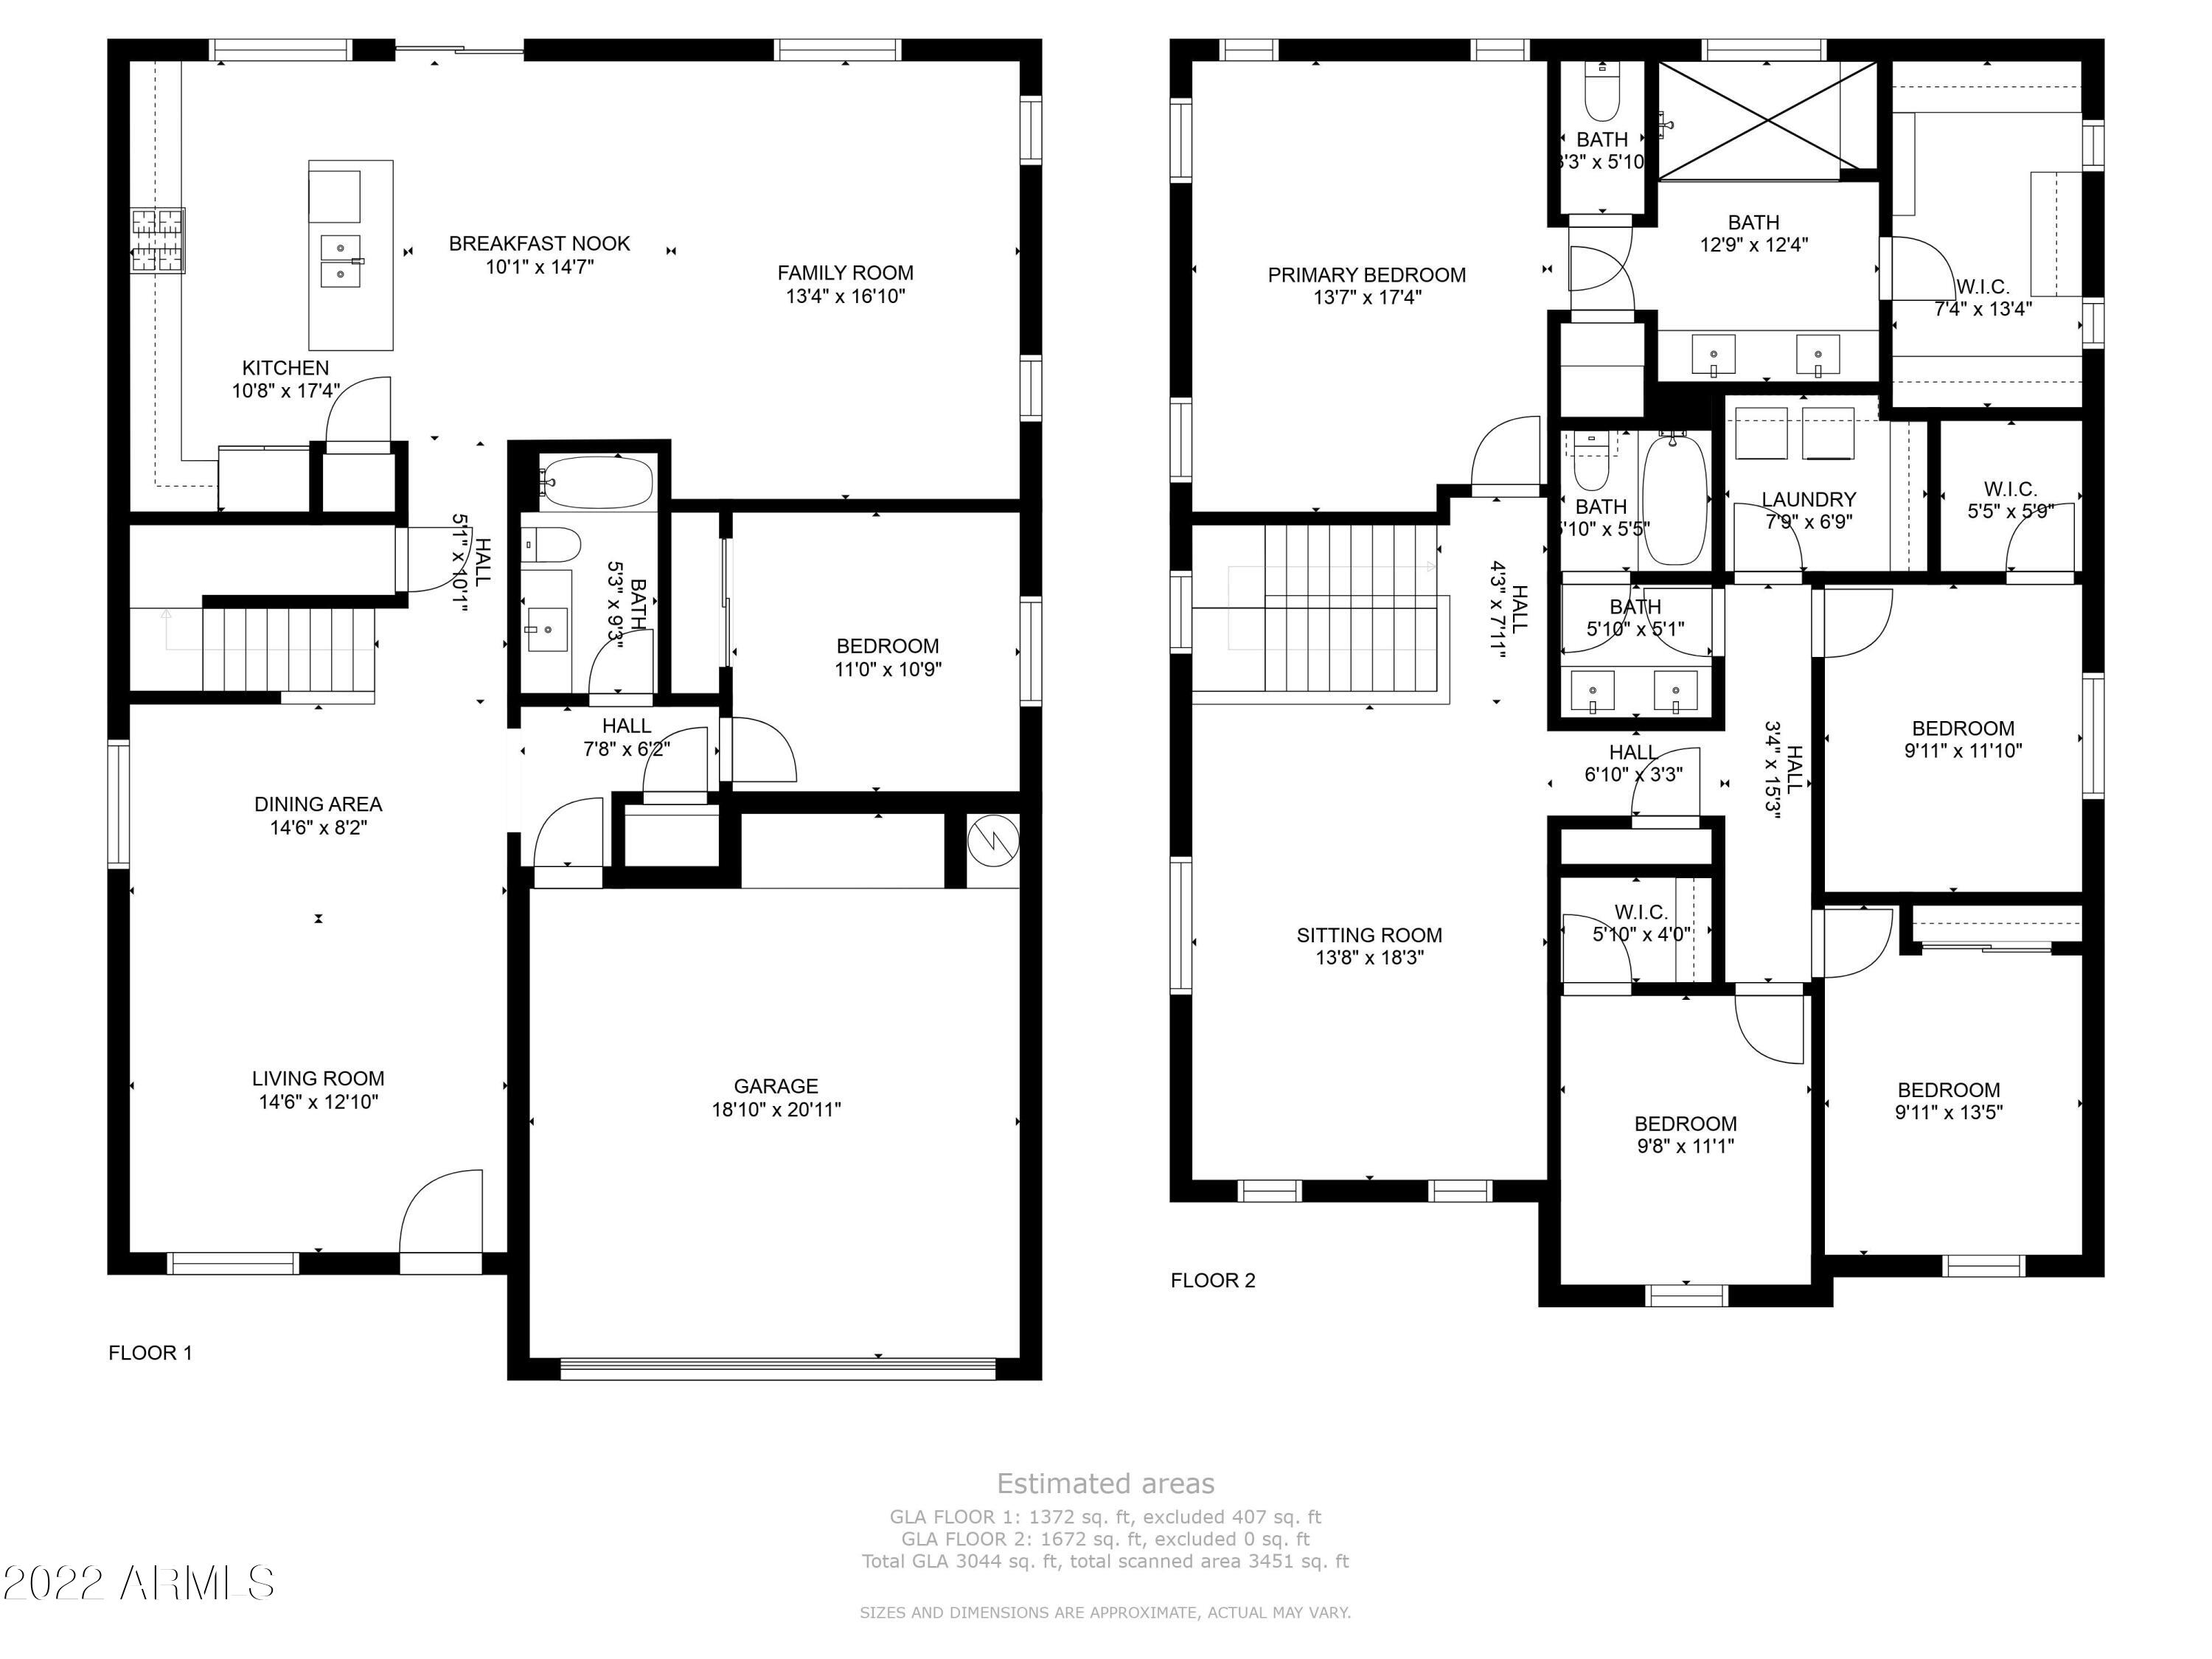
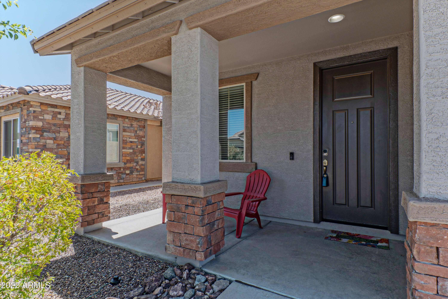
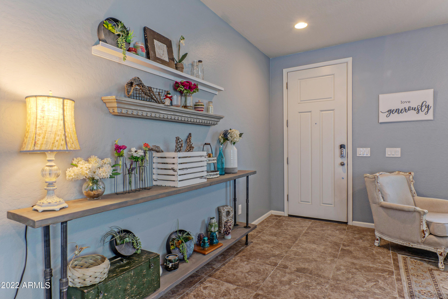
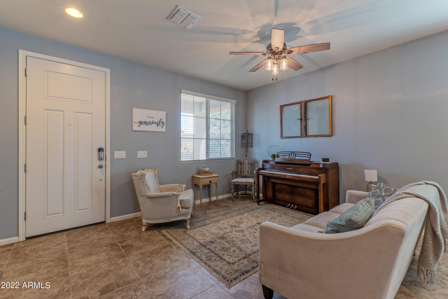
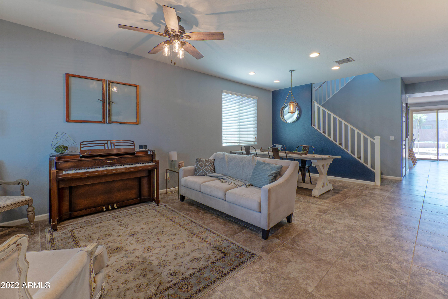
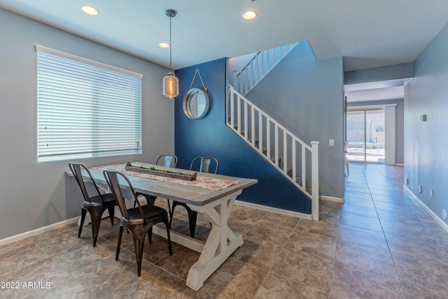
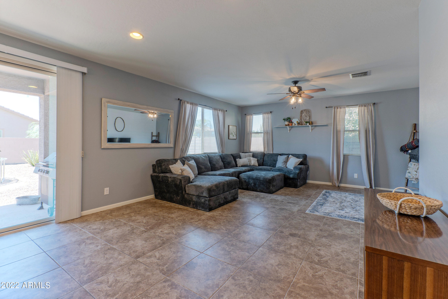
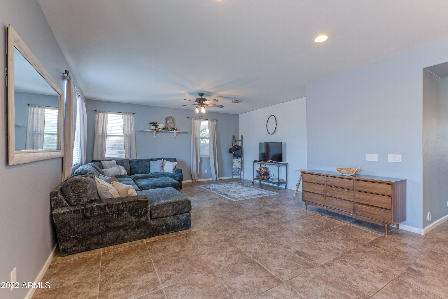
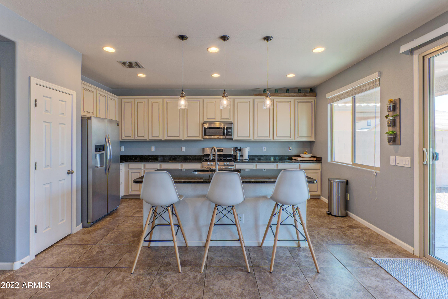
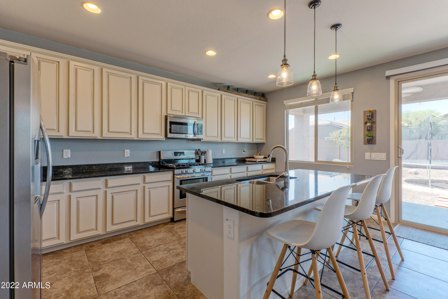
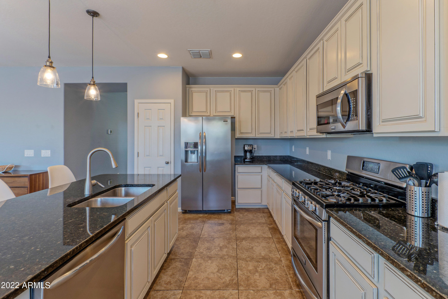
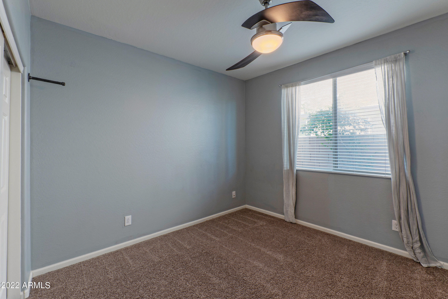
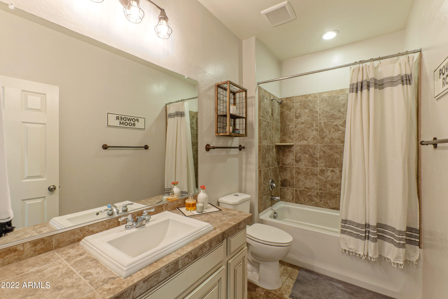
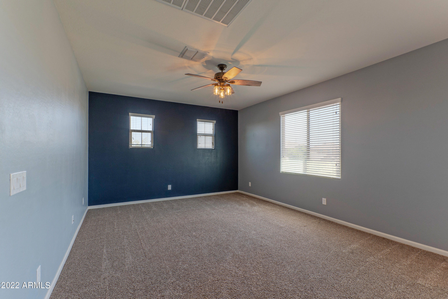
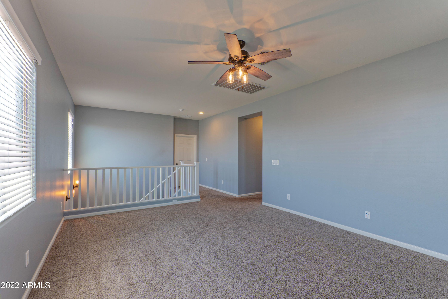
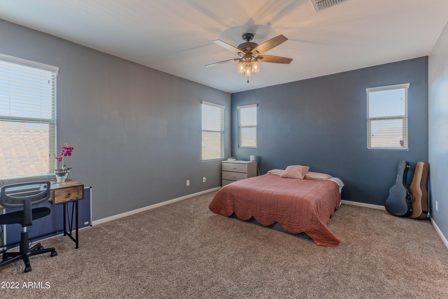
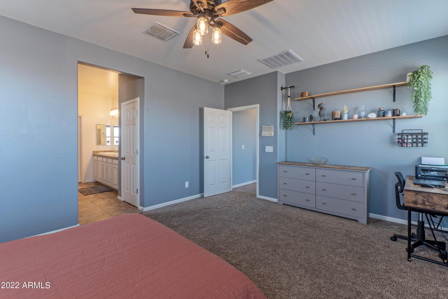
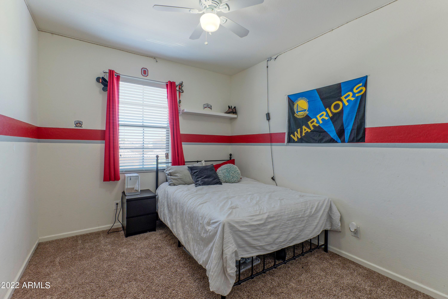
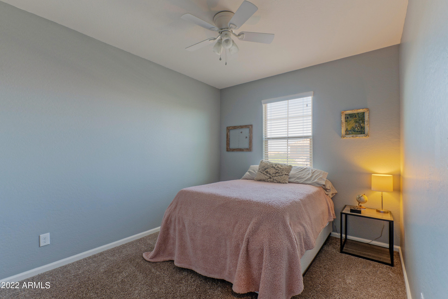
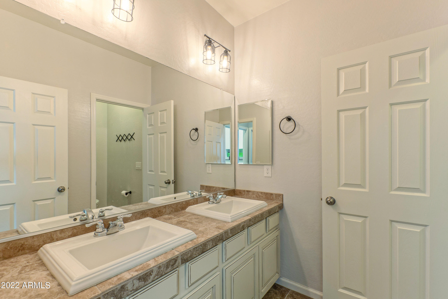
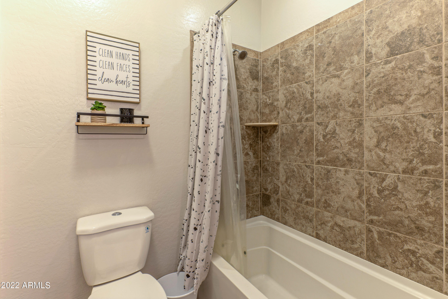
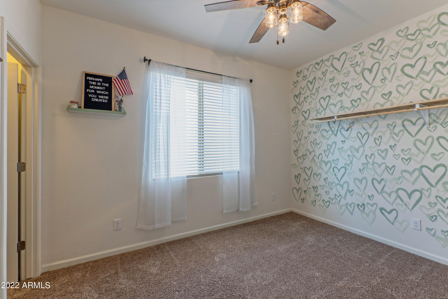
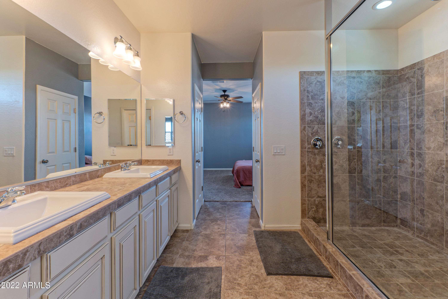
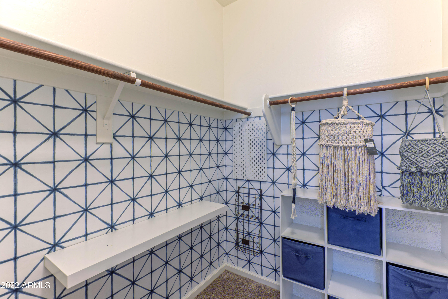
***MOTIVATED SELLER*** Welcome Home! This charming Gilbert residence is located in the highly-desired Bridges Community and features 5 bedrooms, 3 full bathrooms, 3 separate living areas with loft, all spread out over over 2,900 square feet! Beautifully-appointed with luxurious upgrades such as tall 9' flat ceilings, neutral paint and large tile throughout main living areas. The open floor plan is inviting and allows your primary living spaces to flow gently into your bright kitchen with granite counter tops, antique-finished white cabinets and stainless steel appliances. Amazingly and conveniently-located in The Bridges at Gilbert, this gem of a home is close to shopping and dining @ San Tan Village and is across from 262 acre Gilbert Regional Park!!

Share Property

Location

3919 E NARROWLEAF Drive, Gilbert, AZ 85298

Status

Sold

Date Sold

September 26, 2022

Property Amenities

Interior
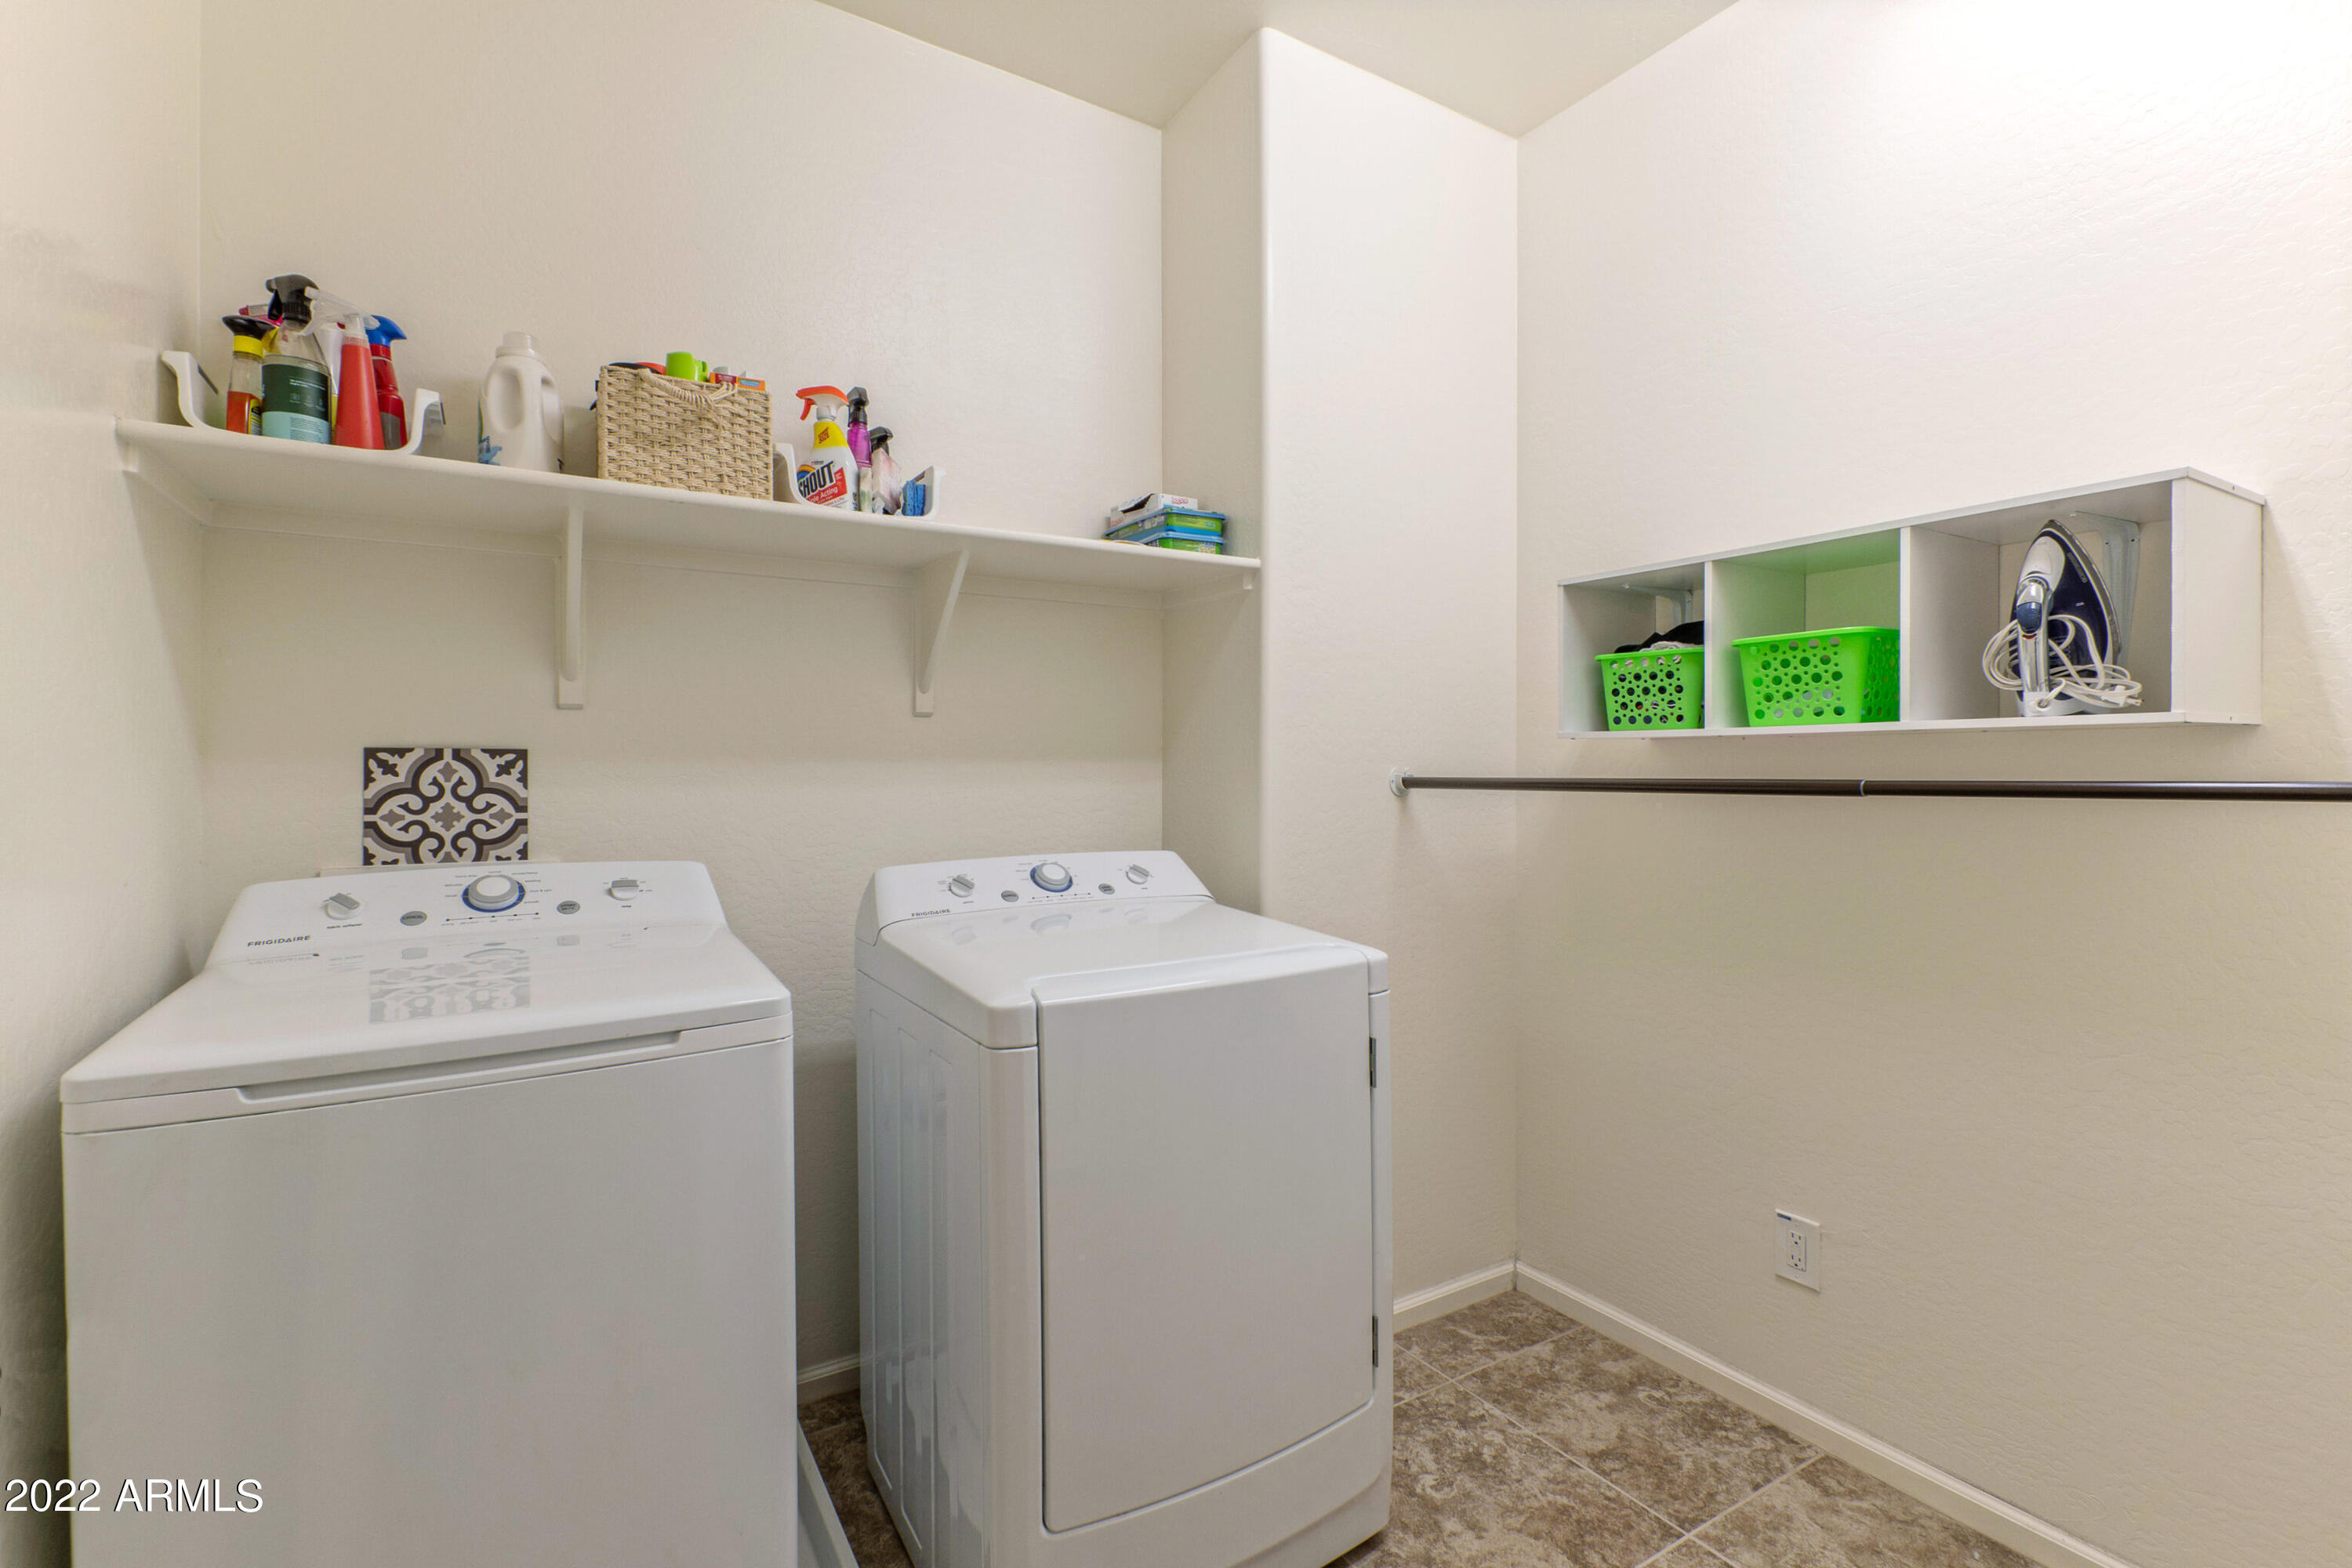
Laundry room Engy Star (See Rmks), Wshr/Dry Hook Up Only
Fireplace None
Flooring Carpet, Tile
Total Bedrooms: 5
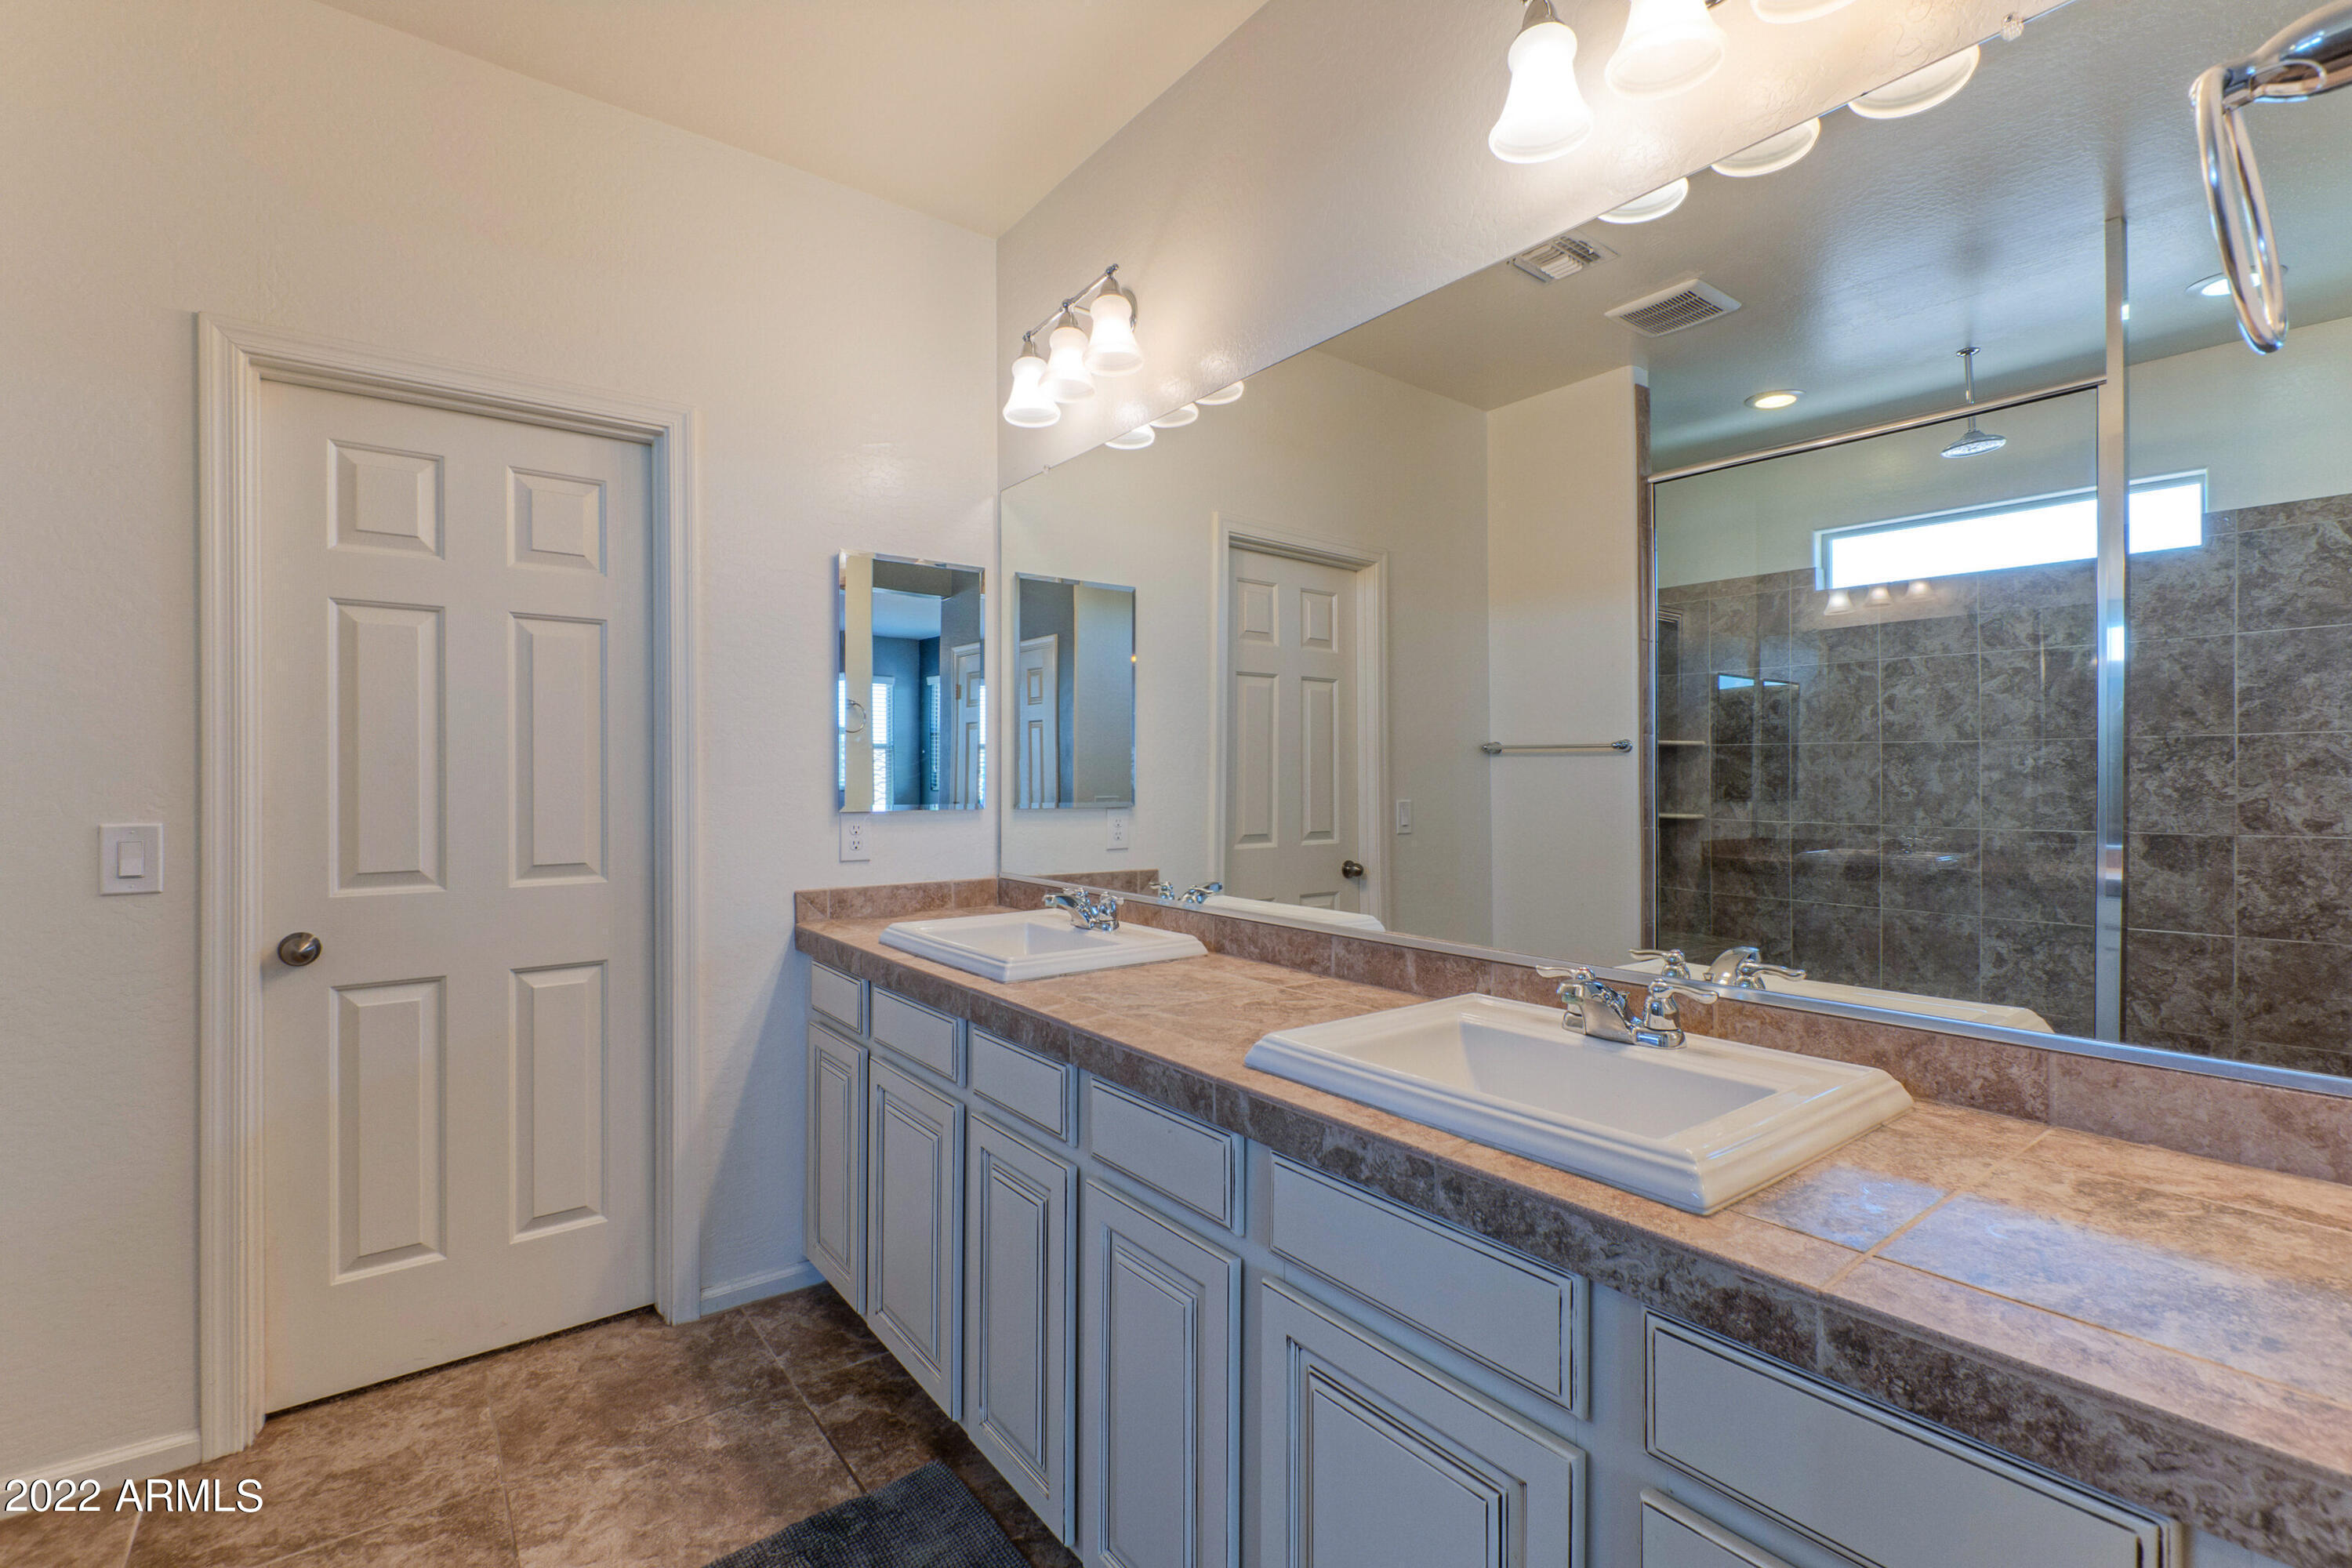
Other Interior Features Upstairs, Breakfast Bar, 9 Flat Ceilings, Soft Water Loop, Pantry, 3/4 Bath Master Bdrm, Double Vanity, Granite Counters
Area & Lot
Lot Area 5,334 Sq.Ft.
Living area 2,905 Sq.Ft.
MLS® ID 6404505
Year Built 2016
School District Higley Unified District
High School Higley High School
Middle School Sossaman Middle School
Elementary School Power Ranch Elementary
Architecture Styles Santa Barbara/Tuscan
Type Residential
Status Sold
Exterior
Stories 2
Pool None
Air conditioning Refrigeration, Programmable Thmstat
Heat type Natural Gas
Water Source City Water
Garage Space 2.0
Security Features Security System Owned
Sewer Public Sewer
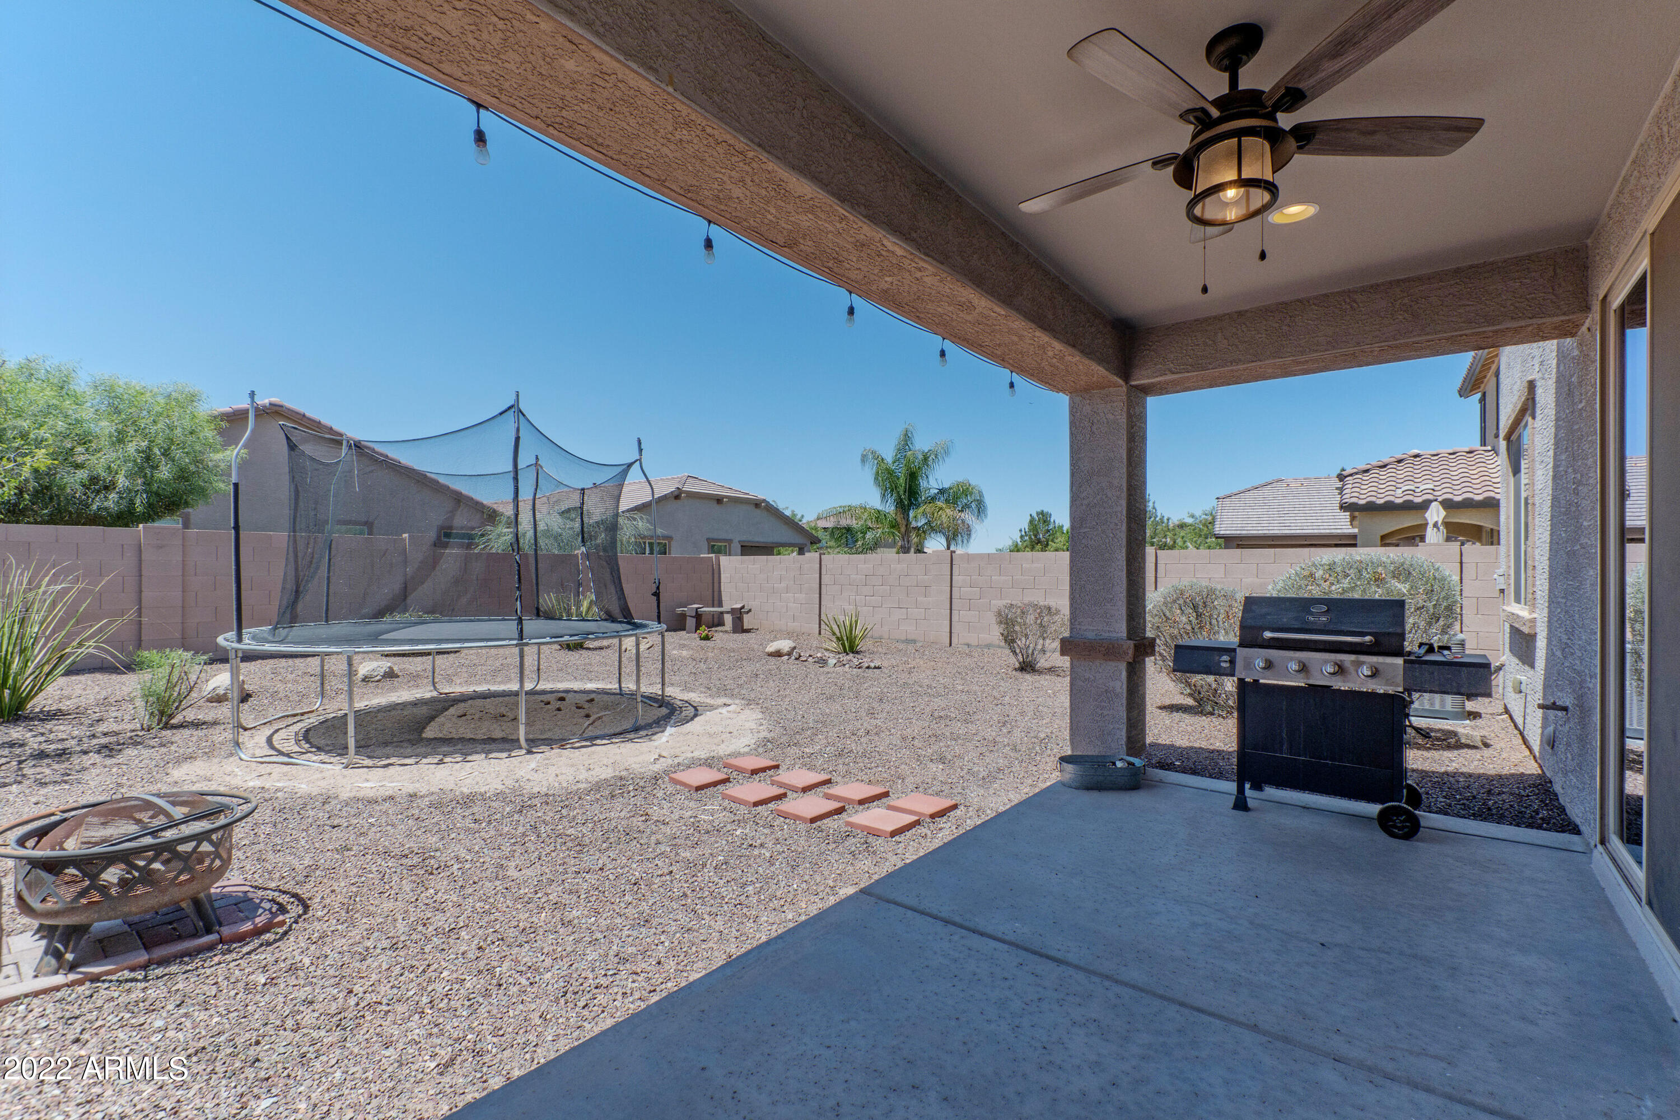
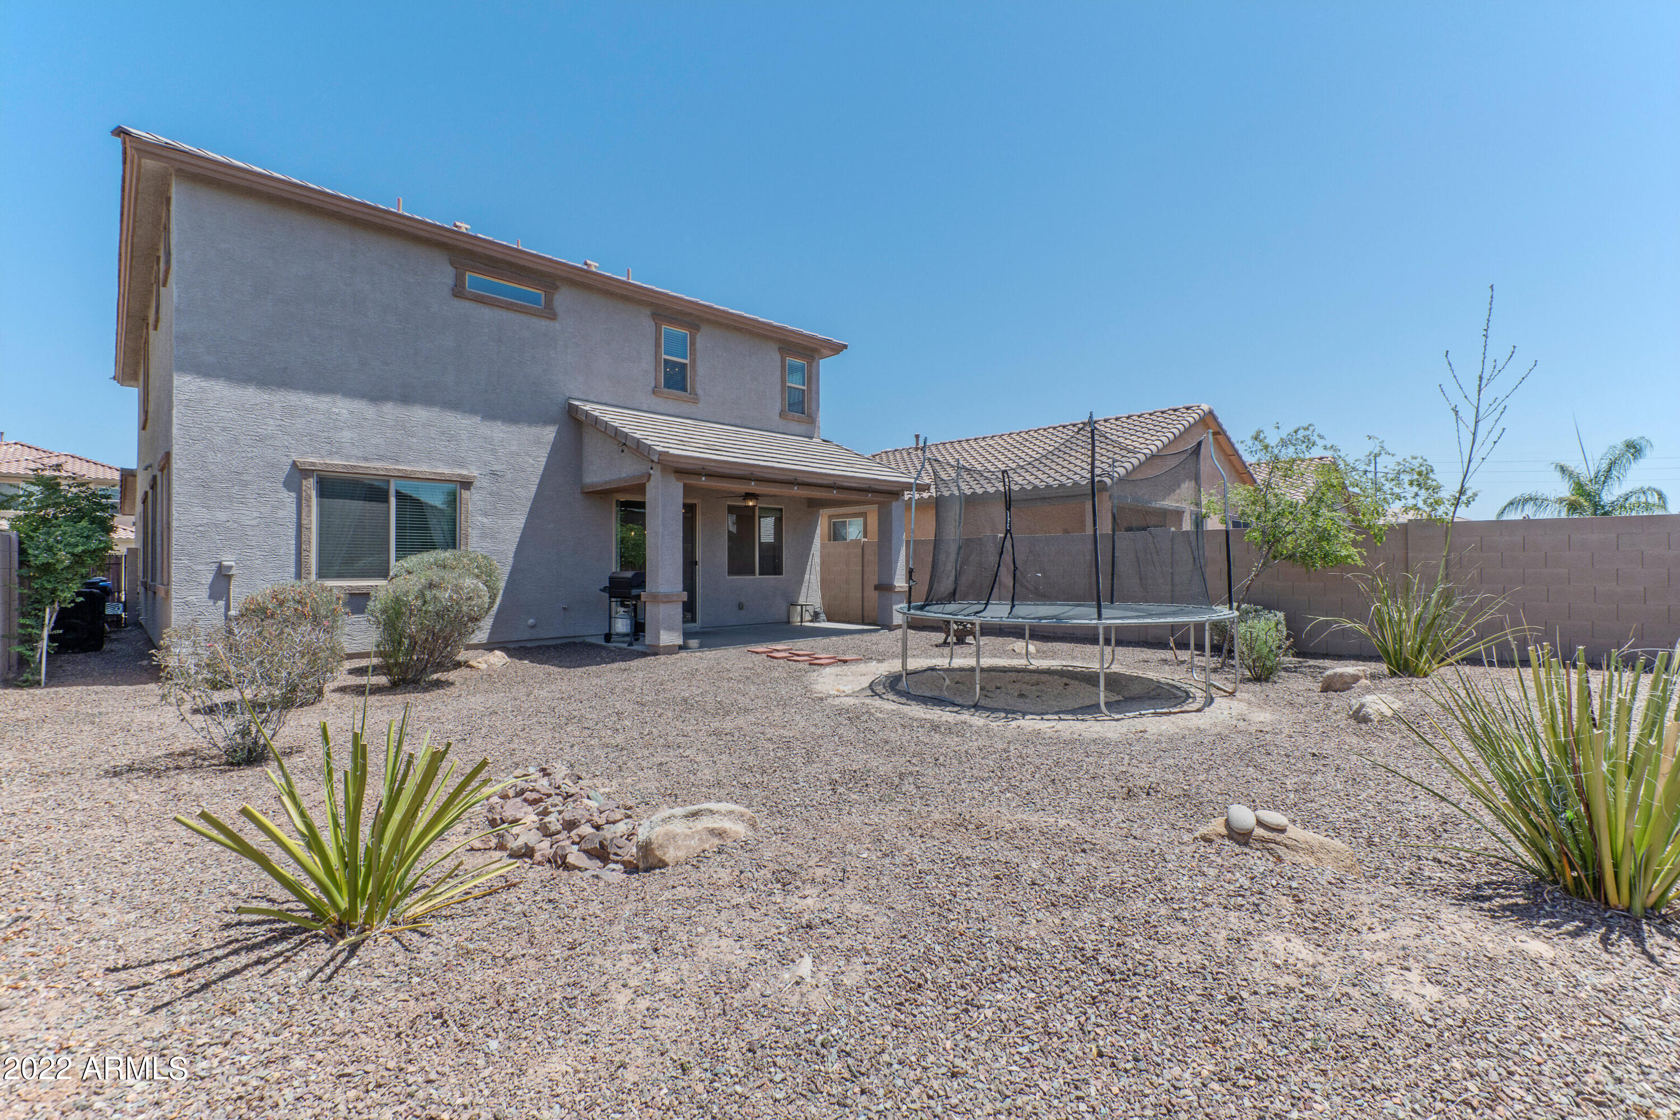
Other Exterior Features Covered Patio(s)
Parking Dir Entry frm Garage, Electric Door Opener
Lot Features Desert Back, Desert Front
Roof Tile
Finance
Sales Price $606,000
HOA Fees $330 quarterly
Real Estate Tax $2,221 yearly

360 Virtual Tour

Take a tour of this property

Work With Us

The Valley Leaders epitomizes integrity, exemplary customer service, and strong negotiation skills with every detail of your real estate transaction. Our team is a very hard-working and driven professional. Don't hesitate to reach out today!


