3935 E ROCKWOOD Drive
VIEW PHOTOS
Courtesy of eXp Realty
$565,000

3935 E ROCKWOOD Drive

3 Beds 3 Baths 1,924 Sq.Ft. 5,211 Sq.Ft.

Description

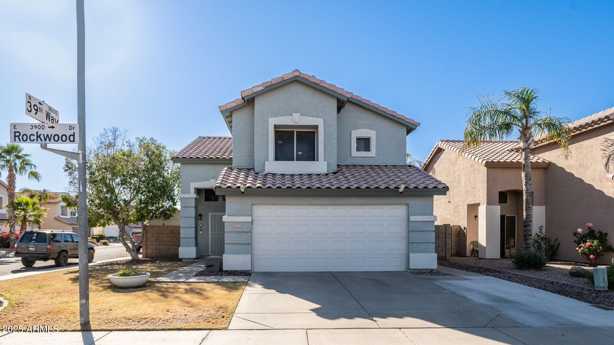
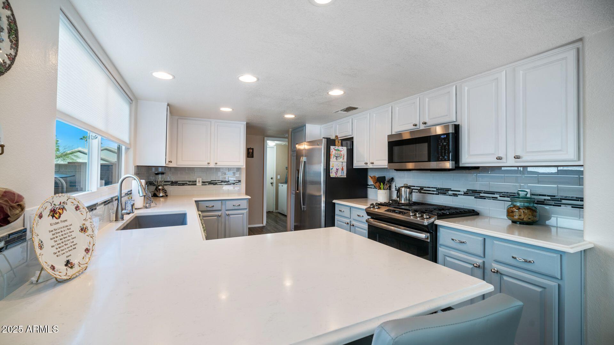
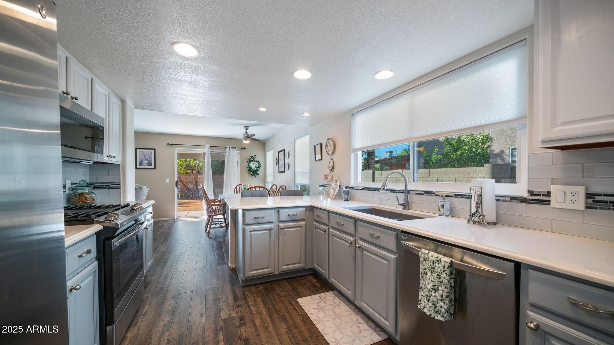
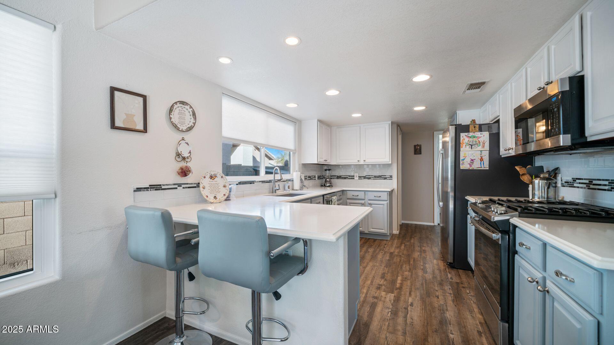
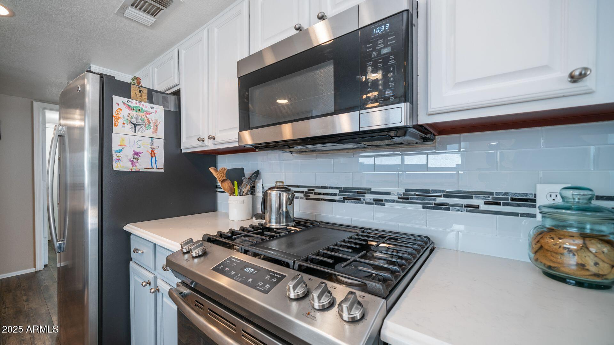
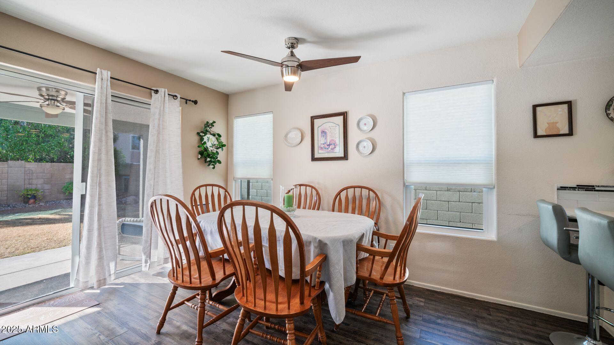
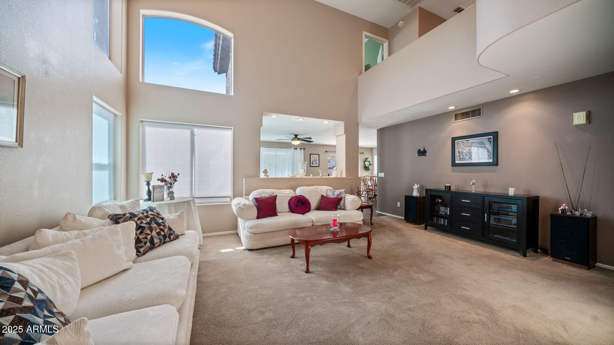
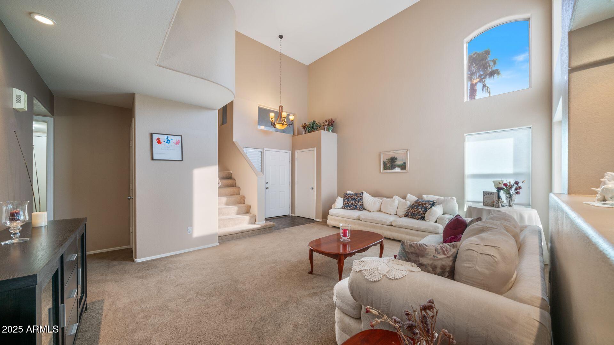
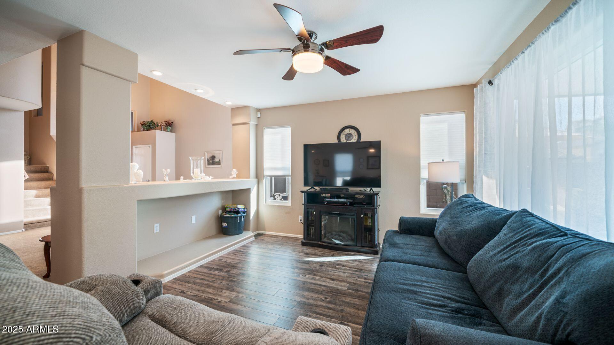
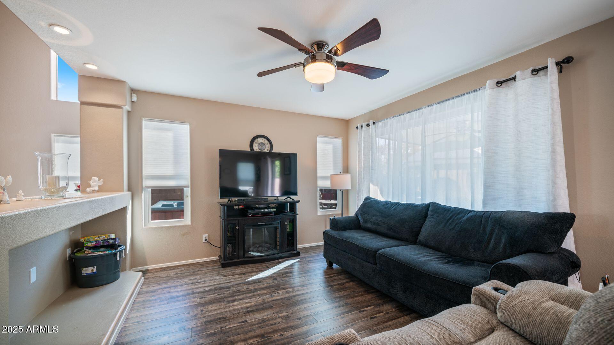
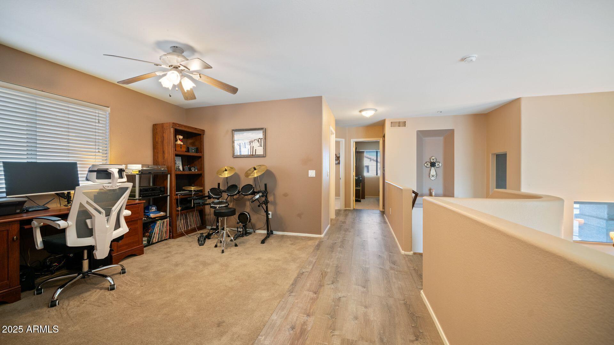
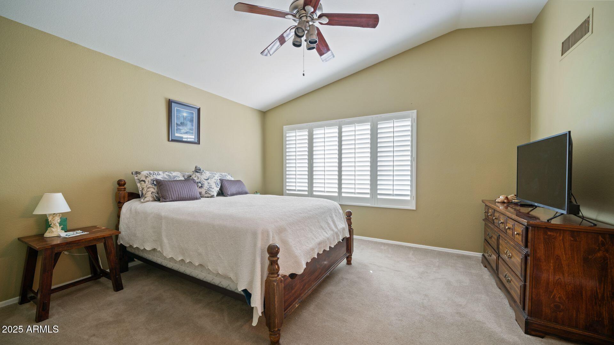
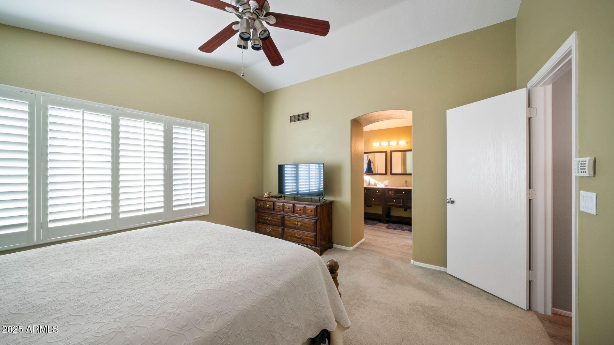
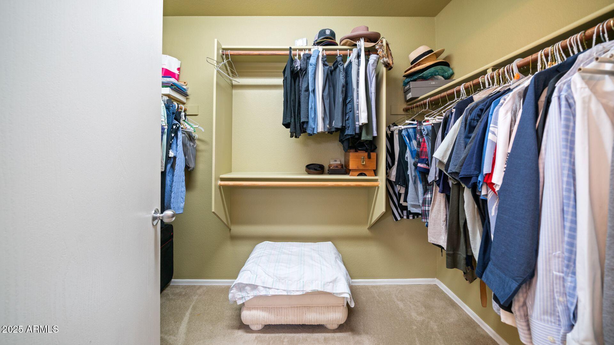
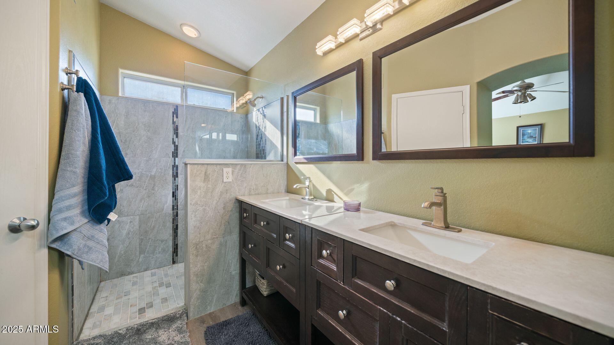
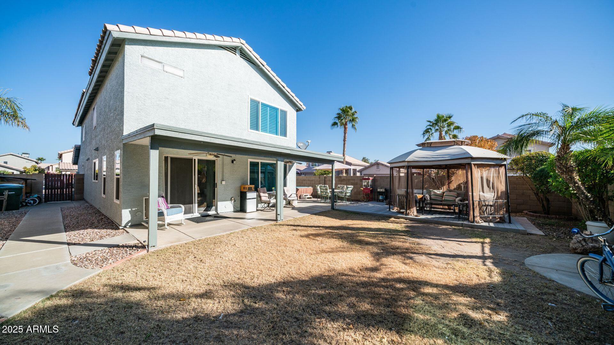
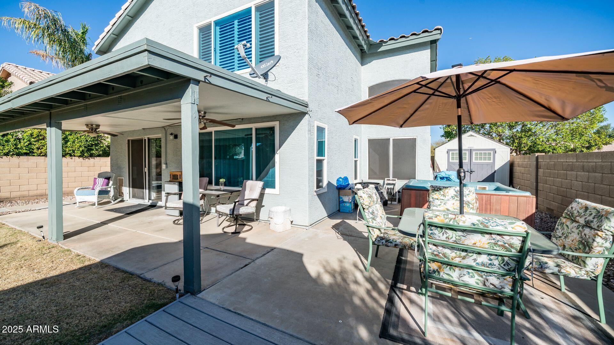
Great location at 51 FWY & Union Hills! AC replaced in 2020. Windows replaced 2023. Bright and spacious home with updates throughout. Large kitchen with lots of counter space and storage, updated appliances and countertops dine in or formal eating areas. Flexible layout with a great room and loft. Updated primary bathroom with walk-in shower. Wood-look flooring for trending style. Large beautiful backyard with grass and heated above ground spa for relaxing and entertaining, covered patio with ceiling fan! Near the 51 and 101 freeways and minutes from Desert Ridge or Paradise Valley mall for shopping and dining!

Share Property

Location

3935 E ROCKWOOD Drive, Phoenix, AZ 85050

Status

Sold

Date Sold

March 27, 2025

Property Amenities

Interior
Laundry room Inside, Gas Dryer Hookup
Appliances Water Softener Owned, Refrigerator, Built-in Microwave, Dishwasher, Disposal, Gas Range, Gas Oven, Gas Cooktop
Flooring Carpet, Vinyl, Tile
Total Bedrooms: 3
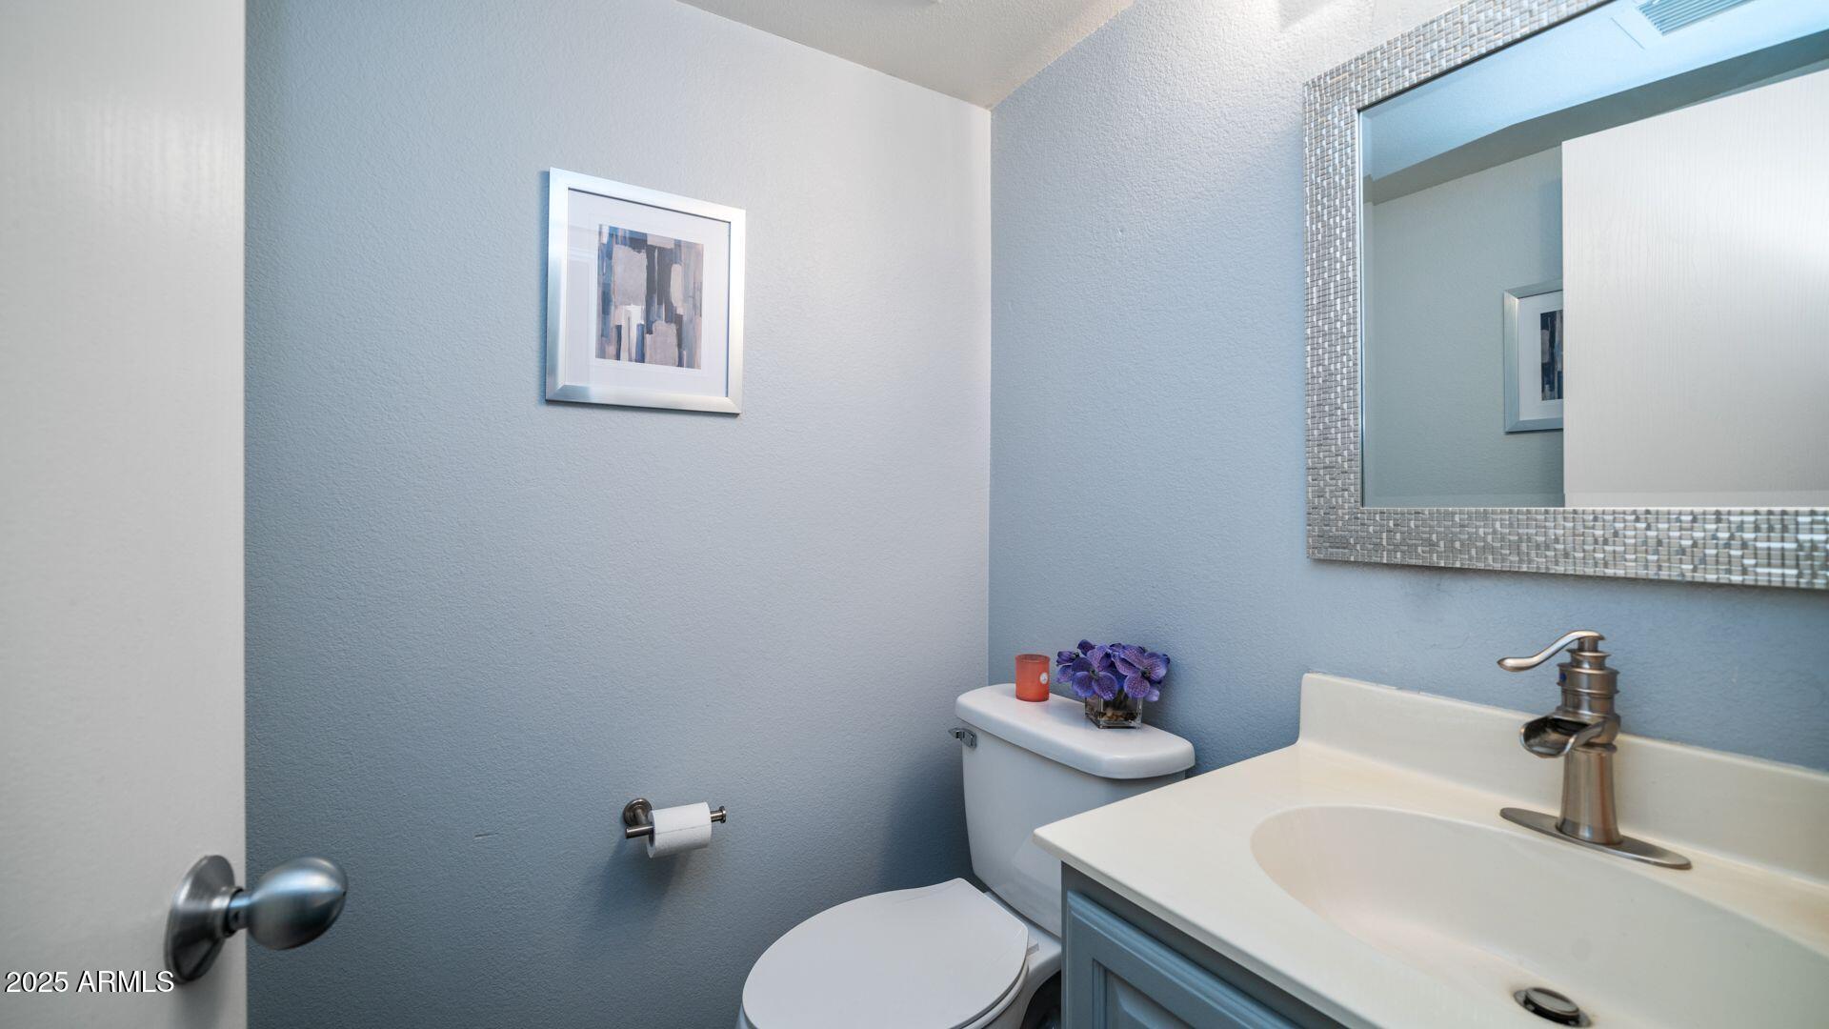
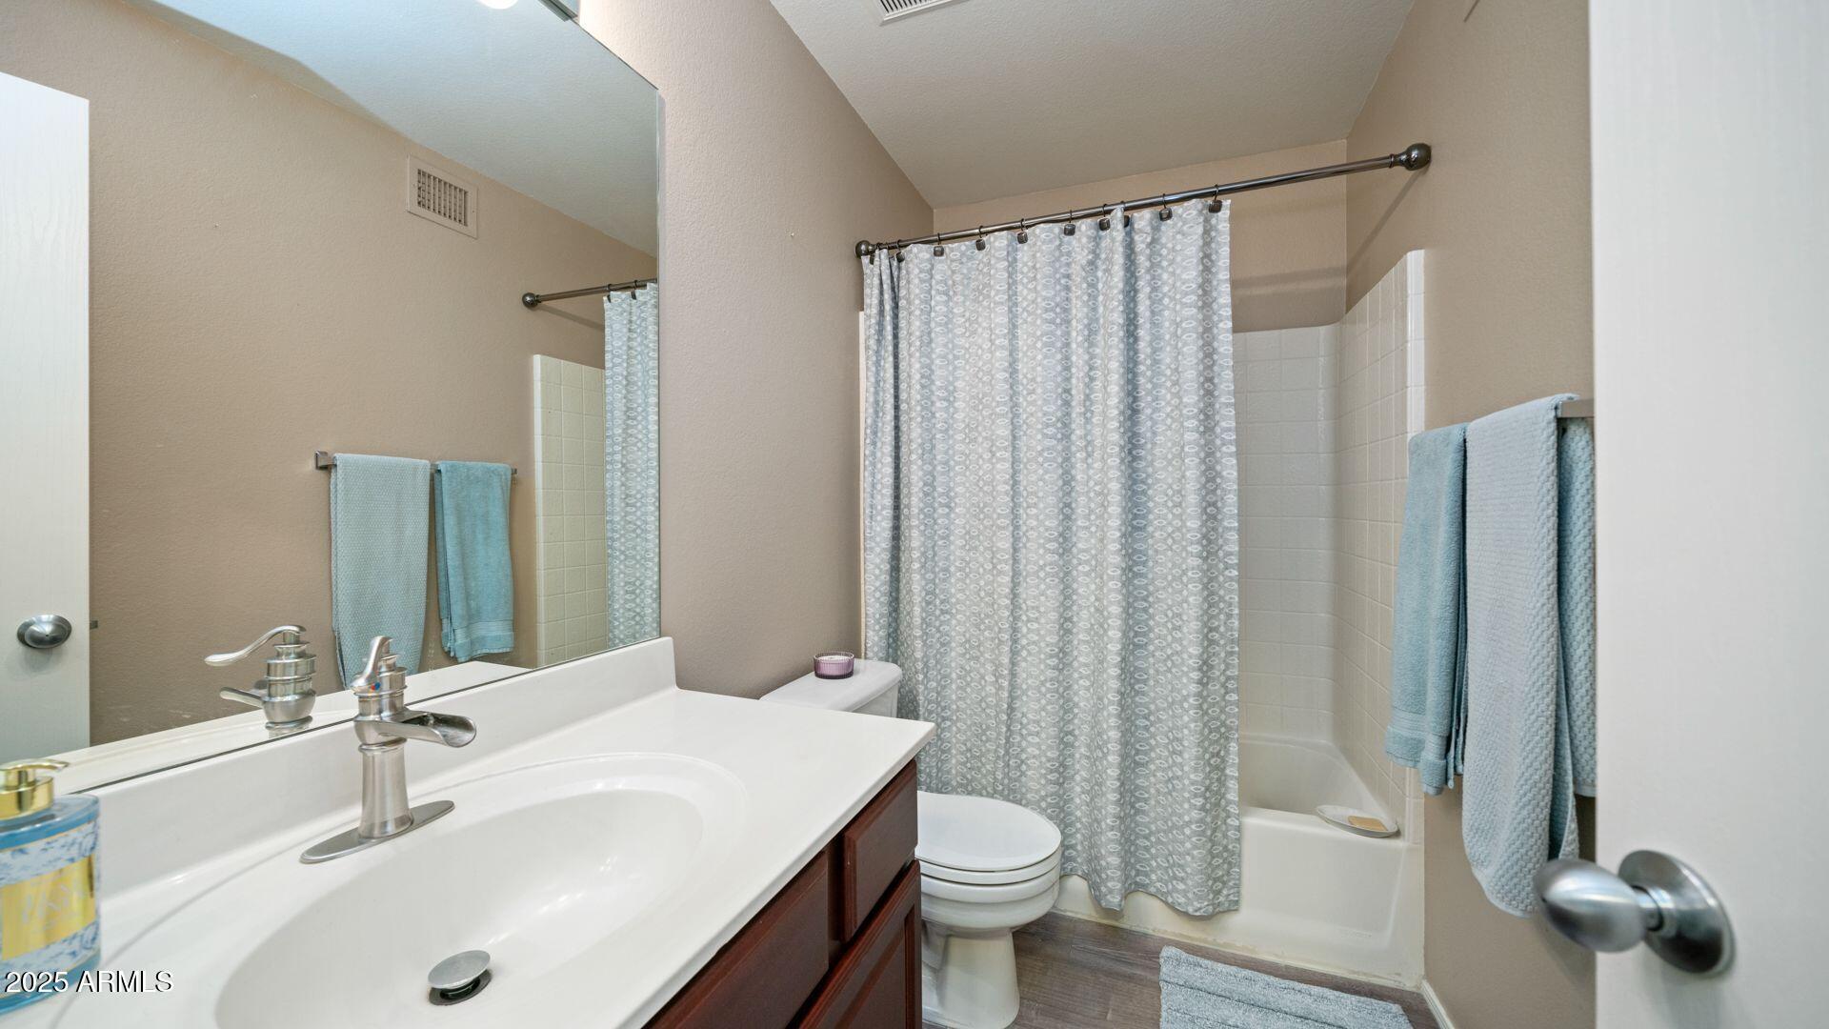
Half Bathrooms: 1
Full Bathrooms: 2
Other Interior Features Non-laminate Counter, High Speed Internet, Granite Counters, Double Vanity, Upstairs, Eat-in Kitchen, Vaulted Ceiling(s), Full Bth Master Bdrm, Separate Shwr Tub
Area & Lot
Lot Area 5,211 Sq.Ft.
Living area 1,924 Sq.Ft.
MLS® ID 6804024
Year Built 1996
School District Paradise Valley Unified District
High School Paradise Valley High School
Middle School Vista Verde Middle School
Elementary School Quail Run Elementary School
Type Residential
Status Sold
Exterior
Stories 2
Pool None
Air conditioning Central Air, Ceiling Fan(s)
Heat type Natural Gas
Water Source City Water
Garage Space 2.0
Sewer Public Sewer
Other Exterior Features Storage
Parking Garage Door Opener, Direct Access
Lot Features North/South Exposure, Sprinklers In Rear, Sprinklers In Front, Corner Lot, Desert Back, Desert Front, Auto Timer H 2 O Front, Auto Timer H 2 O Back
Roof Composition, Tile
Finance
Sales Price $565,000
HOA Fees $157 quarterly
Real Estate Tax $2,166 yearly

North Phoenix

Work With Us

The Valley Leaders epitomizes integrity, exemplary customer service, and strong negotiation skills with every detail of your real estate transaction. Our team is a very hard-working and driven professional. Don't hesitate to reach out today!