39613 N OXFORD Way
39613 N OXFORD Way
39613 N OXFORD Way
39613 N OXFORD Way
39613 N OXFORD Way
39613 N OXFORD Way
39613 N OXFORD Way
39613 N OXFORD Way
39613 N OXFORD Way
39613 N OXFORD Way
39613 N OXFORD Way
39613 N OXFORD Way
39613 N OXFORD Way
39613 N OXFORD Way
39613 N OXFORD Way
39613 N OXFORD Way
39613 N OXFORD Way
39613 N OXFORD Way
39613 N OXFORD Way
39613 N OXFORD Way
39613 N OXFORD Way
39613 N OXFORD Way
39613 N OXFORD Way
39613 N OXFORD Way
39613 N OXFORD Way
39613 N OXFORD Way
39613 N OXFORD Way
39613 N OXFORD Way
39613 N OXFORD Way
39613 N OXFORD Way
39613 N OXFORD Way
39613 N OXFORD Way
39613 N OXFORD Way
39613 N OXFORD Way
39613 N OXFORD Way
39613 N OXFORD Way
39613 N OXFORD Way
39613 N OXFORD Way
39613 N OXFORD Way
39613 N OXFORD Way
39613 N OXFORD Way
39613 N OXFORD Way
39613 N OXFORD Way
39613 N OXFORD Way
39613 N OXFORD Way
39613 N OXFORD Way
39613 N OXFORD Way
39613 N OXFORD Way
39613 N OXFORD Way
39613 N OXFORD Way
39613 N OXFORD Way
39613 N OXFORD Way
39613 N OXFORD Way
39613 N OXFORD Way
39613 N OXFORD Way
39613 N OXFORD Way
39613 N OXFORD Way
39613 N OXFORD Way
39613 N OXFORD Way
39613 N OXFORD Way
39613 N OXFORD Way
VIEW PHOTOS
Courtesy of eXp Realty, Fred P Weaver IV Listing Contact: 888-897-7821 
$675,000

39613 N OXFORD Way

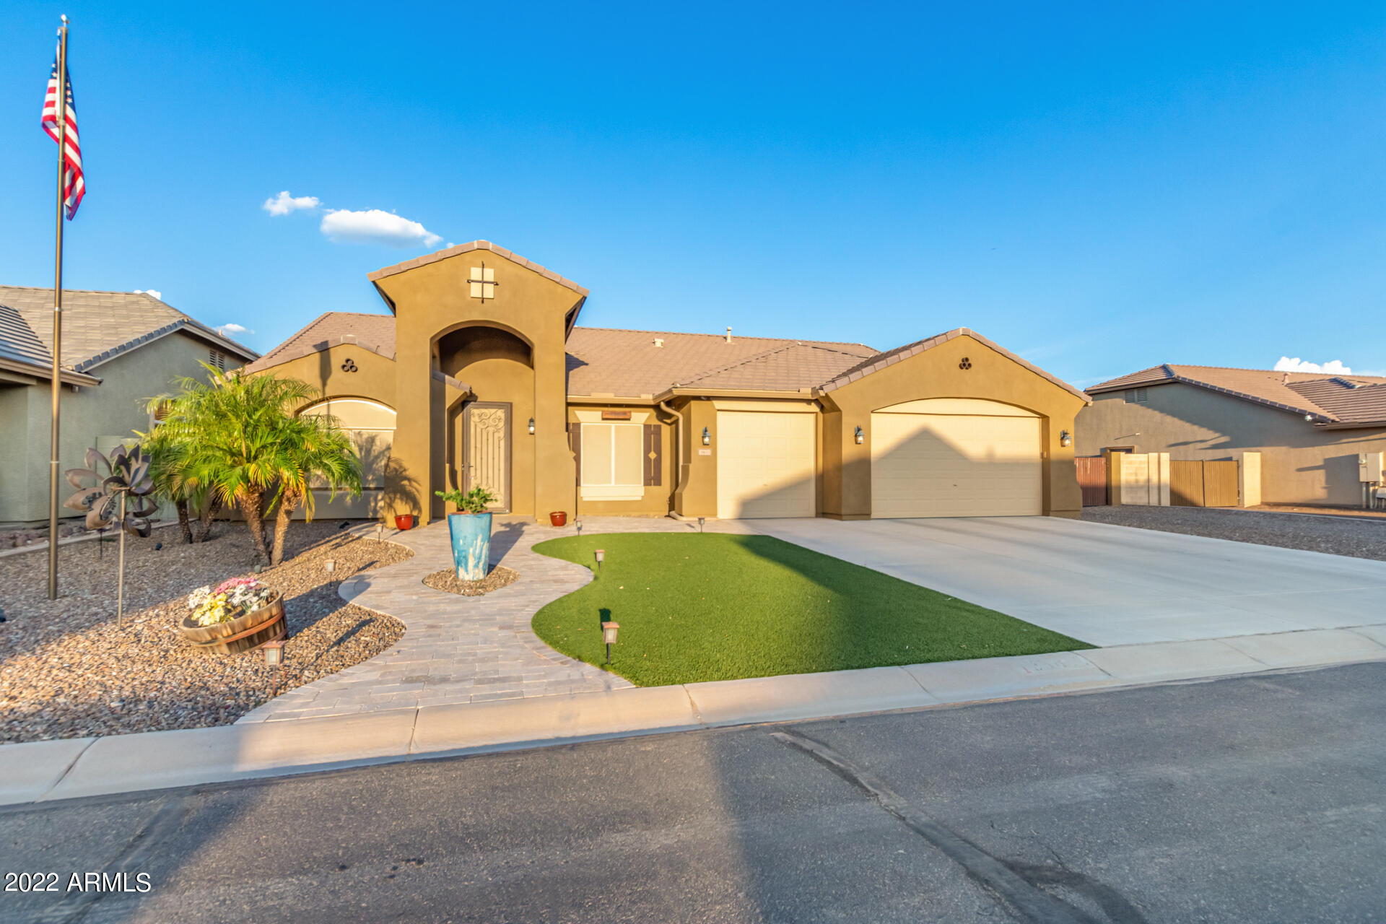
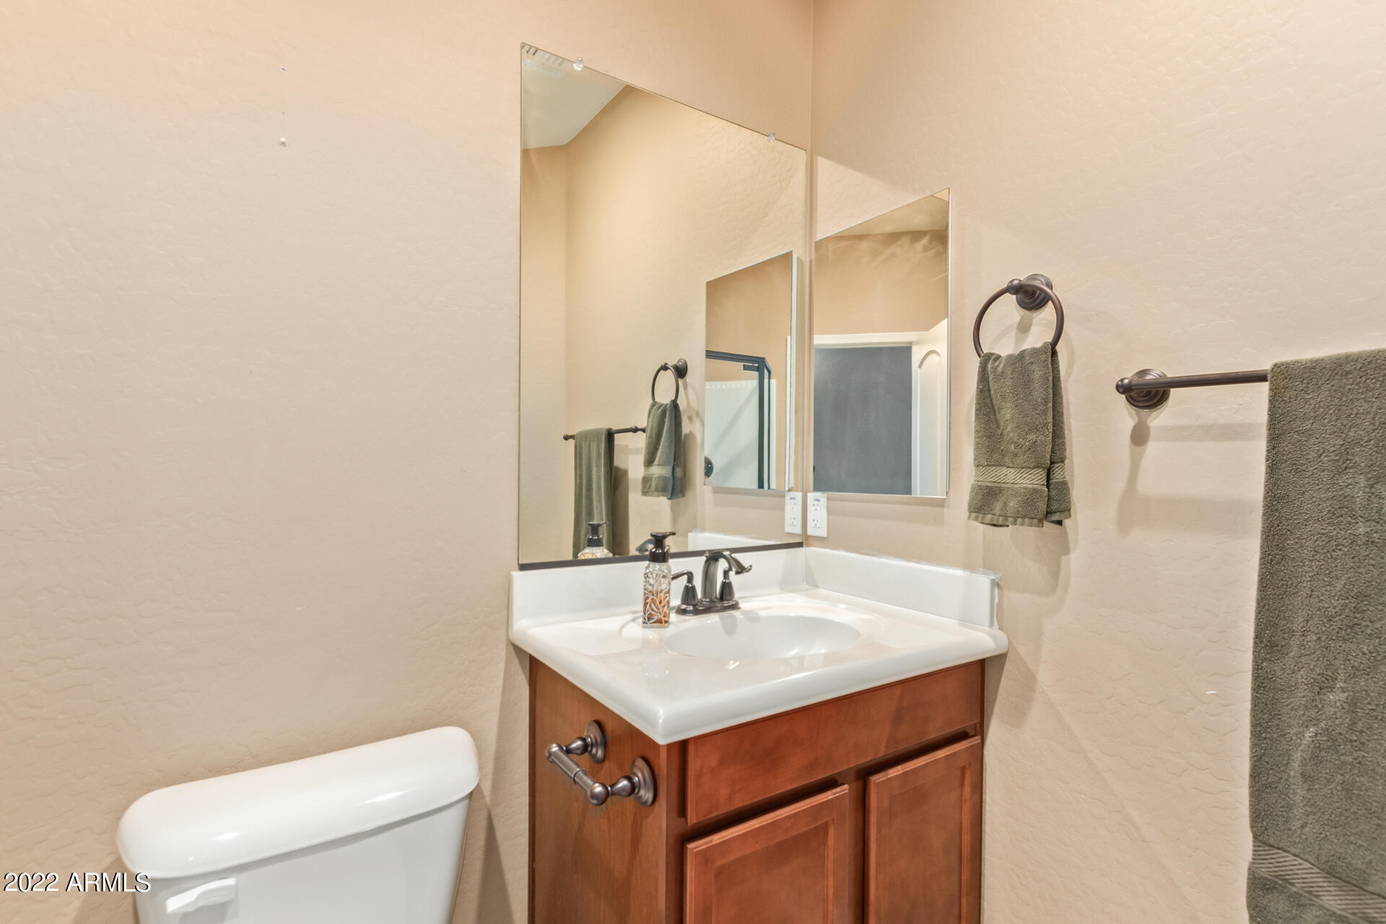
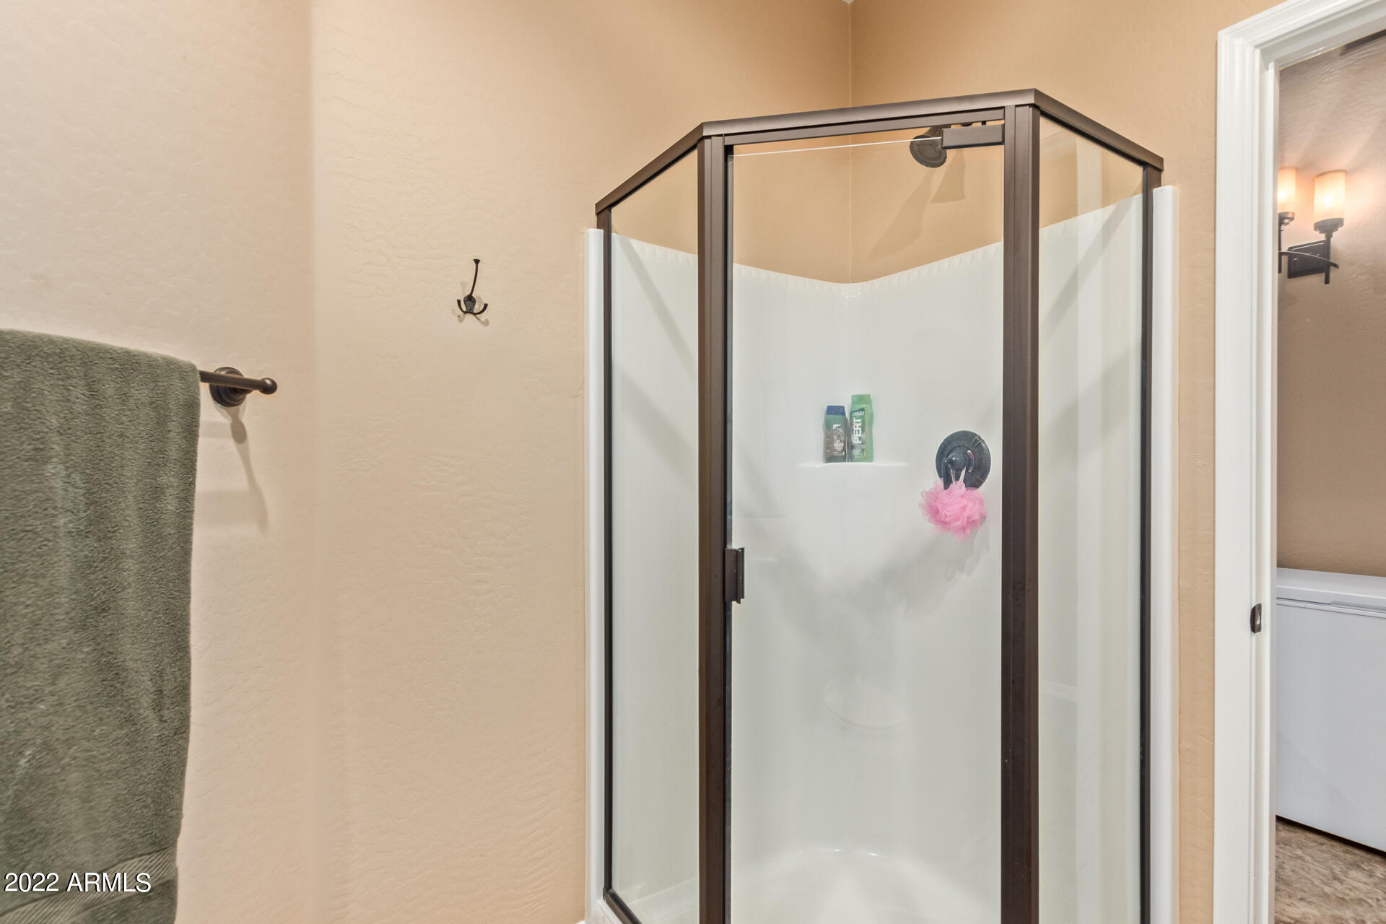
5 Beds 3 Baths 2,486 Sq.Ft. 0.46 Acres

Description

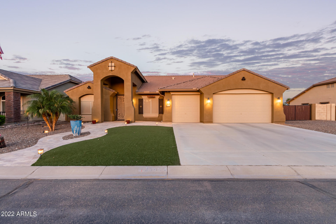
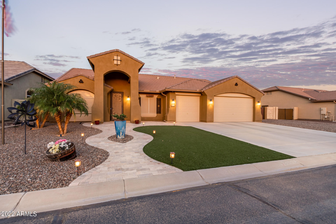
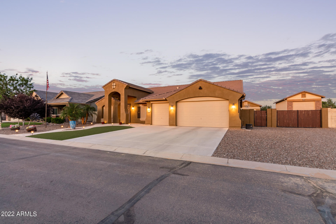
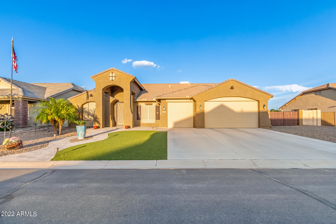
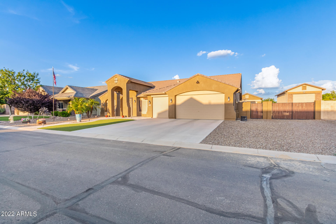
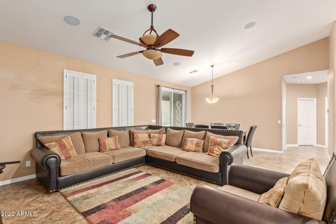
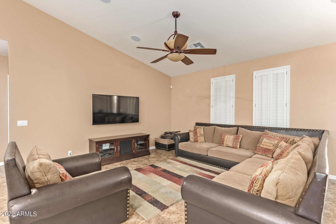
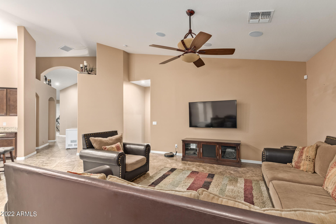
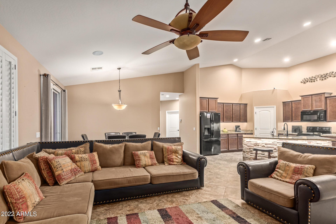
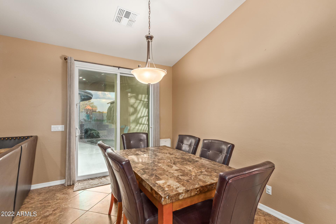
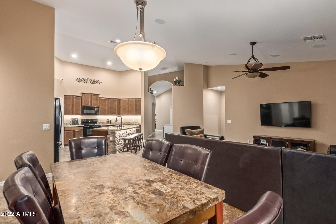
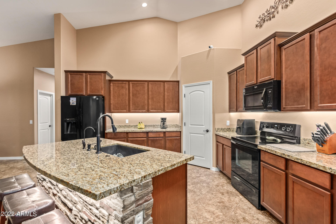
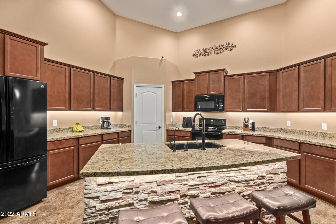
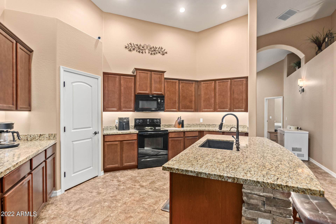
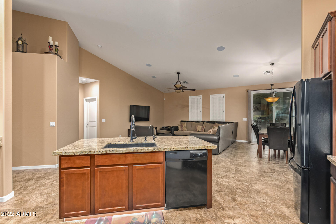
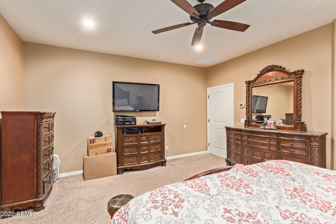
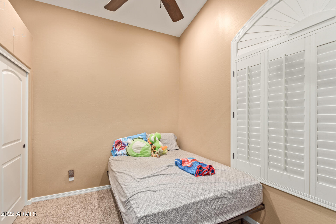
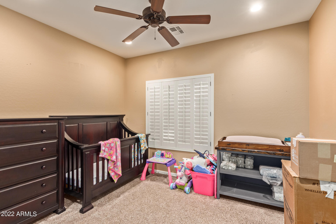
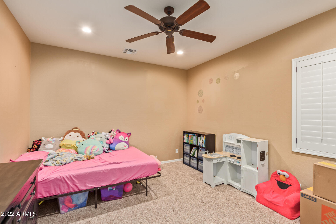
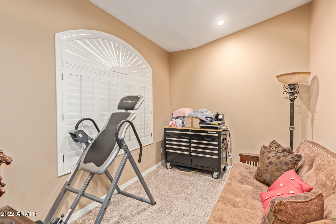
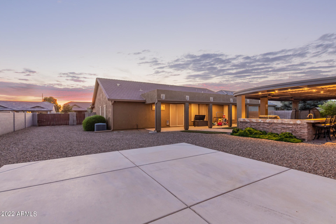
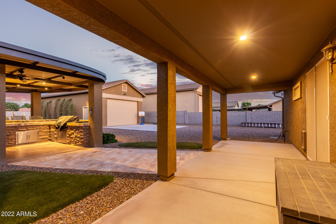
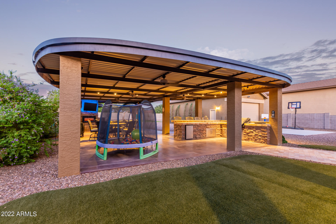
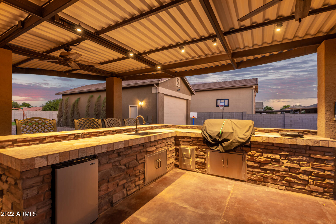
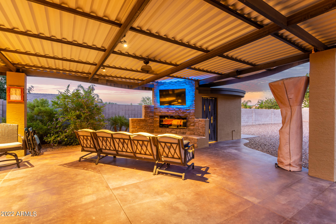
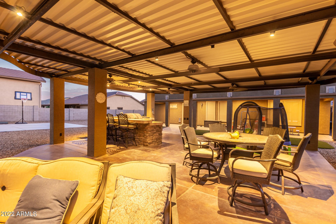
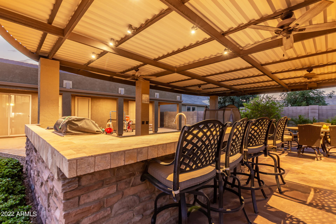
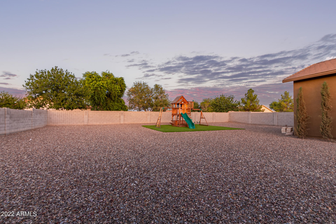
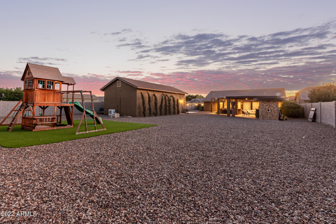
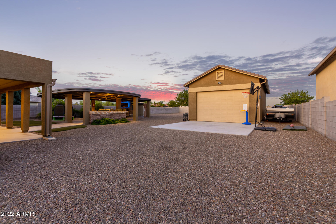
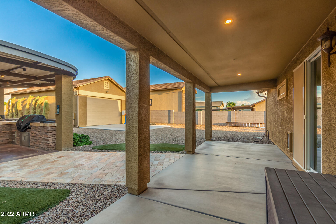
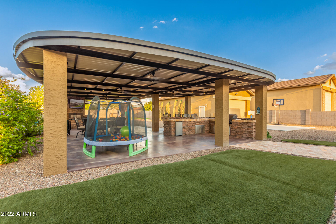
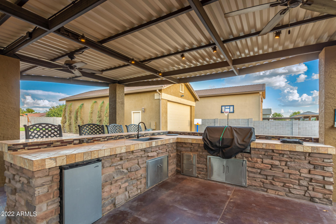
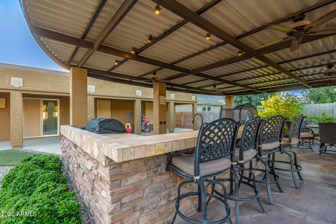
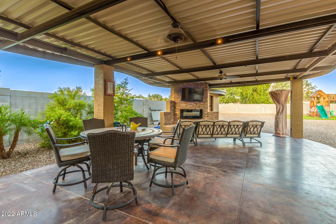
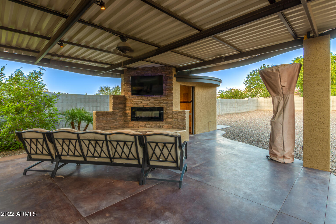
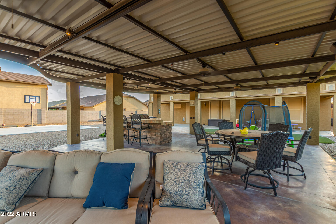
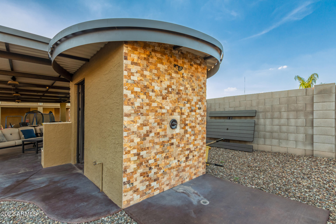
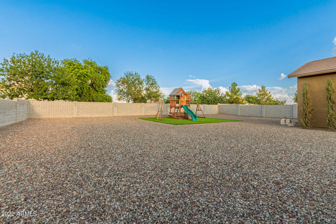
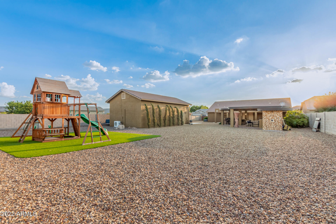
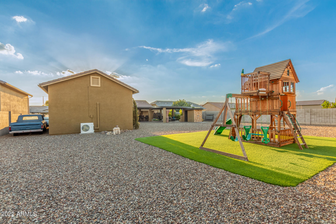
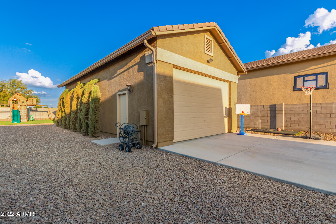
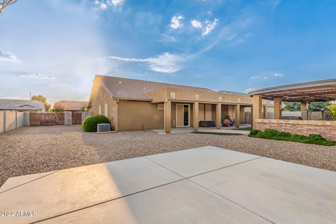
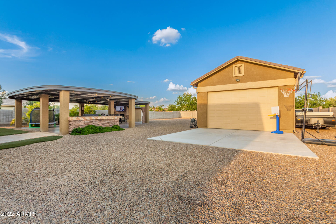
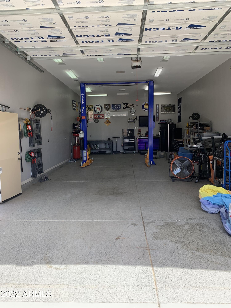
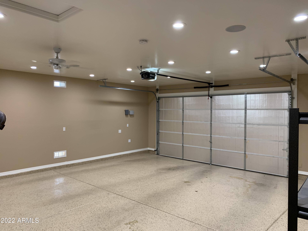
Gorgeous single level home on giant lot with a custom patio with outdoor kitchen/grill, tv, fireplace, and bathroom with an outdoor shower! Additionally large separate garage for custom workshop with a two post auto lift and climate control. Plenty of space for a pool and additional toys! The kitchen is the center of the home with tons of cabinets, granite counter tops and a large island. Please see the upgrades list in the documents tab. This home is perfect for gatherings and entertaining, go see it right away!

Share Property

Location

39613 N OXFORD Way, San Tan Valley, AZ 85140

Status

Sold

Date Sold

November 3, 2022

Property Amenities

Interior
Fireplace Exterior Fireplace
Flooring Carpet, Tile
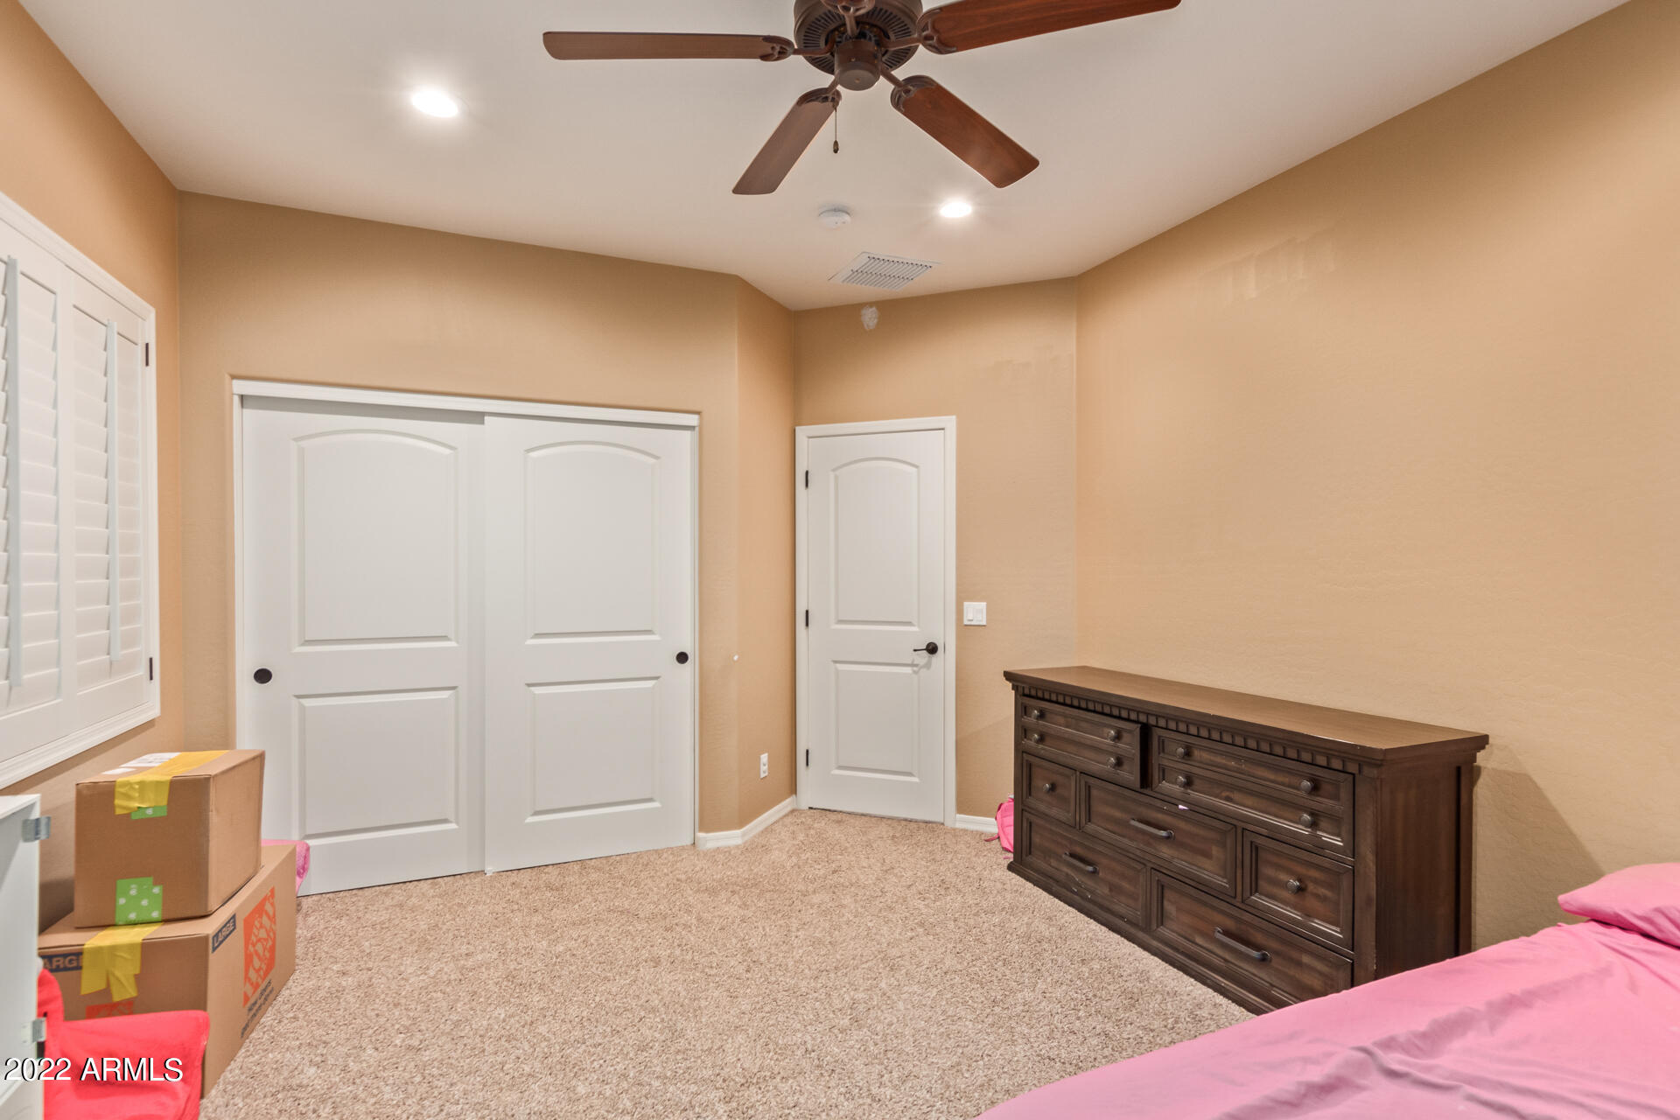
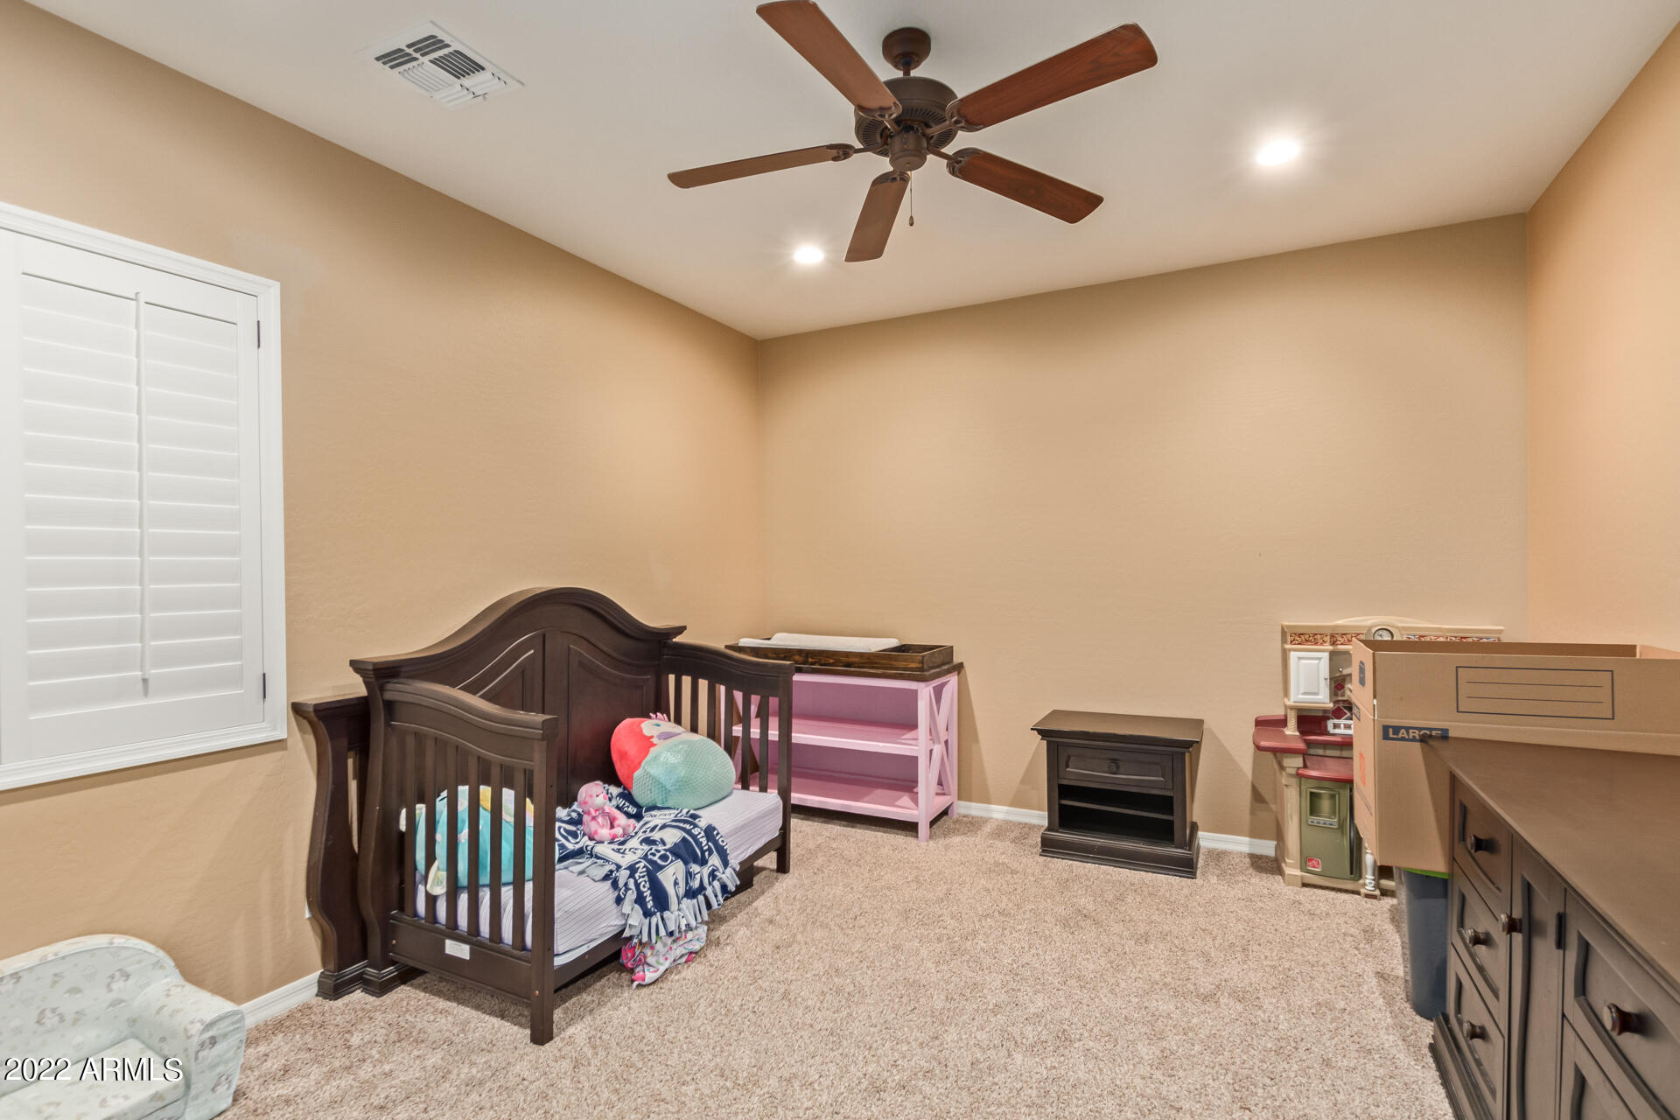
Total Bedrooms: 5
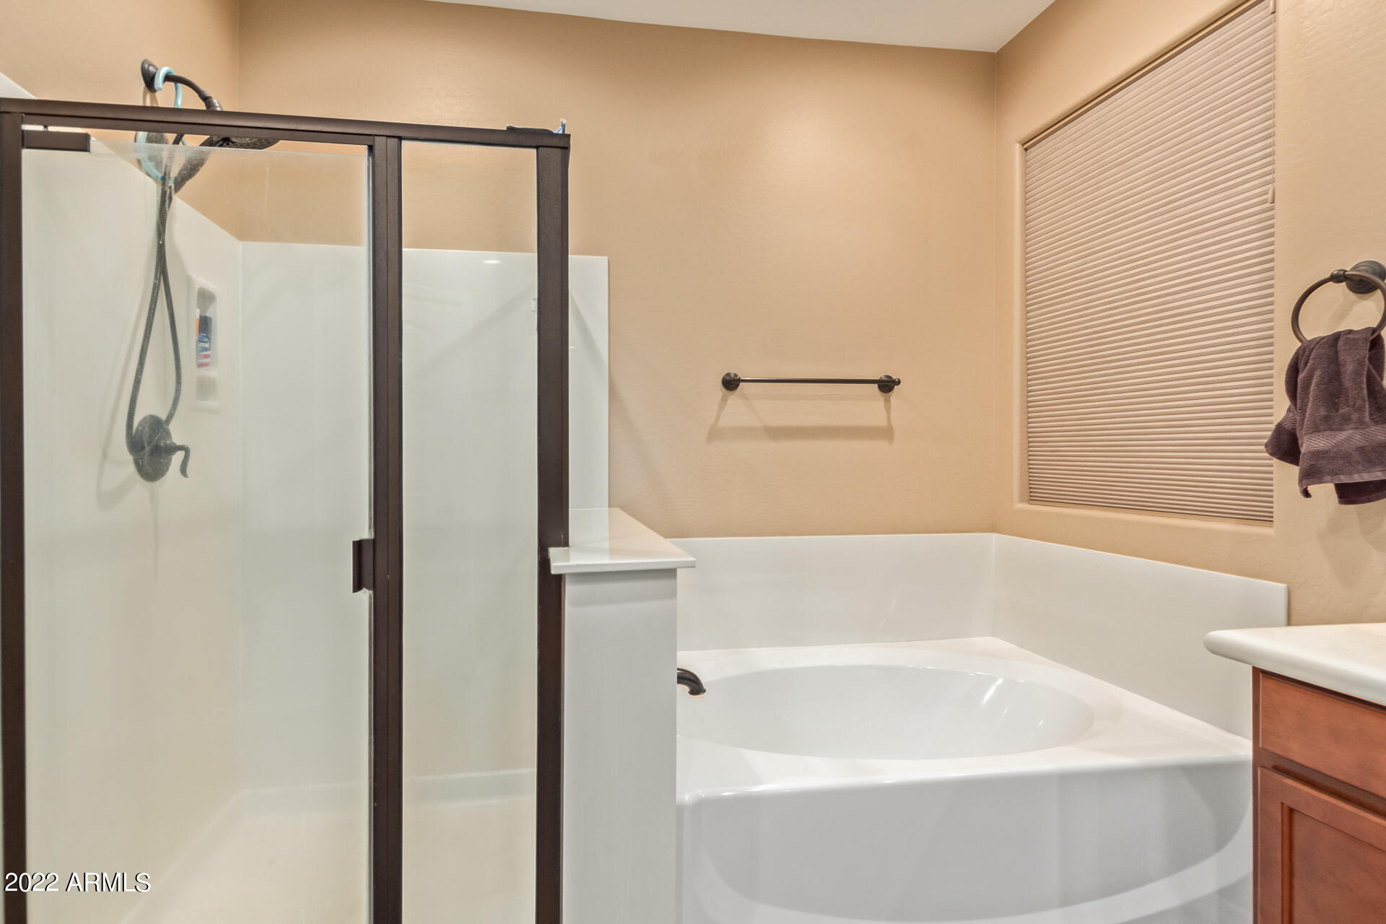
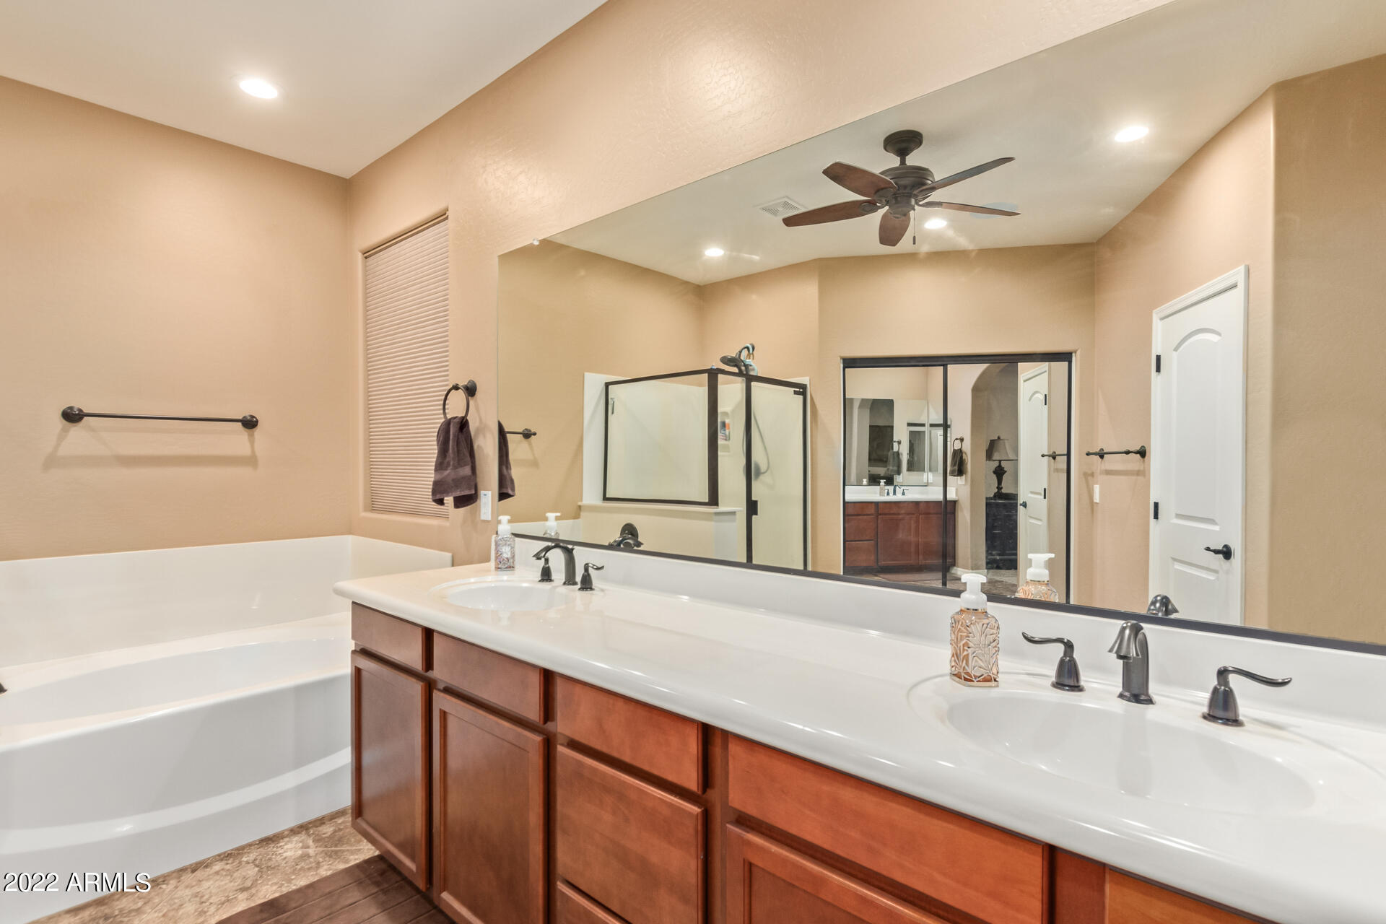
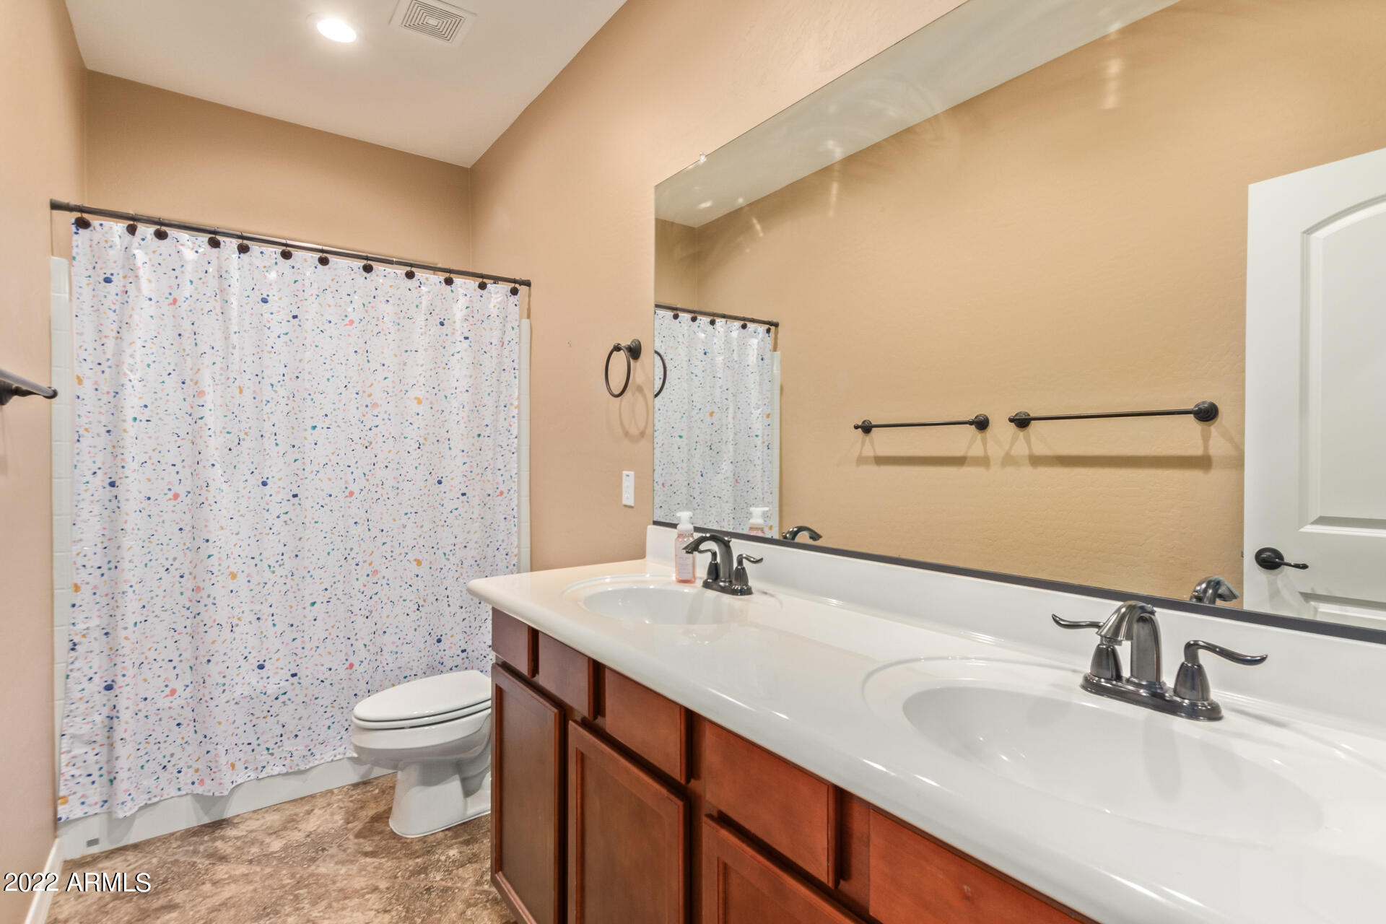
Other Interior Features Breakfast Bar, 9 Flat Ceilings, No Interior Steps, Other, Vaulted Ceiling(s), Kitchen Island, Double Vanity, Full Bth Master Bdrm, Separate Shwr Tub, High Speed Internet, Granite Counters
Area & Lot
Lot Area 0.46 Acres
Living area 2,486 Sq.Ft.
MLS® ID 6455939
Year Built 2013
School District J. O. Combs Unified School District
High School Combs High School
Middle School J. O. Combs Middle School
Elementary School Kathryn Sue Simonton Elementary
Water Frontage Desert Front, Gravel/Stone Back, Synthetic Grass Frnt, Synthetic Grass Back, Auto Timer H2O Front, Auto Timer H2O Back
Architecture Styles Santa Barbara/Tuscan
Type Residential
Status Sold
Exterior
Stories 1
Pool None
Air conditioning Refrigeration
Heat type Electric
Water Source City Water
Garage Space 3.0
Security Features Security System Owned
Sewer Public Sewer
Other Exterior Features Covered Patio(s), Gazebo/Ramada, Built-in Barbecue
Parking Dir Entry frm Garage, Electric Door Opener, Over Height Garage, RV Gate, Temp Controlled, Detached, RV Access/Parking
Lot Features Desert Front, Gravel/Stone Back, Synthetic Grass Frnt, Synthetic Grass Back, Auto Timer H 2 O Front, Auto Timer H 2 O Back
Roof Tile
Finance
Sales Price $675,000
HOA Fees $180 quarterly
Real Estate Tax $2,301 yearly

Work With Us

The Valley Leaders epitomizes integrity, exemplary customer service, and strong negotiation skills with every detail of your real estate transaction. Our team is a very hard-working and driven professional. Don't hesitate to reach out today!


