40000 N TRESTA Way
40000 N TRESTA Way
40000 N TRESTA Way
40000 N TRESTA Way
40000 N TRESTA Way
40000 N TRESTA Way
40000 N TRESTA Way
40000 N TRESTA Way
40000 N TRESTA Way
40000 N TRESTA Way
40000 N TRESTA Way
40000 N TRESTA Way
40000 N TRESTA Way
40000 N TRESTA Way
40000 N TRESTA Way
40000 N TRESTA Way
40000 N TRESTA Way
40000 N TRESTA Way
40000 N TRESTA Way
40000 N TRESTA Way
40000 N TRESTA Way
40000 N TRESTA Way
40000 N TRESTA Way
40000 N TRESTA Way
40000 N TRESTA Way
40000 N TRESTA Way
40000 N TRESTA Way
40000 N TRESTA Way
40000 N TRESTA Way
40000 N TRESTA Way
40000 N TRESTA Way
40000 N TRESTA Way
40000 N TRESTA Way
40000 N TRESTA Way
40000 N TRESTA Way
40000 N TRESTA Way
40000 N TRESTA Way
40000 N TRESTA Way
40000 N TRESTA Way
40000 N TRESTA Way
40000 N TRESTA Way
40000 N TRESTA Way
40000 N TRESTA Way
VIEW PHOTOS
Courtesy of eXp Realty, Radojka Lala Smith Listing Contact: 602-810-0165 
$390,000

40000 N TRESTA Way

4 Beds 4 Baths 2,195 Sq.Ft. 8,276 Sq.Ft.

Description

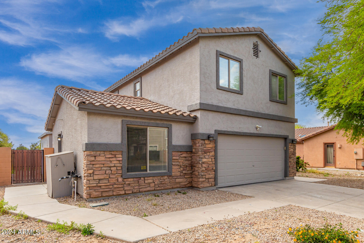
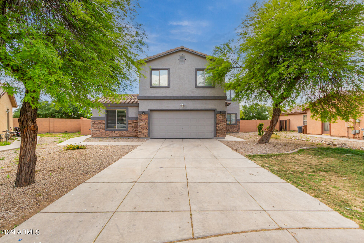
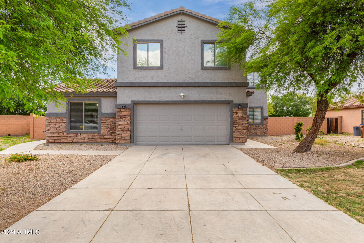
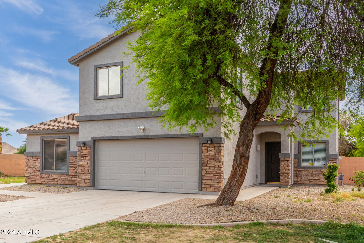
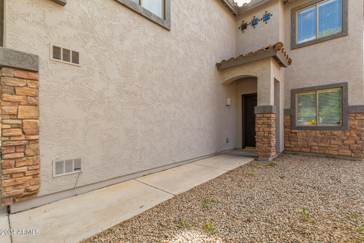
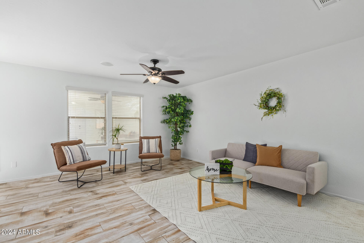
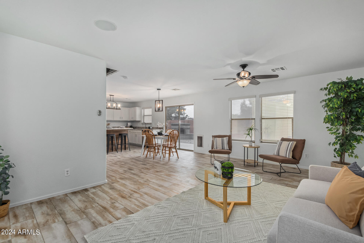
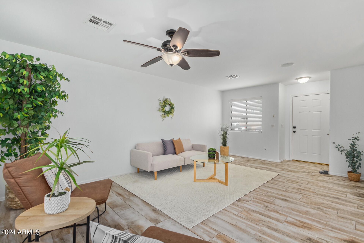
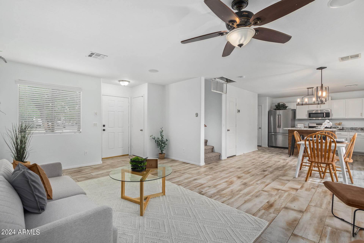
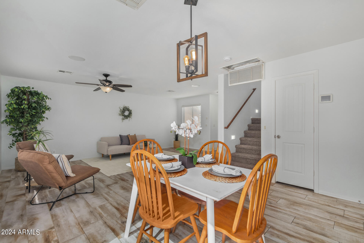
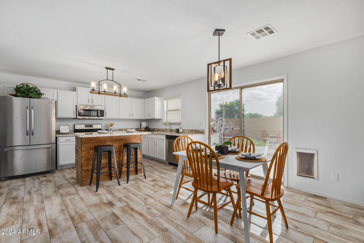
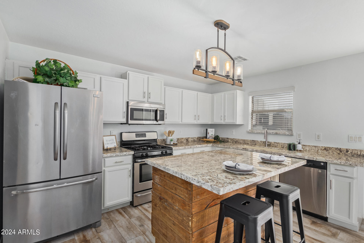
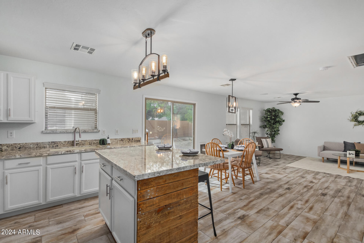
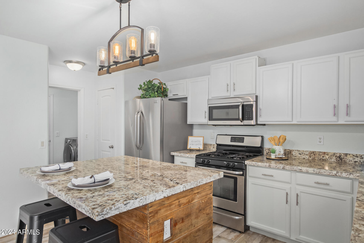
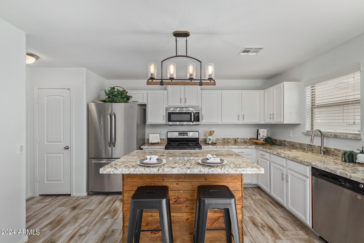
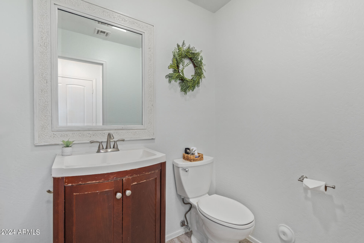
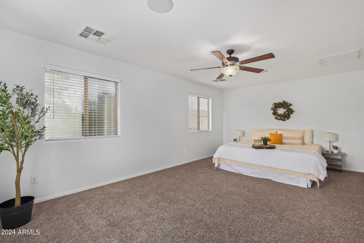
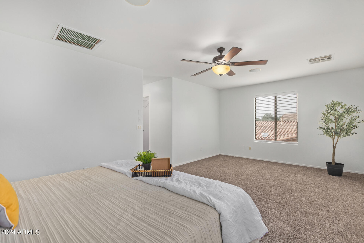
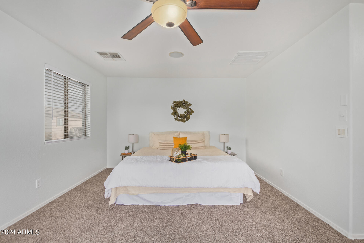
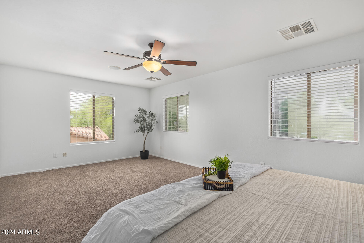
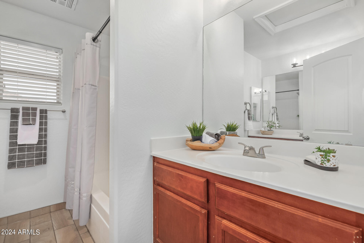
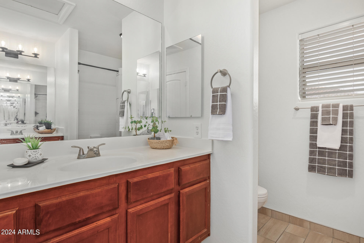
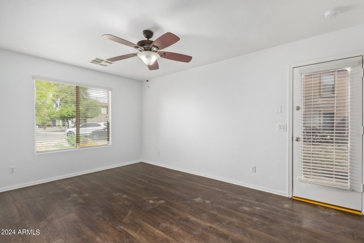
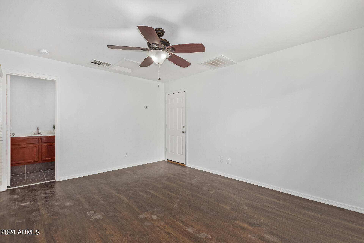
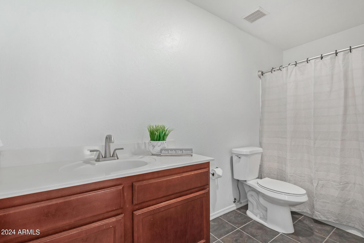
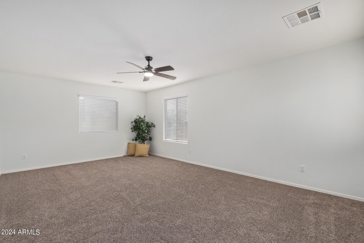
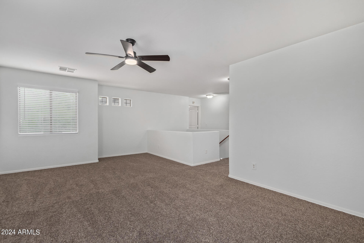
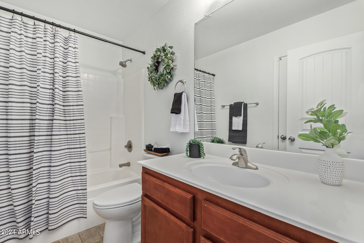
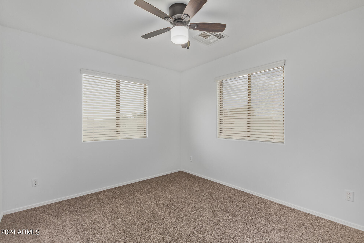
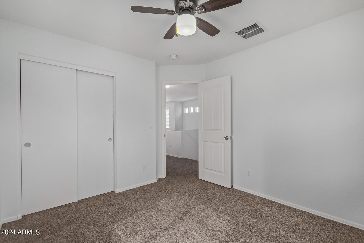
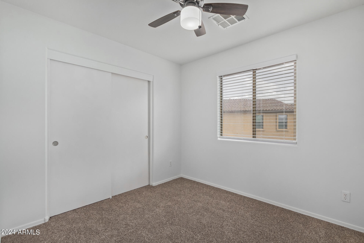
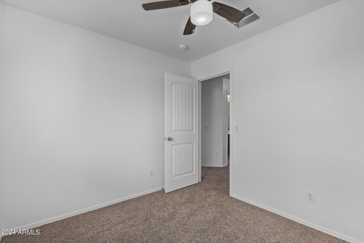
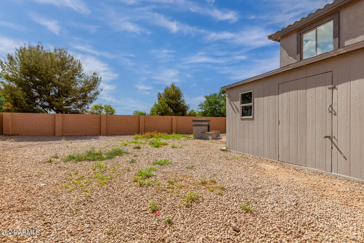
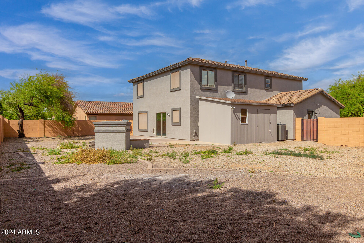
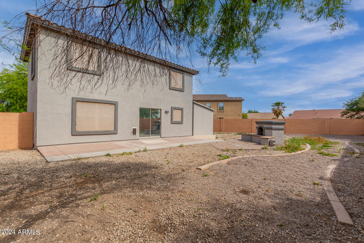
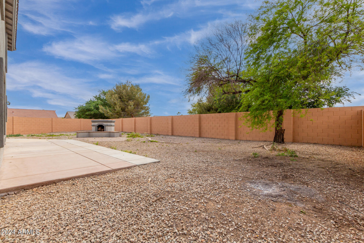
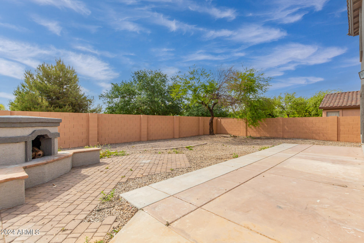
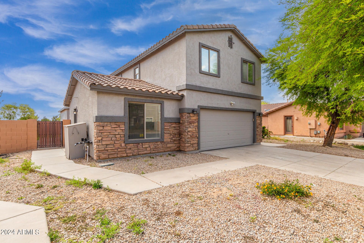
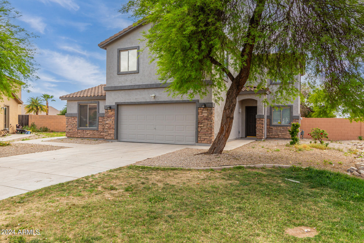
WOW, PRIME lot home featuring brand NEW paint inside an out, new flooring, brand new level 4 granite in the kitchen. This home is a true home owner's dream. The stone accents and meticulously maintained landscaping, adorned with mature foliage both in the front and back, offer a warm welcome. With four bedrooms and three and a half bathrooms spread across over 2064 square feet, this home boasts both space and functionality. Upstairs, an open loft adds versatility to the layout, providing an area that can be tailored to suit your needs. The kitchen is a highlight, featuring white cabinetry adorned with crown molding, an island for added prep space, a gas range, and upgraded fixtures that elevate the aesthetic. Step outside into the large backyard, where you'll discover perfect space for r perfect space for relaxation and entertainment. One of the largest lots in the neighborhood. This home is a MUST SEE!!

Share Property

Location

40000 N TRESTA Way, San Tan Valley, AZ 85140

Status

Sold

Date Sold

June 20, 2024

Property Amenities

Interior
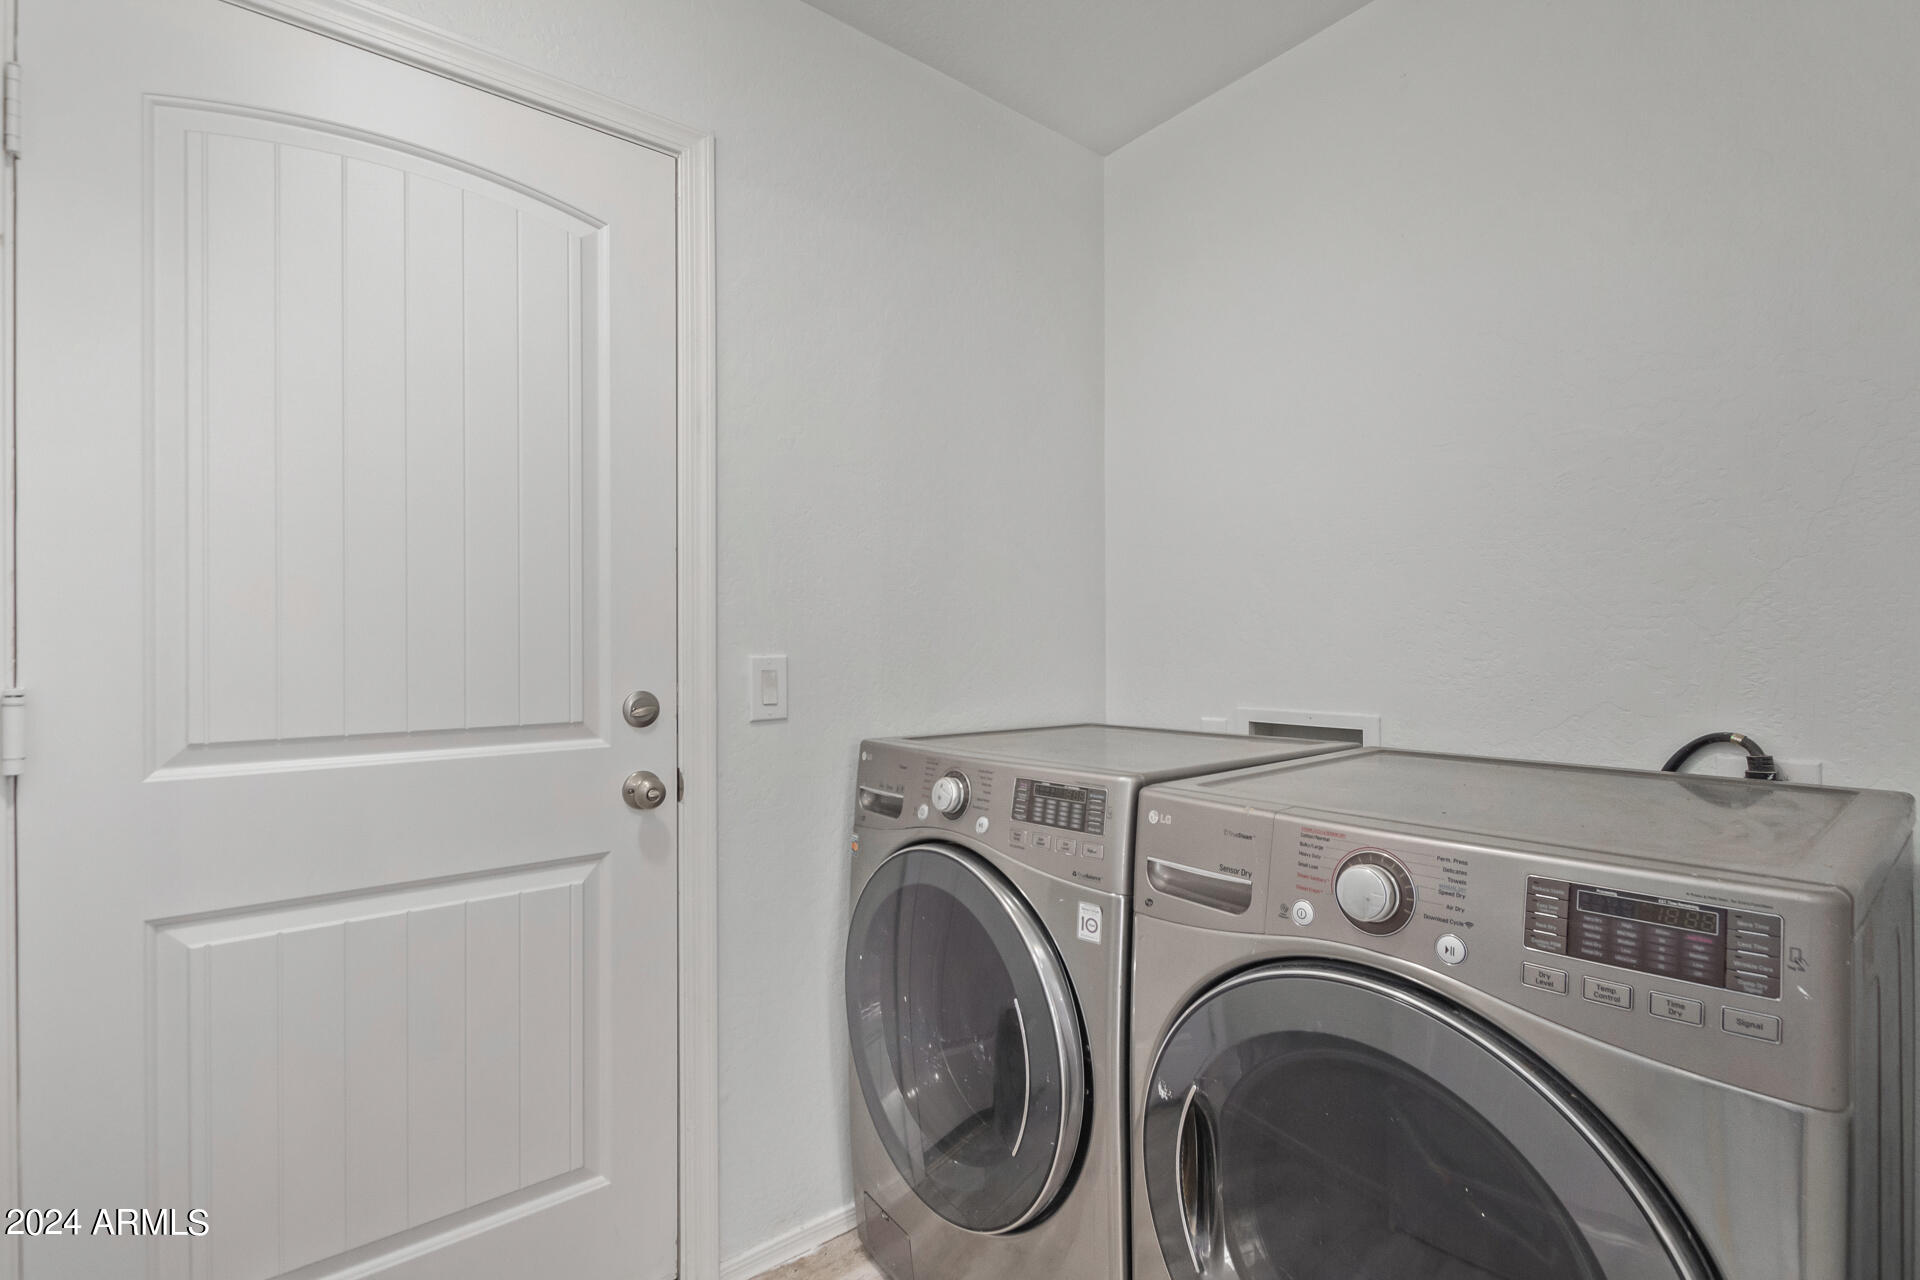
Laundry room Inside
Fireplace Exterior Fireplace
Appliances Dryer, Washer, Dishwasher, Disposal, Gas Range, Gas Oven
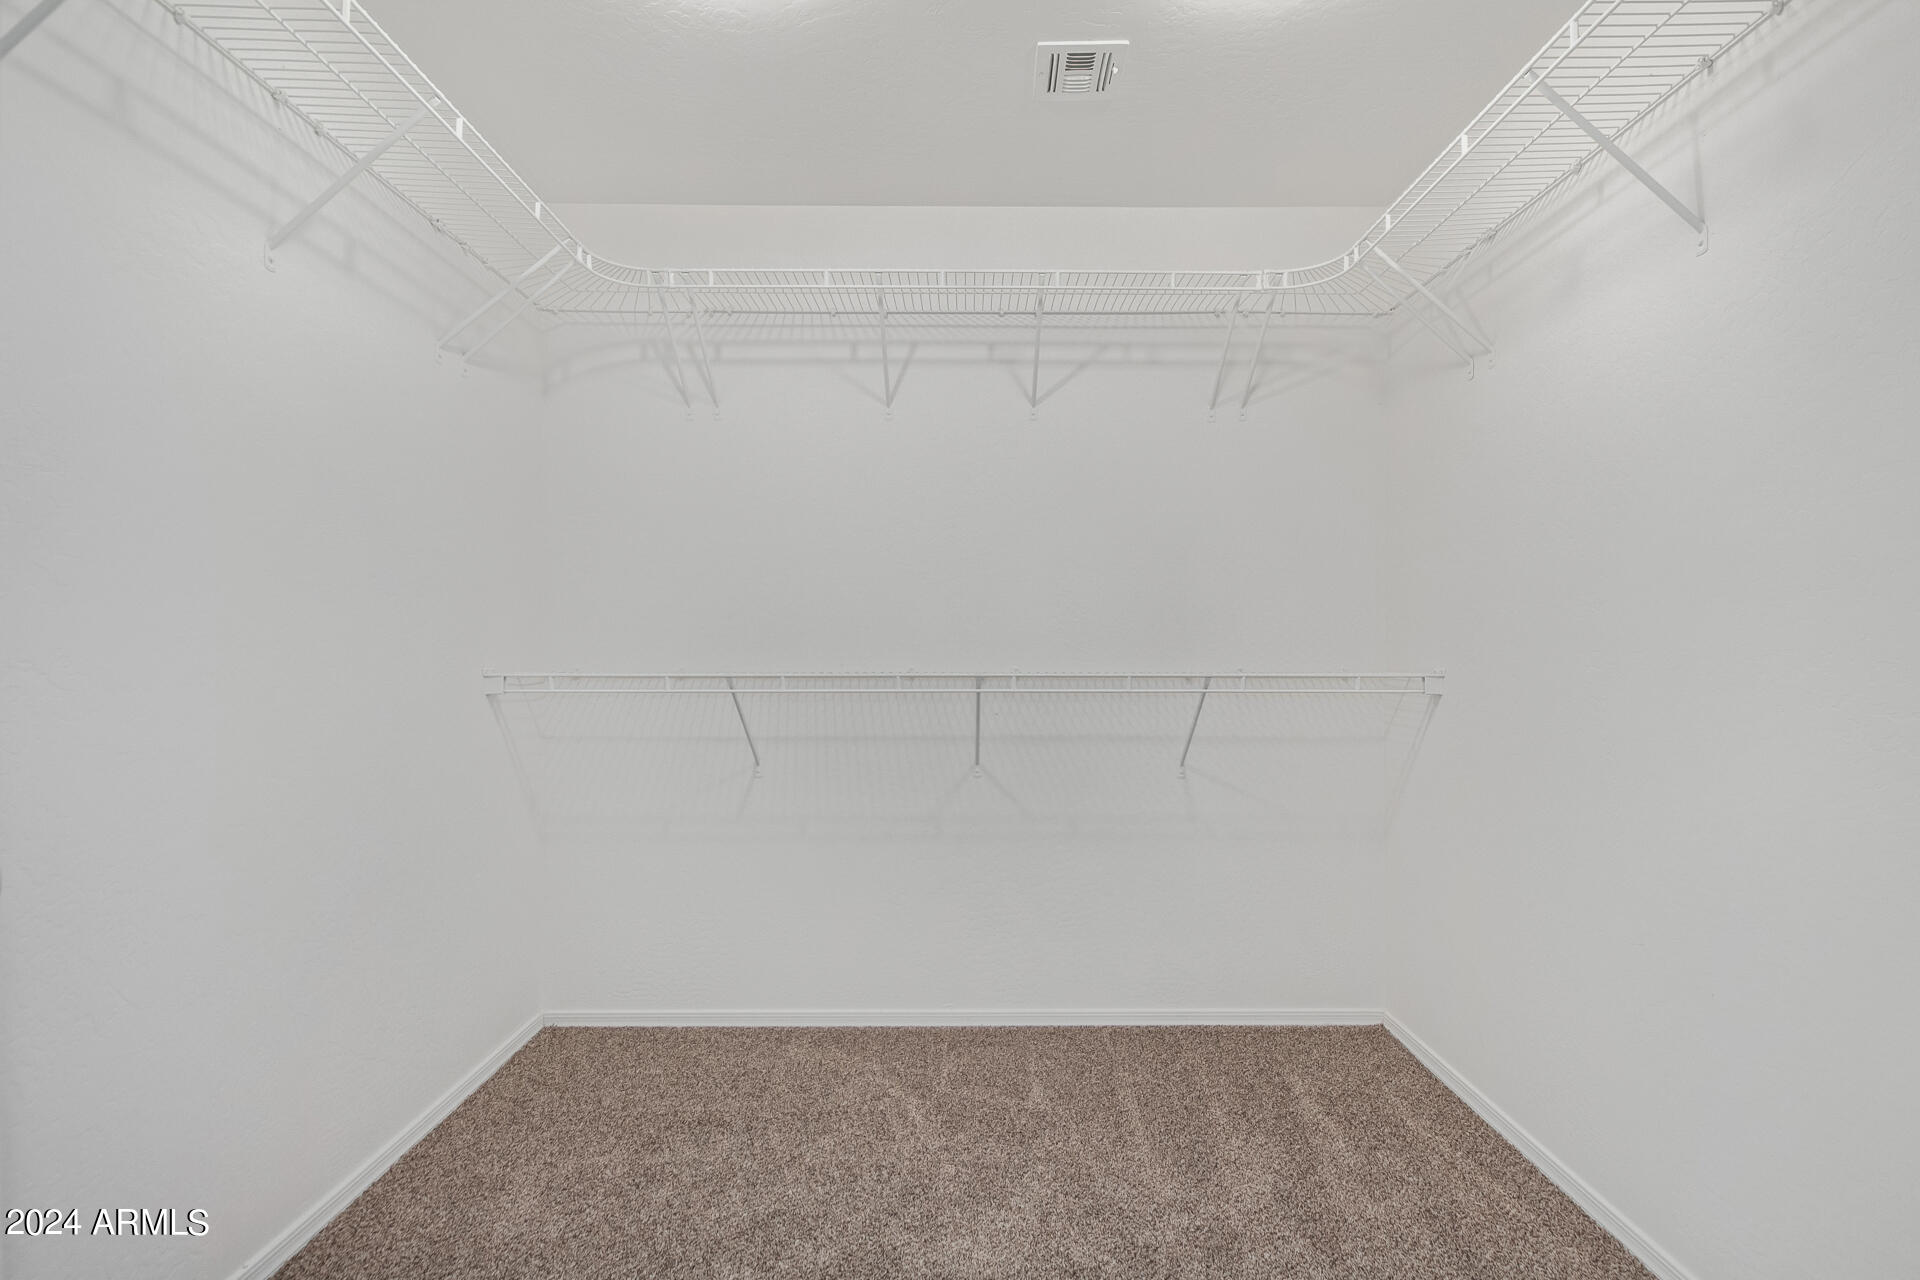
Flooring Carpet, Tile
Total Bedrooms: 4
Half Bathrooms: 1
Full Bathrooms: 3
Other Interior Features High Speed Internet, Granite Counters, Double Vanity, Upstairs, Eat-in Kitchen, Kitchen Island, Pantry, Full Bth Master Bdrm
Area & Lot
Lot Area 8,276 Sq.Ft.
Living area 2,195 Sq.Ft.
MLS® ID 6697754
Year Built 2005
School District Queen Creek Unified District
Middle School Queen Creek Elementary School
Elementary School Kathryn Sue Simonton Elementary
Type Residential
Status Sold
Exterior
Stories 2
Pool None
Air conditioning Central Air, Ceiling Fan(s)
Heat type Electric
Water Source Pvt Water Company
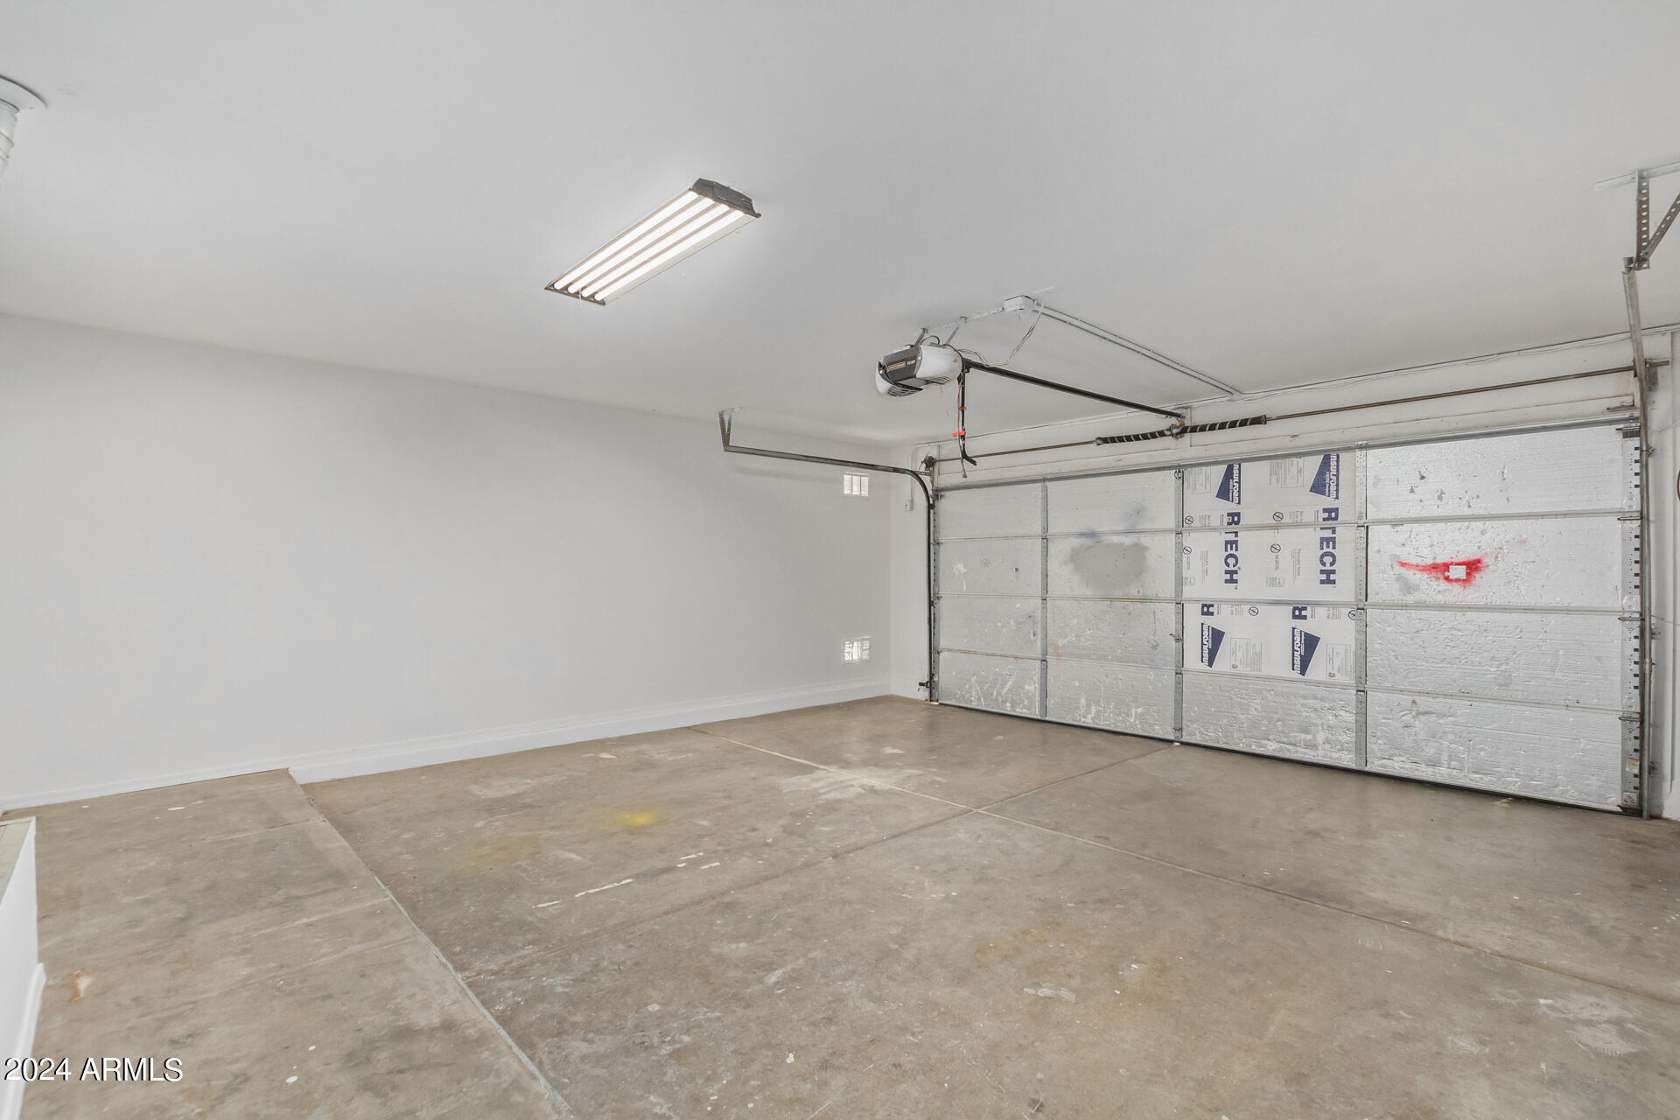
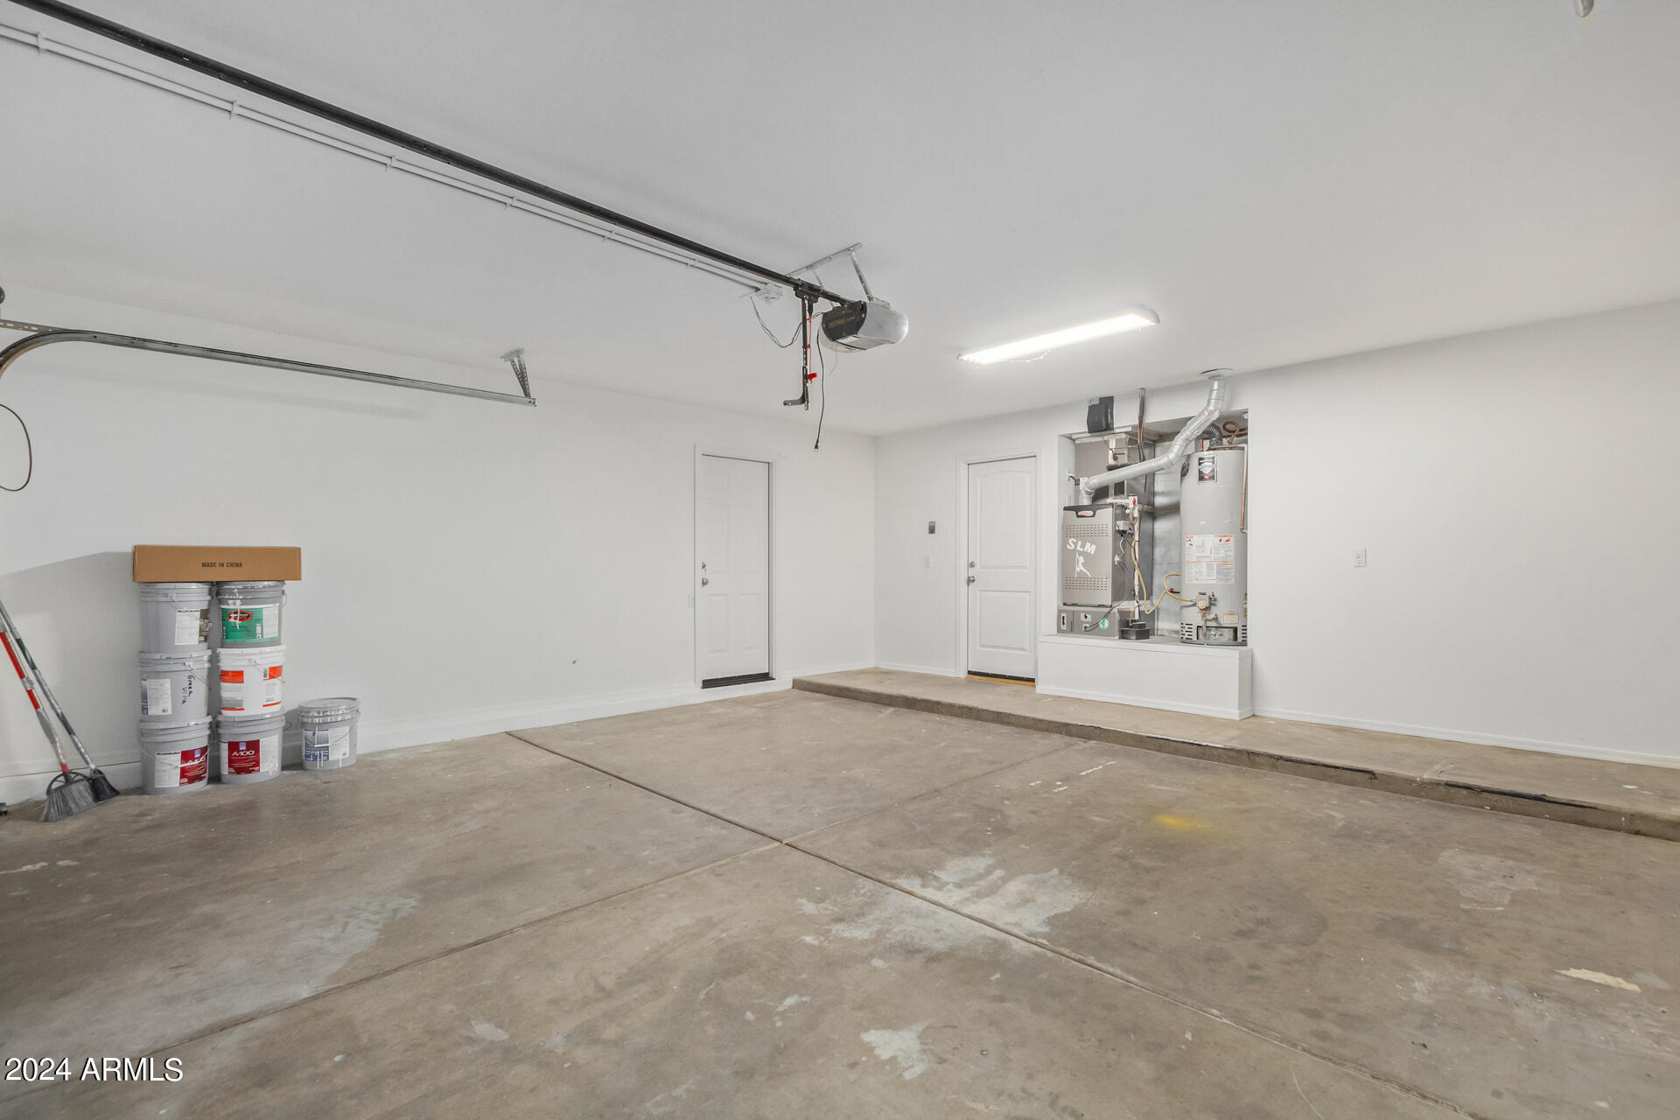
Garage Space 2.0
Security Features Security System Owned
Sewer Public Sewer
Lot Features Borders Common Area, Sprinklers In Rear, Sprinklers In Front
Roof Tile
Finance
Sales Price $390,000
HOA Fees $72 monthly
Real Estate Tax $1,649 yearly

Work With Us

The Valley Leaders epitomizes integrity, exemplary customer service, and strong negotiation skills with every detail of your real estate transaction. Our team is a very hard-working and driven professional. Don't hesitate to reach out today!


