40020 W CURTIS Way
40020 W CURTIS Way
40020 W CURTIS Way
40020 W CURTIS Way
40020 W CURTIS Way
40020 W CURTIS Way
40020 W CURTIS Way
40020 W CURTIS Way
40020 W CURTIS Way
40020 W CURTIS Way
40020 W CURTIS Way
40020 W CURTIS Way
40020 W CURTIS Way
40020 W CURTIS Way
40020 W CURTIS Way
40020 W CURTIS Way
40020 W CURTIS Way
40020 W CURTIS Way
40020 W CURTIS Way
40020 W CURTIS Way
40020 W CURTIS Way
40020 W CURTIS Way
40020 W CURTIS Way
40020 W CURTIS Way
40020 W CURTIS Way
40020 W CURTIS Way
40020 W CURTIS Way
40020 W CURTIS Way
40020 W CURTIS Way
40020 W CURTIS Way
40020 W CURTIS Way
40020 W CURTIS Way
40020 W CURTIS Way
40020 W CURTIS Way
40020 W CURTIS Way
40020 W CURTIS Way
40020 W CURTIS Way
40020 W CURTIS Way
40020 W CURTIS Way
40020 W CURTIS Way
VIEW PHOTOS
Courtesy of eXp Realty, Jason L Penrose Listing Contact: 602-738-9943 
$435,000

40020 W CURTIS Way

4 Beds 3 Baths 2,299 Sq.Ft. 6,876 Sq.Ft.

Description

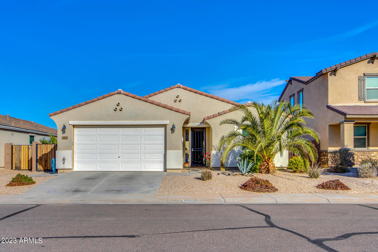
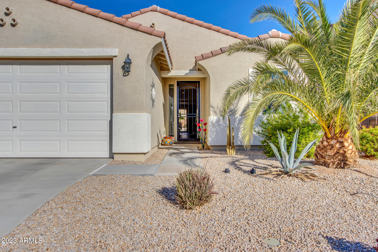
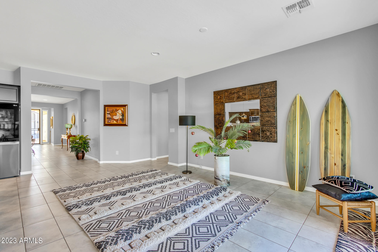
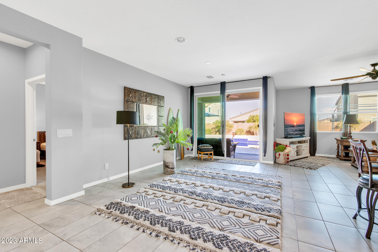
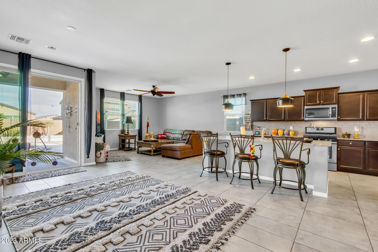
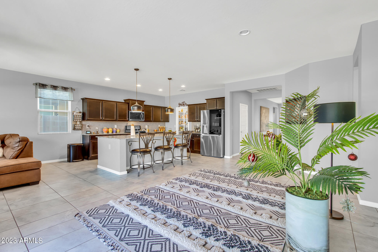
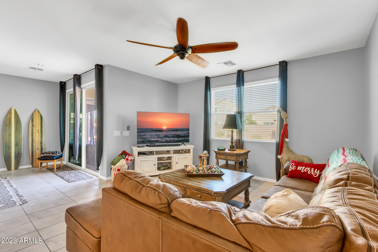
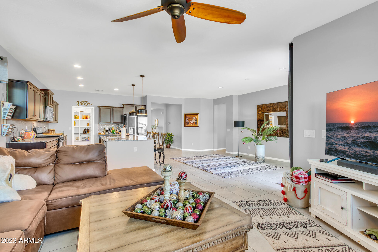
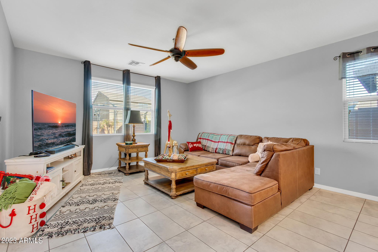
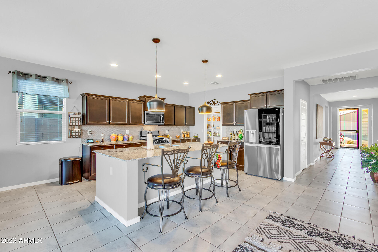
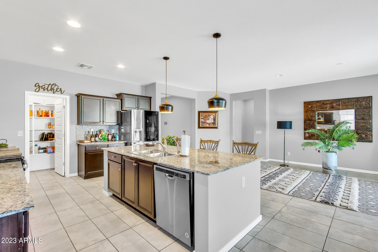
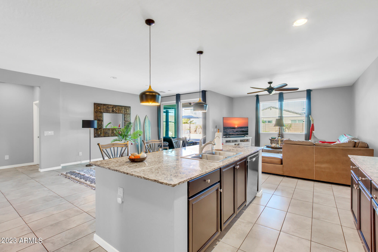
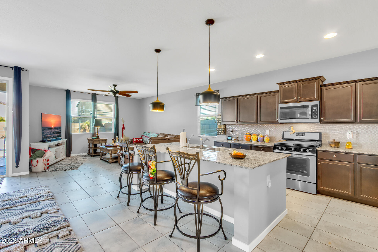
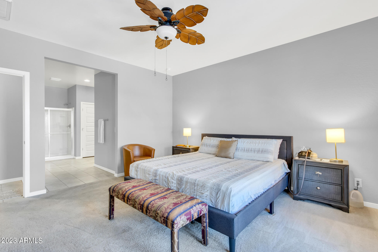
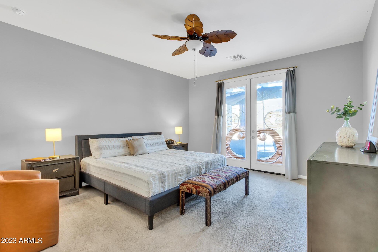
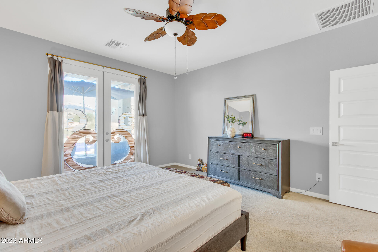
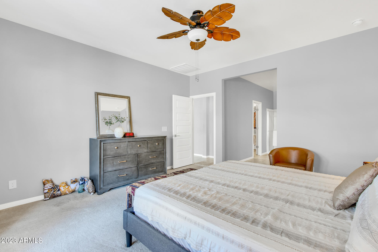
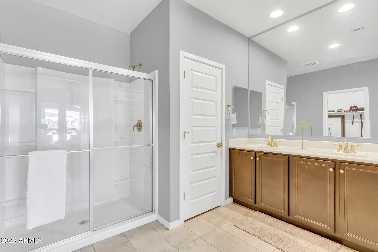
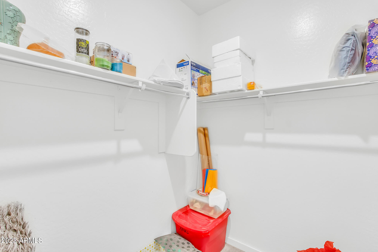
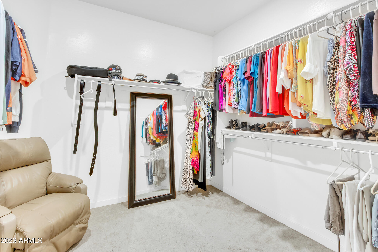
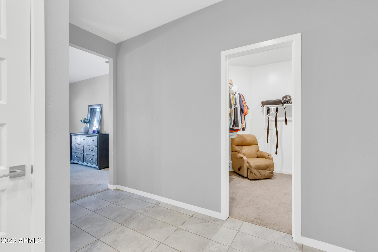
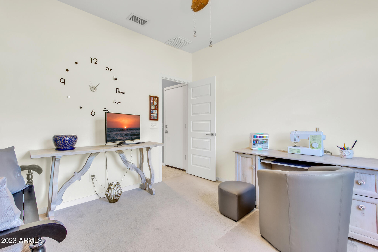
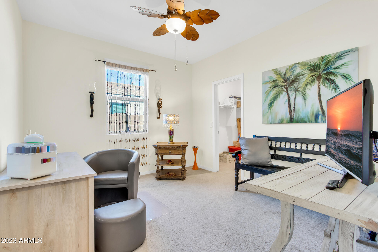
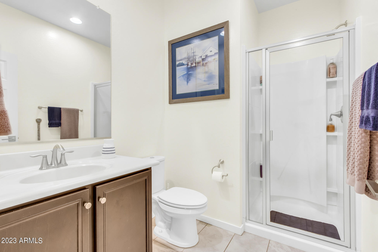
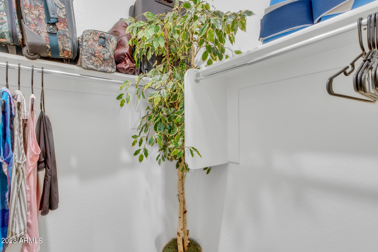
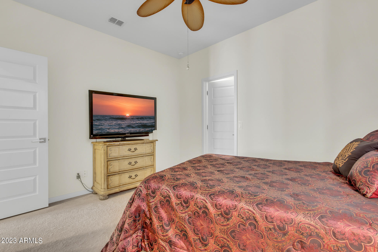
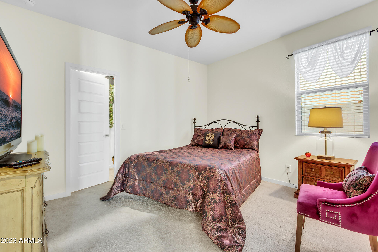
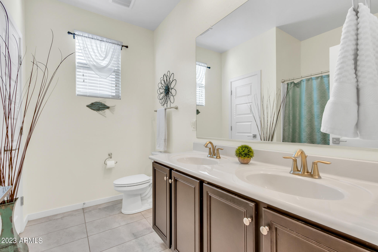
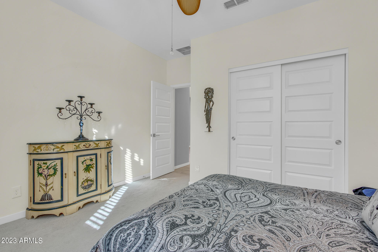
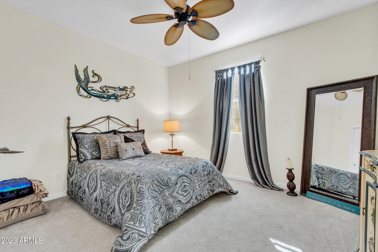
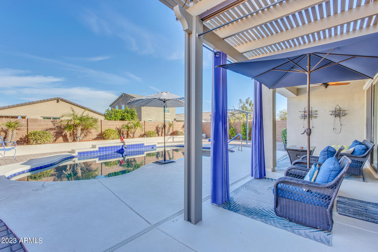
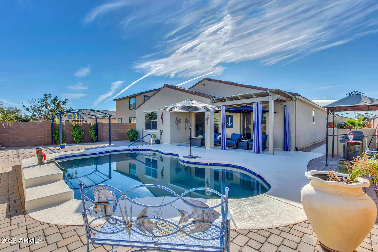
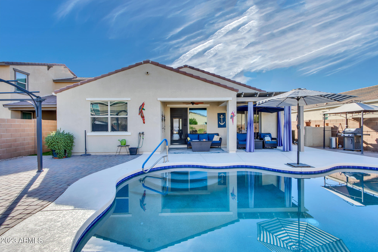
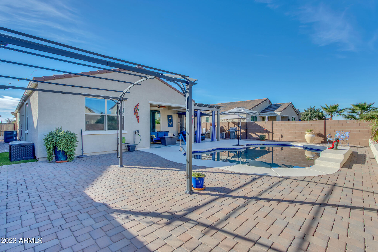
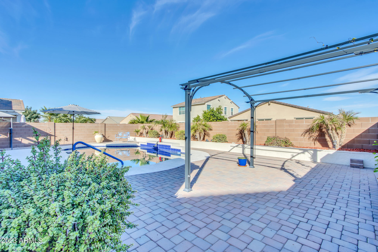
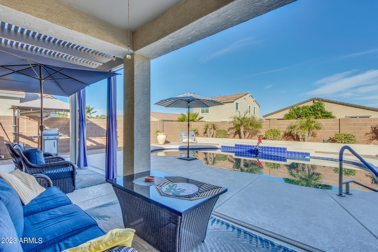
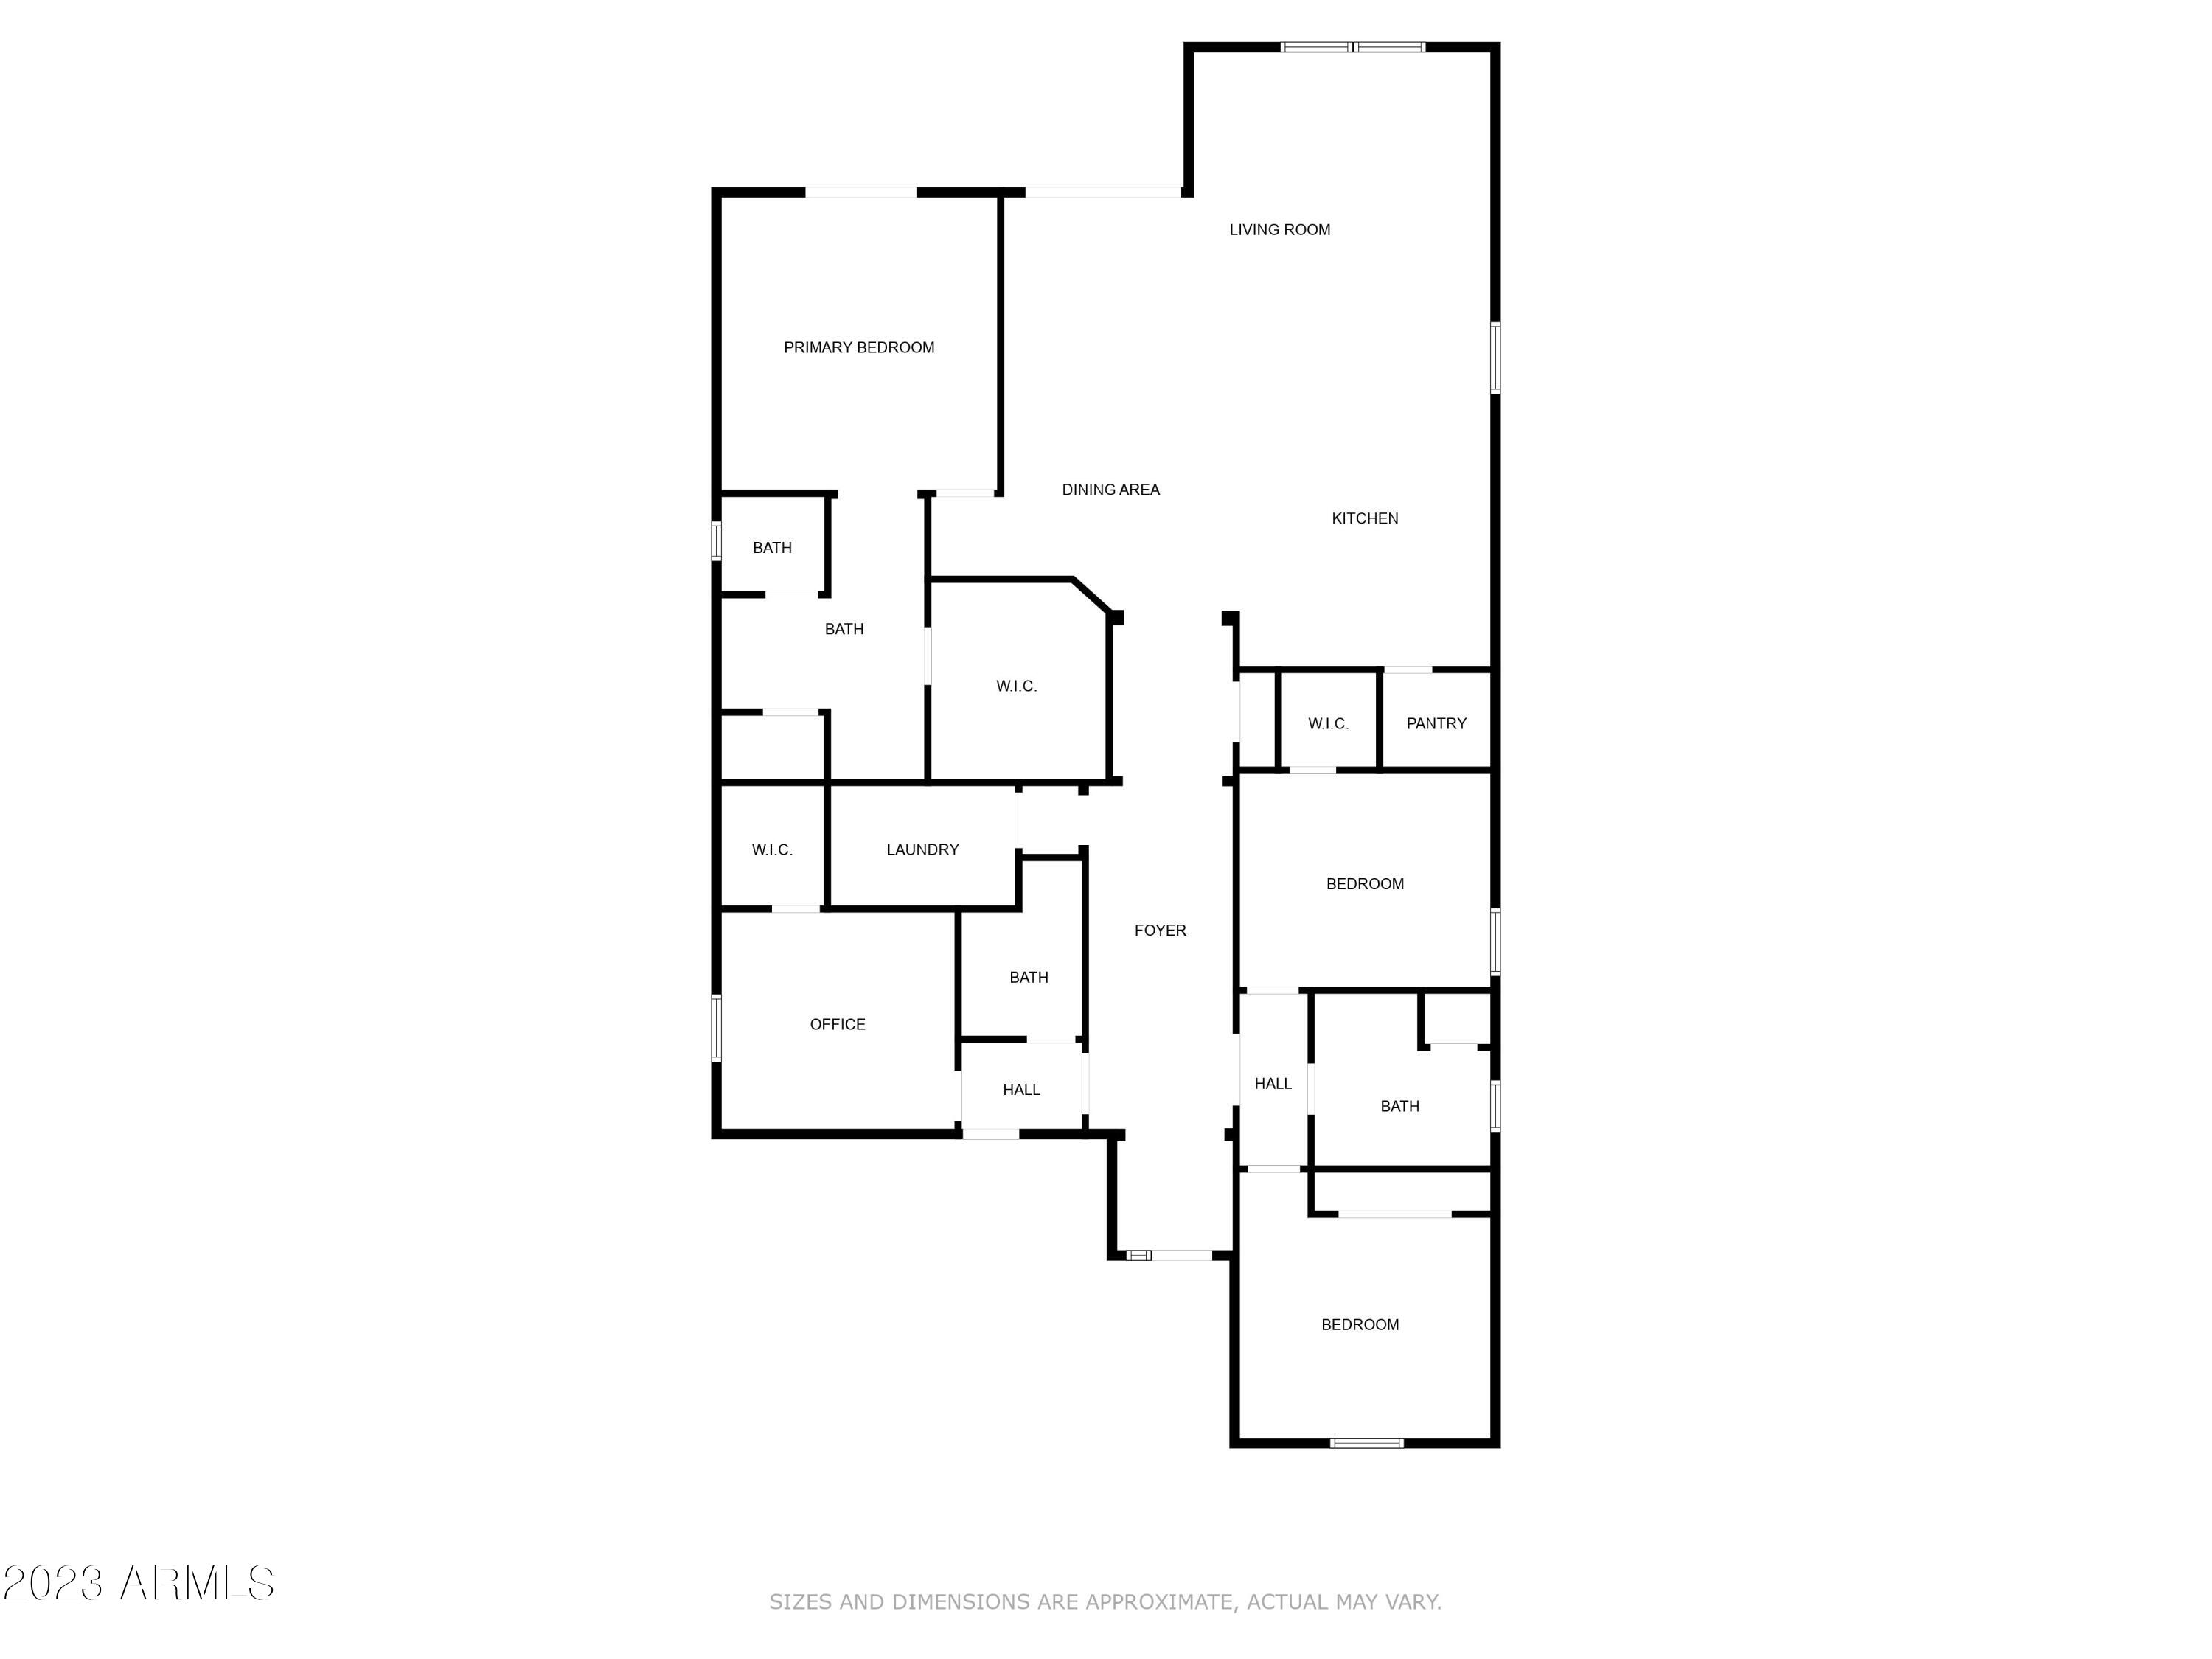
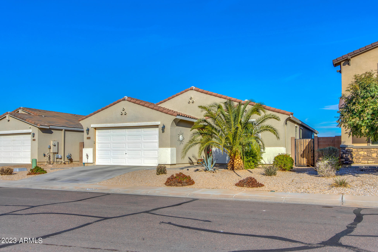
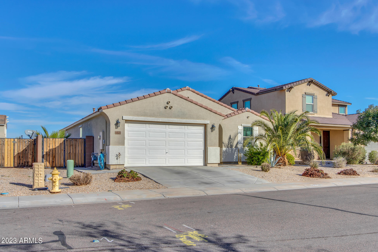
Welcome to your dream home! This stunning 4-bedroom, 3-bathroom residence offers a perfect blend of comfort and style. Step into the spacious living area with an open floorplan that seamlessly connects the living, dining, and kitchen spaces. The heart of the home, the kitchen, is a chef's delight, boasting staggered cabinets, a large island with a breakfast bar, granite countertops, stainless steel appliances, and a convenient pantry. The primary suite is a true retreat, featuring a generously sized bedroom, a luxurious bathroom with a large walk-in shower, and an expansive walk-in closet. The remaining three bedrooms provide ample space, and the additional bathrooms are tastefully appointed. Step outside to your private oasis - a backyard designed for relaxation and entertainment. The covered patio provides the perfect spot for al fresco dining, while the sparkling private pool invites you to cool off on warm days. A raised planter bed with desert landscaping adds a touch of tropical charm to the yard, creating a tranquil and inviting atmosphere. This home is not just a property; it's a lifestyle. Discover the perfect blend of elegance and functionality in every detail.

Share Property

Location

40020 W CURTIS Way, Maricopa, AZ 85138

Status

Sold

Date Sold

March 27, 2024

Property Amenities

Interior
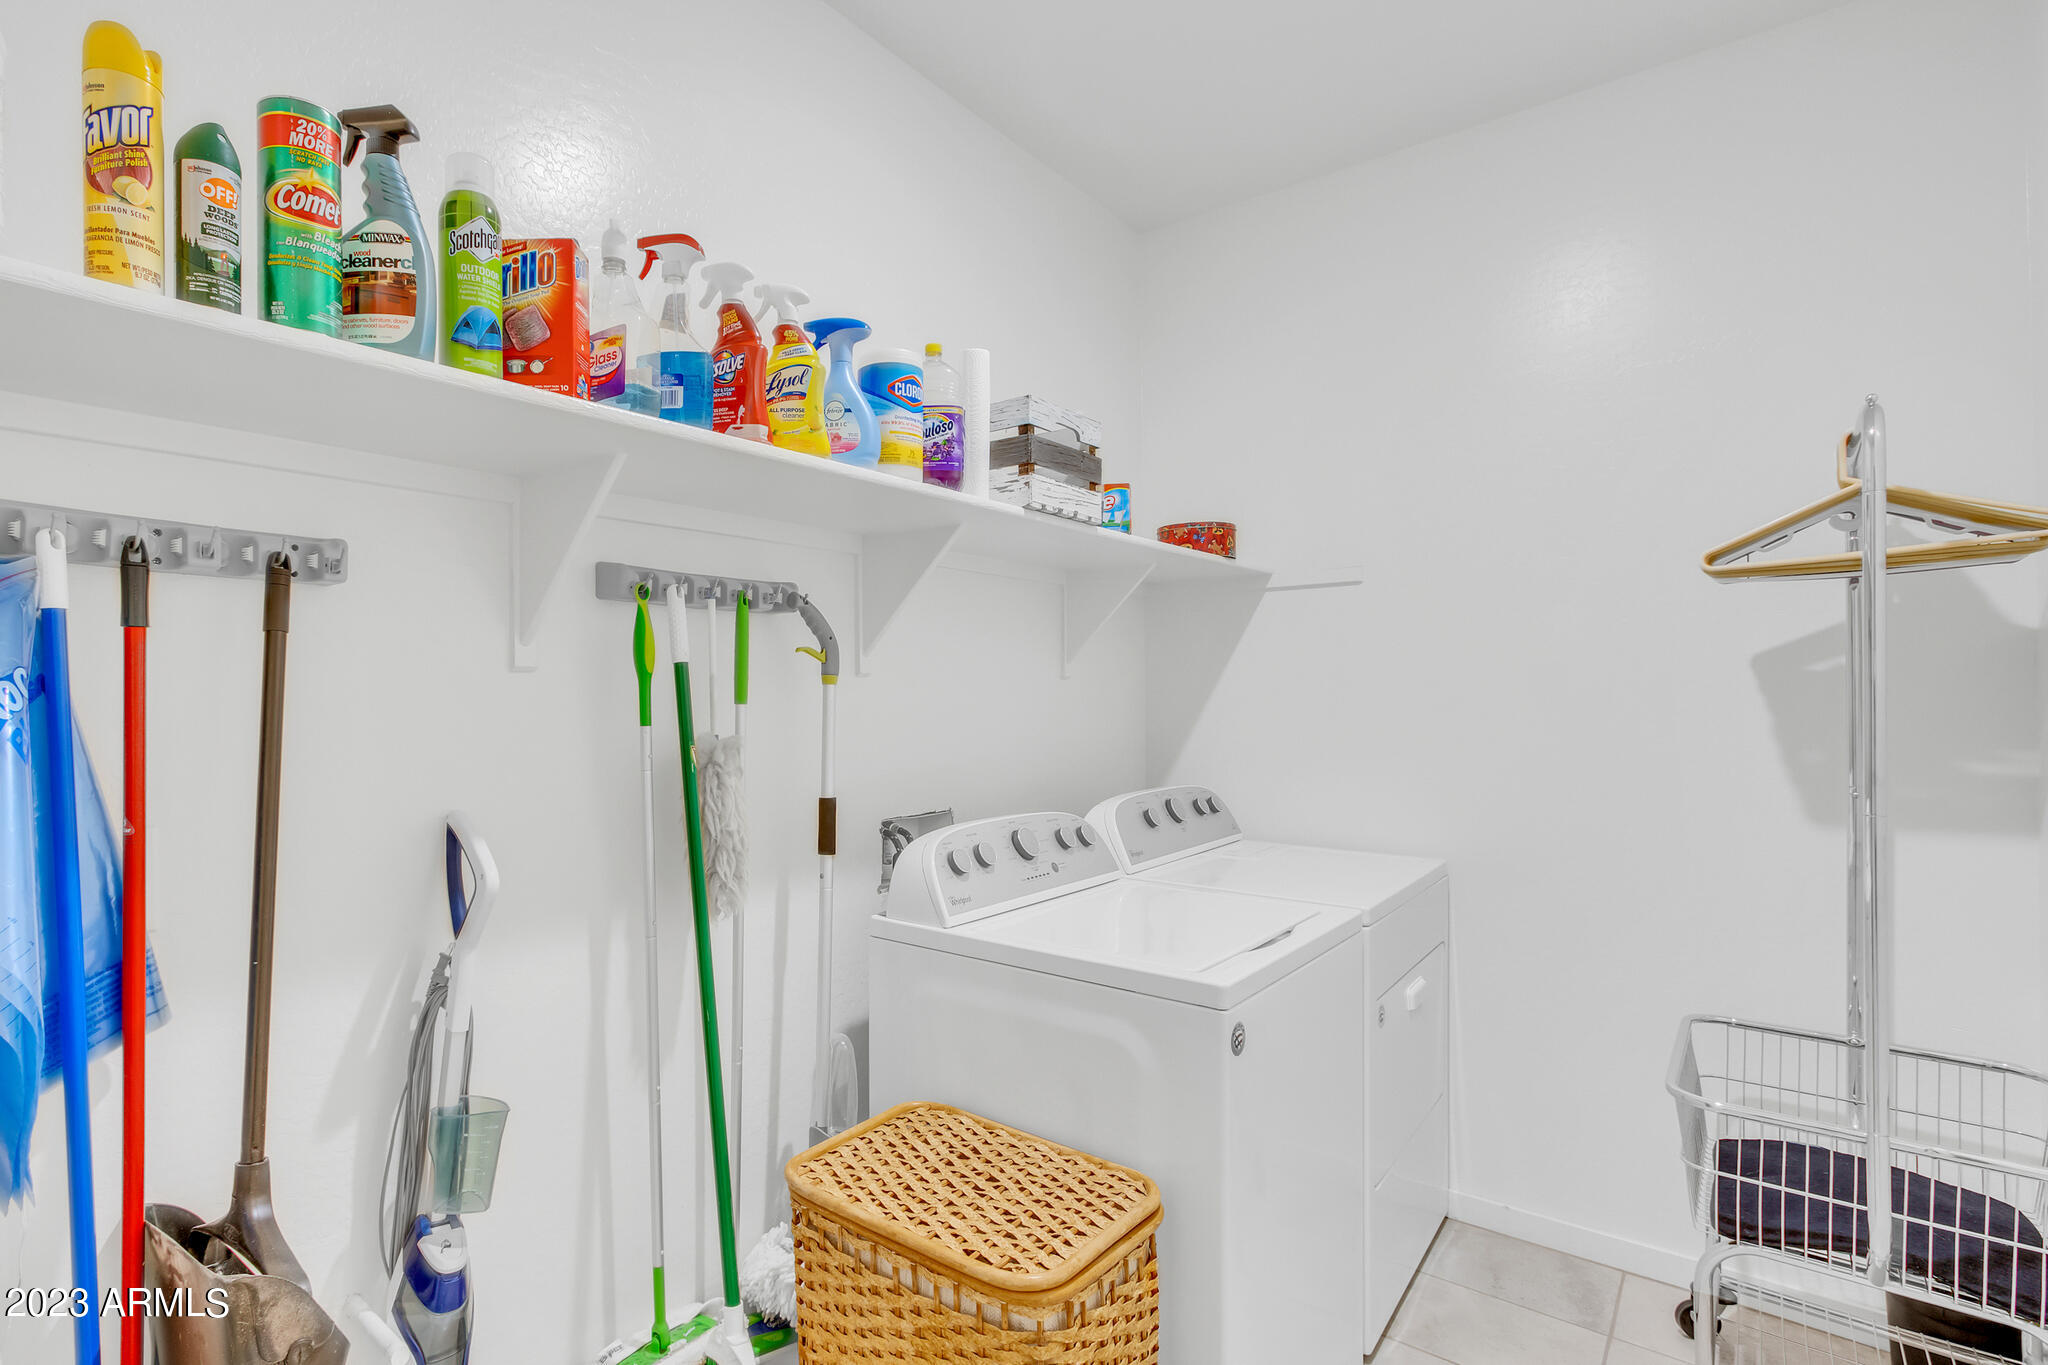
Laundry room Inside
Appliances Dryer, Washer, Water Softener Owned, Reverse Osmosis, Refrigerator, Built-in Microwave, Dishwasher, Disposal, Gas Range, Gas Oven, Gas Cooktop, Water Purifier
Flooring Carpet, Tile
Total Bedrooms: 4
Other Interior Features Walk-in Pantry, High Speed Internet, Granite Counters, Double Vanity, Eat-in Kitchen, Breakfast Bar, 9 Flat Ceilings, Kitchen Island, Pantry, 3/4 Bath Master Bdrm
Area & Lot
Lot Area 6,876 Sq.Ft.
Living area 2,299 Sq.Ft.
MLS® ID 6638808
Year Built 2017
School District Maricopa Unified School District
High School Maricopa High School
Middle School Desert Wind Middle School
Elementary School Santa Cruz Elementary School
Architecture Styles Ranch
Type Residential
Status Sold
Exterior
Stories 1
Pool Variable Speed Pump, Play Pool, Heated
Air conditioning Central Air, Ceiling Fan(s), Programmable Thmstat
Heat type Electric, Ceiling
Water Source Pvt Water Company
Garage Space 2.0
Sewer Private Sewer
Parking Garage Door Opener, Direct Access
Lot Features North/South Exposure, Sprinklers In Rear, Sprinklers In Front, Desert Back, Desert Front, Auto Timer H 2 O Front, Auto Timer H 2 O Back
Roof Tile
Finance
Sales Price $435,000
HOA Fees $85 monthly
Real Estate Tax $2,469 yearly

Work With Us

The Valley Leaders epitomizes integrity, exemplary customer service, and strong negotiation skills with every detail of your real estate transaction. Our team is a very hard-working and driven professional. Don't hesitate to reach out today!


