4007 E AGAVE Road
4007 E AGAVE Road
4007 E AGAVE Road
4007 E AGAVE Road
4007 E AGAVE Road
4007 E AGAVE Road
4007 E AGAVE Road
4007 E AGAVE Road
4007 E AGAVE Road
4007 E AGAVE Road
4007 E AGAVE Road
4007 E AGAVE Road
4007 E AGAVE Road
4007 E AGAVE Road
4007 E AGAVE Road
4007 E AGAVE Road
4007 E AGAVE Road
4007 E AGAVE Road
4007 E AGAVE Road
4007 E AGAVE Road
4007 E AGAVE Road
4007 E AGAVE Road
4007 E AGAVE Road
4007 E AGAVE Road
4007 E AGAVE Road
4007 E AGAVE Road
4007 E AGAVE Road
4007 E AGAVE Road
4007 E AGAVE Road
4007 E AGAVE Road
VIEW PHOTOS
Courtesy of eXp Realty, William Clark Hoppel Listing Contact: 480-678-9028 
$519,500

4007 E AGAVE Road

3 Beds 2 Baths 1,472 Sq.Ft. 5,645 Sq.Ft.

Description

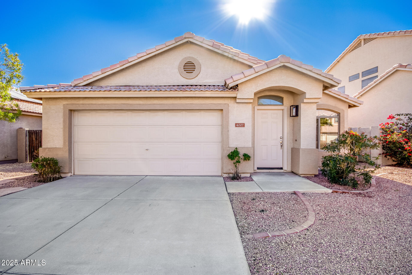
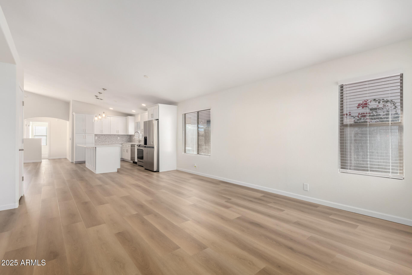
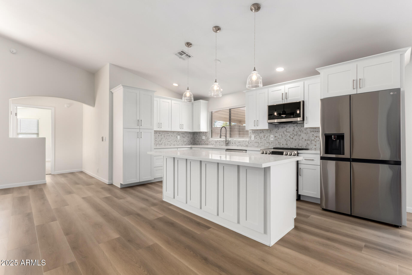
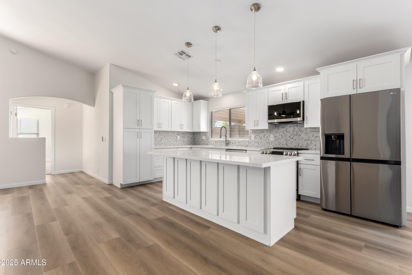
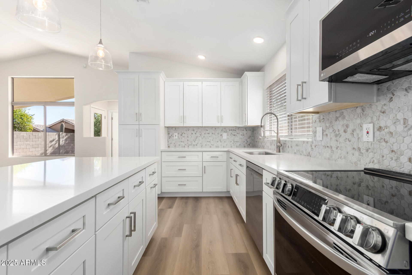
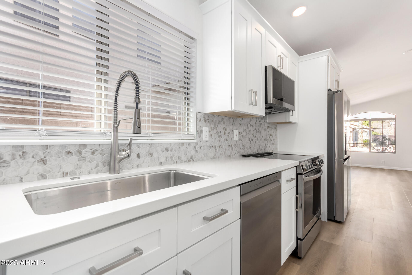
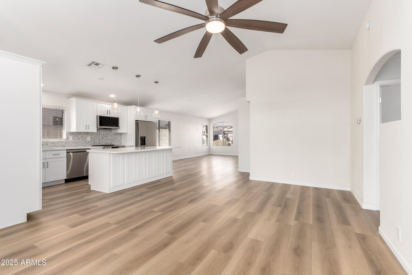
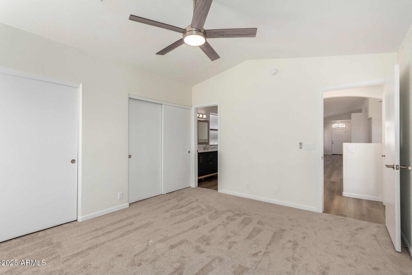
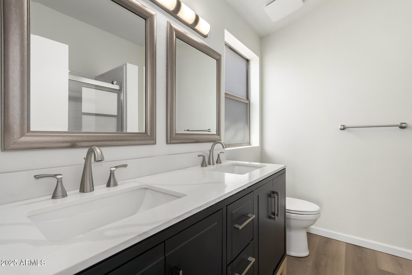
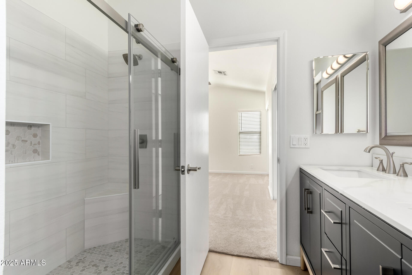
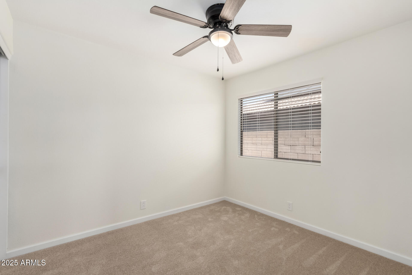
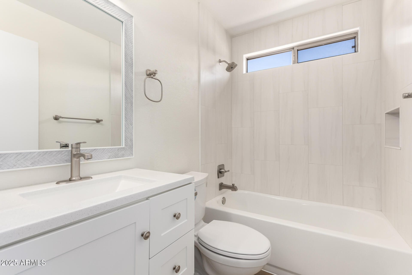
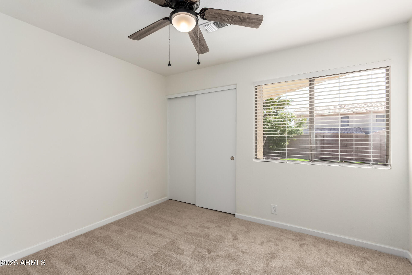
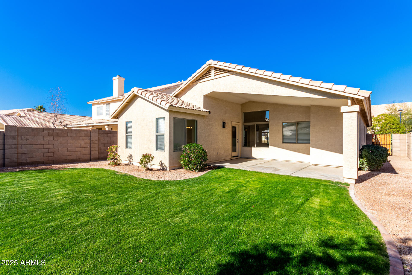
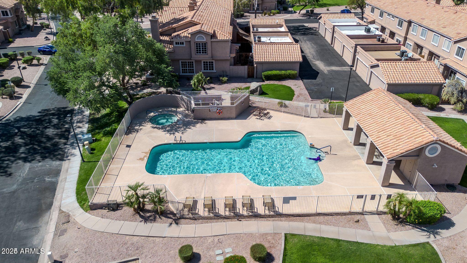
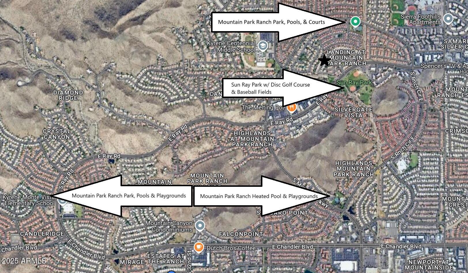
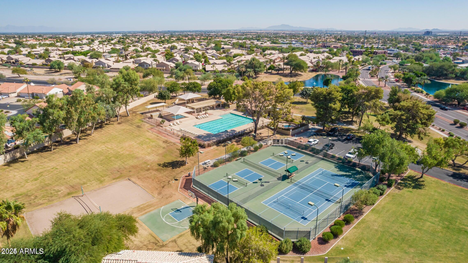
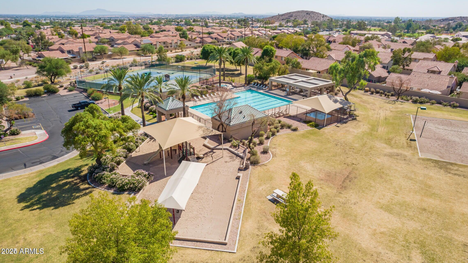
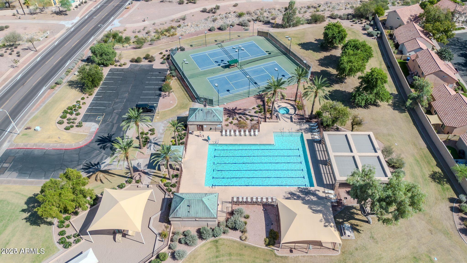
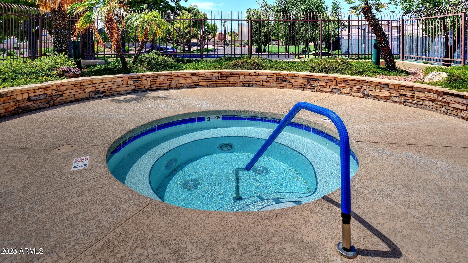
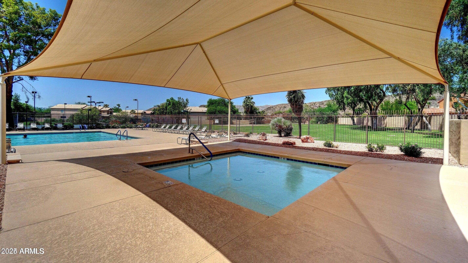
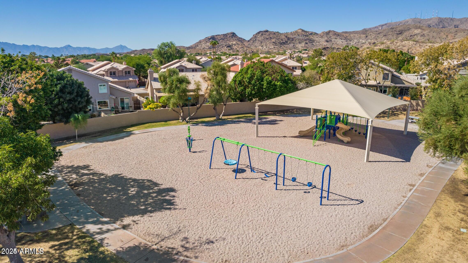
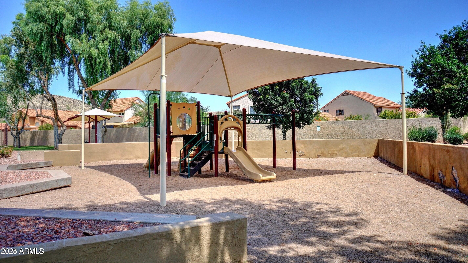
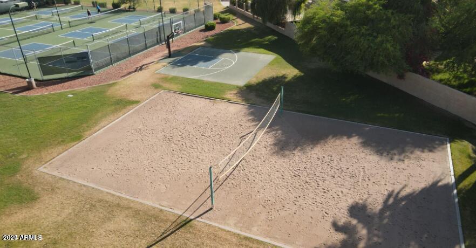
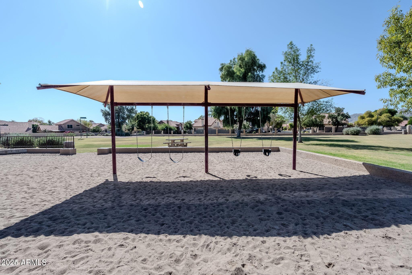
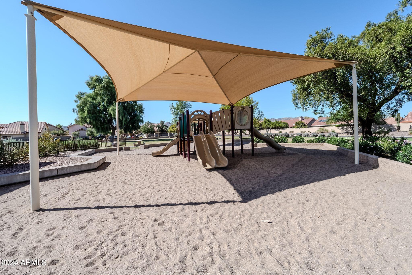
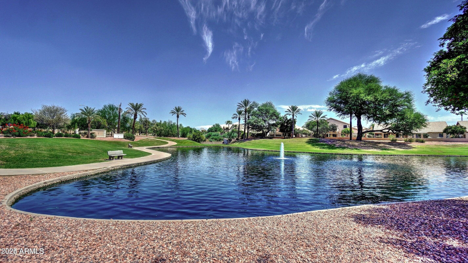
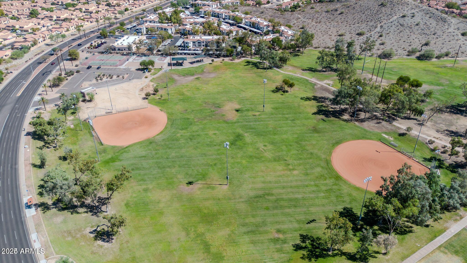
Remodeled and renovated throughout, this GORGEOUS home boasts vaulted ceilings throughout & brand NEW wood-look plank flooring with plush carpet in the bedrooms. Your brand NEW kitchen is complete with upgraded, soft close cabinets and pullouts, quartz countertop, HUGE island, beautiful backsplash, brand NEW matching appliances, & upgraded lighting. Your brand NEW bathrooms received equal treatment with new quartz countertops, NEW soft close cabinetry, NEW toilets, & NEW showers. Out back, you'll enjoy an oversized, covered patio overlooking mature landscaping. Located in the desirable Mountain Park Ranch community of Ahwatukee includes access to all 3 community centers which include heated pools, hot tubs, playgrounds, volleyball courts, tennis courts, & large grassy areas. Also included is access to the private community pool within The Landings community. An absolute gem of a home you'll be proud to own!

Share Property

Location

4007 E AGAVE Road, Phoenix, AZ 85044

Status

Sold

Date Sold

February 21, 2025

Property Amenities

Interior
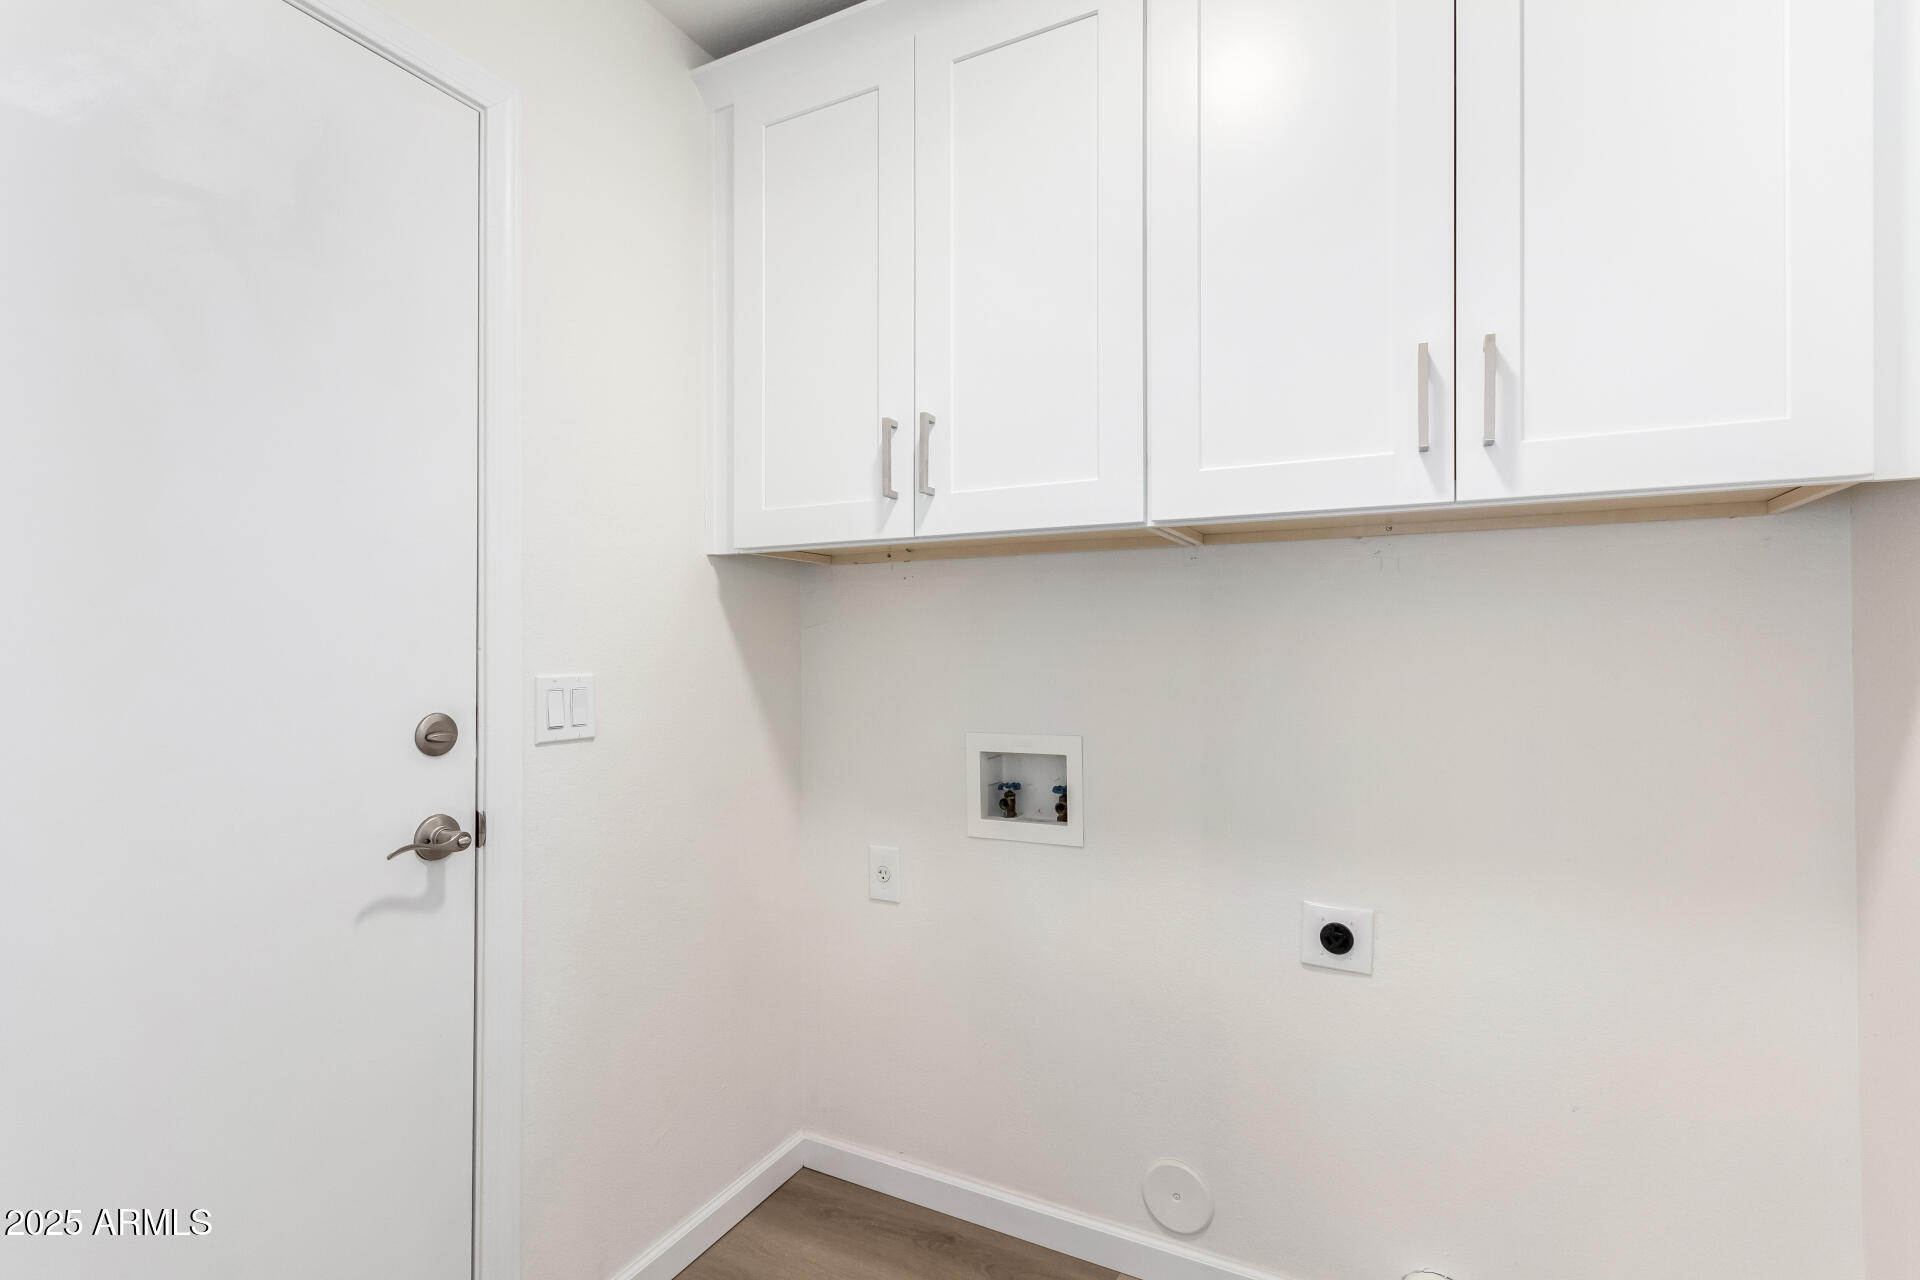
Laundry room Inside, Engy Star (See Rmks), Wshr/Dry Hook Up Only
Appliances Refrigerator, Built-in Microwave, Dishwasher, Disposal, Electric Cooktop
Flooring Carpet, Vinyl
Total Bedrooms: 3
Other Interior Features High Speed Internet, Granite Counters, Double Vanity, Eat-in Kitchen, Breakfast Bar, 9 Flat Ceilings, No Interior Steps, Vaulted Ceiling(s), Kitchen Island, Pantry, 3/4 Bath Master Bdrm
Area & Lot
Lot Area 5,645 Sq.Ft.
Living area 1,472 Sq.Ft.
MLS® ID 6806101
Year Built 1997
School District Tempe Union High School District
High School Mountain Pointe High School
Middle School Kyrene Centennial Middle School
Elementary School Kyrene Centennial Middle School
Architecture Styles Ranch
Type Residential
Status Sold
Exterior
Stories 1
Pool None
Air conditioning Central Air, Ceiling Fan(s), Programmable Thmstat
Heat type Electric
Water Source City Water
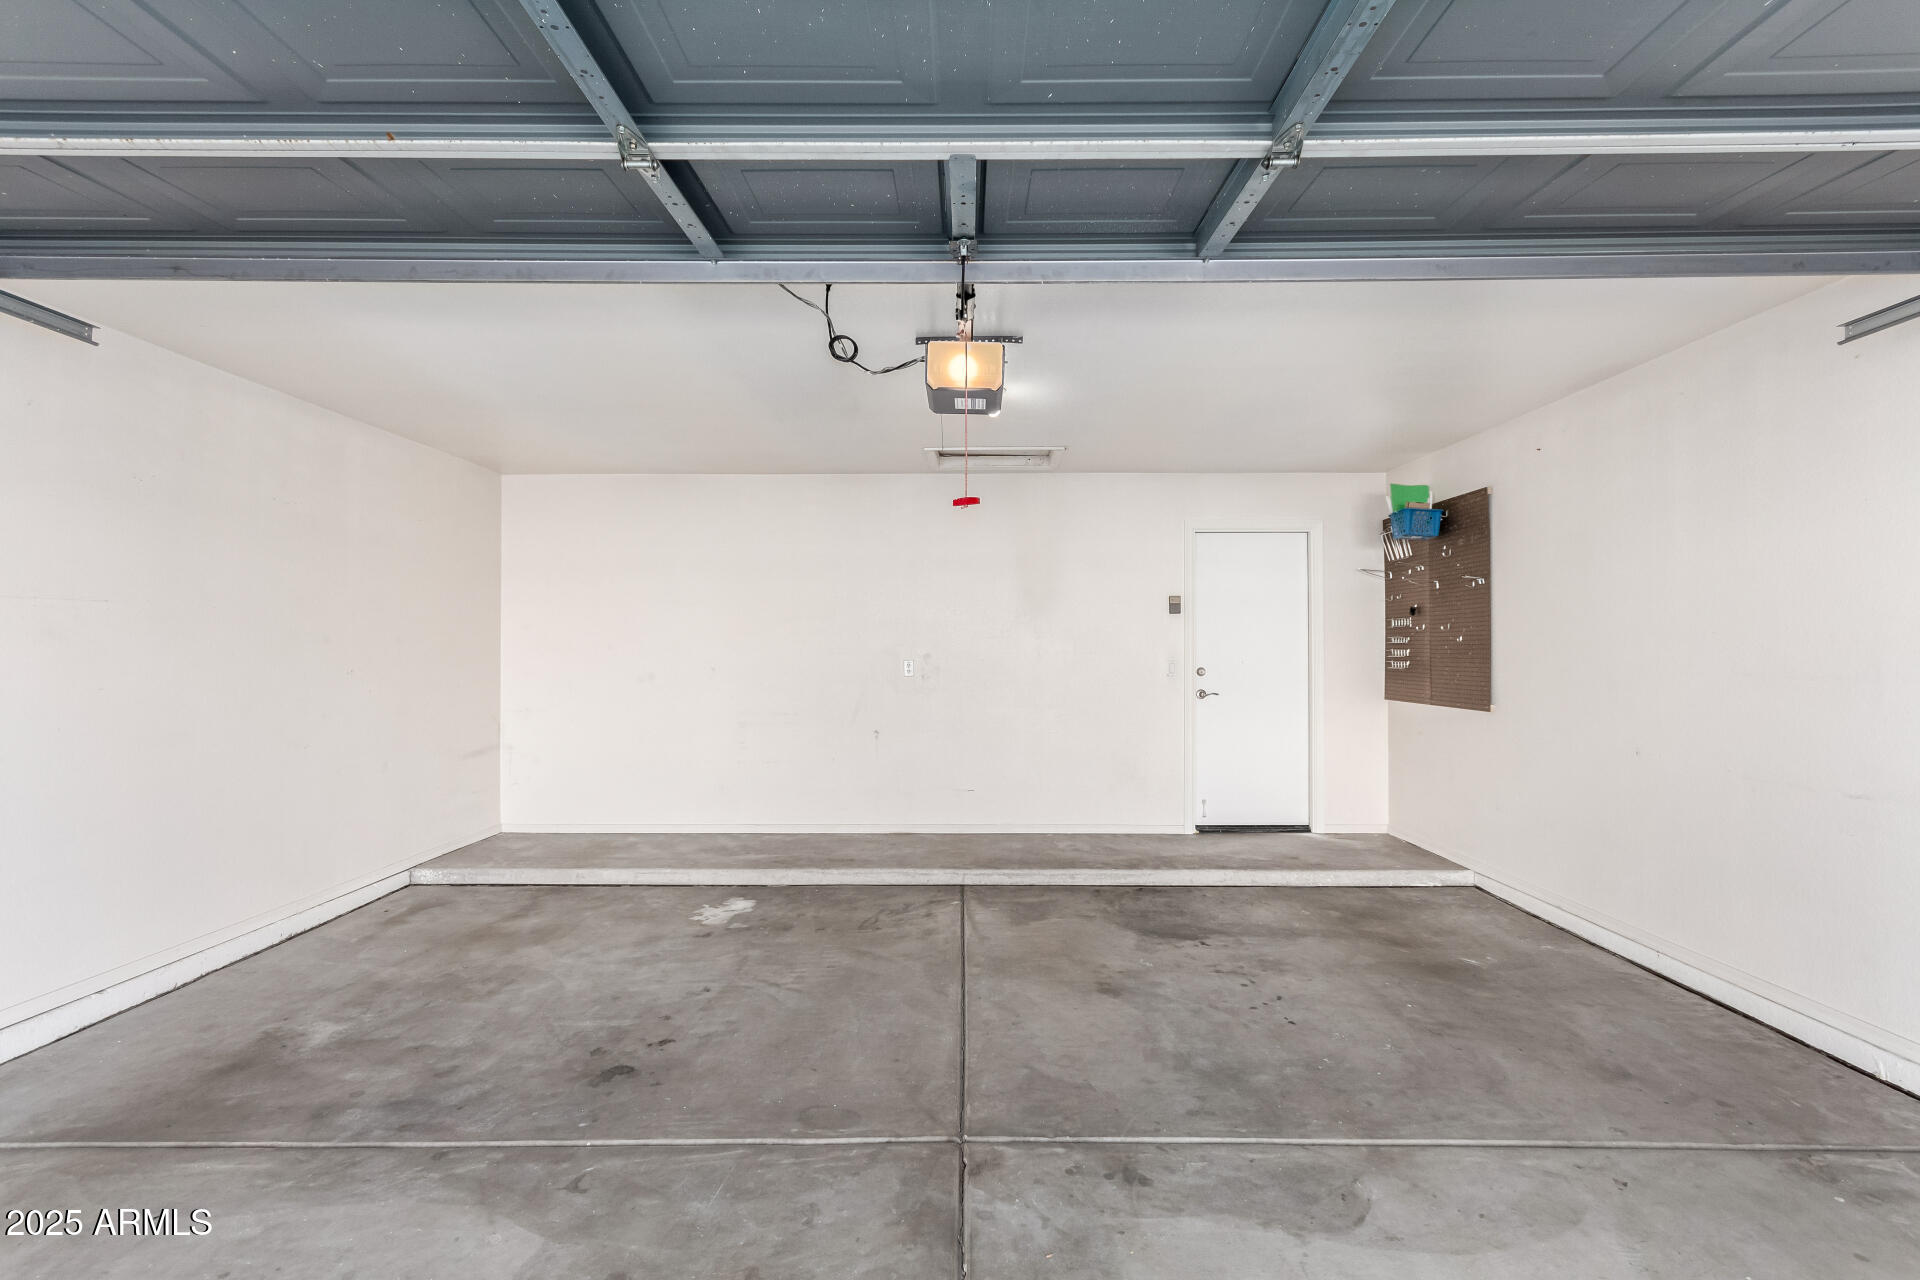
Garage Space 2.0
Sewer Public Sewer
Parking Garage Door Opener, Direct Access
Lot Features North/South Exposure, Sprinklers In Rear, Sprinklers In Front, Gravel/Stone Front, Gravel/Stone Back, Grass Back, Auto Timer H 2 O Front, Auto Timer H 2 O Back
Roof Tile
Finance
Sales Price $519,500
HOA Fees $208
Real Estate Tax $2,690 yearly

Work With Us

The Valley Leaders epitomizes integrity, exemplary customer service, and strong negotiation skills with every detail of your real estate transaction. Our team is a very hard-working and driven professional. Don't hesitate to reach out today!



