4019 E Morrow Drive
4019 E Morrow Drive
4019 E Morrow Drive
4019 E Morrow Drive
4019 E Morrow Drive
4019 E Morrow Drive
4019 E Morrow Drive
4019 E Morrow Drive
4019 E Morrow Drive
4019 E Morrow Drive
4019 E Morrow Drive
4019 E Morrow Drive
4019 E Morrow Drive
4019 E Morrow Drive
4019 E Morrow Drive
4019 E Morrow Drive
4019 E Morrow Drive
4019 E Morrow Drive
4019 E Morrow Drive
4019 E Morrow Drive
4019 E Morrow Drive
4019 E Morrow Drive
4019 E Morrow Drive
4019 E Morrow Drive
4019 E Morrow Drive
4019 E Morrow Drive
4019 E Morrow Drive
4019 E Morrow Drive
4019 E Morrow Drive
4019 E Morrow Drive
4019 E Morrow Drive
4019 E Morrow Drive
4019 E Morrow Drive
4019 E Morrow Drive
4019 E Morrow Drive
4019 E Morrow Drive
4019 E Morrow Drive
4019 E Morrow Drive
4019 E Morrow Drive
4019 E Morrow Drive
4019 E Morrow Drive
4019 E Morrow Drive
4019 E Morrow Drive
4019 E Morrow Drive
4019 E Morrow Drive
4019 E Morrow Drive
VIEW PHOTOS
Courtesy of eXp Realty, Bryan Choate Listing Contact: 480-313-2729 
$600,000

4019 E Morrow Drive

4 Beds 2 Baths 1,860 Sq.Ft. 7,157 Sq.Ft.

Description

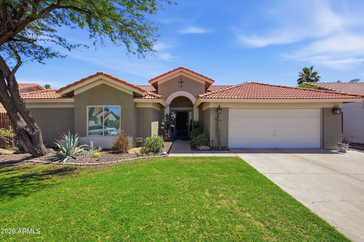
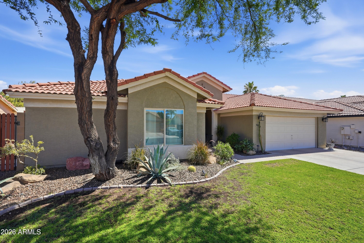
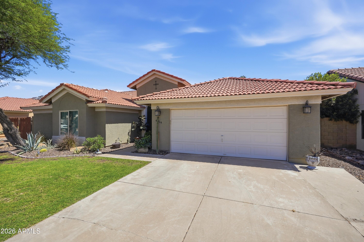
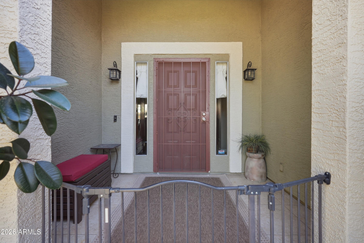
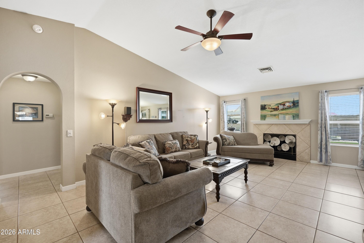
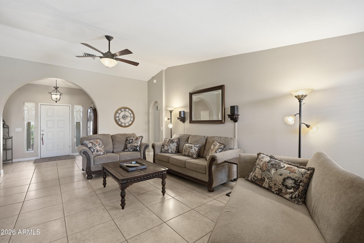
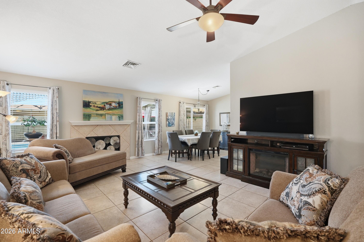
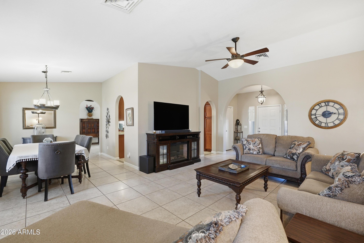
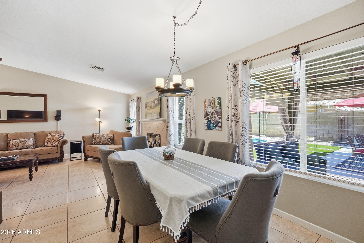
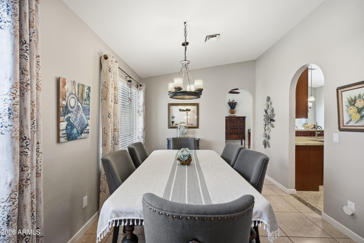
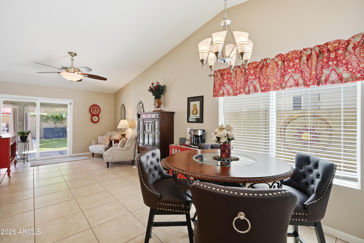
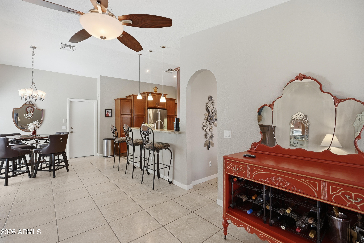
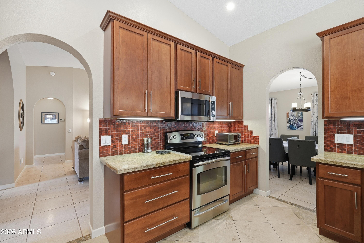
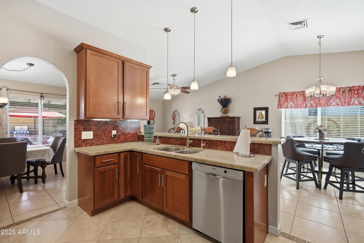
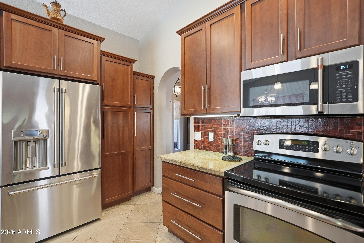
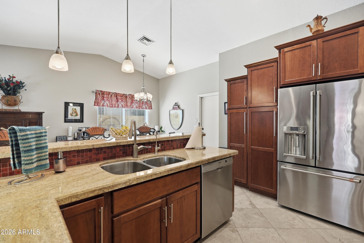
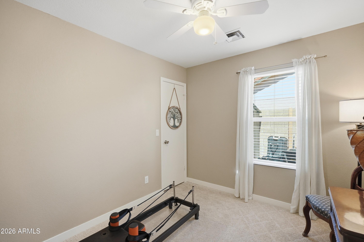
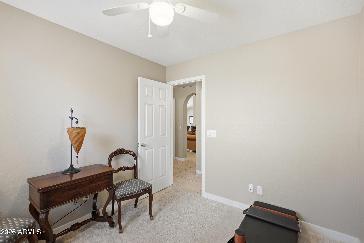
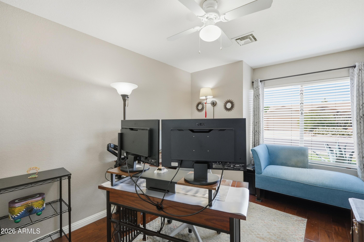
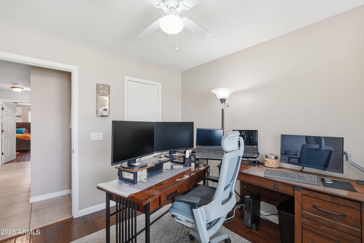
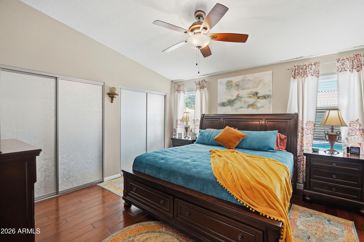
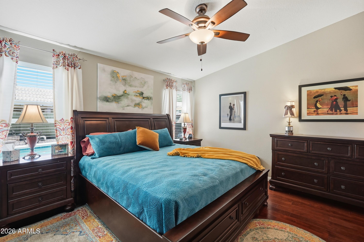
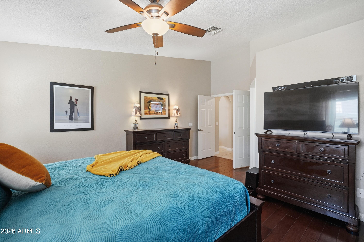
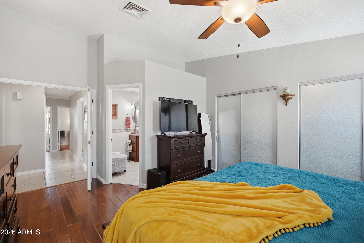
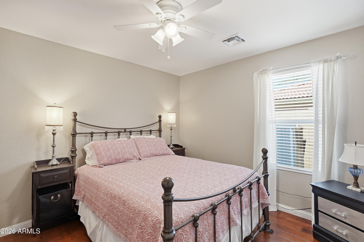
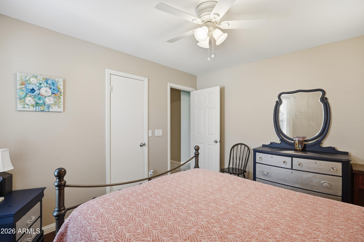
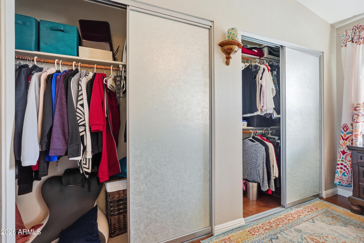
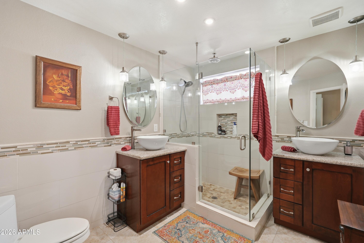
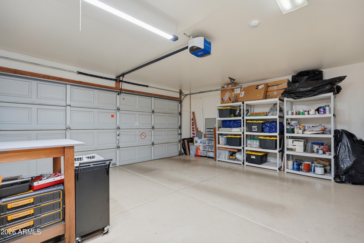
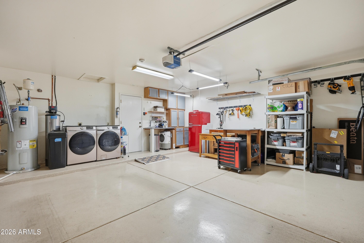
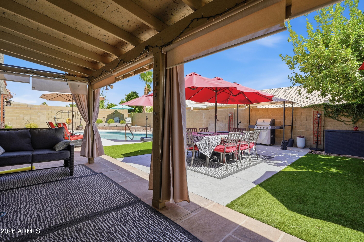
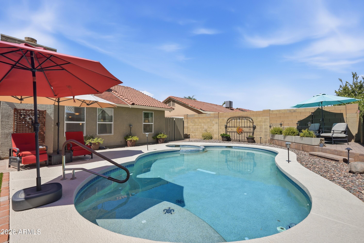
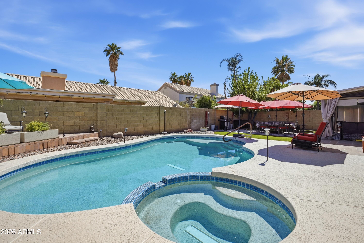
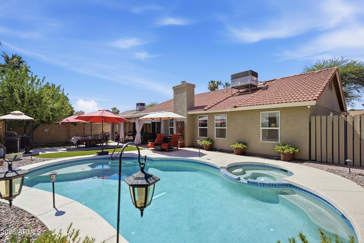
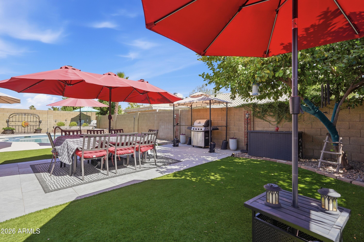
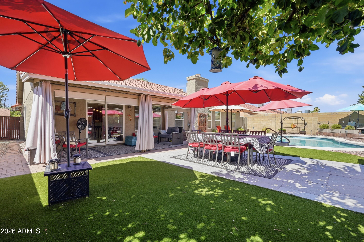
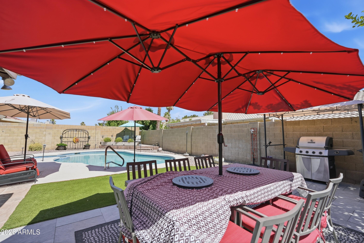
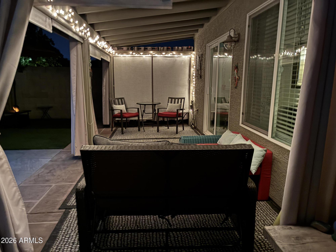
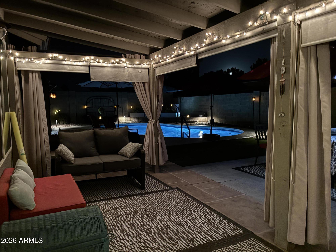
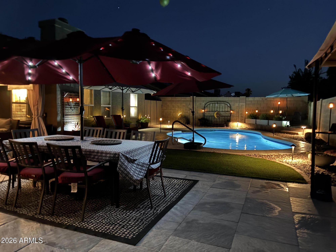
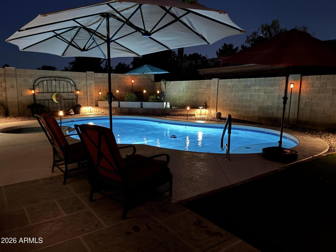
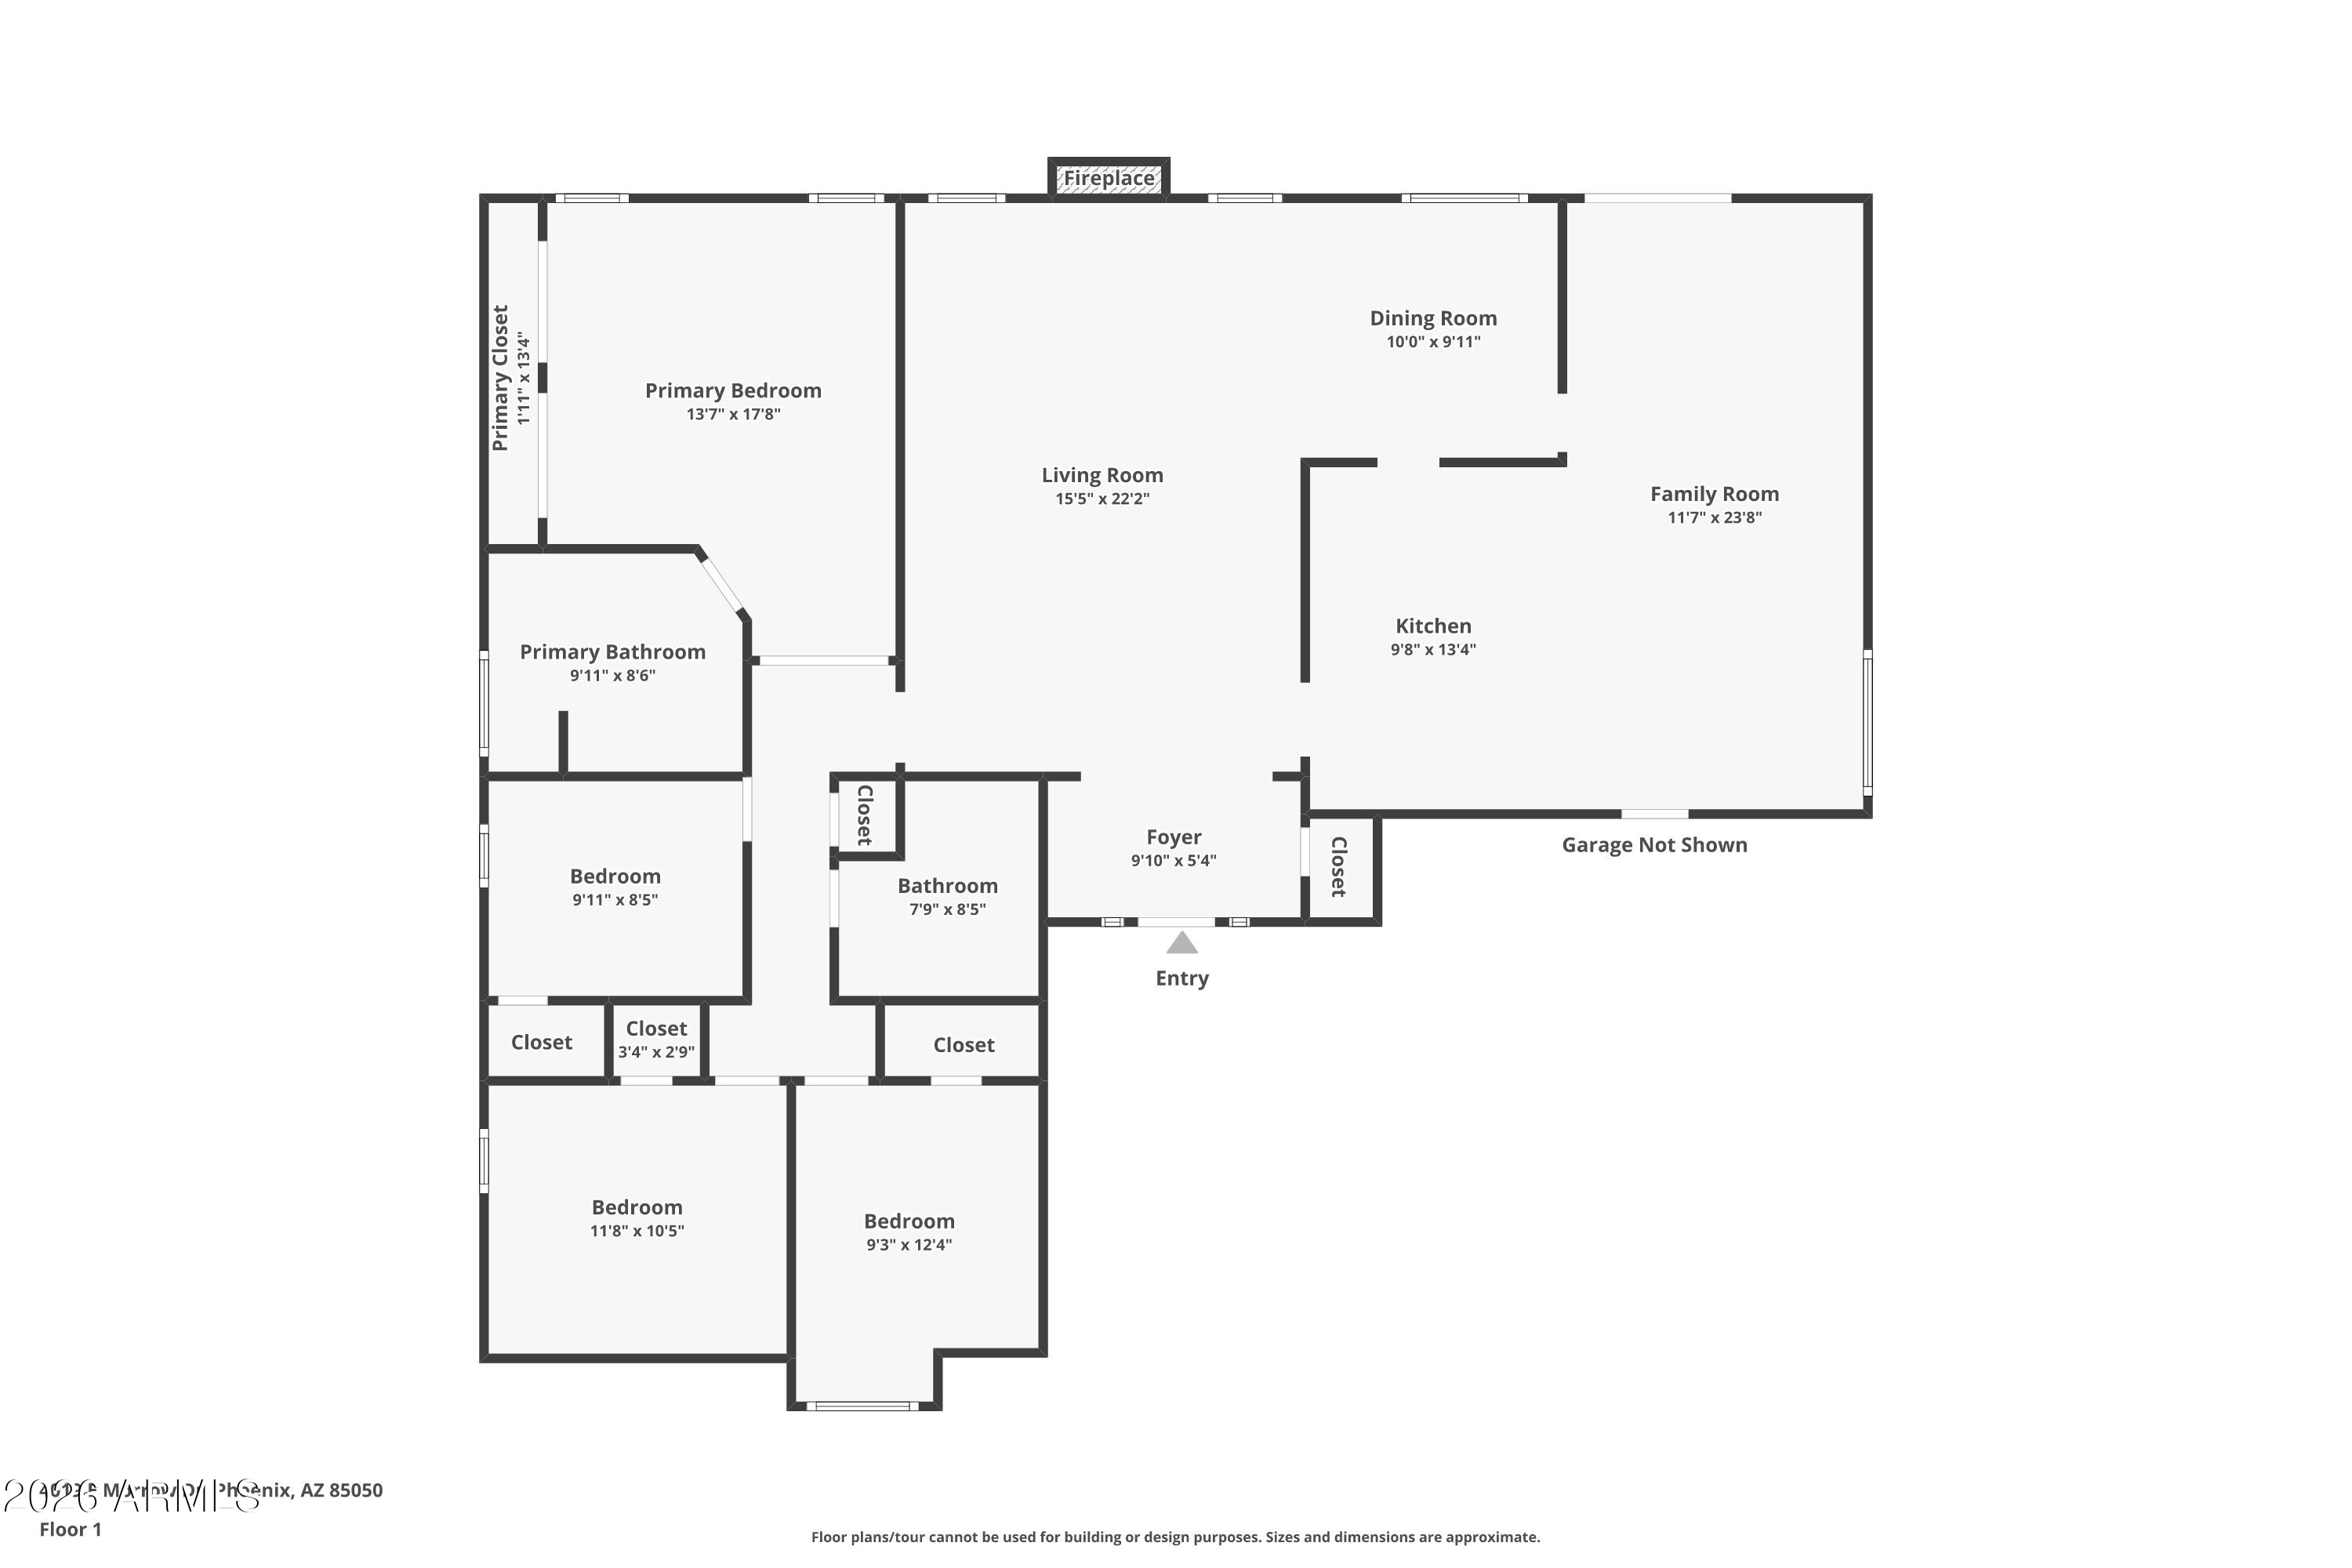
Welcome to 4019 E Morrow Drive -- a warm 4-bed, 2-bath ranch retreat in Paradise Valley Landings, where family life truly shines. Set on a 7,157 sq ft lot with NO HOA, this single-story gem delivers everything your family needs: a private pool and spa, soaring vaulted ceilings, granite kitchen, cozy fireplace, and a 2-car garage with extra storage. The primary suite features a double vanity and walk-in closet, while three more bedrooms flex for family, guests, or a home office. Energy-efficient dual-pane windows, solar screens, owned water softener and purifier, and full auto-irrigation front and back make maintenance a breeze. Great Schools located just south of the 101 freeway and Desert Ridge Marketplace

Share Property

Location

4019 E Morrow Drive, Phoenix, AZ 85050

Status

Sold

Date Sold

August 31, 2026

Property Amenities

Interior
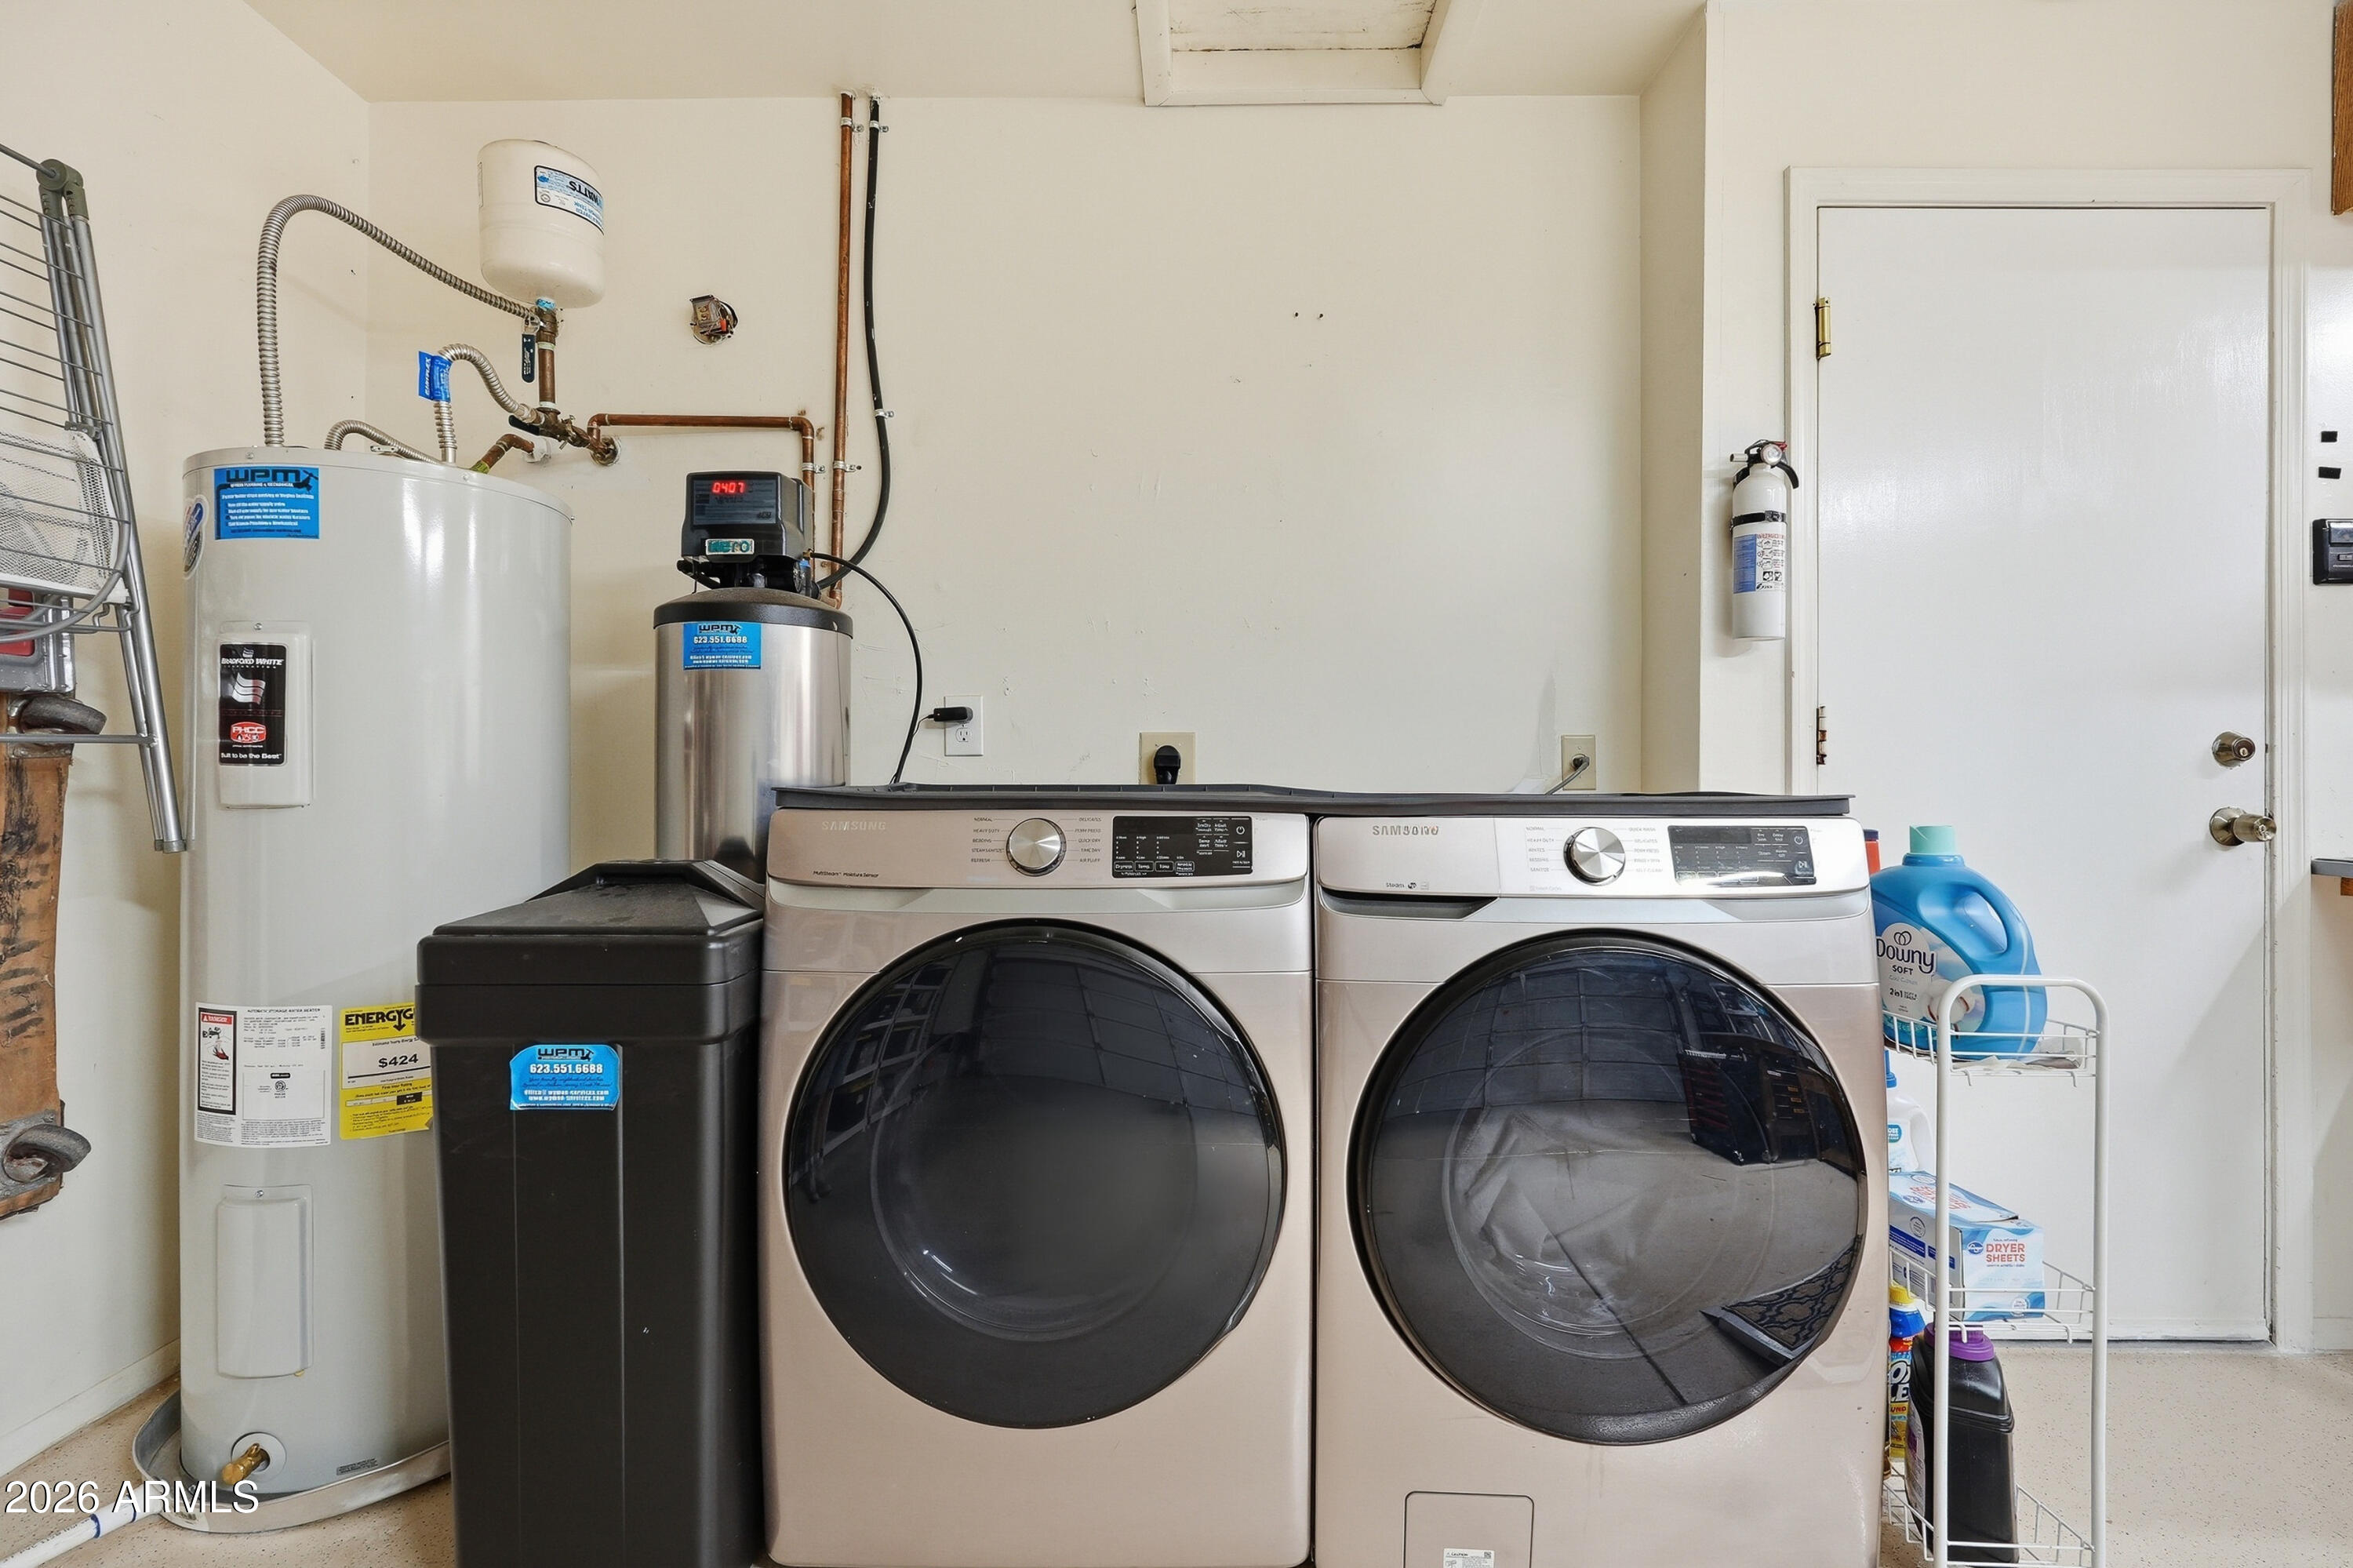
Laundry room In Garage
Fireplace Living Room
Appliances Water Softener Owned, Built-in Microwave, Dishwasher, Disposal, Water Purifier
Flooring Laminate, Tile, Wood
Total Bedrooms: 4
Full Bathrooms: 2
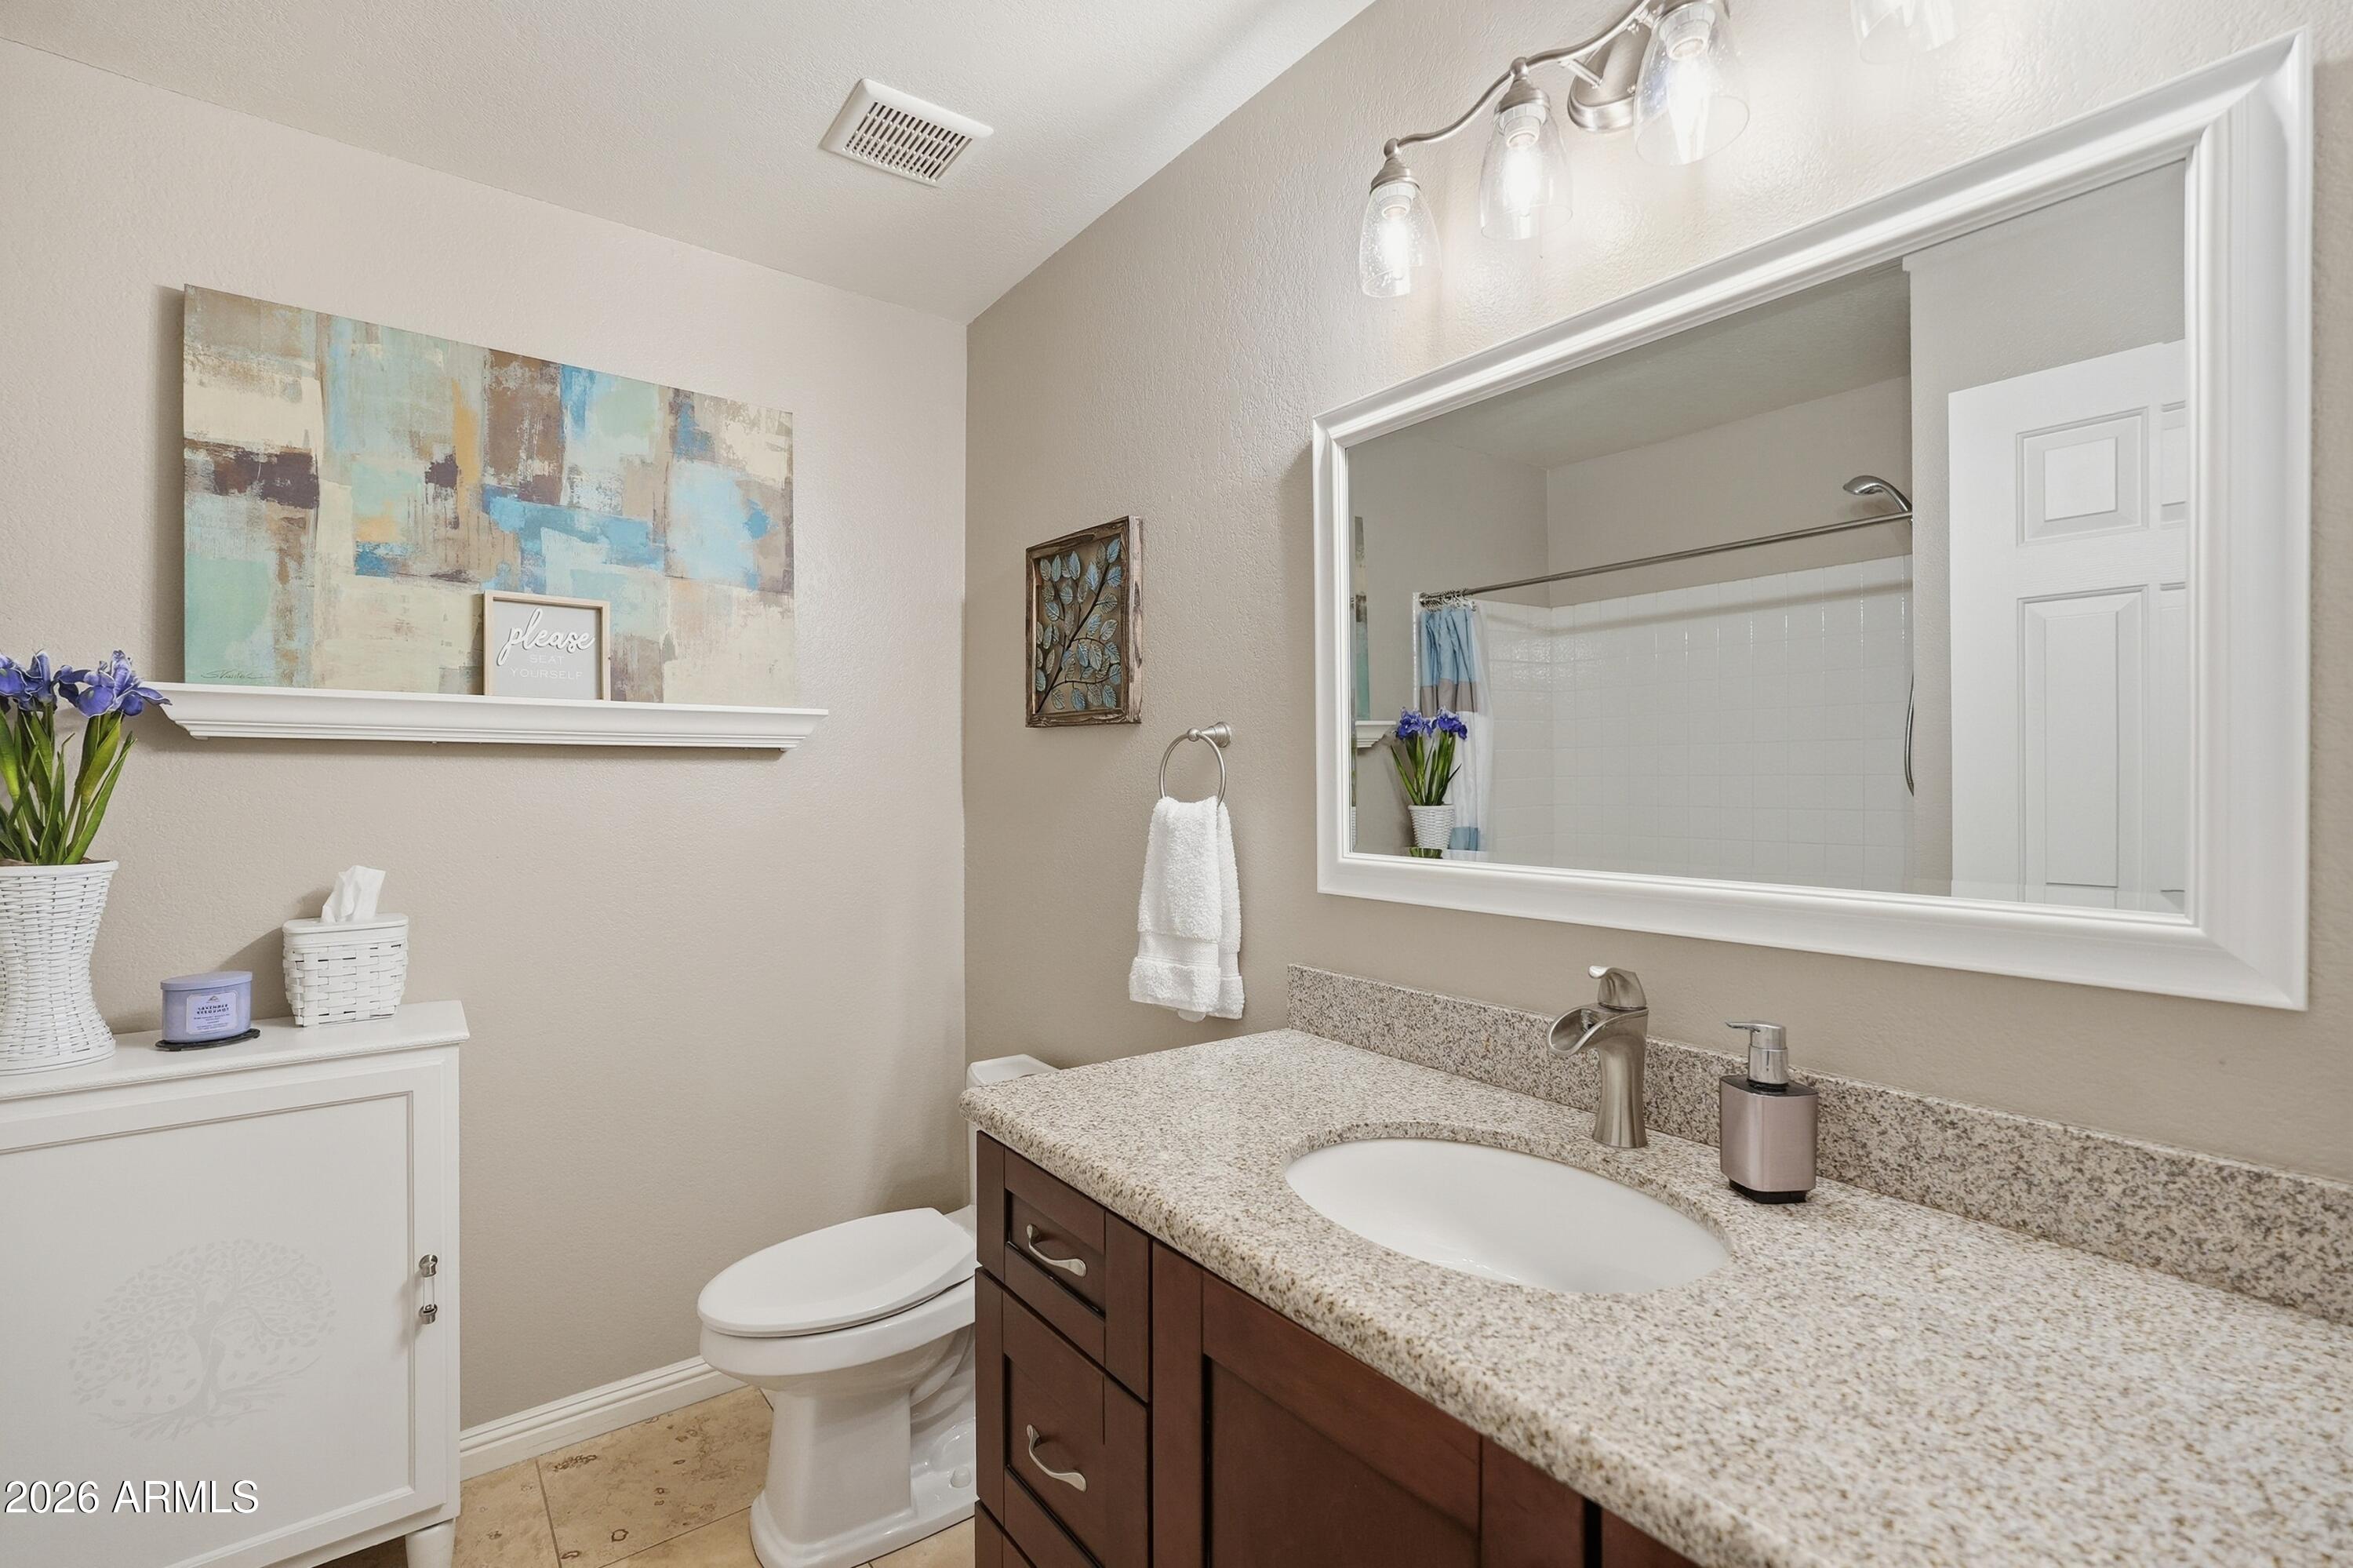
Other Interior Features High Speed Internet, Granite Counters, Double Vanity, Breakfast Bar, No Interior Steps, Vaulted Ceiling(s), 3/4 Bath Master Bdrm
Area & Lot
Lot Area 7,157 Sq.Ft.
Living area 1,860 Sq.Ft.
MLS® ID 7035496
Year Built 1988
School District Paradise Valley Unified District
High School Paradise Valley High School
Middle School Vista Verde Middle School
Elementary School Quail Run Elementary School
Architecture Styles Ranch
Type Residential
Status Sold
Exterior
Stories 1
Pool Variable Speed Pump, Play Pool
Air conditioning Central Air
Heat type Electric
Water Source City Water
Garage Space 2.0
Sewer Public Sewer
Other Exterior Features Playground
Parking Garage Door Opener, Attchd Gar Cabinets, Separate Strge Area
Lot Features Sprinklers In Rear, Sprinklers In Front, Desert Back, Gravel/Stone Front, Grass Front, Grass Back, Auto Timer H 2 O Front, Auto Timer H 2 O Back
Roof Tile
Finance
Sales Price $600,000
Real Estate Tax $2,273 yearly

360 Virtual Tour

Take a tour of this property

Work With Us

The Valley Leaders epitomizes integrity, exemplary customer service, and strong negotiation skills with every detail of your real estate transaction. Our team is a very hard-working and driven professional. Don't hesitate to reach out today!



