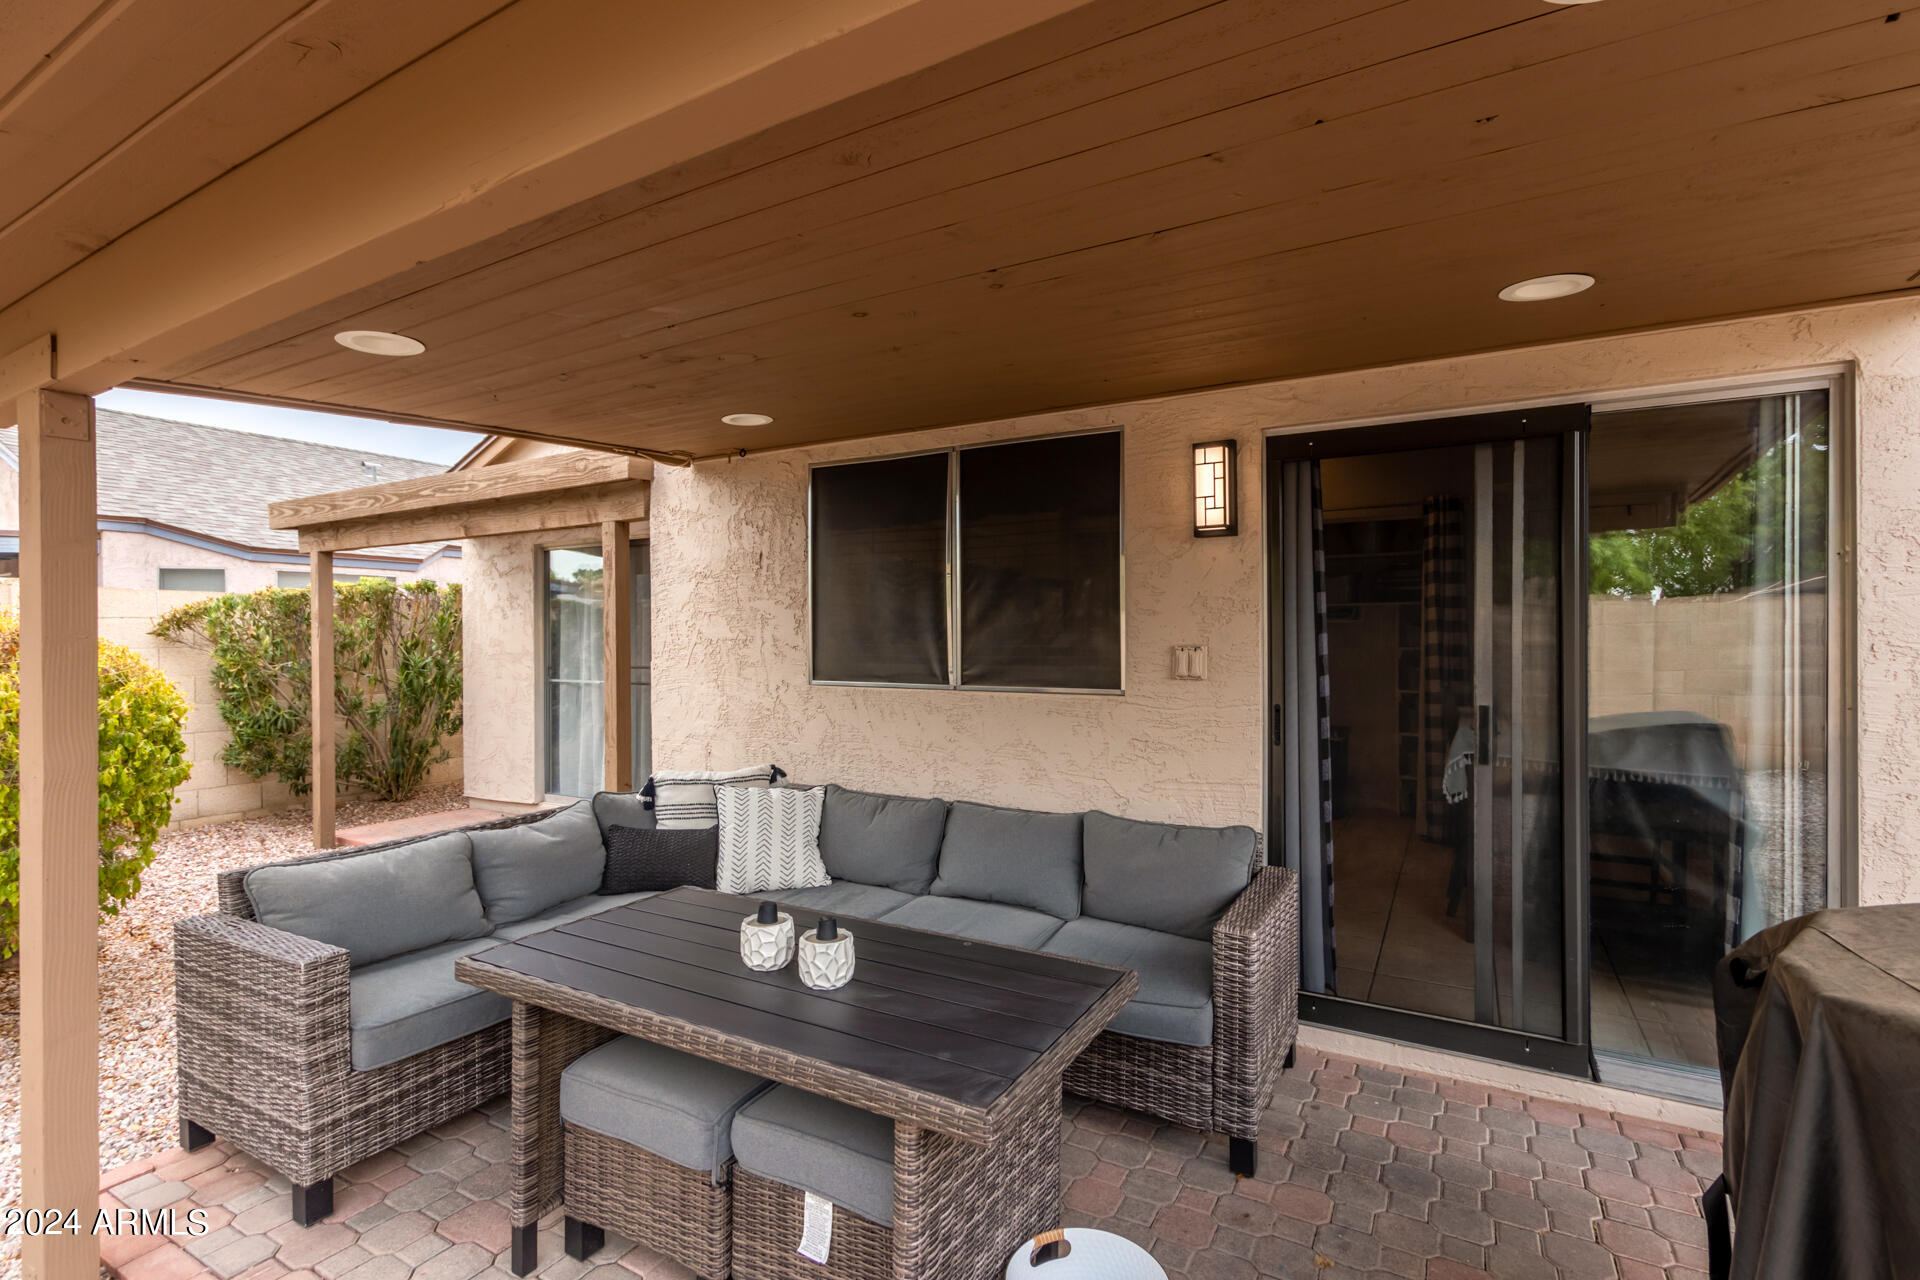
4041 W CHAMA Drive
4041 W CHAMA Drive
4041 W CHAMA Drive
4041 W CHAMA Drive
4041 W CHAMA Drive
4041 W CHAMA Drive
4041 W CHAMA Drive
4041 W CHAMA Drive
4041 W CHAMA Drive
4041 W CHAMA Drive
4041 W CHAMA Drive
4041 W CHAMA Drive
4041 W CHAMA Drive
4041 W CHAMA Drive
4041 W CHAMA Drive
4041 W CHAMA Drive
4041 W CHAMA Drive
4041 W CHAMA Drive
4041 W CHAMA Drive
4041 W CHAMA Drive
4041 W CHAMA Drive
4041 W CHAMA Drive
4041 W CHAMA Drive
4041 W CHAMA Drive
4041 W CHAMA Drive
4041 W CHAMA Drive
4041 W CHAMA Drive
4041 W CHAMA Drive
4041 W CHAMA Drive
4041 W CHAMA Drive
4041 W CHAMA Drive
4041 W CHAMA Drive
4041 W CHAMA Drive
4041 W CHAMA Drive
4041 W CHAMA Drive
4041 W CHAMA Drive
4041 W CHAMA Drive
VIEW PHOTOS
Courtesy of eXp Realty, Lisa Wunder Listing Contact: 602-538-4308 
$399,800

4041 W CHAMA Drive

3 Beds 2 Baths 1,248 Sq.Ft. 4,249 Sq.Ft.

Description

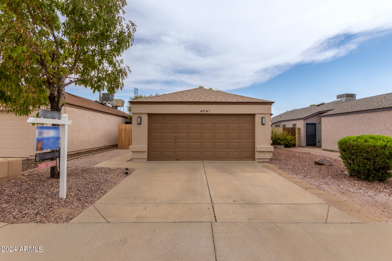
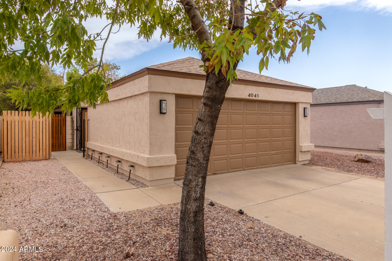
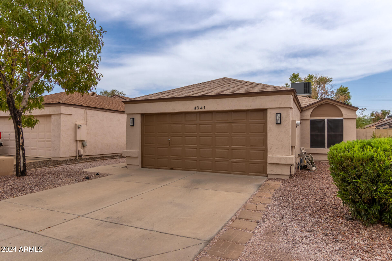
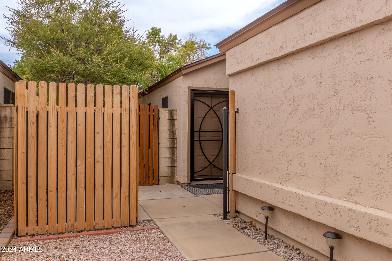
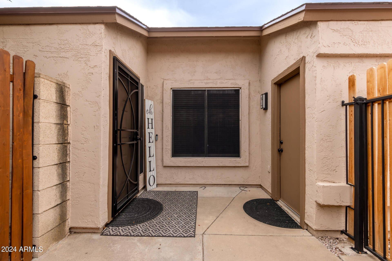
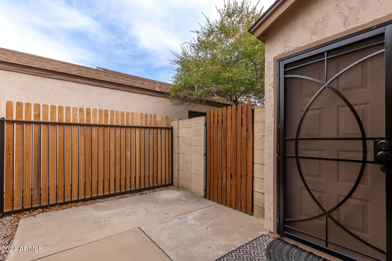
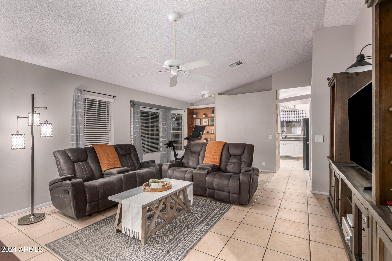
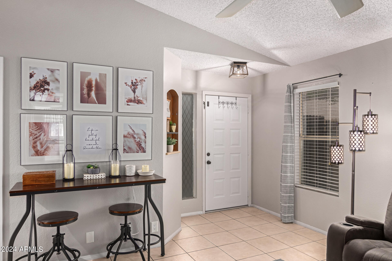
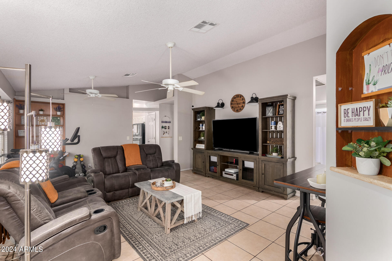
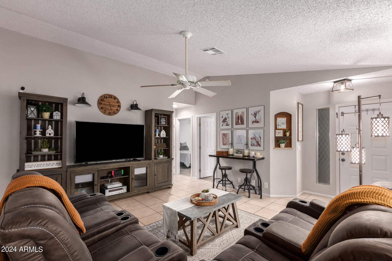
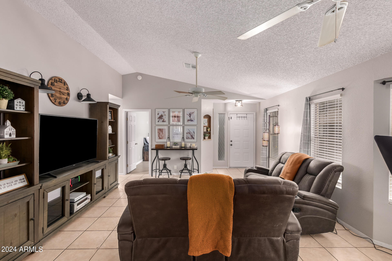
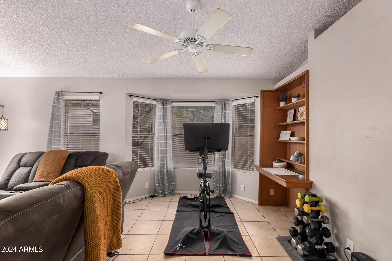
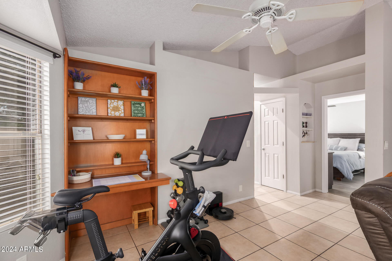
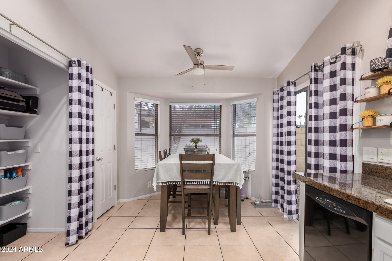
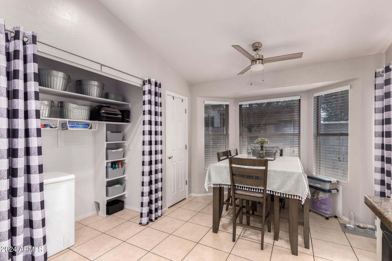
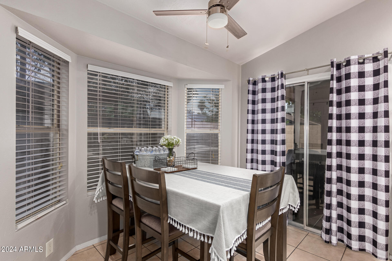
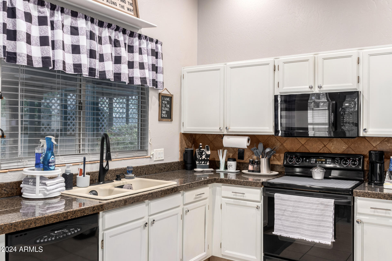
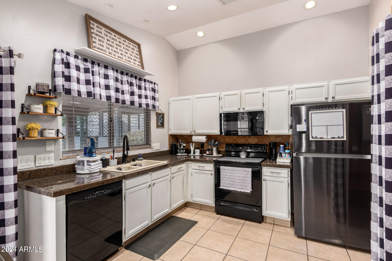
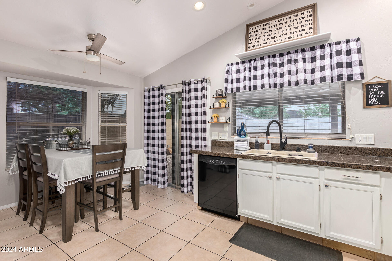
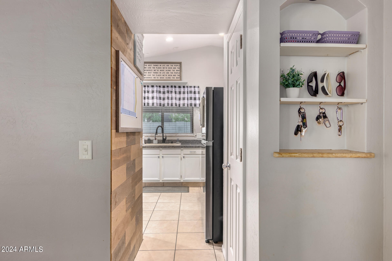
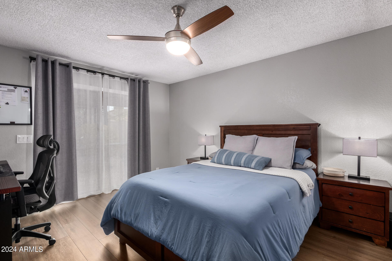
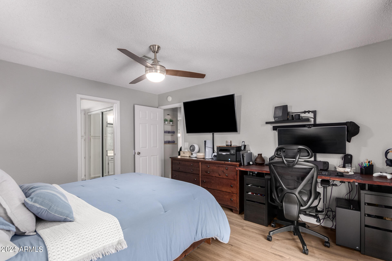
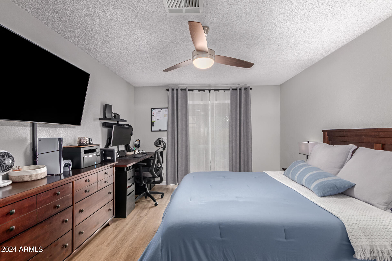
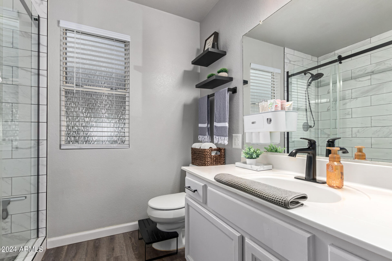
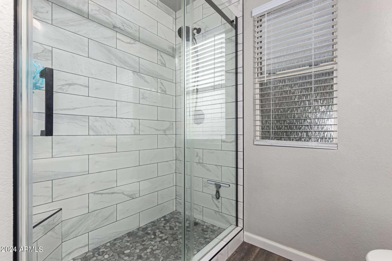
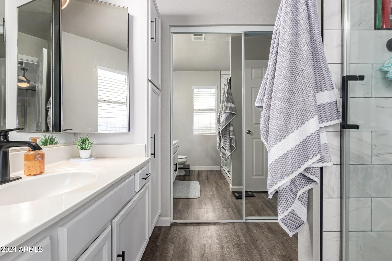
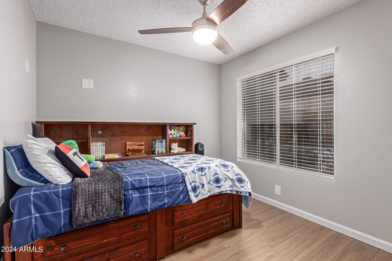
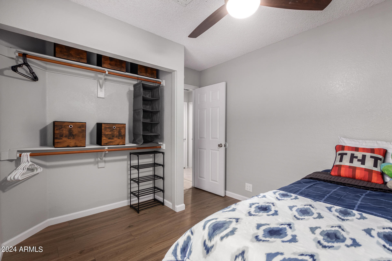
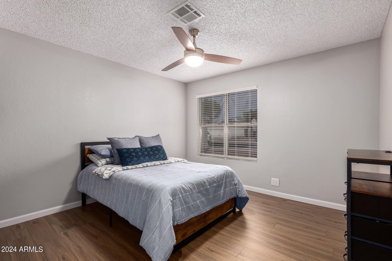
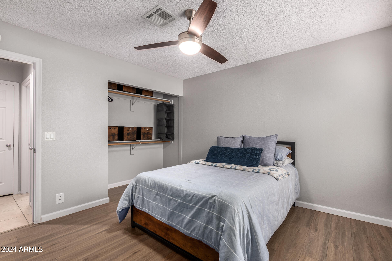
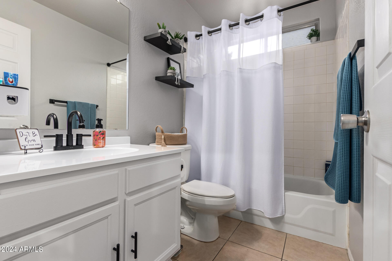
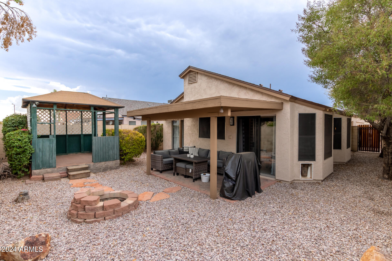
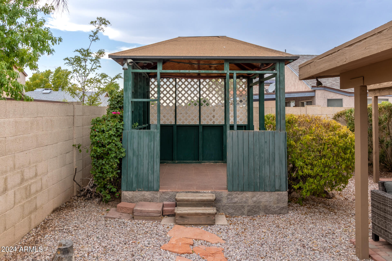
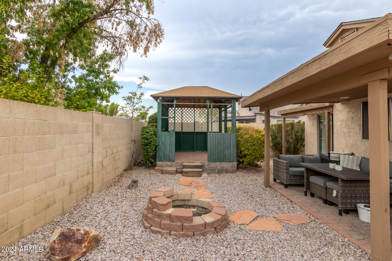
Welcome to Mountain Shadows! This lovely 3 bed, 2 bath home features tile & 12 mm luxury vinyl plank floors. Bedroom floors updated in 2023. Lots of natural lighting & the latest paint colors. Living room has vaulted ceilings, built-in Tech nook w/ desk & shelving. Eat-in kitchen is adorned w/ white cabinets, black appliances, granite tile counters & natural lighting overlooking the yard. Primary bathroom shower updated in 2022 w/ beautiful tile & black hardware. Home updates include 14.0 SEER 3 ton HVAC unit June 2016, Bradford 50 Gal hot water heater December 2017, Whole Roof Replacement September 2018, exterior paint August 2023. Quick drive to Six Flags Hurricane Harbor & 500 Club golf course. 30 minutes or less to Lake Pleasant, Ben Avery, Anthem Outlets, outdoors with nearby hiking trails and mountain biking trails at Thunderbird Conservation Park. Honor Health Trauma Level 1 Hospital 5 min away on Dove Valley Rd.

Share Property

Location

4041 W CHAMA Drive, Glendale, AZ 85310

Status

Sold

Date Sold

August 27, 2024

Property Amenities

Interior
Laundry room Inside, Wshr/Dry Hook Up Only
Appliances Dishwasher, Disposal
Flooring Laminate, Tile
Total Bedrooms: 3
Other Interior Features High Speed Internet, Granite Counters, Eat-in Kitchen, Pantry, 3/4 Bath Master Bdrm
Area & Lot
Lot Area 4,249 Sq.Ft.
Living area 1,248 Sq.Ft.
MLS® ID 6736331
Year Built 1990
School District Deer Valley Unified District
High School Sandra Day O'Connor High School
Middle School Hillcrest Middle School
Elementary School Desert Sage Elementary School
Architecture Styles Ranch
Type Residential
Status Sold
Exterior
Stories 1
Pool None
Air conditioning HVAC SEER Rating, Central Air, Ceiling Fan(s)
Heat type Electric
Water Source City Water
Garage Space 2.0
Sewer Public Sewer
Other Exterior Features Private Yard
Lot Features North/South Exposure, Sprinklers In Front, Desert Back, Desert Front, Gravel/Stone Front, Gravel/Stone Back
Roof Composition
Finance
Sales Price $399,800
HOA Fees $120
Real Estate Tax $1,156 yearly

Work With Us

The Valley Leaders epitomizes integrity, exemplary customer service, and strong negotiation skills with every detail of your real estate transaction. Our team is a very hard-working and driven professional. Don't hesitate to reach out today!



