4042 E JASPER Drive
4042 E JASPER Drive
4042 E JASPER Drive
4042 E JASPER Drive
4042 E JASPER Drive
4042 E JASPER Drive
4042 E JASPER Drive
4042 E JASPER Drive
4042 E JASPER Drive
4042 E JASPER Drive
4042 E JASPER Drive
4042 E JASPER Drive
4042 E JASPER Drive
4042 E JASPER Drive
4042 E JASPER Drive
4042 E JASPER Drive
4042 E JASPER Drive
4042 E JASPER Drive
4042 E JASPER Drive
4042 E JASPER Drive
4042 E JASPER Drive
4042 E JASPER Drive
4042 E JASPER Drive
4042 E JASPER Drive
4042 E JASPER Drive
4042 E JASPER Drive
4042 E JASPER Drive
4042 E JASPER Drive
4042 E JASPER Drive
4042 E JASPER Drive
4042 E JASPER Drive
4042 E JASPER Drive
VIEW PHOTOS
Courtesy of eXp Realty, Brian R Thompson Listing Contact: 888-897-7821 
$335,000

4042 E JASPER Drive

2 Beds 2 Baths 967 Sq.Ft. 598 Sq.Ft.

Description

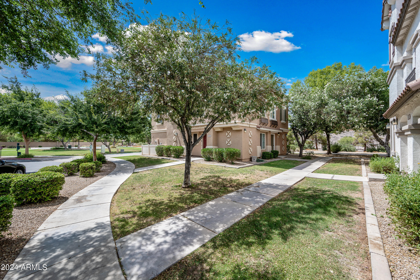
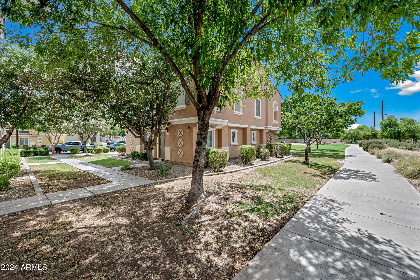
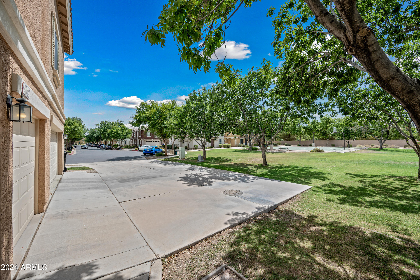
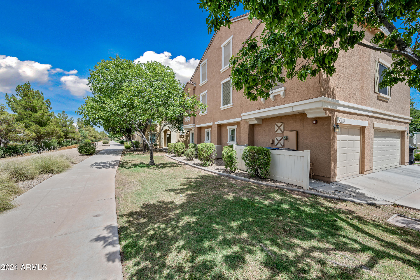
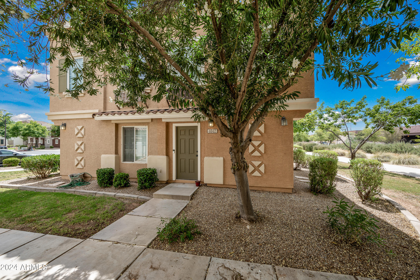
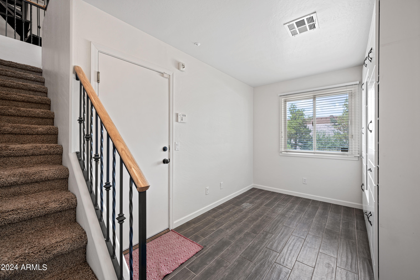
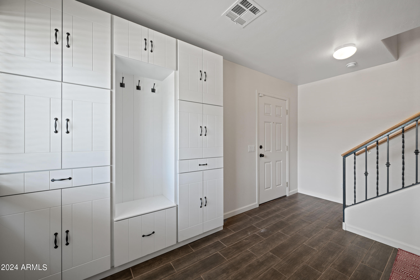
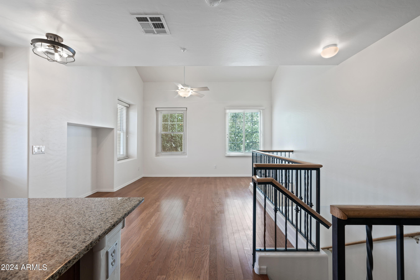
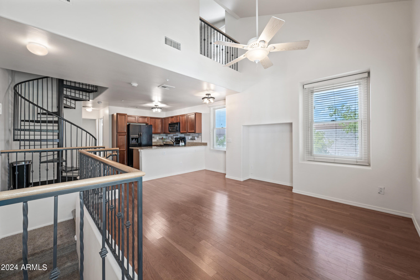
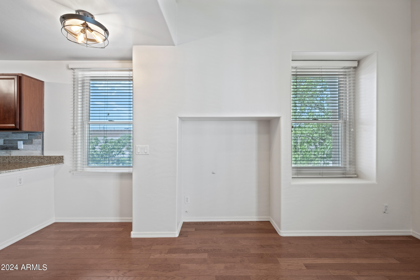
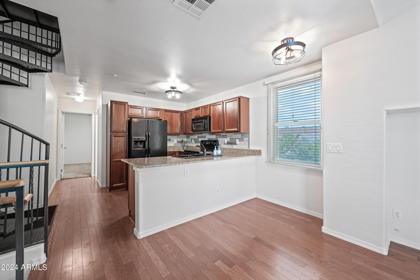
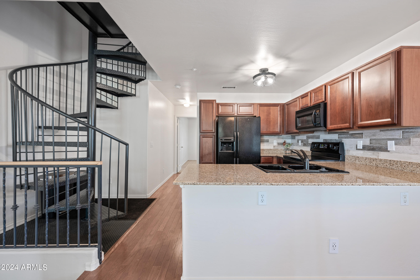
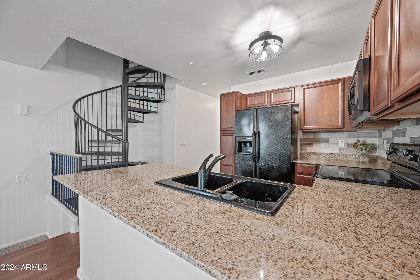
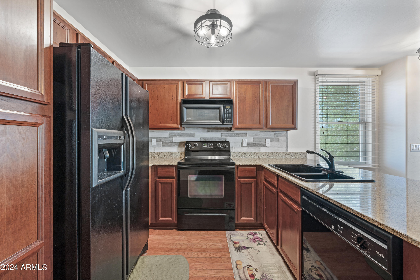
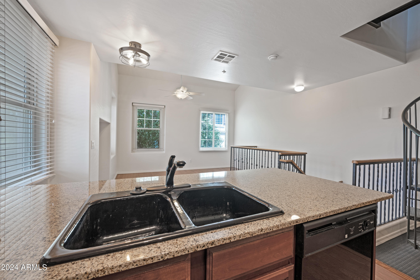
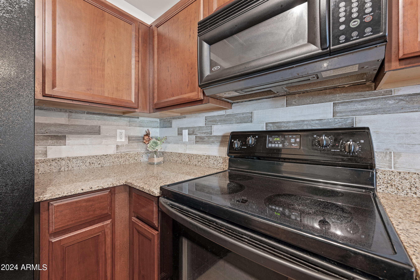
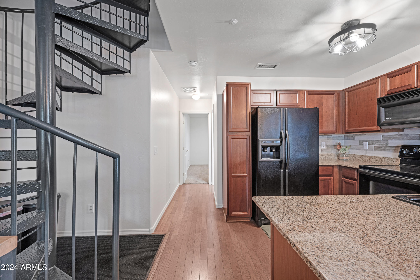
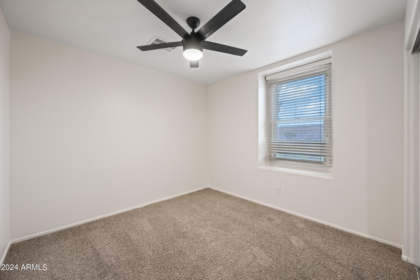
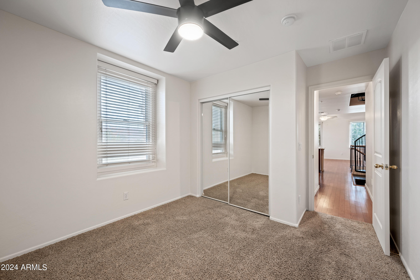
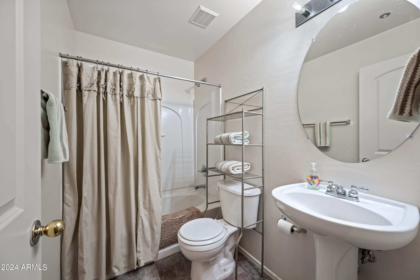
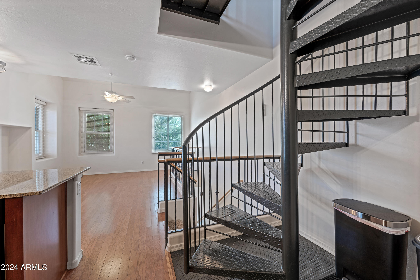
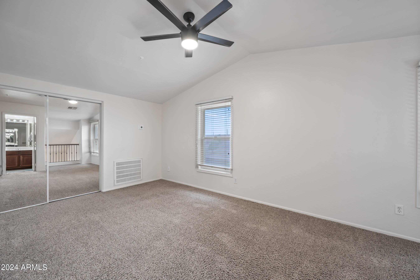
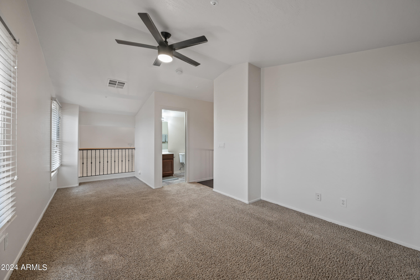
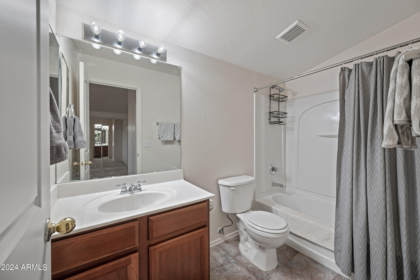
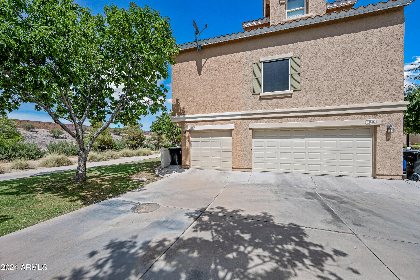
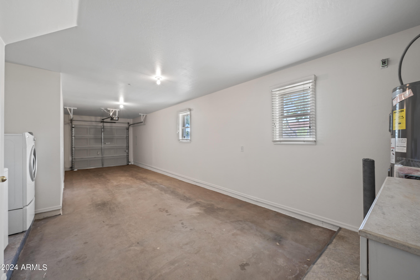
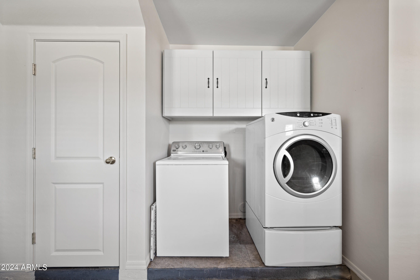
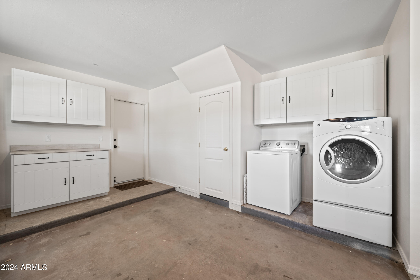
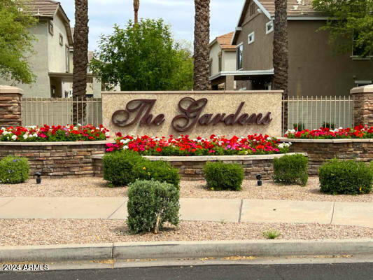
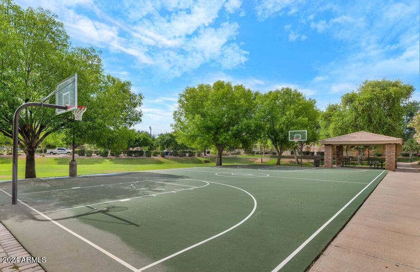
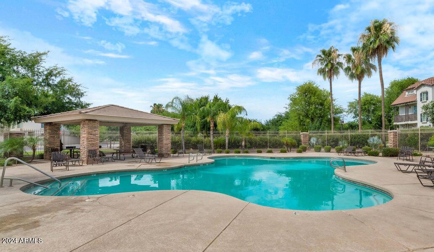
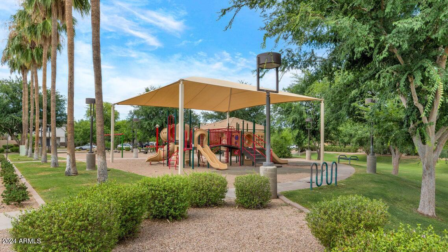
This freshly painted (inside and out) 2 bed, 2 bath townhouse offers 967 sqft spread over 3 levels in a vibrant community. Enjoy easy freeway access & a delightful home. Freshly painted inside and out & bursting with character, it features custom cabinets in the garage & mudroom for organized living. Step inside to a stunning kitchen with granite countertops & breakfast bar that flows into the inviting great room. This level also boasts a bedroom & full bath - perfect for guests or a home office. The expansive main suite takes up the 3rd floor, accessed by a unique spiral staircase. It includes a cozy loft area overlooking the main floor. Beyond its charm, the home offers beautiful landscaping, community pools, parks & walking trails. Washer, dryer, & refrigerator all convey!*

Share Property

Location

4042 E JASPER Drive, Gilbert, AZ 85296

Status

Sold

Date Sold

July 29, 2024

Property Amenities

Interior
Appliances Dryer, Washer, Refrigerator, Built-in Microwave, Electric Cooktop
Flooring Carpet, Wood
Total Bedrooms: 2
Other Interior Features Granite Counters, Upstairs, Eat-in Kitchen, Breakfast Bar, Pantry, Full Bth Master Bdrm
Area & Lot
Lot Area 598 Sq.Ft.
Living area 967 Sq.Ft.
MLS® ID 6723295
Year Built 2004
High School Higley High School
Middle School Gateway School
Elementary School Higley Traditional Academy
Architecture Styles Santa Barbara/Tuscan
Type Townhouse
Status Sold
Exterior
Stories 3
Pool None
Air conditioning Central Air
Heat type Electric
Water Source City Water
Garage Space 2.0
Sewer Public Sewer
Parking Unassigned, Garage Door Opener
Lot Features None, Borders Common Area
Roof Tile
Finance
Sales Price $335,000
HOA Fees $90 monthly
Real Estate Tax $994 yearly

Work With Us

The Valley Leaders epitomizes integrity, exemplary customer service, and strong negotiation skills with every detail of your real estate transaction. Our team is a very hard-working and driven professional. Don't hesitate to reach out today!


