4046 E WILLOW Avenue
VIEW PHOTOS
Courtesy of eXp Realty, Joyce Tawes Listing Contact: 480-209-7843 
$422,000

4046 E WILLOW Avenue

3 Beds 1 Bath 952 Sq.Ft. 8,119 Sq.Ft.

Description

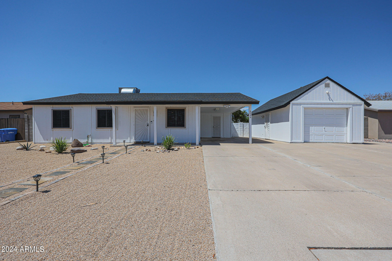
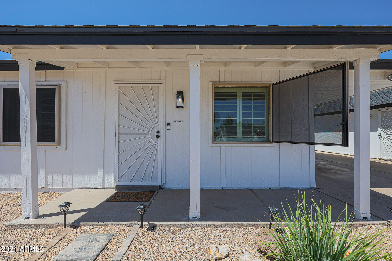
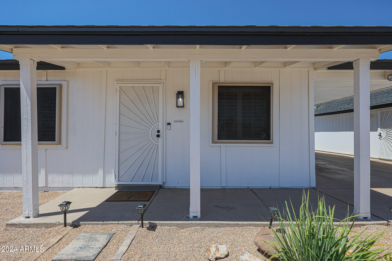
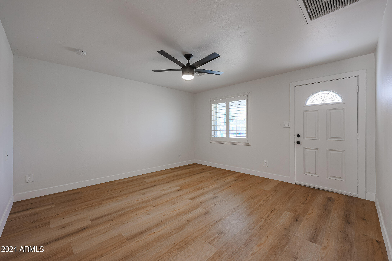
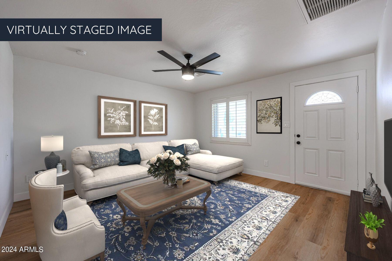
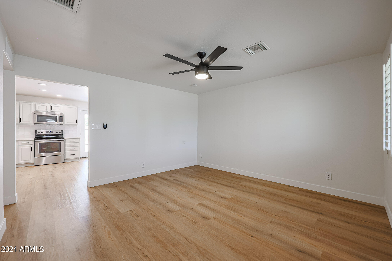
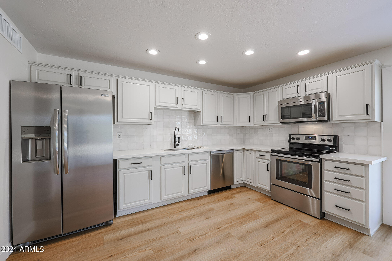
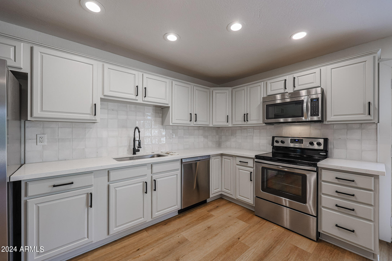
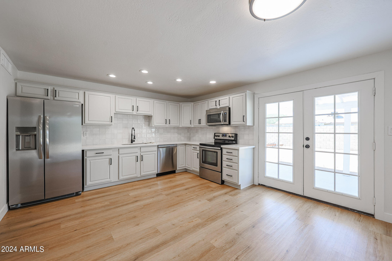
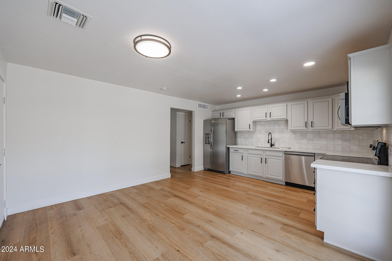
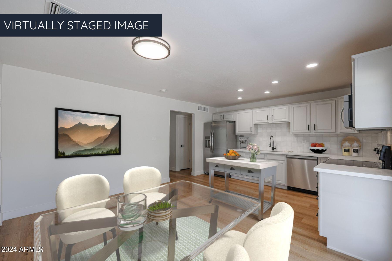
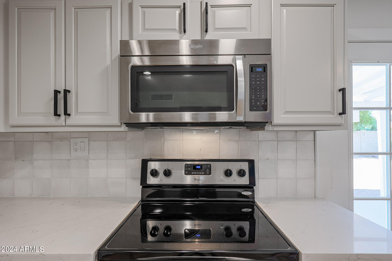
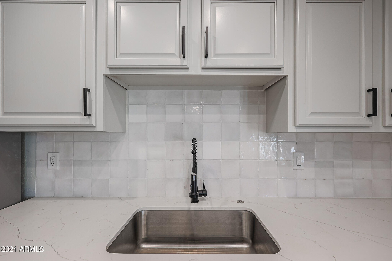
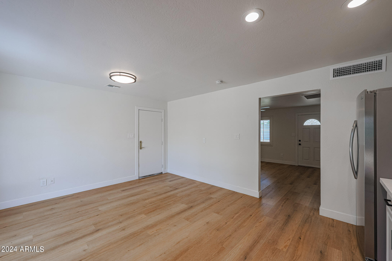
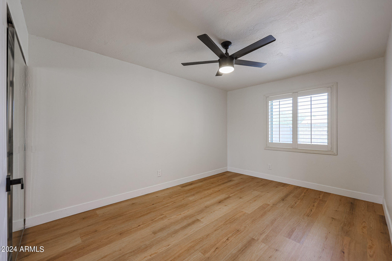
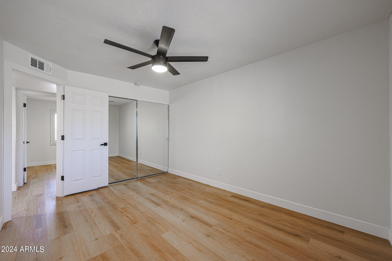
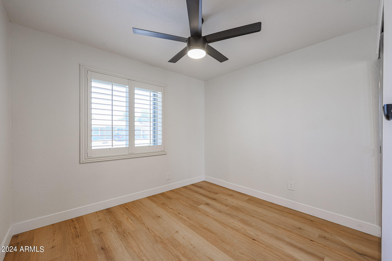
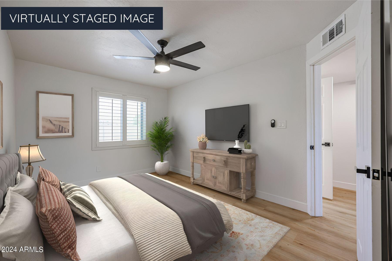
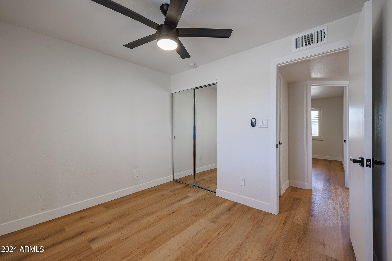
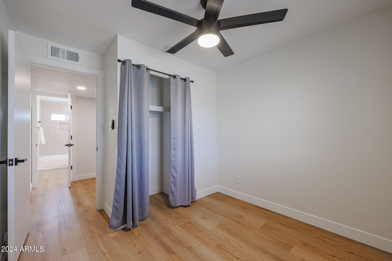
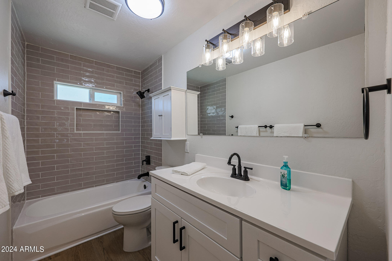
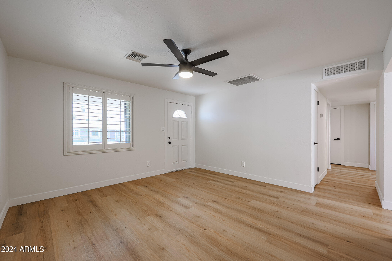
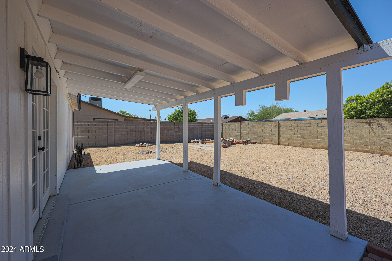
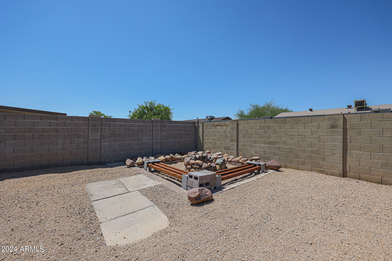
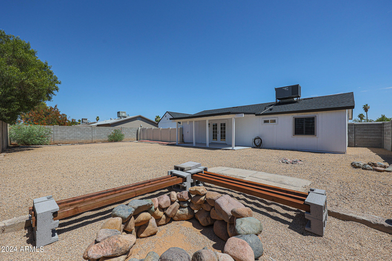
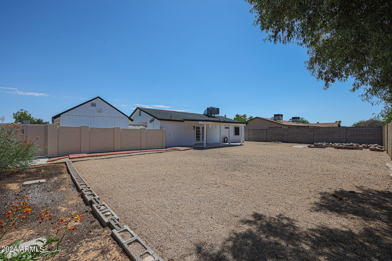
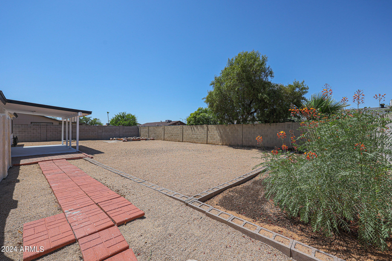
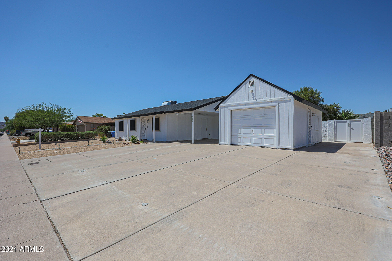
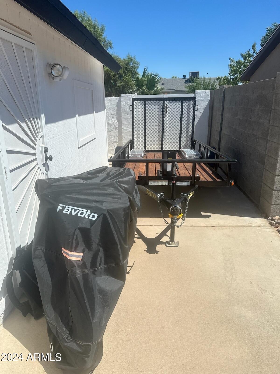
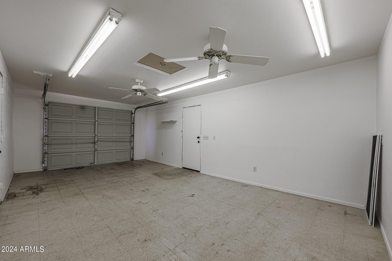
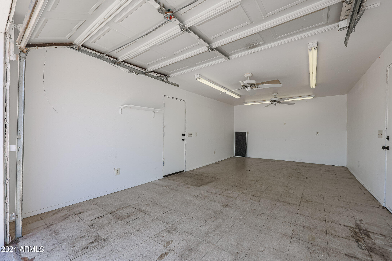
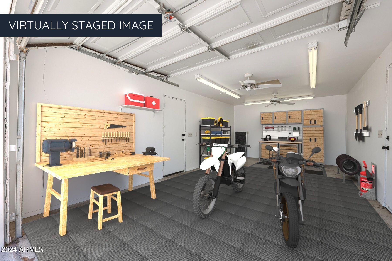
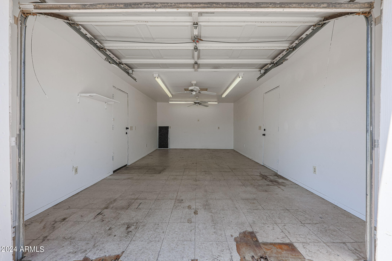
NEW LIST PRICE. Welcome home. A delightful 3 bedroom, 1 bath single-family home that seamlessly combines modern updates with classic ranch-style charm and thoughtfully designed living space. Step inside to discover a 2023 newly updated interior that exudes comfort and style, plus a brand-new roof installed in 2023. The large, fenced backyard features a covered patio and cozy firepit for entertaining. Located in a non-HOA community, the detached garage with over 300 sq feet of space plus attic storage allows you the freedom to store your toys or use as a shop for your business. Bonus: an RV Gate and off-road parking for 8 cars. The location is perfect - within 10 minutes of SR 51 and close to dining and shopping. .

Share Property

Location

4046 E WILLOW Avenue, Phoenix, AZ 85032

Status

Sold

Date Sold

August 15, 2024

Property Amenities

Interior
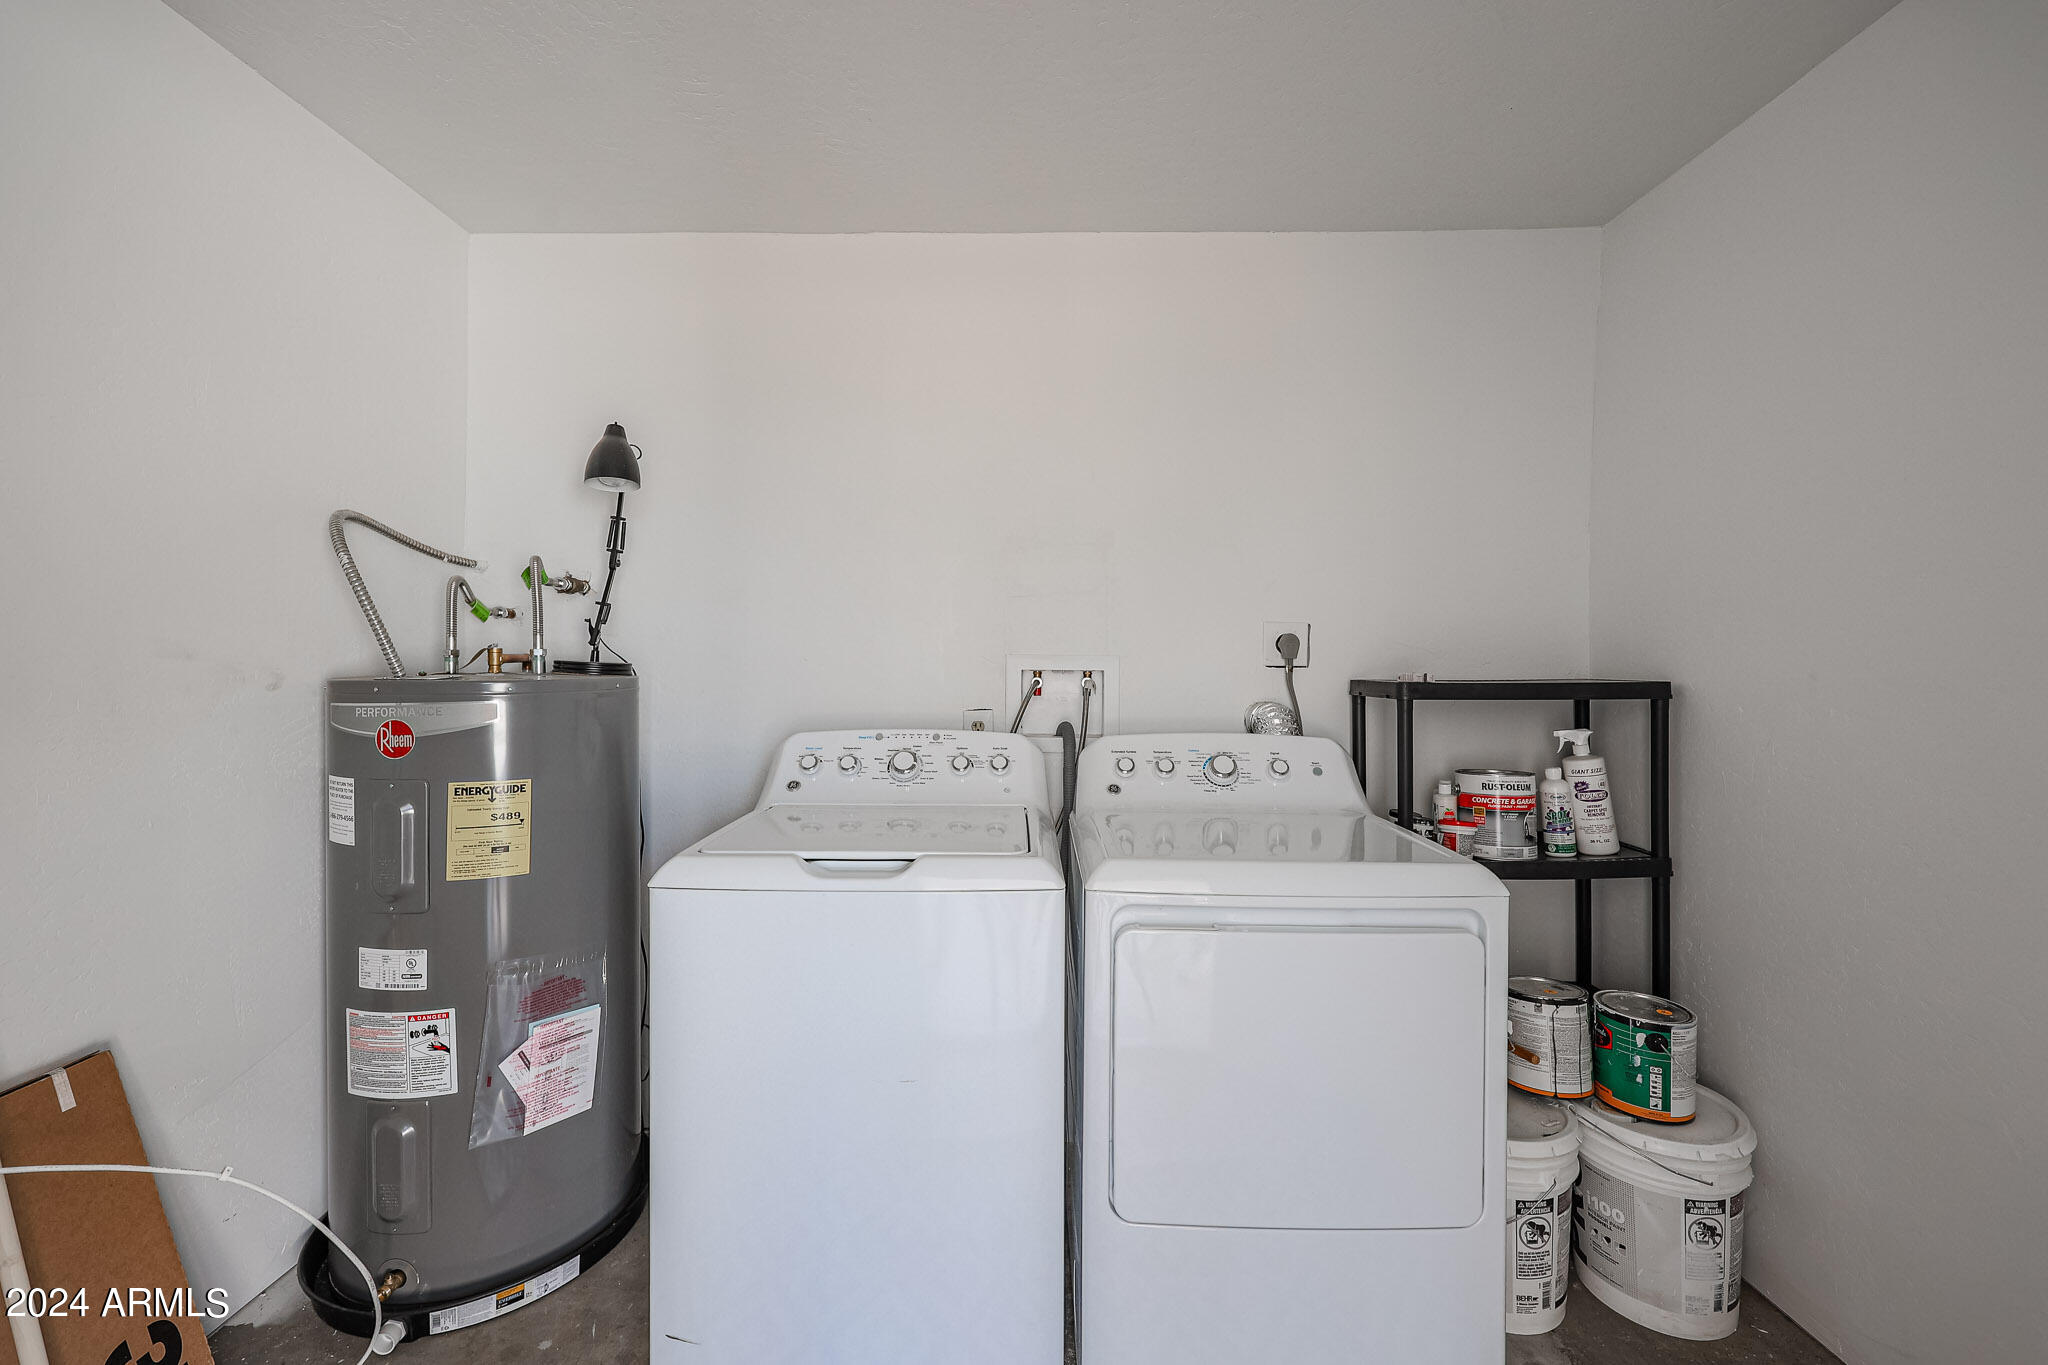
Laundry room Other
Fireplace Fire Pit
Flooring Laminate
Total Bedrooms: 3
Other Interior Features High Speed Internet, Granite Counters, Eat-in Kitchen, No Interior Steps, Full Bth Master Bdrm
Area & Lot
Lot Area 8,119 Sq.Ft.
Living area 952 Sq.Ft.
MLS® ID 6728146
Year Built 1977
School District Paradise Valley Unified District
High School Paradise Valley High School
Middle School Sunrise Middle School
Elementary School Indian Bend Elementary School
Architecture Styles Other
Type Residential
Status Sold
Exterior
Stories 1
Pool None
Air conditioning Central Air
Heat type Electric
Water Source City Water
Garage Space 1.0
Sewer Public Sewer
Other Exterior Features Storage
Parking RV Access/Parking, RV Gate, Extended Length Garage, Detached
Lot Features Sprinklers In Rear, Desert Back, Desert Front, Gravel/Stone Front, Gravel/Stone Back
Roof Composition
Finance
Sales Price $422,000
Real Estate Tax $1,012 yearly

Work With Us

The Valley Leaders epitomizes integrity, exemplary customer service, and strong negotiation skills with every detail of your real estate transaction. Our team is a very hard-working and driven professional. Don't hesitate to reach out today!



