4056 W MERCER Lane
4056 W MERCER Lane
4056 W MERCER Lane
4056 W MERCER Lane
4056 W MERCER Lane
4056 W MERCER Lane
4056 W MERCER Lane
4056 W MERCER Lane
4056 W MERCER Lane
4056 W MERCER Lane
4056 W MERCER Lane
4056 W MERCER Lane
4056 W MERCER Lane
4056 W MERCER Lane
4056 W MERCER Lane
4056 W MERCER Lane
4056 W MERCER Lane
4056 W MERCER Lane
4056 W MERCER Lane
VIEW PHOTOS
Courtesy of eXp Realty, Elise A Fay Listing Contact: 602-329-7782 
$412,000

4056 W MERCER Lane

3 Beds 2 Baths 1,791 Sq.Ft. 7,345 Sq.Ft.

Description

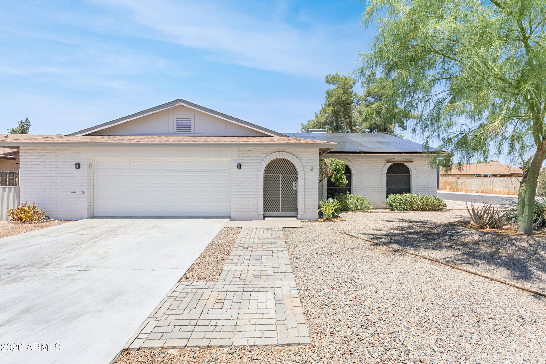
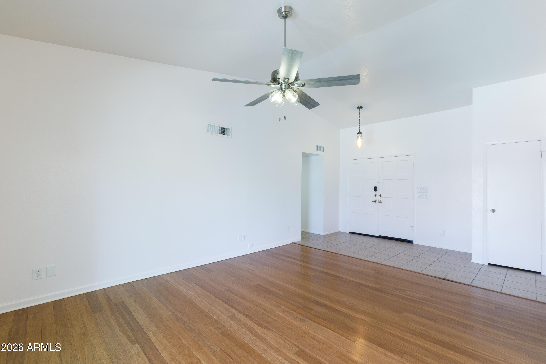
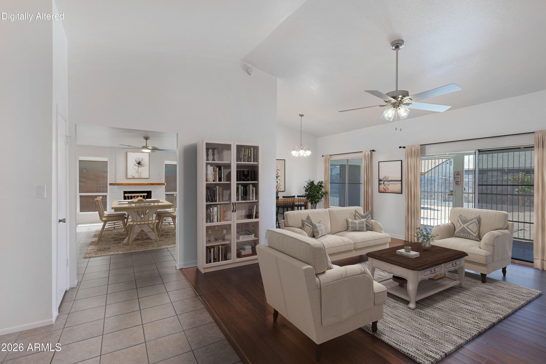
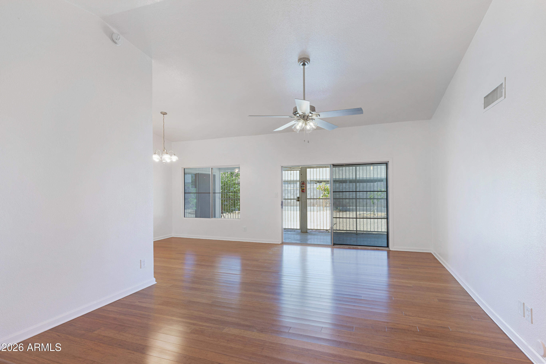
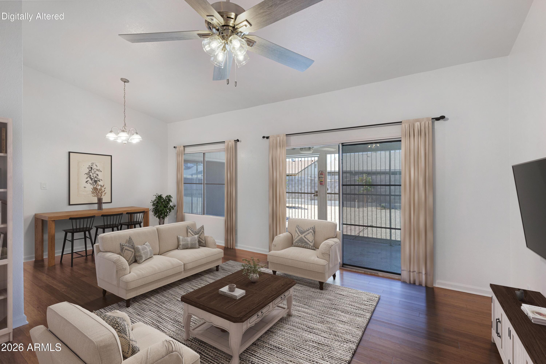
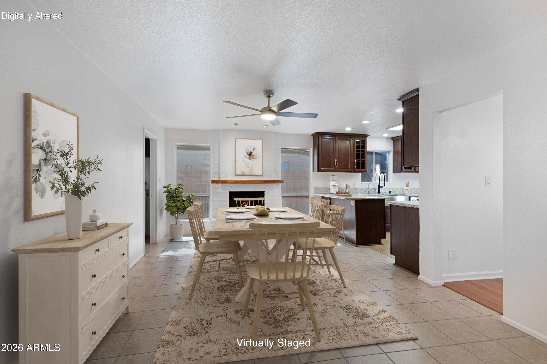
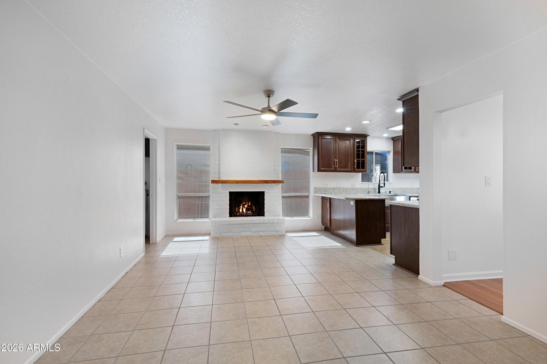
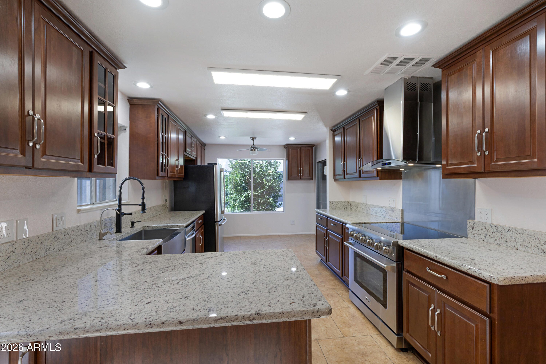
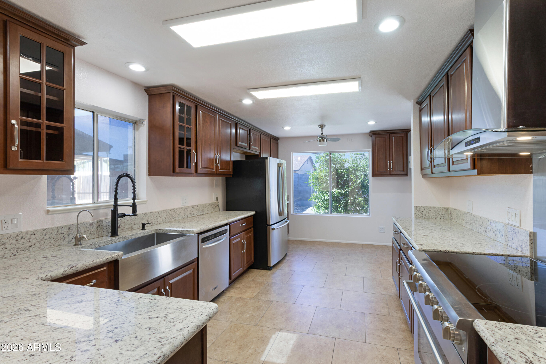
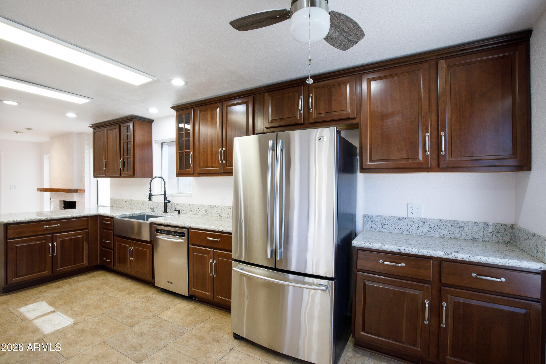
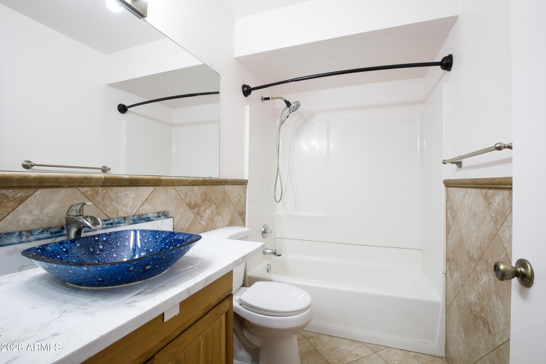
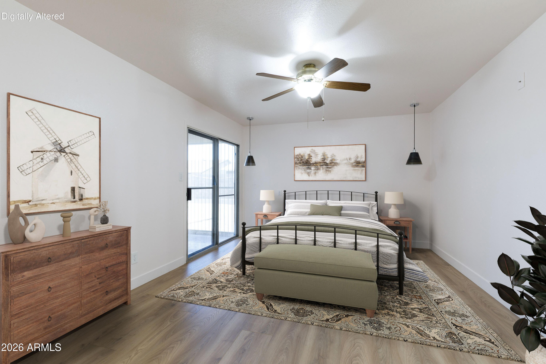
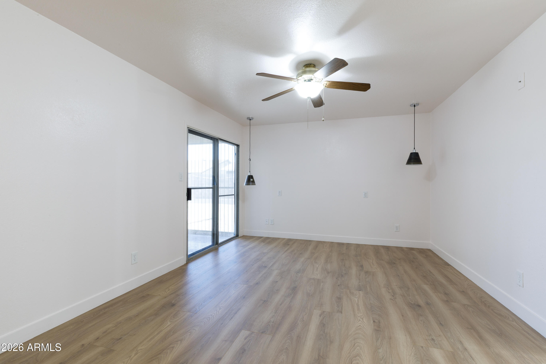
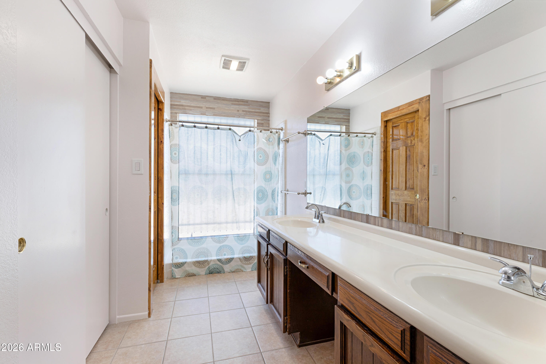
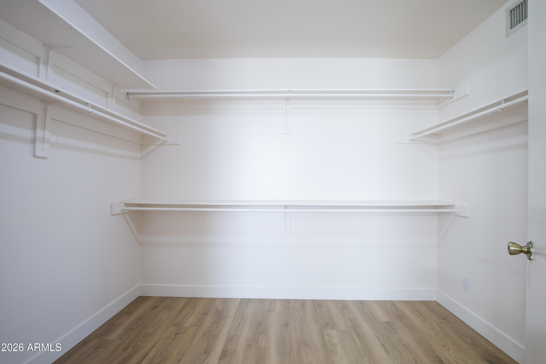
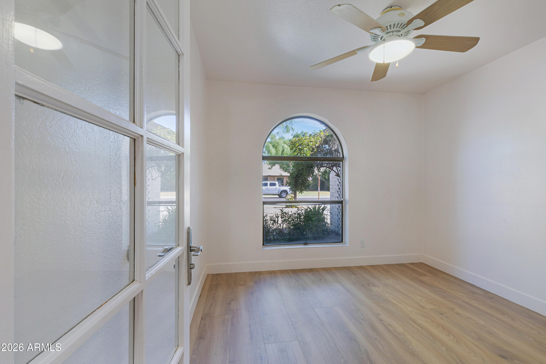
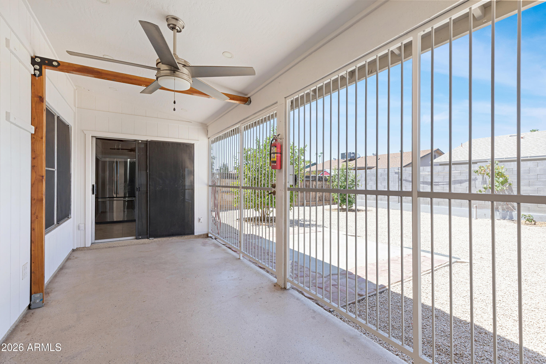
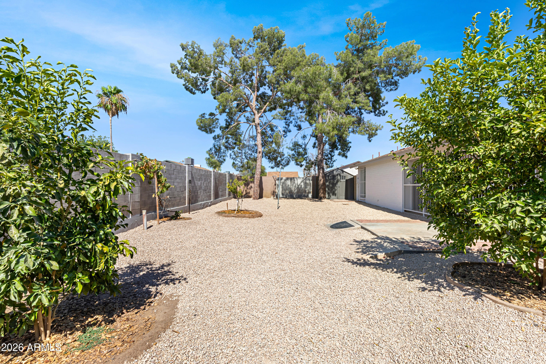
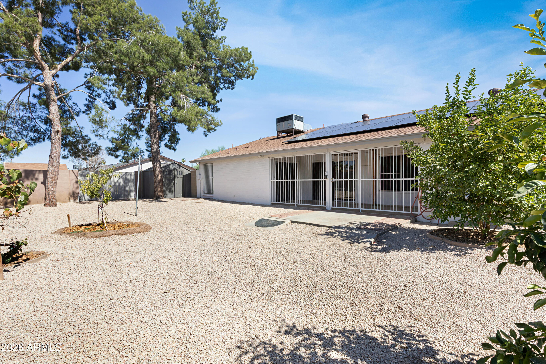
Beautifully updated single-level block home with NO HOA and owned solar for exceptional energy efficiency! This move-in ready home features 3 bedrooms, 2 bathrooms, fresh interior and exterior paint, elegant bamboo floors in the beautiful well-lit and open main living area with vaulted ceilings, new commercial grade laminate flooring in the bedrooms and tile in wet areas. The Gourmet kitchen offers newer stainless steel appliances, a Thor electric range with matching hood, abundant new cabinetry and granite countertops providing plenty of prep and cooking space. The spacious dining area is perfect for gatherings and features a cozy wood-burning fireplace that adds warmth and ambiance. The large front family room overlooks the backyard and extended covered patio, creating a comfortable space for relaxing and entertaining. Additional upgrades include a newer roof and HVAC system, while the owned solar helps keep utility costs down. Step outside to enjoy the low-maintenance backyard complete with mature fruit trees and a storage shed. The oversized 2.5 car garage offers flexibility with a bonus air conditioned space on the side for workshop or additional storage. A 50amp electric car charger or appliance outlet and the large gravel front yard makes accommodating multiple vehicles easy. An RV gate provides convenient backyard access. Located in a desirable neighborhood, this home combines comfort, functionality and value--an opportunity you won't want to miss.

Share Property

Location

4056 W MERCER Lane, Phoenix, AZ 85029

Status

Sold

Date Sold

August 13, 2026

Property Amenities

Interior
Laundry room Inside
Appliances Dryer, Washer, Reverse Osmosis, Refrigerator, Built-in Microwave, Dishwasher, Disposal, Electric Range, Electric Oven
Flooring Laminate, Tile
Total Bedrooms: 3
Full Bathrooms: 2
Other Interior Features High Speed Internet, Granite Counters, Double Vanity, Master Downstairs, Eat-in Kitchen, Breakfast Bar, No Interior Steps, Vaulted Ceiling(s), Full Bth Master Bdrm
Area & Lot
Lot Area 7,345 Sq.Ft.
Living area 1,791 Sq.Ft.
MLS® ID 7043904
Year Built 1978
School District Glendale Union High School District
High School Moon Valley High School
Middle School Cholla Middle School
Elementary School Tumbleweed Elementary School
Type Residential
Status Sold
Exterior
Stories 1
Air conditioning Central Air, Ceiling Fan(s)
Heat type Heat Pump
Water Source City Water
Garage Space 2.5
Sewer Sewer in Cnctd, Public Sewer
Parking Attached Garage, RV Access/Parking, RV Gate, Garage Door Opener, Electric Vehicle Charging Station(s)
Lot Features North/South Exposure, Sprinklers In Front, Desert Back, Desert Front, Gravel/Stone Back, Auto Timer H 2 O Front
Roof Tile
Finance
Sales Price $412,000
Real Estate Tax $1,116 yearly

Work With Us

The Valley Leaders epitomizes integrity, exemplary customer service, and strong negotiation skills with every detail of your real estate transaction. Our team is a very hard-working and driven professional. Don't hesitate to reach out today!



