4064 E REINS Road
4064 E REINS Road
4064 E REINS Road
4064 E REINS Road
4064 E REINS Road
4064 E REINS Road
4064 E REINS Road
4064 E REINS Road
4064 E REINS Road
4064 E REINS Road
4064 E REINS Road
4064 E REINS Road
4064 E REINS Road
4064 E REINS Road
4064 E REINS Road
4064 E REINS Road
4064 E REINS Road
4064 E REINS Road
4064 E REINS Road
4064 E REINS Road
4064 E REINS Road
4064 E REINS Road
4064 E REINS Road
4064 E REINS Road
4064 E REINS Road
4064 E REINS Road
4064 E REINS Road
4064 E REINS Road
4064 E REINS Road
4064 E REINS Road
4064 E REINS Road
4064 E REINS Road
4064 E REINS Road
4064 E REINS Road
4064 E REINS Road
4064 E REINS Road
4064 E REINS Road
4064 E REINS Road
4064 E REINS Road
4064 E REINS Road
4064 E REINS Road
4064 E REINS Road
4064 E REINS Road
VIEW PHOTOS
Courtesy of eXp Realty, Janet Cruz Rogers Listing Contact: 888-897-7821 
$605,000

4064 E REINS Road

3 Beds 3 Baths 2,073 Sq.Ft. 8,633 Sq.Ft.

Description

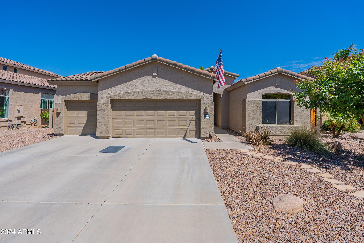
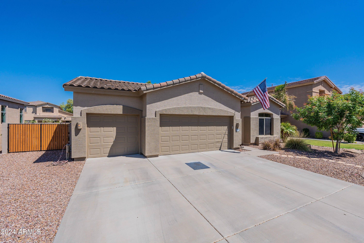
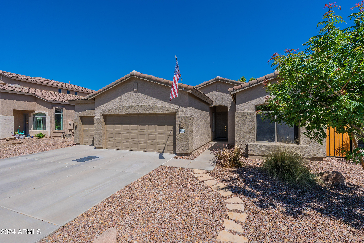
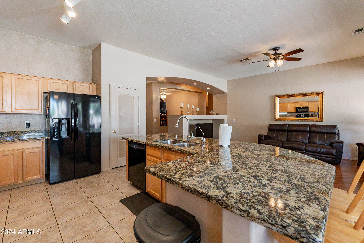
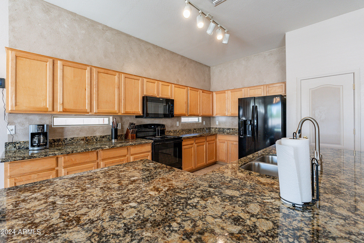
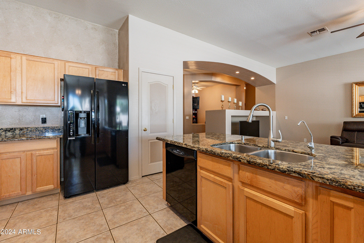
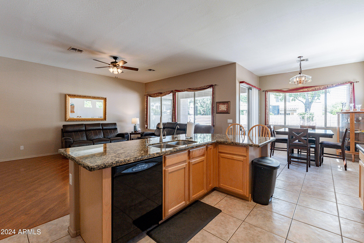
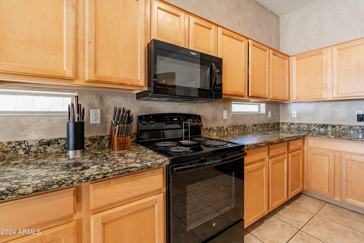
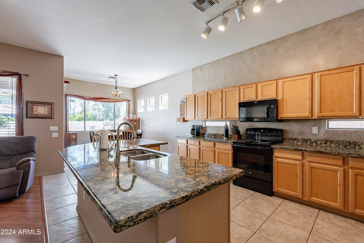
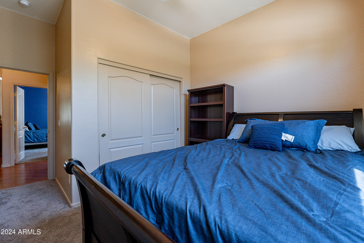
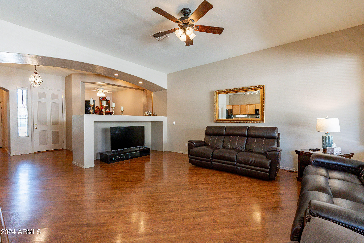
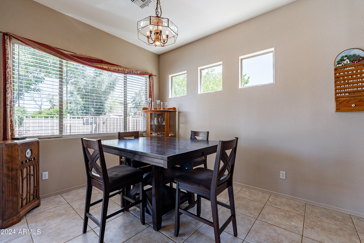
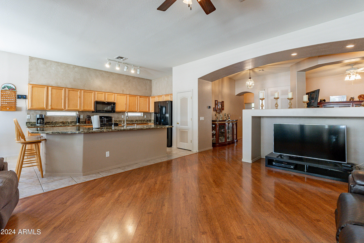
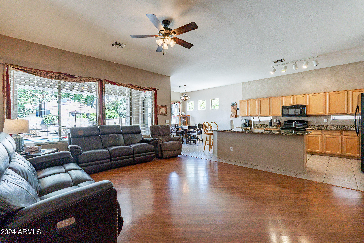
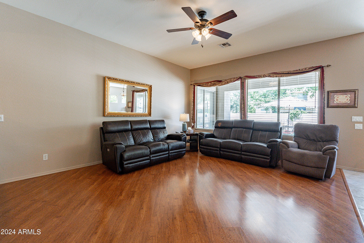
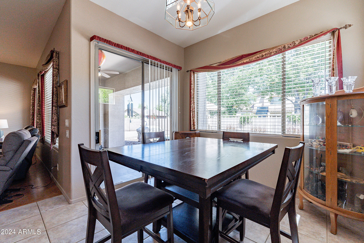
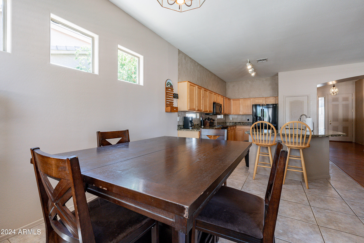
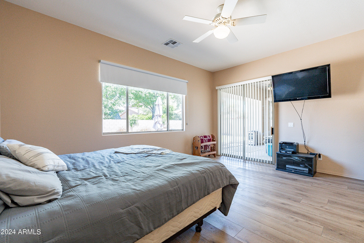
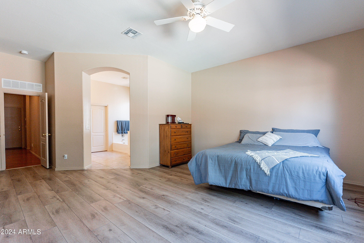
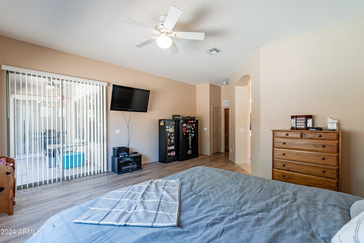
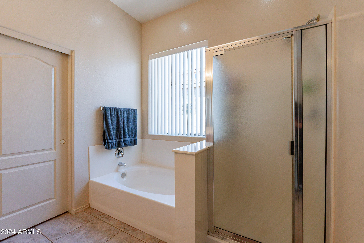
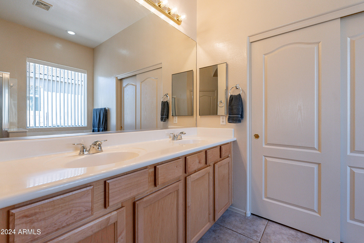
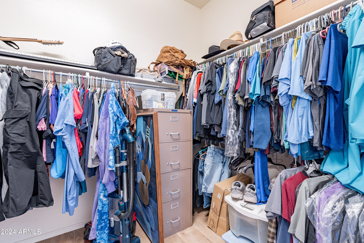
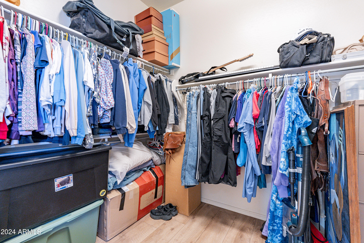
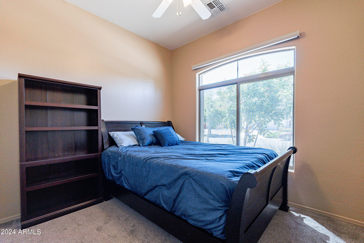
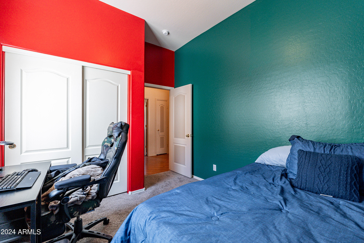
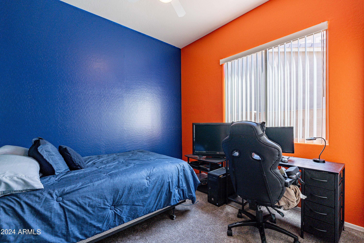
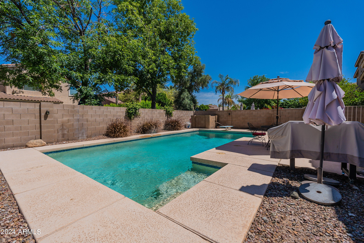
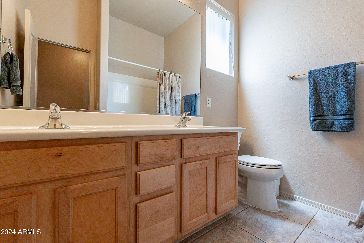
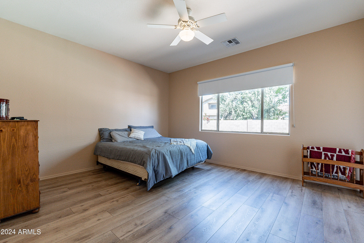
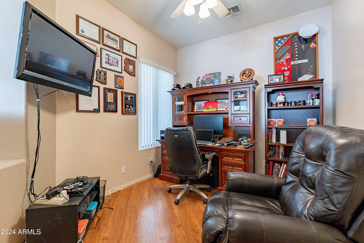
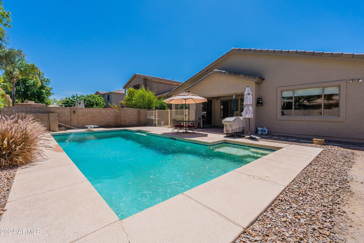
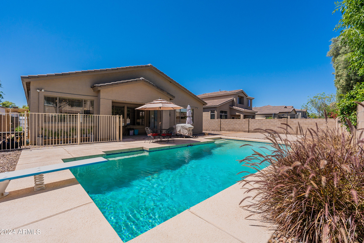
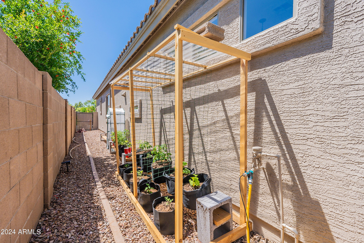
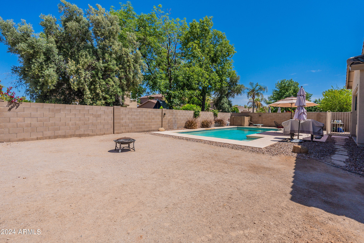
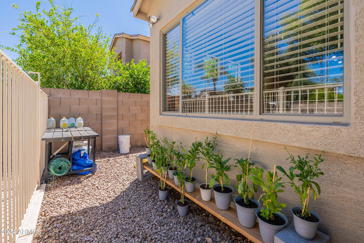
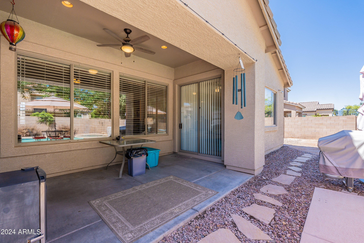
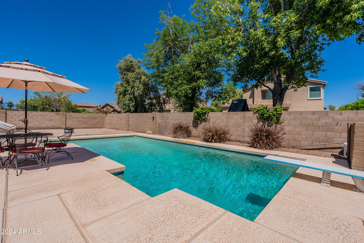
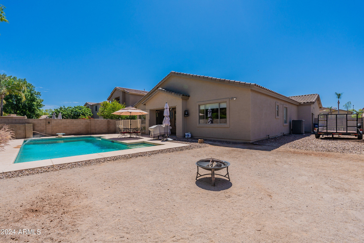
Fantastic find, in Power Ranch - NEW ROOF AND HVAC in 2020 - 3 bedroom, 2.5 bath, AND den, 3 car garage, pool, in Gilbert (Original Owner)!! Great private pool and large yard. Outstanding location and close to shopping, dining, hiking and biking trails.
Also, Power Ranch is an award winning Master Planned Community with community facilities that can be rented, fishing lakes, parks, playgrounds, pools, sports field and so much more! It's all about location, location, location. Did I mention, location?

Share Property

Location

4064 E REINS Road, Gilbert, AZ 85297

Status

Sold

Date Sold

June 12, 2024

Property Amenities

Interior
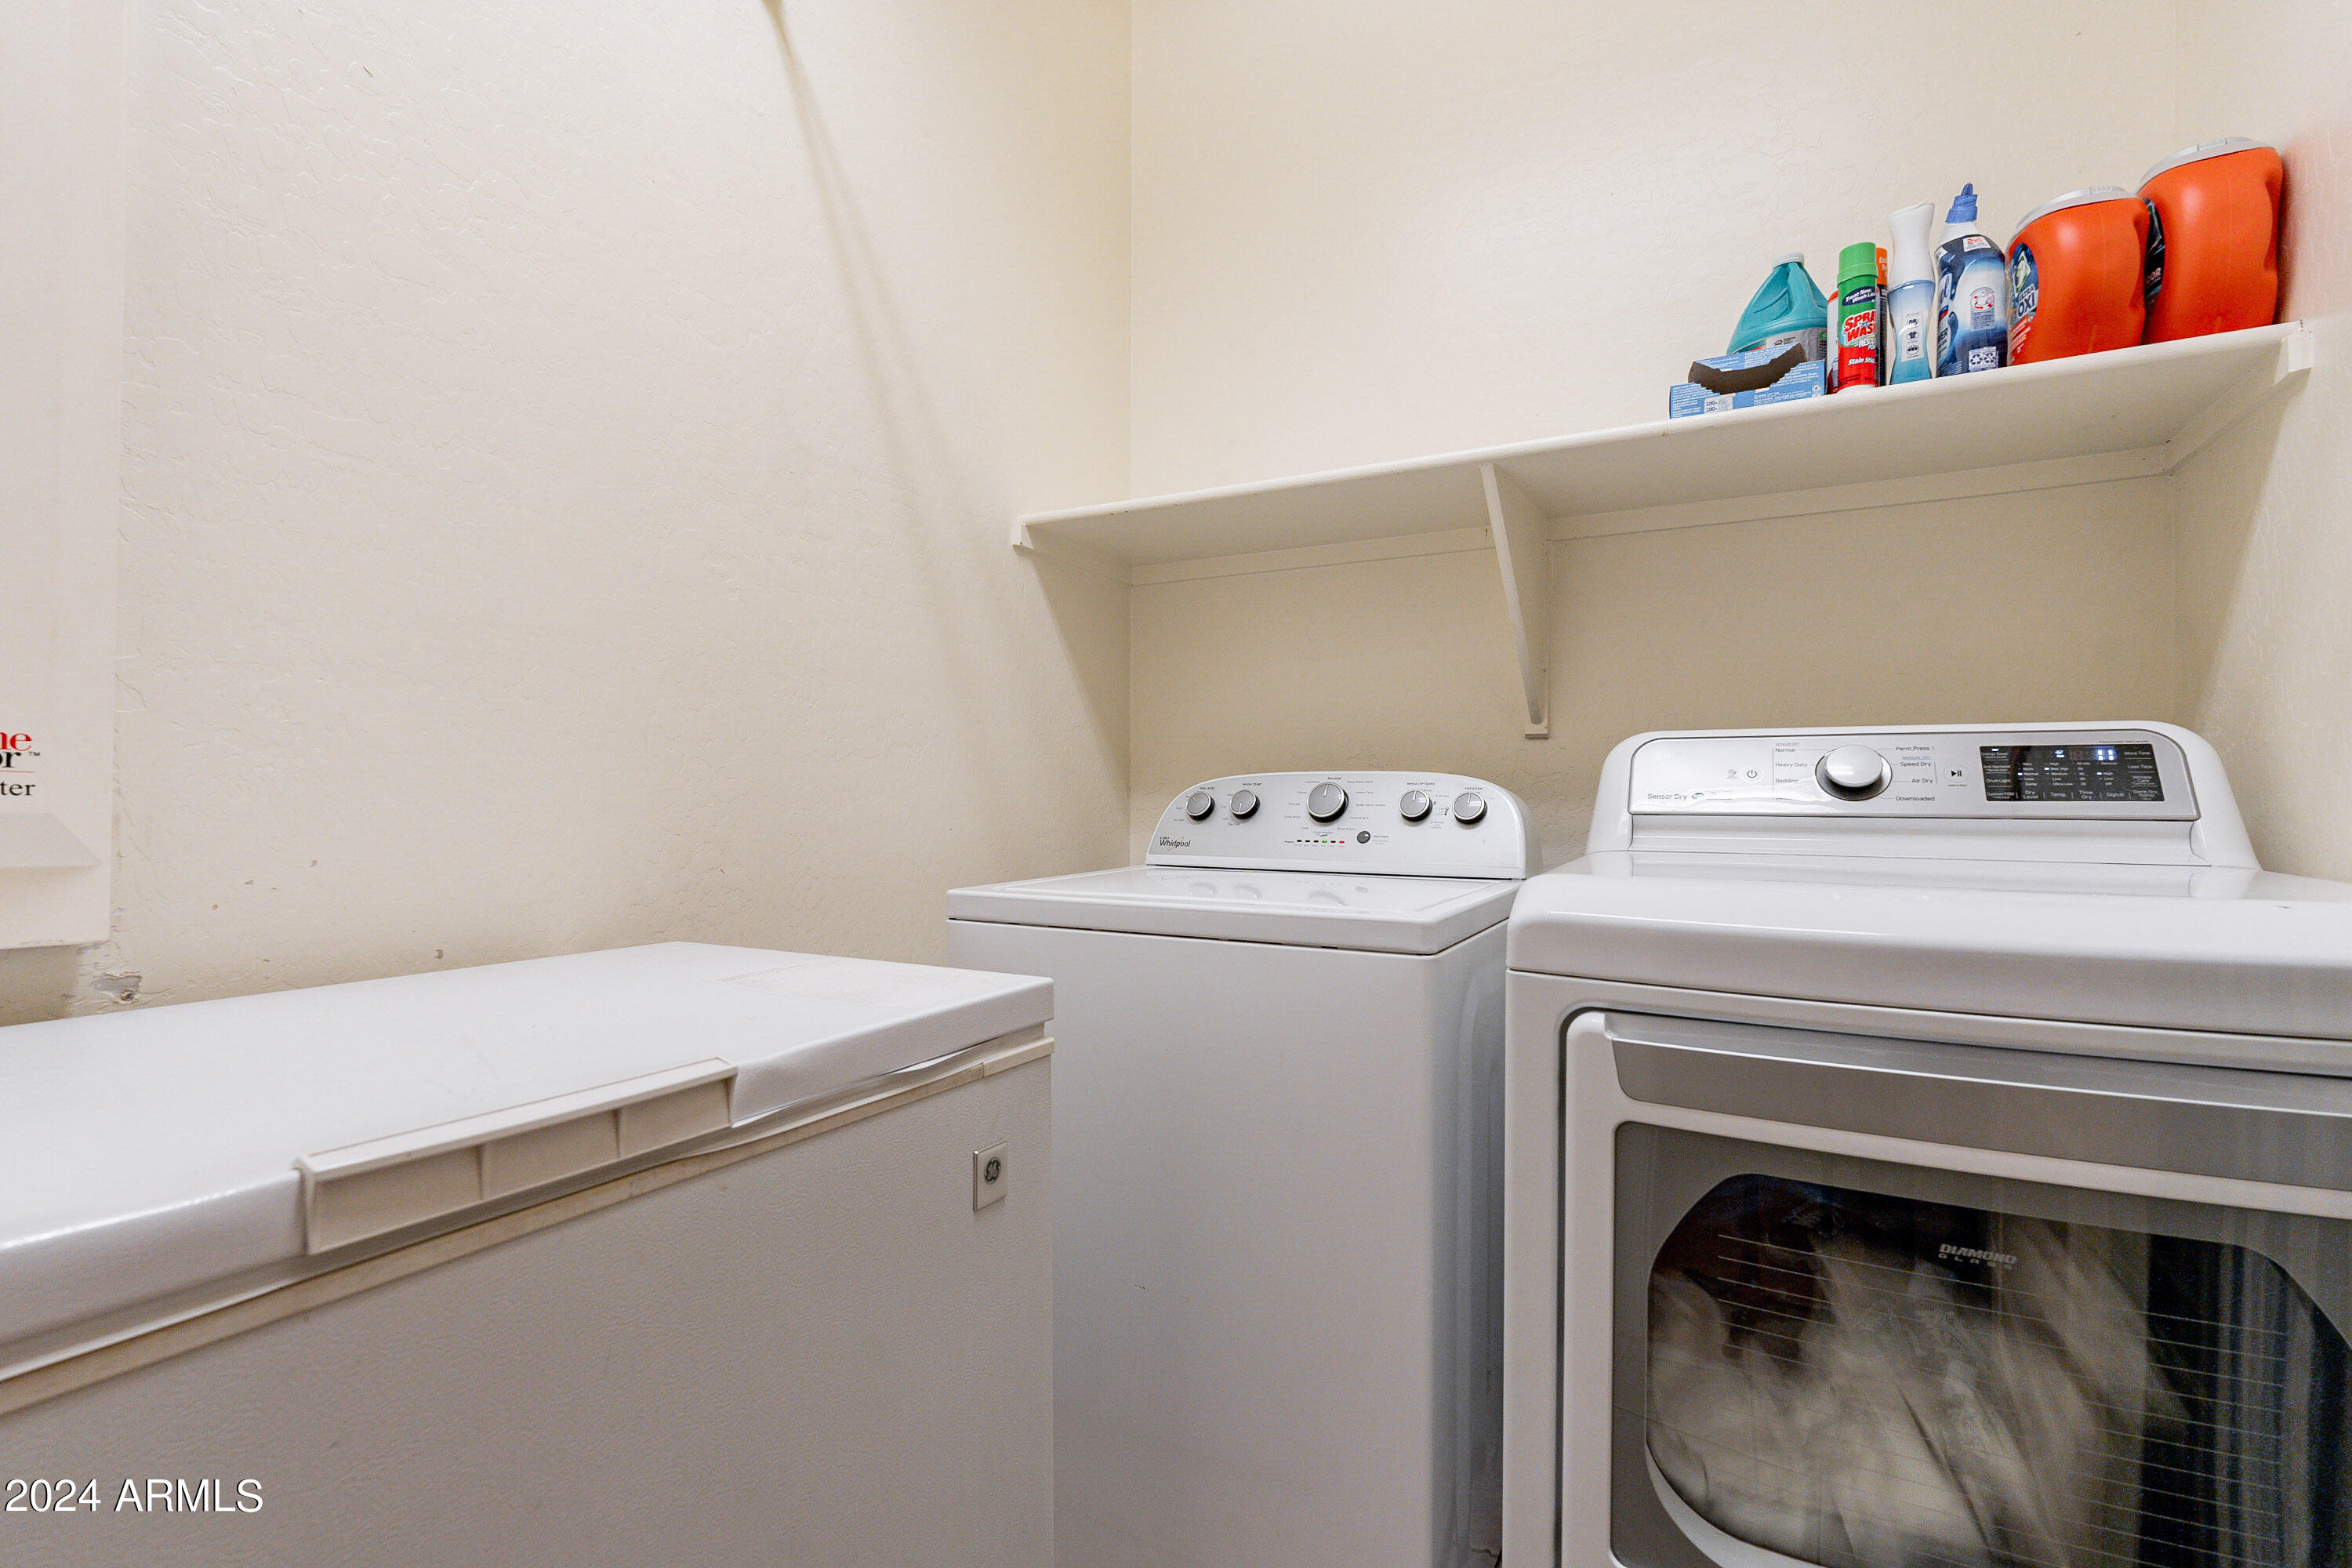
Laundry room Inside, Wshr/Dry Hook Up Only
Appliances Disposal
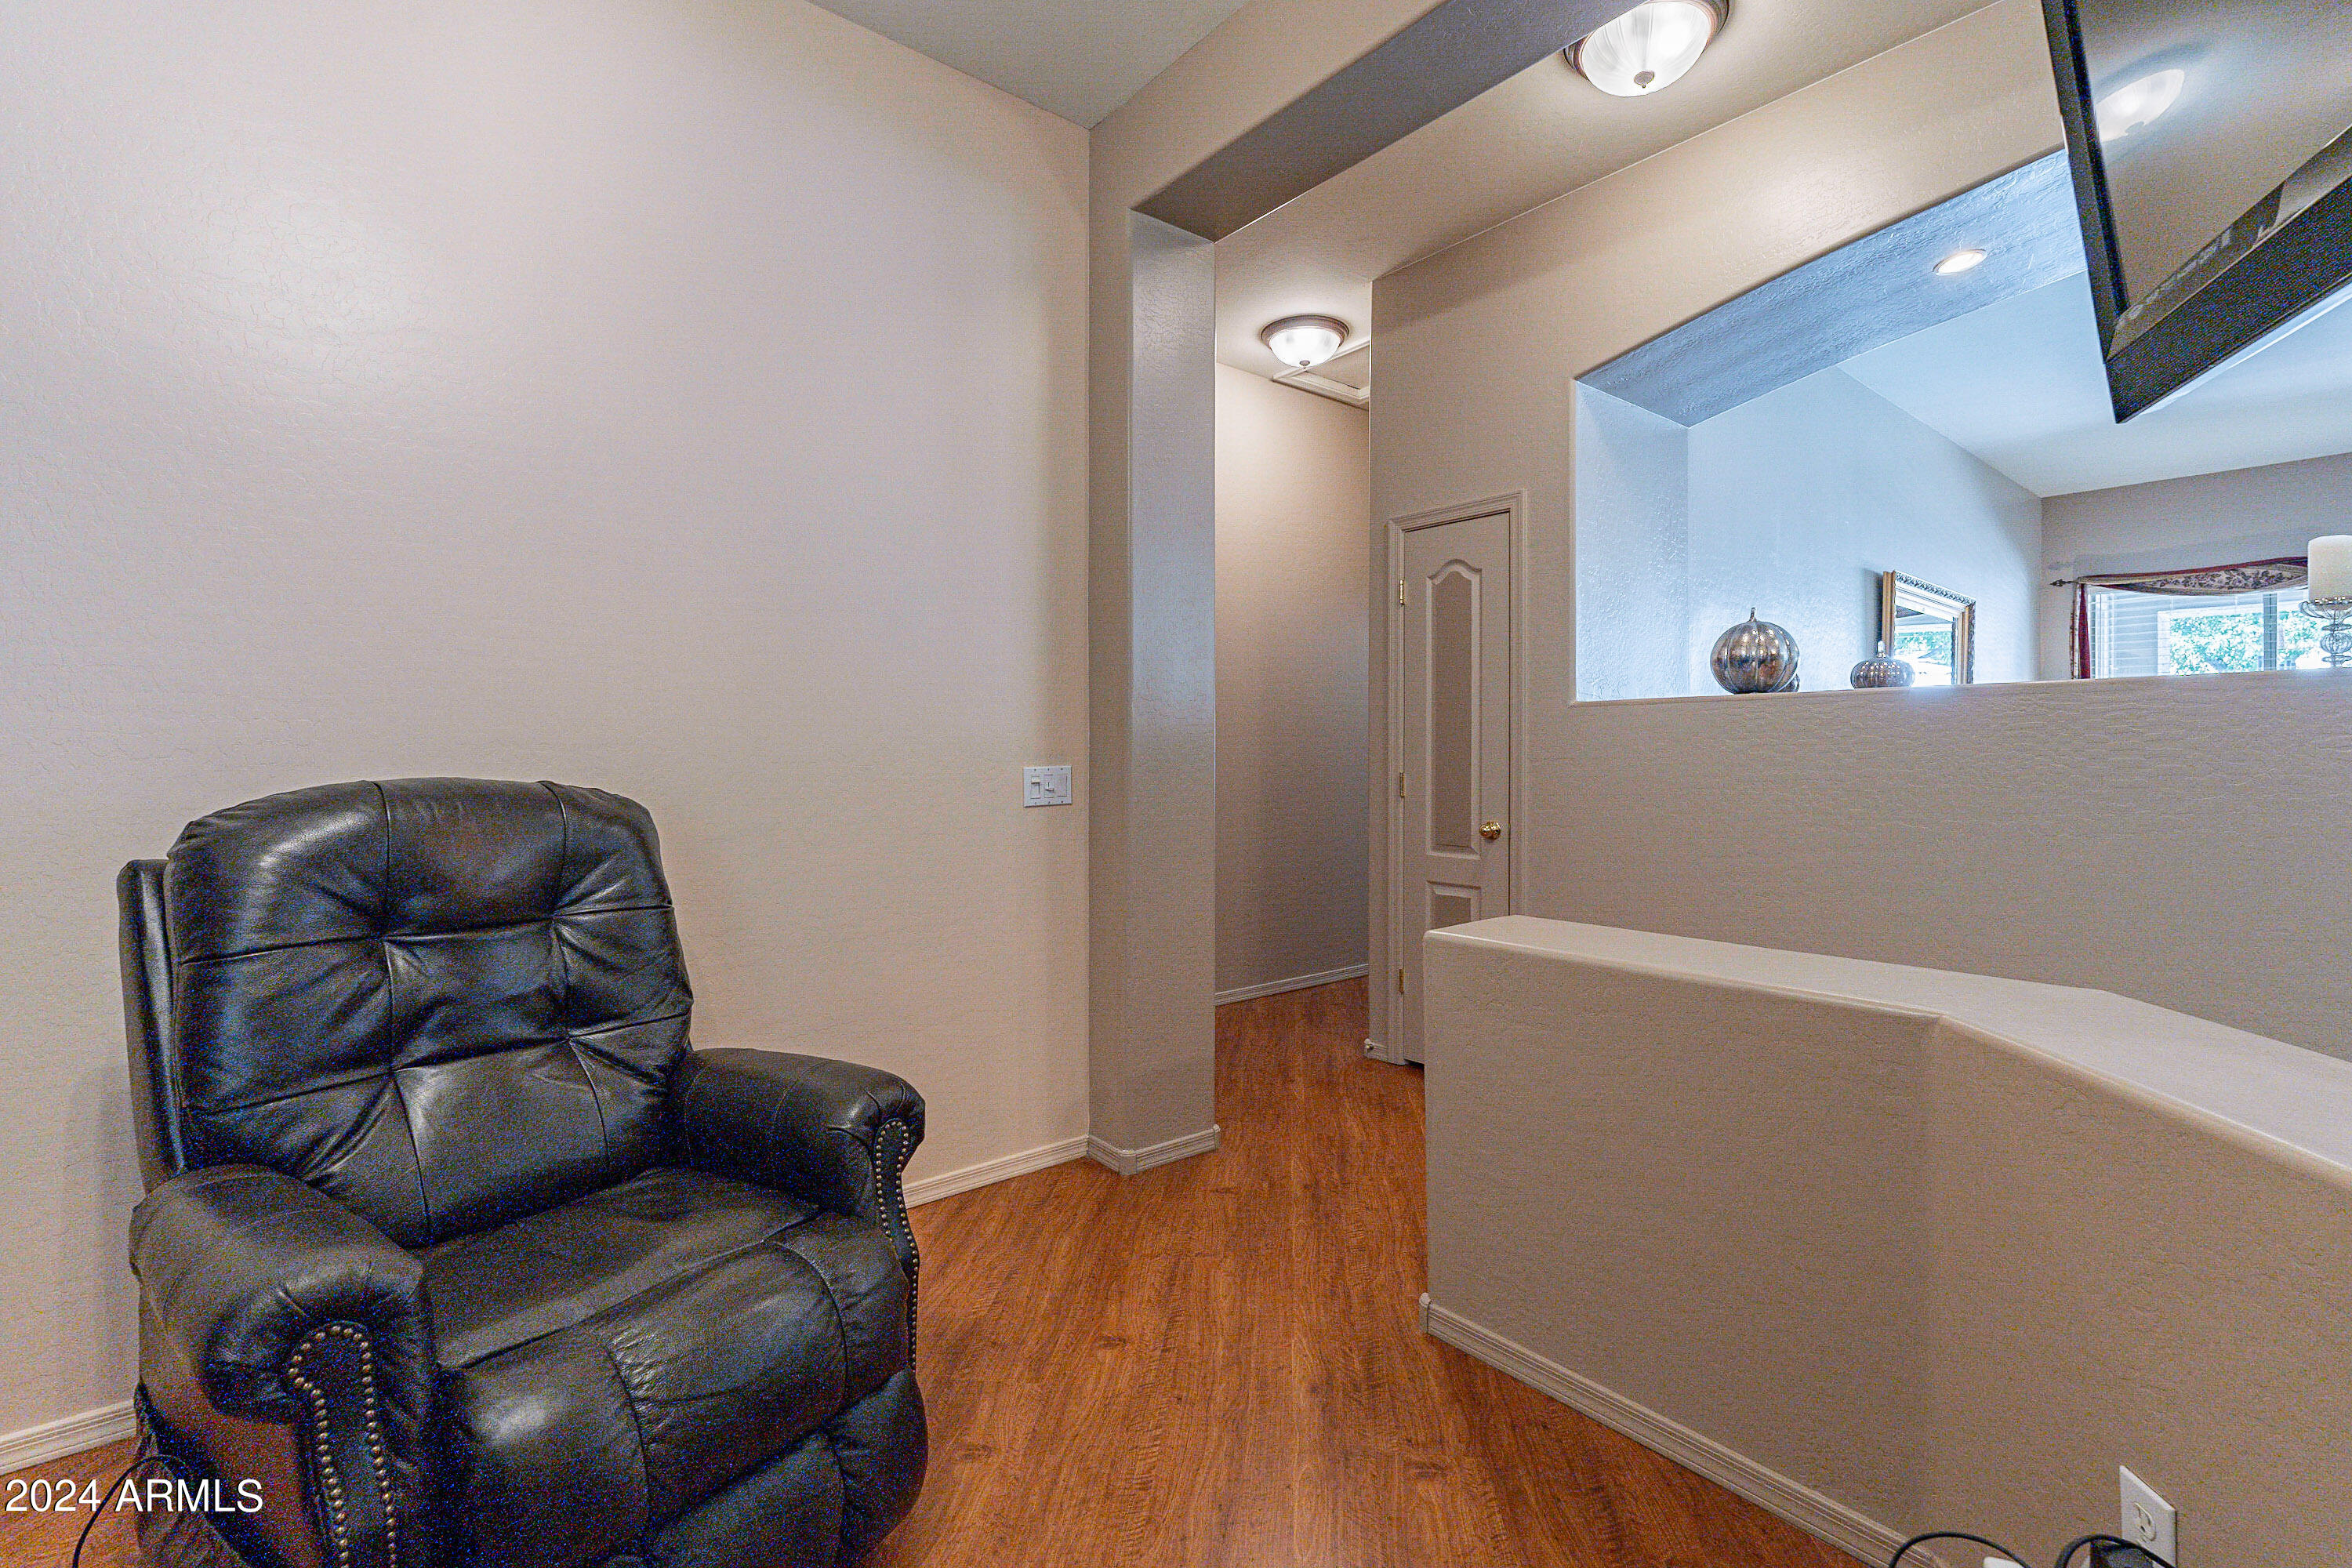
Flooring Carpet, Laminate, Vinyl, Tile
Total Bedrooms: 3
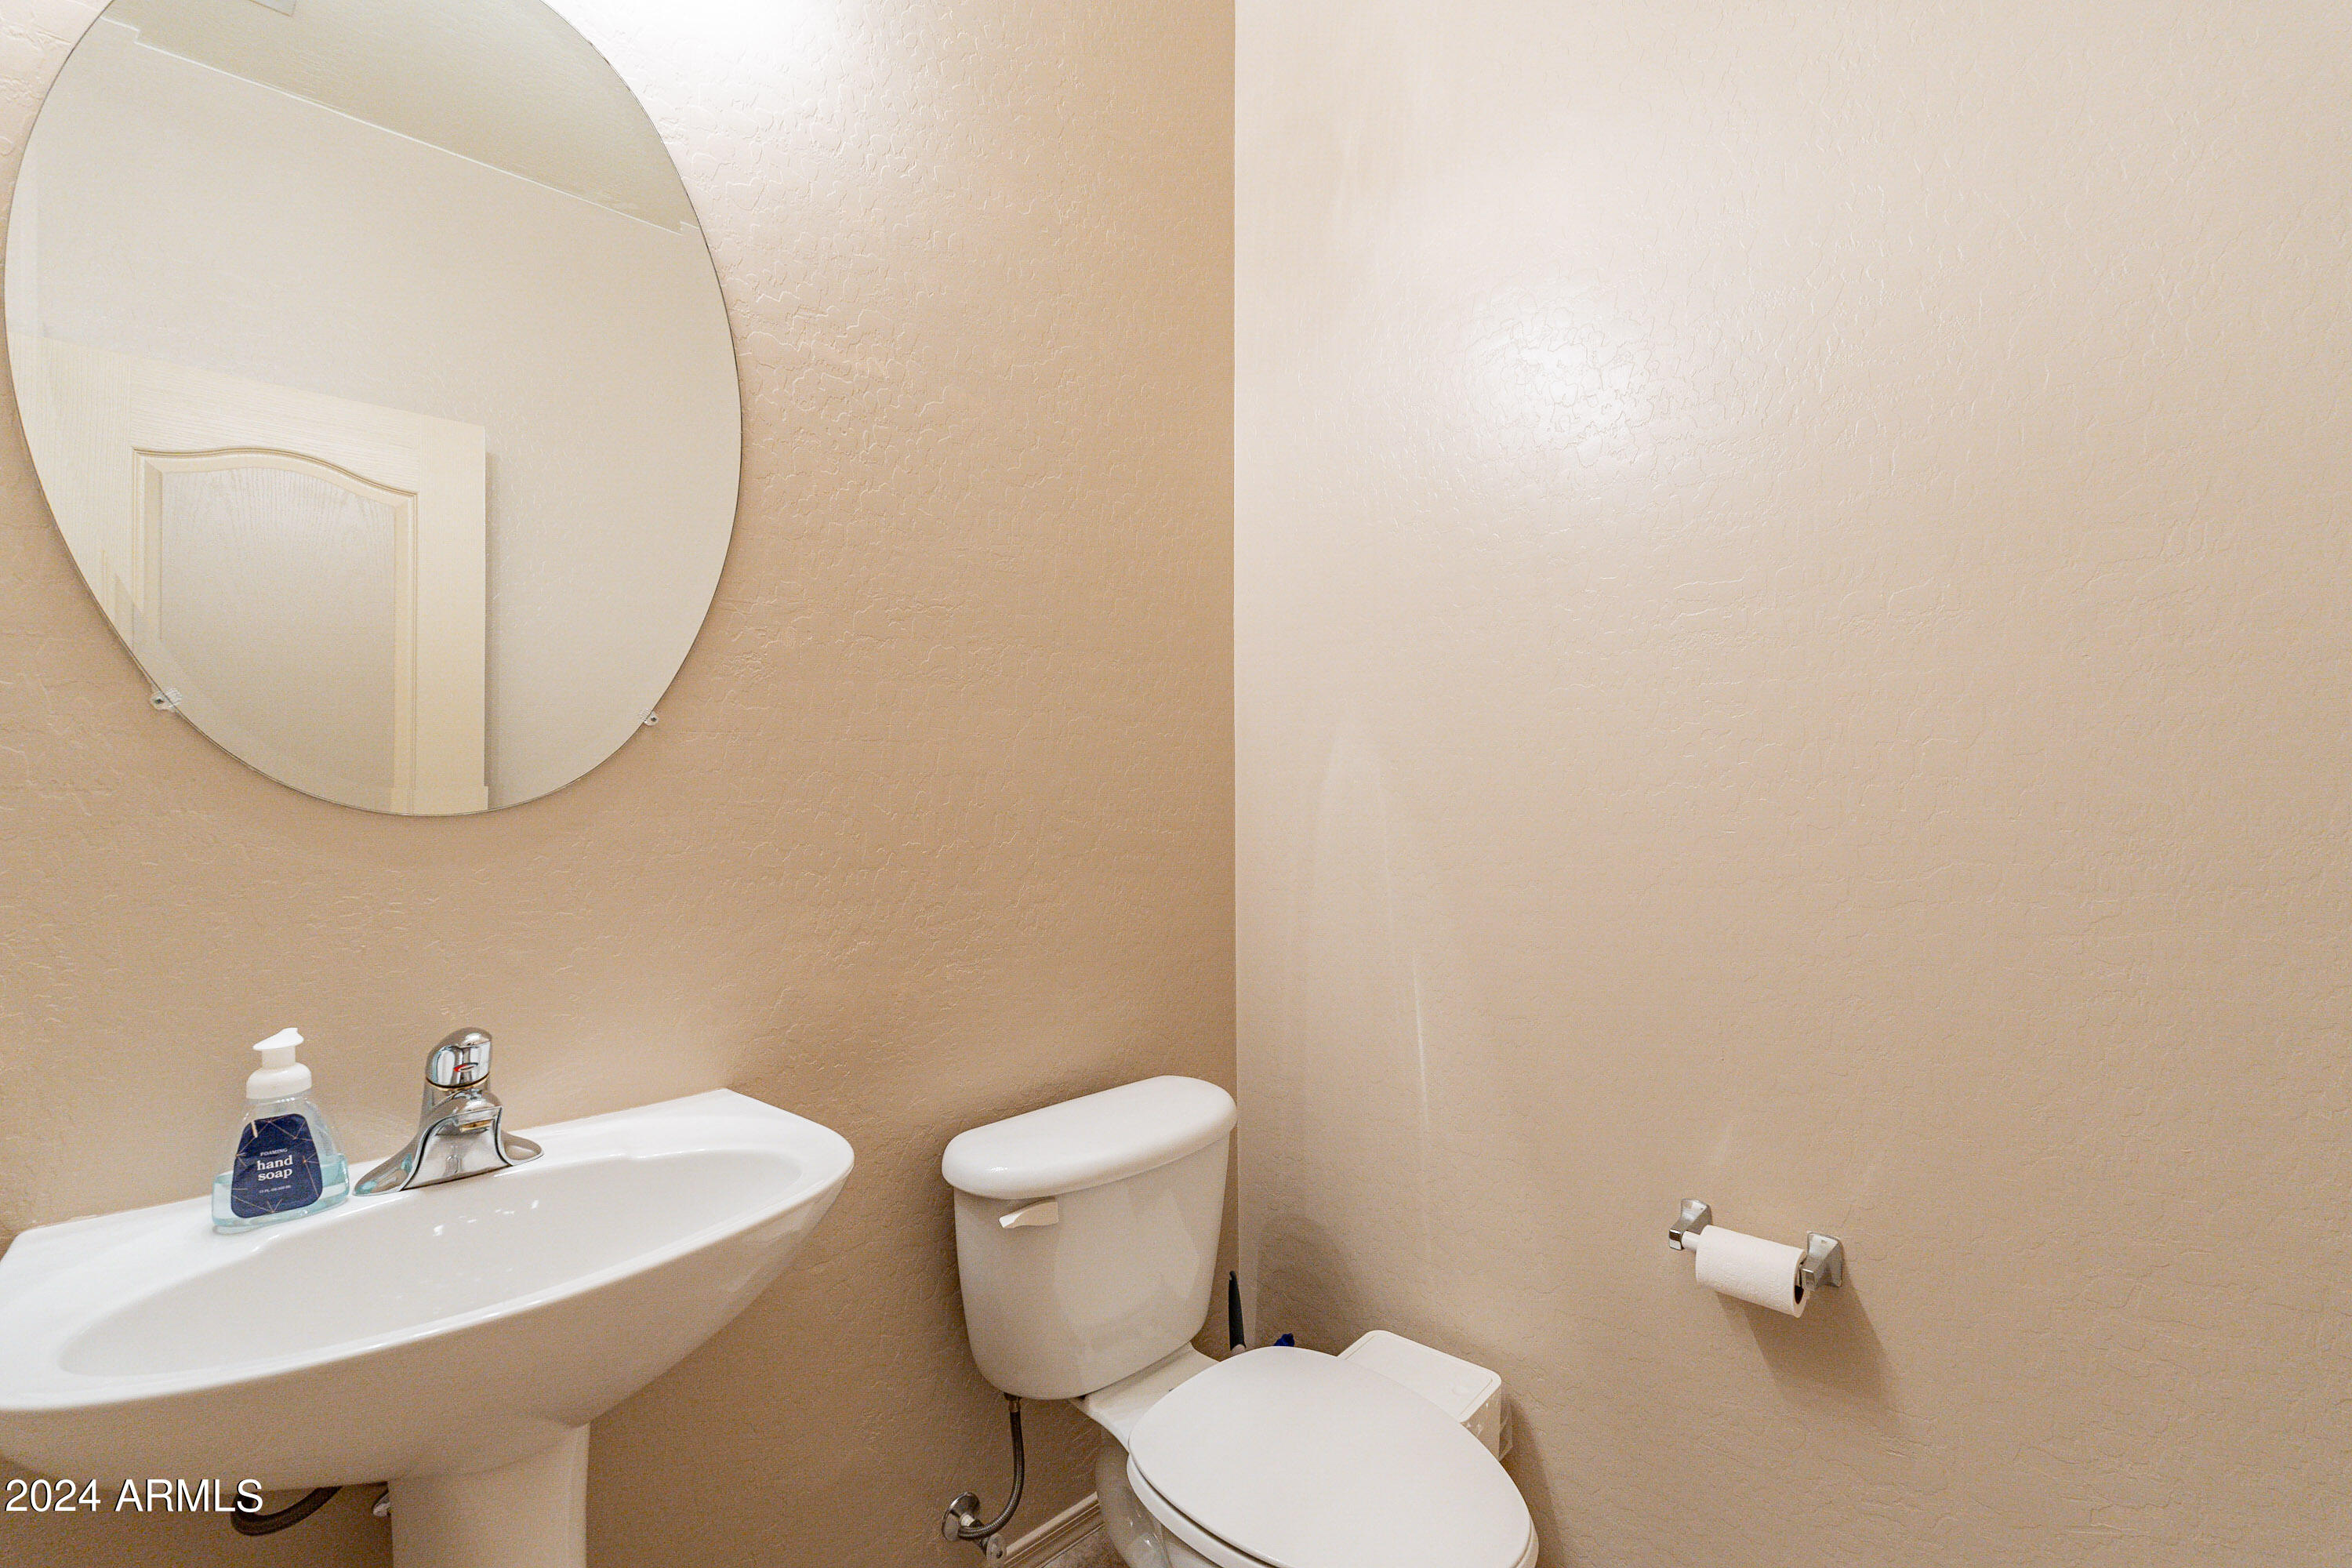
Half Bathrooms: 1
Full Bathrooms: 2
Other Interior Features Eat-in Kitchen, Kitchen Island, Full Bth Master Bdrm
Area & Lot
Lot Area 8,633 Sq.Ft.
Living area 2,073 Sq.Ft.
MLS® ID 6695750
Year Built 2003
High School Higley High School
Middle School Sossaman Middle School
Elementary School Power Ranch Elementary
Type Residential
Status Sold
Exterior
Stories 1
Air conditioning Central Air, Ceiling Fan(s)
Heat type Electric
Water Source City Water
Garage Space 3.0
Sewer Public Sewer
Lot Features Gravel/Stone Front, Gravel/Stone Back
Roof Tile
Finance
Sales Price $605,000
HOA Fees $349 quarterly
Real Estate Tax $2,438 yearly

Work With Us

The Valley Leaders epitomizes integrity, exemplary customer service, and strong negotiation skills with every detail of your real estate transaction. Our team is a very hard-working and driven professional. Don't hesitate to reach out today!


