40654 N HIGH MEADOWS Drive
VIEW PHOTOS
Courtesy of eXp Realty, Alonso Lomeli Listing Contact: 480-374-3539 
$290,000

40654 N HIGH MEADOWS Drive

3 Beds 2 Baths 1,077 Sq.Ft. 4,324 Sq.Ft.

Description

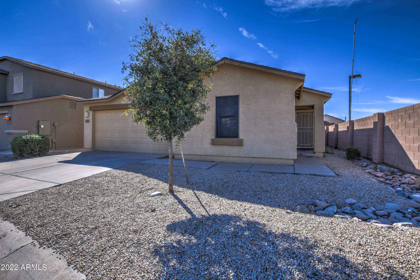
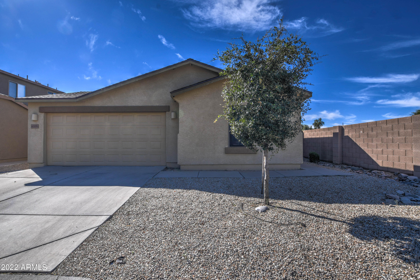
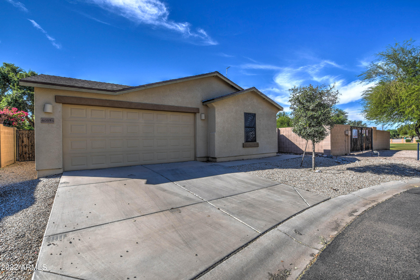
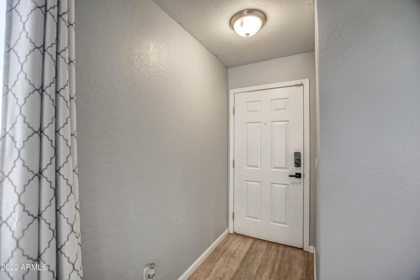
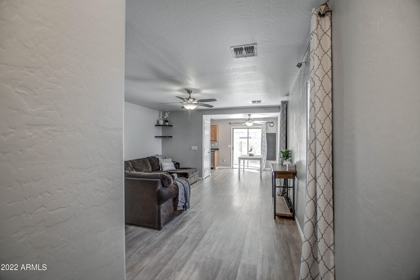
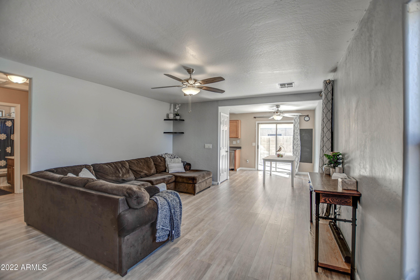
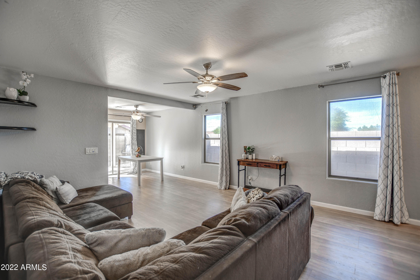
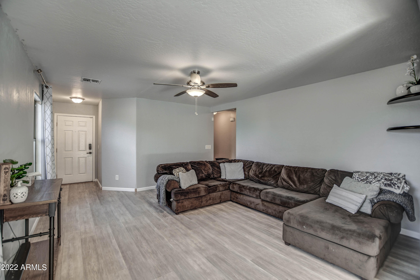
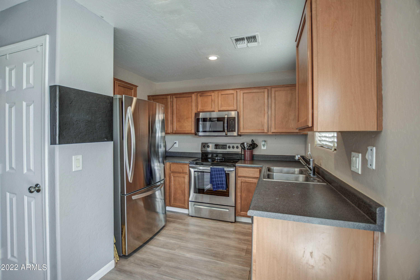
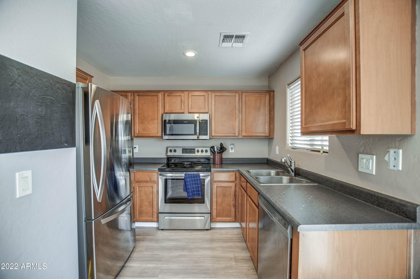
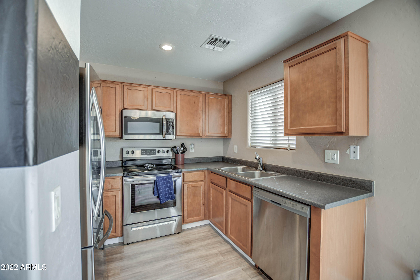
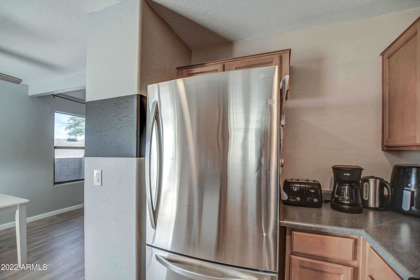
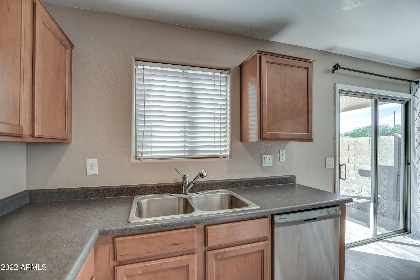
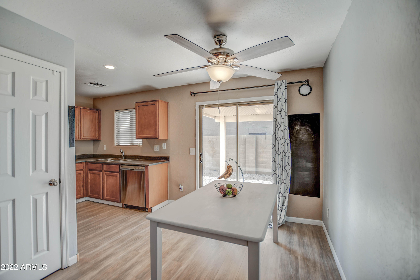
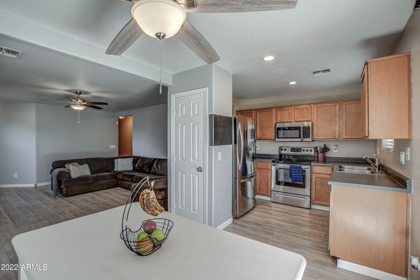
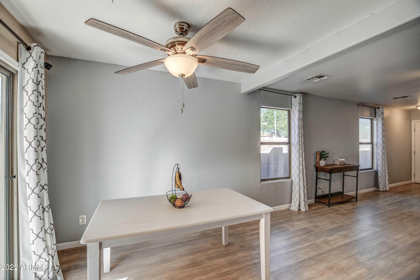
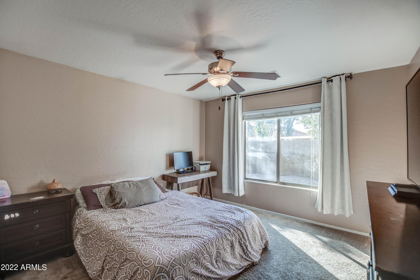
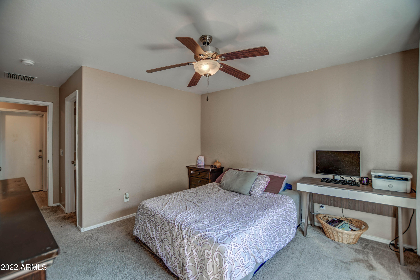
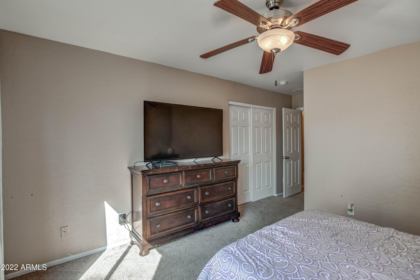
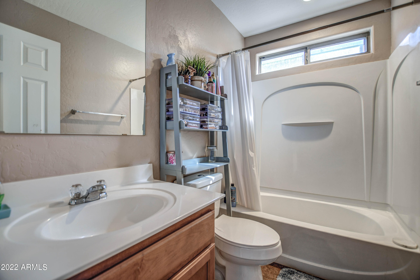
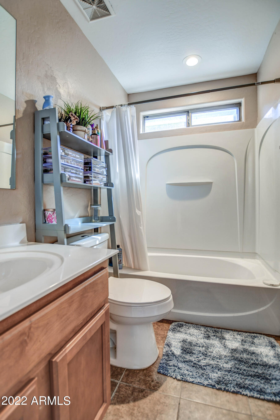
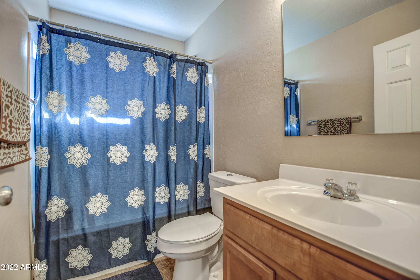
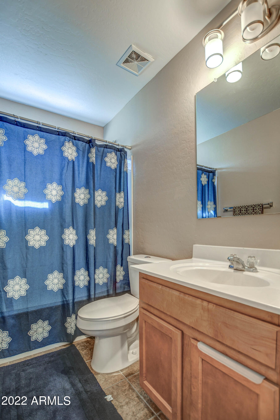
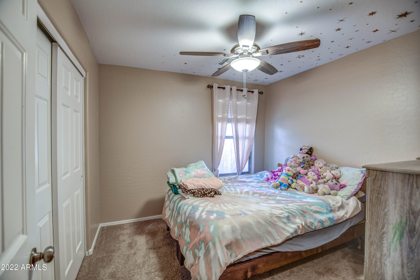
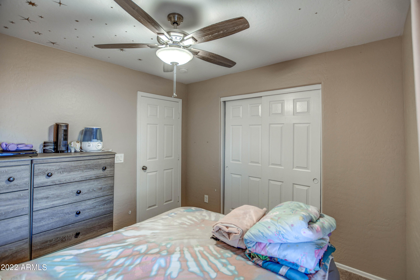
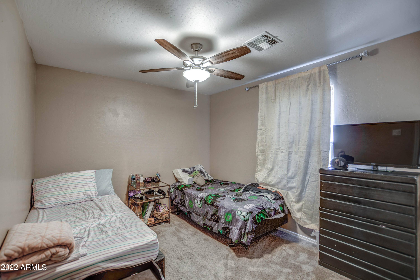
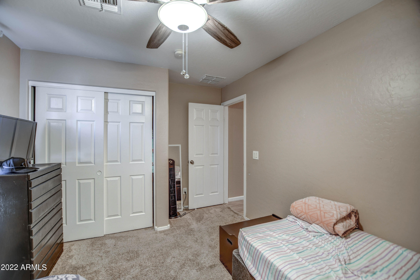
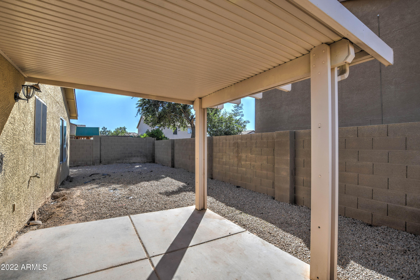
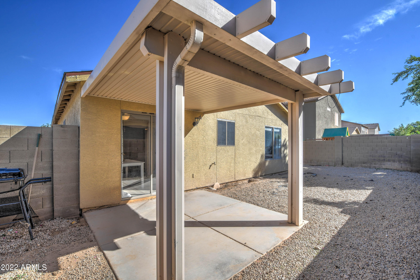
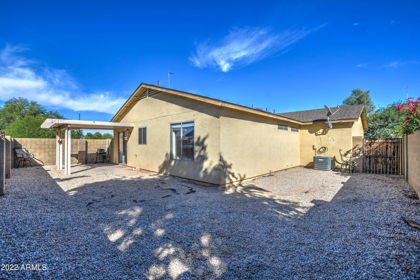
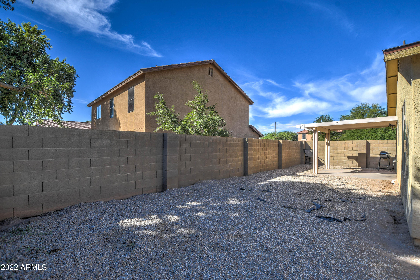
Adorable 3 bedroom 2 bathroom single level home located in wonderful Meadow Vista subdivision. New roof. Features community pool, playgrounds/greenbelts, clubhouse and more! Spacious great room, carpet and tile. All Bedrooms with ceiling fans and blinds. Open eat in kitchen with matching stainless appliances too. Great size backyard with low level maintenance, covered back patio, and block wall fencing. Convenient access to nearby restaurants, entertainment and freeways

Share Property

Location

40654 N HIGH MEADOWS Drive, San Tan Valley, AZ 85140

Status

Sold

Date Sold

December 7, 2022

Property Amenities

Interior
Laundry room Wshr/Dry Hook Up Only
Fireplace None
Flooring Carpet, Tile
Total Bedrooms: 3
Other Interior Features Eat-in Kitchen, No Interior Steps, Pantry, Full Bth Master Bdrm
Area & Lot
Lot Area 4,324 Sq.Ft.
Living area 1,077 Sq.Ft.
MLS® ID 6481249
Year Built 2005
School District J. O. Combs Unified School District
High School Combs High School
Middle School J. O. Combs Middle School
Elementary School Kathryn Sue Simonton Elementary
Water Frontage Gravel/Stone Front, Gravel/Stone Back
Architecture Styles Ranch
Type Residential
Status Sold
Exterior
Stories 1
Pool None
Air conditioning Refrigeration, Ceiling Fan(s)
Heat type Electric
Water Source Pvt Water Company
Garage Space 2.0
Sewer Private Sewer
Other Exterior Features Covered Patio(s), Patio
Parking Dir Entry frm Garage, Electric Door Opener
Lot Features Gravel/Stone Front, Gravel/Stone Back
Roof Composition
Finance
Sales Price $290,000
HOA Fees $95 monthly
Real Estate Tax $827 yearly

Work With Us

The Valley Leaders epitomizes integrity, exemplary customer service, and strong negotiation skills with every detail of your real estate transaction. Our team is a very hard-working and driven professional. Don't hesitate to reach out today!


