4100 S PINELAKE Way # 184
VIEW PHOTOS
Courtesy of eXp Realty, Lindsay Mazzola Listing Contact: 480-600-8533 
$365,000

4100 S PINELAKE Way # 184

2 Beds 2 Baths 1,058 Sq.Ft. 1,077 Sq.Ft.

Description

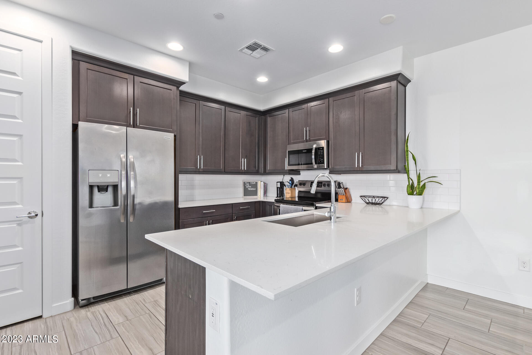
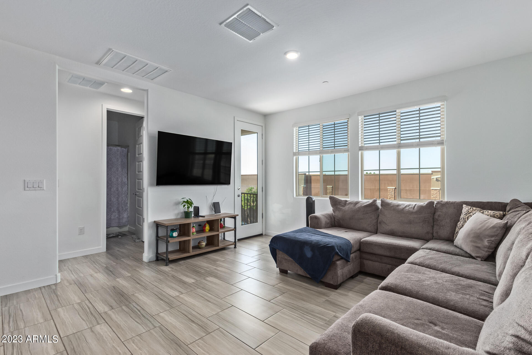
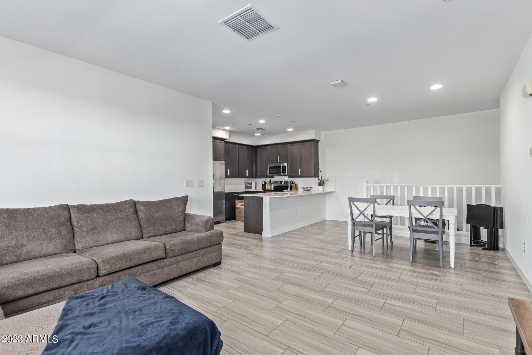
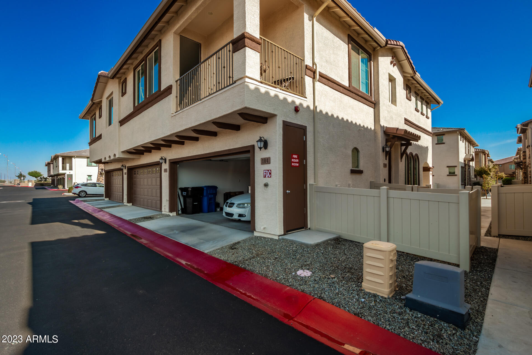
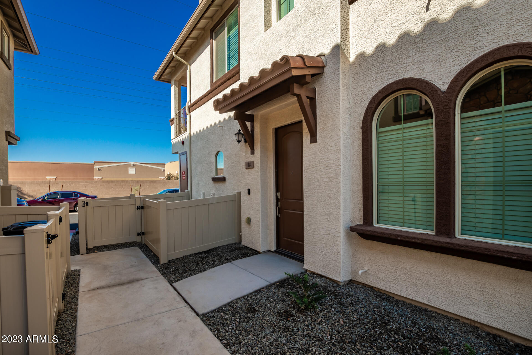
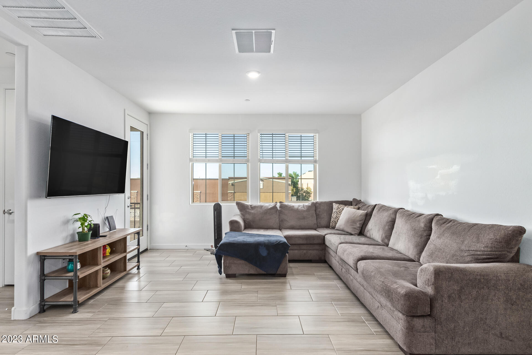
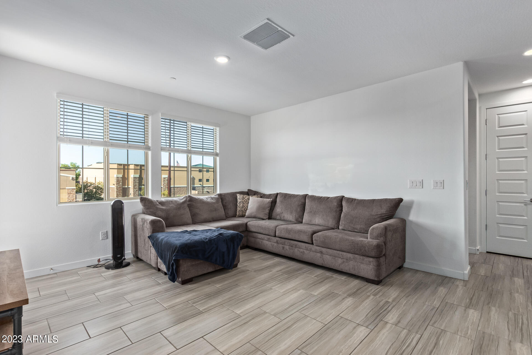
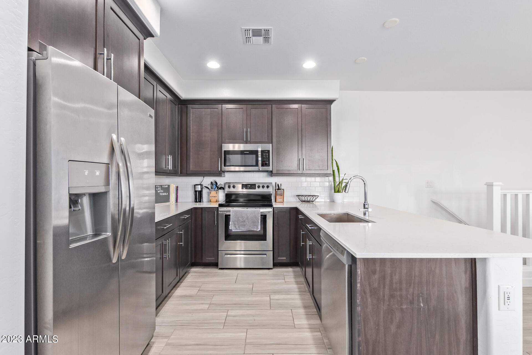
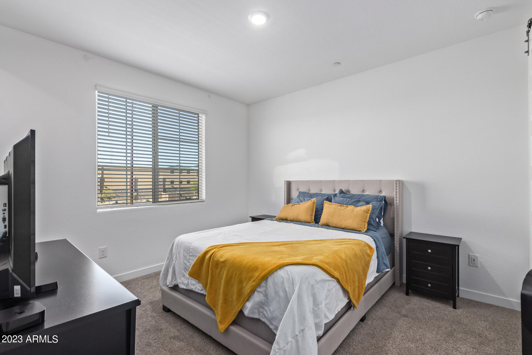
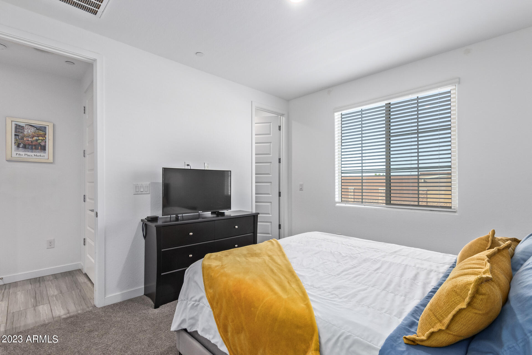
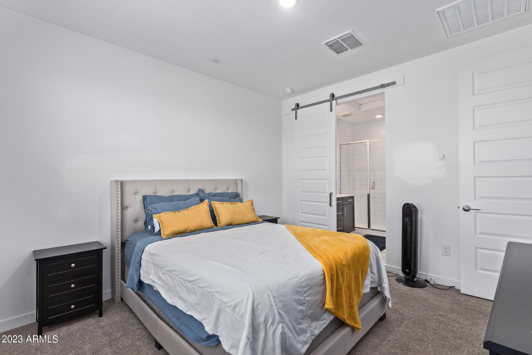
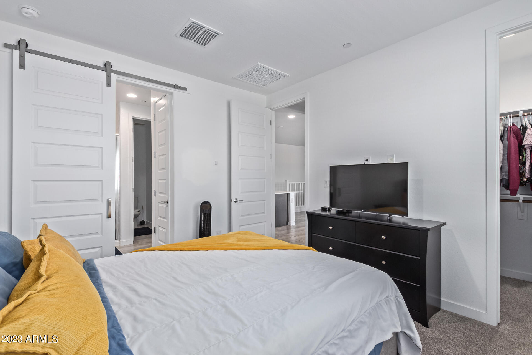
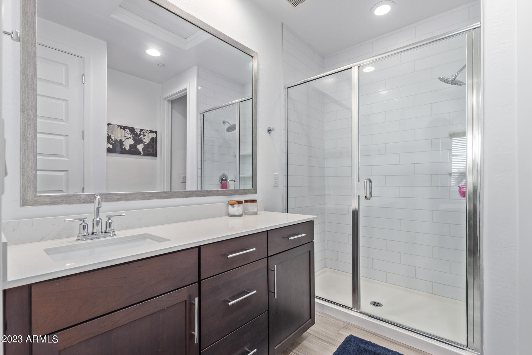
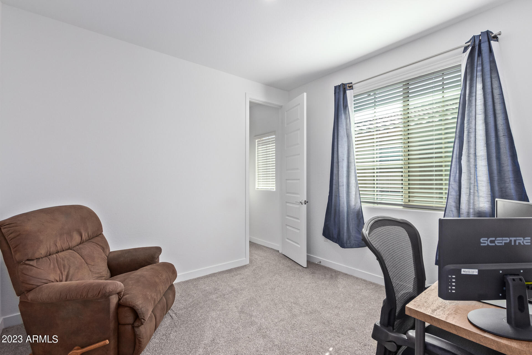
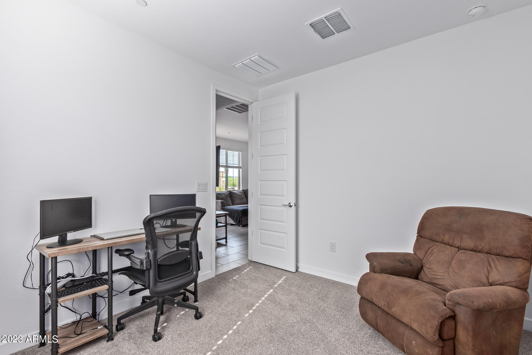
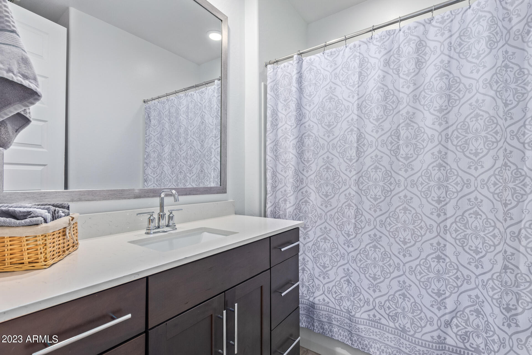
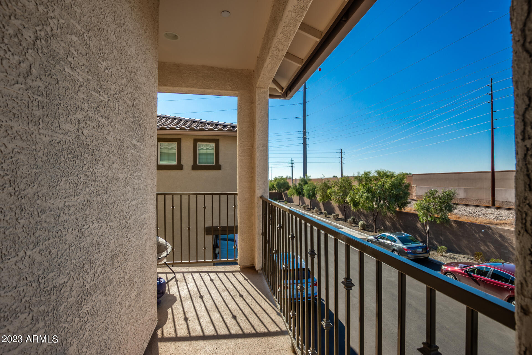
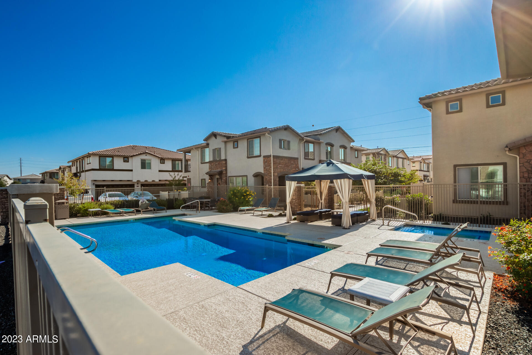
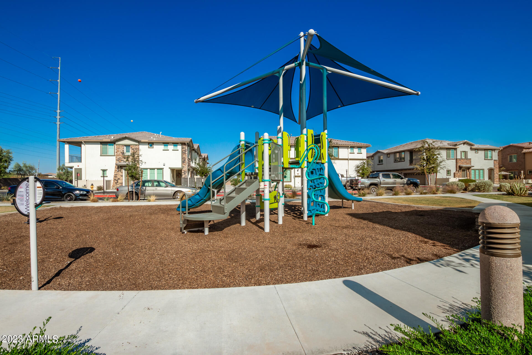
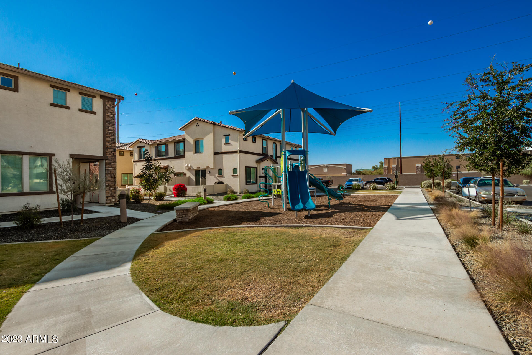
A newer 2-bed, 2-bath townhome in the Chandler Ocotillo area. The great room features high ceilings, a soothing palette, and wood-look flooring. The kitchen is equipped with quartz counters, shaker cabinets, SS appliances, a sleek tile backsplash, a pantry, and a convenient peninsula with a breakfast bar. The main bedroom offers plush carpeting, a walk-in closet, and a private bathroom for added comfort. Unwind on the balcony after a long day and enjoy some fresh air. There is an attached two car attached garage. Attractive end unit at the back of the complex. This Community offers amenities such as a playground and a refreshing pool. Zero maintenance, complete lock and leave. Perfect as a starter home or a winter-time escape.

Share Property

Location

4100 S PINELAKE Way, 184, Chandler, AZ 85249

Status

Sold

Date Sold

February 5, 2024

Property Amenities

Interior
Flooring Carpet, Tile
Total Bedrooms: 2
Other Interior Features High Speed Internet, Breakfast Bar, 9 Flat Ceilings, Pantry, 3/4 Bath Master Bdrm
Area & Lot
Lot Area 1,077 Sq.Ft.
Living area 1,058 Sq.Ft.
MLS® ID 6636805
Year Built 2021
School District Chandler Unified District
High School Hamilton High School
Middle School Santan Junior High School
Elementary School Ira A. Fulton Elementary
Architecture Styles Contemporary
Type Townhouse
Status Sold
Exterior
Stories 2
Pool None
Air conditioning Central Air
Heat type Electric
Water Source City Water
Garage Space 2.0
Sewer Public Sewer
Other Exterior Features Balcony
Parking Garage Door Opener, Direct Access
Lot Features Desert Front
Roof Tile
Finance
Sales Price $365,000
HOA Fees $227 monthly
Real Estate Tax $1,362 yearly

Work With Us

The Valley Leaders epitomizes integrity, exemplary customer service, and strong negotiation skills with every detail of your real estate transaction. Our team is a very hard-working and driven professional. Don't hesitate to reach out today!


