4101 W CALLE LEJOS
4101 W CALLE LEJOS
4101 W CALLE LEJOS
4101 W CALLE LEJOS
4101 W CALLE LEJOS
4101 W CALLE LEJOS
4101 W CALLE LEJOS
4101 W CALLE LEJOS
4101 W CALLE LEJOS
4101 W CALLE LEJOS
4101 W CALLE LEJOS
4101 W CALLE LEJOS
4101 W CALLE LEJOS
4101 W CALLE LEJOS
4101 W CALLE LEJOS
4101 W CALLE LEJOS
4101 W CALLE LEJOS
4101 W CALLE LEJOS
4101 W CALLE LEJOS
4101 W CALLE LEJOS
4101 W CALLE LEJOS
4101 W CALLE LEJOS
4101 W CALLE LEJOS
4101 W CALLE LEJOS
4101 W CALLE LEJOS
4101 W CALLE LEJOS
4101 W CALLE LEJOS
4101 W CALLE LEJOS
VIEW PHOTOS
Courtesy of eXp Realty, Avedis Awanesian Listing Contact: 480-849-5910 
$515,000

4101 W CALLE LEJOS

4 Beds 2 Baths 1,944 Sq.Ft. 7,273 Sq.Ft.

Description

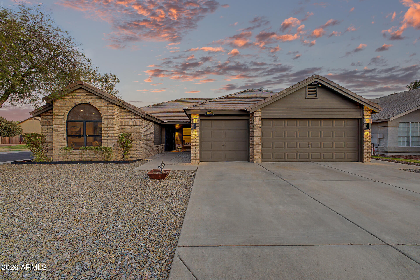
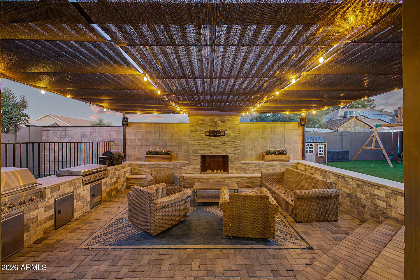
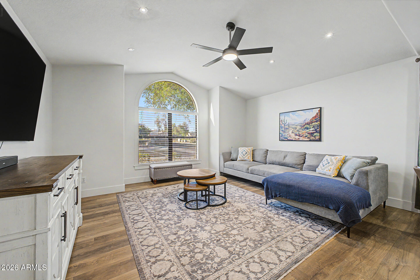
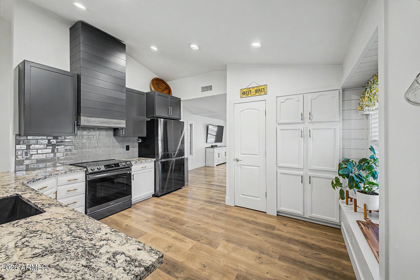
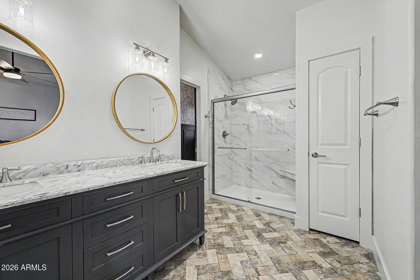
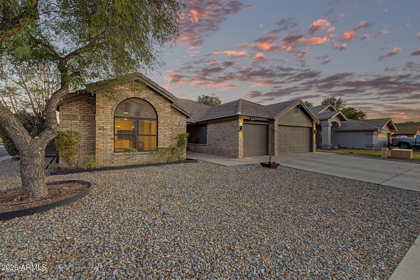
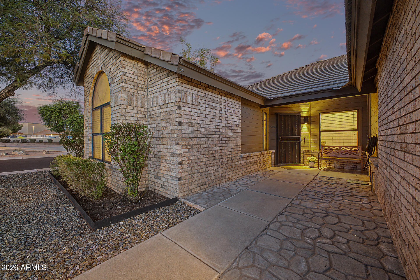
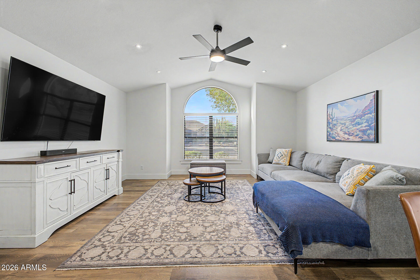
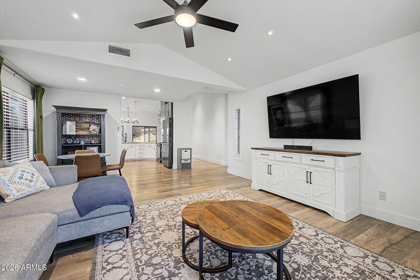
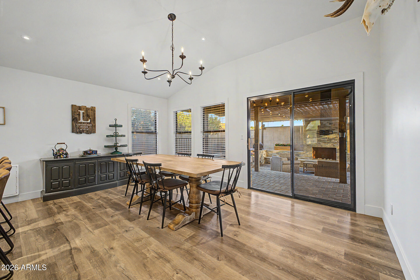
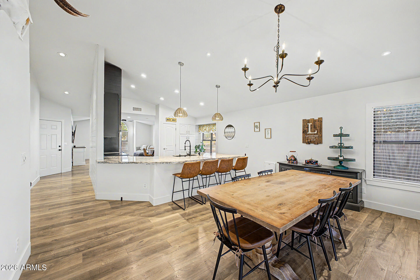
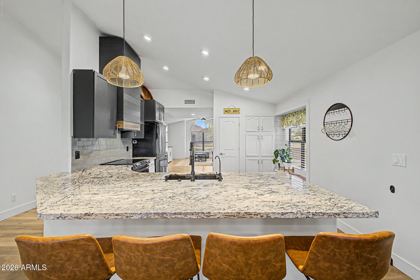
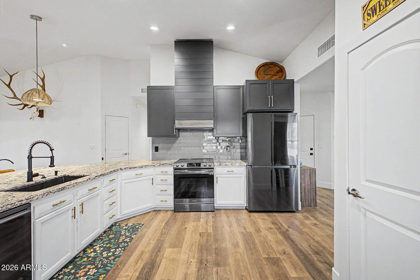
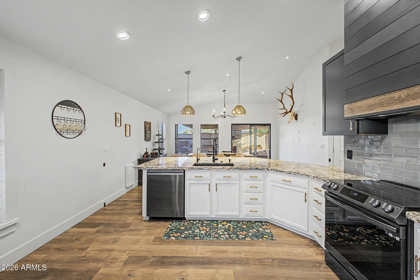
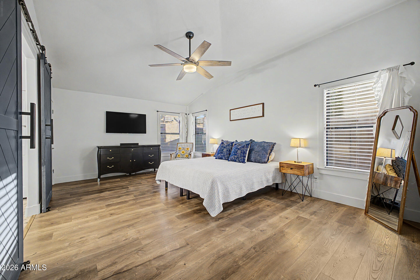
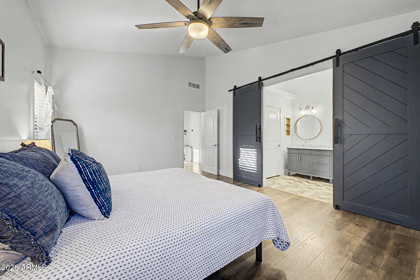
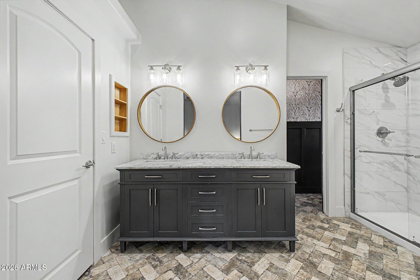
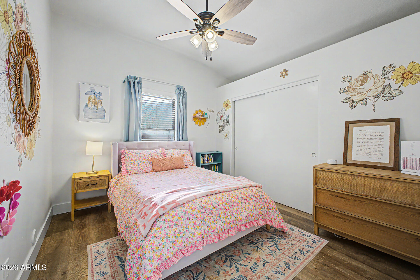
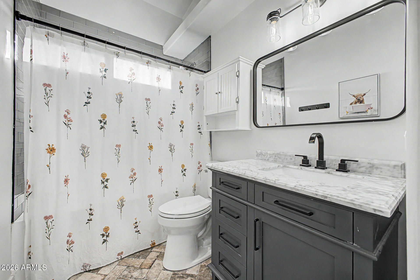
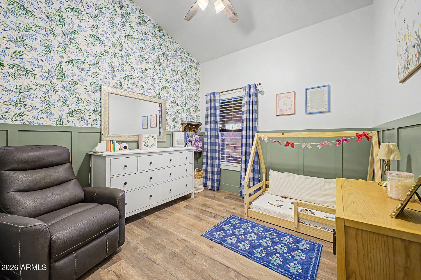
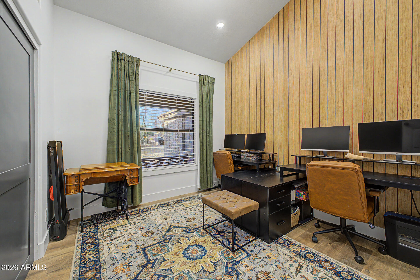
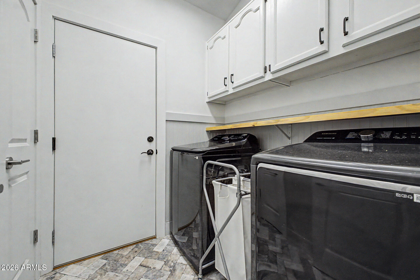
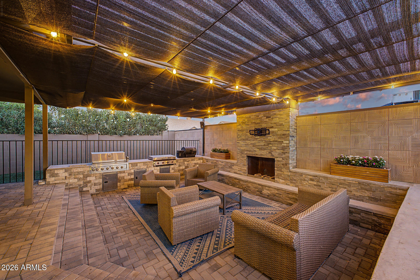
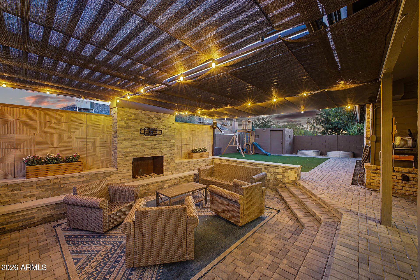
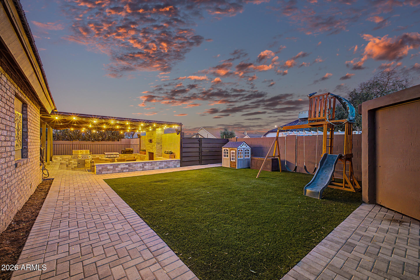
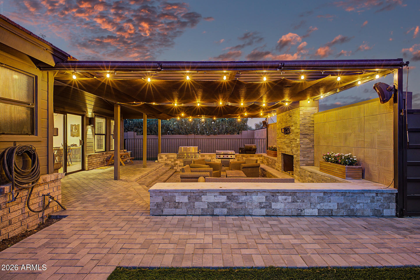
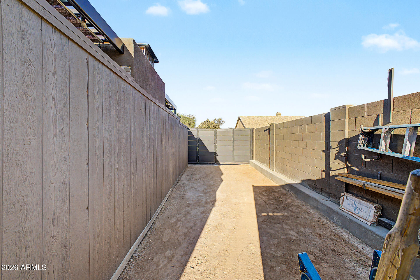
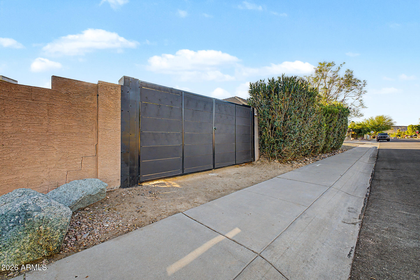
NEWLY REMODELED! NEW AC!! Pride of ownership shines throughout this beautifully updated North Phoenix home. Thoughtfully remodeled with engineered wood floors, smooth drywall finishes, recessed lighting, and updated baseboards throughout. The remodeled kitchen features granite countertops, new cabinetry, pantry addition, and Samsung Smart appliances. The spacious primary suite offers a remodeled bath with an extended walk-in shower and added closet space, while the guest bath has been fully renovated as well. Situated on a corner lot with no neighbor directly beside you, the backyard is perfect for entertaining with a pergola, sunken fireplace, pavers, turf, dog run, storage shed, and 30-ft RV/trailer parking. Conveniently located near Norterra's top dining, shopping, and entertainment!

Share Property

Location

4101 W CALLE LEJOS, Glendale, AZ 85310

Status

Sold

Date Sold

July 8, 2026

Property Amenities

Interior
Appliances Dryer, Washer, Reverse Osmosis, Refrigerator, Built-in Microwave, Dishwasher, Disposal, Electric Range, Electric Oven
Flooring Wood
Total Bedrooms: 4
Full Bathrooms: 2
Other Interior Features High Speed Internet, Granite Counters, Double Vanity, Eat-in Kitchen, Breakfast Bar, No Interior Steps, Vaulted Ceiling(s), Pantry, Full Bth Master Bdrm
Area & Lot
Lot Area 7,273 Sq.Ft.
Living area 1,944 Sq.Ft.
MLS® ID 7036778
Year Built 1990
School District Deer Valley Unified District
High School Sandra Day O'Connor High School
Middle School Hillcrest Middle School
Elementary School Desert Sage Elementary School
Architecture Styles Ranch
Type Residential
Status Sold
Exterior
Stories 1
Air conditioning Central Air, Ceiling Fan(s)
Heat type Electric
Water Source City Water
Garage Space 3.0
Sewer Public Sewer
Other Exterior Features Storage, Built-in Barbecue
Parking RV Access/Parking, RV Gate, Garage Door Opener, Direct Access, Attchd Gar Cabinets
Lot Features North/South Exposure, Corner Lot, Desert Back, Desert Front, Gravel/Stone Front, Gravel/Stone Back, Synthetic Grass Back
Roof Tile
Finance
Sales Price $515,000
Real Estate Tax $1,862 yearly

Work With Us

The Valley Leaders epitomizes integrity, exemplary customer service, and strong negotiation skills with every detail of your real estate transaction. Our team is a very hard-working and driven professional. Don't hesitate to reach out today!