4114 N 85TH Avenue
4114 N 85TH Avenue
4114 N 85TH Avenue
4114 N 85TH Avenue
4114 N 85TH Avenue
4114 N 85TH Avenue
4114 N 85TH Avenue
4114 N 85TH Avenue
4114 N 85TH Avenue
4114 N 85TH Avenue
4114 N 85TH Avenue
4114 N 85TH Avenue
4114 N 85TH Avenue
4114 N 85TH Avenue
4114 N 85TH Avenue
4114 N 85TH Avenue
4114 N 85TH Avenue
4114 N 85TH Avenue
4114 N 85TH Avenue
4114 N 85TH Avenue
4114 N 85TH Avenue
4114 N 85TH Avenue
4114 N 85TH Avenue
4114 N 85TH Avenue
4114 N 85TH Avenue
4114 N 85TH Avenue
4114 N 85TH Avenue
4114 N 85TH Avenue
4114 N 85TH Avenue
4114 N 85TH Avenue
4114 N 85TH Avenue
4114 N 85TH Avenue
VIEW PHOTOS
Courtesy of eXp Realty, Dorally Leyva Lopez Listing Contact: 888-897-7821 
$325,000

4114 N 85TH Avenue

3 Beds 1 Bath 1,147 Sq.Ft. 6,207 Sq.Ft.

Description

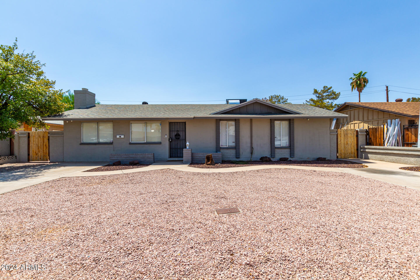
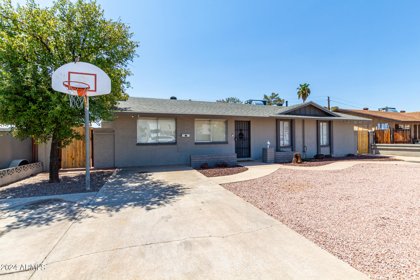
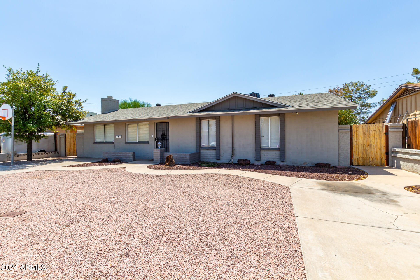
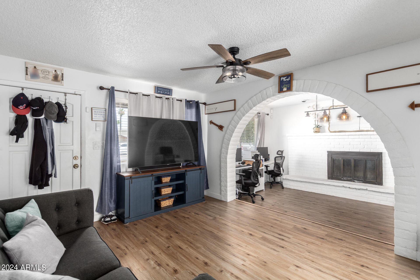
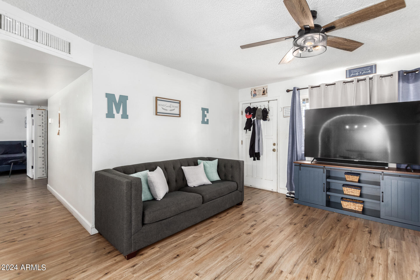
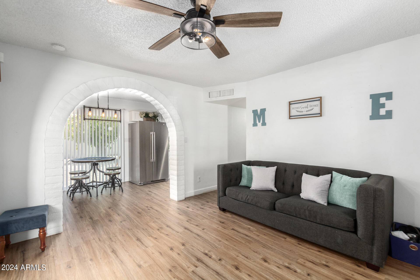
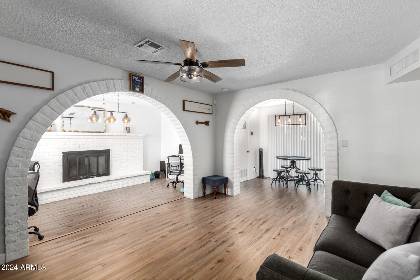
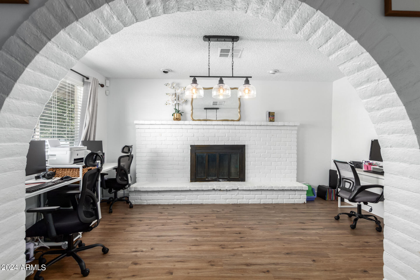
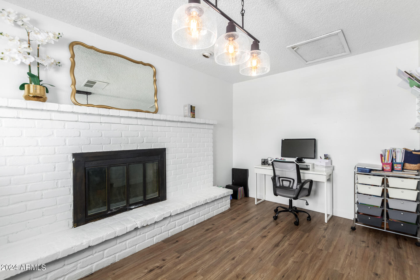
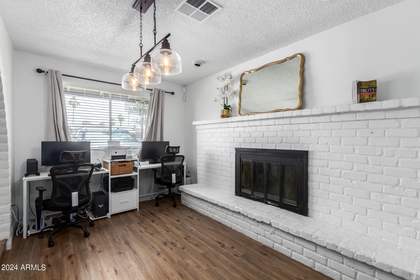
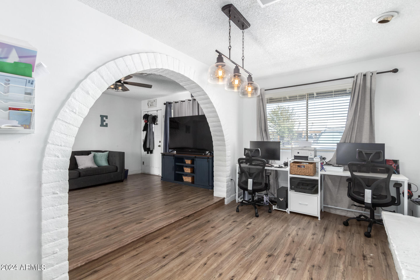
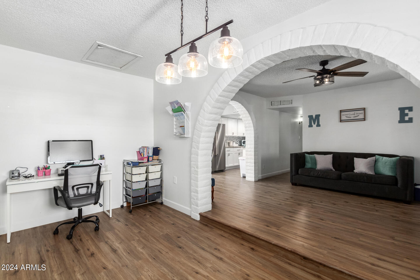
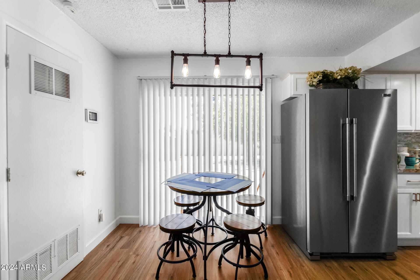
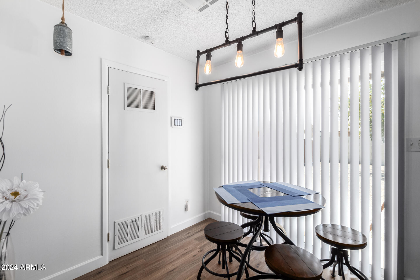
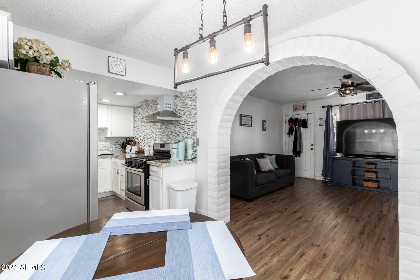
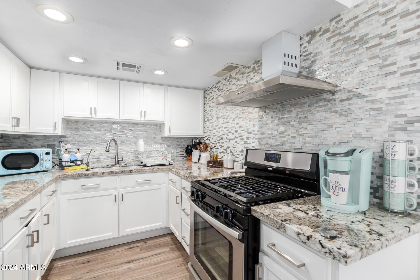
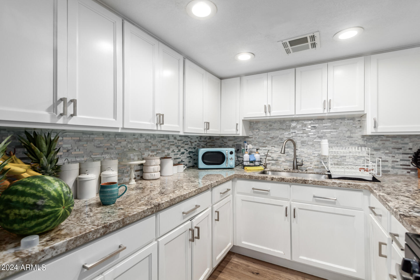
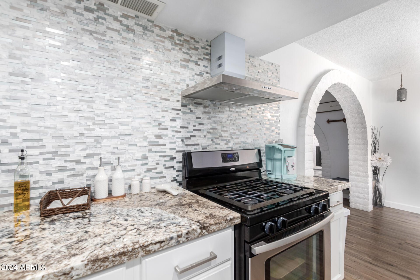
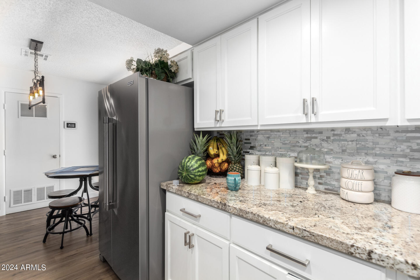
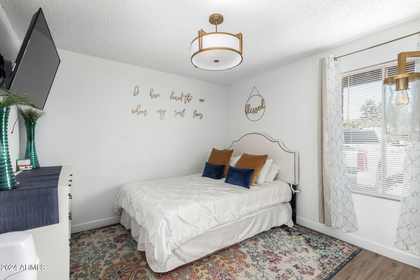
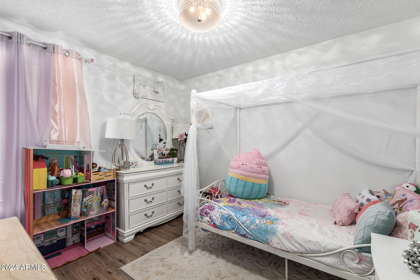
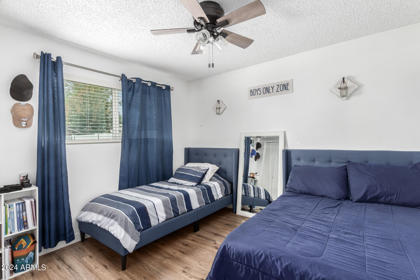
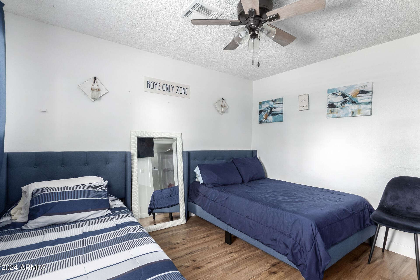
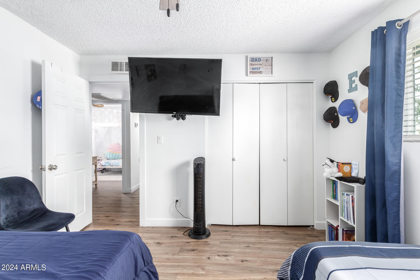
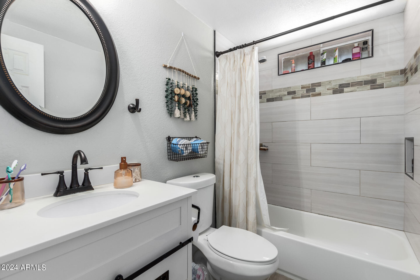
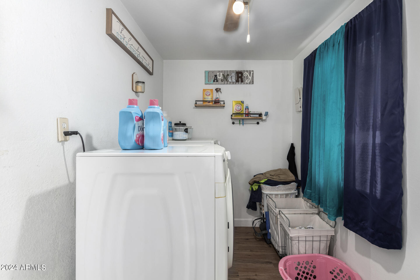
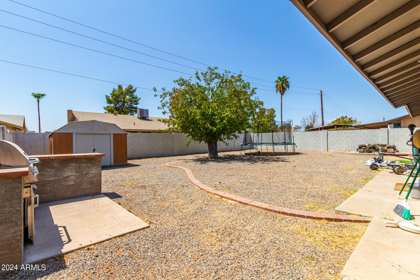
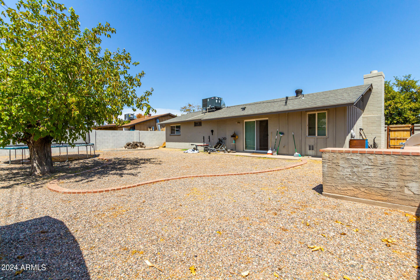
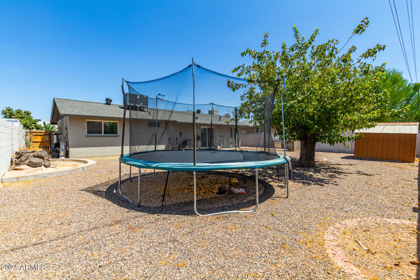
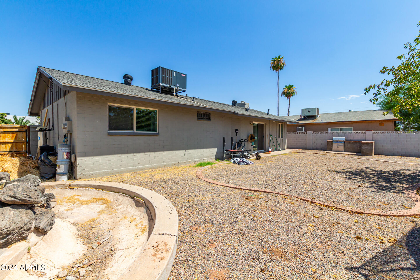
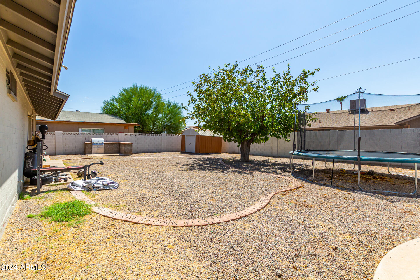
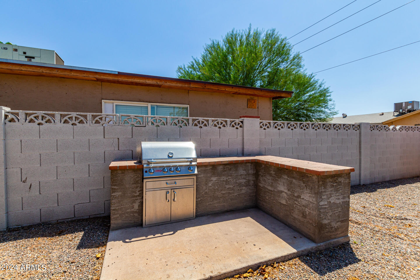
Fantastic opportunity to own this charming single-level home in a great Phoenix location! Close to schools, shopping, dining options, and easy access to 101 Fwy. Inside this gem, you'll find a welcoming living room and a formal family room w/fireplace for chilly nights. Neutral paint creates an inviting vibe, enhanced by archways, stylish light fixtures, and wood-look flooring. The eat-in kitchen has an SS gas range, granite counters, a mosaic tile backsplash, ample white cabinetry, recessed lighting, and sliding doors to the back. Well-appointed bedrooms w/closet, and a spotless bathroom w/shower & tub combo. Inside laundry room for added convenience. Discover the spacious backyard with a built-in BBQ, storage shed, mature tree, water feature, & more room for entertaining! Don't miss it!

Share Property

Location

4114 N 85TH Avenue, Phoenix, AZ 85037

Status

Sold

Date Sold

September 27, 2024

Property Amenities

Interior
Laundry room Inside, Wshr/Dry Hook Up Only
Fireplace Family Room
Appliances Disposal, Gas Range, Gas Oven
Flooring Vinyl
Total Bedrooms: 3
Other Interior Features High Speed Internet, Granite Counters, Eat-in Kitchen, 9 Flat Ceilings
Area & Lot
Lot Area 6,207 Sq.Ft.
Living area 1,147 Sq.Ft.
MLS® ID 6740973
Year Built 1970
School District Tolleson Union High School District
High School Copper Canyon High School
Middle School Pendergast Elementary School
Elementary School Pendergast Elementary School
Architecture Styles Ranch
Type Residential
Status Sold
Exterior
Stories 1
Pool None
Air conditioning Central Air, Ceiling Fan(s)
Heat type Natural Gas
Water Source City Water
Sewer Public Sewer
Other Exterior Features Storage, Built-in Barbecue
Lot Features East/West Exposure, Gravel/Stone Front, Gravel/Stone Back
Roof Composition
Finance
Sales Price $325,000
Real Estate Tax $1,354 yearly

Work With Us

The Valley Leaders epitomizes integrity, exemplary customer service, and strong negotiation skills with every detail of your real estate transaction. Our team is a very hard-working and driven professional. Don't hesitate to reach out today!



