4115 W ASTER Drive
4115 W ASTER Drive
4115 W ASTER Drive
4115 W ASTER Drive
4115 W ASTER Drive
4115 W ASTER Drive
4115 W ASTER Drive
4115 W ASTER Drive
4115 W ASTER Drive
4115 W ASTER Drive
4115 W ASTER Drive
4115 W ASTER Drive
4115 W ASTER Drive
4115 W ASTER Drive
4115 W ASTER Drive
4115 W ASTER Drive
4115 W ASTER Drive
4115 W ASTER Drive
4115 W ASTER Drive
4115 W ASTER Drive
4115 W ASTER Drive
4115 W ASTER Drive
4115 W ASTER Drive
4115 W ASTER Drive
4115 W ASTER Drive
4115 W ASTER Drive
4115 W ASTER Drive
4115 W ASTER Drive
4115 W ASTER Drive
4115 W ASTER Drive
4115 W ASTER Drive
4115 W ASTER Drive
4115 W ASTER Drive
4115 W ASTER Drive
4115 W ASTER Drive
4115 W ASTER Drive
4115 W ASTER Drive
4115 W ASTER Drive
4115 W ASTER Drive
4115 W ASTER Drive
4115 W ASTER Drive
4115 W ASTER Drive
4115 W ASTER Drive
VIEW PHOTOS
Courtesy of eXp Realty, Sharlene Rundio Listing Contact: 888-897-7821 
$325,000

4115 W ASTER Drive

3 Beds 2 Baths 1,248 Sq.Ft. 8,013 Sq.Ft.

Description

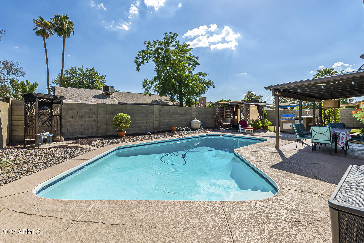
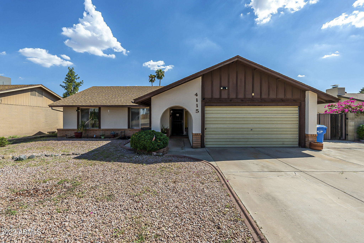
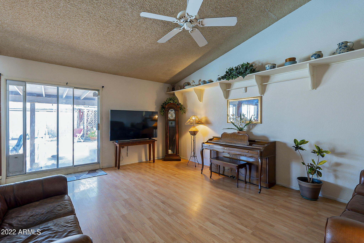
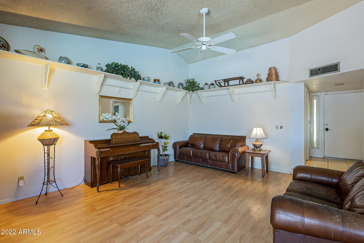
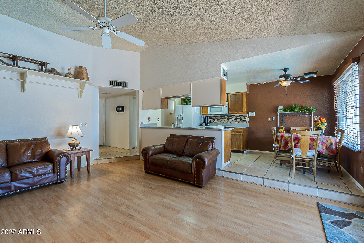
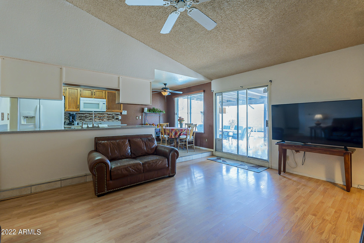
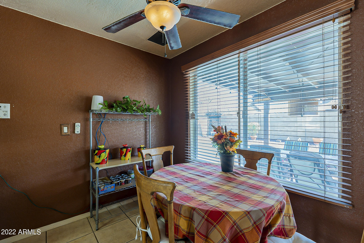
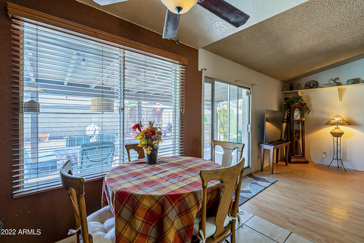
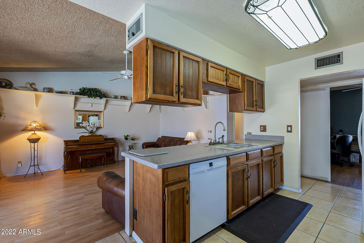
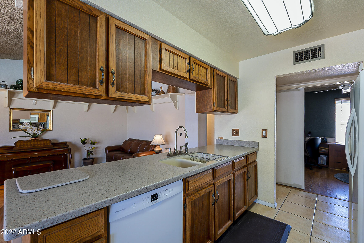
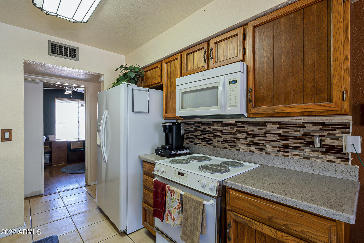
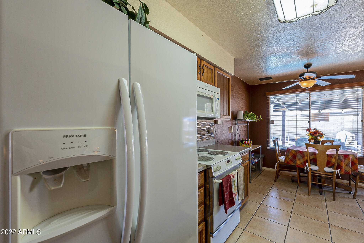
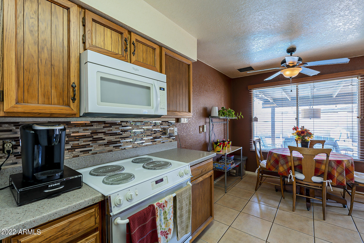
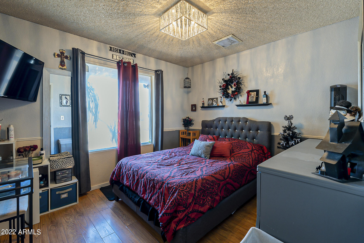
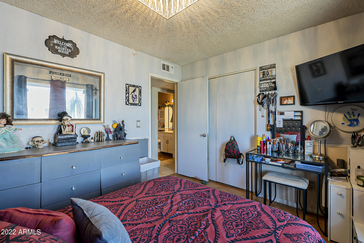
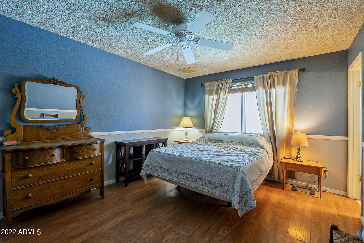
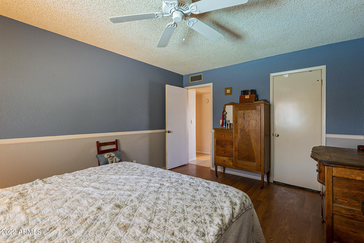
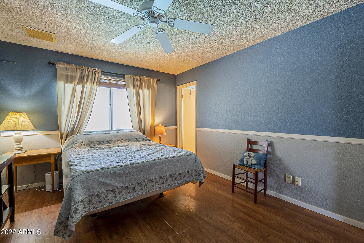
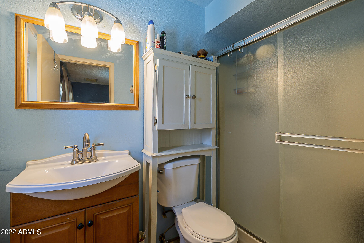
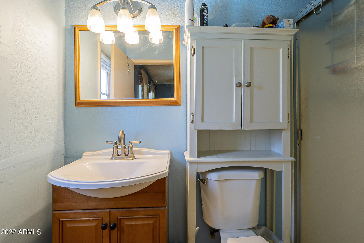
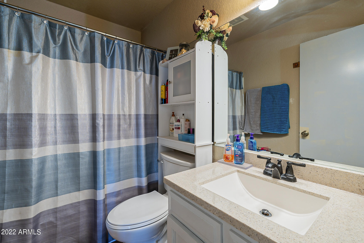
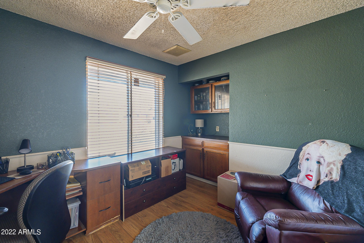
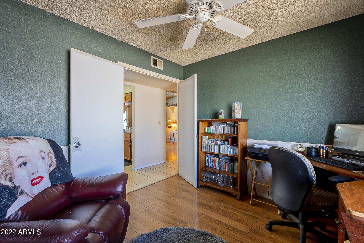
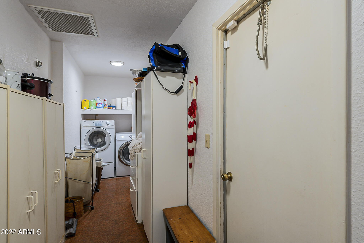
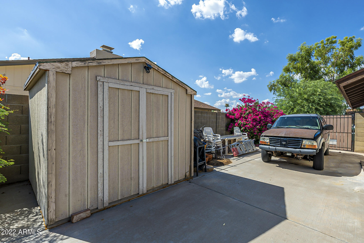
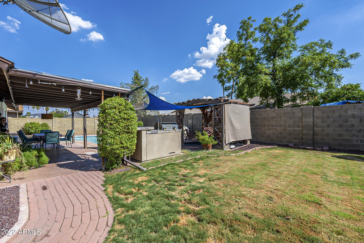
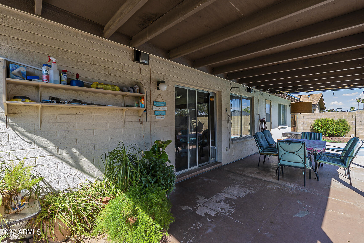
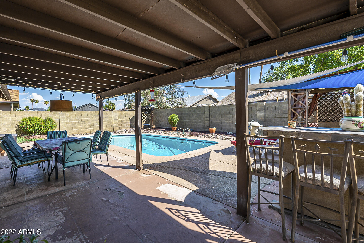
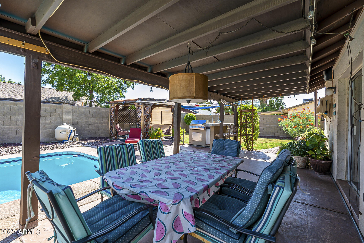
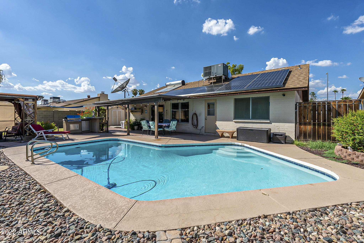
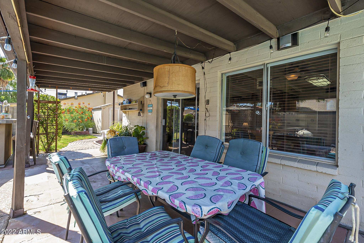
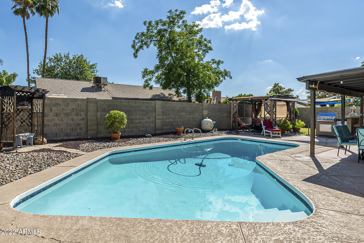
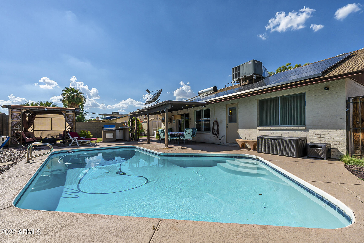
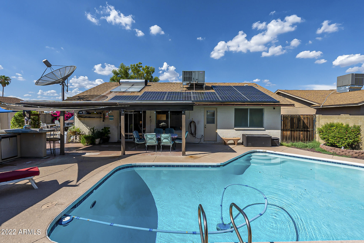
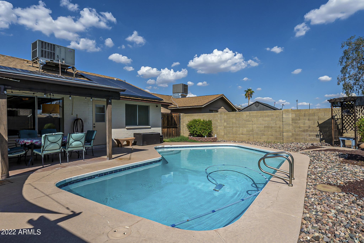
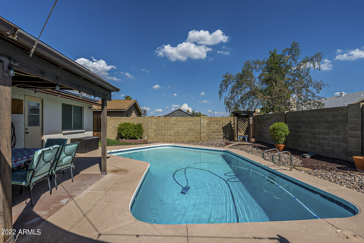
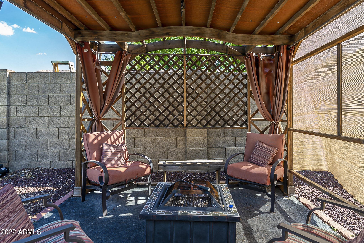
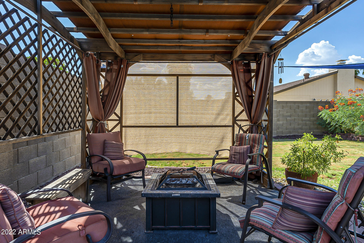
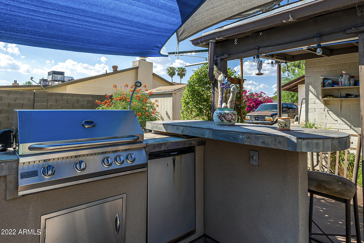
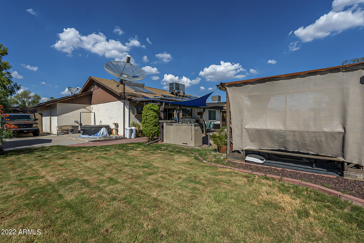
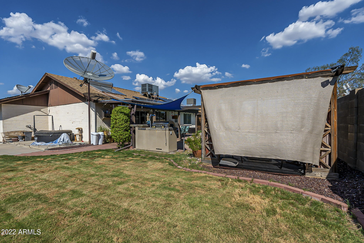
MOTIVATED SELLER! BRING US AN OFFER. Enjoy the benefits of Solar without the cost. Seller will pre-pay the remainder of the Solar Lease at close of escrow. NO HOA! You'll love the vaulted ceilings and great room floor plan. Bright and open to the large outdoor space complete with extended covered patio and sparkling diving pool. You'll enjoy entertaining here with the built-in BBQ, separate pergola and green space. Oversized lot with large storage shed, RV gate and lots of space for your toys. Eat-in kitchen with Corian countertops. Laminate and tile flooring throughout. The 3rd bedroom is currently being used as a den with double entry doors. Large separate laundry room has lots of storage space. Easy access to I-17 and the 101, ASU West Campus and Peoria Sports Complex.

Share Property

Location

4115 W ASTER Drive, Phoenix, AZ 85029

Status

Sold

Date Sold

December 20, 2022

Property Amenities

Interior
Laundry room Wshr/Dry Hook Up Only
Fireplace None
Flooring Laminate, Tile
Total Bedrooms: 3
Other Interior Features Eat-in Kitchen, Full Bth Master Bdrm
Area & Lot
Lot Area 8,013 Sq.Ft.
Living area 1,248 Sq.Ft.
MLS® ID 6443886
Year Built 1977
School District Glendale Union High School District
High School Moon Valley High School
Middle School Desert Foothills Middle School
Elementary School Chaparral Elementary School - Phoenix
Type Residential
Status Sold
Exterior
Stories 1
Pool Diving Pool, Private
Air conditioning Refrigeration, Ceiling Fan(s)
Heat type Electric
Water Source City Water
Garage Space 2.0
Sewer Public Sewer
Other Exterior Features Covered Patio(s), Gazebo/Ramada, Patio, Storage
Parking Dir Entry frm Garage, RV Gate, RV Access/Parking
Lot Features Desert Front, Gravel/Stone Front, Grass Back
Roof Composition
Finance
Sales Price $325,000
Real Estate Tax $1,308 yearly

Work With Us

The Valley Leaders epitomizes integrity, exemplary customer service, and strong negotiation skills with every detail of your real estate transaction. Our team is a very hard-working and driven professional. Don't hesitate to reach out today!



