4119 E WESCOTT Drive
VIEW PHOTOS
Courtesy of eXp Realty, Kimberly Tocco Listing Contact: 888-897-7821 
$490,000

4119 E WESCOTT Drive

3 Beds 2 Baths 1,492 Sq.Ft. 6,881 Sq.Ft.

Description

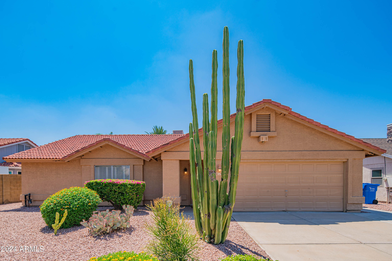
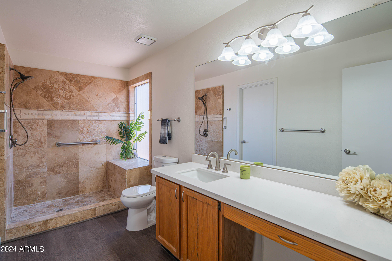
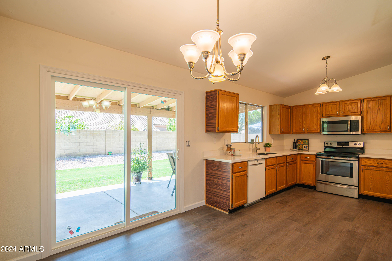
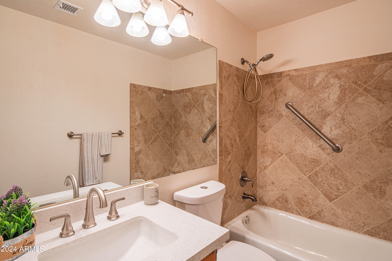
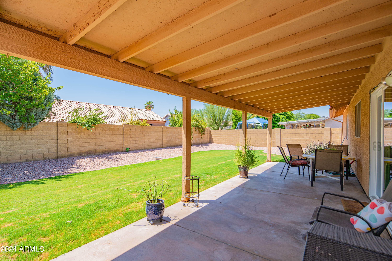
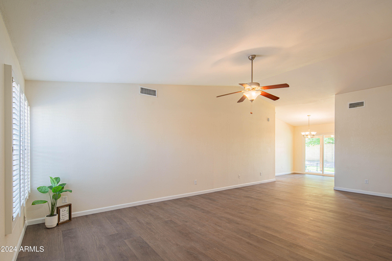
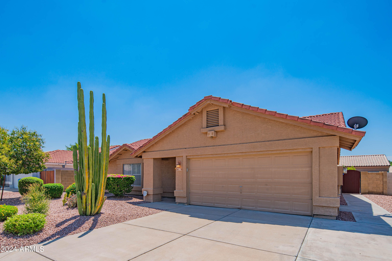
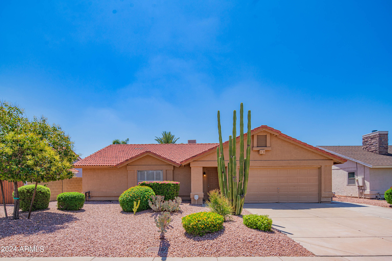
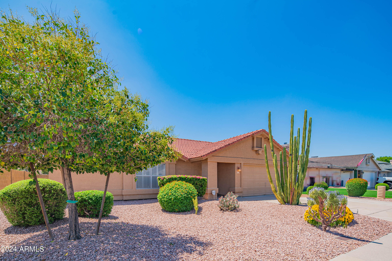
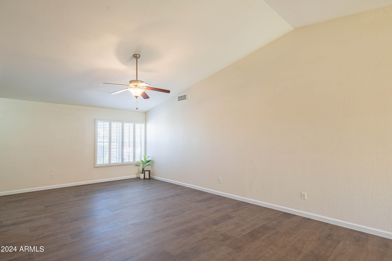
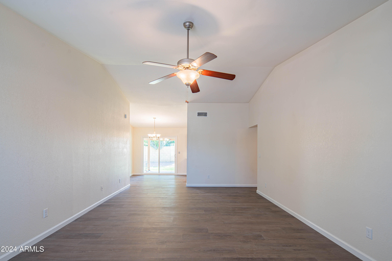
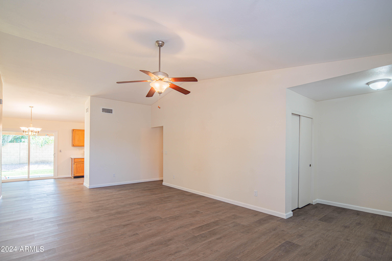
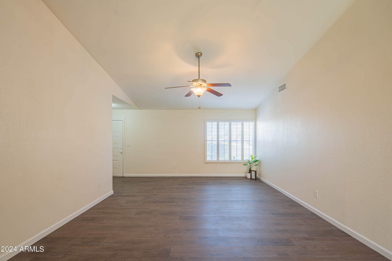
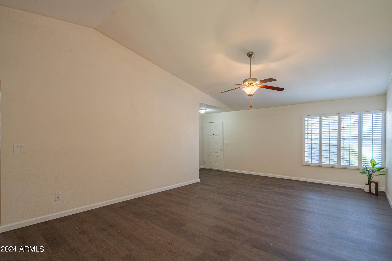
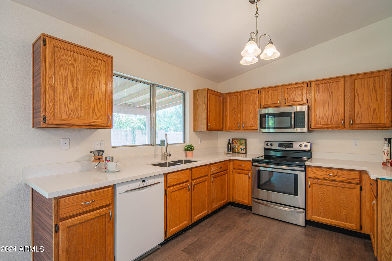
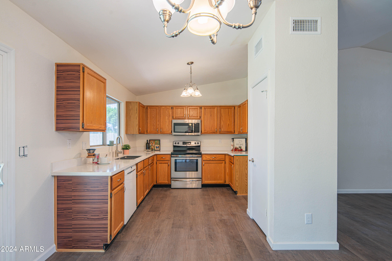
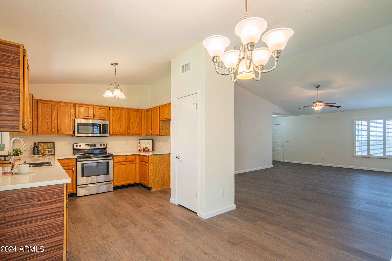
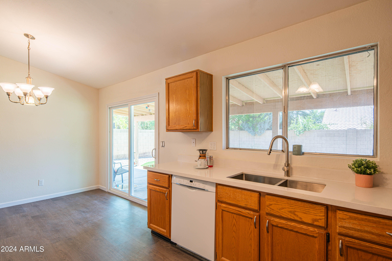
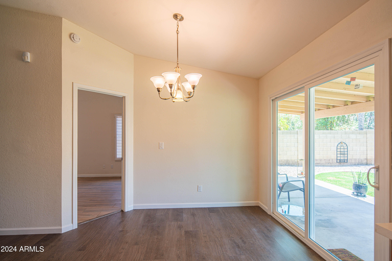
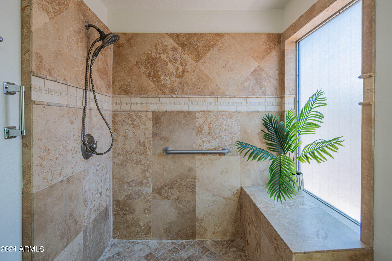
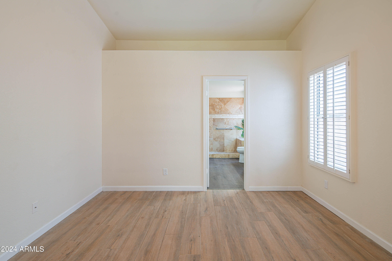
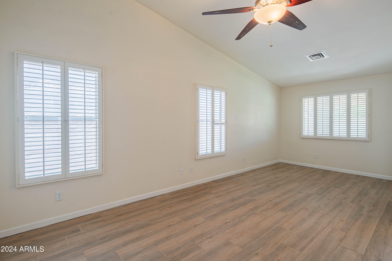
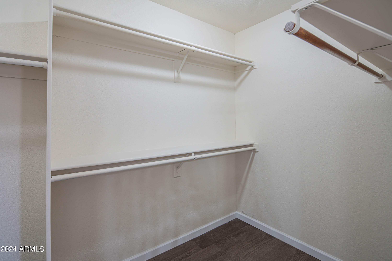
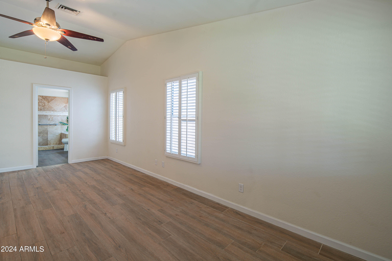
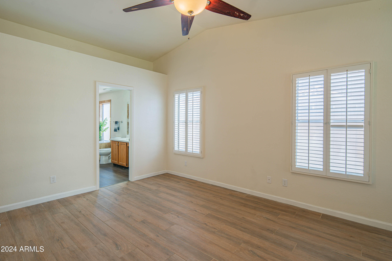
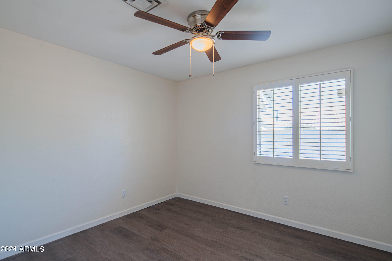
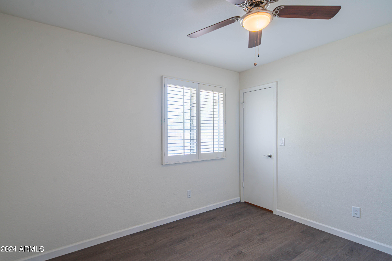
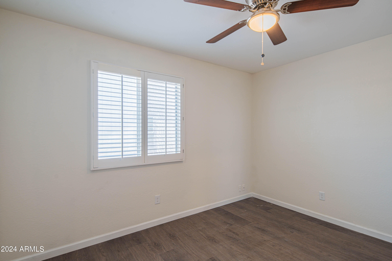
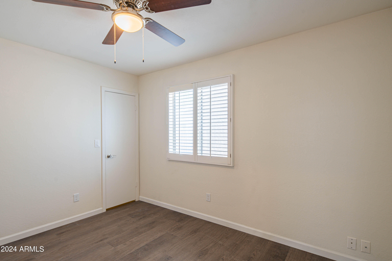
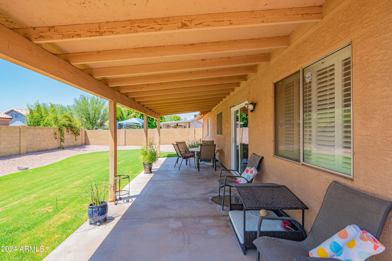
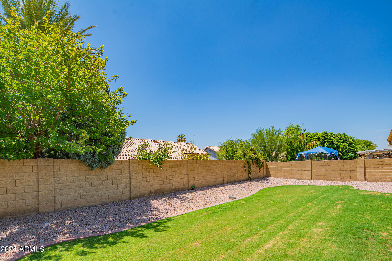
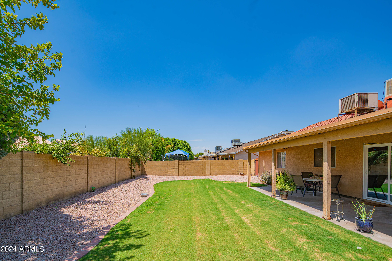
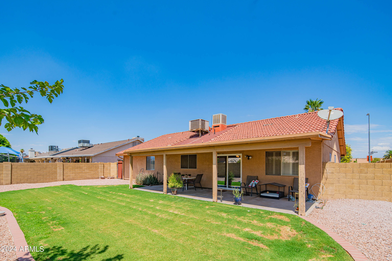
Just Remodeled this gorgeous home in Phoenix and Paradise Valley School District. The master is so inviting with a sitting area and a grand bathroom. The Living room has vaulted ceilings open to the dining room and the slider to this perfect yard for BBQ's, entertaining, and playing. The 2nd and 3rd bedrooms a nicely sized with plenty of closet space. Beautiful Plantation shutters. Entire home has popcorn ceilings removed, new texture and paint, new lighting, new fixtures, new quartz counters in kitchen and bath, New Sliding door, Quartz Countertops.new hardware, partcial roof and exterior repair and paint. Check out this great North Phoenix Deal today because it will be gone tomorrow!!!

Share Property

Location

4119 E WESCOTT Drive, Phoenix, AZ 85050

Status

Sold

Date Sold

September 12, 2024

Property Amenities

Interior
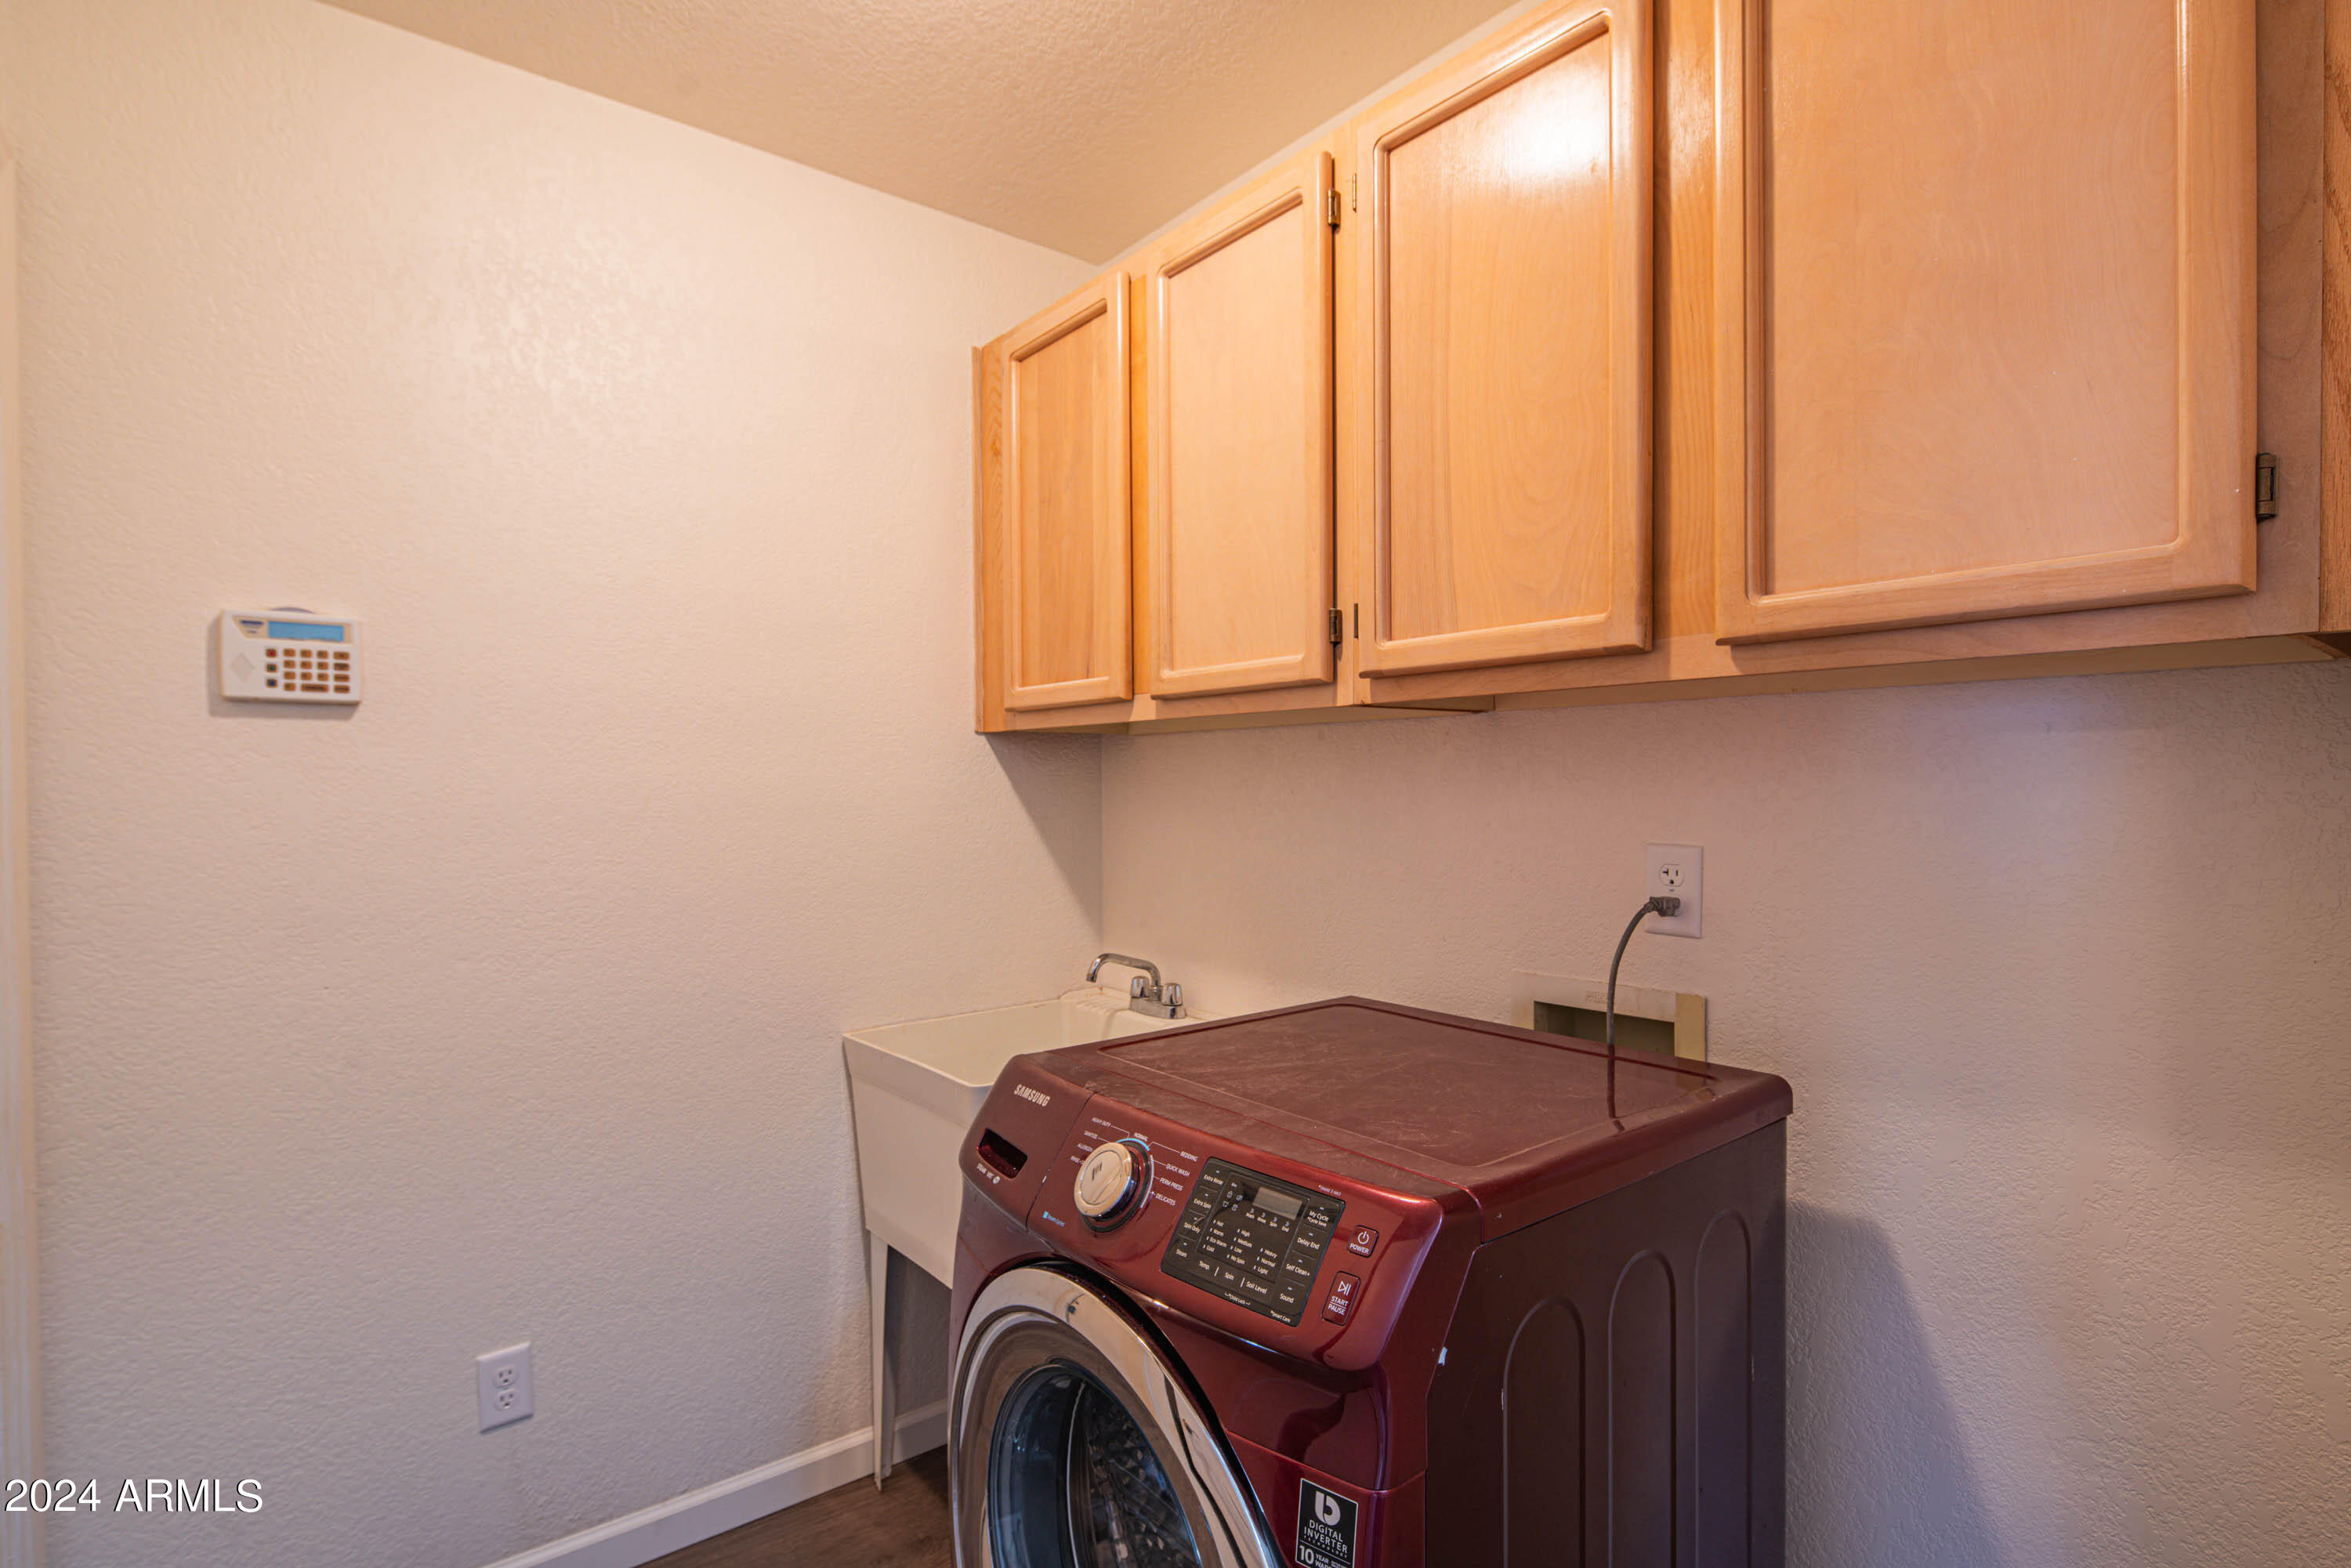
Laundry room Inside
Appliances Dryer, Washer, Built-in Microwave, Dishwasher, Disposal, Electric Cooktop
Flooring Vinyl, Tile
Total Bedrooms: 3
Other Interior Features Non-laminate Counter, Double Vanity, Eat-in Kitchen, No Interior Steps, Vaulted Ceiling(s), Full Bth Master Bdrm, Separate Shwr Tub
Area & Lot
Lot Area 6,881 Sq.Ft.
Living area 1,492 Sq.Ft.
MLS® ID 6740466
Year Built 1988
School District Paradise Valley Unified District
High School Paradise Valley High School
Middle School Vista Verde Middle School
Elementary School Quail Run Elementary School
Architecture Styles Spanish
Type Residential
Status Sold
Exterior
Stories 1
Pool None
Air conditioning Central Air
Heat type Electric
Water Source City Water
Garage Space 2.0
Sewer Public Sewer
Parking Attchd Gar Cabinets
Lot Features North/South Exposure, Desert Front, Grass Back
Roof Tile
Finance
Sales Price $490,000
Real Estate Tax $1,974 yearly

Work With Us

The Valley Leaders epitomizes integrity, exemplary customer service, and strong negotiation skills with every detail of your real estate transaction. Our team is a very hard-working and driven professional. Don't hesitate to reach out today!