

4138 E SAN REMO Avenue
VIEW PHOTOS
Courtesy of eXp Realty, Toby Lee Ownby Listing Contact: 888-897-7821 
$482,500

4138 E SAN REMO Avenue

3 Beds 2 Baths 1,539 Sq.Ft. 6,695 Sq.Ft.

Description

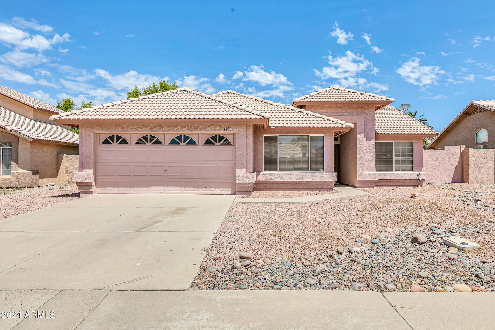
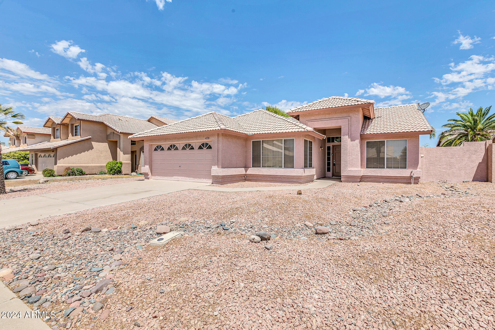
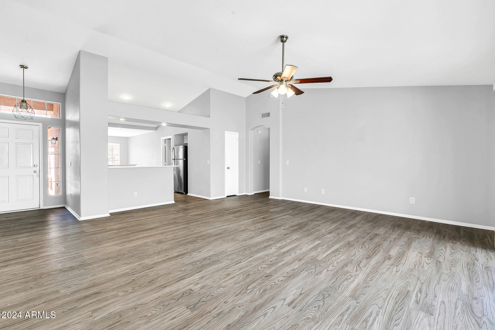
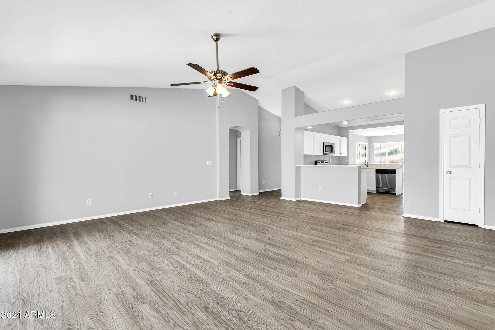
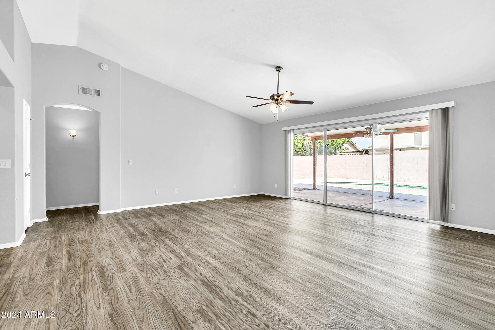
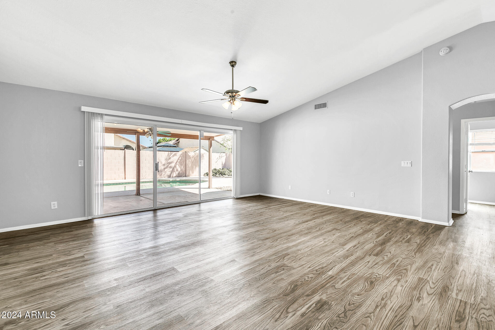
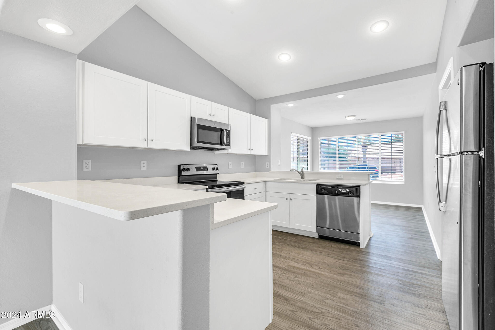
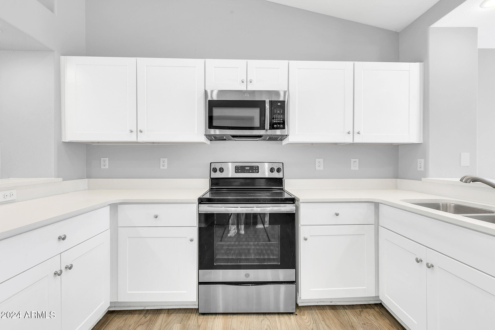
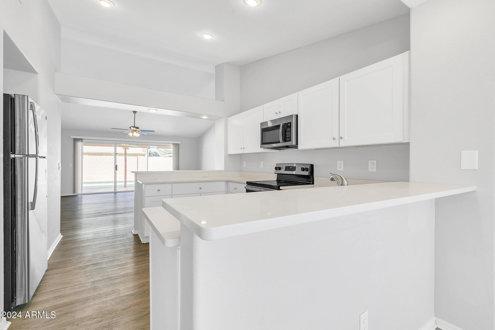
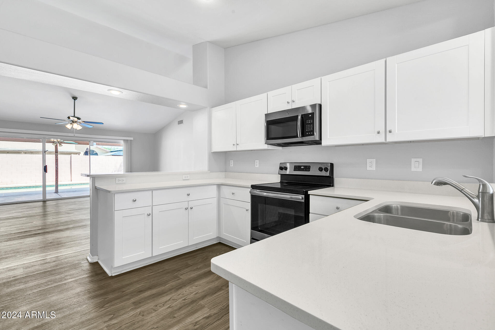
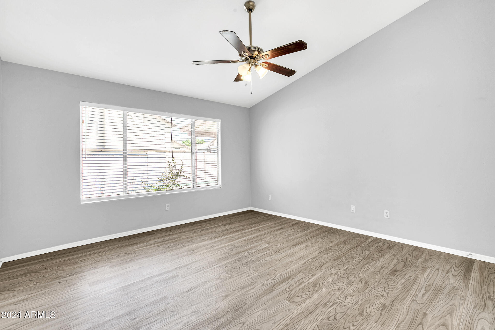
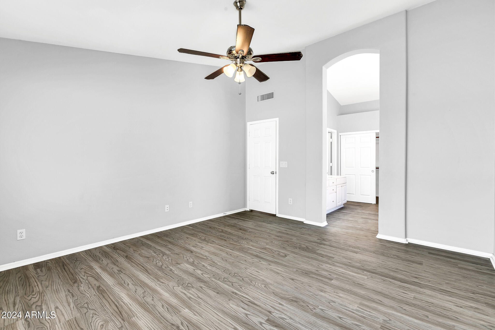
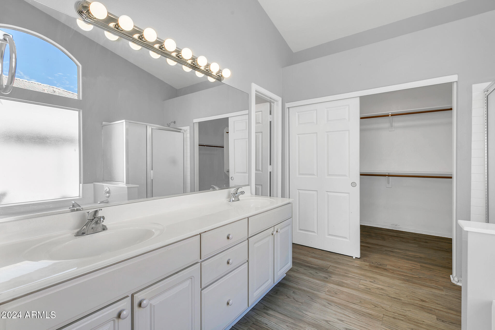
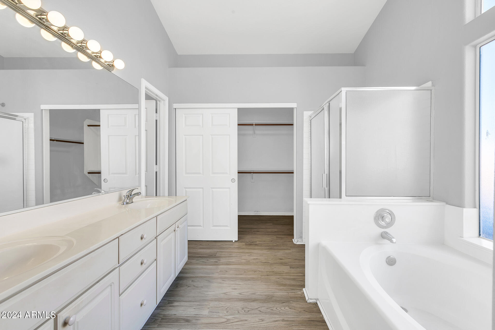
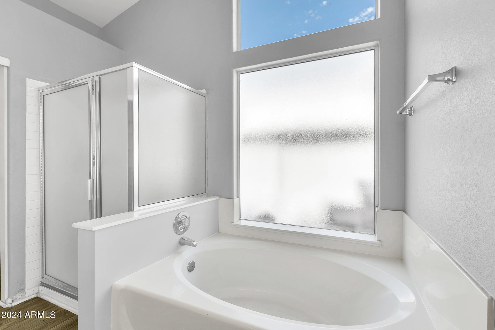
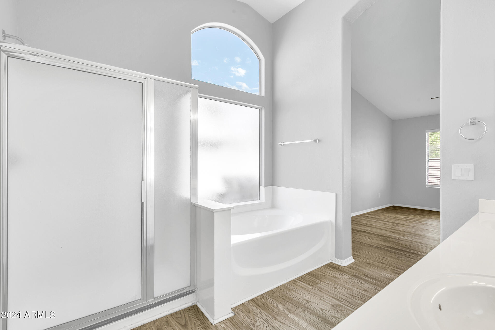
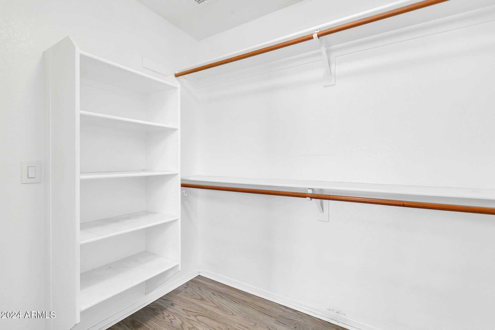
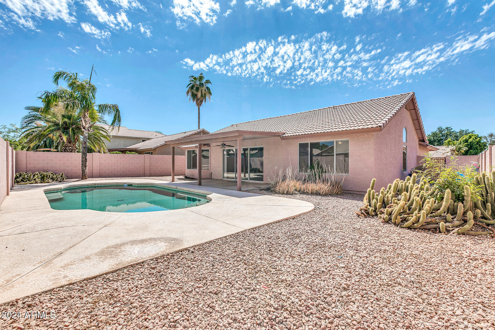
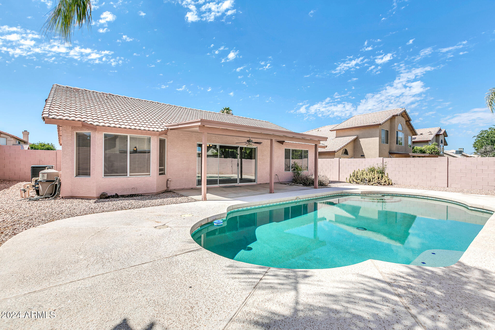
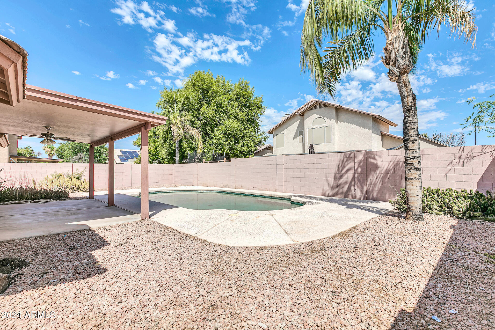
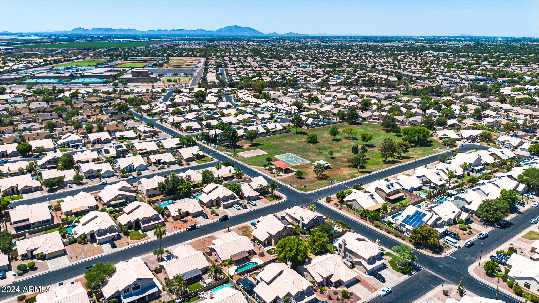
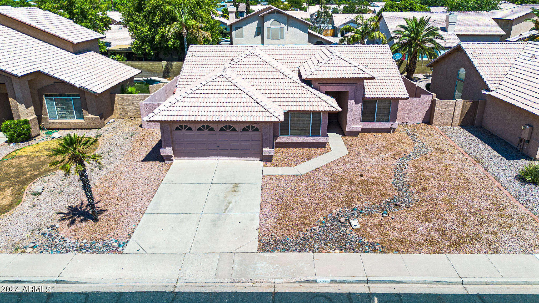
Located in the highly sought after Gilbert area, you will enjoy top rated schools with a close proximity to shopping and restaurants. This is a family friendly community and this house is steps away from the neighborhood park. The living room has vaulted ceilings giving it a spacious feel with lots of natural lighting from the large slider door that leads out back to a beautiful pool and backyard that is great for entertaining. The master has a large tub, shower and walk in closet. The kitchen is bright with white cabinets and counter tops. This is a great family home!

Share Property

Location

4138 E SAN REMO Avenue, Gilbert, AZ 85234

Status

Sold

Date Sold

December 2, 2024

Property Amenities

Interior
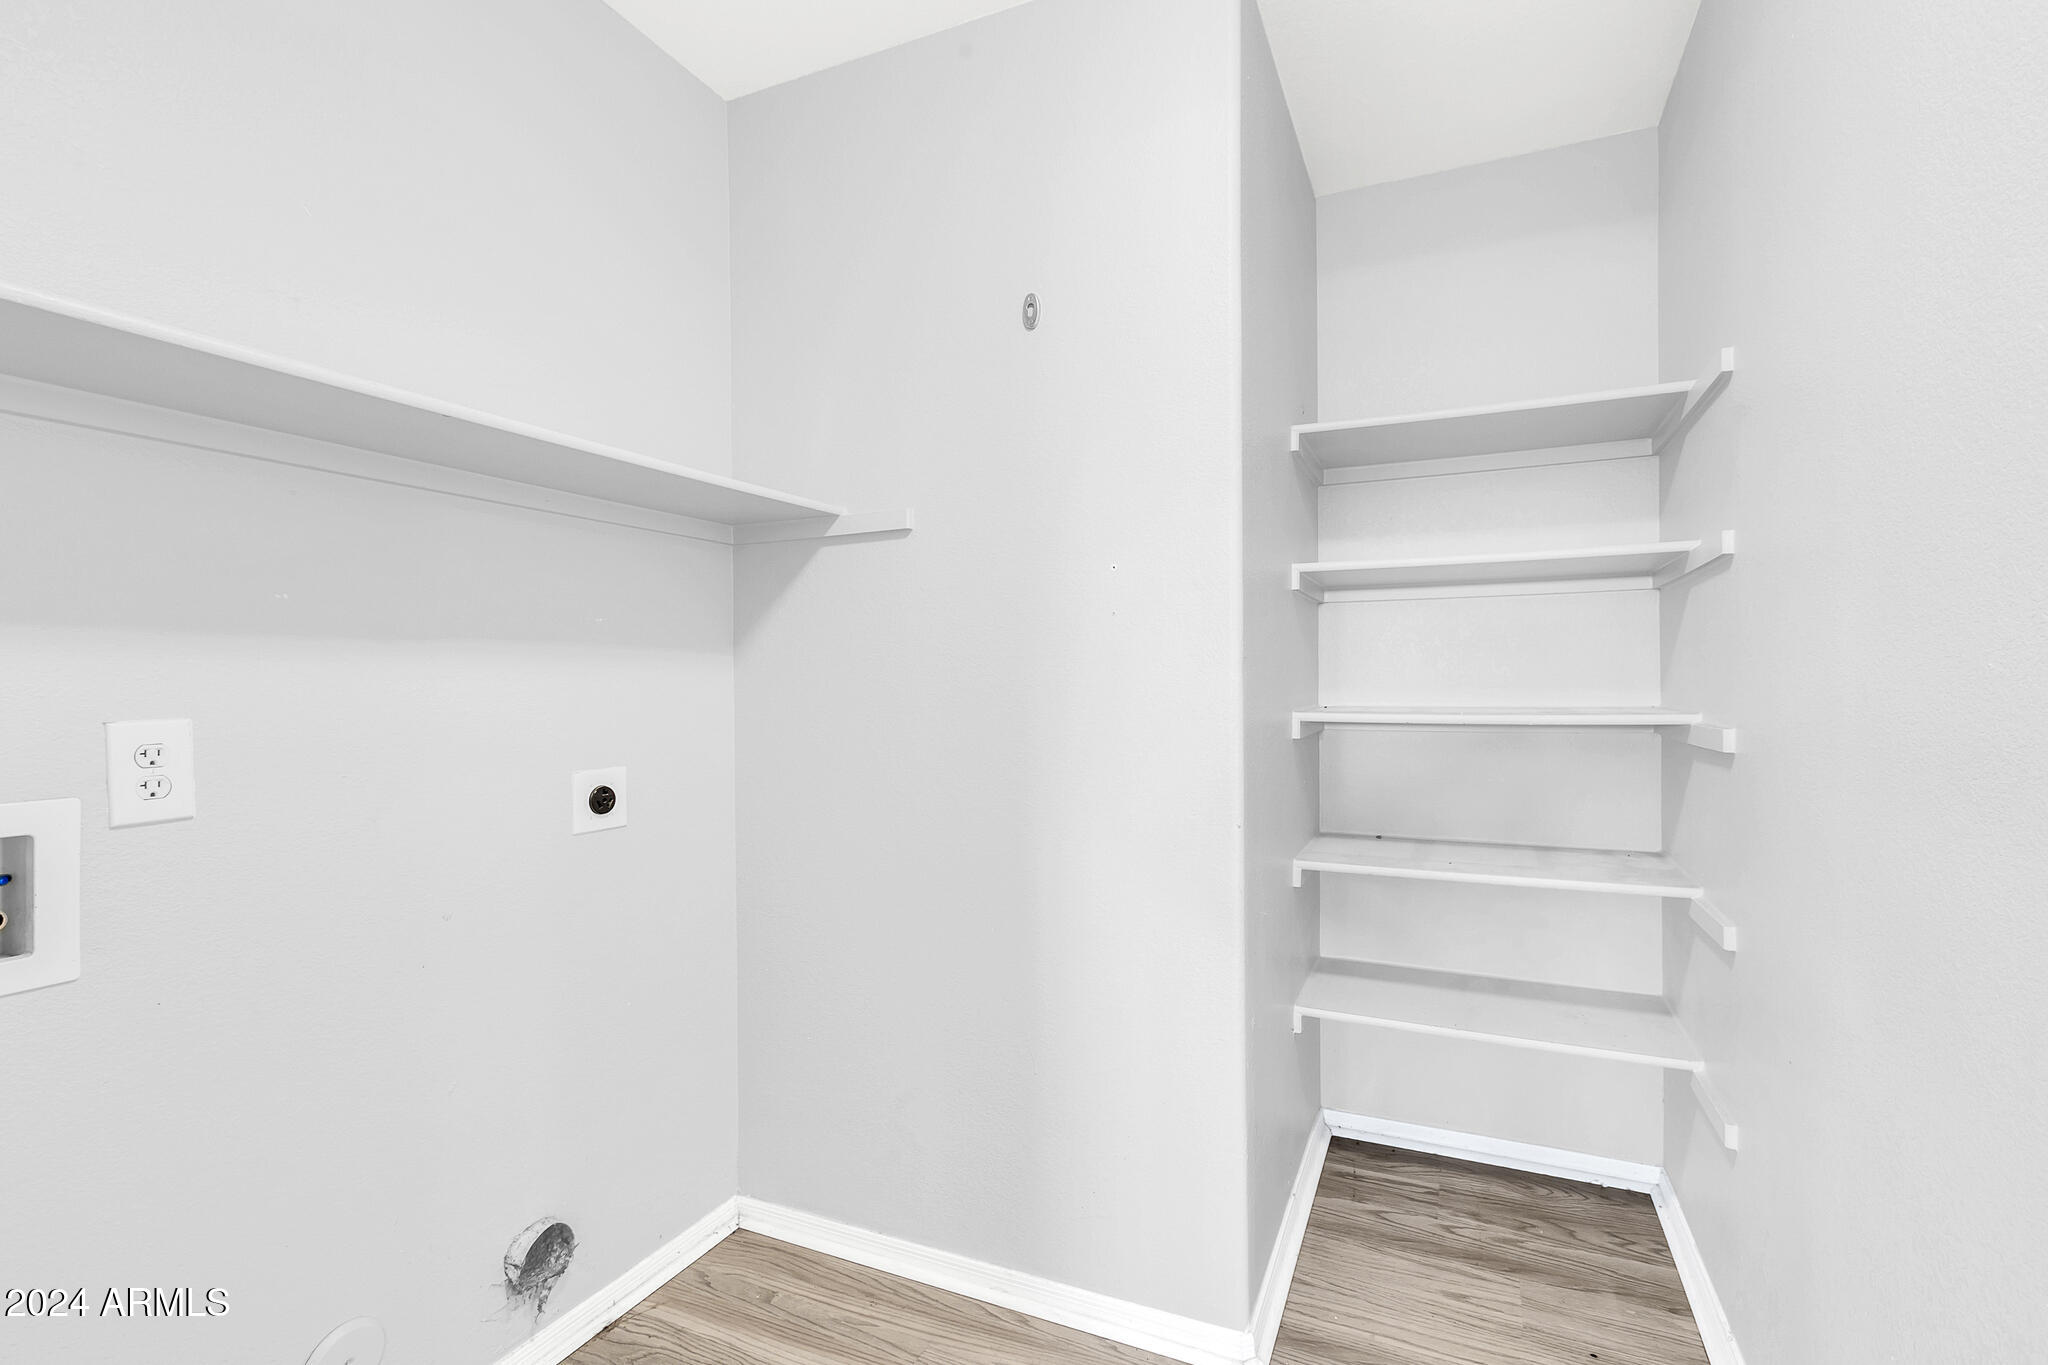
Laundry room Wshr/Dry Hook Up Only
Appliances Refrigerator, Built-in Microwave, Dishwasher, Disposal
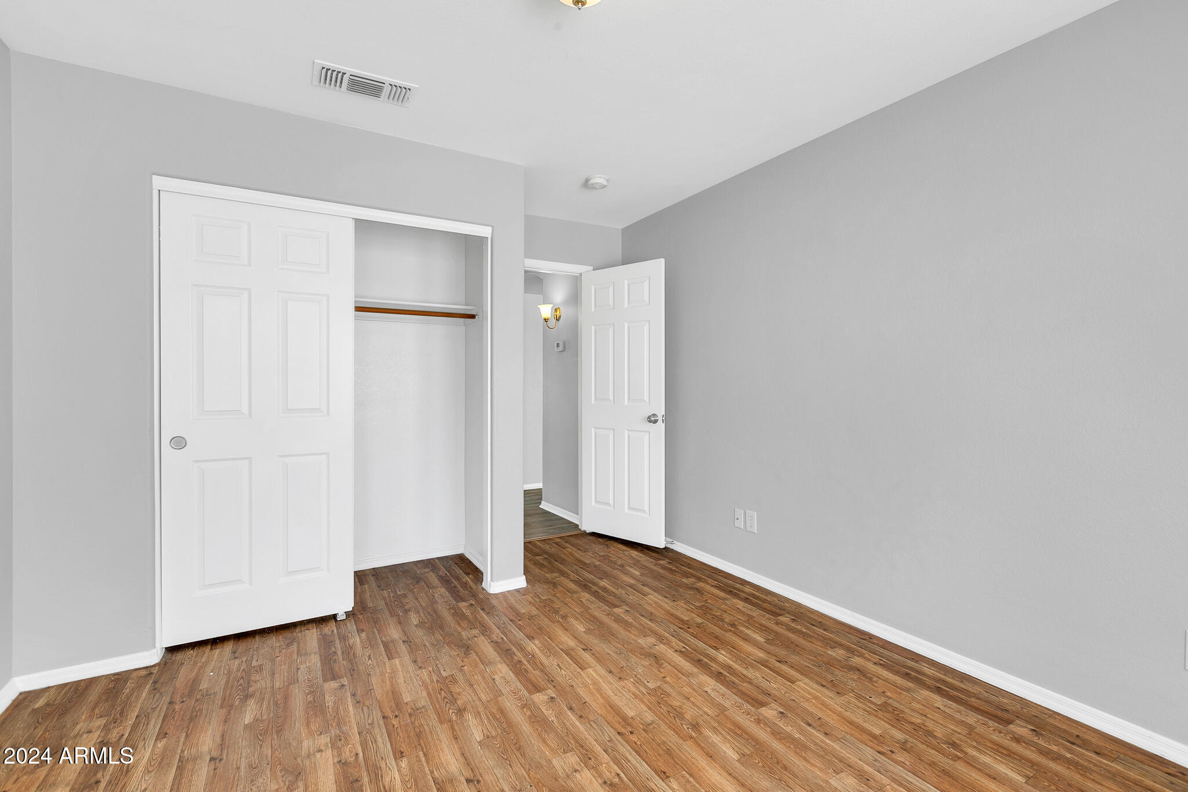
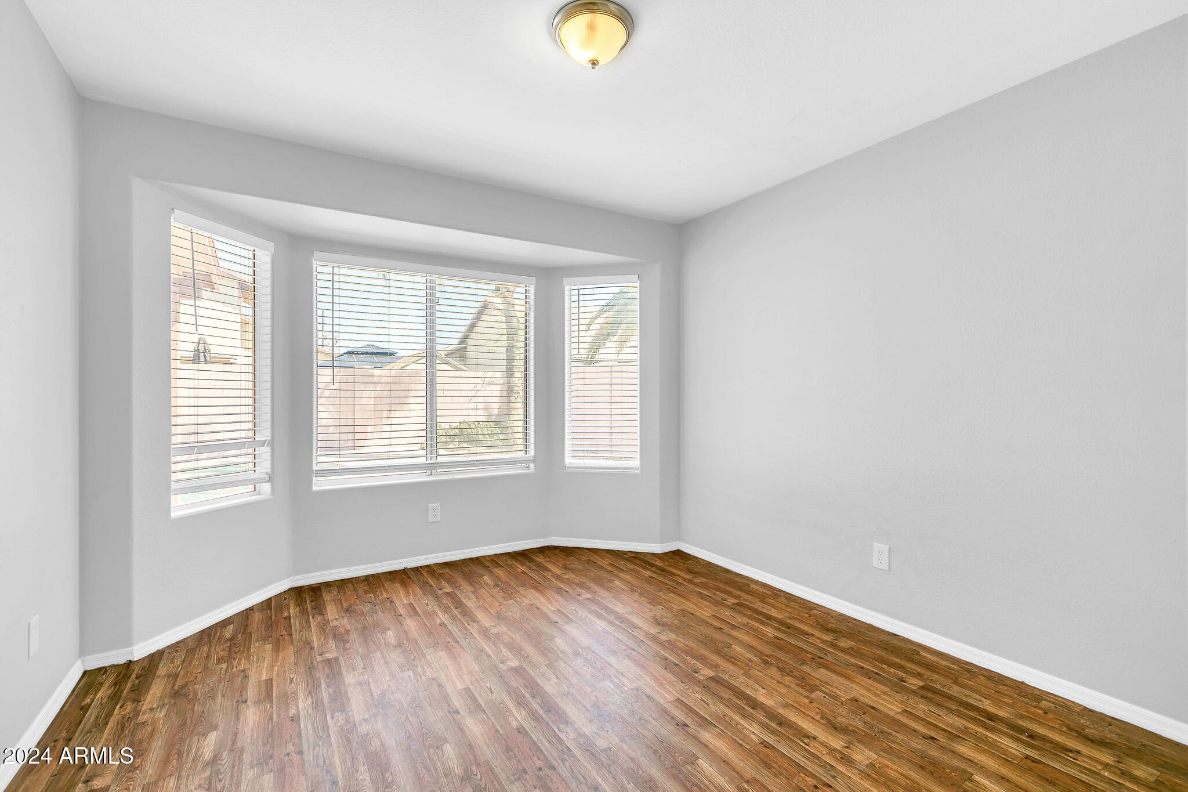
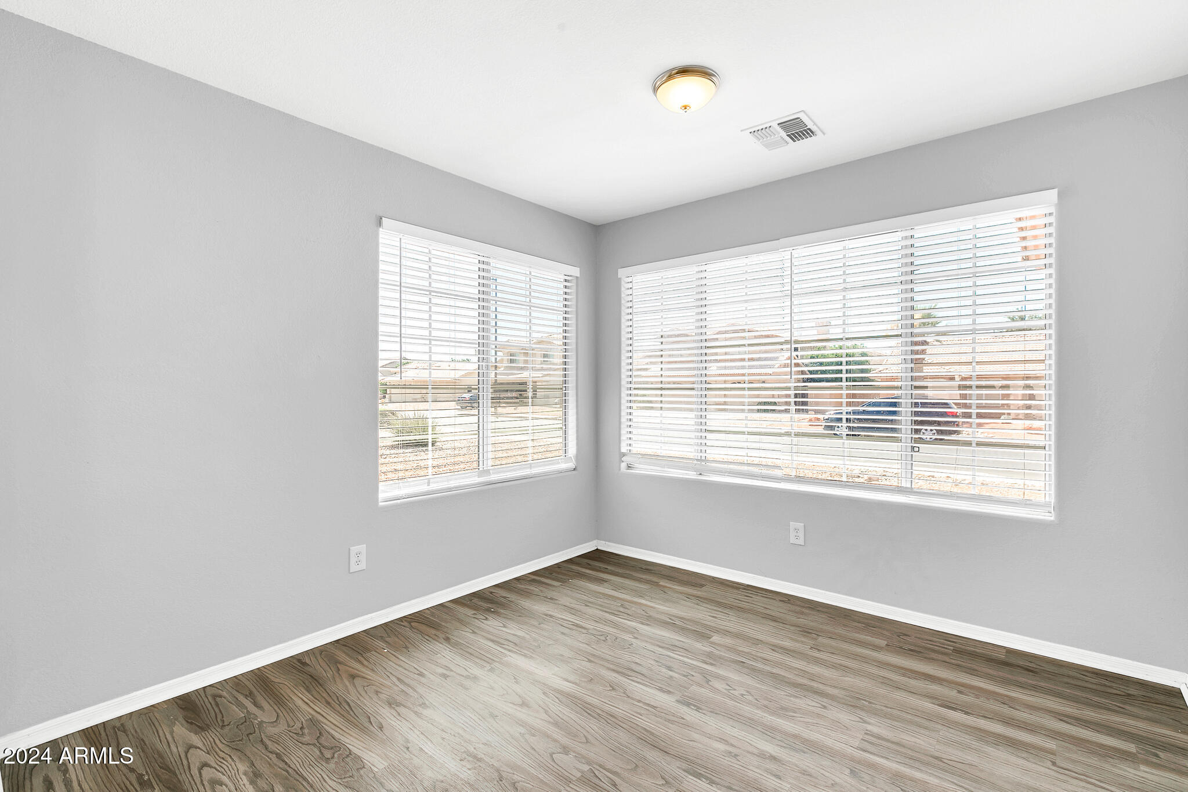
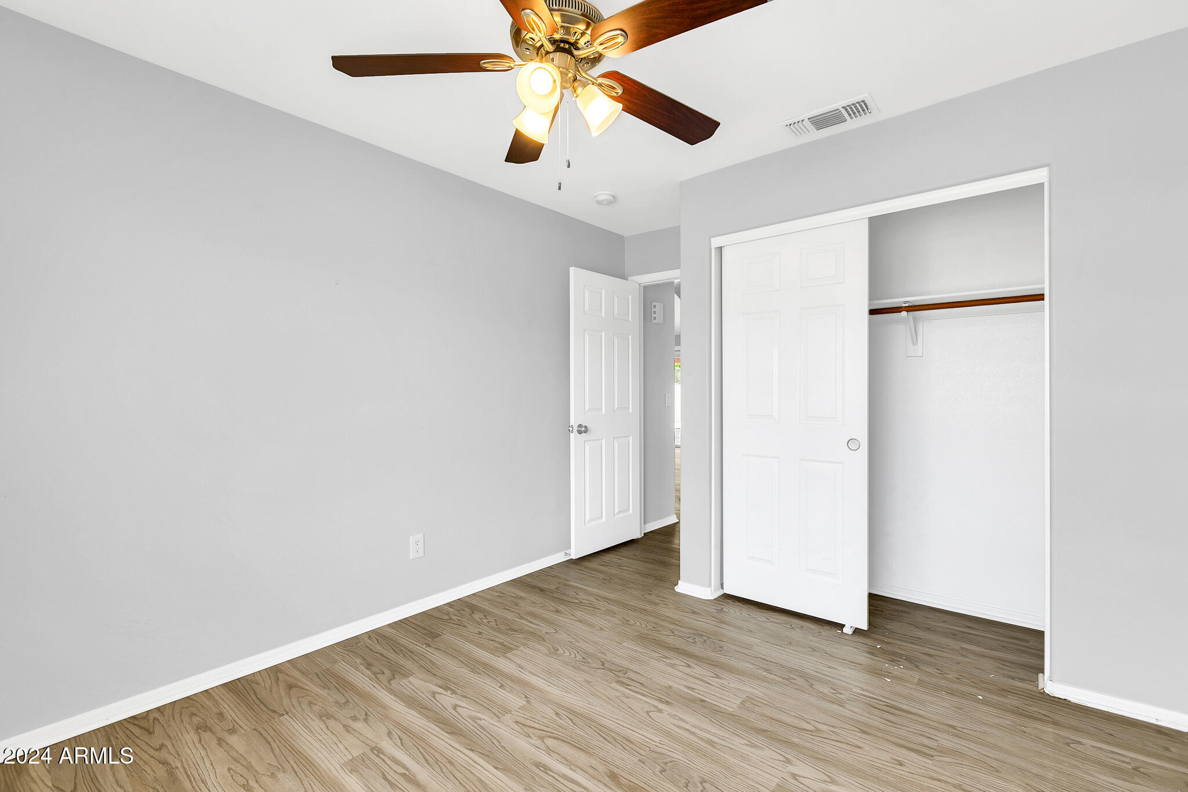
Flooring Laminate
Total Bedrooms: 3
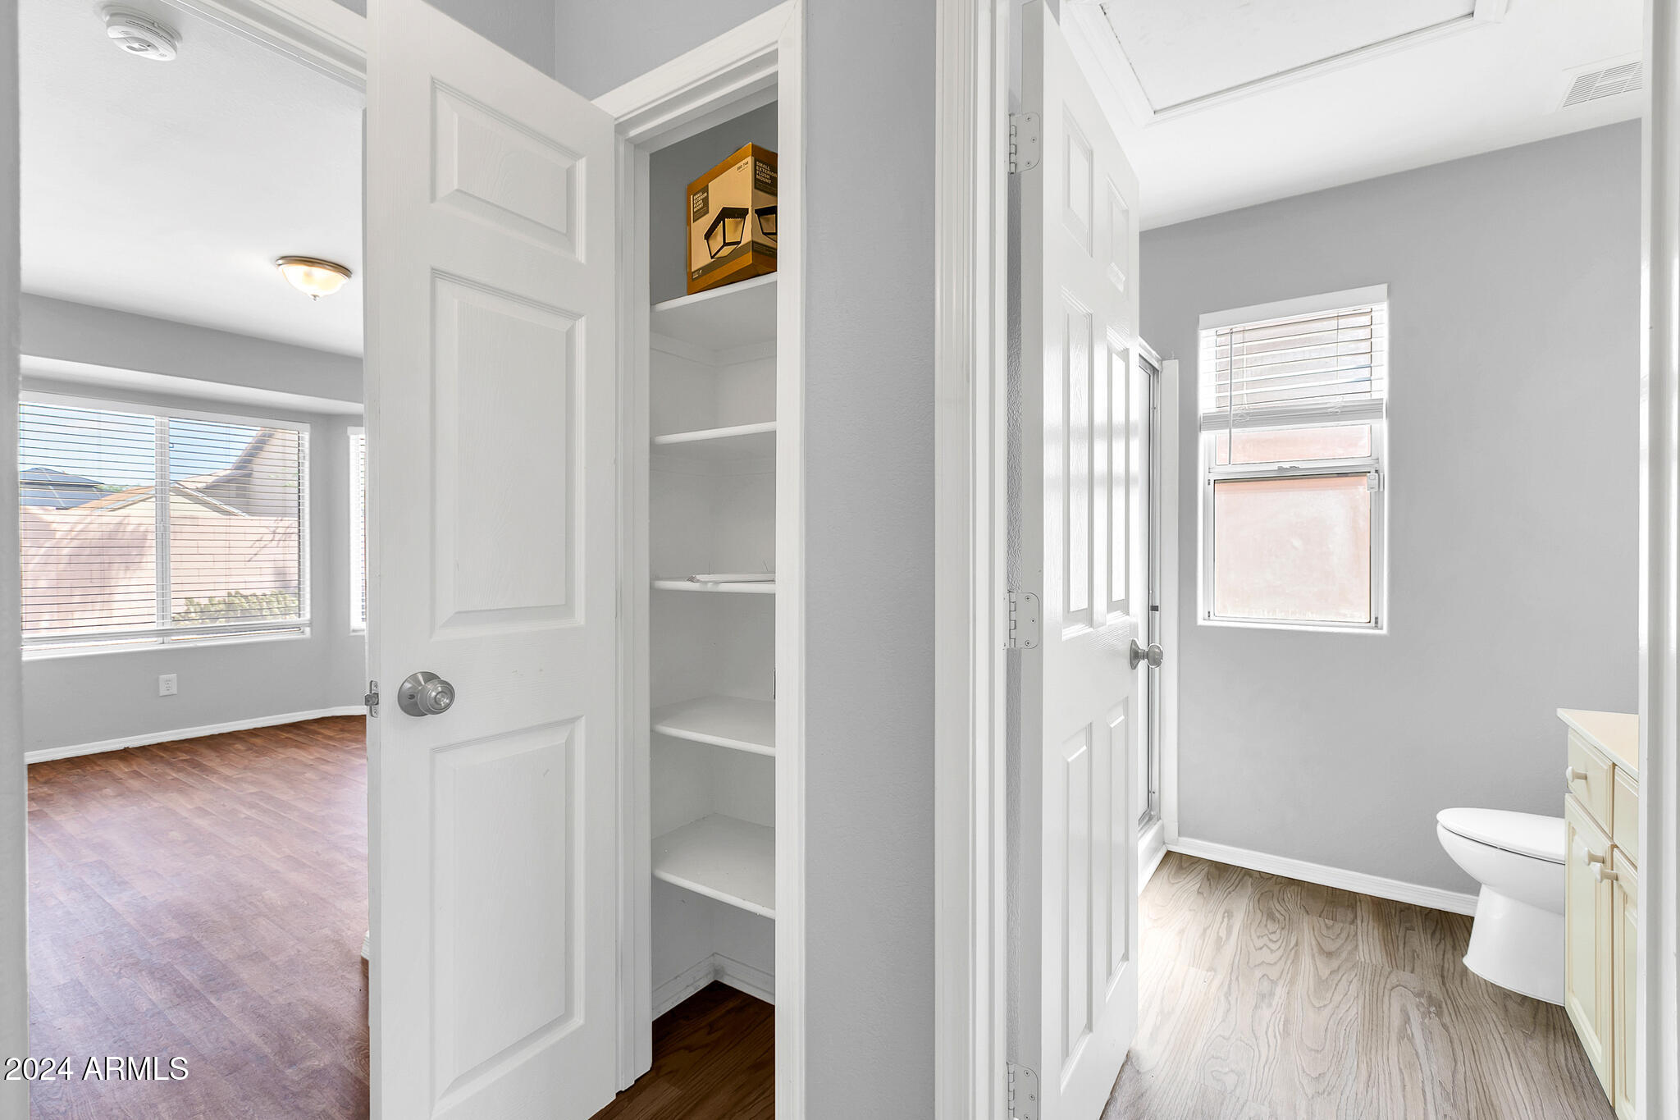
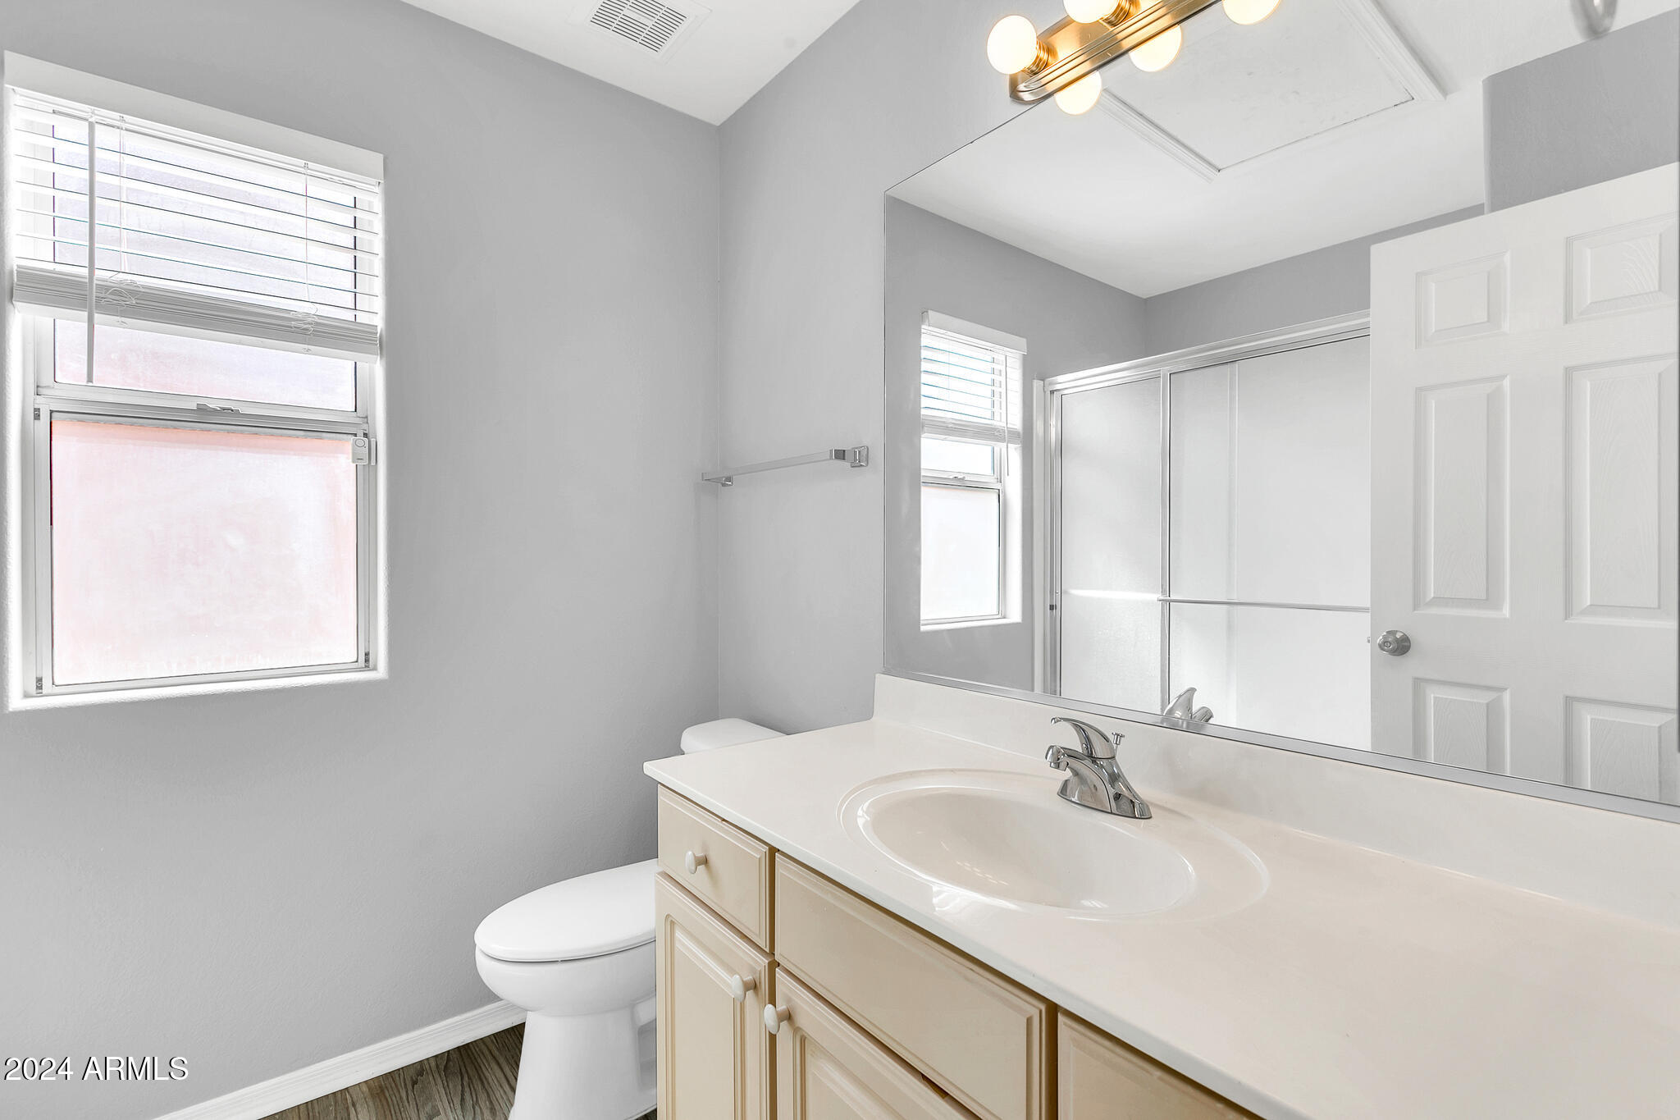
Other Interior Features Walk-in Pantry, Non-laminate Counter, Double Vanity, Eat-in Kitchen, Breakfast Bar, Vaulted Ceiling(s), Full Bth Master Bdrm, Separate Shwr Tub
Area & Lot
Lot Area 6,695 Sq.Ft.
Living area 1,539 Sq.Ft.
MLS® ID 6776611
Year Built 1993
School District Gilbert Unified District
High School Highland High School
Middle School Highland Jr High School
Elementary School Towne Meadows Elementary School
Architecture Styles Ranch
Type Residential
Status Sold
Exterior
Stories 1
Pool Fenced
Air conditioning Central Air, Ceiling Fan(s), Programmable Thmstat
Heat type Electric
Water Source City Water
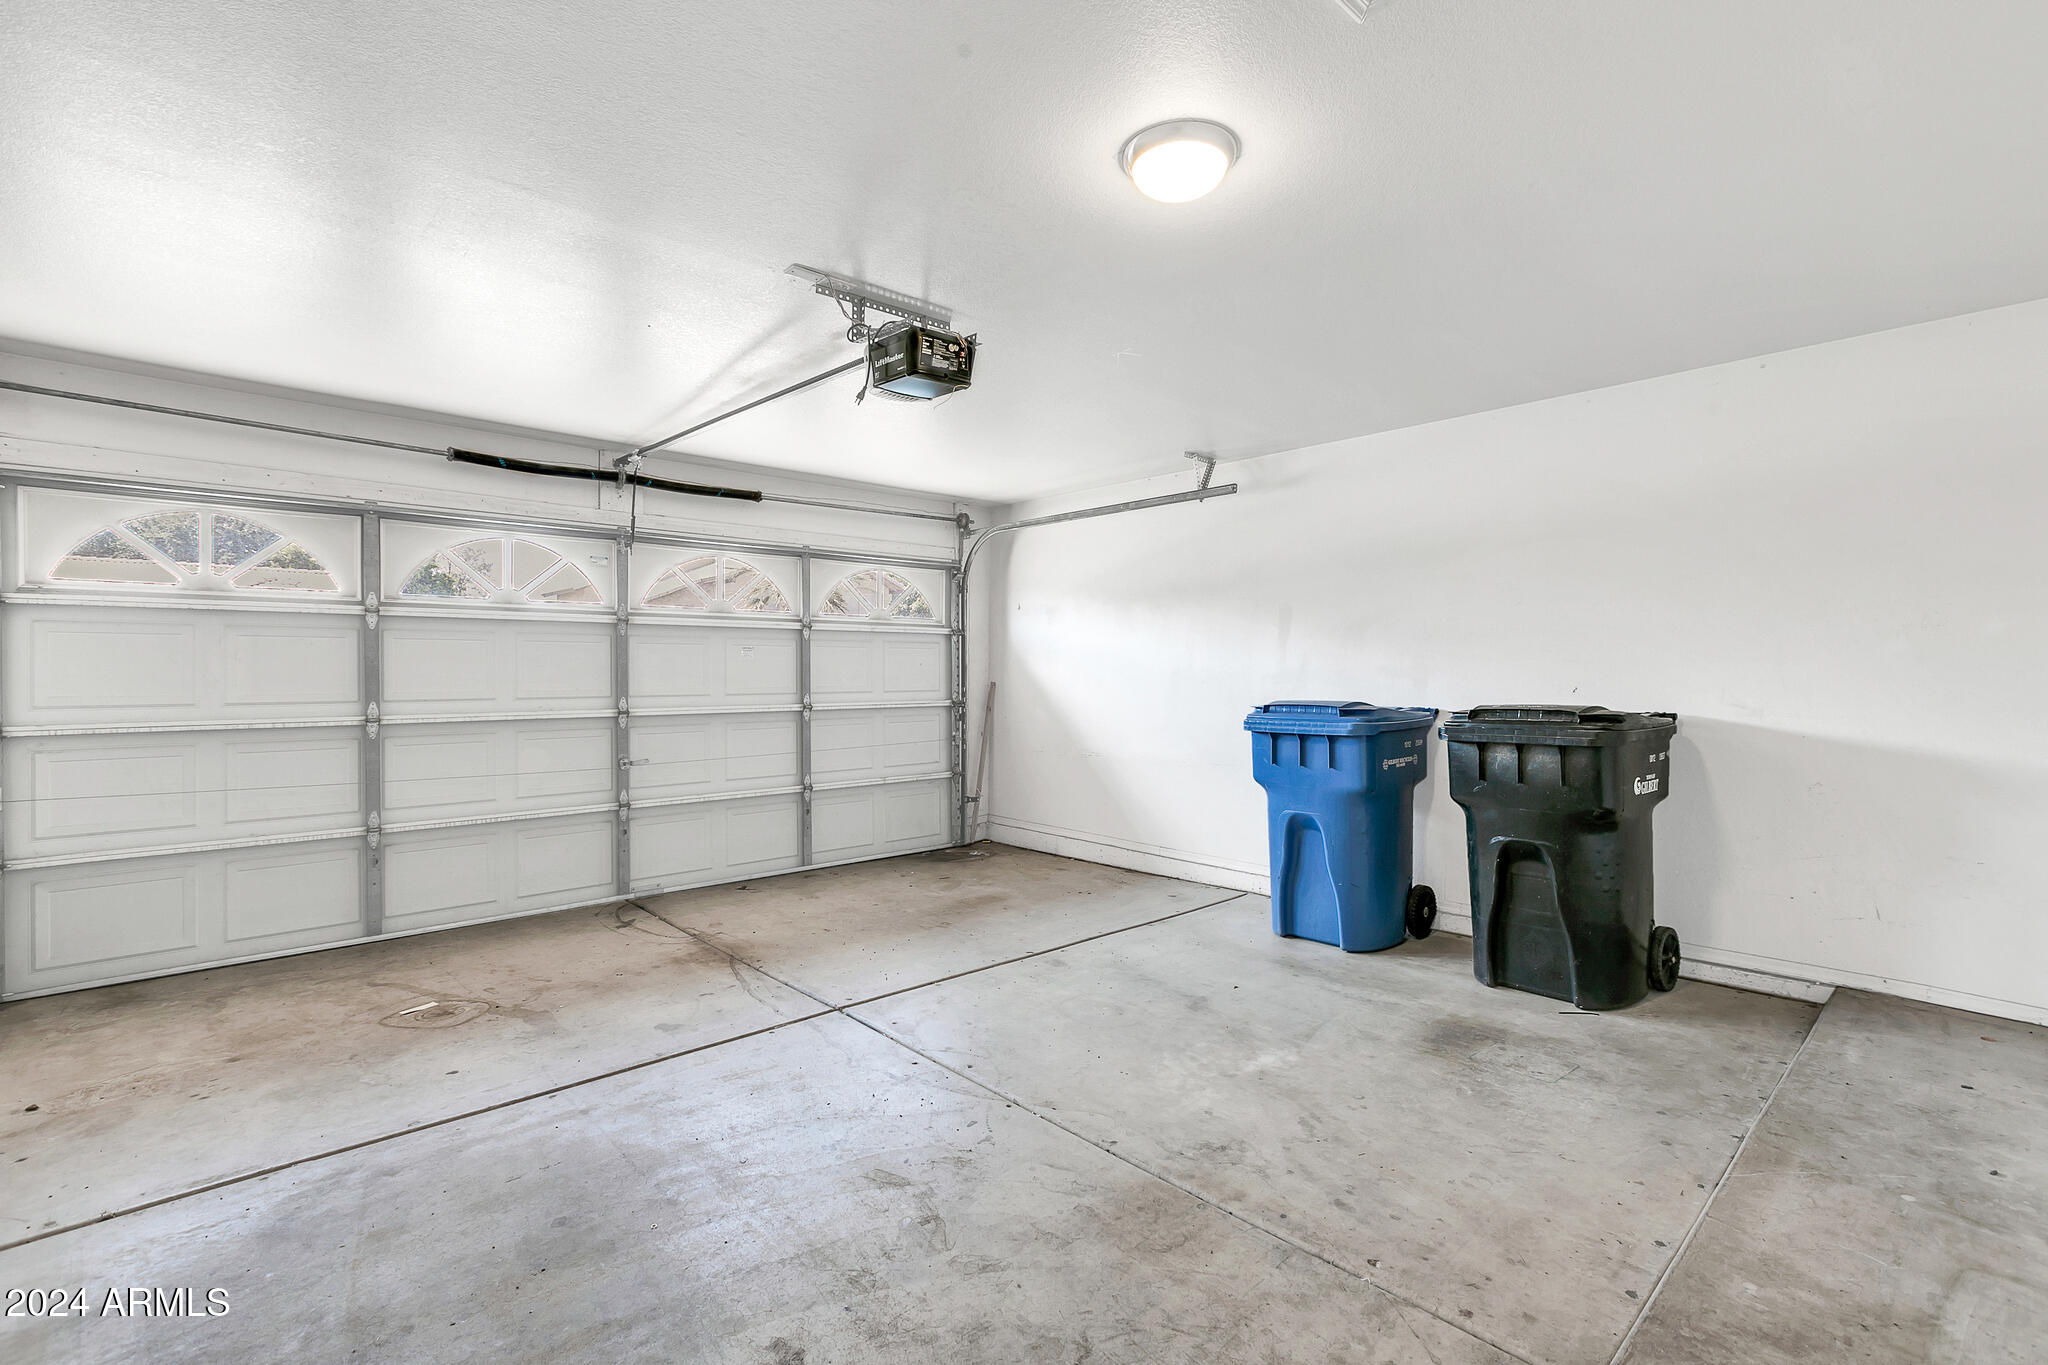
Garage Space 2.0
Sewer Public Sewer
Parking Garage Door Opener, Direct Access
Lot Features Gravel/Stone Front, Gravel/Stone Back
Roof Tile
Finance
Sales Price $482,500
HOA Fees $70 quarterly
Real Estate Tax $1,756 yearly

360 Virtual Tour

Take a tour of this property

Work With Us

The Valley Leaders epitomizes integrity, exemplary customer service, and strong negotiation skills with every detail of your real estate transaction. Our team is a very hard-working and driven professional. Don't hesitate to reach out today!


