4140 N 21ST Street 6
VIEW PHOTOS
Courtesy of eXp Realty, Allie Flanagan Listing Contact: 480-242-9132 
$470,000

4140 N 21ST Street 6

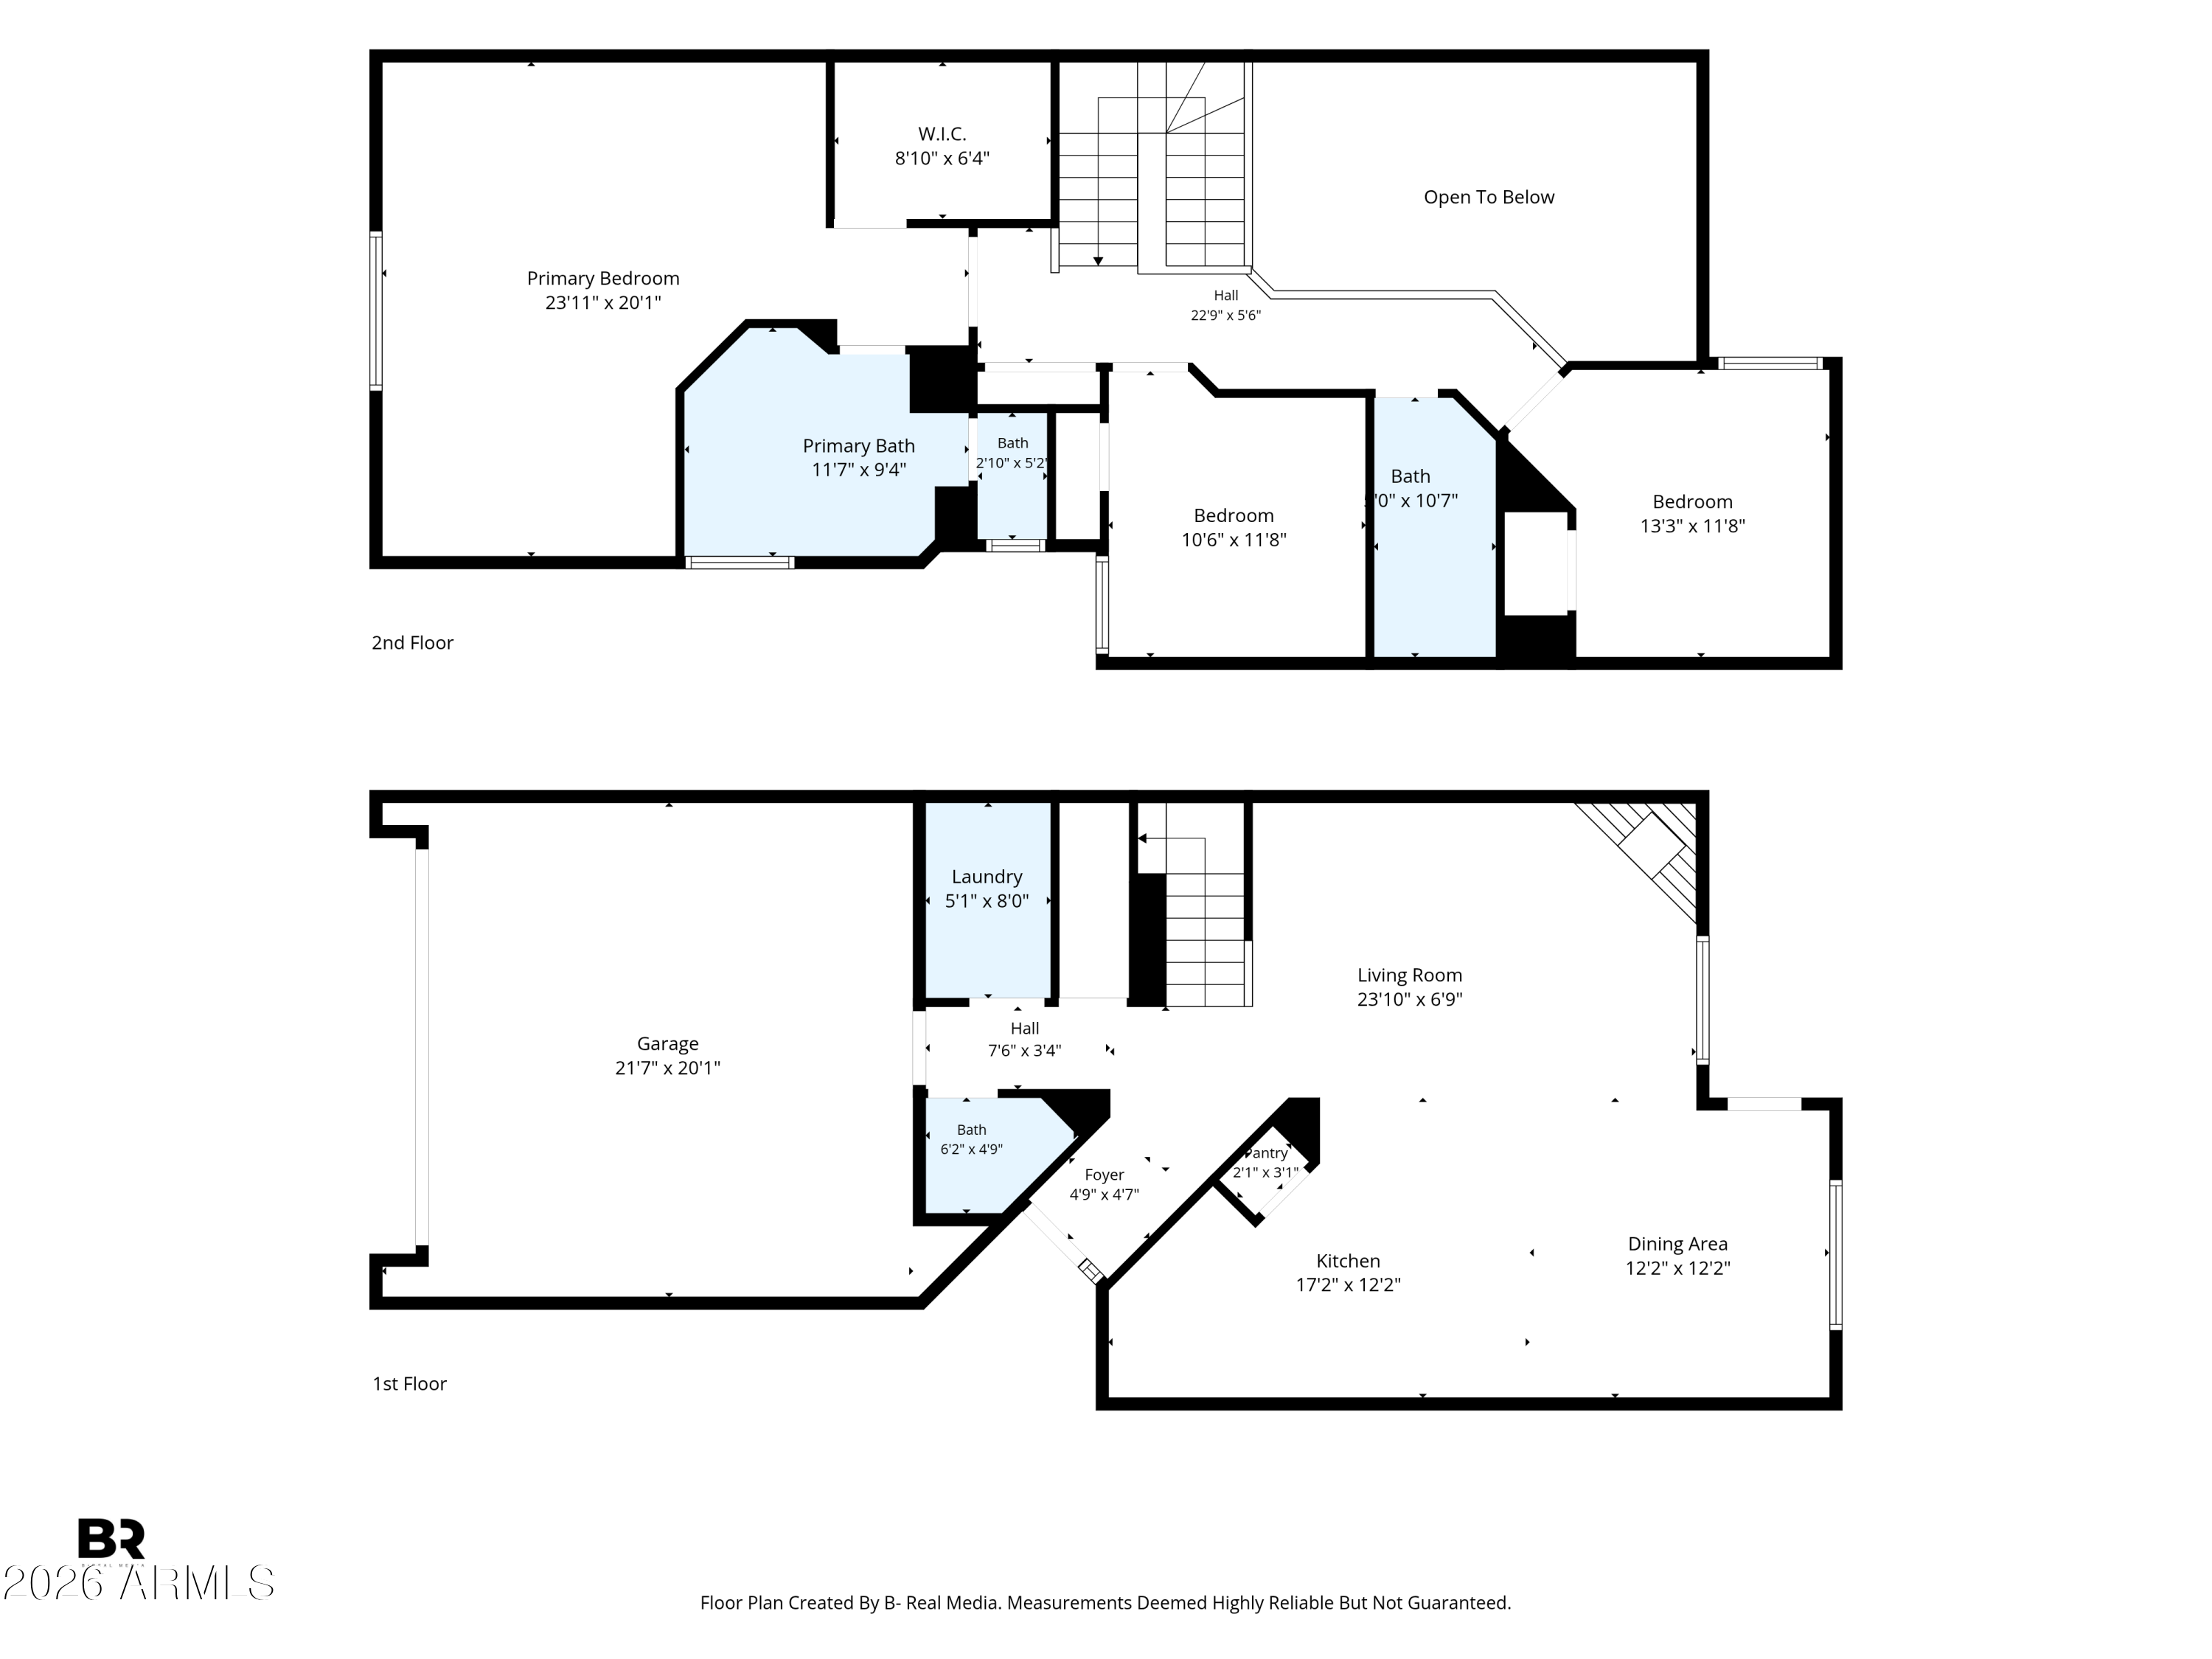
3 Beds 3 Baths 2,028 Sq.Ft. 1,878 Sq.Ft.

Description

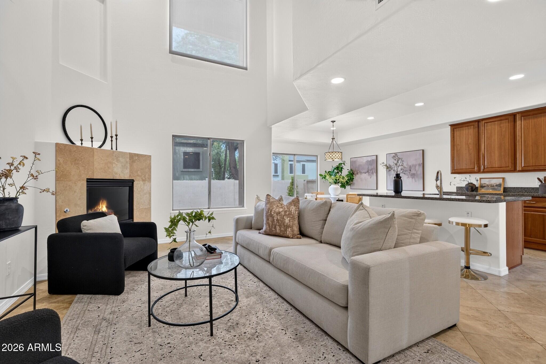
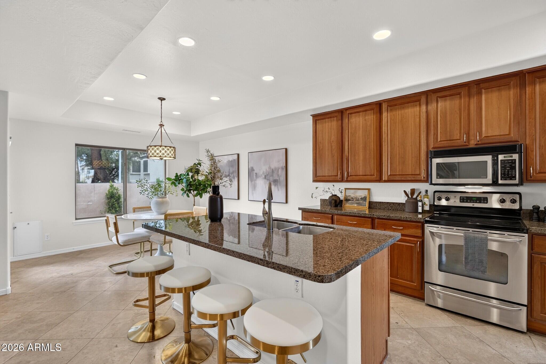
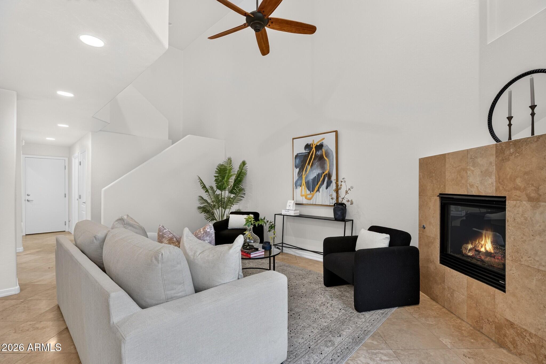
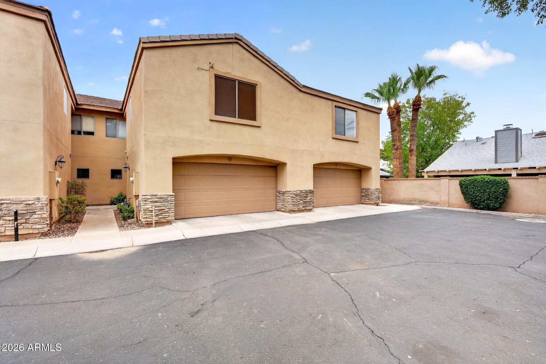
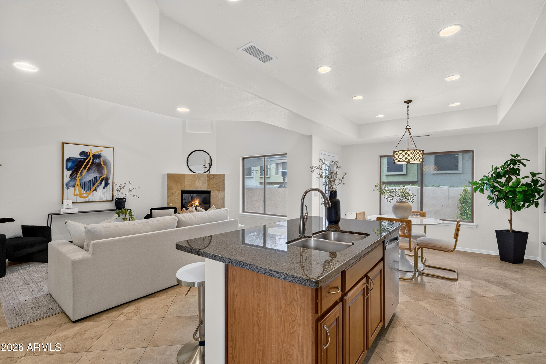
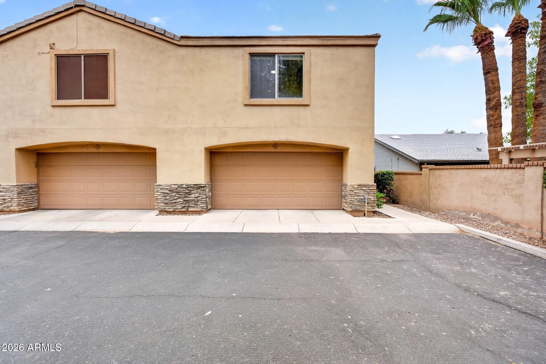
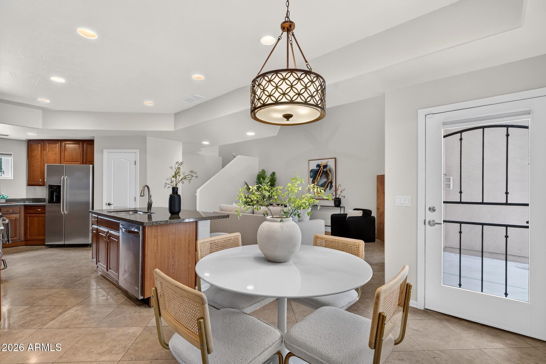
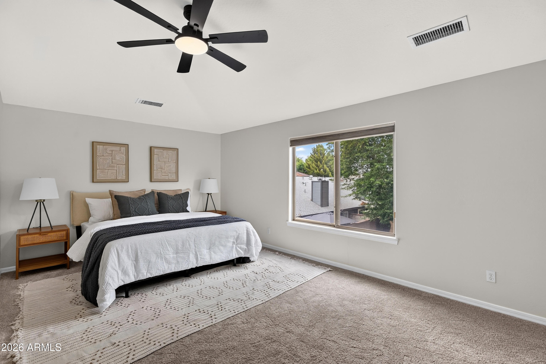
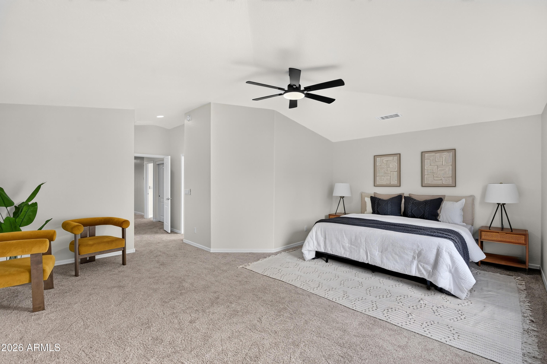
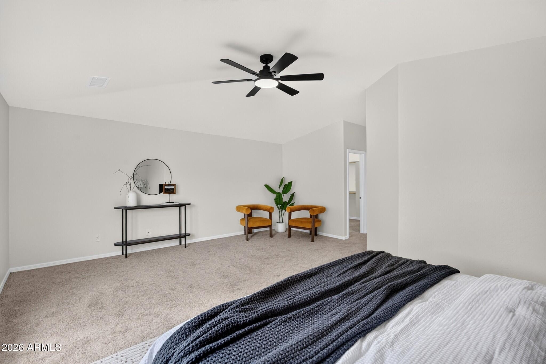
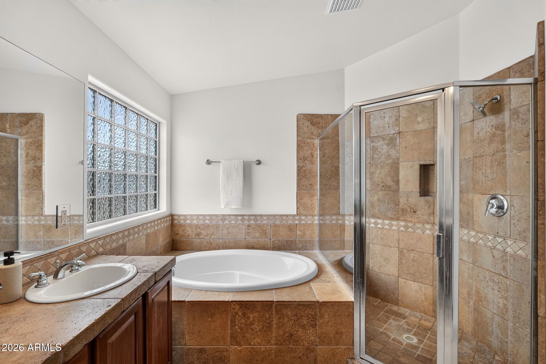
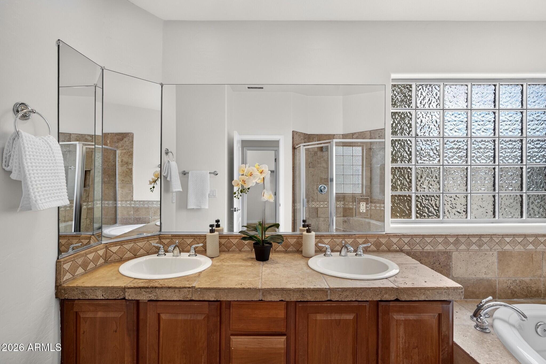
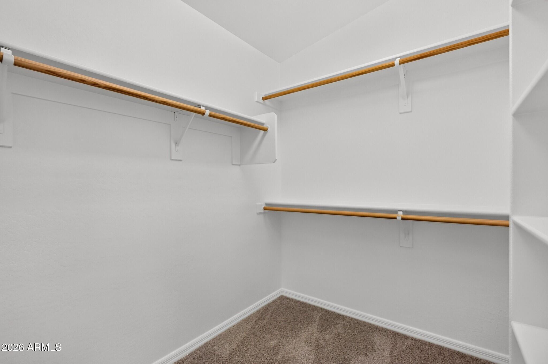
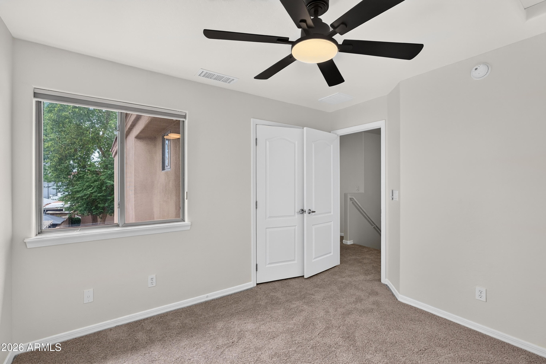
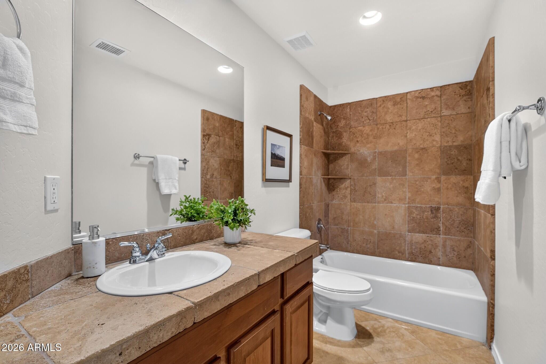
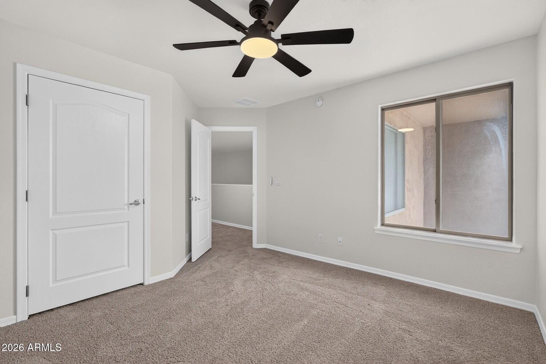
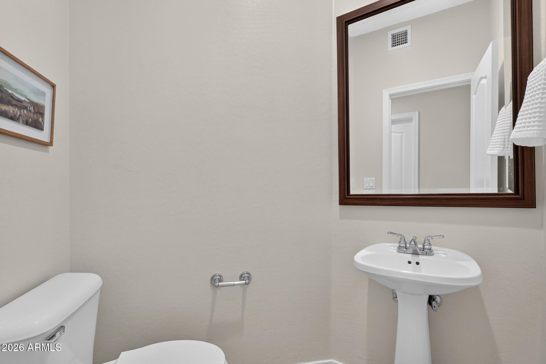
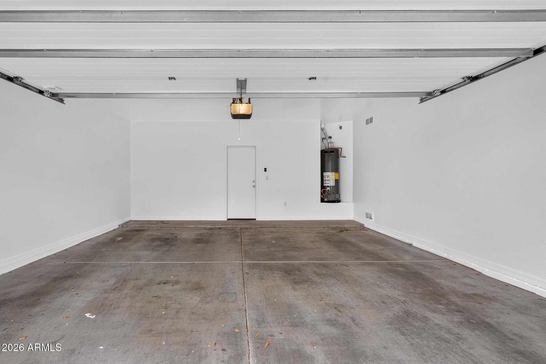
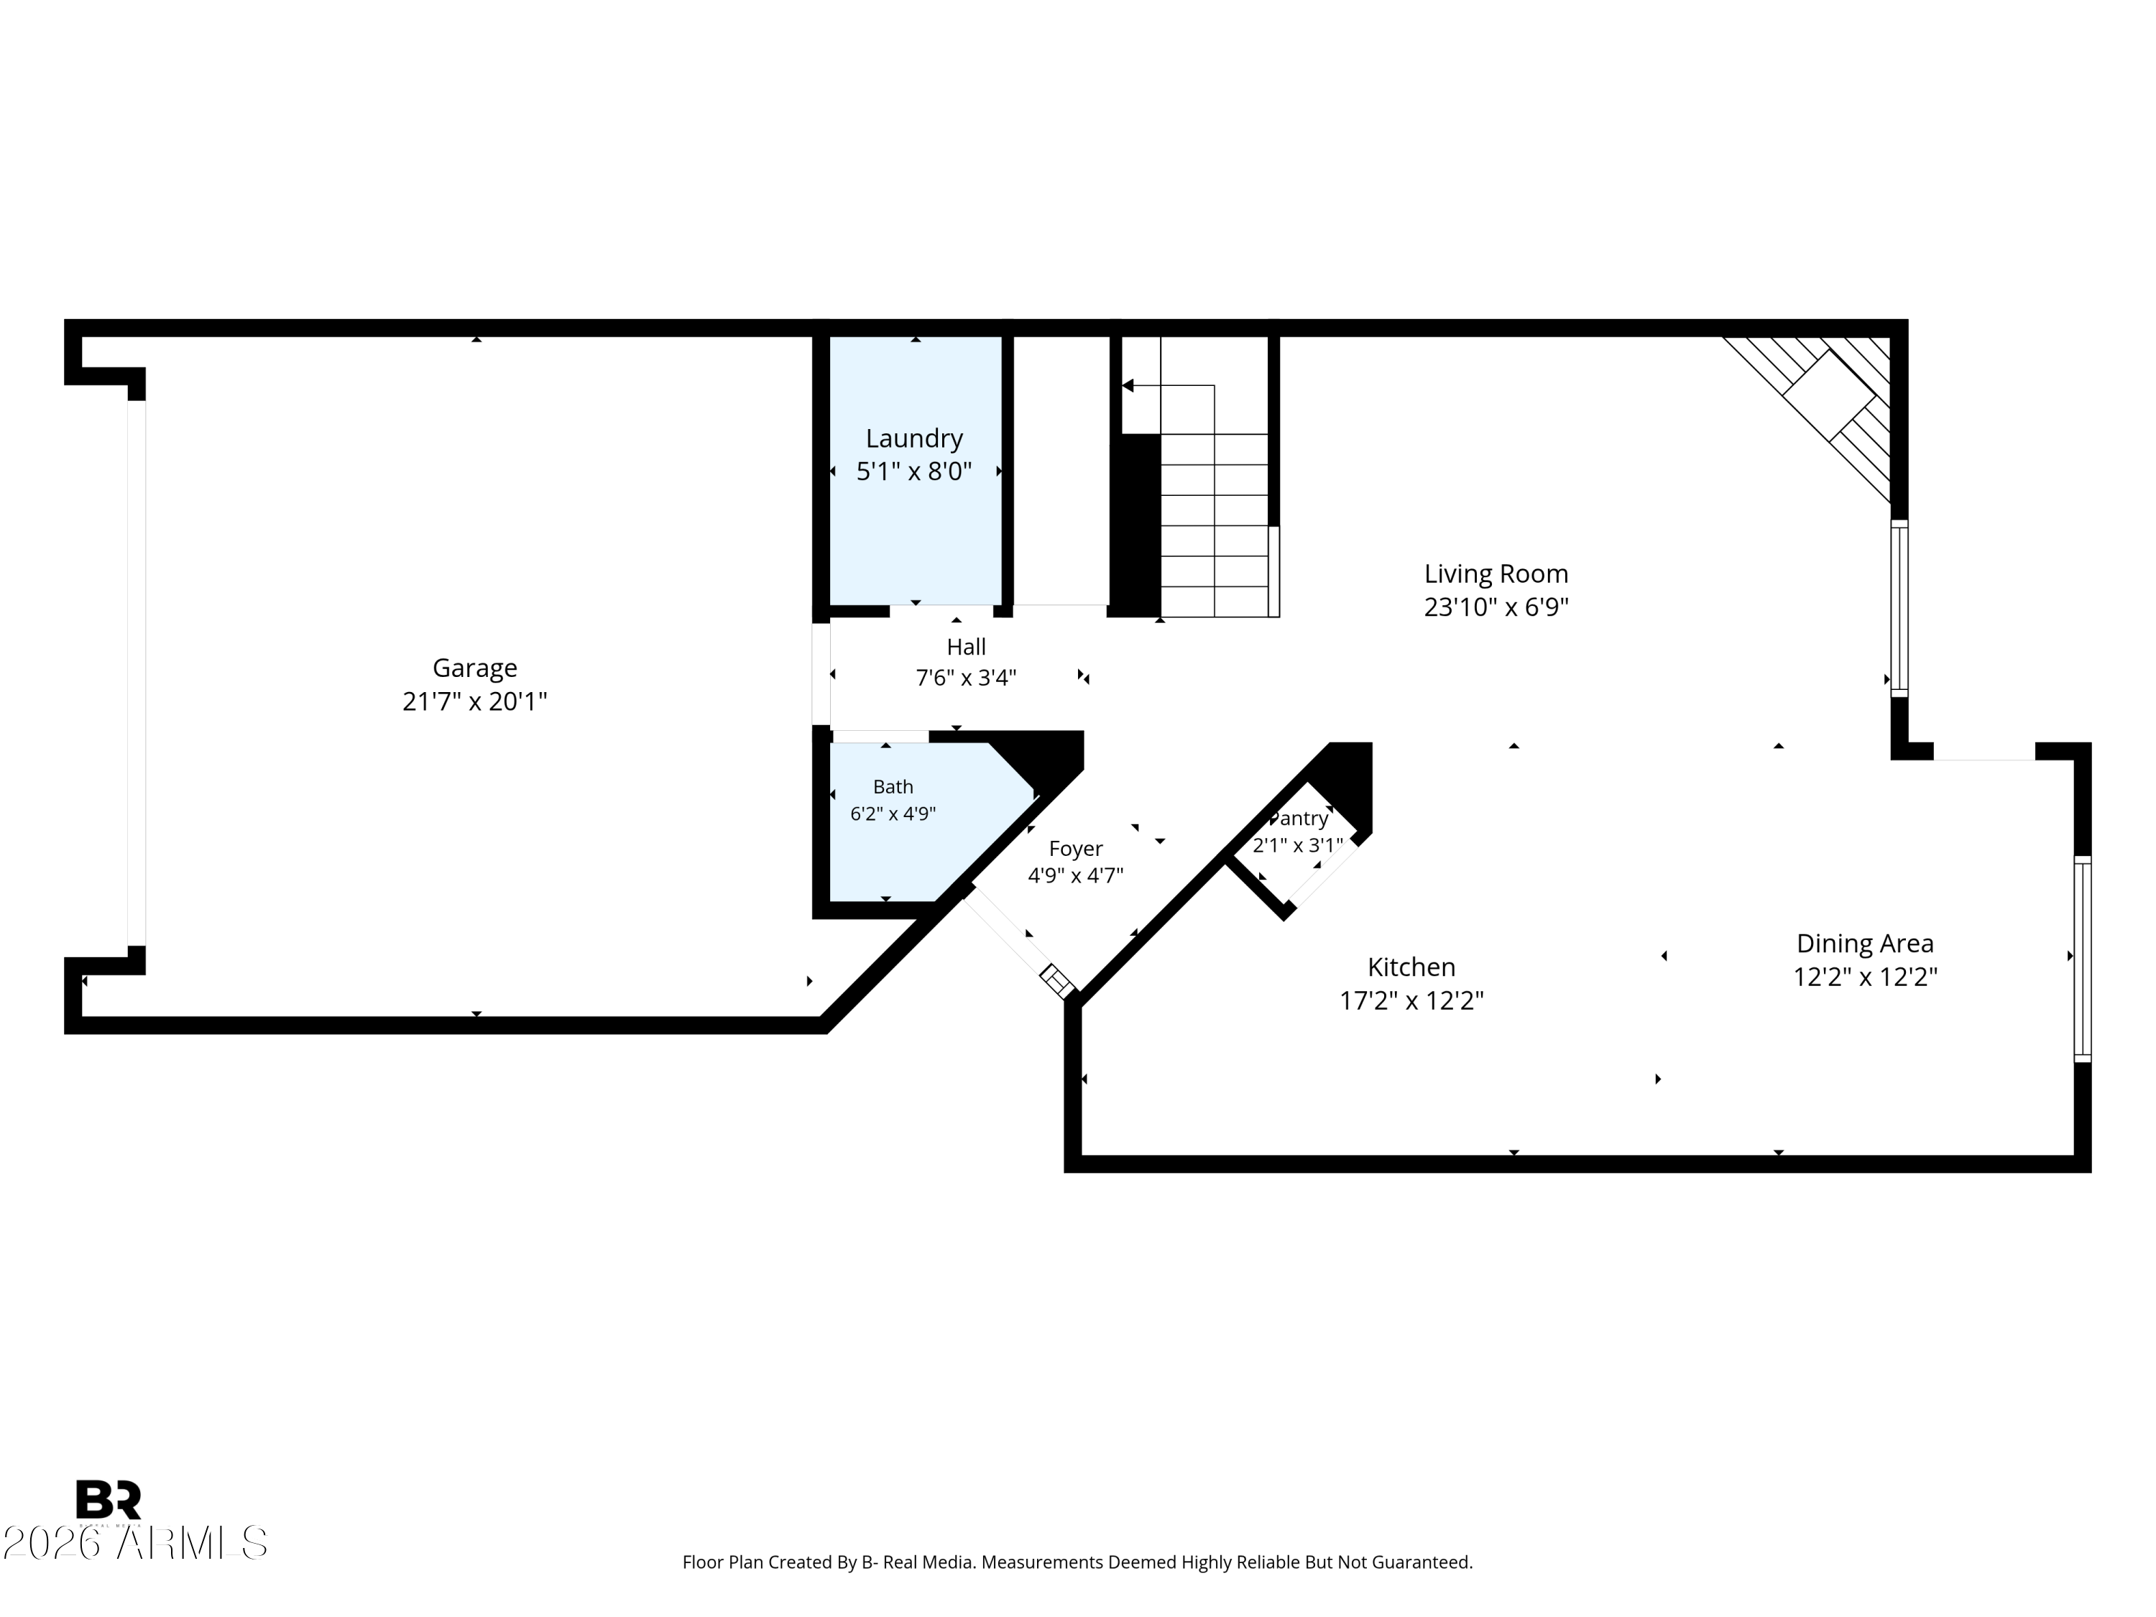
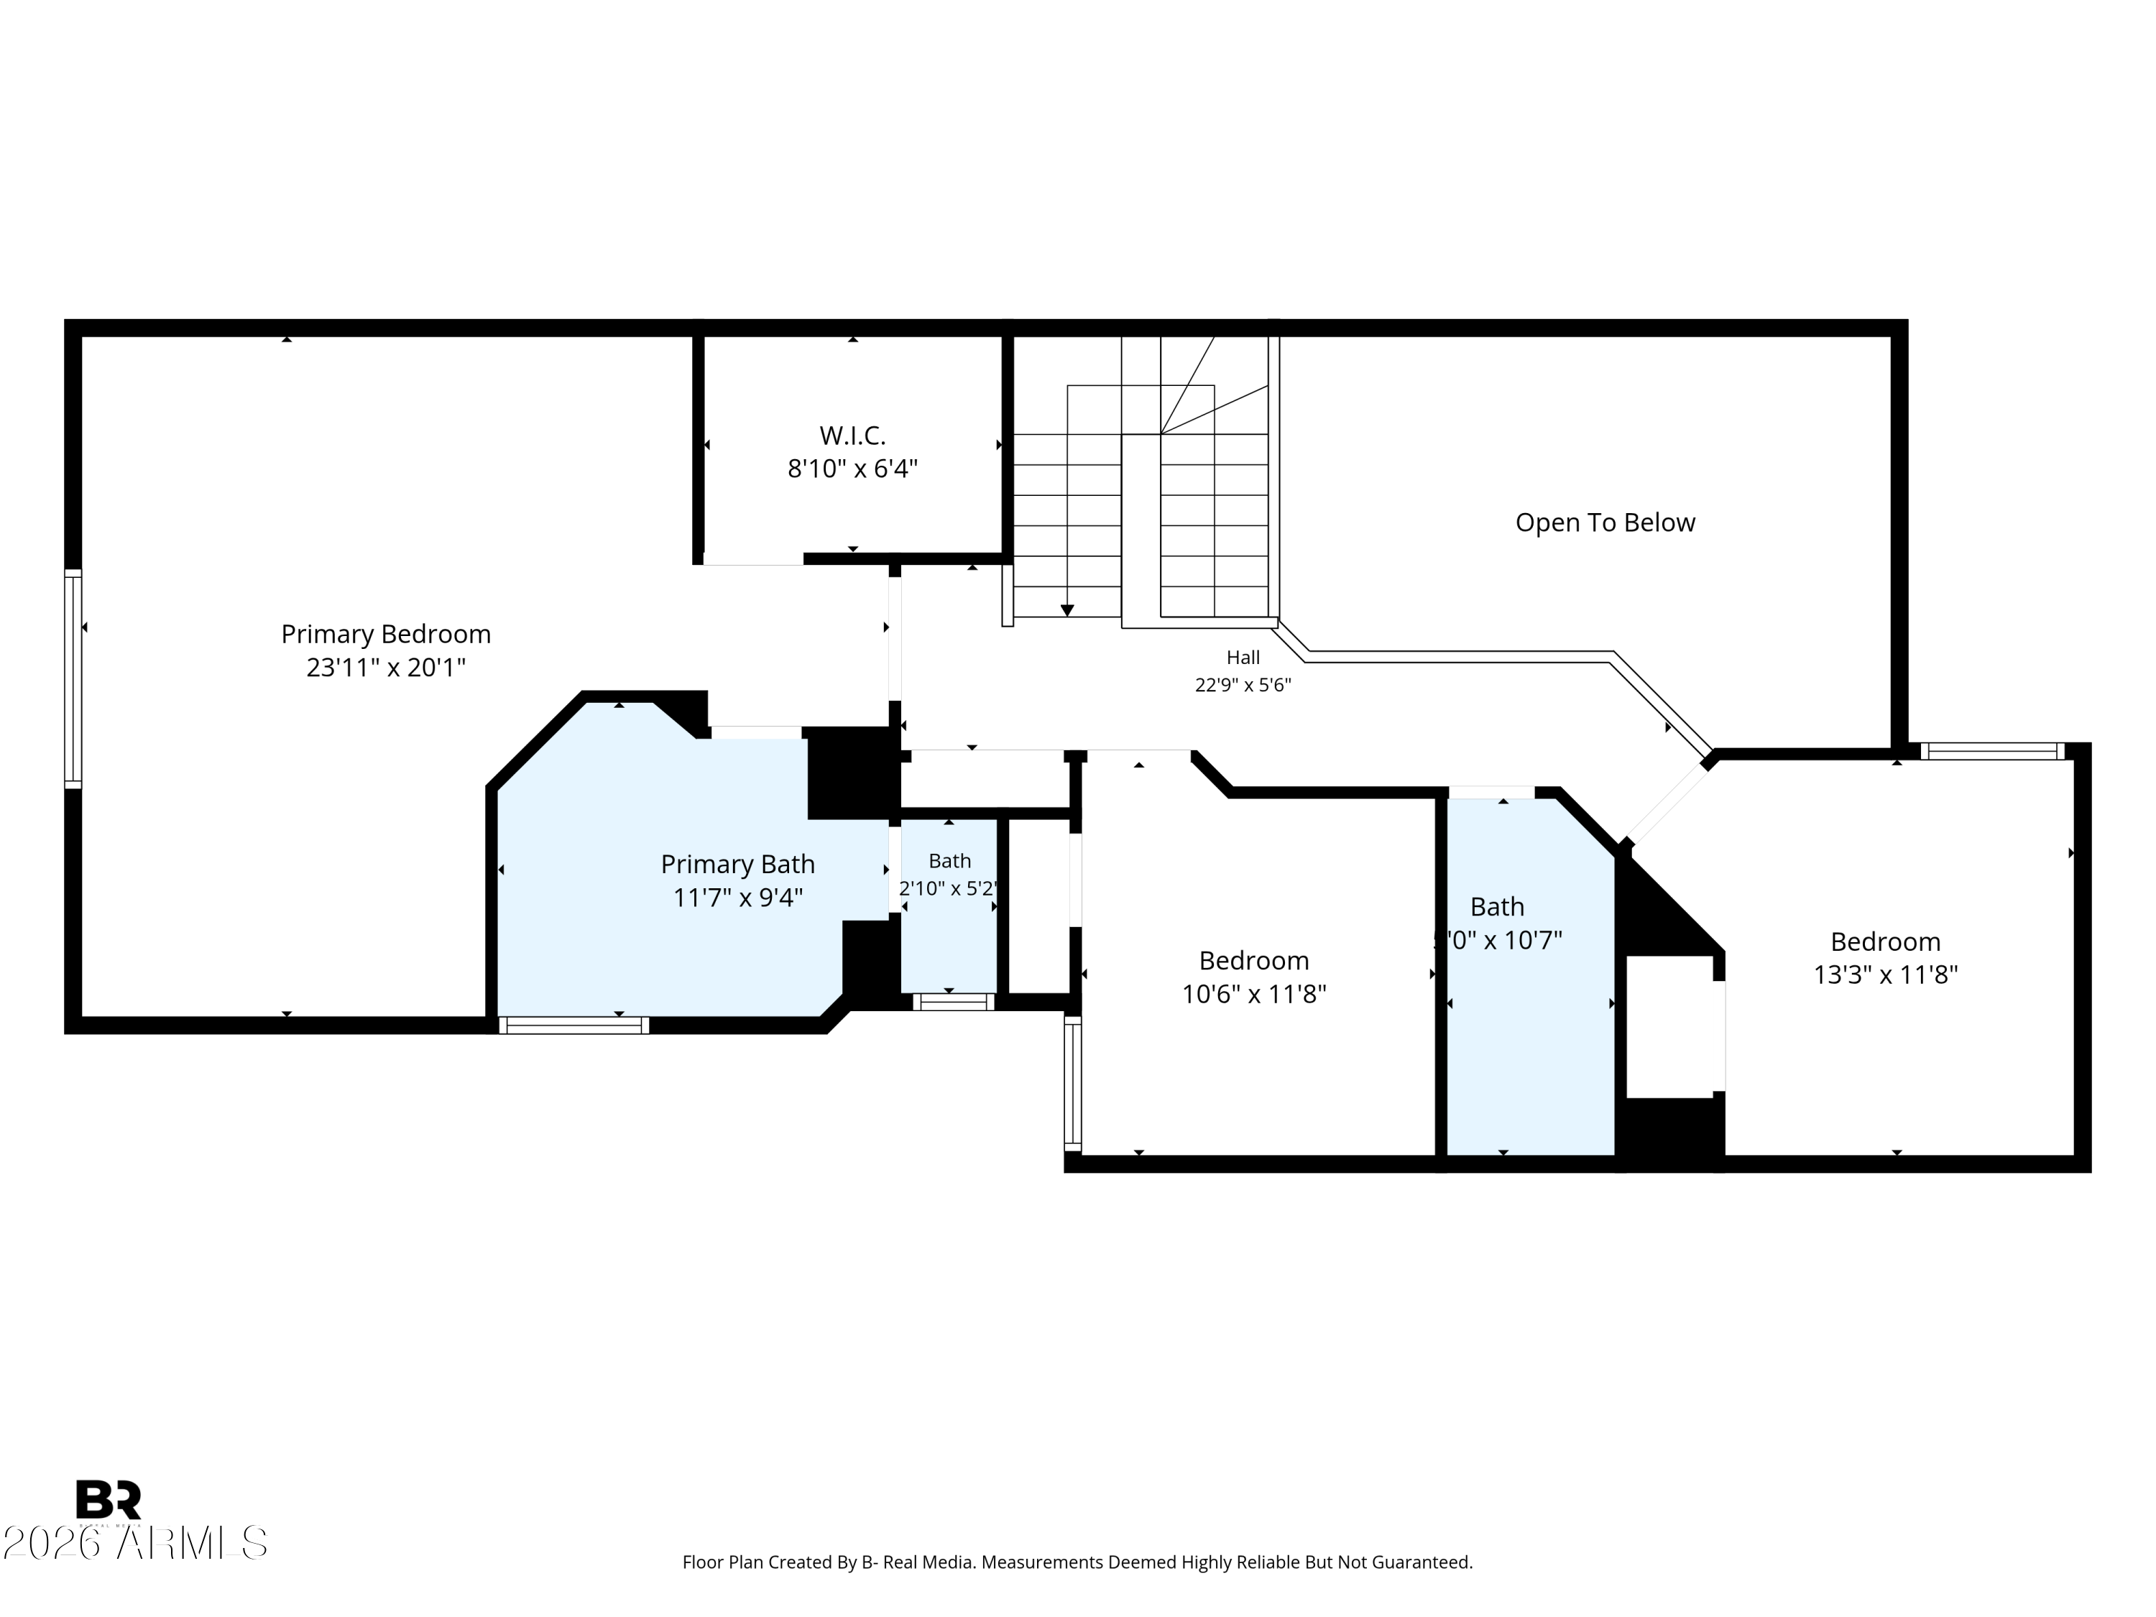
Welcome to this beautifully updated end-unit townhome in the heart of Phoenix! This move-in ready home features 3 bedrooms, 2.5 bathrooms, an attached 2-car garage, plus all-new interior paint and carpet. The spacious primary suite offers a large walk-in closet and plenty of room to unwind.

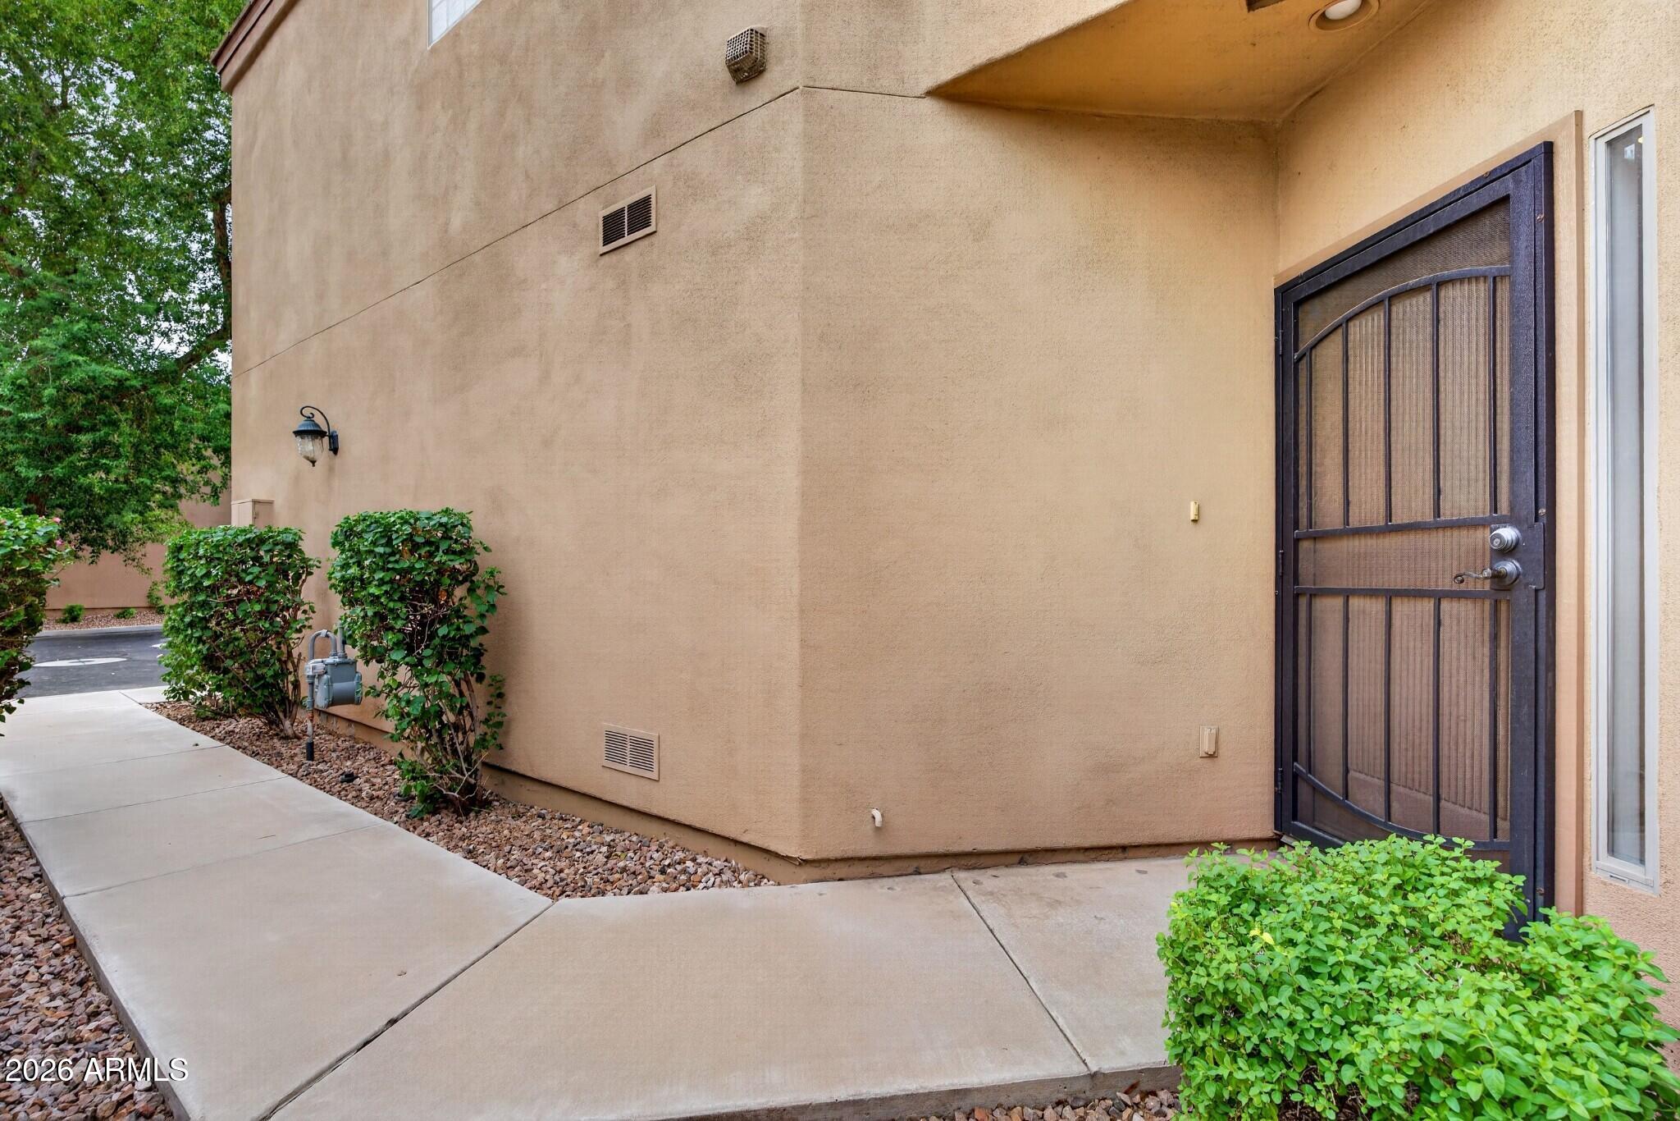
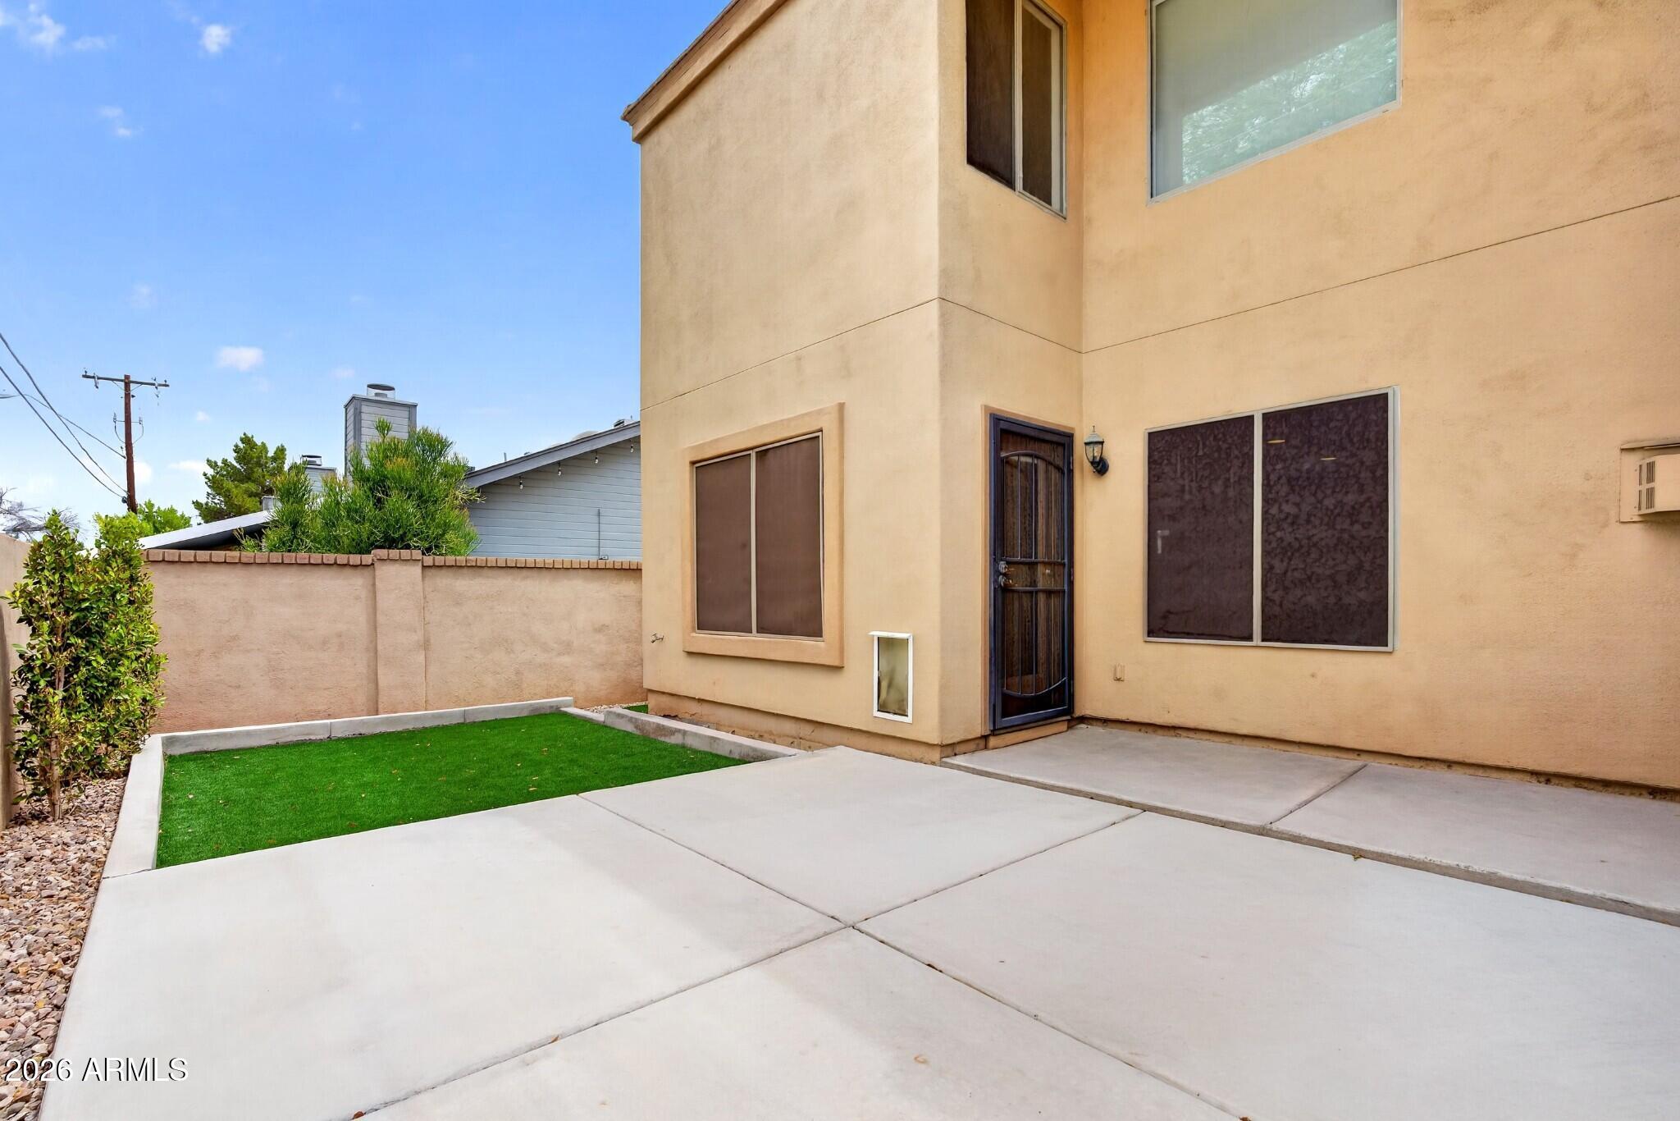
Located just 1 mile from the Biltmore, you'll enjoy easy access to premier shopping, restaurants, golf, and entertainment. With just 8 units in the community, this is the only home with its own private entrance, offering added privacy and a true single-home feel. Ample guest parking is conveniently located directly in front of the unit.

The HOA covers roof and all exterior maintenance, making this an ideal low-maintenance home for a first-time buyer, investor, or anyone looking for a second home!

Share Property

Location

4140 N 21ST Street 6, Phoenix, AZ 85016

Status

Sold

Date Sold

September 9, 2026

Property Amenities

Interior
Fireplace Living Room, Gas
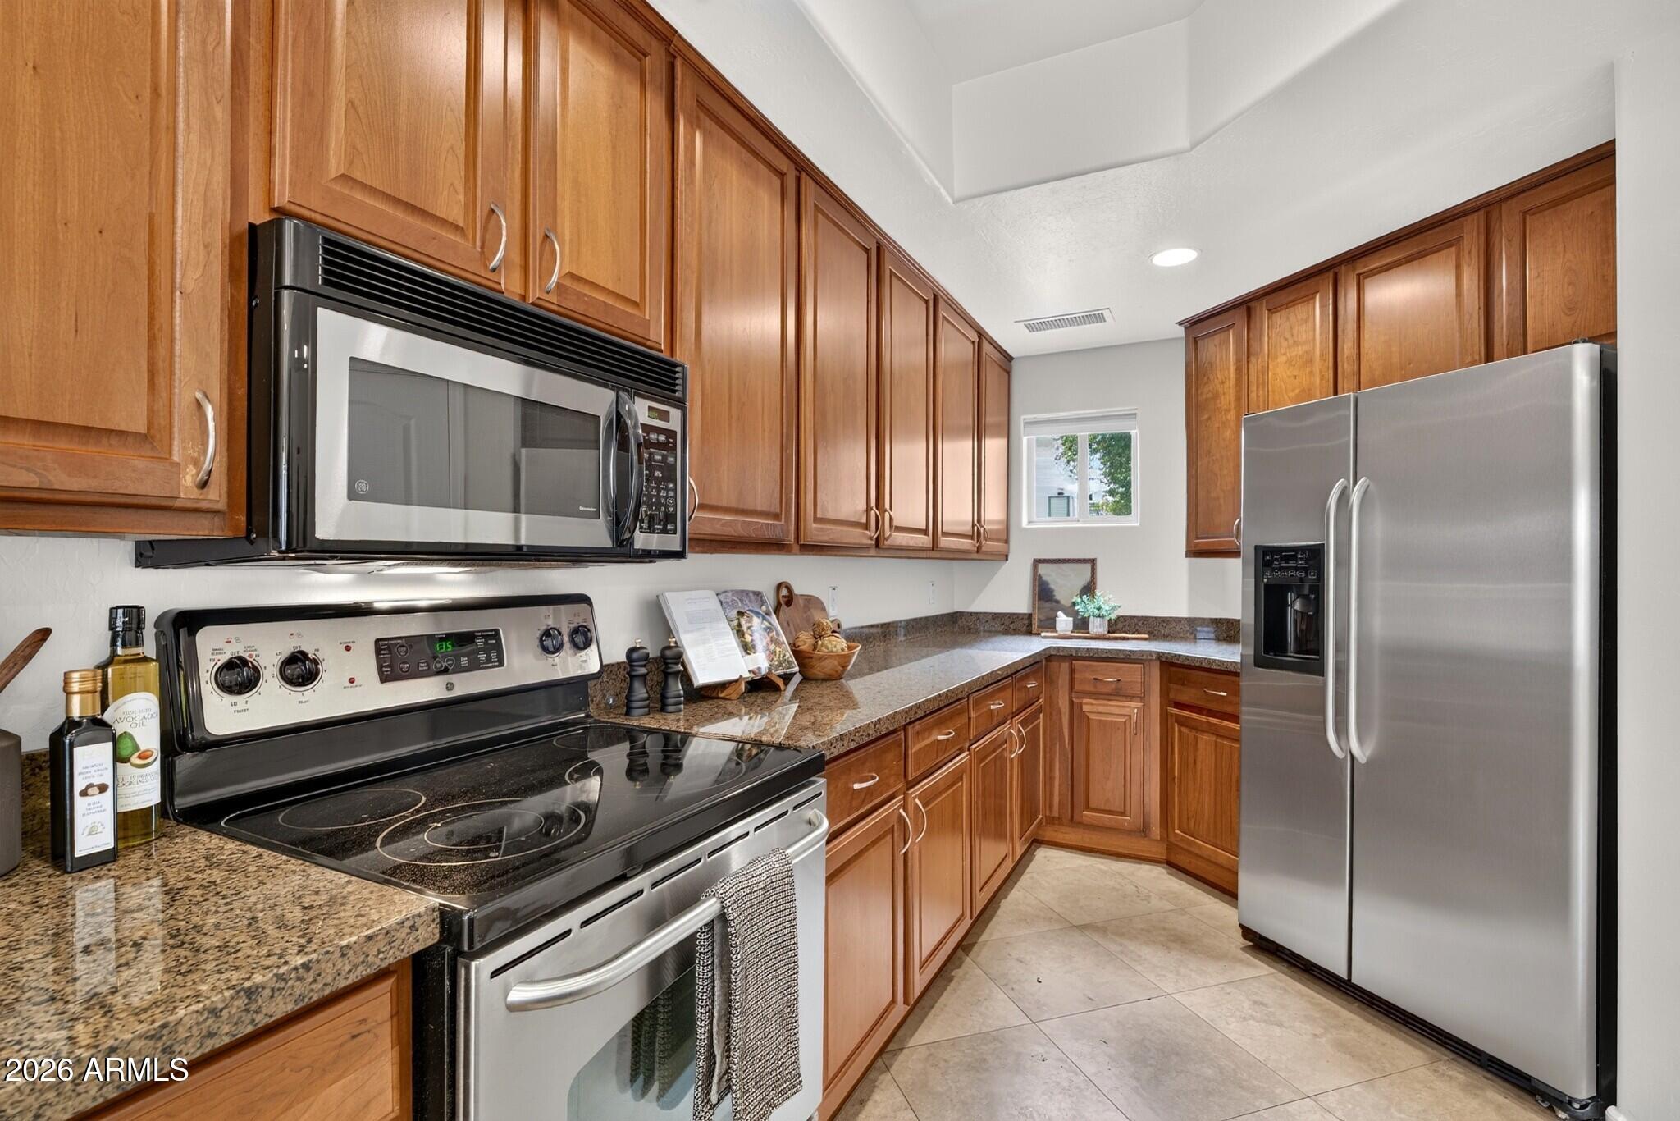
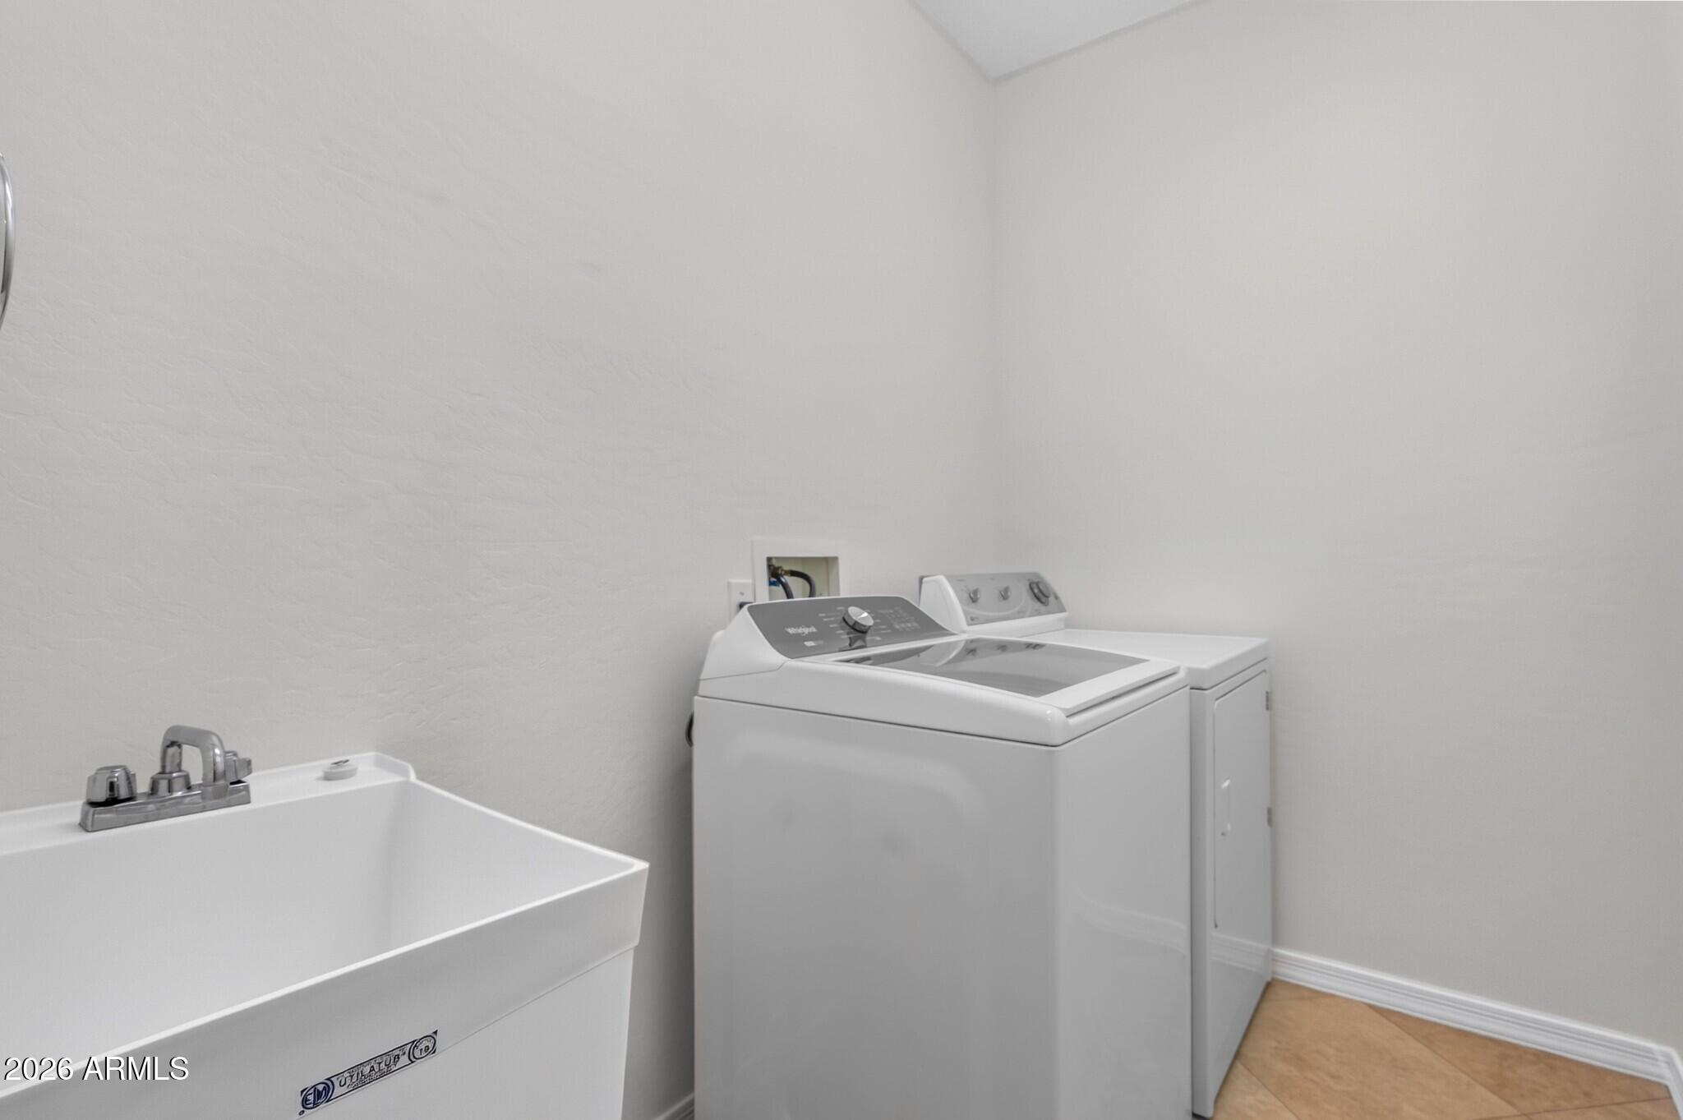
Appliances Dryer, Washer, Refrigerator, Built-in Microwave, Dishwasher, Electric Oven, Electric Cooktop
Flooring Carpet, Stone
Total Bedrooms: 3
Half Bathrooms: 1
Full Bathrooms: 2
Other Interior Features Granite Counters, Double Vanity, Upstairs, Eat-in Kitchen, Breakfast Bar, Vaulted Ceiling(s), Kitchen Island, Full Bth Master Bdrm
Area & Lot
Lot Area 1,878 Sq.Ft.
Living area 2,028 Sq.Ft.
MLS® ID 7050826
Year Built 2006
School District Phoenix Union High School District
High School Camelback High School
Middle School Madison Park School
Elementary School Madison Camelview Elementary
Type Townhouse
Status Sold
Exterior
Stories 2
Air conditioning Central Air, Ceiling Fan(s)
Heat type Heat Pump
Water Source City Water
Garage Space 2.0
Sewer Public Sewer
Parking Attached Garage, Garage Door Opener
Lot Features East/West Exposure, Desert Back, Desert Front
Roof Tile
Finance
Sales Price $470,000
HOA Fees $330 monthly
Real Estate Tax $2,419 yearly

Work With Us

The Valley Leaders epitomizes integrity, exemplary customer service, and strong negotiation skills with every detail of your real estate transaction. Our team is a very hard-working and driven professional. Don't hesitate to reach out today!



