4202 E BROADWAY Road # 131
VIEW PHOTOS
Courtesy of eXp Realty, Steven Zajdzinski Listing Contact: 480-241-9927 
$395,000

4202 E BROADWAY Road # 131

3 Beds 2 Baths 1,601 Sq.Ft. 2,516 Sq.Ft.

Description

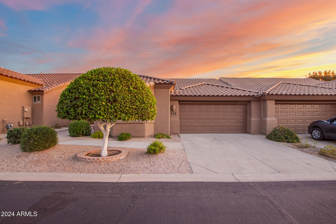
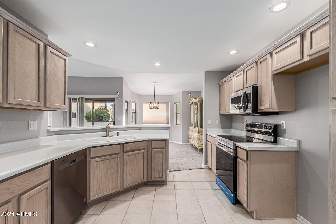
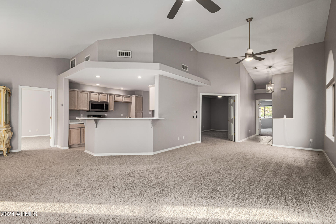
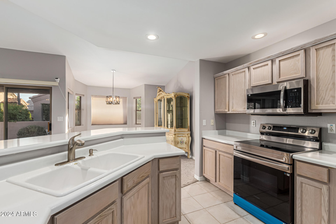
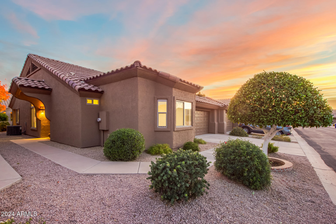
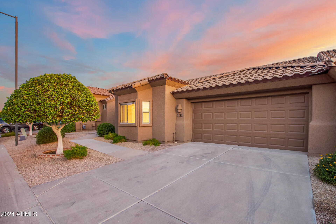
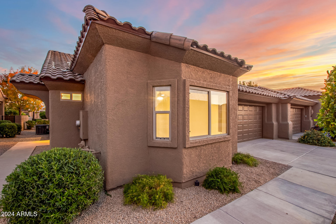
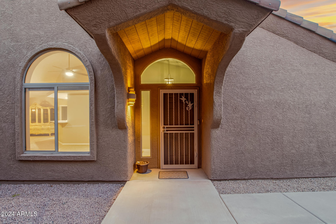
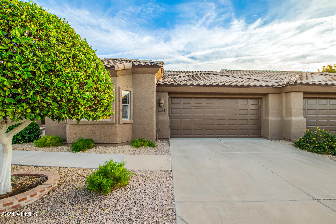
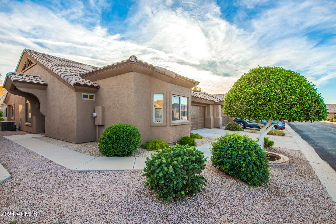
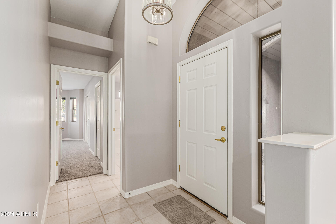
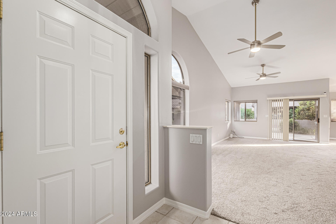
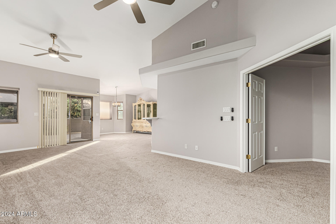
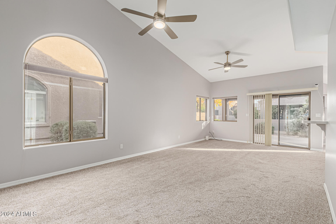
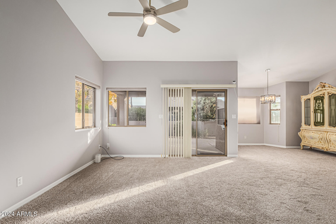
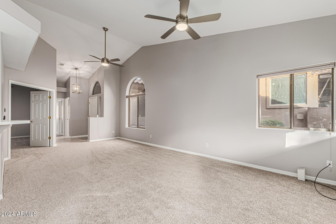
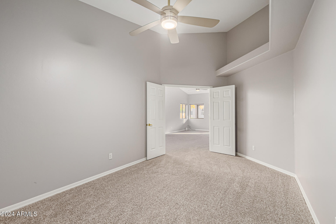
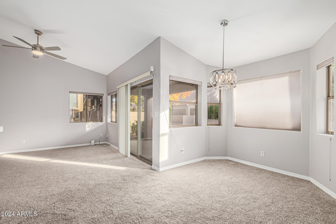
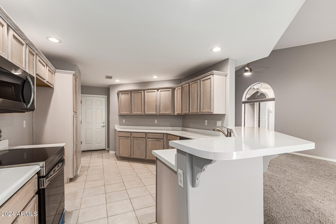
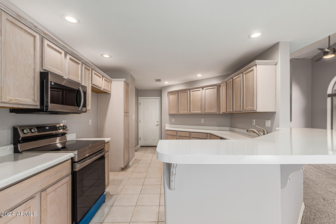
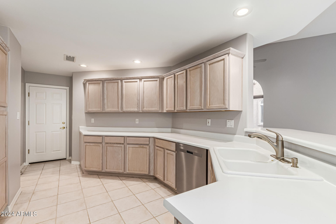
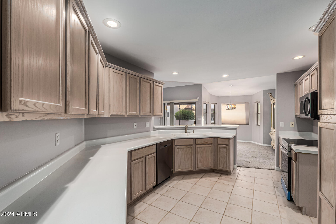
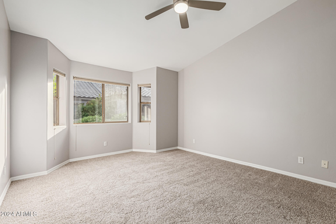
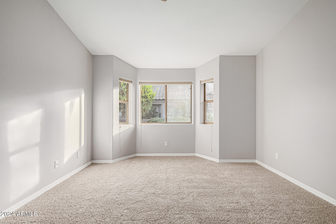
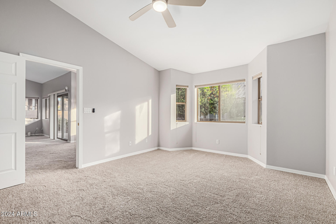
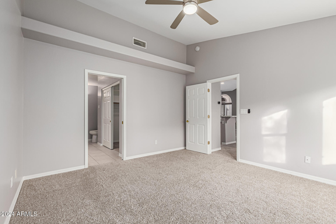
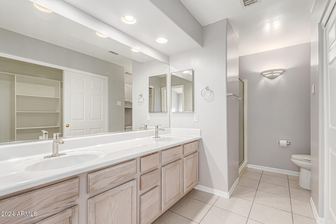
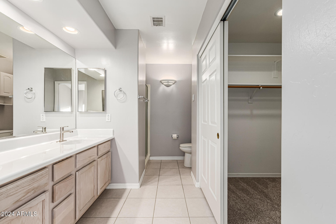
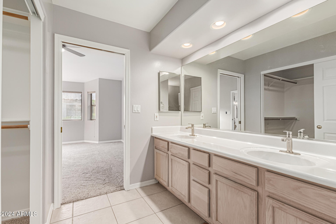
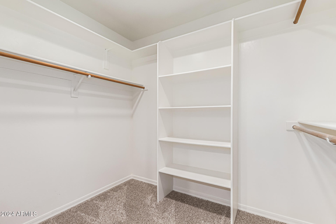
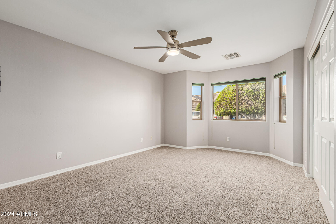
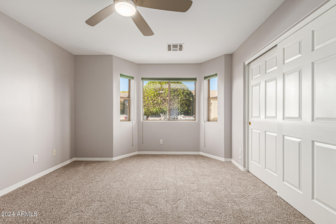
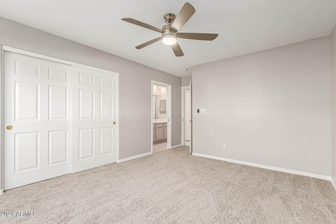
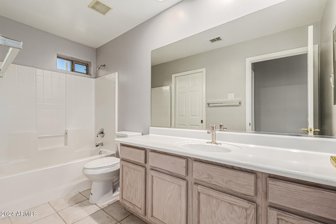
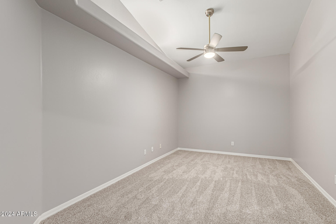
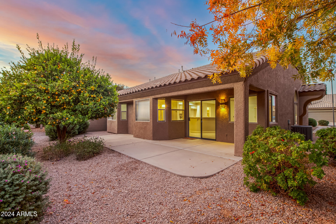
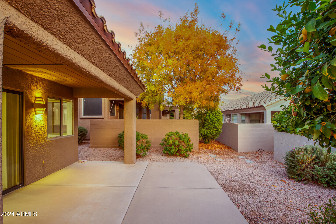
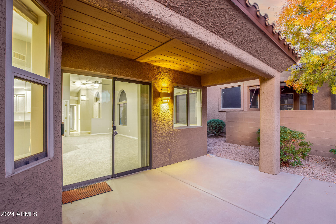
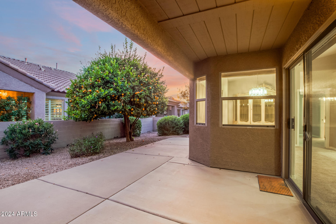
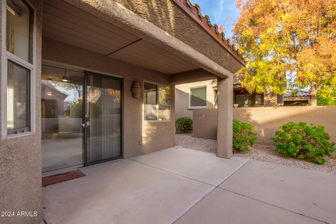
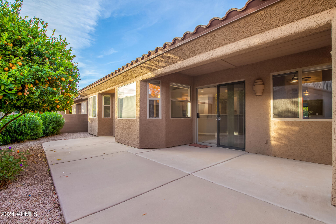
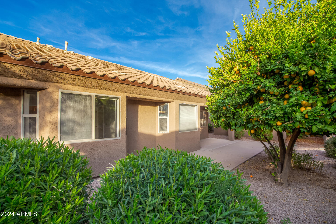
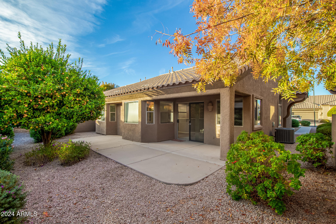
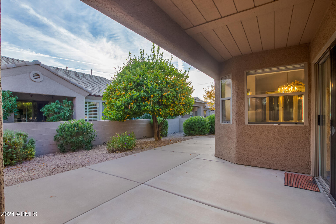
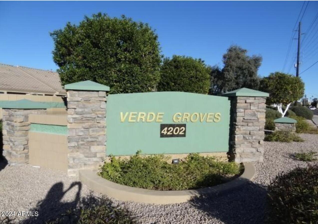
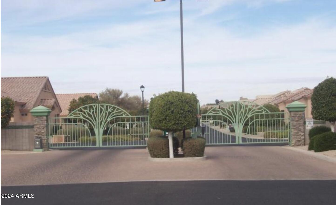
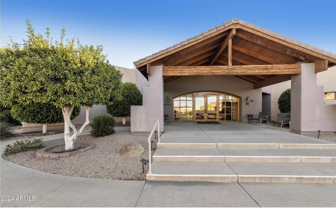
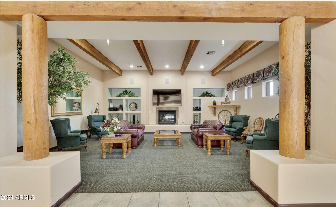
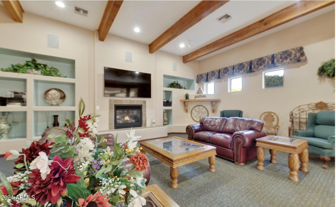
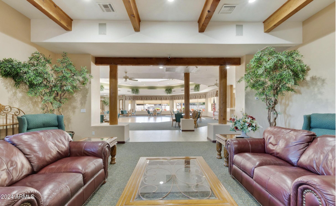
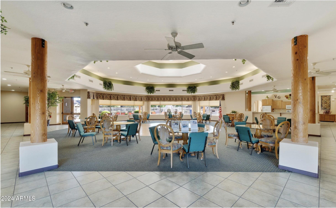
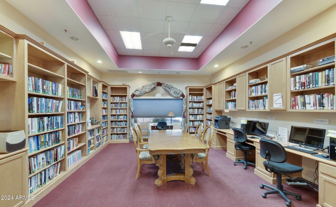
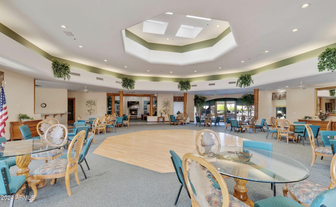
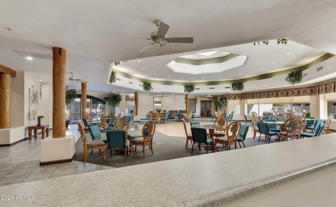
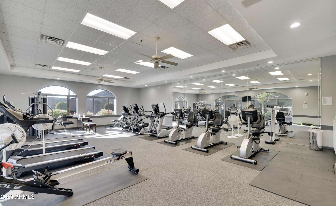
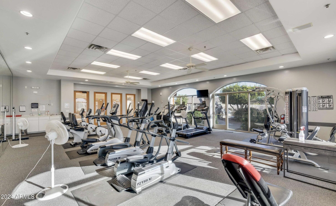
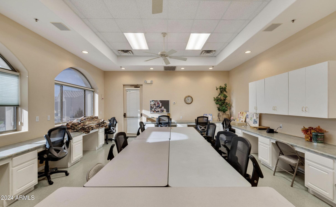
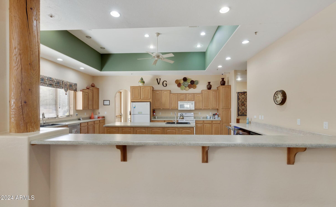
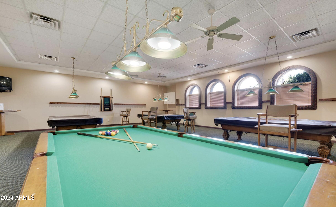
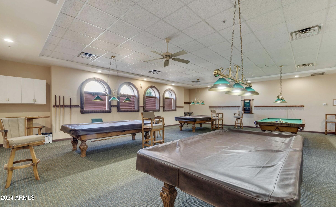
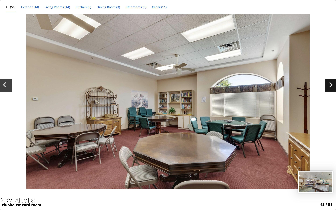
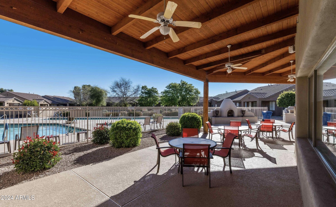
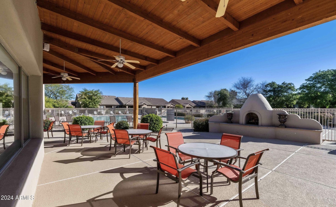
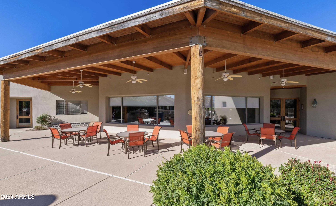
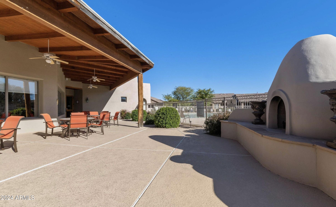
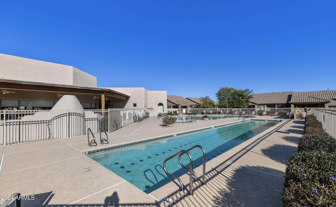
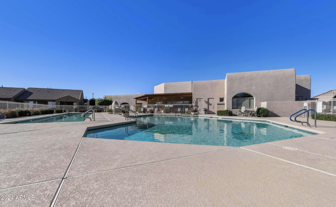
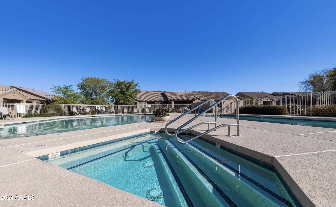
Outstanding move in ready, 2 bedroom with den home, with an exquisite curb appeal and a mature landscape is now available! Located in desirous gated Verde Grove, this home boasts a refreshed interior made bright & airy by vaulted ceilings, brand new paint, new A/C in 2024, new fan fixtures, updated plumbing fixtures and brand new carpet. The homes sleek design promotes a modern feel complimented by the grey paint & plush carpet. The kitchen features plenty of cabinets, recessed lighting, and brand new SS appliances. The main bedroom has an extended bay window providing abundant natural light, the vaulted ceiling adds to the spacious feel, and the ensuite offers a space for self-care & unwinding. Out back, you'll find a cozy covered patio ideal for relaxing and getting your fresh air. Enjoy the colorful sunsets & the sweet fragrance of the citrus trees. This 55+ community hosts many amenities that allow you to live a comfortable & active lifestyle. Clubhouse activities include billiards, crafts, games, library/computer lab, & fitness center. 2 heated pools, a spa, and BBQ patio.

Share Property

Location

4202 E BROADWAY Road 131, Mesa, AZ 85206

Status

Sold

Date Sold

May 6, 2025

Property Amenities

Interior
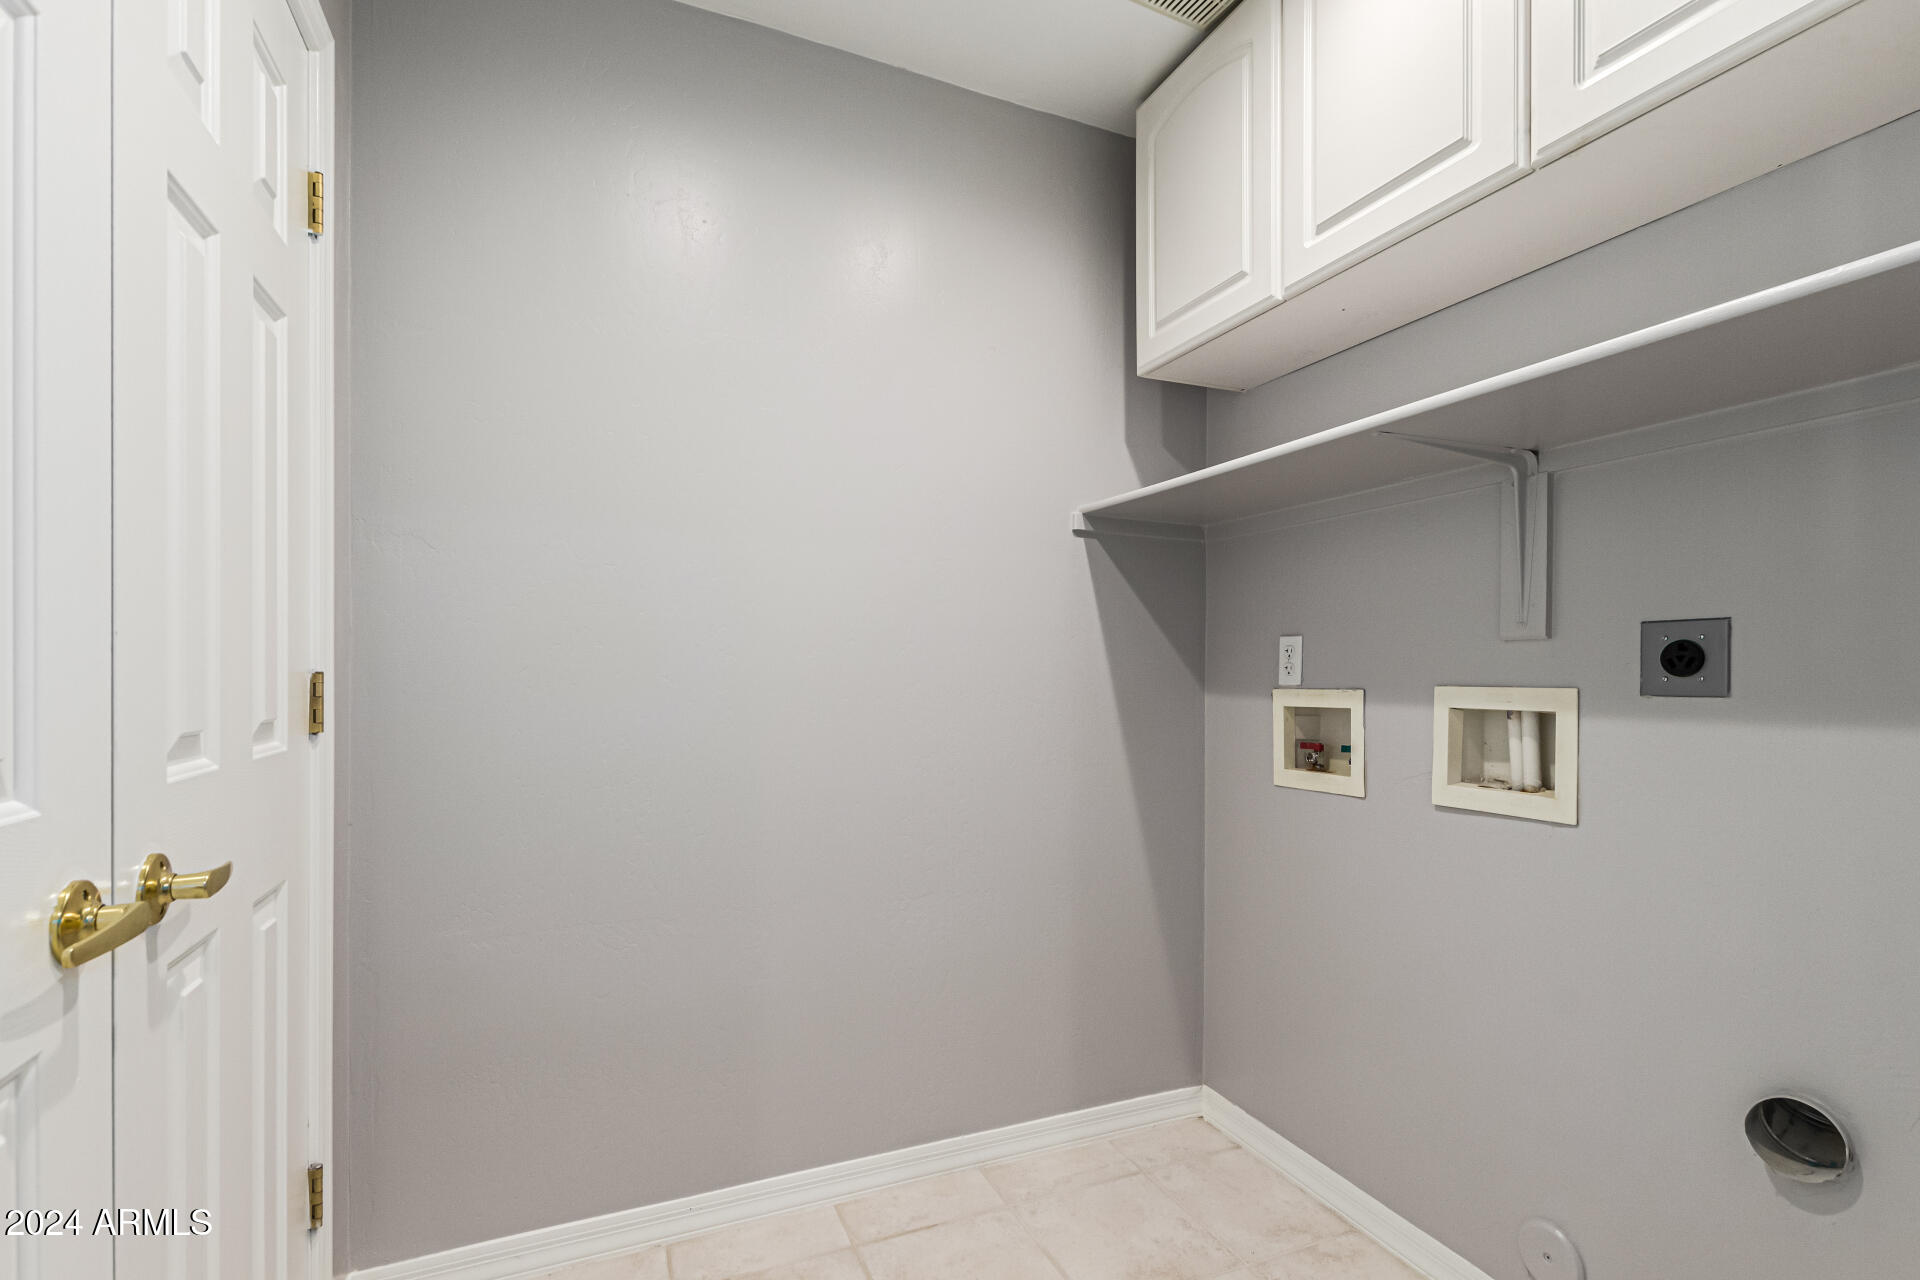
Laundry room Inside, Wshr/Dry Hook Up Only
Appliances Built-in Microwave, Dishwasher
Flooring Carpet, Tile
Total Bedrooms: 3
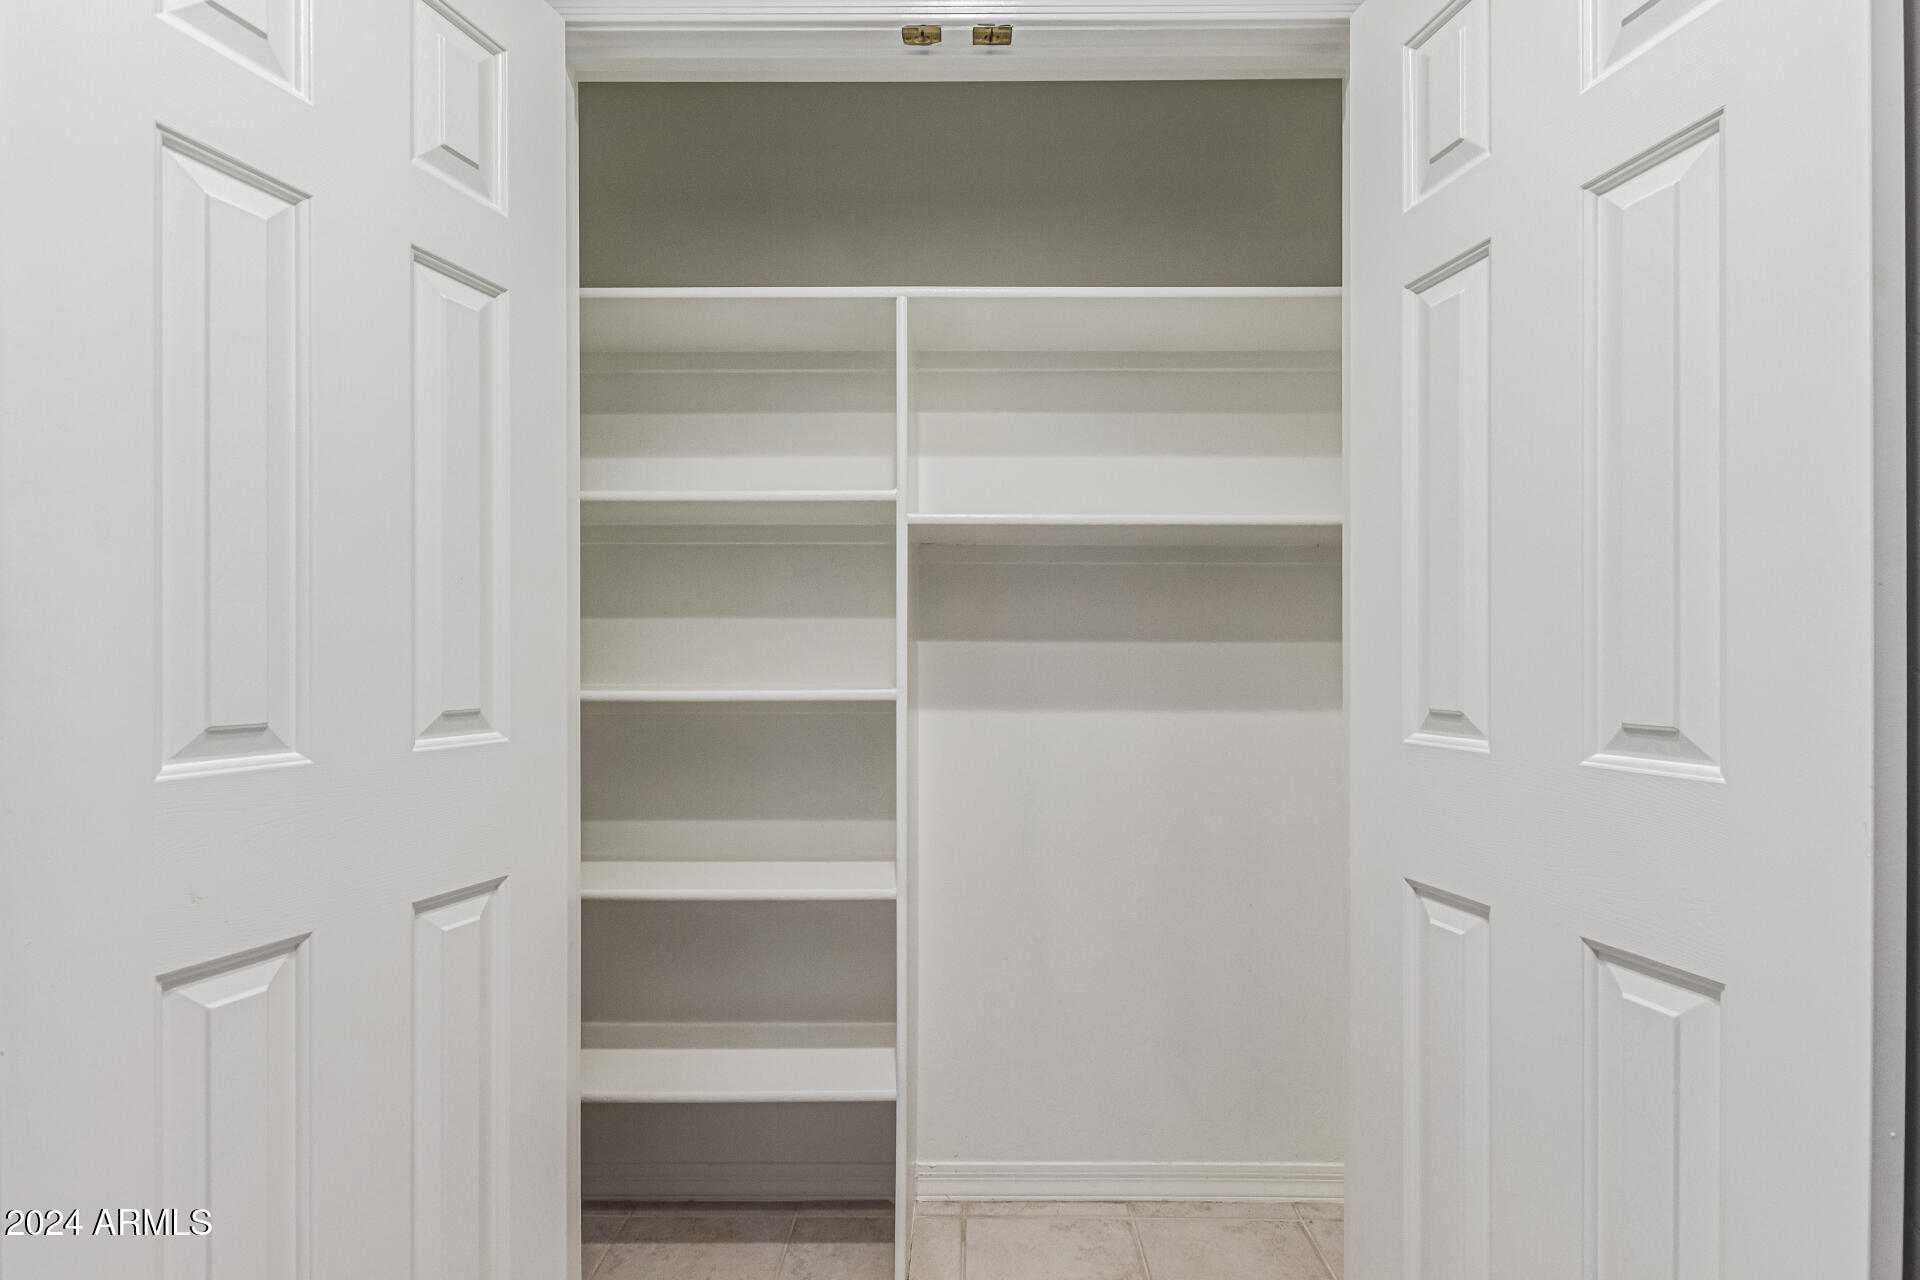
Other Interior Features High Speed Internet, Double Vanity, Breakfast Bar, No Interior Steps, Vaulted Ceiling(s), Pantry, 3/4 Bath Master Bdrm
Area & Lot
Lot Area 2,516 Sq.Ft.
Living area 1,601 Sq.Ft.
MLS® ID 6788708
Year Built 2000
School District Mesa Unified District
High School Adult
Middle School Adult
Elementary School Adult
Architecture Styles Santa Barbara/Tuscan
Type Townhouse
Status Sold
Exterior
Stories 1
Pool None
Air conditioning Central Air, Ceiling Fan(s)
Heat type Electric
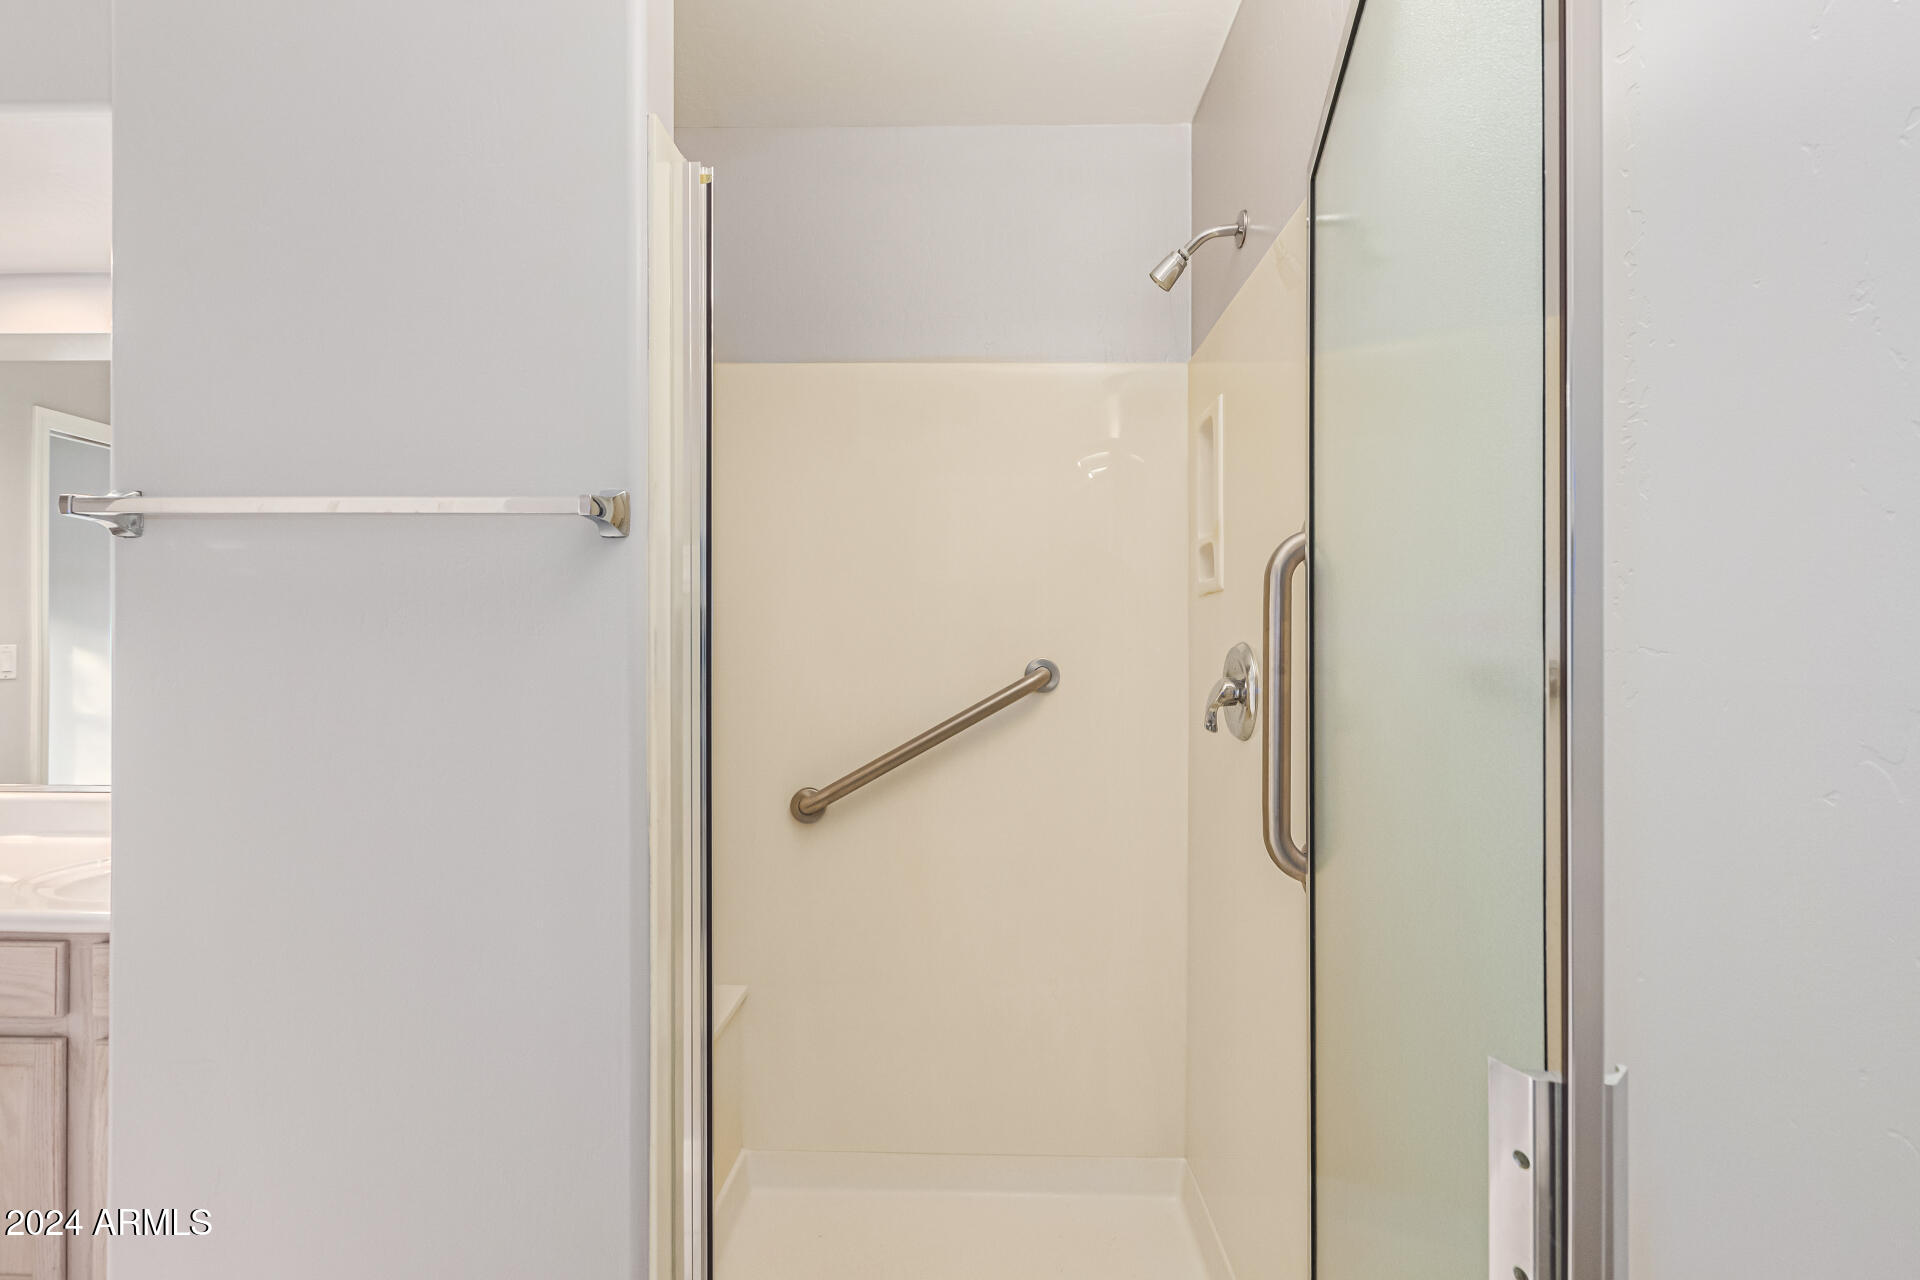
Disability Features Lever Handles, Bath Lever Faucets, Bath Grab Bars
Water Source City Water
Garage Space 2.0
Sewer Public Sewer
Parking Garage Door Opener, Direct Access, Attchd Gar Cabinets
Lot Features North/South Exposure, Gravel/Stone Front, Gravel/Stone Back
Roof Tile
Finance
Sales Price $395,000
HOA Fees $375 monthly
Real Estate Tax $2,047 yearly

Work With Us

The Valley Leaders epitomizes integrity, exemplary customer service, and strong negotiation skills with every detail of your real estate transaction. Our team is a very hard-working and driven professional. Don't hesitate to reach out today!


