4210 W ACOMA Drive
4210 W ACOMA Drive
4210 W ACOMA Drive
4210 W ACOMA Drive
4210 W ACOMA Drive
4210 W ACOMA Drive
4210 W ACOMA Drive
4210 W ACOMA Drive
4210 W ACOMA Drive
4210 W ACOMA Drive
4210 W ACOMA Drive
4210 W ACOMA Drive
4210 W ACOMA Drive
4210 W ACOMA Drive
4210 W ACOMA Drive
4210 W ACOMA Drive
4210 W ACOMA Drive
4210 W ACOMA Drive
4210 W ACOMA Drive
4210 W ACOMA Drive
4210 W ACOMA Drive
4210 W ACOMA Drive
4210 W ACOMA Drive
4210 W ACOMA Drive
4210 W ACOMA Drive
4210 W ACOMA Drive
4210 W ACOMA Drive
4210 W ACOMA Drive
4210 W ACOMA Drive
4210 W ACOMA Drive
4210 W ACOMA Drive
4210 W ACOMA Drive
4210 W ACOMA Drive
4210 W ACOMA Drive
4210 W ACOMA Drive
4210 W ACOMA Drive
4210 W ACOMA Drive
4210 W ACOMA Drive
4210 W ACOMA Drive
4210 W ACOMA Drive
4210 W ACOMA Drive
4210 W ACOMA Drive
4210 W ACOMA Drive
4210 W ACOMA Drive
4210 W ACOMA Drive
4210 W ACOMA Drive
4210 W ACOMA Drive
4210 W ACOMA Drive
4210 W ACOMA Drive
4210 W ACOMA Drive
4210 W ACOMA Drive
4210 W ACOMA Drive
4210 W ACOMA Drive
4210 W ACOMA Drive
4210 W ACOMA Drive
4210 W ACOMA Drive
4210 W ACOMA Drive
4210 W ACOMA Drive
4210 W ACOMA Drive
4210 W ACOMA Drive
4210 W ACOMA Drive
VIEW PHOTOS
Courtesy of eXp Realty, Ari Jakobov Listing Contact: 602-500-9874 
$1,135,000

4210 W ACOMA Drive

4 Beds 2 Baths 2,711 Sq.Ft. 1.81 Acres

Description

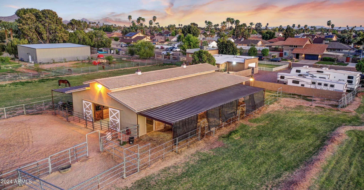
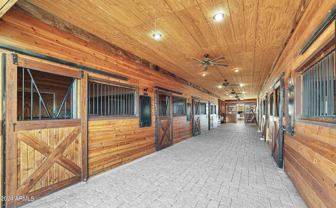
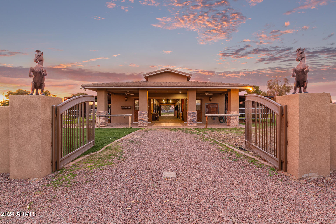
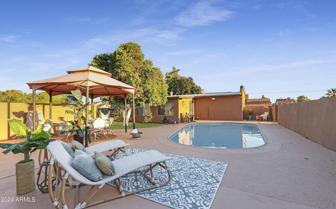
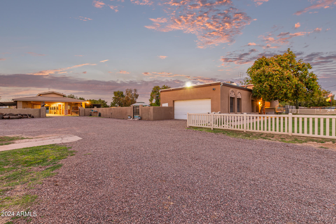
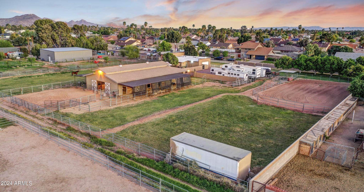
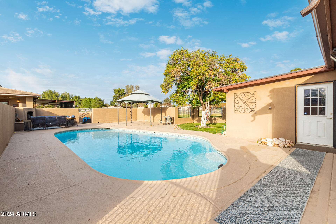
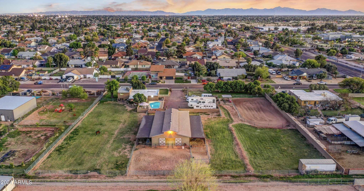
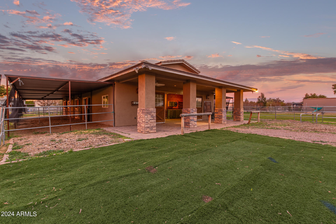
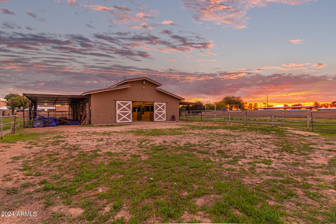
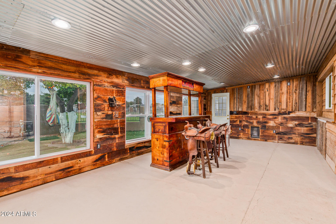
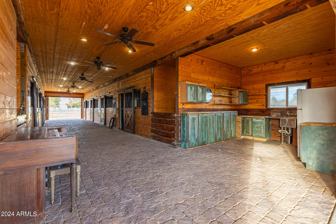
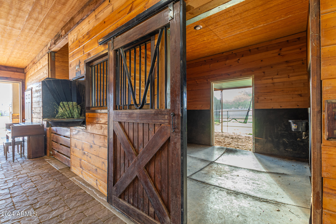
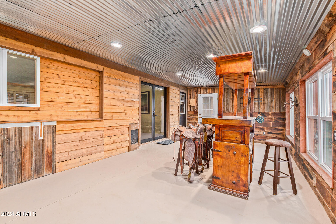
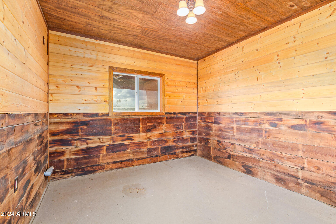
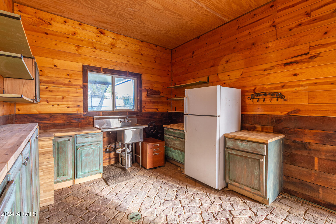
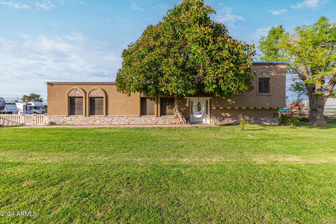
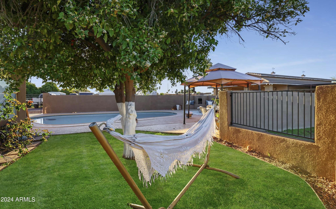
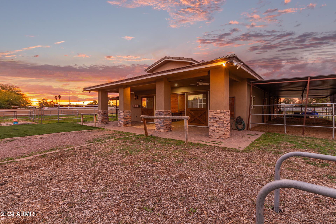
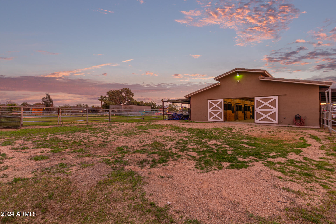
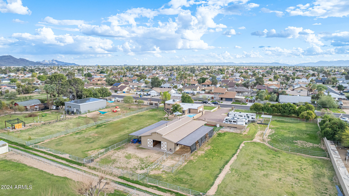
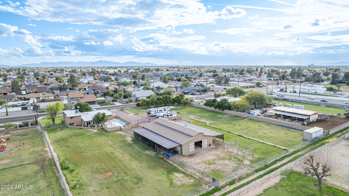
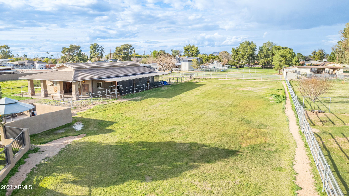
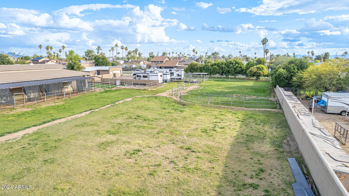
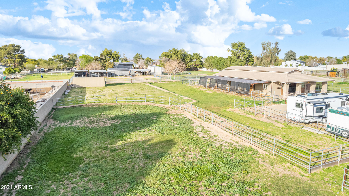
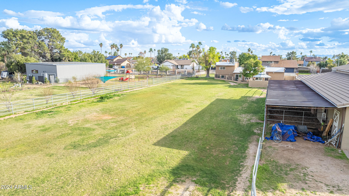
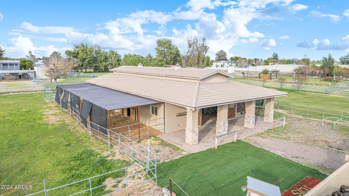
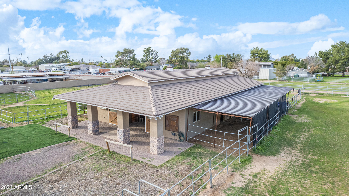
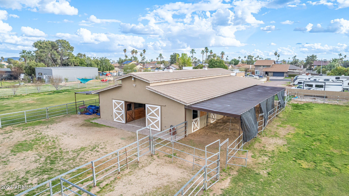
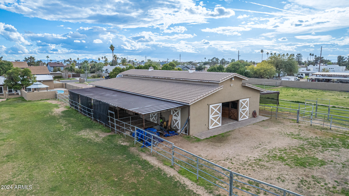
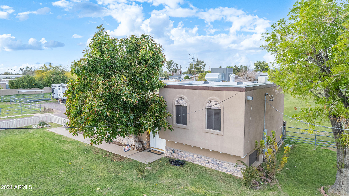
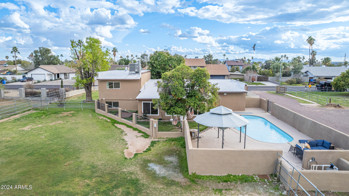
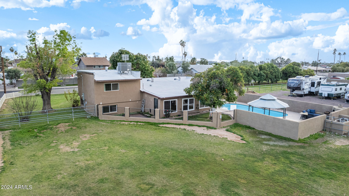
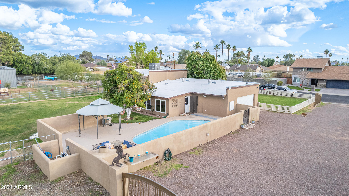
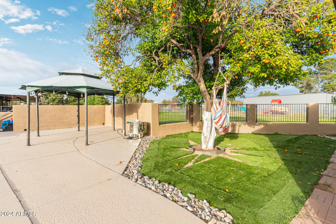
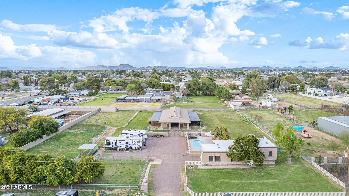
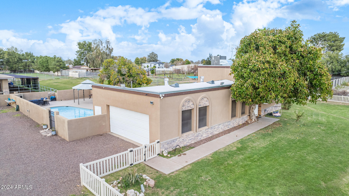
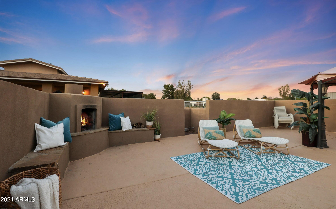
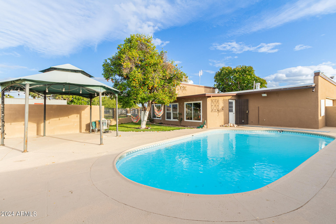
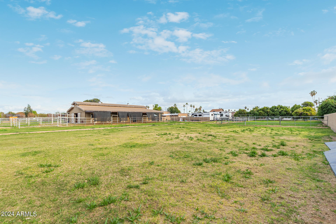
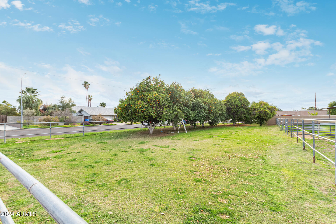
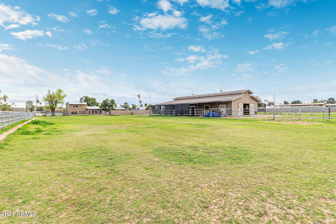
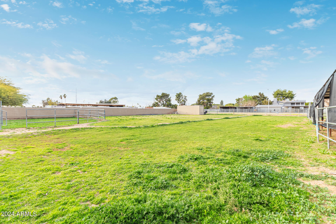
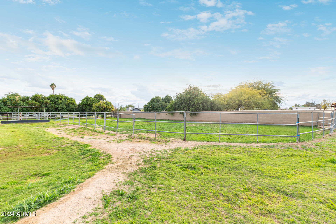
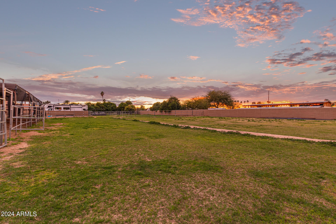
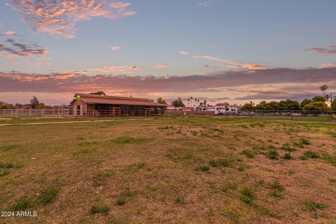
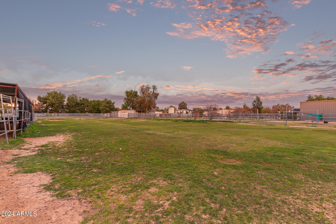
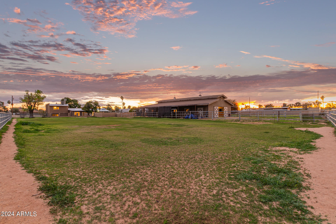
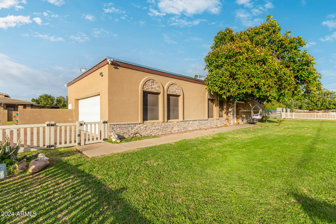
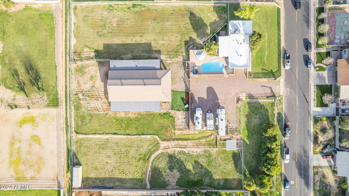
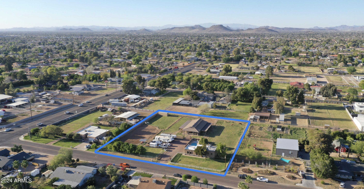
*SELLER FINANCING AVAILABLE* ~Deal of the Year~ Your dream equestrian estate is here! Spoil your horses in this custom built 450k tongue-and-groove, insulated, 3,000 sq.ft. BARN with 8 enclosed stalls. Office, entertainment or tack room with locking door. Indoor space for supplies and feed. Kitchen for snacks and storage or indoor wash rack. Ring system for iinternet and, cameras. Ceiling fans, multiple electric and water sources at the barn. Each stall has a rotating feed door for easy access and auto waterers as well as doors leading out to covered paddocks which lead to green pasture.. Enjoy riding on almost 2 acres featuring 2 seeded flood-irrigation pastures, 60 x 120 arena and mature citrus orchard all pipe-fenced in. After riding, take a dip in your sparkling blue 9ft diving POOL, dine under the gazebo, cozy up with friends by the outdoor fireplace, or bring the fun inside to the fully enclosed Arizona room. Take a walk through the white picket fence and enter your charming remodeled tri-level home.
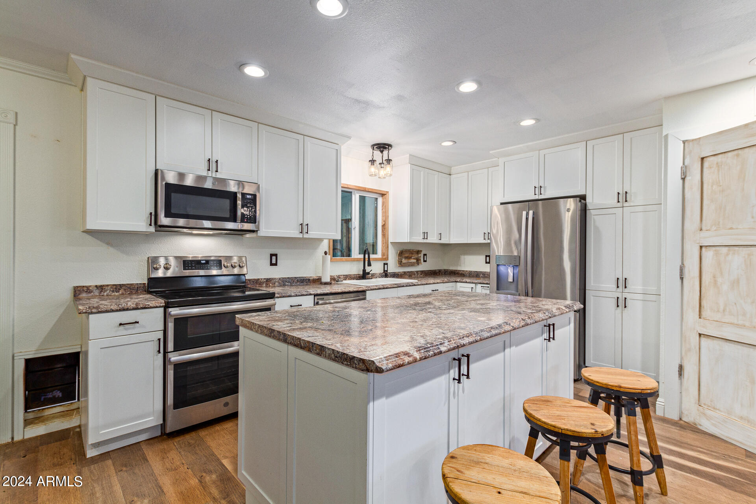
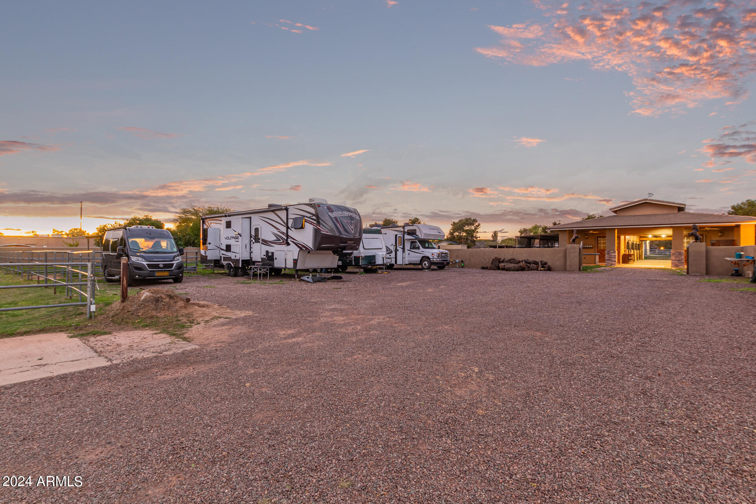
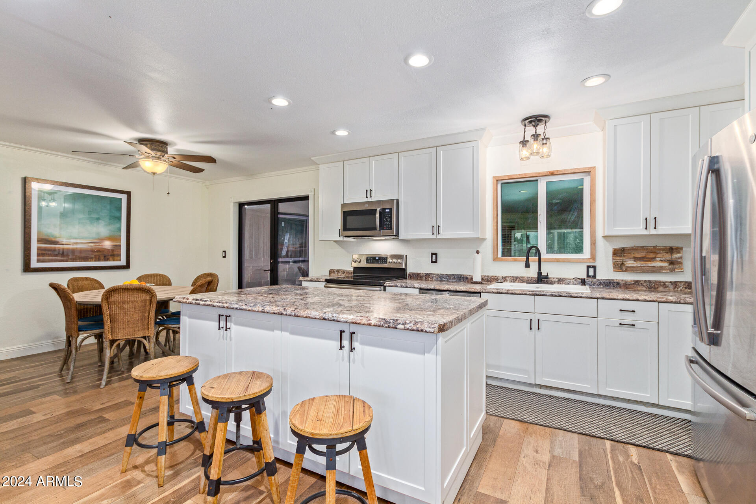
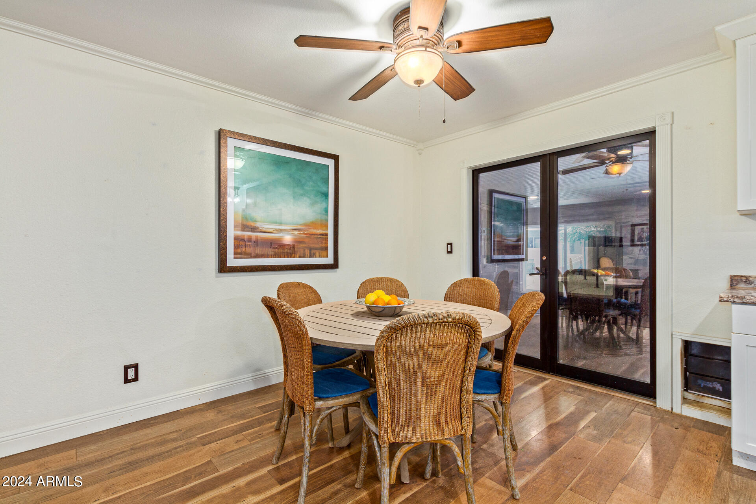
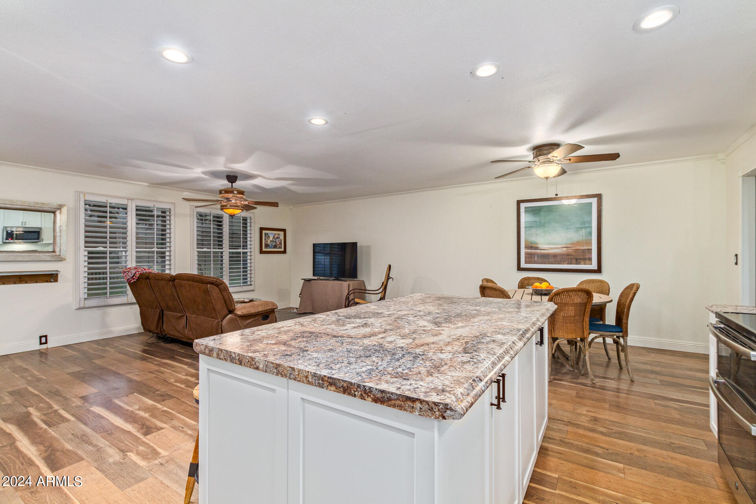
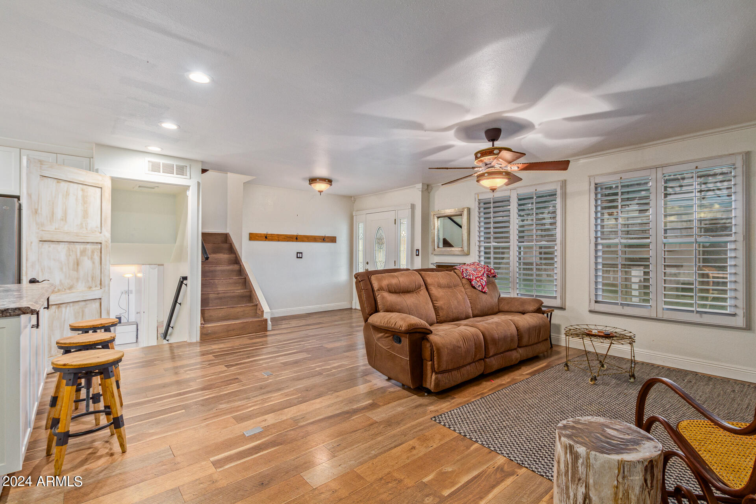
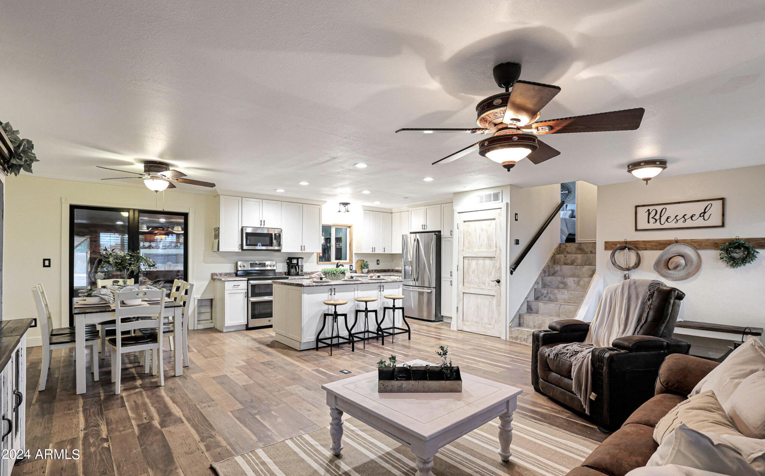
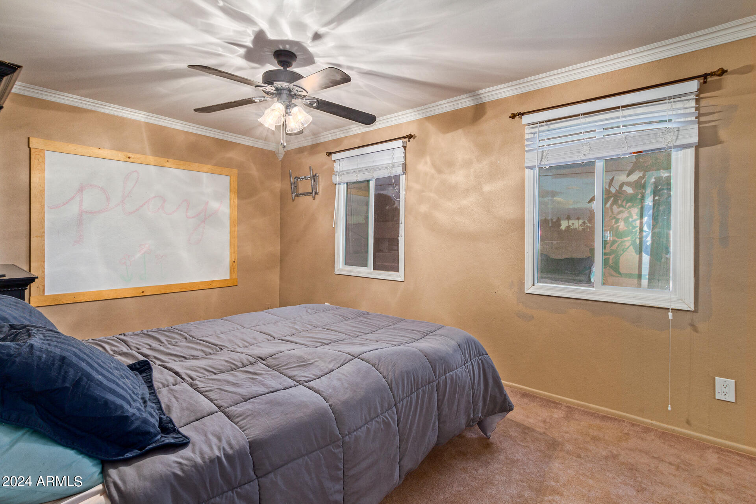
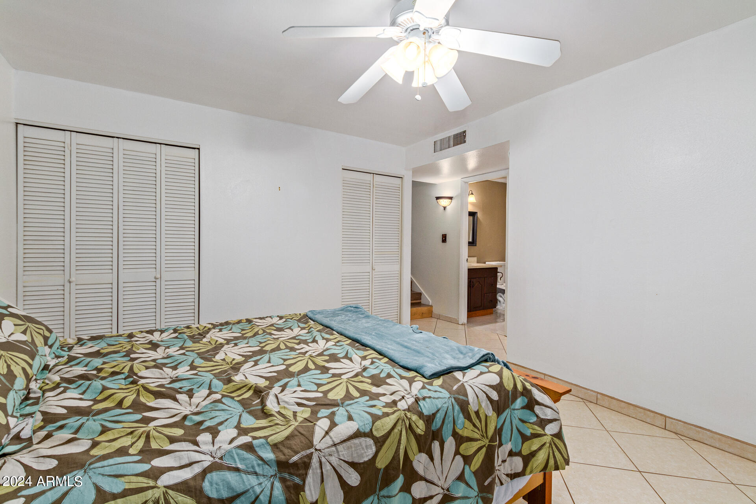
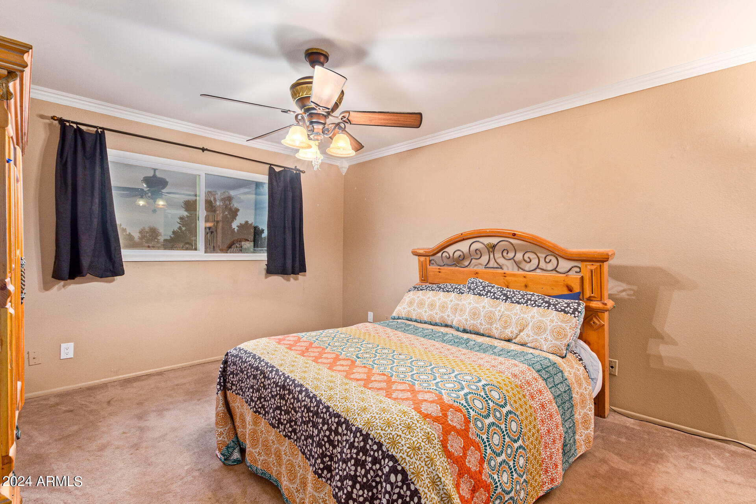
This 4 bed, 2 bath features a dreamy white kitchen w/ GE appliances, moveable island, engineered hardwood floors on the open-concept main level, tile downstairs and carpet in the 2 bedrooms upstairs. Property includes 2 gates, RV 220 outlets, 6 110 outlets nearby, 220 outlet near the pool for hottub, various water spigots, over 4,000 sq ft of parking room for RVs, toys, trucks, 2 car garage with cabinets and a workbench. Home is connected to city sewer and water- No shared well agreement to worry about here! No water restrictions from the private irrigation company. Rare horse-lovers hidden gem tucked in the center of town. Act now before this gem is gone!

Share Property

Location

4210 W ACOMA Drive, Phoenix, AZ 85053

Status

Sold

Date Sold

July 17, 2024

Property Amenities

Interior
Fireplace Exterior Fireplace
Appliances Dryer, Washer, Refrigerator, Built-in Microwave, Dishwasher, Disposal, Electric Cooktop
Flooring Carpet, Laminate, Vinyl, Tile
Total Bedrooms: 4
Other Interior Features High Speed Internet, Eat-in Kitchen, Kitchen Island, Full Bth Master Bdrm
Area & Lot
Lot Area 1.81 Acres
Living area 2,711 Sq.Ft.
MLS® ID 6667605
Year Built 1968
School District Glendale Union High School District
High School Greenway High School
Middle School Desert Foothills Middle School
Elementary School Sunburst School
View Description Mountain(s)
Architecture Styles Ranch
Type Residential
Status Sold
Exterior
Stories 2
Pool Fenced
Air conditioning Central Air, Ceiling Fan(s)
Heat type Electric
Disability Features Zero-Grade Entry
Water Source City Water
Garage Space 2.0
Sewer Public Sewer
Other Exterior Features Private Yard
Parking RV Access/Parking, Gated, RV Gate, Garage Door Opener, Separate Strge Area, Side Vehicle Entry
Lot Features North/South Exposure, Grass Front, Grass Back, Irrigation Front, Irrigation Back
Roof Built-Up
Finance
Sales Price $1,135,000
Real Estate Tax $4,170 yearly

Work With Us

The Valley Leaders epitomizes integrity, exemplary customer service, and strong negotiation skills with every detail of your real estate transaction. Our team is a very hard-working and driven professional. Don't hesitate to reach out today!



