4233 E ARAGONITE Lane
VIEW PHOTOS
Courtesy of eXp Realty, David C Zajdzinski Listing Contact: 480-332-6468 
$320,000

4233 E ARAGONITE Lane

4 Beds 3 Baths 2,185 Sq.Ft. 0.27 Acres

Description

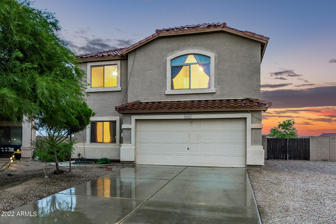
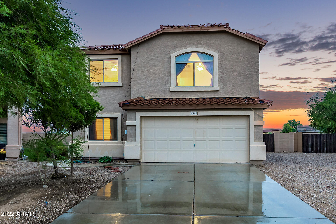
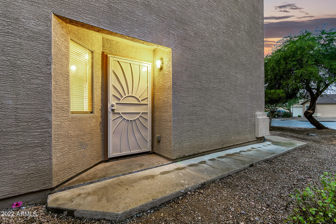
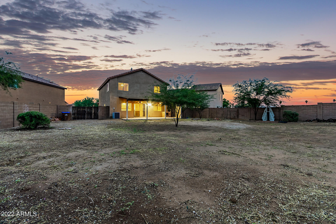
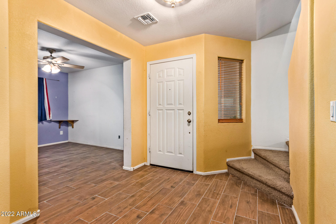
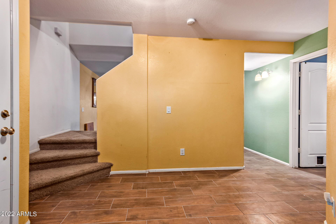
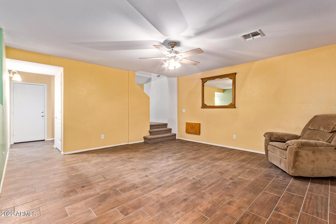
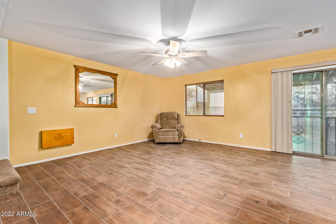
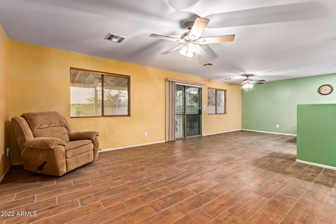
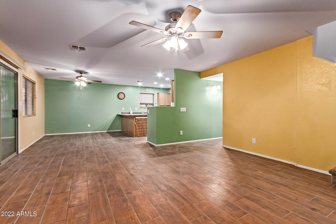
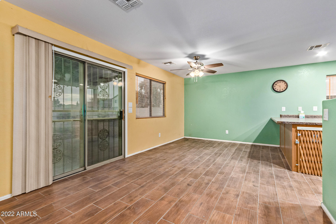
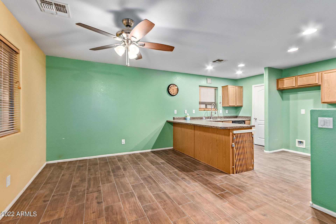
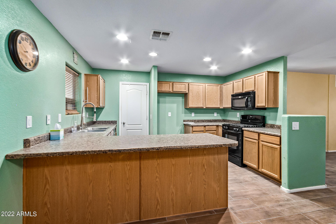
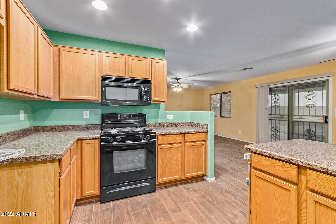
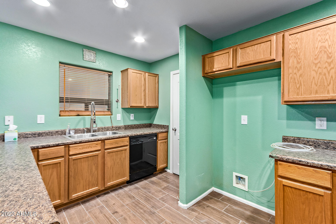
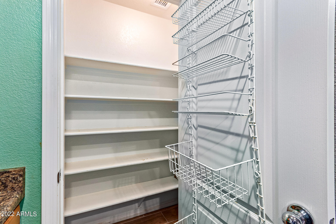
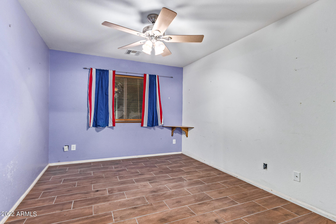
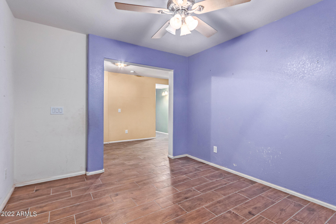
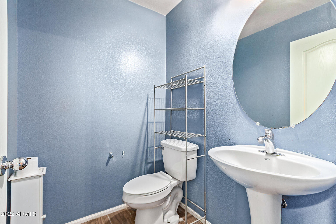
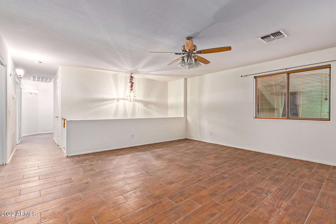
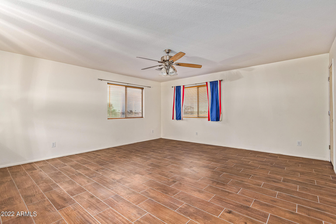
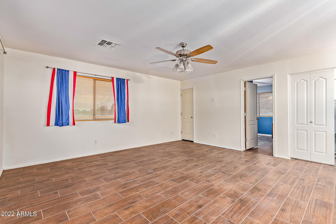
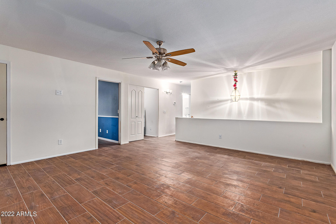
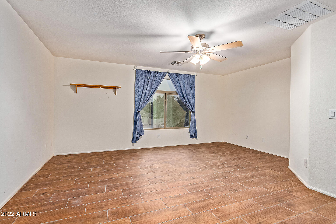
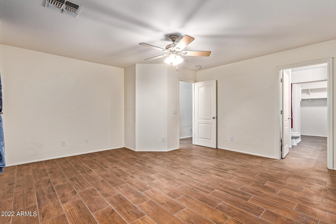
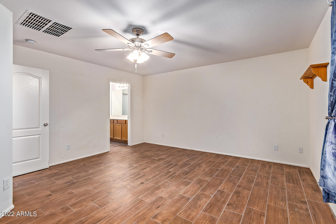
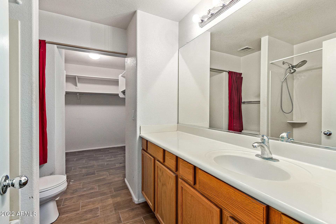
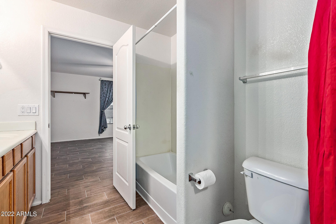
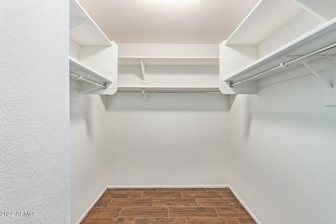
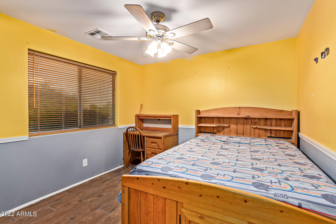
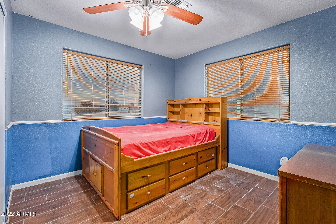
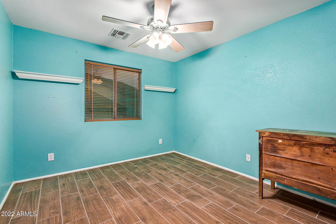
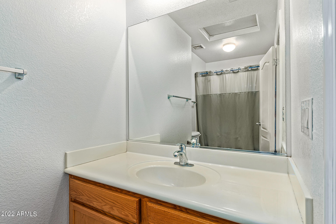
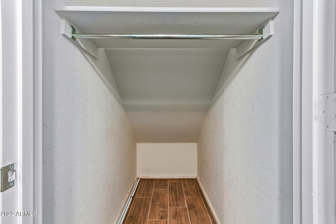
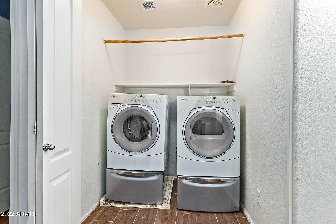
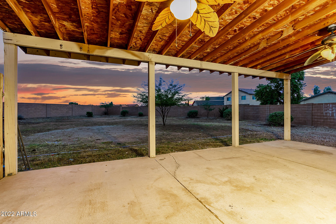
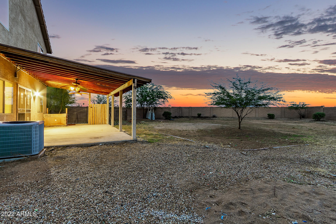
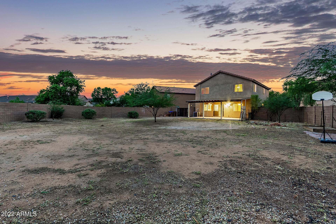
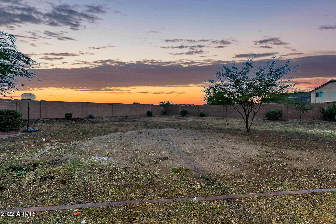
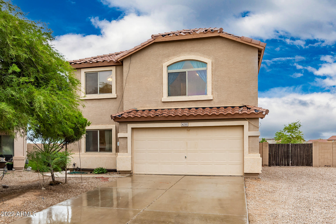
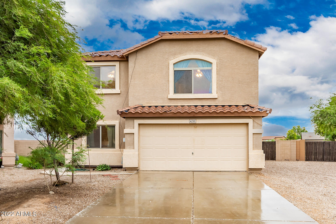
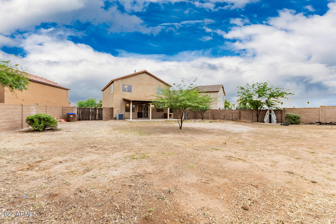
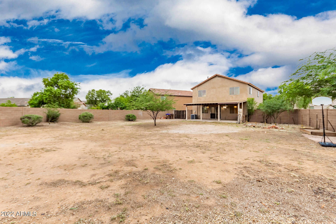
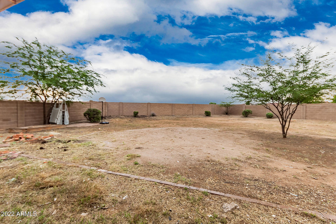
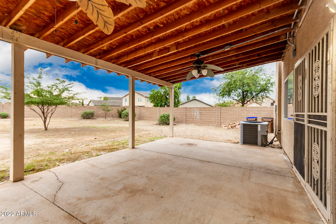
Check out this fantastic home in Copper Basin! As you enter, you'll find the carpeted stairs, designer paint, a nice-sized den, and tile flooring throughout the house. The great room is perfect for receiving & entertaining your guests! Beautiful kitchen has black appliances, a pantry, a breakfast bar, and plenty of cabinets & counter space. Unwind in the owner's suite after a hard day's work boasting a full bathroom with a tub/shower combination, track lighting in the vanity, & a walk-in closet. Let's not forget about the powder room, ample storage area underneath the stairs, and the huge loft. Oversize backyard has a covered patio and so much room to build a pool, a built-in BBQ, or whatever you'd like. Must see to appreciate!

Share Property

Location

4233 E ARAGONITE Lane, San Tan Valley, AZ 85143

Status

Sold

Date Sold

December 23, 2022

Property Amenities

Interior
Fireplace None
Flooring Tile
Total Bedrooms: 4
Other Interior Features Upstairs, Eat-in Kitchen, Breakfast Bar, 9 Flat Ceilings, Pantry, Full Bth Master Bdrm, High Speed Internet, Laminate Counters
Area & Lot
Lot Area 0.27 Acres
Living area 2,185 Sq.Ft.
MLS® ID 6467590
Year Built 2007
School District Florence Unified School District
High School Poston Butte High School
Middle School Copper Basin
Elementary School Copper Basin
Architecture Styles Contemporary
Type Residential
Status Sold
Exterior
Stories 2
Pool None
Air conditioning Refrigeration, Ceiling Fan(s)
Heat type Natural Gas
Water Source City Water
Garage Space 2.0
Sewer Public Sewer
Other Exterior Features Covered Patio(s)
Parking Dir Entry frm Garage, Electric Door Opener, RV Gate
Lot Features Desert Front, Dirt Back, Gravel/Stone Front
Roof Tile
Finance
Sales Price $320,000
HOA Fees $94 monthly
Real Estate Tax $1,316 yearly

360 Virtual Tour

Take a tour of this property

Work With Us

The Valley Leaders epitomizes integrity, exemplary customer service, and strong negotiation skills with every detail of your real estate transaction. Our team is a very hard-working and driven professional. Don't hesitate to reach out today!


