4248 E RAVEN Road
4248 E RAVEN Road
4248 E RAVEN Road
4248 E RAVEN Road
4248 E RAVEN Road
4248 E RAVEN Road
4248 E RAVEN Road
4248 E RAVEN Road
4248 E RAVEN Road
4248 E RAVEN Road
4248 E RAVEN Road
4248 E RAVEN Road
4248 E RAVEN Road
4248 E RAVEN Road
4248 E RAVEN Road
4248 E RAVEN Road
4248 E RAVEN Road
4248 E RAVEN Road
4248 E RAVEN Road
4248 E RAVEN Road
4248 E RAVEN Road
4248 E RAVEN Road
4248 E RAVEN Road
4248 E RAVEN Road
4248 E RAVEN Road
4248 E RAVEN Road
4248 E RAVEN Road
4248 E RAVEN Road
4248 E RAVEN Road
4248 E RAVEN Road
4248 E RAVEN Road
4248 E RAVEN Road
4248 E RAVEN Road
4248 E RAVEN Road
4248 E RAVEN Road
4248 E RAVEN Road
4248 E RAVEN Road
4248 E RAVEN Road
4248 E RAVEN Road
4248 E RAVEN Road
4248 E RAVEN Road
4248 E RAVEN Road
4248 E RAVEN Road
4248 E RAVEN Road
4248 E RAVEN Road
4248 E RAVEN Road
4248 E RAVEN Road
4248 E RAVEN Road
4248 E RAVEN Road
4248 E RAVEN Road
VIEW PHOTOS
$500,000

4248 E RAVEN Road

4 Beds 3 Baths 2,093 Sq.Ft. 5,136 Sq.Ft.

Description

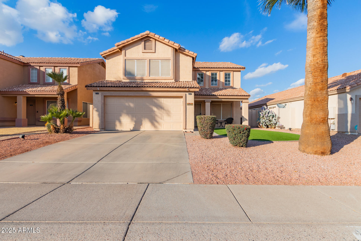
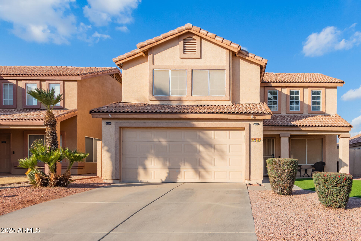
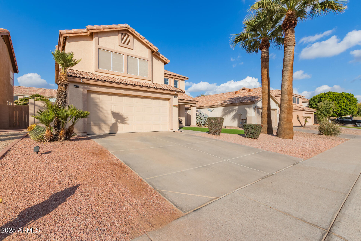
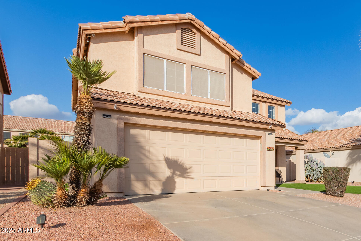
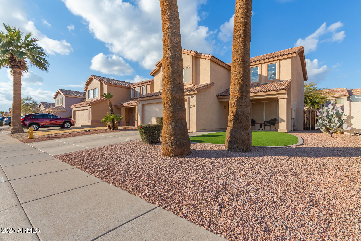
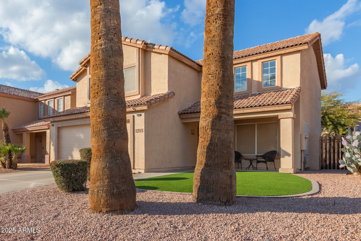
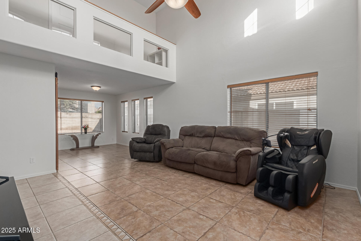
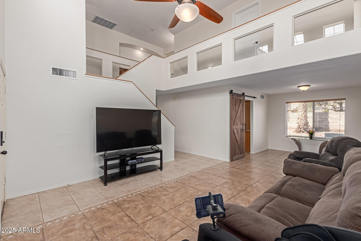
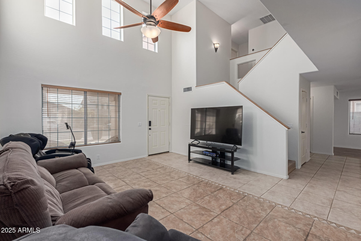
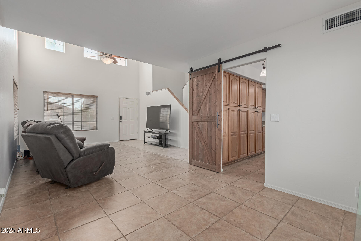
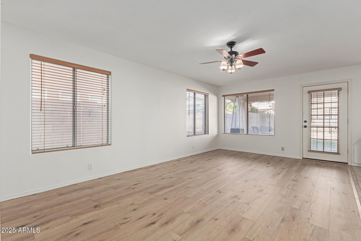
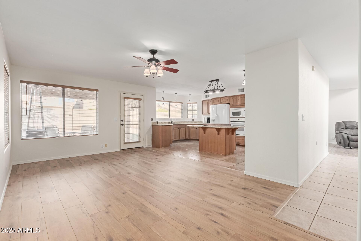
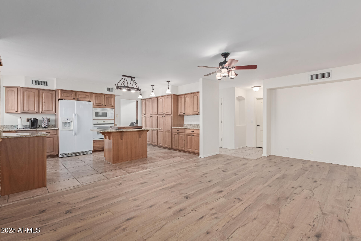
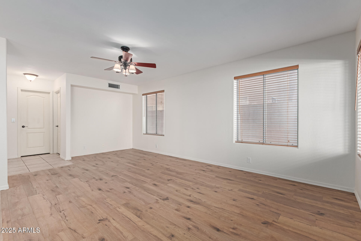
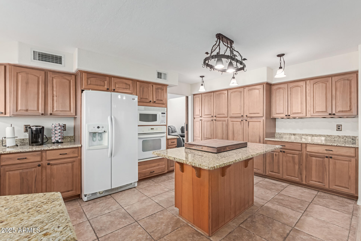
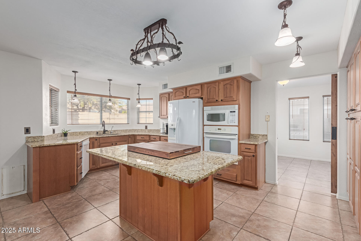
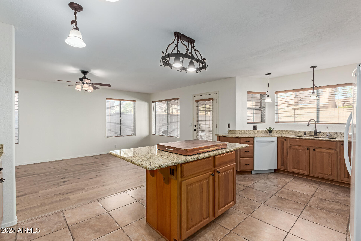
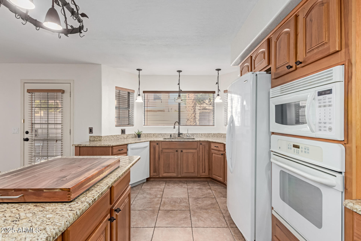
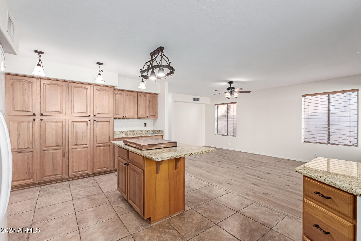
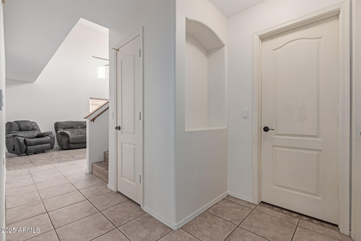
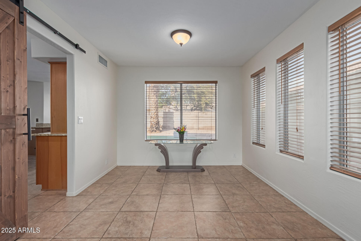
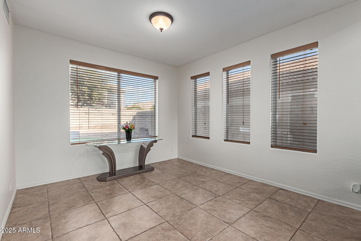
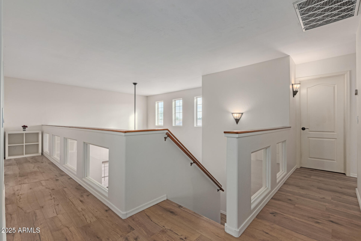
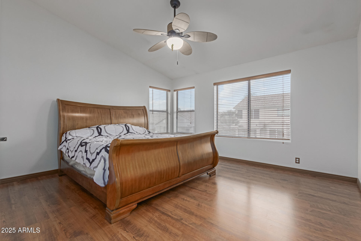
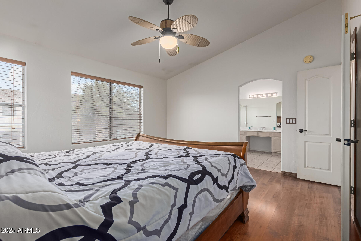
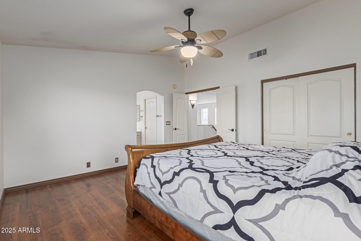
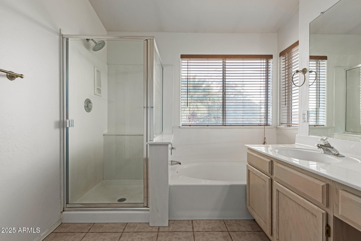
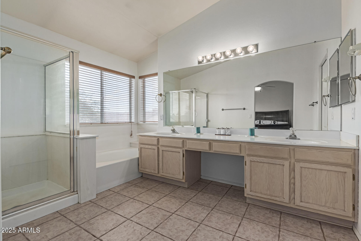
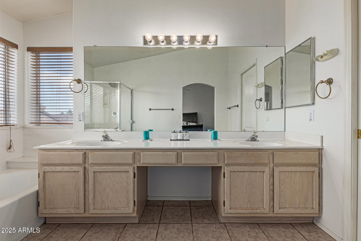
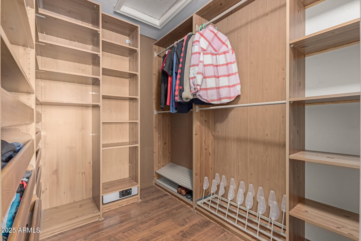
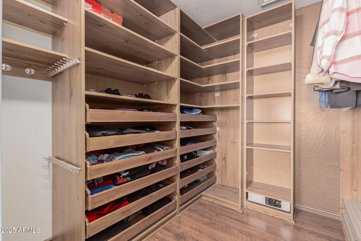
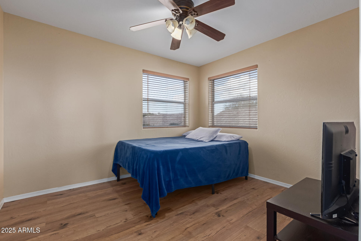
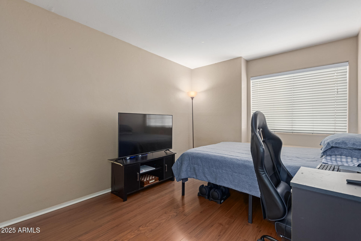
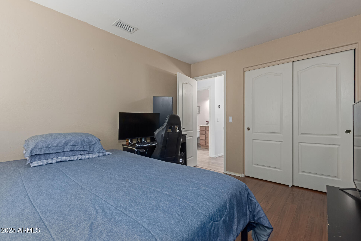
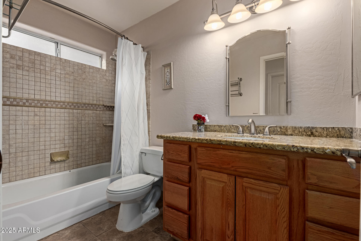
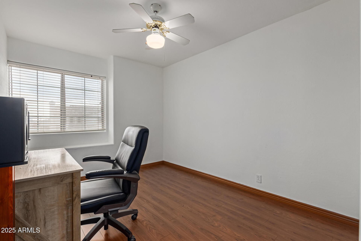
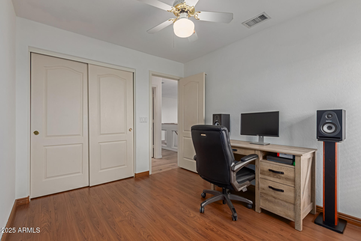
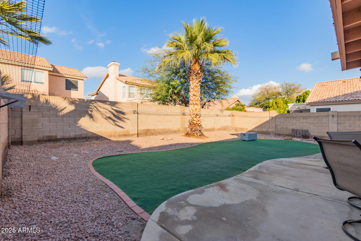
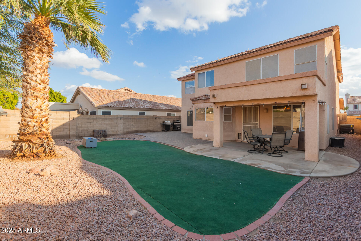
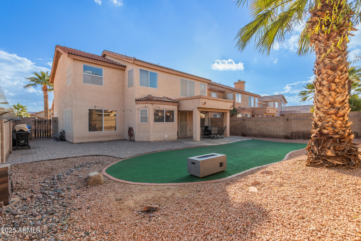
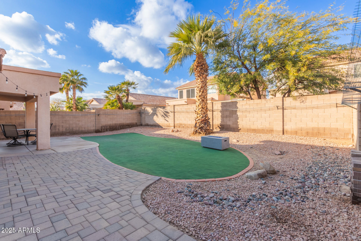
**SELLER CONCESSIONS AVAILABLE** Charming home in Mountain Park Ranch is now on the market! This gem boasts an excellent curb appeal, a 2-car garage, carefully manicured landscaping, and a welcoming front porch. The interior features a bright and spacious living/dining room, neutral paint, tall ceilings, and tile flooring in all the right places. A sliding barn door allows access to the fantastic kitchen, where you'll find bountiful wood cabinetry, built-in appliances, granite counters, and a center island w/breakfast bar. The large & open family room has backyard access and recently updated vinyl plank flooring. The main bedroom hosts a walk-in closet and a full ensuite with a large dual vanity, a soaking tub, and a step-in shower. Additional updates include AC condenser replaced in 2021 and water heater replaced in 2024. Create fun memories in this spacious backyard with a covered patio, pavers, and artificial turf - perfect for gatherings or relaxation! Don't let this incredible home pass you by!

Share Property

Location

4248 E RAVEN Road, Phoenix, AZ 85044

Status

Sold

Property Amenities

Interior
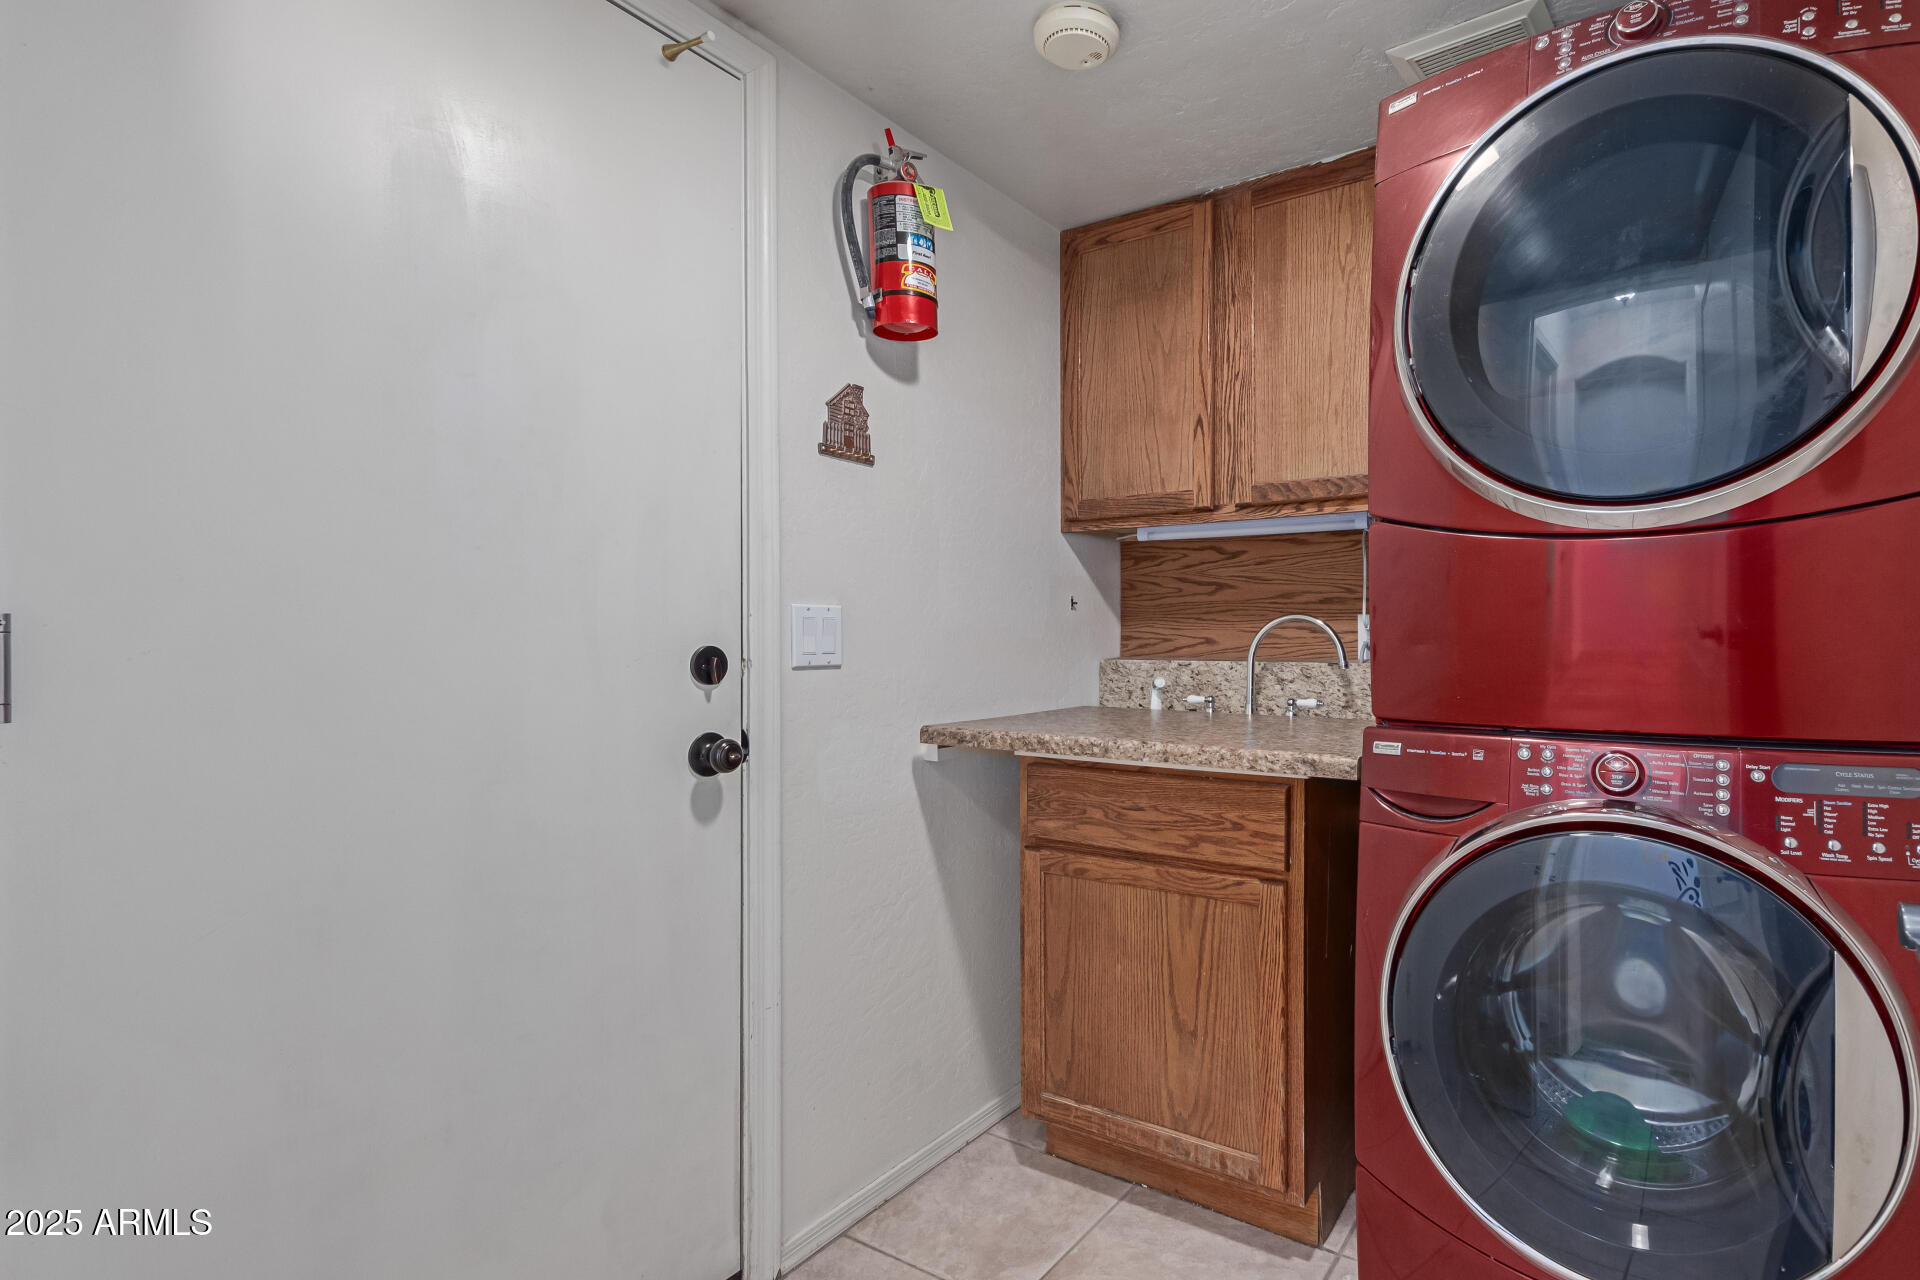
Laundry room Inside
Appliances Dryer, Washer, Built-in Microwave, Dishwasher, Disposal, Electric Cooktop
Flooring Laminate, Vinyl, Tile
Total Bedrooms: 4
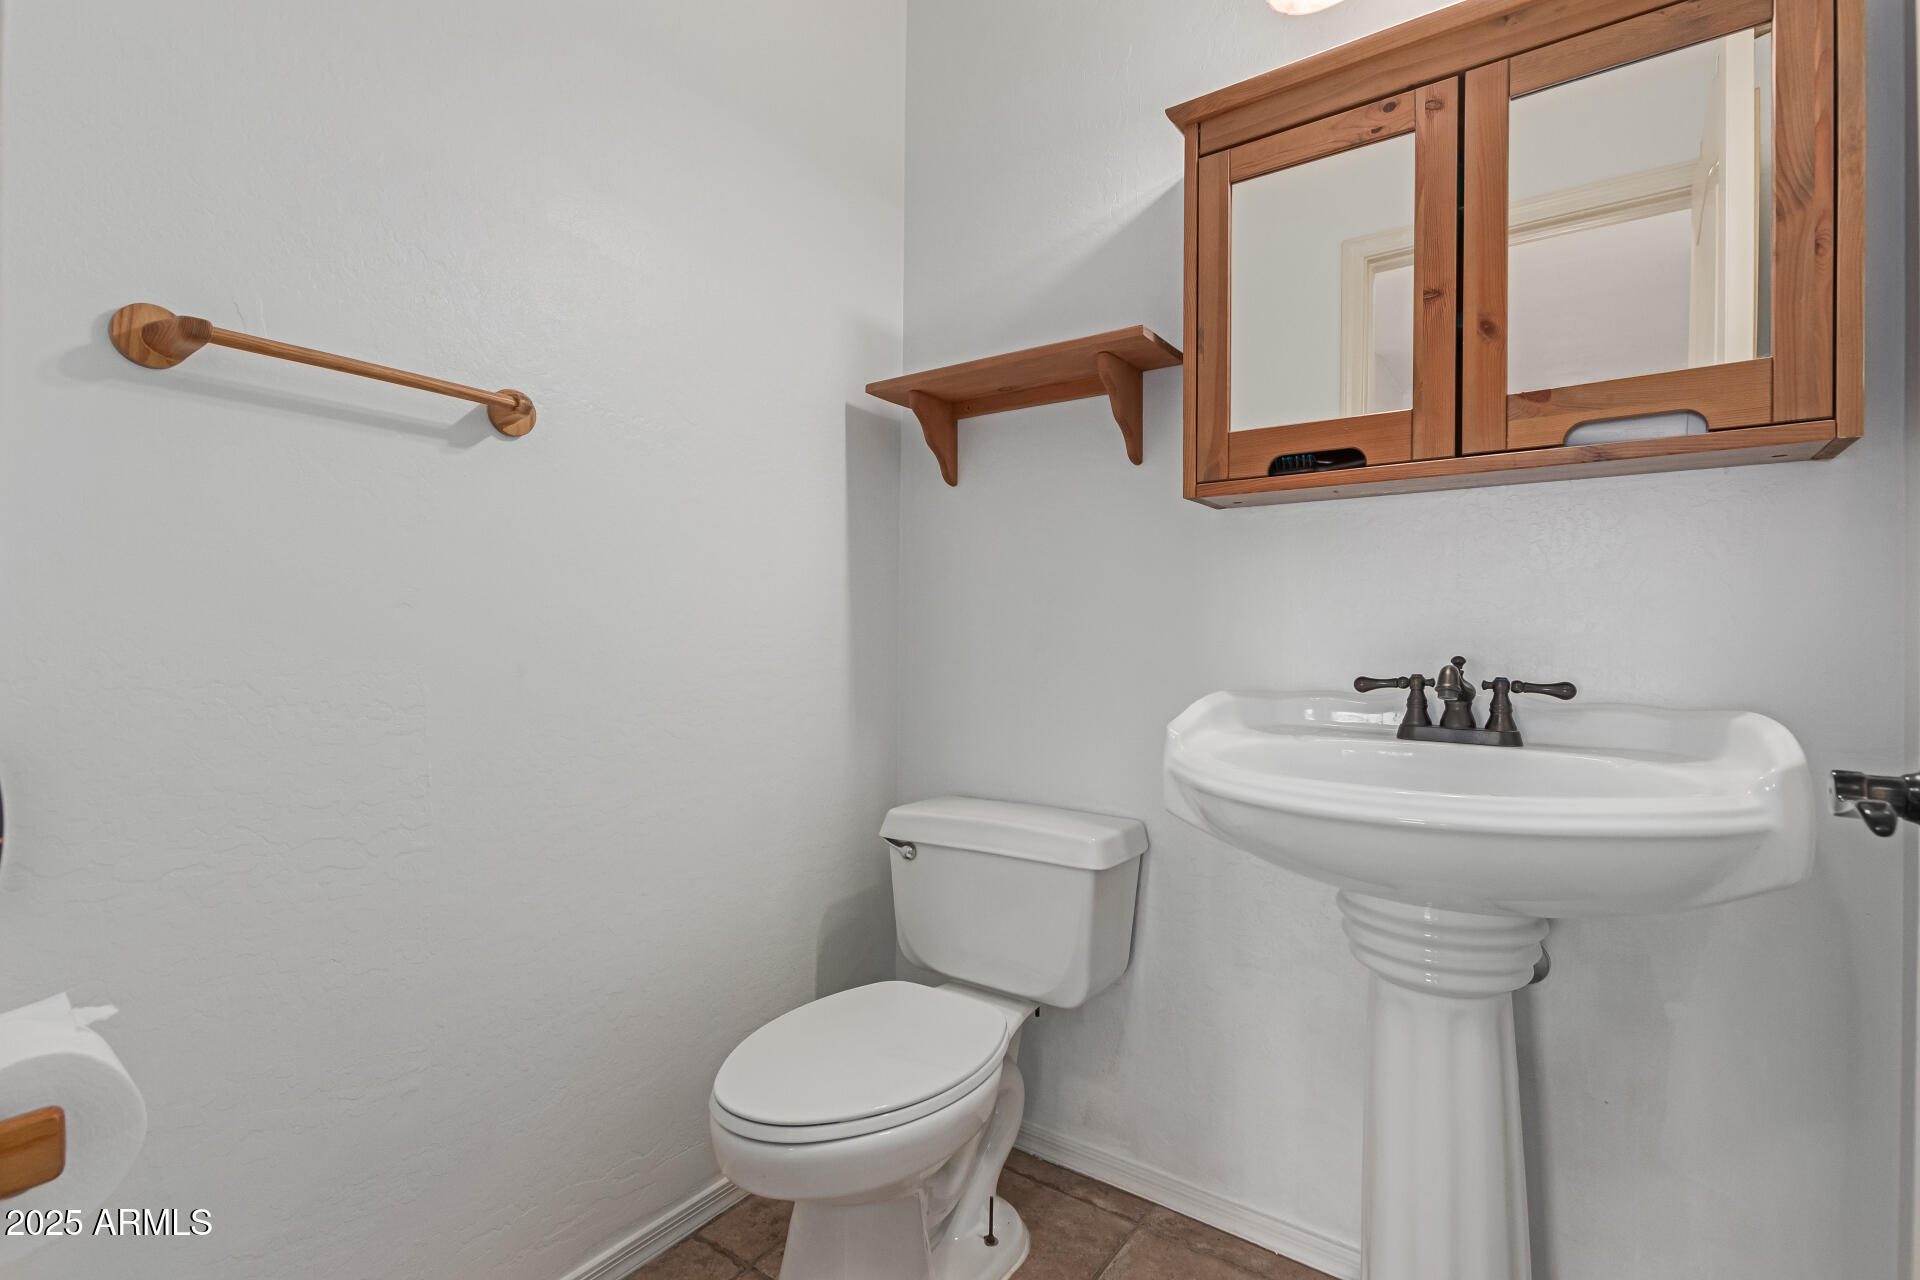
Half Bathrooms: 1
Full Bathrooms: 2
Other Interior Features High Speed Internet, Granite Counters, Double Vanity, Upstairs, Breakfast Bar, 9 Flat Ceilings, Kitchen Island, Pantry, Full Bth Master Bdrm, Separate Shwr Tub
Area & Lot
Lot Area 5,136 Sq.Ft.
Living area 2,093 Sq.Ft.
MLS® ID 6813241
Year Built 1993
School District Tempe Union High School District
High School Mountain Pointe High School
Middle School Kyrene Centennial Middle School
Elementary School Kyrene de la Esperanza School
Architecture Styles Contemporary
Type Residential
Status Sold
Exterior
Stories 2
Pool None
Air conditioning Central Air, Ceiling Fan(s)
Heat type Electric
Disability Features Lever Handles
Water Source City Water
Garage Space 2.0
Sewer Public Sewer
Other Exterior Features Private Yard
Parking Garage Door Opener, Direct Access
Lot Features North/South Exposure, Gravel/Stone Front, Gravel/Stone Back, Synthetic Grass Frnt, Synthetic Grass Back
Roof Tile, Concrete
Finance
Sales Price $500,000
HOA Fees $208
Real Estate Tax $2,559 yearly

360 Virtual Tour

Take a tour of this property

Work With Us

The Valley Leaders epitomizes integrity, exemplary customer service, and strong negotiation skills with every detail of your real estate transaction. Our team is a very hard-working and driven professional. Don't hesitate to reach out today!



