42619 W CHEYENNE Drive
VIEW PHOTOS
Courtesy of eXp Realty, A. Brent Conley Listing Contact: 602-502-3195 
$394,900

42619 W CHEYENNE Drive

5 Beds 3 Baths 3,664 Sq.Ft. 0.37 Acres

Description

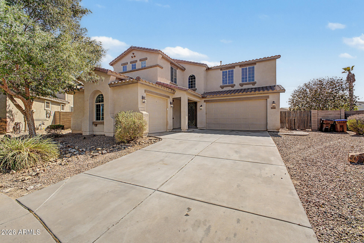
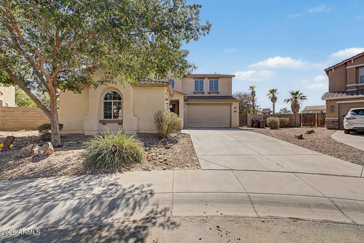
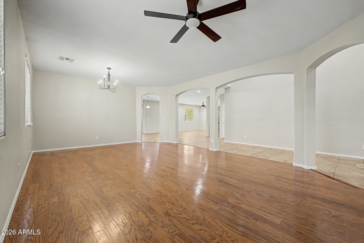
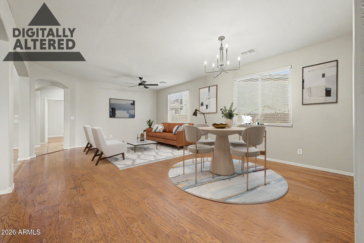
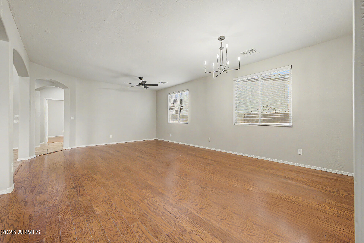
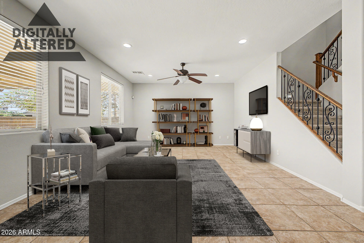
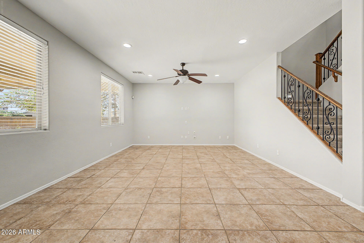
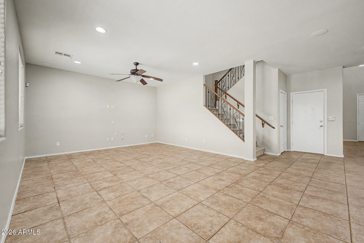
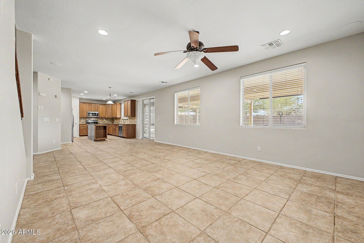
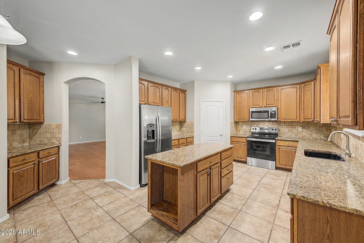
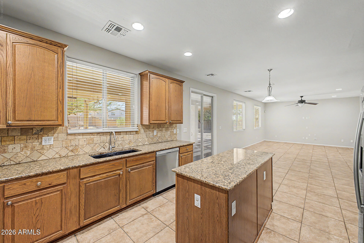
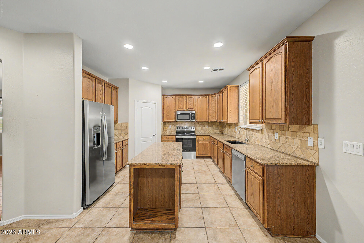
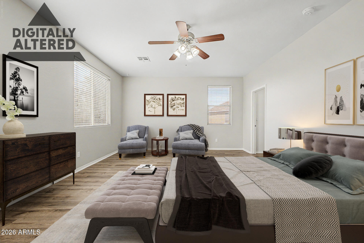
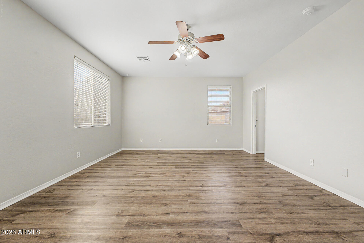
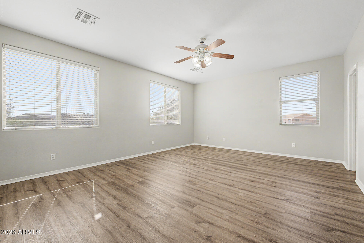
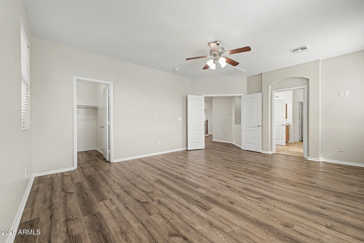
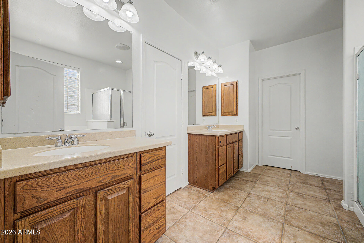
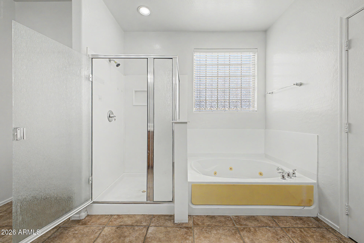
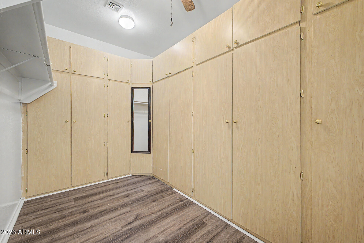
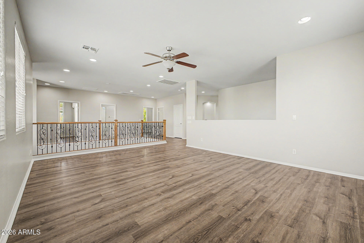
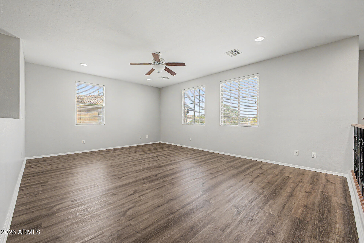
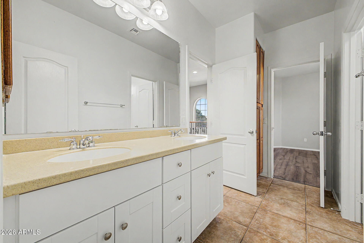
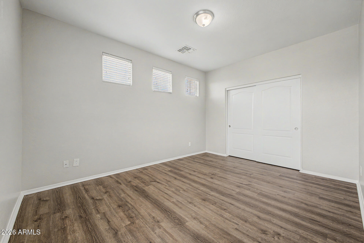
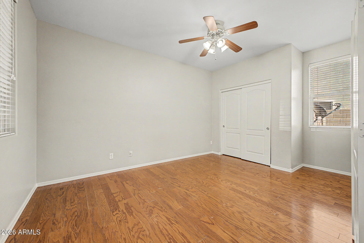
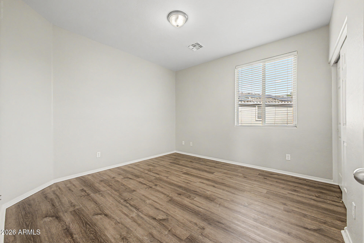
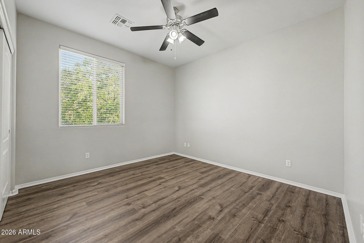
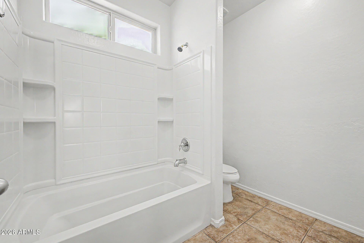
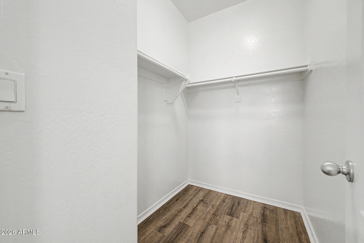
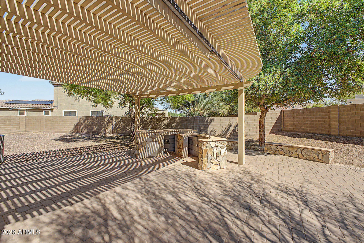
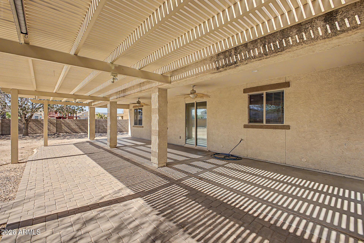
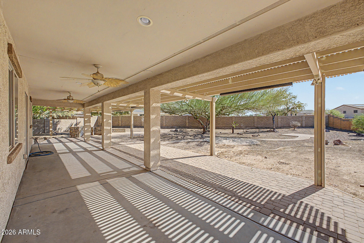
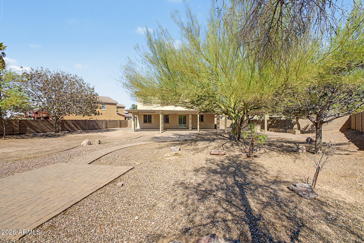
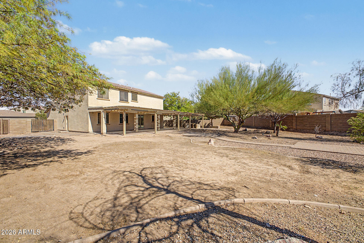
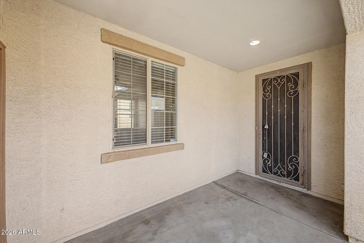
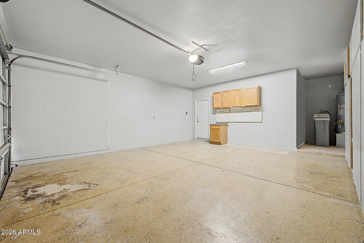
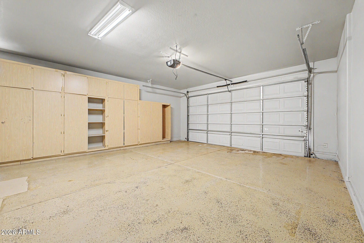
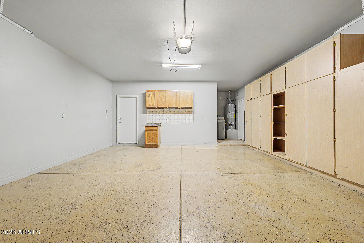
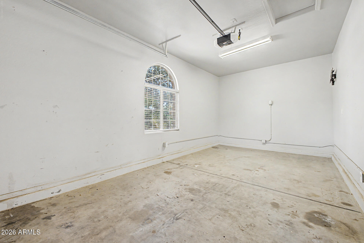
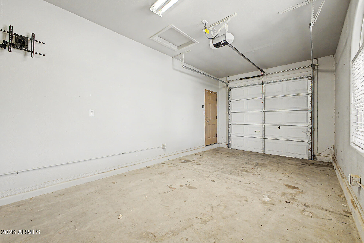
Spacious Maricopa living awaits in this beautifully refreshed 5-bedroom, 3-bath home in desirable Glennwilde! Offering 3,664 sq ft on an impressive 0.37-acre lot, this move-in-ready two-story features BRAND-NEW INTERIOR PAINT, 9+ ft ceilings, multiple living areas, and a spacious kitchen with granite counters, large island, pantry, and ample cabinetry. The primary suite includes dual vanities, soaking tub & separate shower. Enjoy an upstairs loft, laundry, double-pane windows, solar screens, and versatile flooring. The expansive backyard features grass, covered patio, built-in BBQ area, block fencing & storage. 3-car garage with storage cabinets. Glennwilde amenities include pools, lake, tennis, playgrounds & walking/biking paths!

Share Property

Location

42619 W CHEYENNE Drive, Maricopa, AZ 85138

Status

Active Under Contract

Property Amenities

Interior
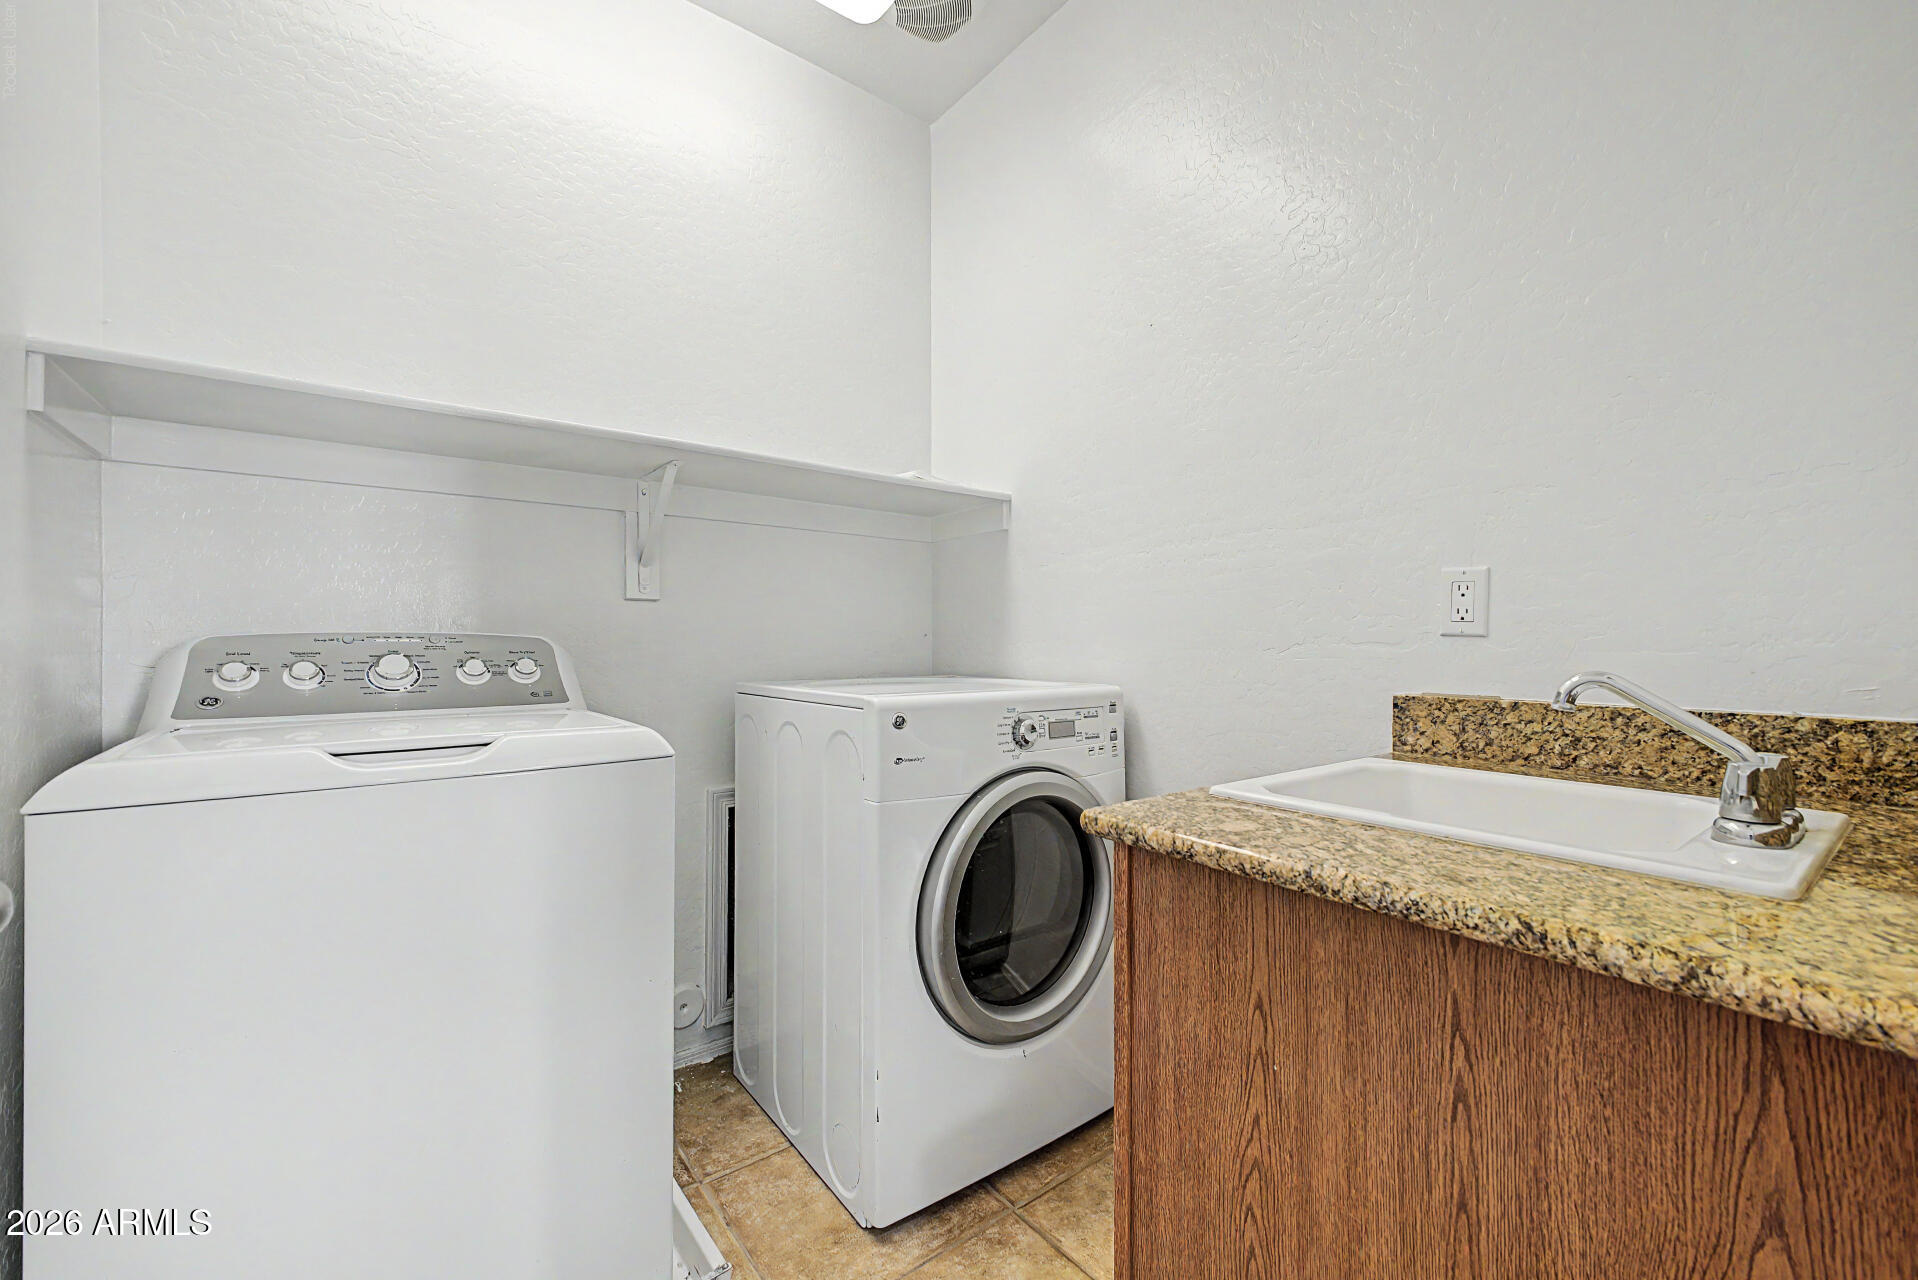
Laundry room Upstairs Laundry, Inside
Appliances Refrigerator, Built-in Microwave, Dishwasher, Disposal
Flooring Carpet, Laminate, Tile
Total Bedrooms: 5
Full Bathrooms: 3
Other Interior Features High Speed Internet, Granite Counters, Double Vanity, Upstairs, 9 Flat Ceilings, Kitchen Island, Pantry, Full Bth Master Bdrm, Separate Shwr Tub, Tub with Jets
Area & Lot
Lot Area 0.37 Acres
Living area 3,664 Sq.Ft.
MLS® ID 7080170
Year Built 2006
School District Maricopa Unified School District
High School Maricopa High School
Middle School Desert Wind Middle School
Elementary School Saddleback Elementary School
Architecture Styles Contemporary
Type Residential
Status Active Under Contract
Exterior
Stories 2
Air conditioning Central Air, Ceiling Fan(s)
Heat type Natural Gas
Water Source Pvt Water Company
Garage Space 3.0
Sewer Public Sewer
Other Exterior Features Storage, Built-in Barbecue
Parking RV Gated, Garage Door Opener, Direct Access, Attchd Gar Cabinets
Lot Features Adjacent to Wash, Sprinklers In Rear, Sprinklers In Front, Desert Back, Desert Front, Gravel/Stone Front, Grass Back
Roof Tile
Finance
Sales Price $394,900
HOA Fees $91 monthly
Real Estate Tax $4,446 yearly
image

Schedule a Showing

We would love to show you our beautiful property. Please select your preferred date and time below. An agent will be in touch shortly to confirm your appointment.

Schedule a Showing

We would love to show you our beautiful property. Please select your preferred date and time below. An agent will be in touch shortly to confirm your appointment.

Thank you for your interest in 42619 W CHEYENNE Drive, Maricopa, AZ 85138. We are reviewing your request and will be in touch shortly!

Mortgage Calculator

Estimate your monthly mortgage payment, including the principal and interest, property taxes, and HOA. Adjust the values to generate a more accurate rate.

All estimates are provided for informational purposes only. Actual amounts may vary.
$0,000 Your Payment 20 15 65
$0,000 Your Payment

Work With Us

The Valley Leaders epitomizes integrity, exemplary customer service, and strong negotiation skills with every detail of your real estate transaction. Our team is a very hard-working and driven professional. Don't hesitate to reach out today!


