
42930 N VOYAGE Trail
VIEW PHOTOS
Courtesy of eXp Realty, Raymond W Kerege Listing Contact: 888-897-7821 
$440,000

42930 N VOYAGE Trail

3 Beds 2 Baths 1,577 Sq.Ft. 6,561 Sq.Ft.

Description

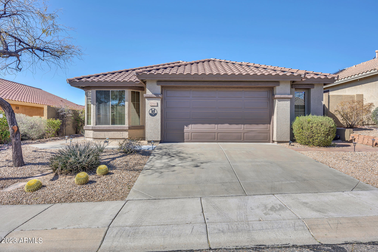
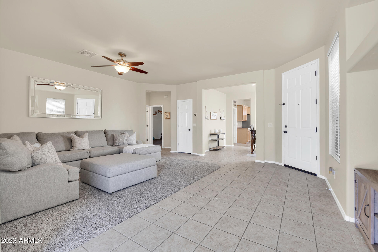
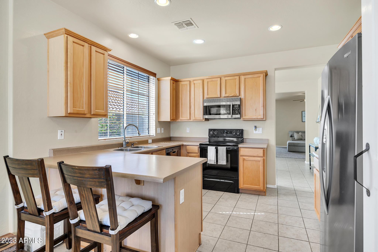
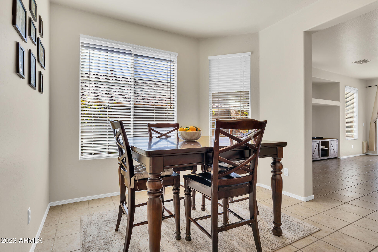
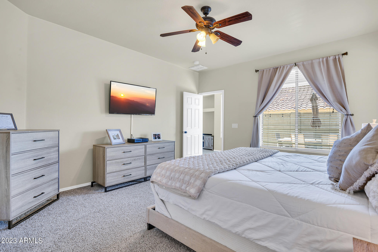
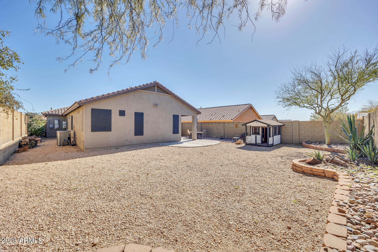
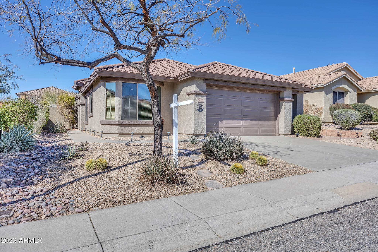
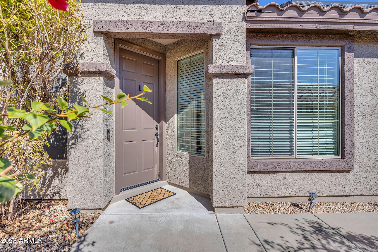
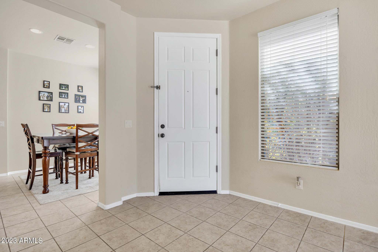
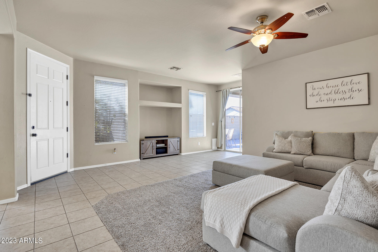
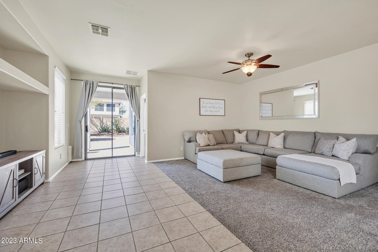
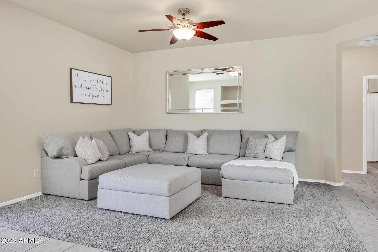
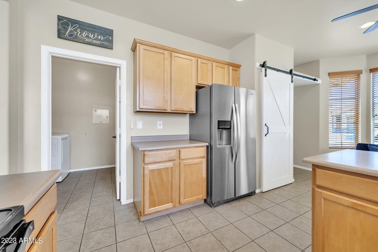
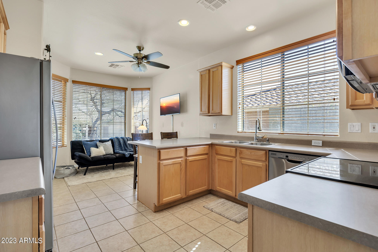
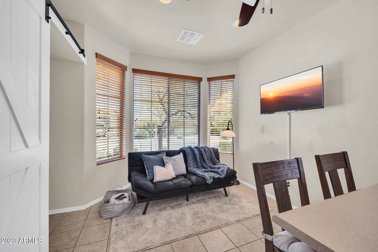
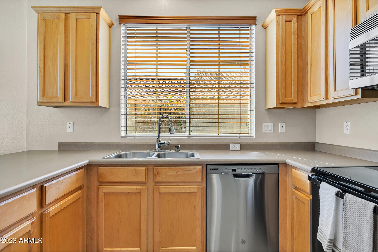
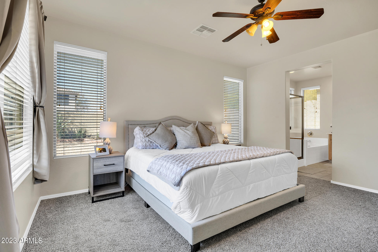
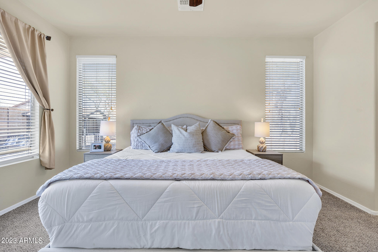
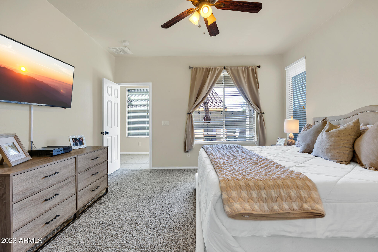
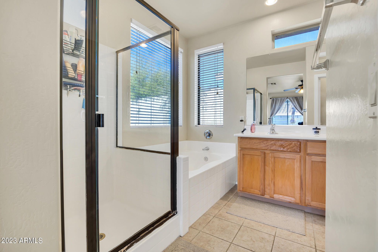
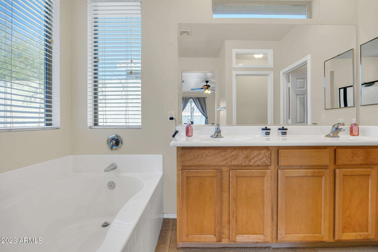
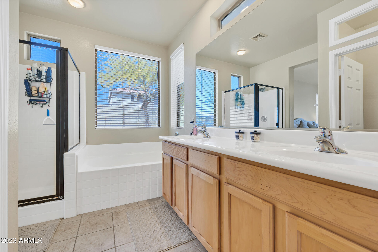
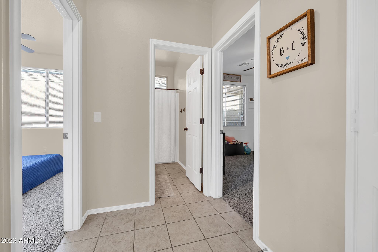
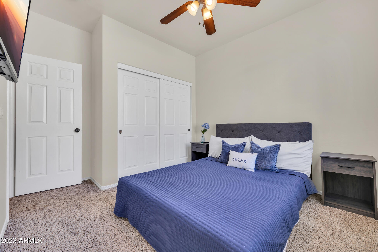
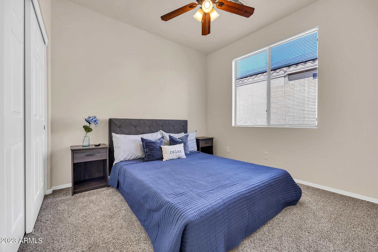
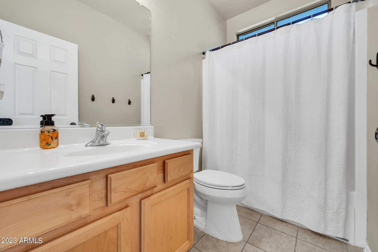
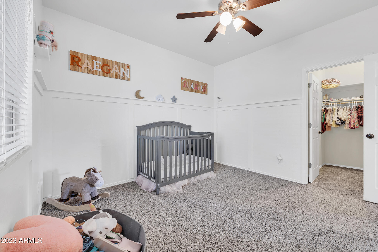
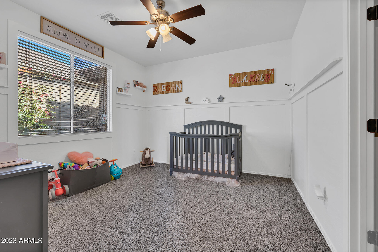
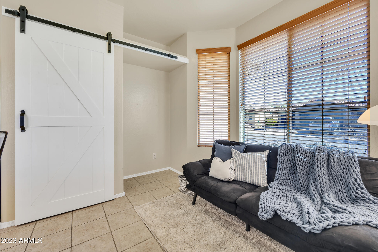
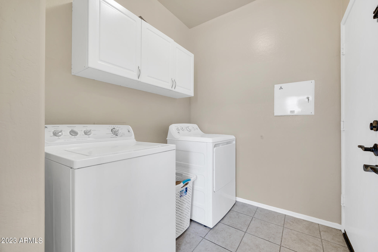
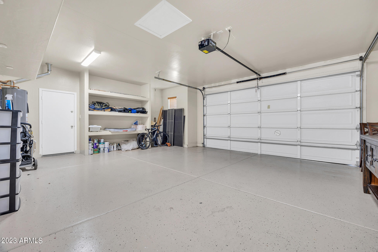
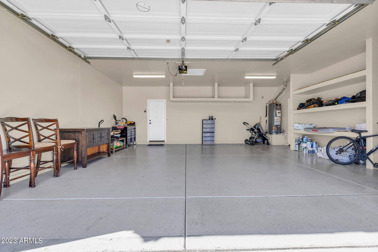
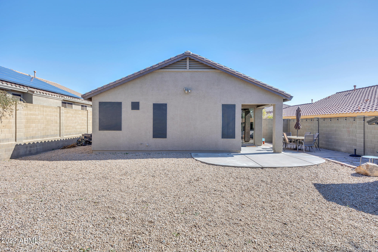
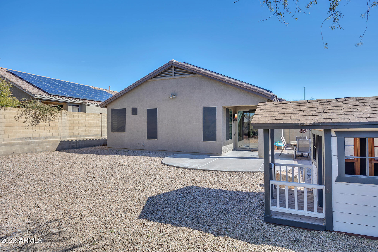
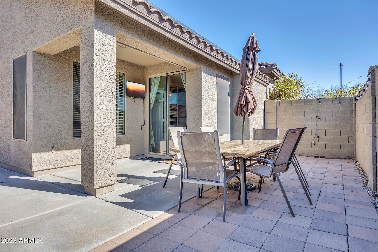
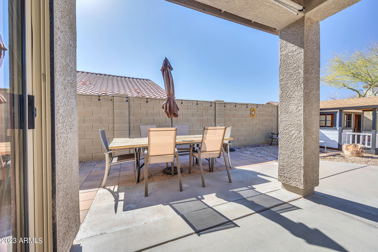
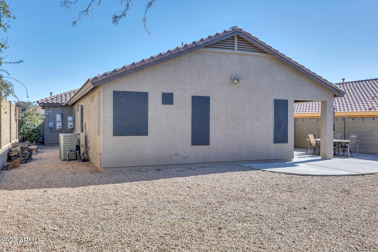
Fresh and clean, 3 bedroom, 2 bath home on a beautiful hillside lot in Northern Anthem. A favorite Anthem floorplan,the oversized living room is the center-point of the home and splits the master bedroom, auxiliary bedrooms and the kitchen and dining areas. The entire exterior of the home was painted a couple years ago. Additionally, the gas water-heater is 2+ years old and the AC unit is only 5+ years old. Great outdoor space with extended paver and concrete patios, and large yard for spreading out. Giant 2.5 car, extended-length garage is ideal for workshop, etc. Solar system leaves you with extremely low utility bills. Sellers are including all appliances (washer dryer, new frig) Perfect for 1st time home buyers, downsizing or rental investment property. Easy to show, use SHOWING TIME

Share Property

Location

42930 N VOYAGE Trail, Phoenix, AZ 85086

Status

Sold

Date Sold

March 22, 2023

Property Amenities

Interior
Fireplace None
Flooring Carpet, Tile
Total Bedrooms: 3
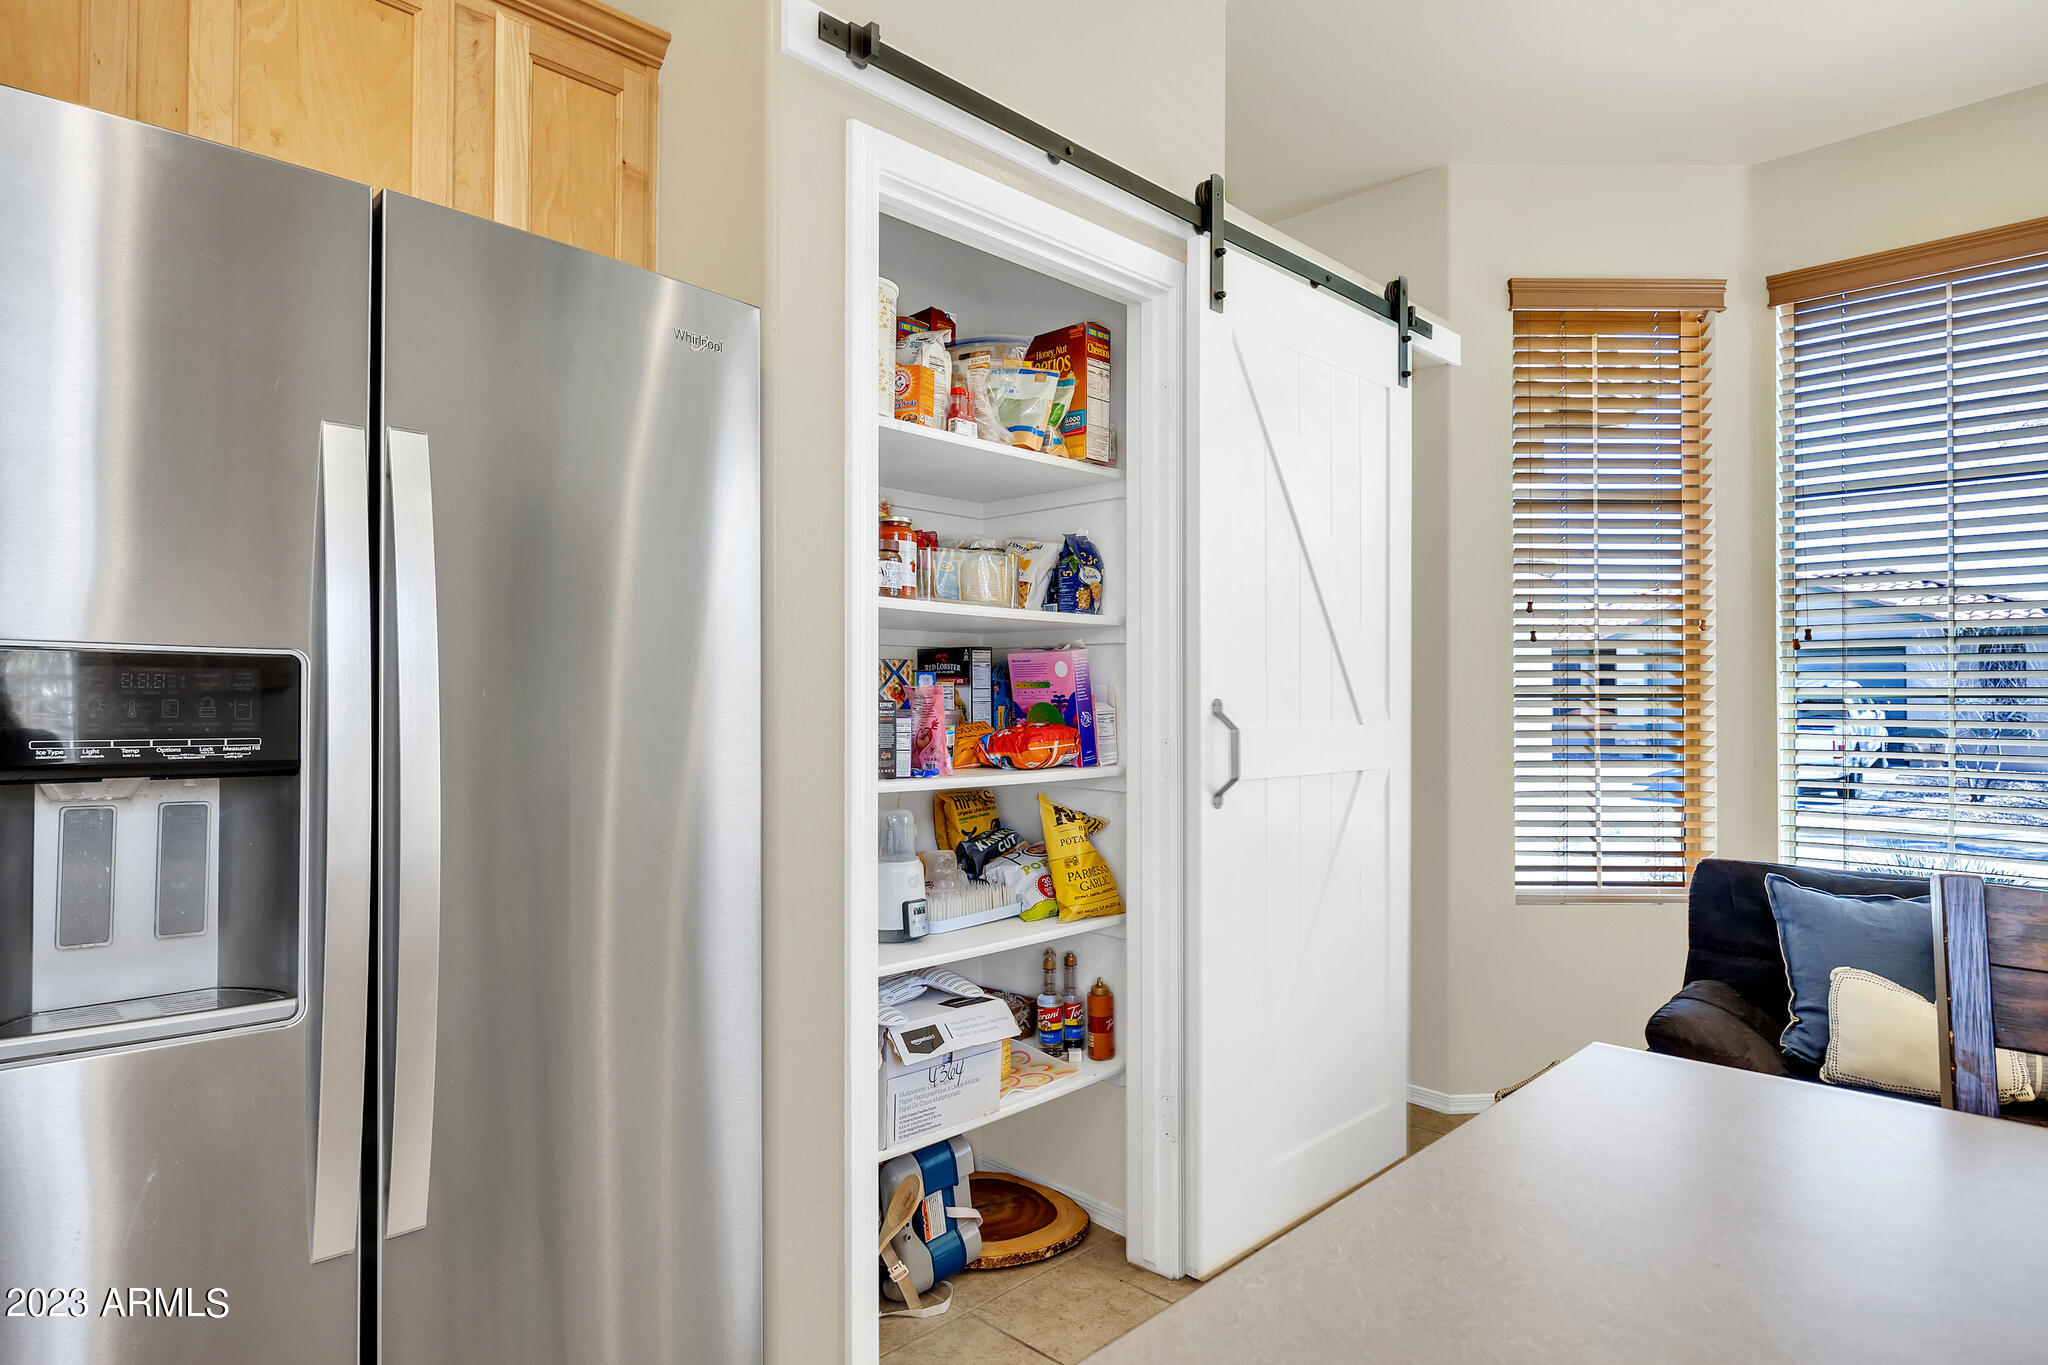
Other Interior Features Eat-in Kitchen, Breakfast Bar, No Interior Steps, Vaulted Ceiling(s), Pantry, Double Vanity, Separate Shwr Tub, High Speed Internet, Laminate Counters
Area & Lot
Lot Area 6,561 Sq.Ft.
Living area 1,577 Sq.Ft.
MLS® ID 6521938
Year Built 2002
School District Deer Valley Unified District
High School Boulder Creek High School
Middle School Canyon Springs
Elementary School Canyon Springs
View Description Mountain(s)
Architecture Styles Contemporary
Type Residential
Status Sold
Exterior
Stories 1
Pool None
Air conditioning Refrigeration, Ceiling Fan(s)
Heat type Natural Gas
Water Source Pvt Water Company
Garage Space 2.5
Sewer Private Sewer
Other Exterior Features Covered Patio(s), Patio, Storage
Parking Electric Door Opener, Extnded Lngth Garage, Over Height Garage
Lot Features Desert Back, Desert Front, Auto Timer H 2 O Front, Auto Timer H 2 O Back
Roof Tile, Concrete
Finance
Sales Price $440,000
HOA Fees $267 quarterly
Real Estate Tax $2,226 yearly

Work With Us

The Valley Leaders epitomizes integrity, exemplary customer service, and strong negotiation skills with every detail of your real estate transaction. Our team is a very hard-working and driven professional. Don't hesitate to reach out today!