431 W PINTAIL Drive
431 W PINTAIL Drive
431 W PINTAIL Drive
431 W PINTAIL Drive
431 W PINTAIL Drive
431 W PINTAIL Drive
431 W PINTAIL Drive
431 W PINTAIL Drive
431 W PINTAIL Drive
431 W PINTAIL Drive
431 W PINTAIL Drive
431 W PINTAIL Drive
431 W PINTAIL Drive
431 W PINTAIL Drive
431 W PINTAIL Drive
431 W PINTAIL Drive
431 W PINTAIL Drive
431 W PINTAIL Drive
431 W PINTAIL Drive
431 W PINTAIL Drive
431 W PINTAIL Drive
431 W PINTAIL Drive
431 W PINTAIL Drive
431 W PINTAIL Drive
431 W PINTAIL Drive
VIEW PHOTOS
$315,000

431 W PINTAIL Drive

3 Beds 2 Baths 1,230 Sq.Ft. 7,150 Sq.Ft.

Description

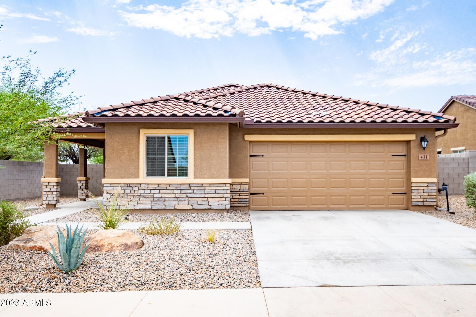
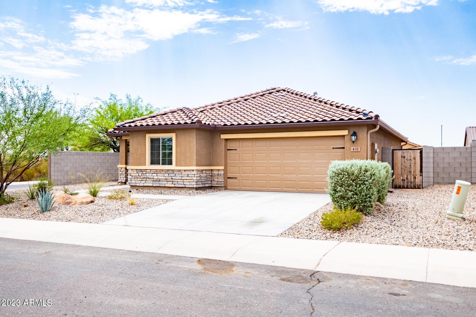
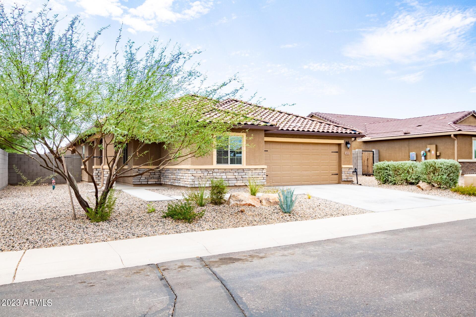
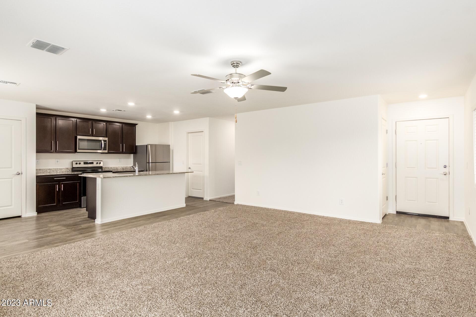
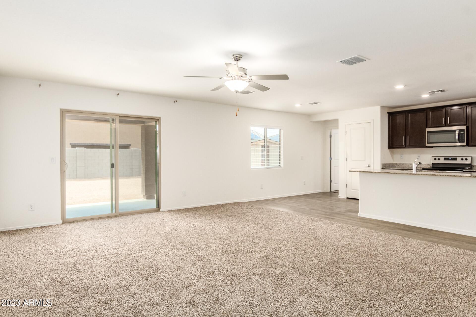
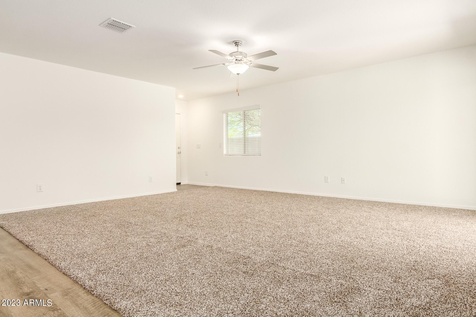
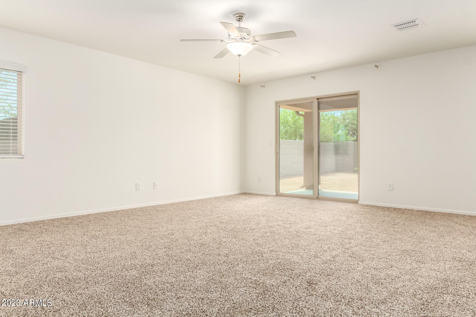
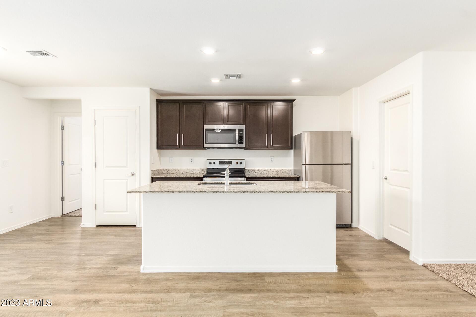
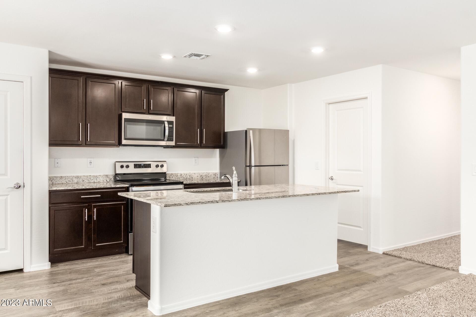
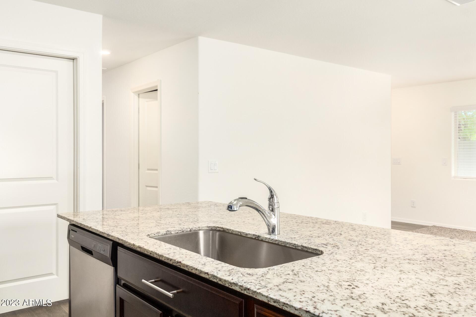
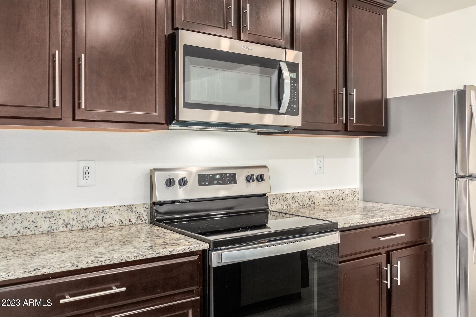
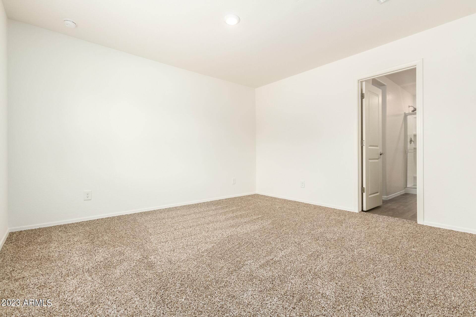
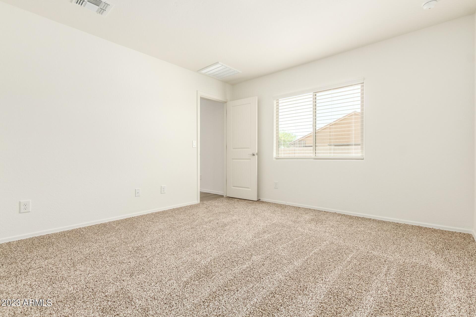
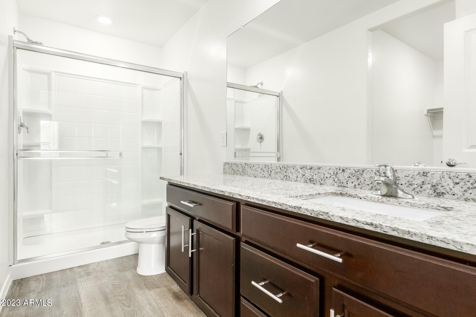
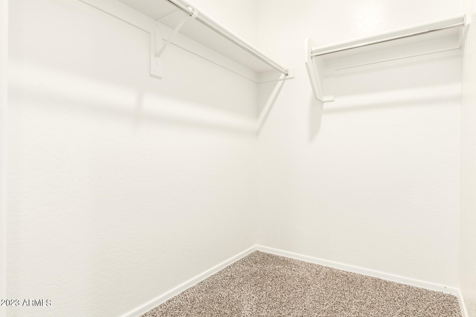
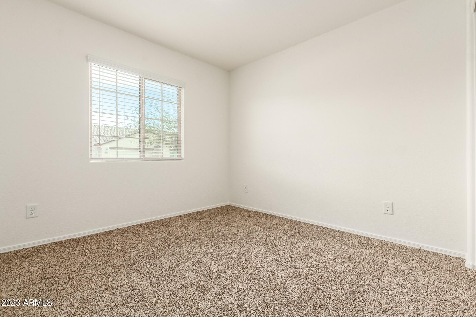
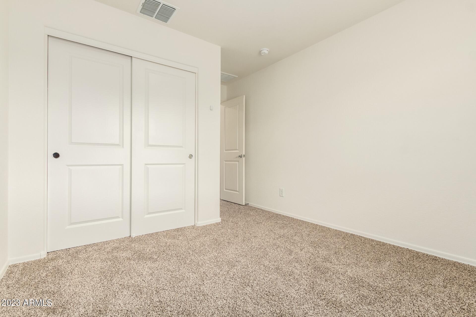
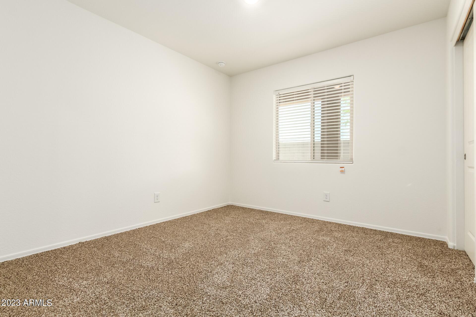
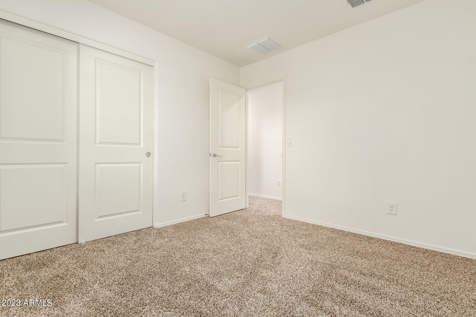
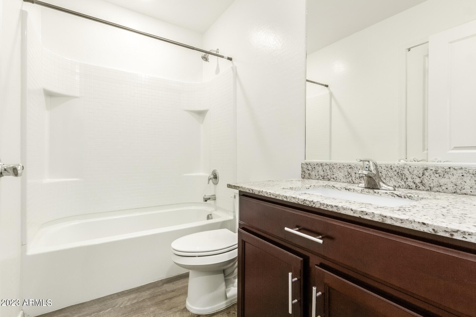
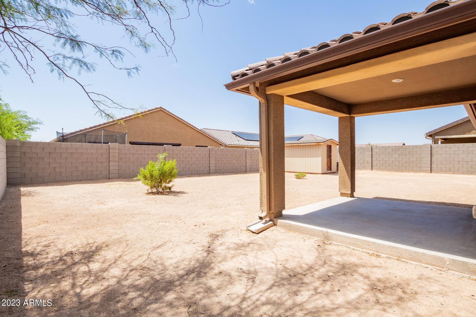
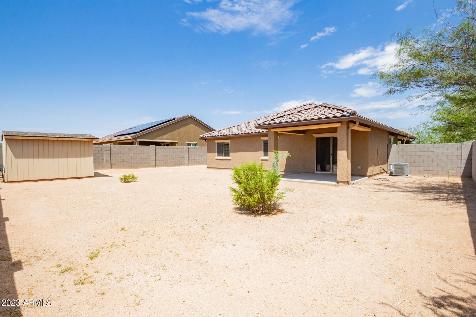
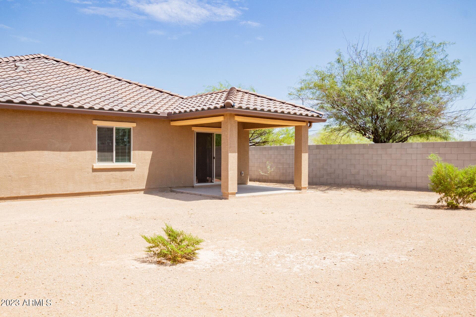
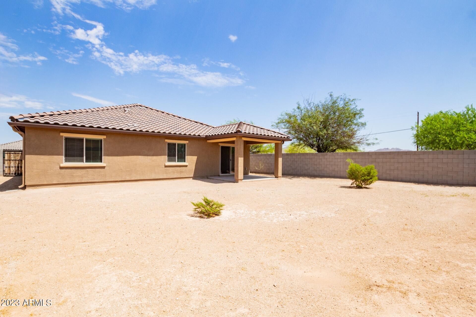
Discover your dream home w/this delightful 3-bed, 2-bath property situated on a prime corner lot. As you approach, be welcomed by a lovely stone facade, a 2-car garage, and meticulously maintained landscaping. The open layout effortlessly blends wood-inspired flooring with plush carpeting, ensuring warmth and comfort throughout. The kitchen, a paragon of refinement, showcases cabinets adorned with crown moulding, sleek stainless steel appliances, granite countertops, a functional pantry, and an island complemented by a breakfast bar. The main suite offers a dedicated bathroom featuring a large sink, a step-in shower, and a walk-in closet. The backyard presents a serene covered patio and a handy storage shed, ready for your personalized touch. Don't wait--come today!

Share Property

Location

431 W PINTAIL Drive, Casa Grande, AZ 85122

Status

Sold

Date Sold

September 22, 2023

Property Amenities

Interior
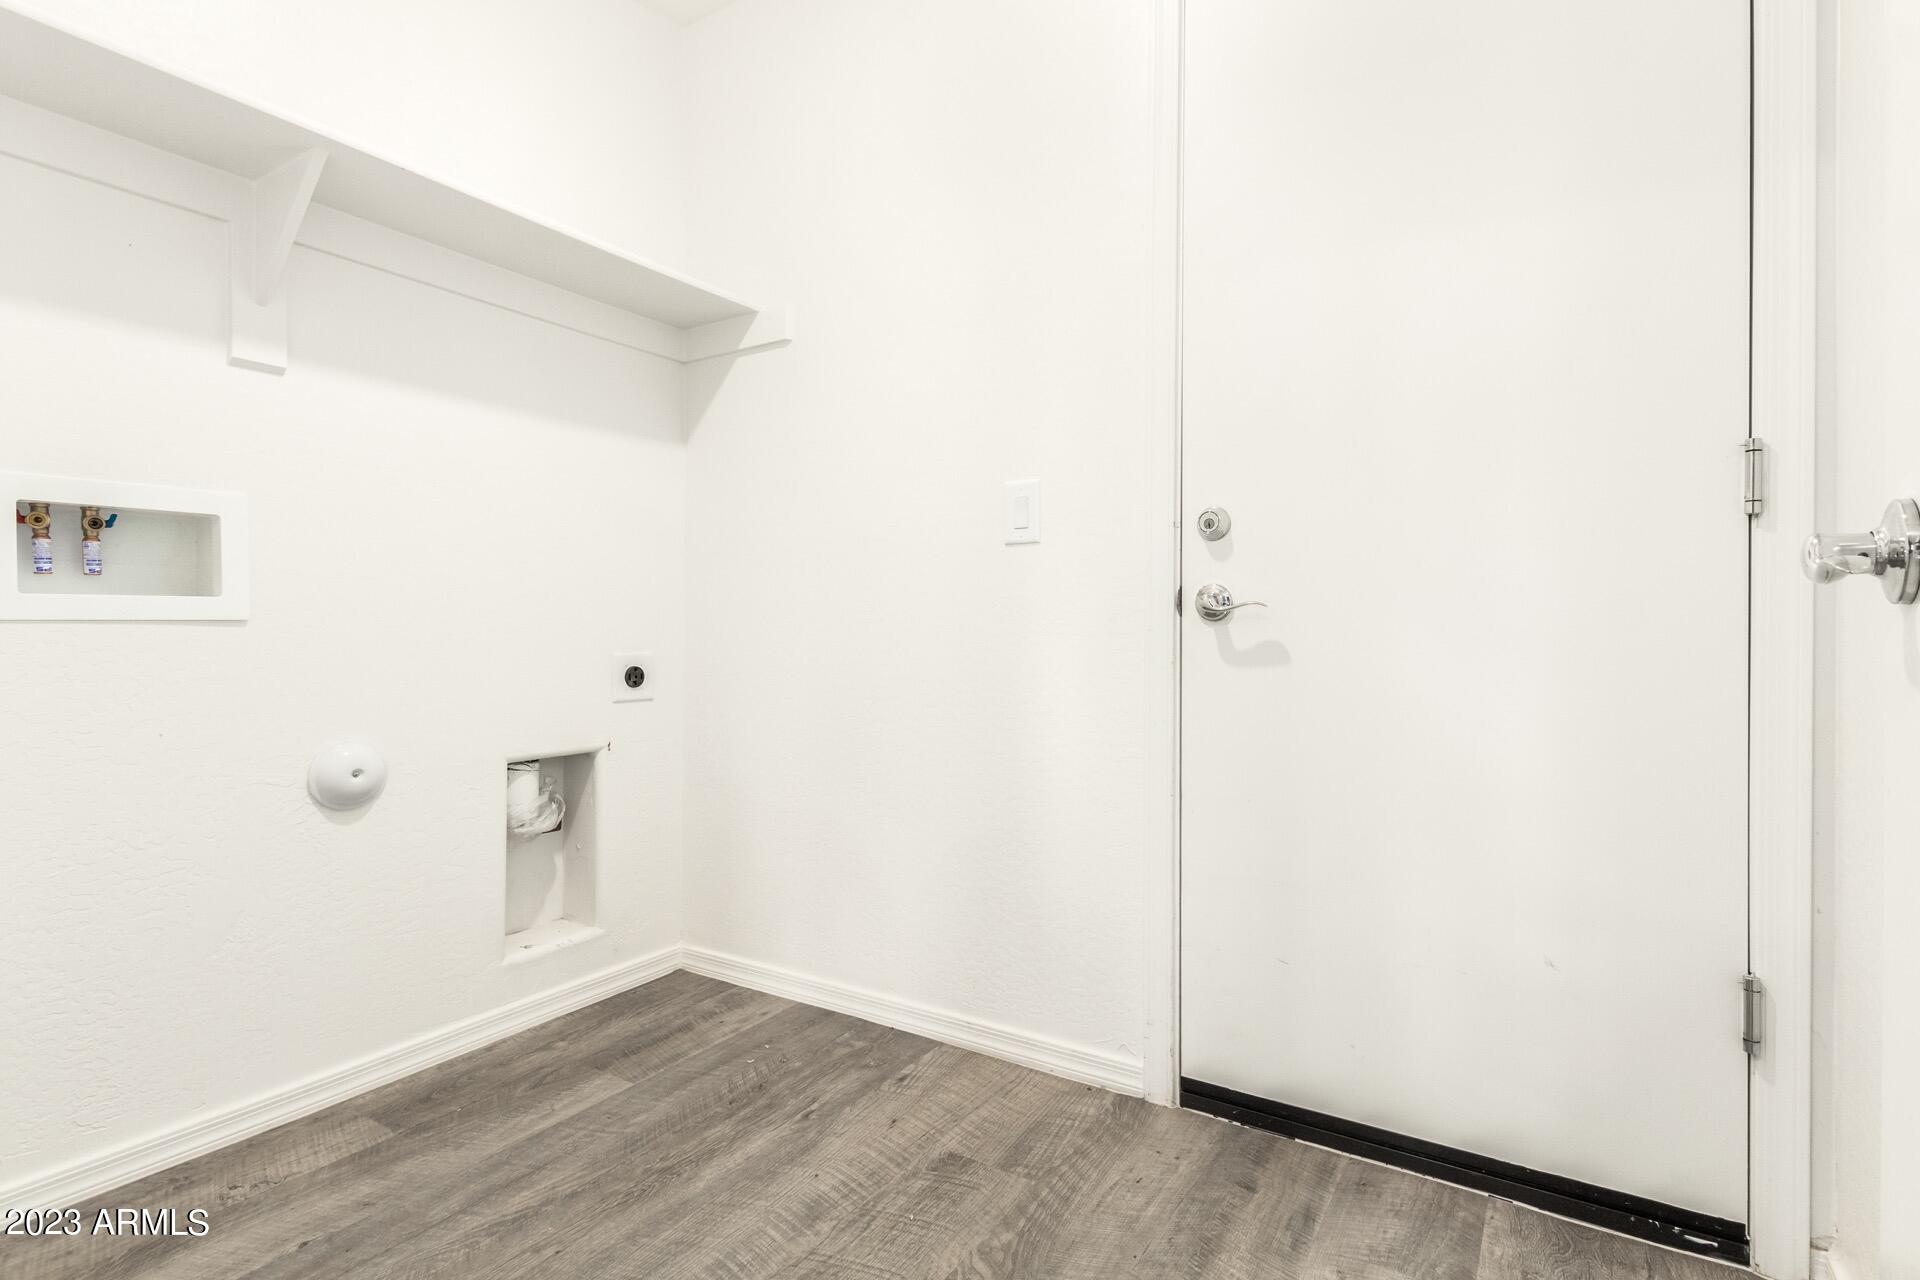
Laundry room Wshr/Dry Hook Up Only
Fireplace None
Flooring Carpet, Vinyl
Total Bedrooms: 3
Other Interior Features High Speed Internet, Granite Counters, Eat-in Kitchen, Breakfast Bar, No Interior Steps, Kitchen Island, Pantry, 3/4 Bath Master Bdrm
Area & Lot
Lot Area 7,150 Sq.Ft.
Living area 1,230 Sq.Ft.
MLS® ID 6597507
Year Built 2020
School District Casa Grande Union High School District
High School Casa Grande Union High School
Middle School Villago Middle School
Elementary School Cholla Elementary School
View Description Mountain(s)
Architecture Styles Ranch
Type Residential
Status Sold
Exterior
Stories 1
Pool None
Air conditioning Central Air, Ceiling Fan(s)
Heat type Electric
Water Source City Water
Garage Space 2.0
Sewer Public Sewer
Other Exterior Features Storage
Parking Garage Door Opener, Extended Length Garage, Direct Access
Lot Features Corner Lot, Desert Front, Dirt Back, Gravel/Stone Front, Auto Timer H 2 O Front
Roof Tile
Finance
Sales Price $315,000
HOA Fees $63 monthly
Real Estate Tax $1,468 yearly

360 Virtual Tour

Take a tour of this property

Work With Us

The Valley Leaders epitomizes integrity, exemplary customer service, and strong negotiation skills with every detail of your real estate transaction. Our team is a very hard-working and driven professional. Don't hesitate to reach out today!


