4377 E AMBER Lane
4377 E AMBER Lane
4377 E AMBER Lane
4377 E AMBER Lane
4377 E AMBER Lane
4377 E AMBER Lane
4377 E AMBER Lane
4377 E AMBER Lane
4377 E AMBER Lane
4377 E AMBER Lane
4377 E AMBER Lane
4377 E AMBER Lane
4377 E AMBER Lane
4377 E AMBER Lane
4377 E AMBER Lane
4377 E AMBER Lane
4377 E AMBER Lane
4377 E AMBER Lane
4377 E AMBER Lane
4377 E AMBER Lane
4377 E AMBER Lane
4377 E AMBER Lane
4377 E AMBER Lane
4377 E AMBER Lane
4377 E AMBER Lane
4377 E AMBER Lane
4377 E AMBER Lane
4377 E AMBER Lane
4377 E AMBER Lane
4377 E AMBER Lane
4377 E AMBER Lane
4377 E AMBER Lane
4377 E AMBER Lane
4377 E AMBER Lane
4377 E AMBER Lane
4377 E AMBER Lane
4377 E AMBER Lane
4377 E AMBER Lane
4377 E AMBER Lane
4377 E AMBER Lane
4377 E AMBER Lane
4377 E AMBER Lane
4377 E AMBER Lane
4377 E AMBER Lane
VIEW PHOTOS
Courtesy of eXp Realty, Amy Peterson Listing Contact: 480-389-7700 
$715,000

4377 E AMBER Lane

4 Beds 3 Baths 3,000 Sq.Ft. 5,750 Sq.Ft.

Description

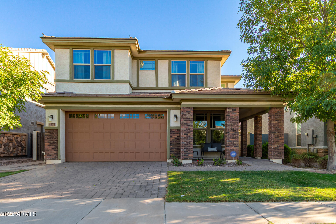
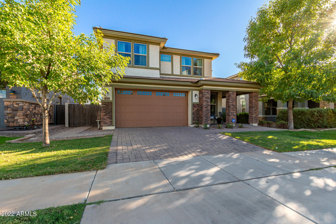
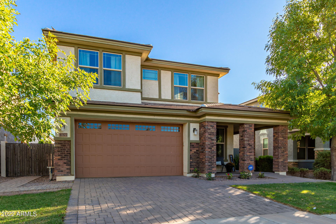
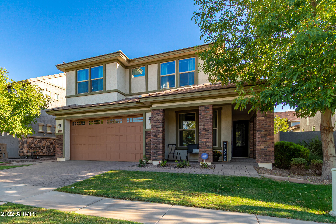
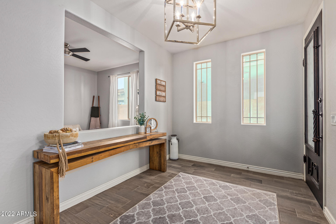
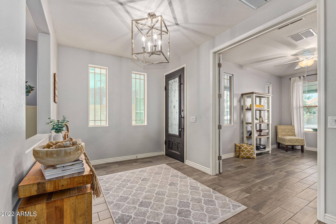
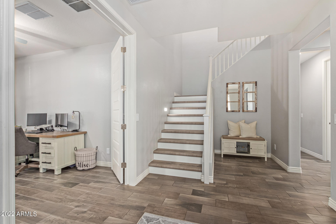
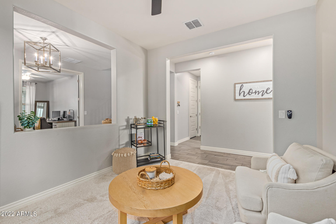
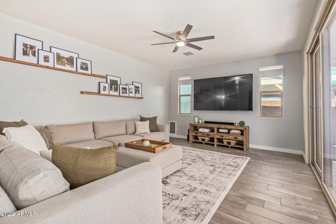
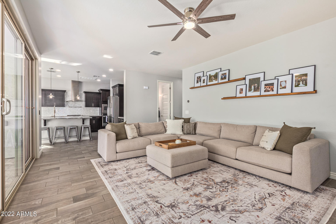
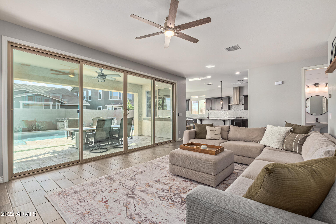
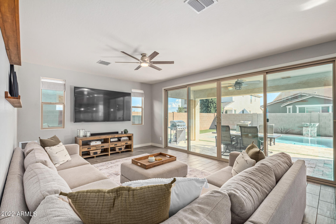
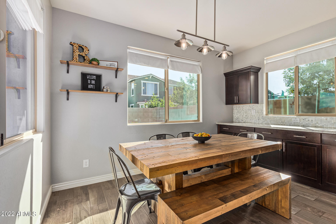
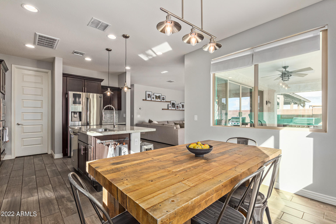
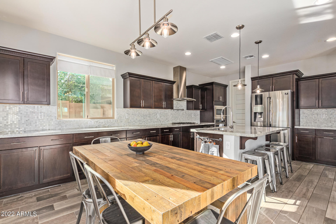
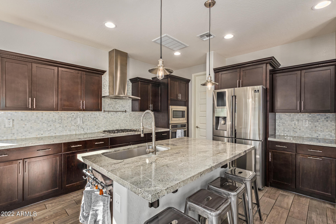
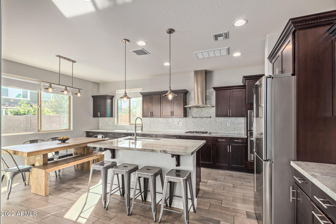
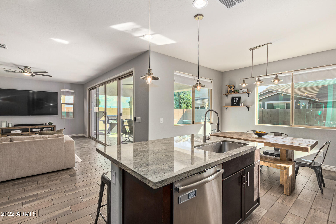
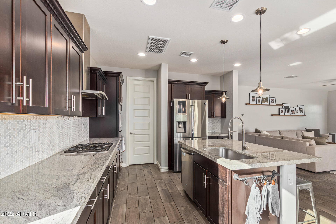
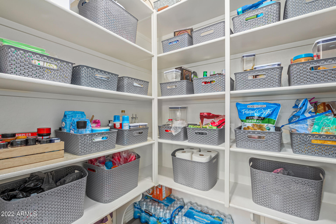
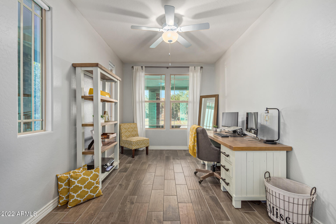
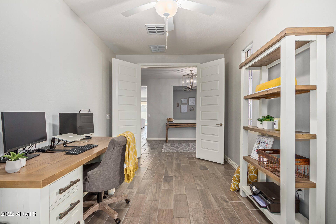
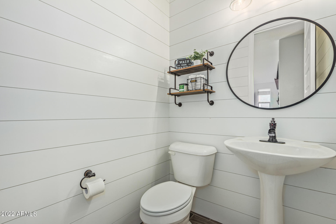
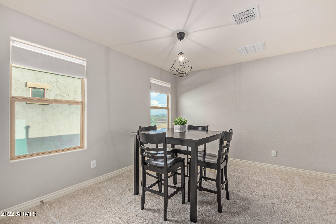
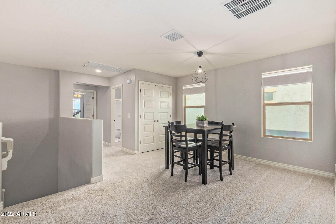
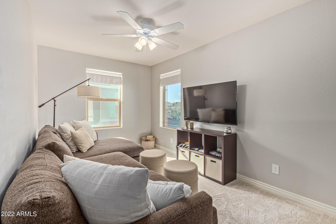
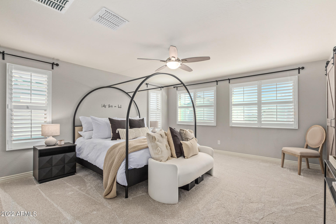
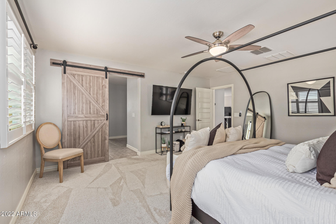
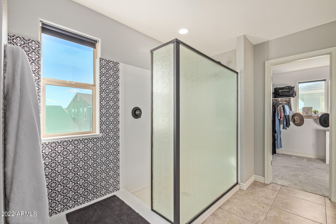
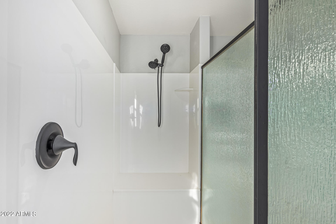
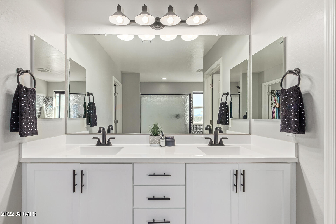
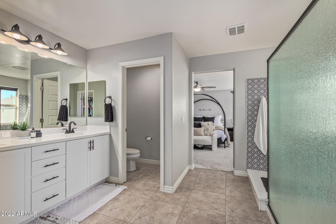
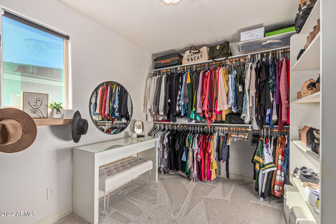
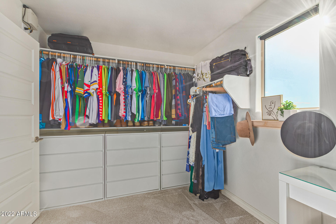
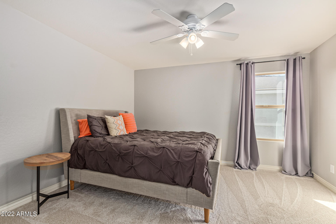
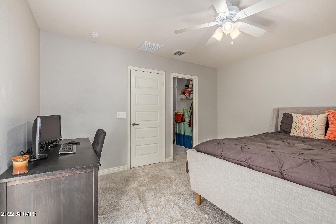
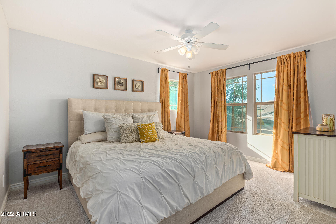
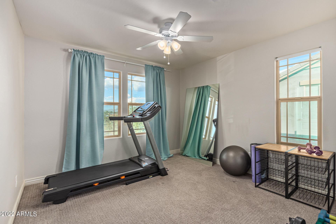
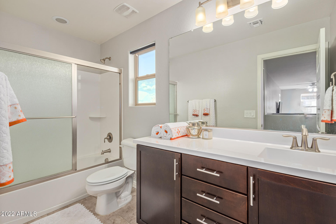
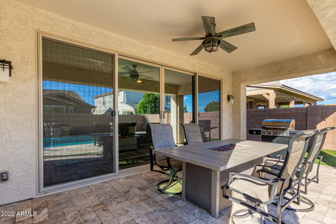
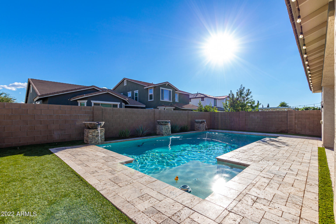
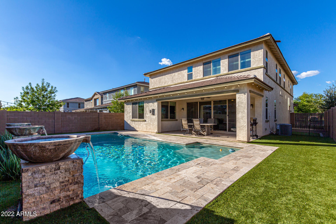
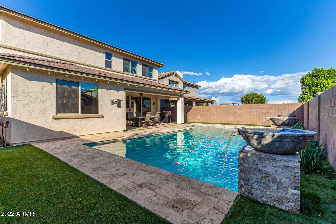
Welcome to this beautiful Morrison Ranch/LVT North home nestled in the heart of Gilbert. The iconic neighborhood is a standout with tree lined streets, lakes, greenbelts, parks, pickleball courts, and the infamous silos! Meticulous 4 bedroom, 2.5 bath, 3 car garage home. You will love the wood tile floors throughout the first floor, large office, formal living room, open family room and kitchen. Kitchen is full of gorgeous wood cabinets with crown moulding, recessed & pendant lighting, upgraded SS appliances, granite counters, walk in pantry & island w breakfast bar. New flooring on stairs and carpet upstairs 2022. The second floor boasts 2 loft areas, large master bedroom with plantation shutters, barn door to upgraded bathroom with a huge walk-in closet and 3 more bedrooms all with walk-in closet and 3 more bedrooms all with walk-in closets. Entertain on the large patio and sparkling pool with water features. Welcome home!

Share Property

Location

4377 E AMBER Lane, Gilbert, AZ 85296

Status

Sold

Date Sold

December 29, 2022

Property Amenities

Interior
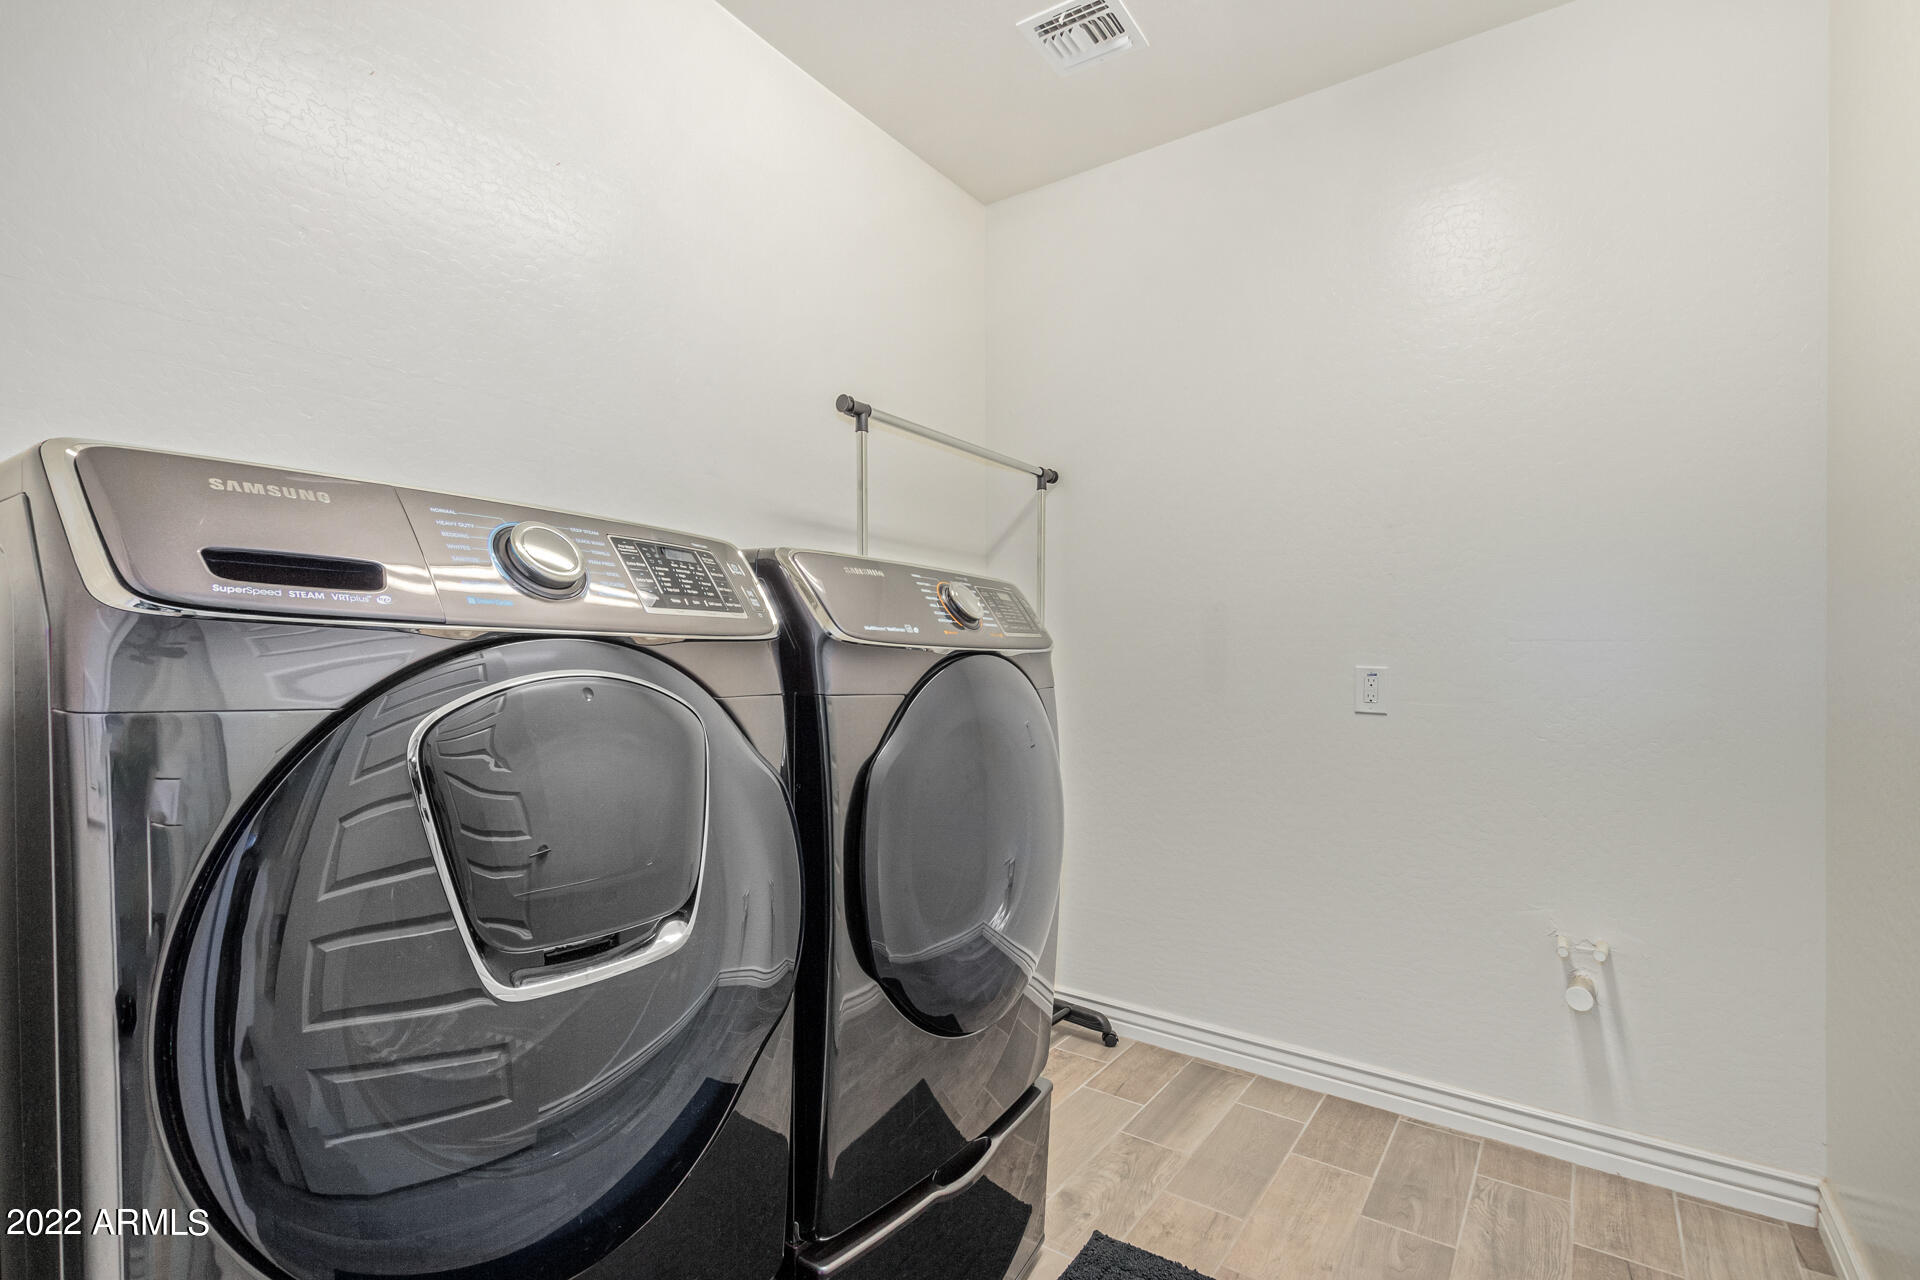
Laundry room Wshr/Dry Hook Up Only
Fireplace None
Flooring Carpet, Tile
Total Bedrooms: 4
Other Interior Features Upstairs, Eat-in Kitchen, Breakfast Bar, 9 Flat Ceilings, Kitchen Island, Pantry, 3/4 Bath Master Bdrm, Double Vanity, High Speed Internet, Granite Counters
Area & Lot
Lot Area 5,750 Sq.Ft.
Living area 3,000 Sq.Ft.
MLS® ID 6476570
Year Built 2015
School District Gilbert Unified District
High School Highland High School
Middle School Highland Jr High School
Elementary School Finley Farms Elementary
Architecture Styles Contemporary
Type Residential
Status Sold
Exterior
Stories 2
Pool Private
Air conditioning Refrigeration, Ceiling Fan(s)
Heat type Natural Gas
Water Source City Water
Garage Space 3.0
Sewer Public Sewer
Other Exterior Features Covered Patio(s), Patio
Parking Dir Entry frm Garage, Electric Door Opener, Extnded Lngth Garage, RV Gate, Tandem
Lot Features Grass Front, Synthetic Grass Back
Roof Tile
Finance
Sales Price $715,000
HOA Fees $336 quarterly
Real Estate Tax $2,692 yearly

360 Virtual Tour

Take a tour of this property

Work With Us

The Valley Leaders epitomizes integrity, exemplary customer service, and strong negotiation skills with every detail of your real estate transaction. Our team is a very hard-working and driven professional. Don't hesitate to reach out today!


