4401 W DUBLIN Street
VIEW PHOTOS
Courtesy of eXp Realty, Katie Lambert Listing Contact: 480-250-0023 
$700,000

4401 W DUBLIN Street

4 Beds 4 Baths 3,026 Sq.Ft. 8,133 Sq.Ft.

Description

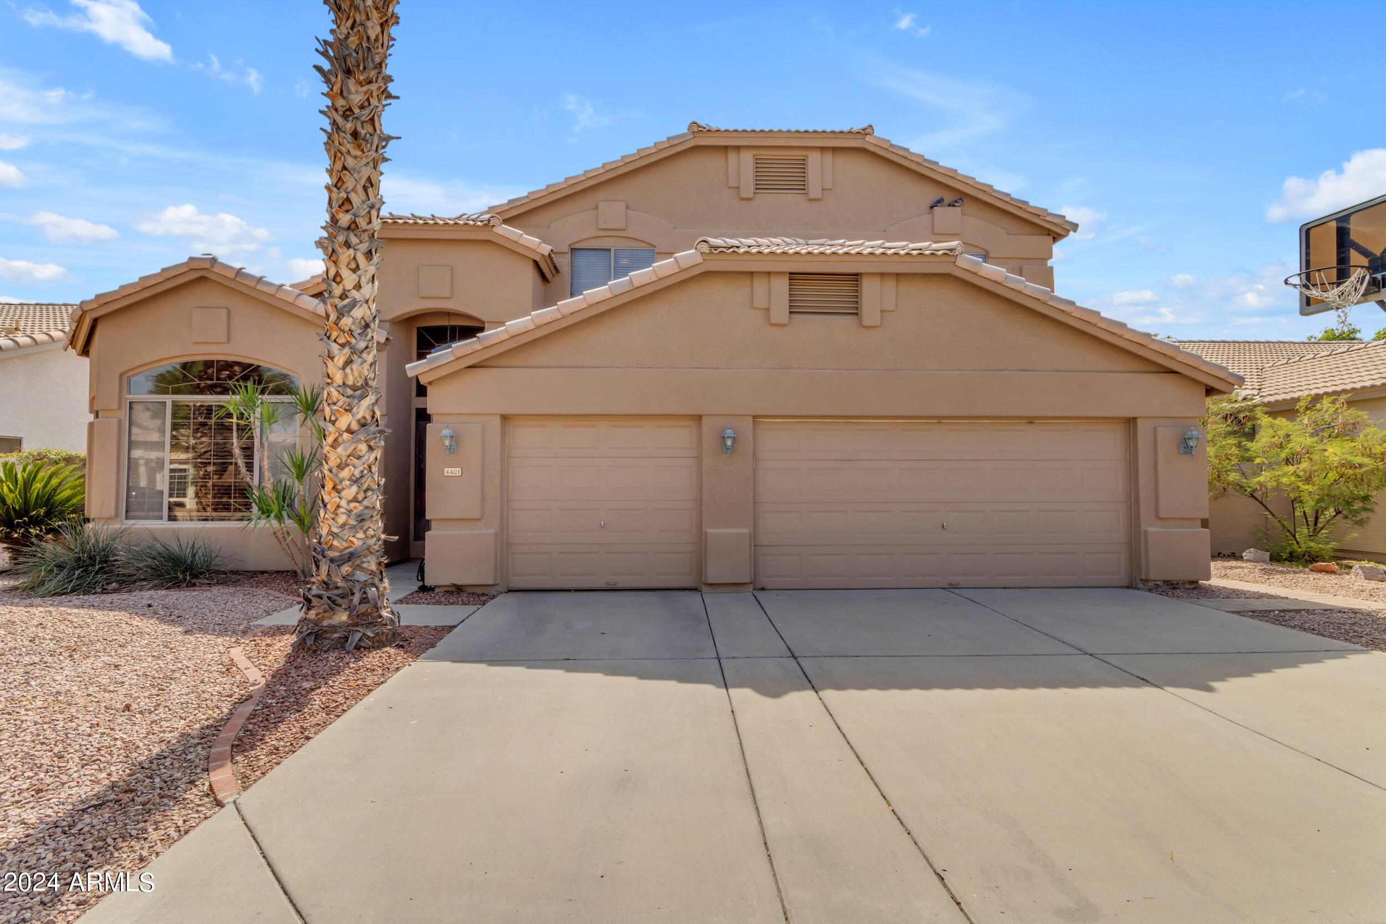
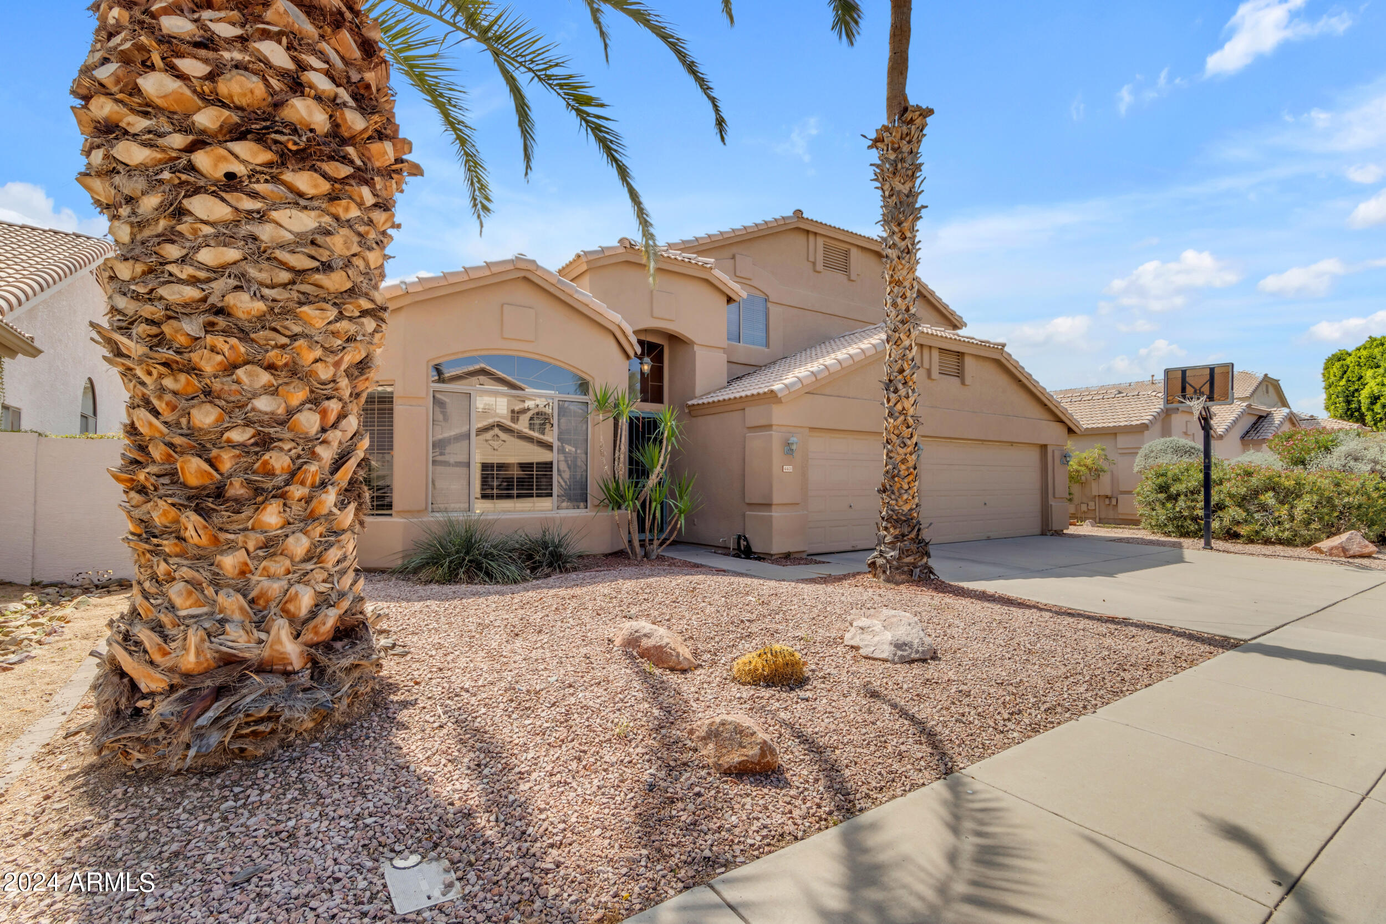
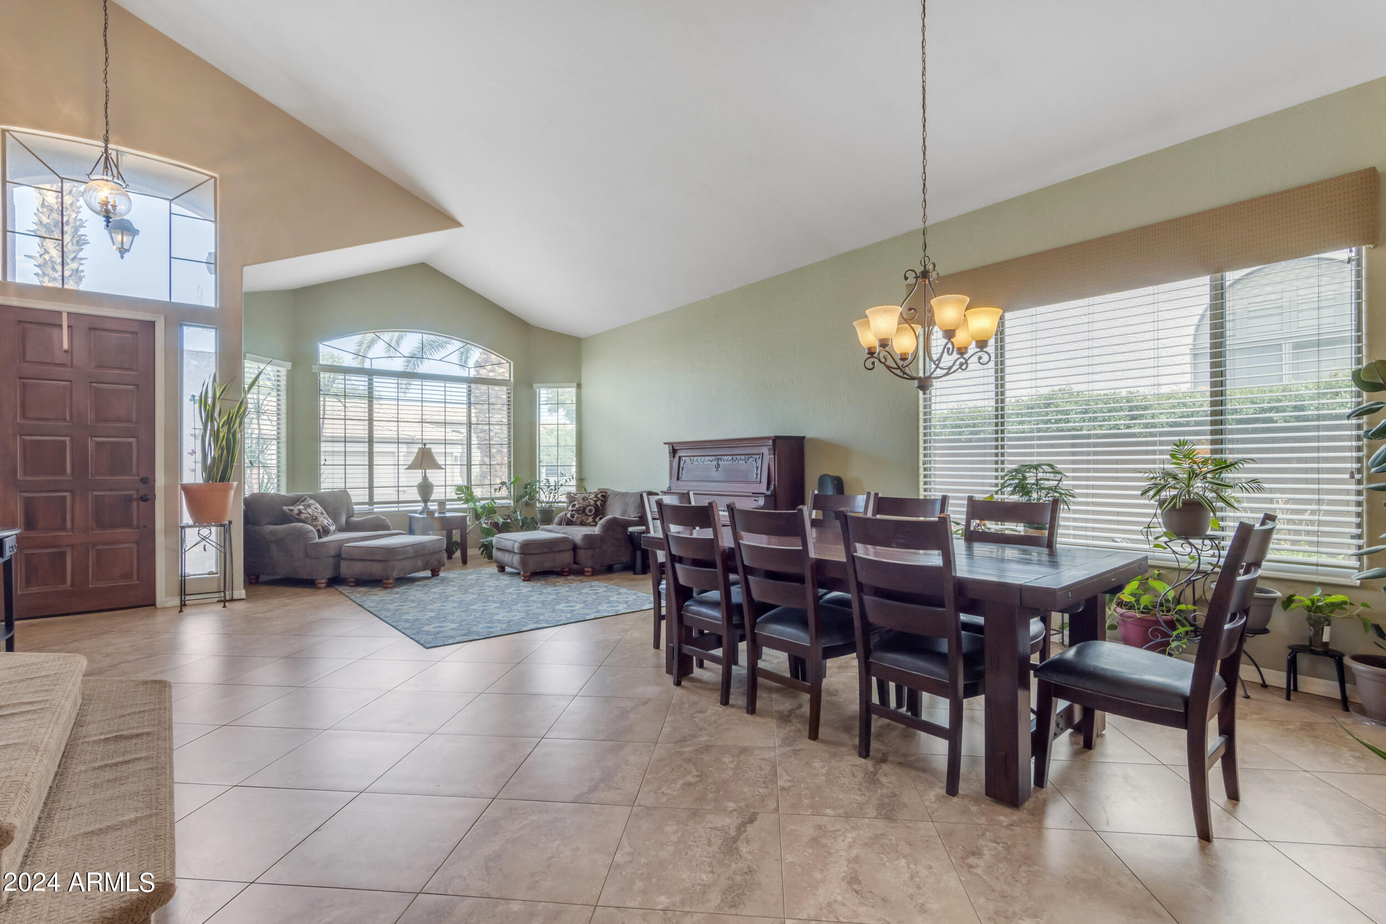
Welcome to your dream home in the highly sought-after Park Promenade at McClintock and Ray in Chandler! This stunning 4-bedroom residence boasts 3.5 bathrooms in an unbeatable location.

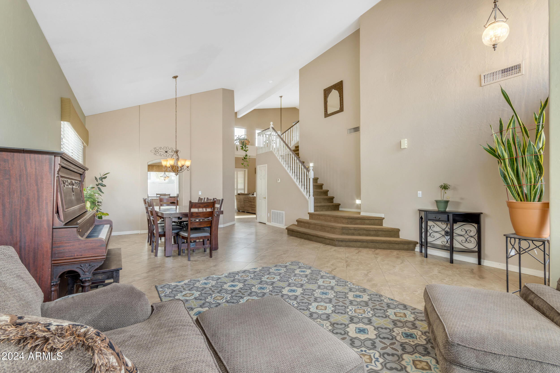
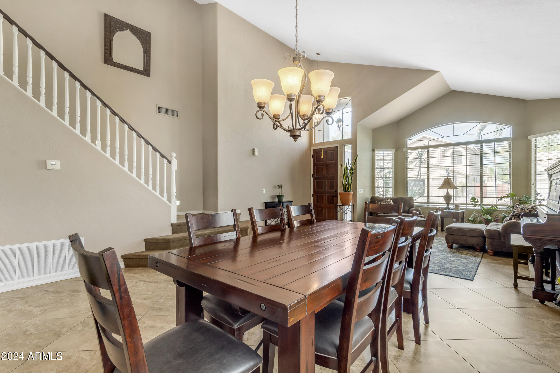
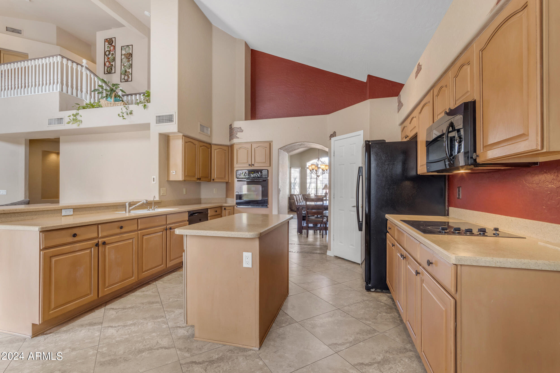
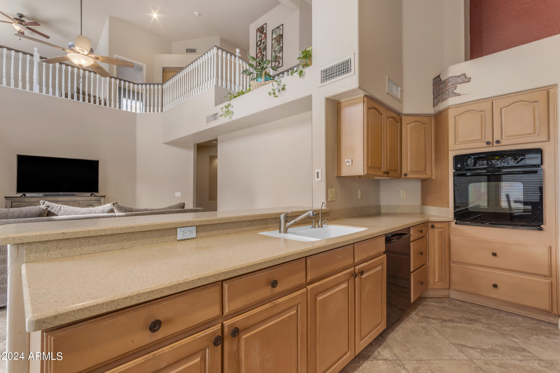
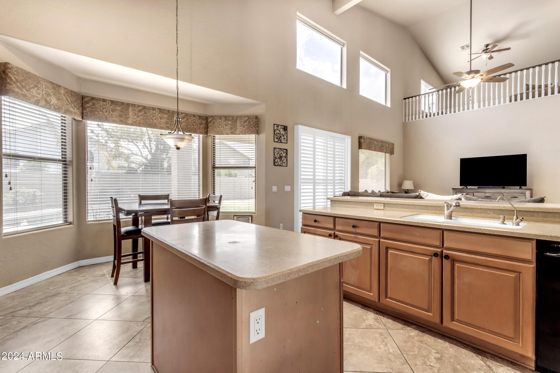
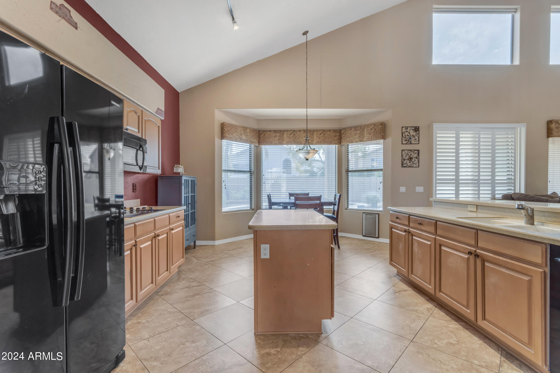
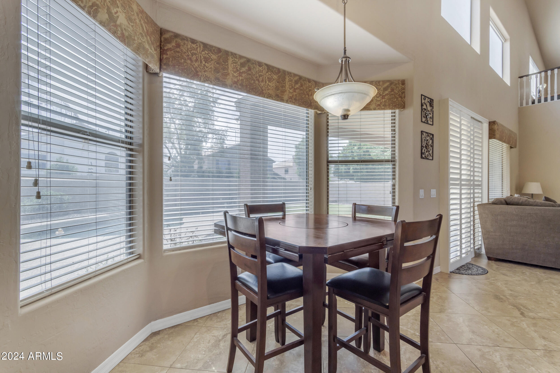
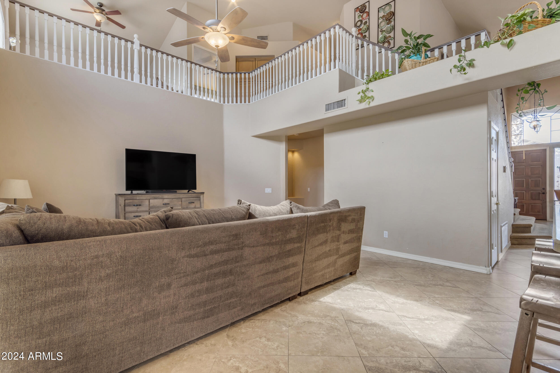
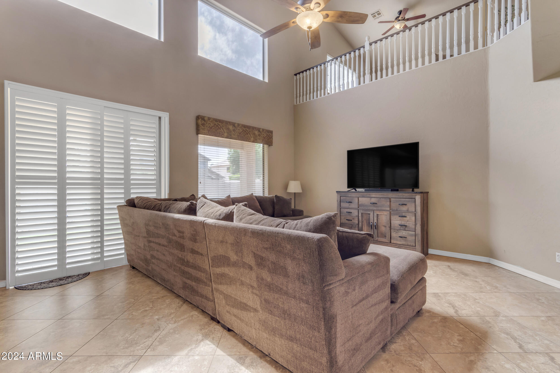
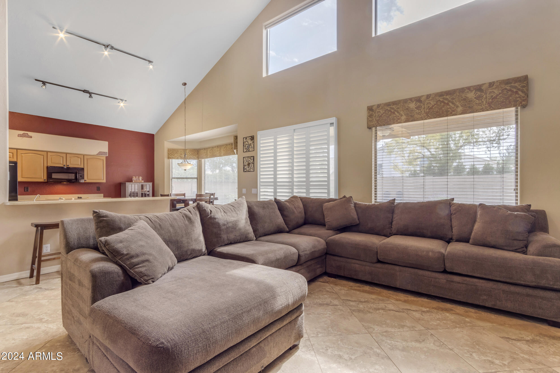
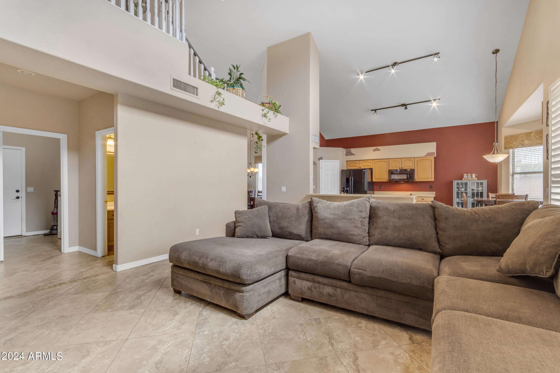
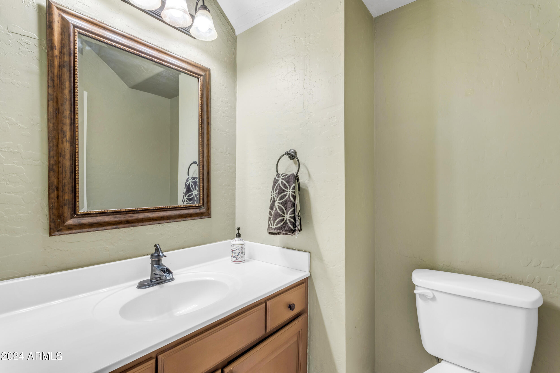
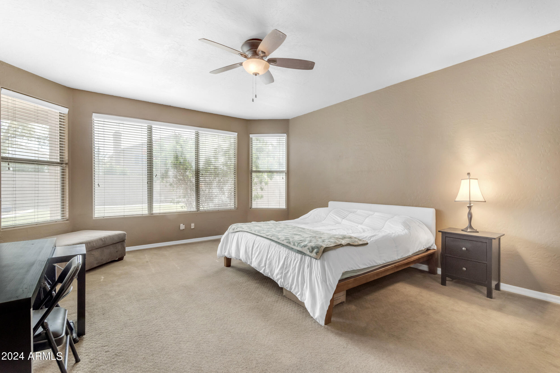
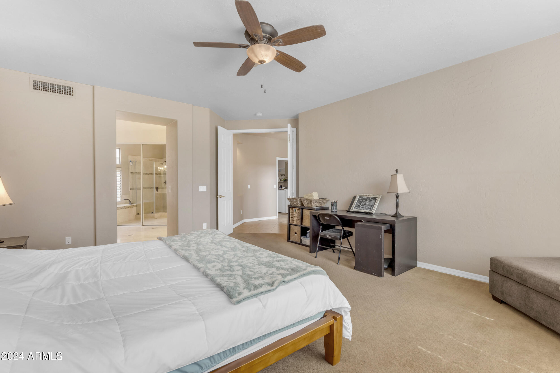
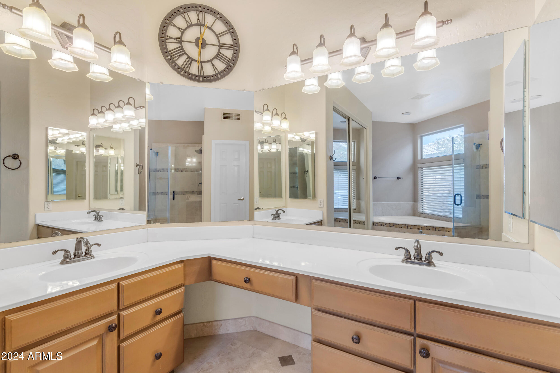
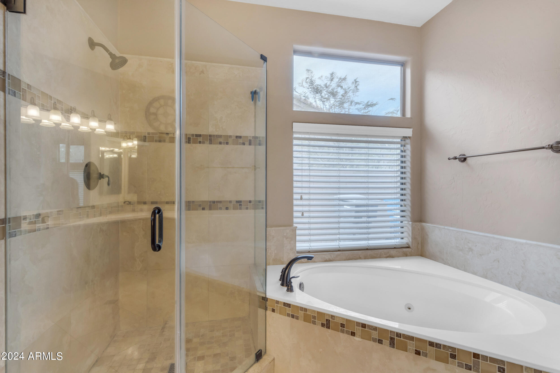
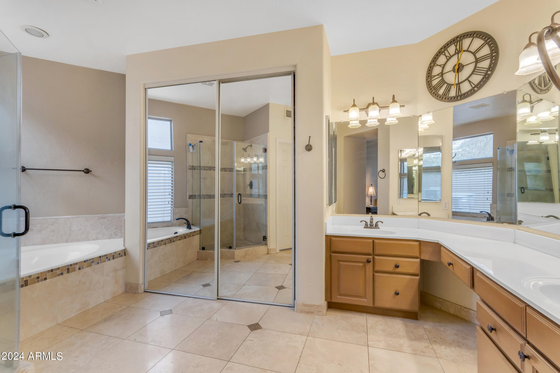
Upon entering, you'll be greeted by a spacious formal living room and formal dining room, perfect for hosting gatherings and entertaining guests. The expansive kitchen is a chef's delight, featuring ample cabinets, counter space, a convenient kitchen island, dinette area, corian counters, a wall oven, and charming decorative plant shelves. The first level of the home is adorned with elegant tile flooring and vaulted ceilings throughout, exuding an air of sophistication. The primary bedroom and ensuite bathroom are conveniently located on this level, offering privacy and comfort. The primary bathroom is a retreat in itself, featuring a walk-in shower with a glass surround, a luxurious jetted tub, double sinks, and a generously sized walk-in closet.

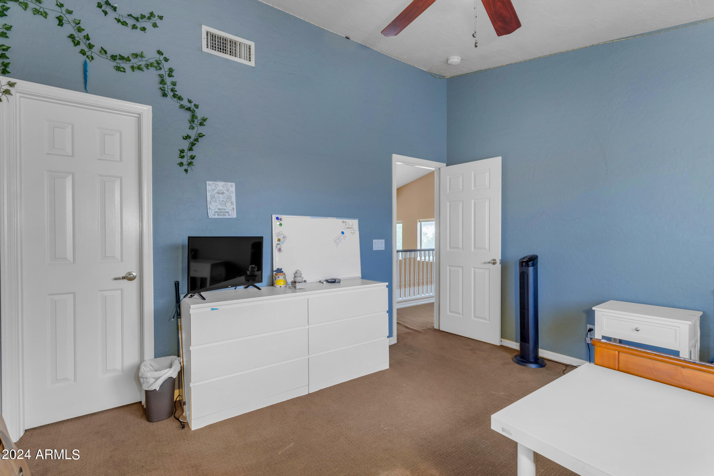
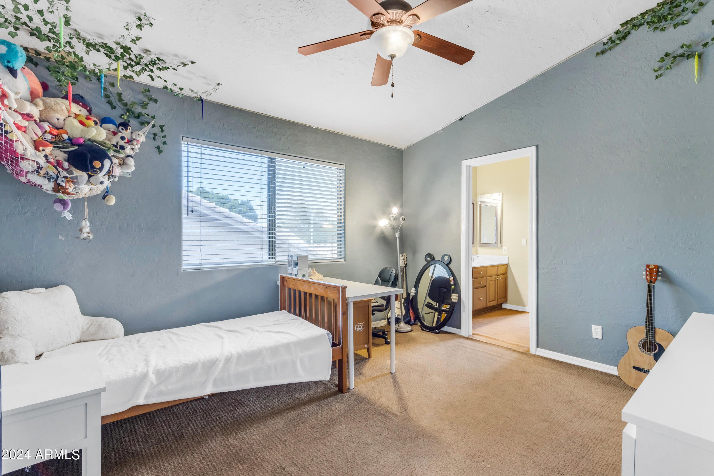
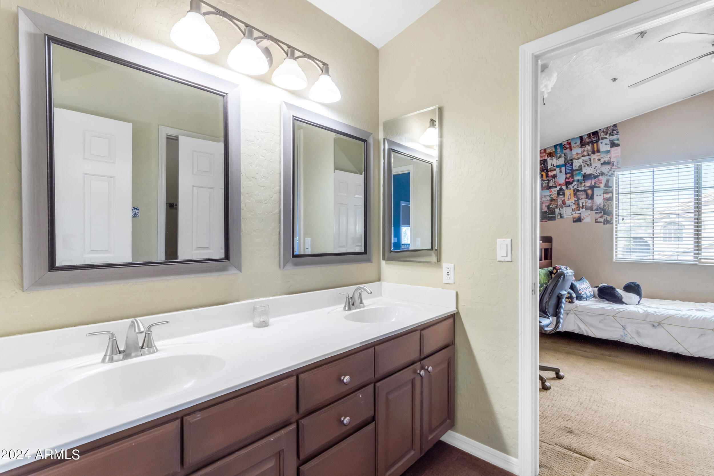
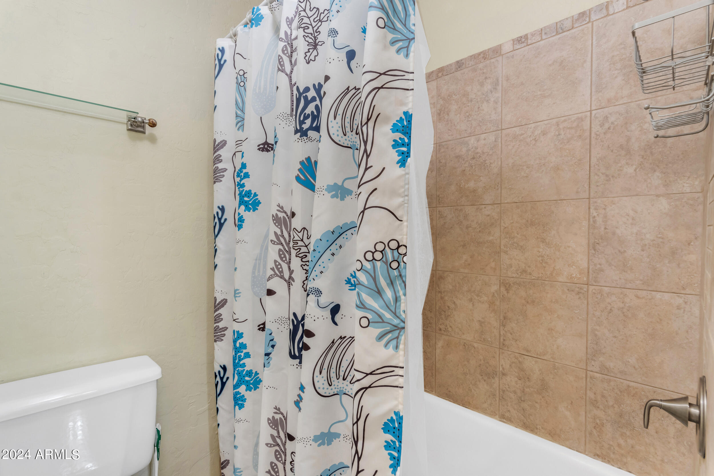
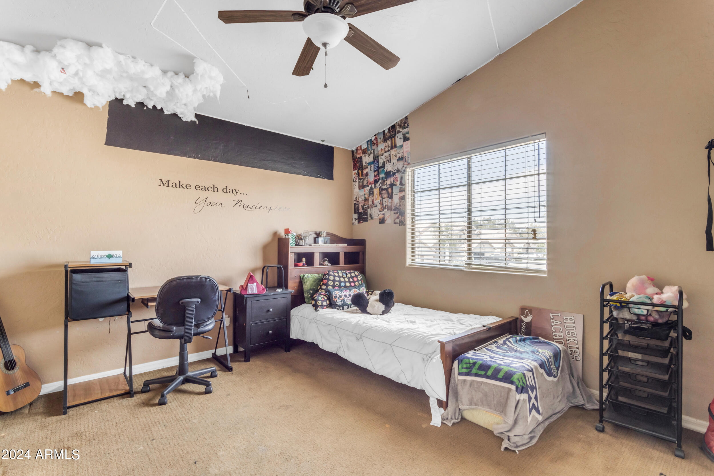
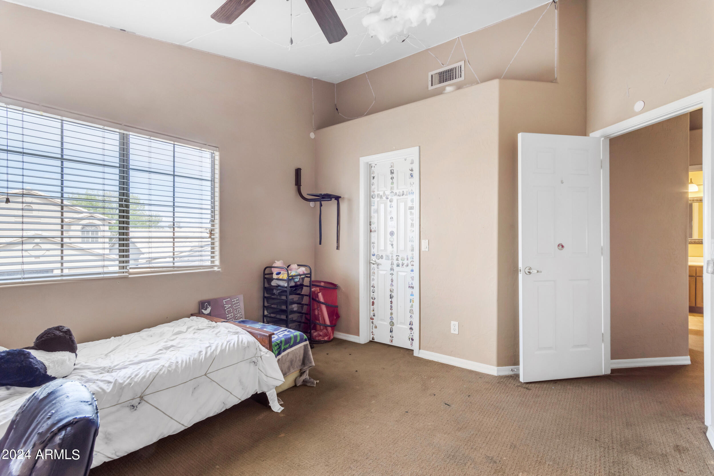
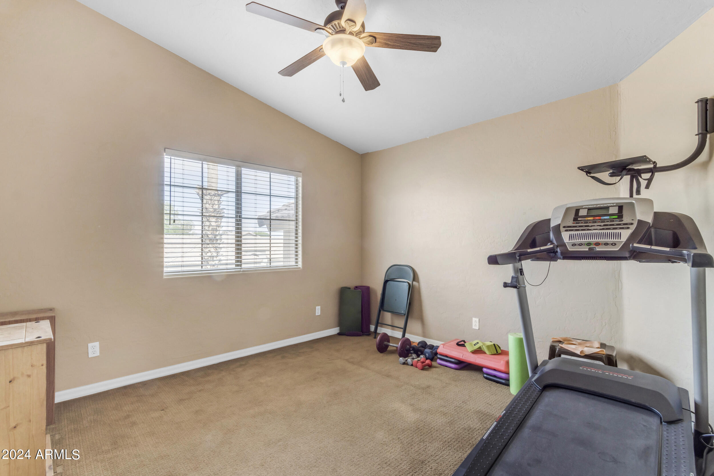
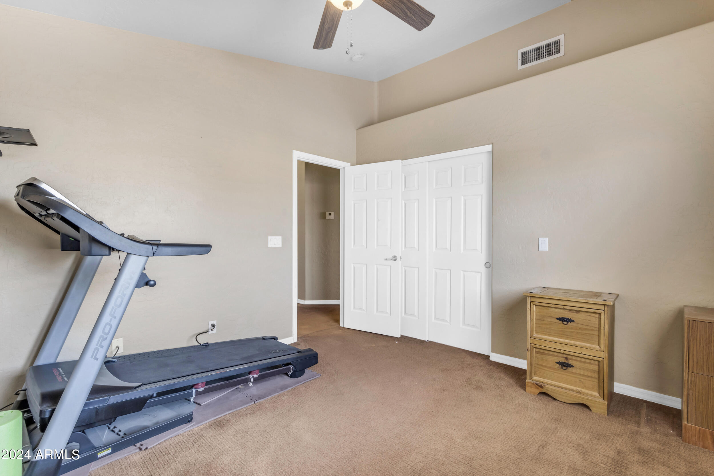
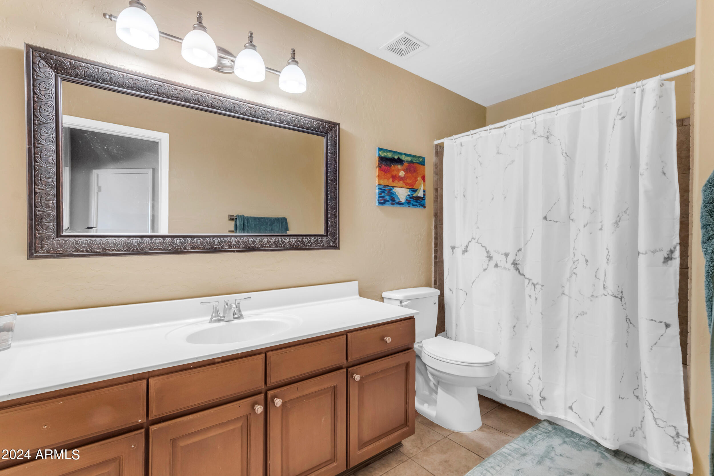
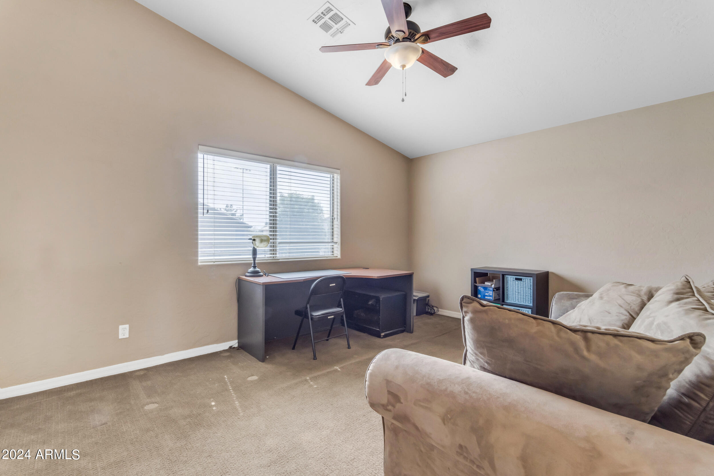
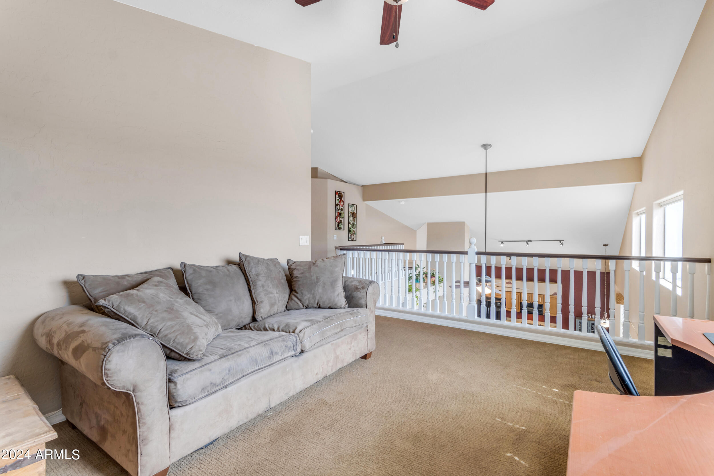
Ascending the stunning staircase to the second level, you'll find a spacious loft area overlooking the first level, providing additional living space for relaxation or recreation. Three more bedrooms await, each equipped with walk-in closets, ensuring ample storage space for every member of the household. Two full bathrooms on this level add convenience and functionality to the home.

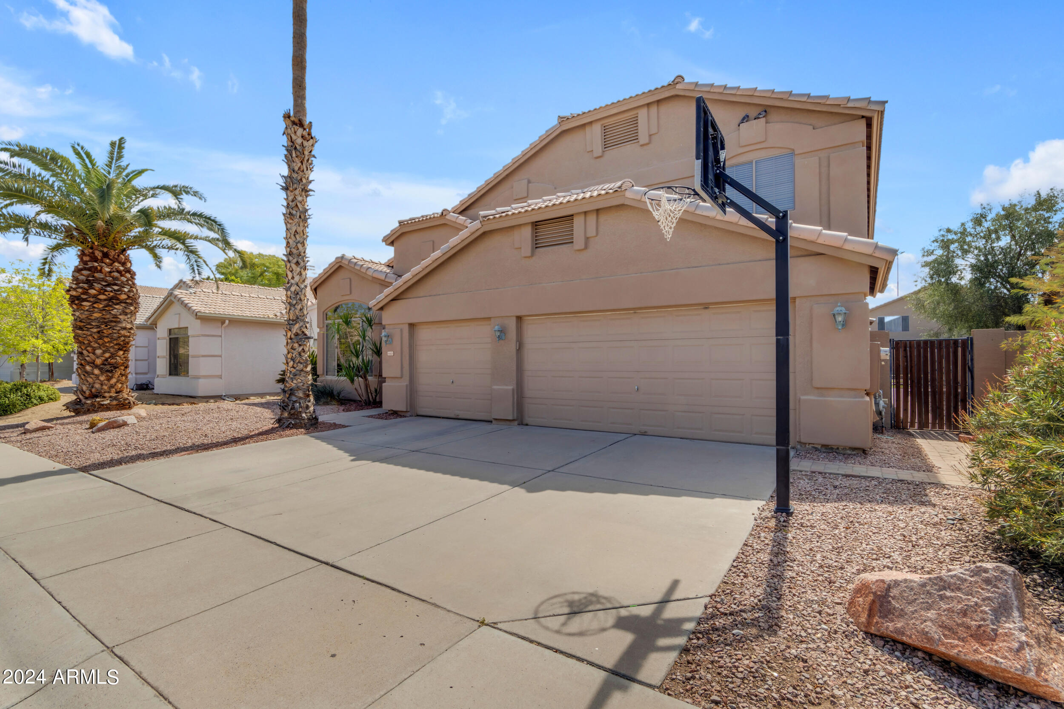
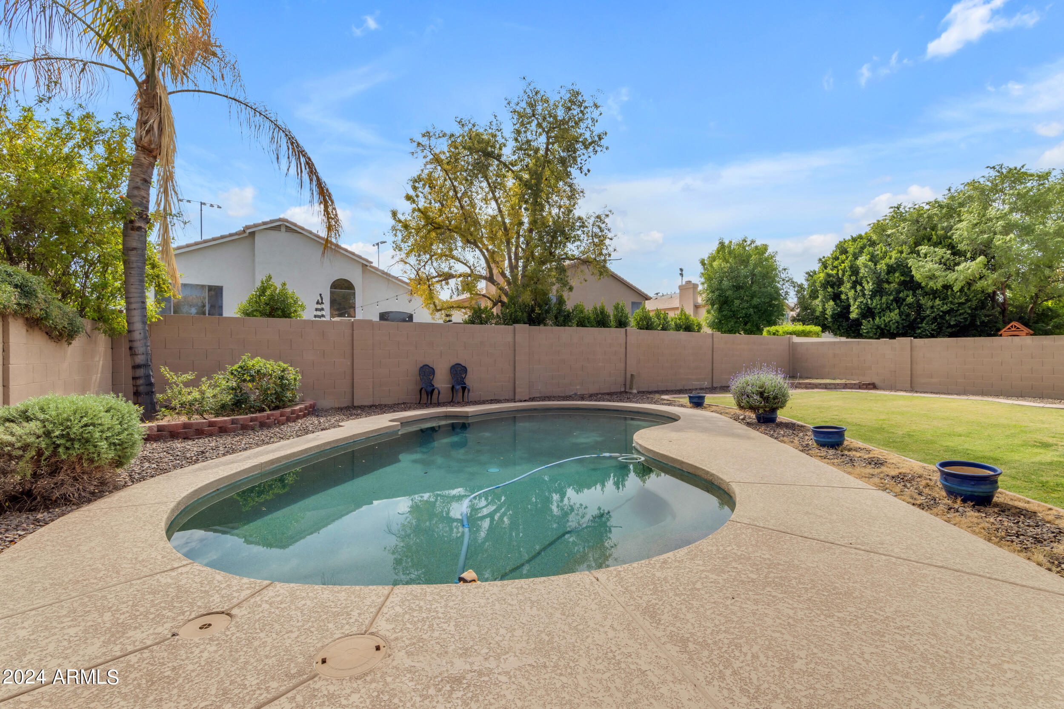
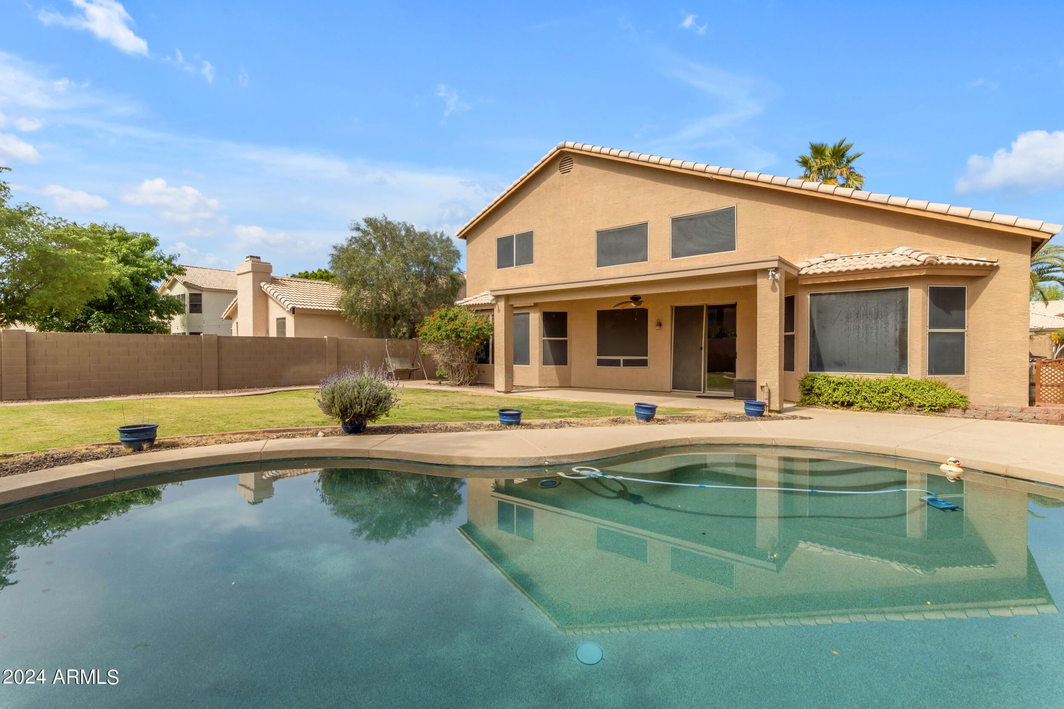
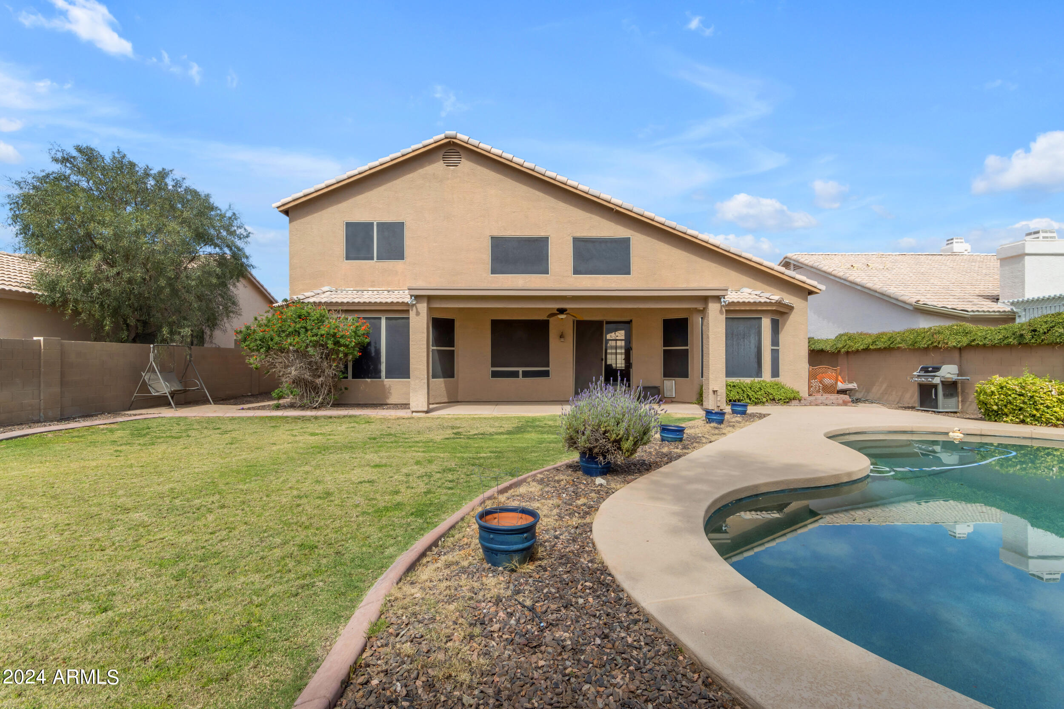
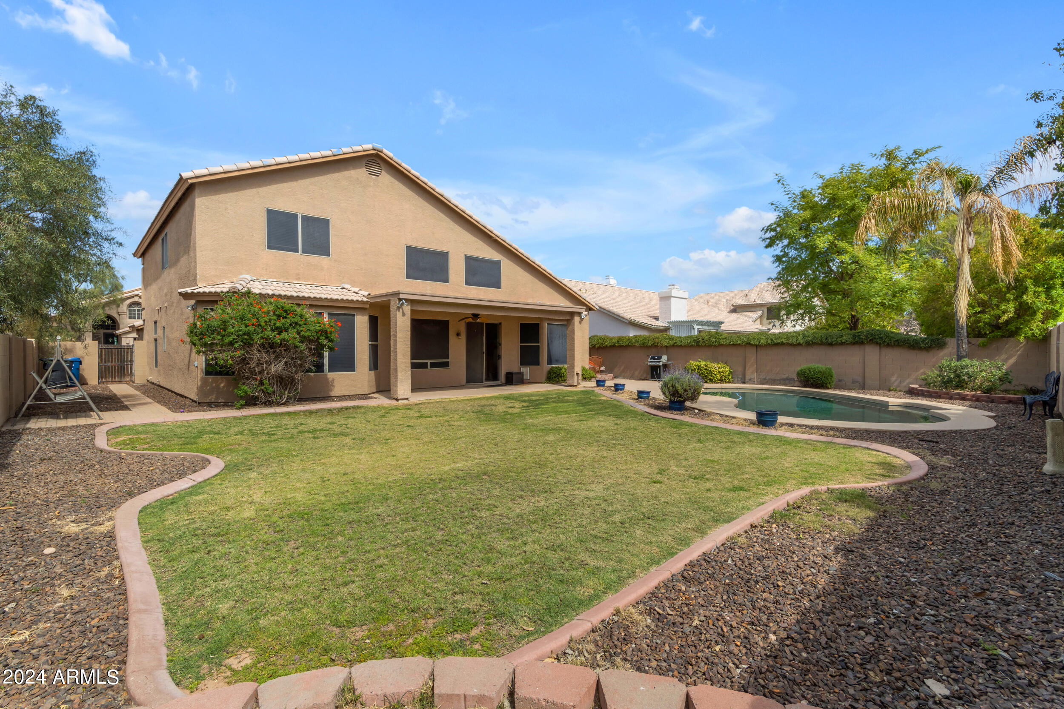
Outside, the property sits on a larger lot, offering an extended covered patio and two spacious side yards, providing ample space for outdoor activities and enjoying the beautiful Arizona weather. The attached 3-car garage provides parking convenience and extra storage space with attached cabinets.

Location-wise, this home is a gem. Situated close to Kyrene De Las Brisas Elementary School and Desert Breeze Community Park, residents can enjoy easy access to recreational amenities and educational facilities. Additionally, the home's proximity to major highways including the 101, 202, and 10, as well as the Chandler Fashion Center, ensures convenience for commuting and shopping needs.

Don't miss the opportunity to make this exquisite Chandler home yours!

Share Property

Location

4401 W DUBLIN Street, Chandler, AZ 85226

Status

Sold

Date Sold

April 26, 2024

Property Amenities

Interior
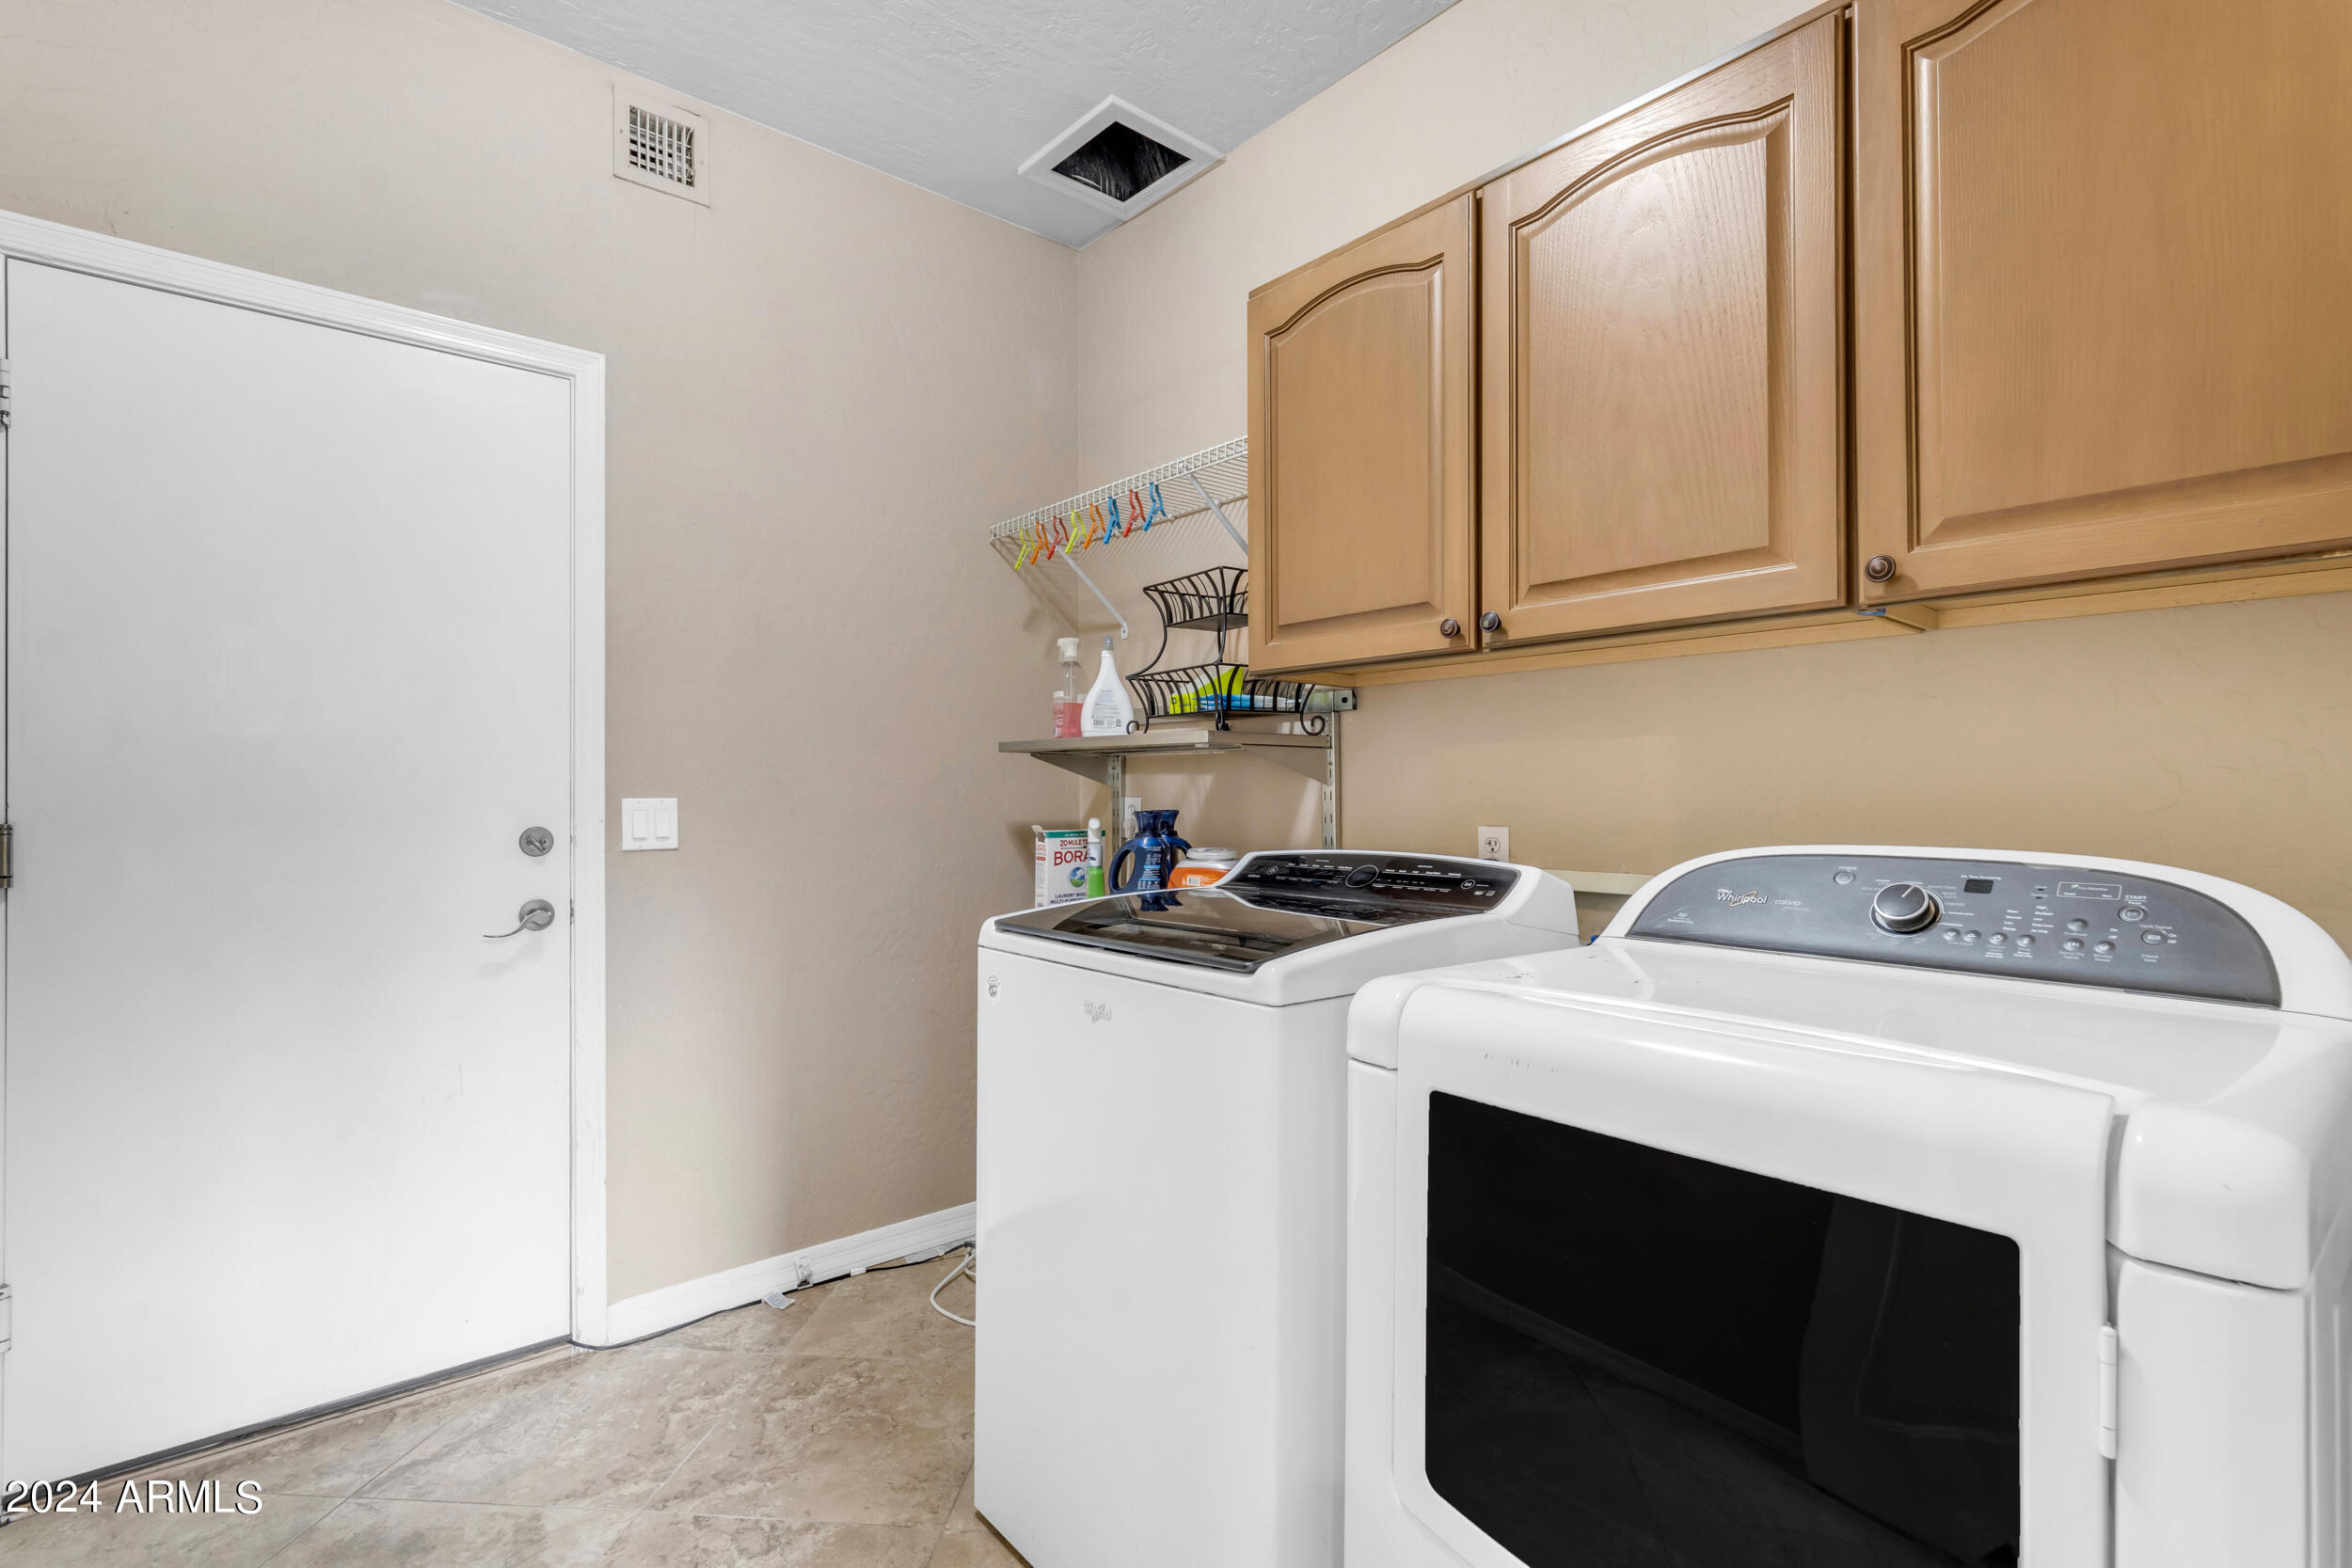
Laundry room Inside, Wshr/Dry Hook Up Only
Appliances Built-in Microwave, Dishwasher, Disposal, Electric Cooktop, Water Purifier
Flooring Carpet, Tile
Total Bedrooms: 4
Half Bathrooms: 1
Full Bathrooms: 3
Other Interior Features Walk-in Pantry, Non-laminate Counter, High Speed Internet, Double Vanity, Master Downstairs, Eat-in Kitchen, Breakfast Bar, Vaulted Ceiling(s), Kitchen Island, Pantry, Full Bth Master Bdrm, Separate Shwr Tub, Tub with Jets
Area & Lot
Lot Area 8,133 Sq.Ft.
Living area 3,026 Sq.Ft.
MLS® ID 6678011
Year Built 1994
School District Tempe Union High School District
High School Corona Del Sol High School
Middle School Kyrene Aprende Middle School
Elementary School Kyrene de las Brisas School
Architecture Styles Contemporary
Type Residential
Status Sold
Exterior
Stories 2
Pool Play Pool
Air conditioning Central Air, Ceiling Fan(s)
Heat type Electric
Water Source City Water
Garage Space 3.0
Sewer Public Sewer
Other Exterior Features Playground, Storage
Parking Garage Door Opener, Direct Access, Attchd Gar Cabinets, Separate Strge Area
Lot Features North/South Exposure, Sprinklers In Rear, Sprinklers In Front, Gravel/Stone Front, Gravel/Stone Back, Grass Back, Auto Timer H 2 O Front, Auto Timer H 2 O Back
Roof Tile
Finance
Sales Price $700,000
HOA Fees $248
Real Estate Tax $3,604 yearly

Work With Us

The Valley Leaders epitomizes integrity, exemplary customer service, and strong negotiation skills with every detail of your real estate transaction. Our team is a very hard-working and driven professional. Don't hesitate to reach out today!


