4416 E WOODRIDGE Drive
VIEW PHOTOS
$629,000

4416 E WOODRIDGE Drive

3 Beds 2 Baths 1,754 Sq.Ft. 5,425 Sq.Ft.

Description

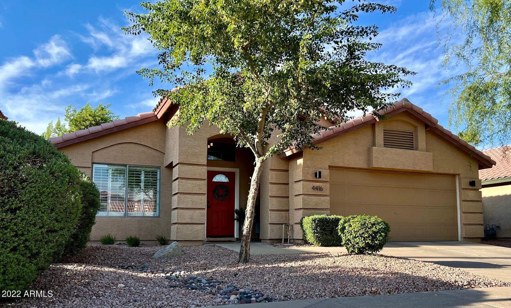
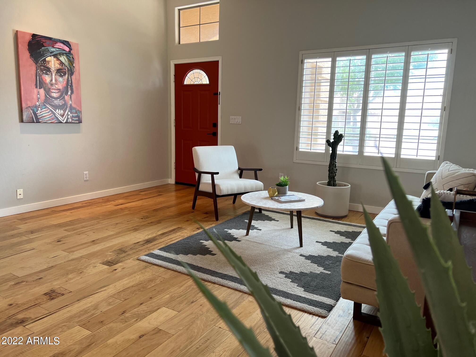
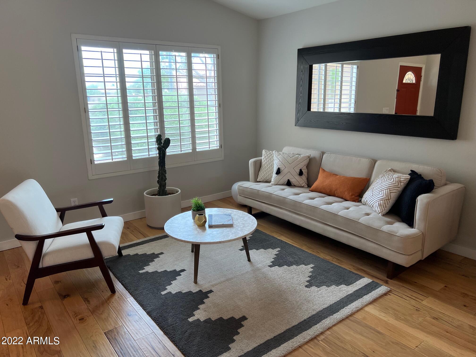
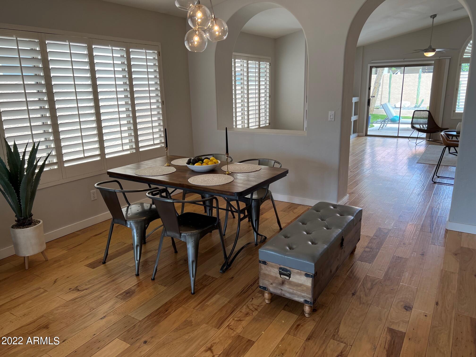
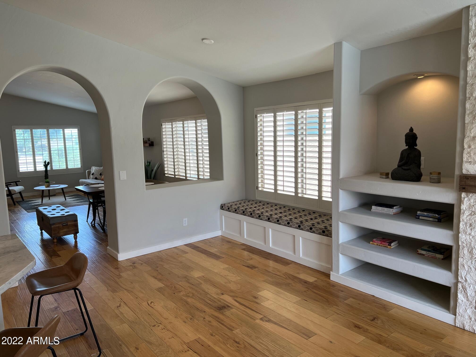
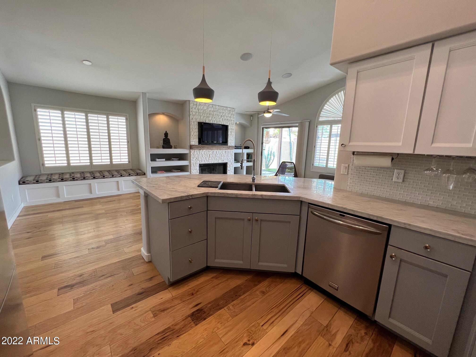
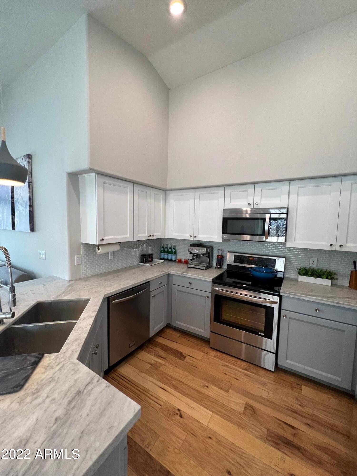
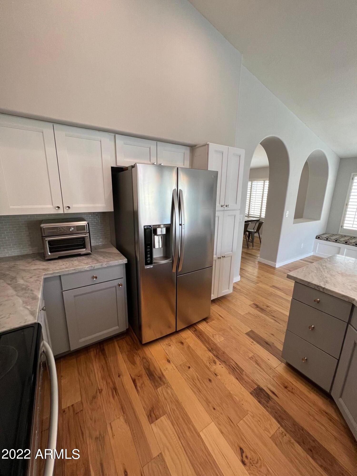
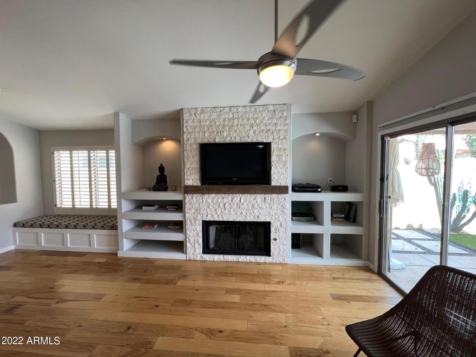
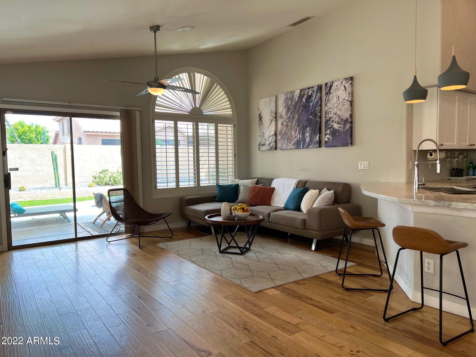
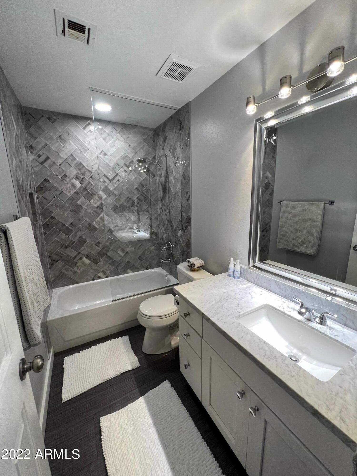
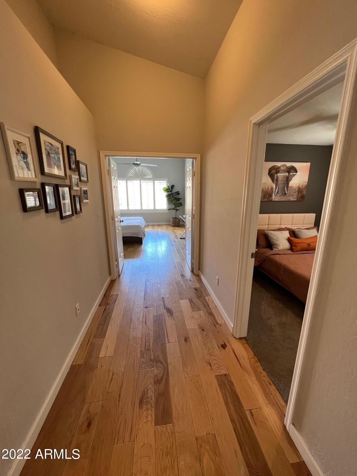
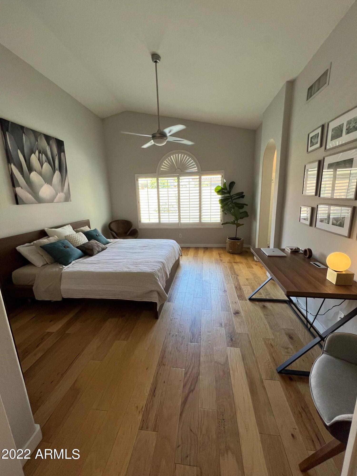
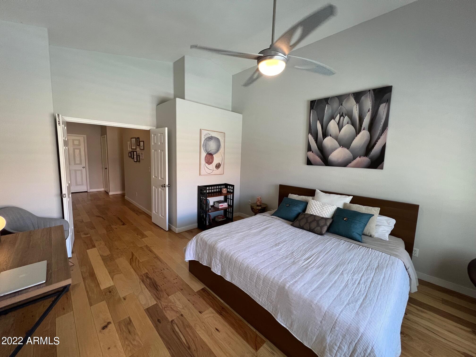
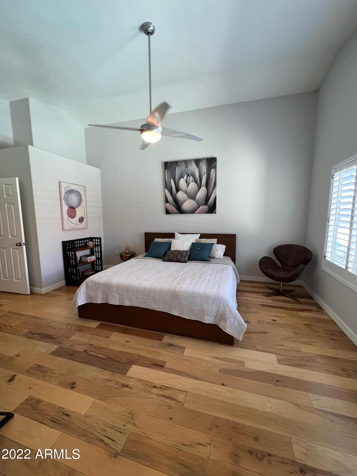
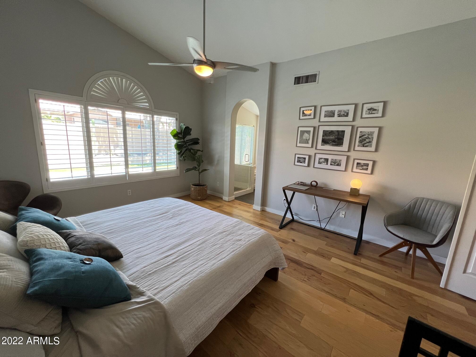
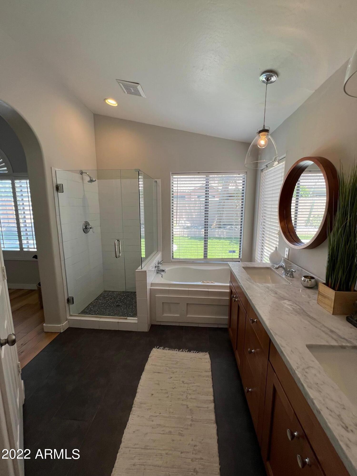
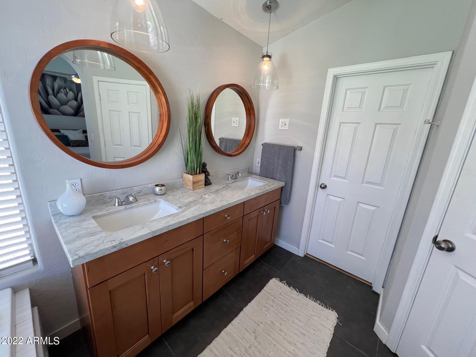
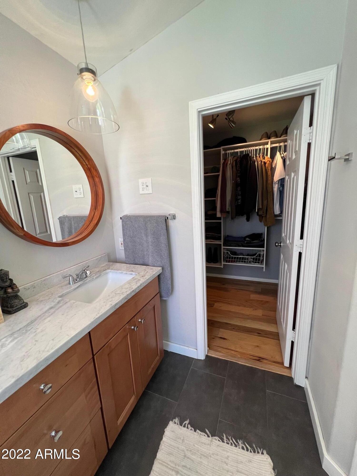
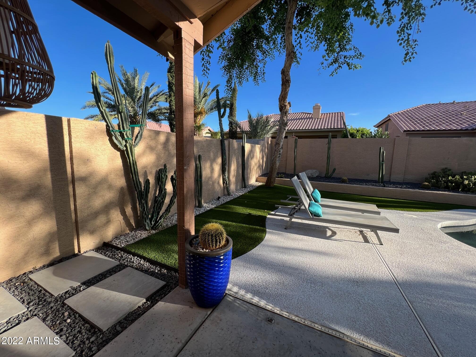
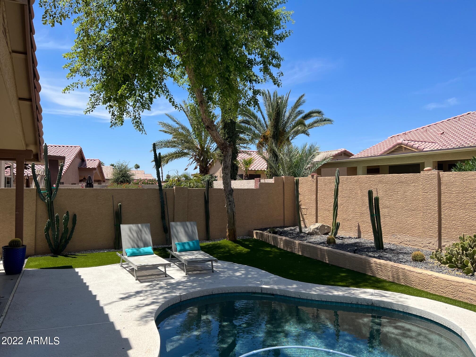
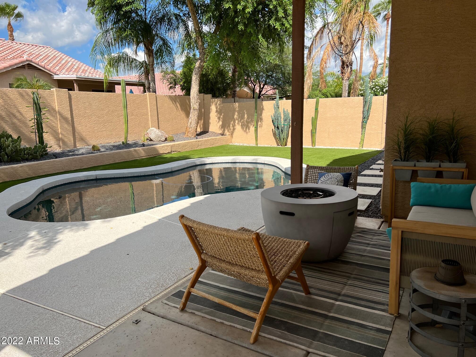
The bright foyer of your new home opens onto the spacious great room and casual dining area positioned adjacent to a well-appointed kitchen and family room featuring a gas fireplace perfect to create the coziest ambiance. The secluded primary bedroom suite is highlighted by a large window overlooking your pebble tec swimming pool, a generous walk-in closet, and a relaxing primary bath with dual sinks, a bright shower, and a soaking tub. Whether you're a big entertainer or seeking a quiet oasis to lay out by the pool, you'll fall in love with this modern backyard lined with lush trees and a covered patio for added shade. Conveniently located near Desert Ridge, PV and N. Scottsdale, just minutes from the best restaurants, golf courses and shopping at Kierland/The Quarter.

Share Property

Location

4416 E WOODRIDGE Drive, Phoenix, AZ 85032

Status

Sold

Date Sold

April 19, 2023

Property Amenities

Interior
Fireplace 1 Fireplace, Living Room, Gas
Flooring Carpet, Tile, Wood
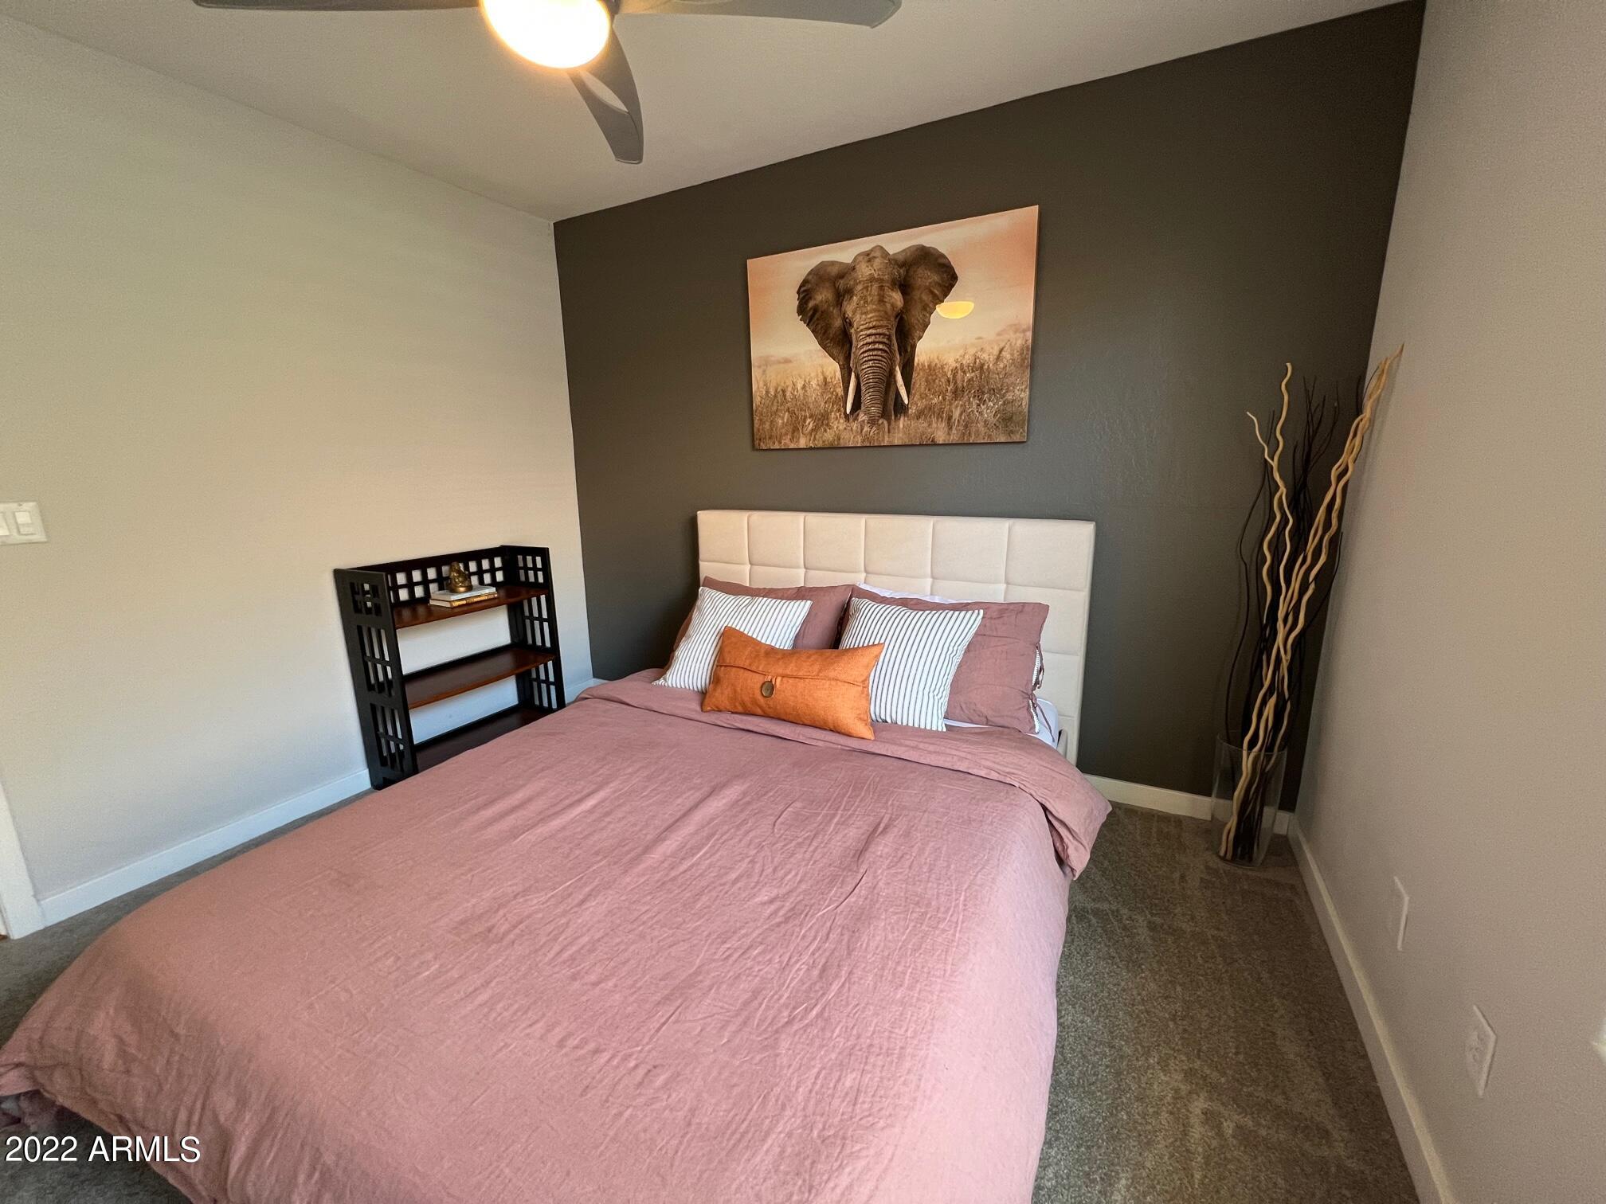
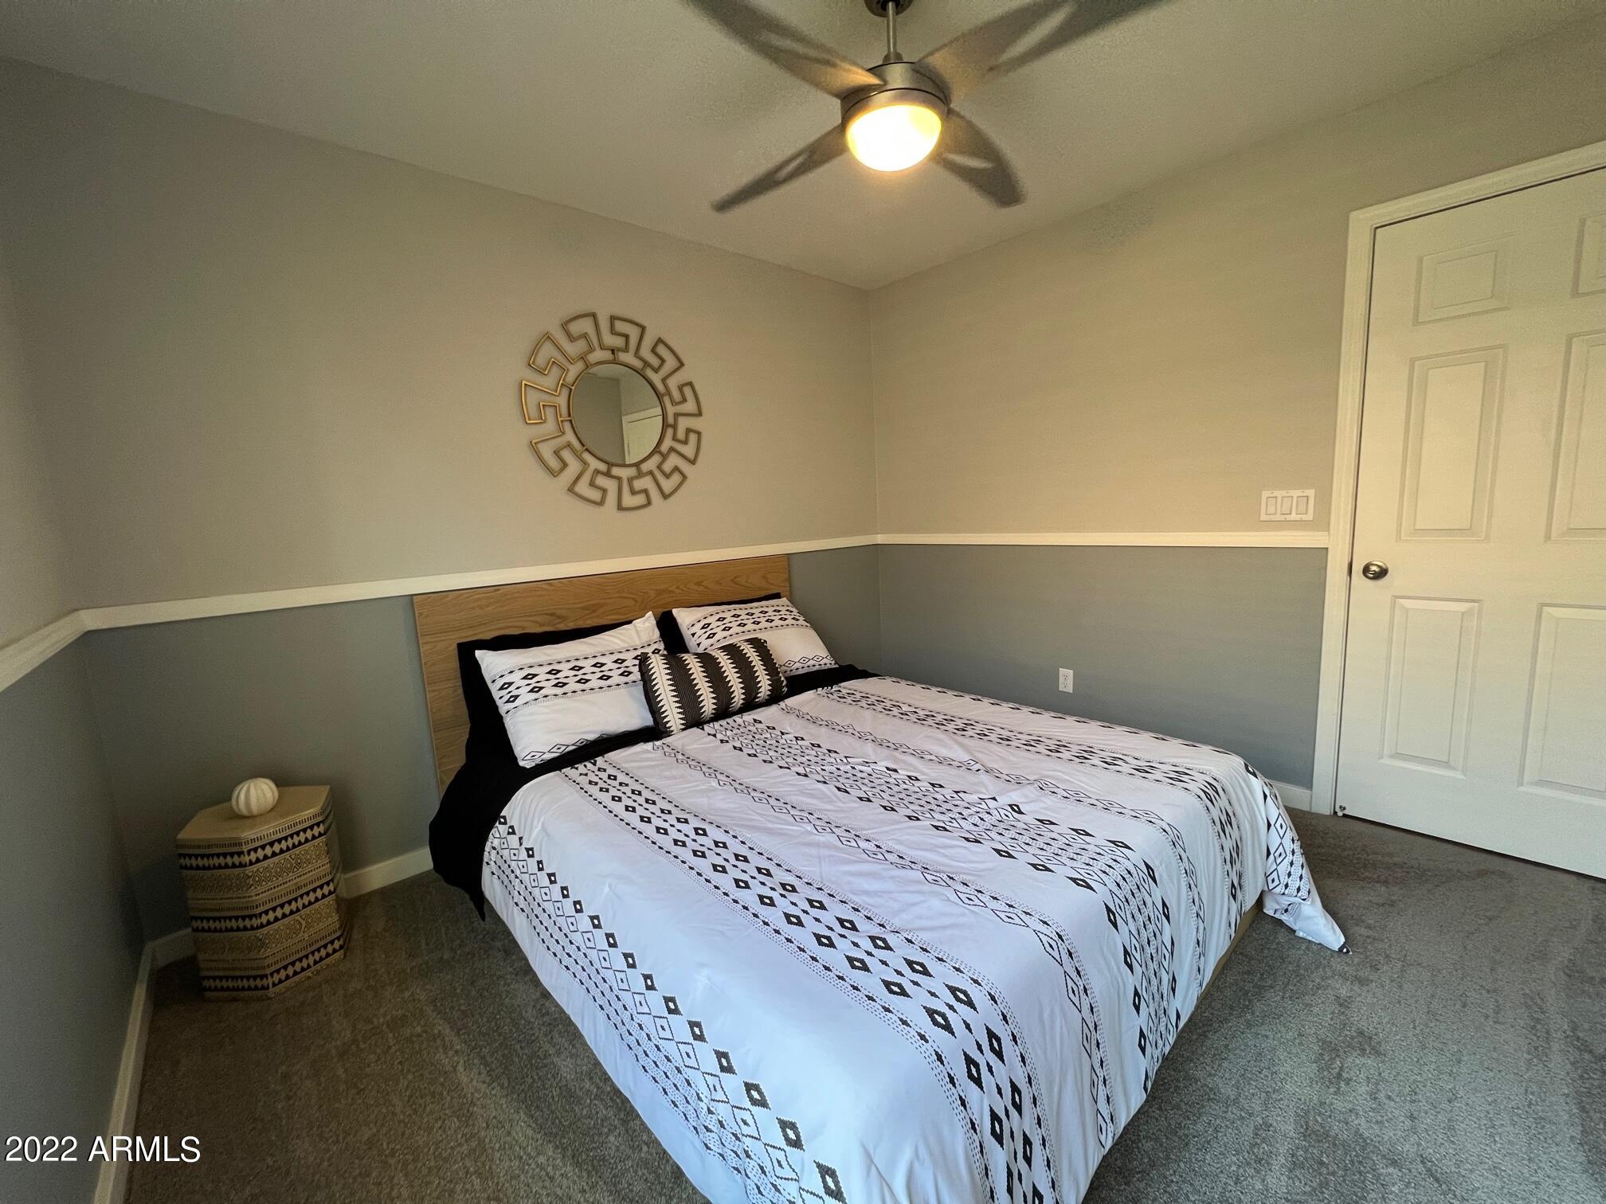
Total Bedrooms: 3
Other Interior Features Fire Sprinklers, No Interior Steps, Vaulted Ceiling(s), Kitchen Island, Pantry, Double Vanity, Full Bth Master Bdrm, Separate Shwr Tub, Tub with Jets, High Speed Internet, Granite Counters
Area & Lot
Lot Area 5,425 Sq.Ft.
Living area 1,754 Sq.Ft.
MLS® ID 6523413
Year Built 1995
School District Paradise Valley Unified District
High School Paradise Valley High School
Middle School Sunrise Middle School
Elementary School Whispering Wind Academy
Architecture Styles Ranch, Spanish
Type Residential
Status Sold
Exterior
Stories 1
Pool Private
Air conditioning Refrigeration, Programmable Thmstat, Ceiling Fan(s)
Heat type Electric
Water Source City Water
Garage Space 2.0
Sewer Public Sewer
Other Exterior Features Covered Patio(s)
Parking Attchd Gar Cabinets, Dir Entry frm Garage, Electric Door Opener
Lot Features Sprinklers In Rear, Desert Back, Gravel/Stone Front, Synthetic Grass Back, Auto Timer H 2 O Back
Roof Tile
Finance
Sales Price $629,000
HOA Fees $101 quarterly
Real Estate Tax $2,431 yearly

Work With Us

The Valley Leaders epitomizes integrity, exemplary customer service, and strong negotiation skills with every detail of your real estate transaction. Our team is a very hard-working and driven professional. Don't hesitate to reach out today!



