4425 E CASEY Lane
4425 E CASEY Lane
4425 E CASEY Lane
4425 E CASEY Lane
4425 E CASEY Lane
4425 E CASEY Lane
4425 E CASEY Lane
4425 E CASEY Lane
4425 E CASEY Lane
4425 E CASEY Lane
4425 E CASEY Lane
4425 E CASEY Lane
4425 E CASEY Lane
4425 E CASEY Lane
4425 E CASEY Lane
4425 E CASEY Lane
4425 E CASEY Lane
4425 E CASEY Lane
4425 E CASEY Lane
4425 E CASEY Lane
4425 E CASEY Lane
4425 E CASEY Lane
4425 E CASEY Lane
4425 E CASEY Lane
4425 E CASEY Lane
4425 E CASEY Lane
4425 E CASEY Lane
4425 E CASEY Lane
4425 E CASEY Lane
4425 E CASEY Lane
VIEW PHOTOS
Courtesy of eXp Realty, Svetlana Suleymanov Listing Contact: 602-486-3313 
$4,800/mo

4425 E CASEY Lane

5 Beds 3 Baths 3,352 Sq.Ft. 9,027 Sq.Ft.

Description

UPDATED | MOVE-IN READY | RESORT-STYLE POOL & BACKYARD | TATUM RANCH

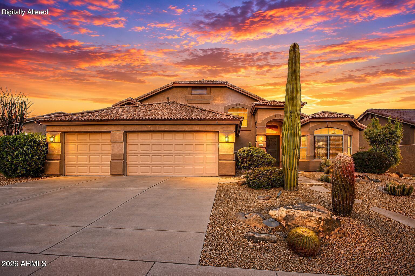
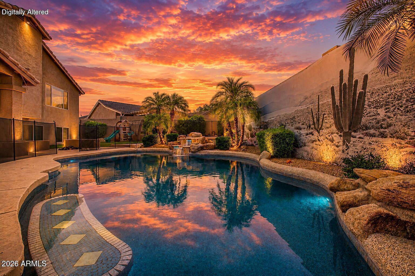
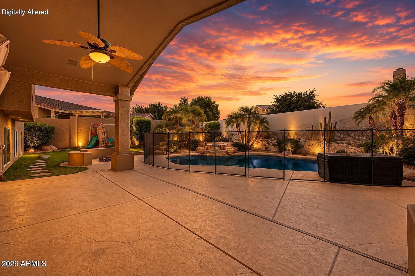
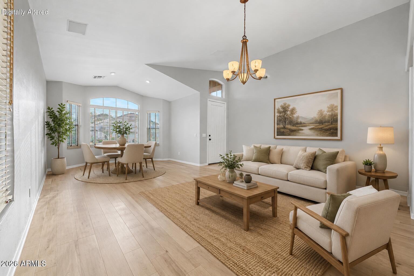
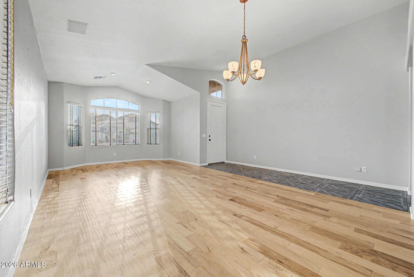
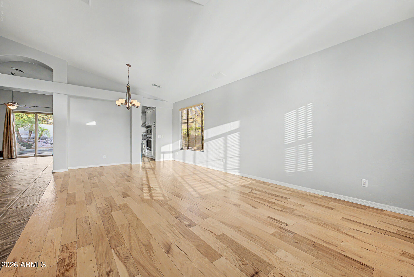
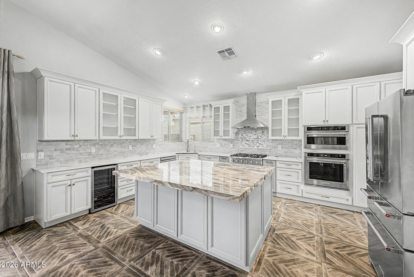
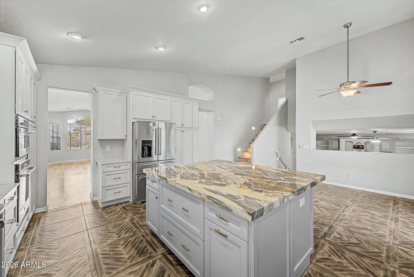
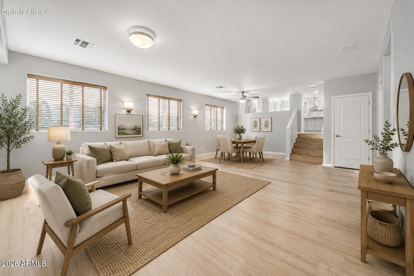
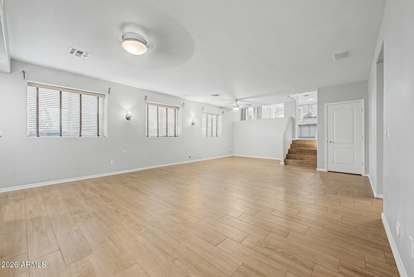
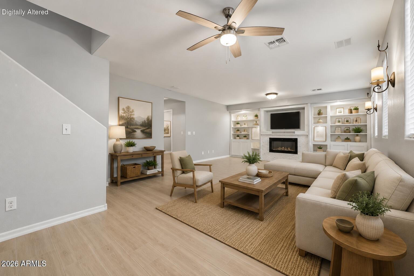
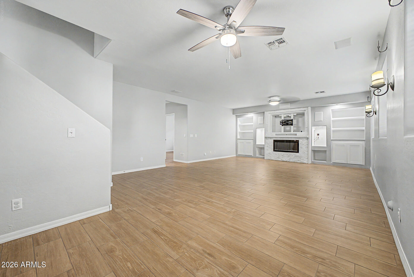
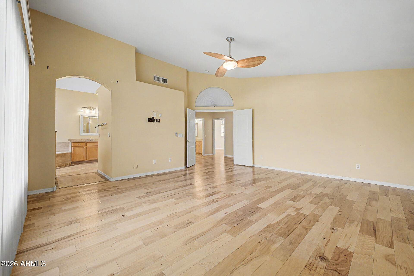
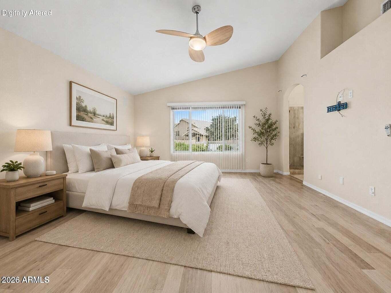
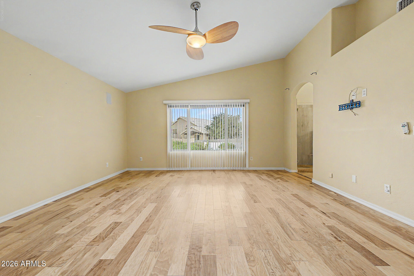
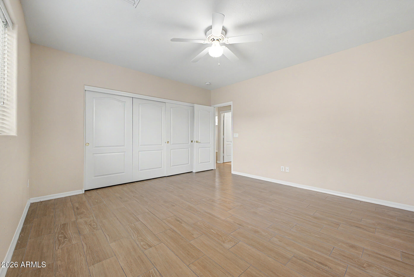
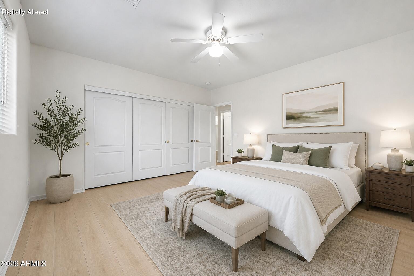
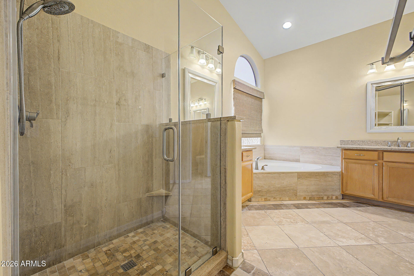
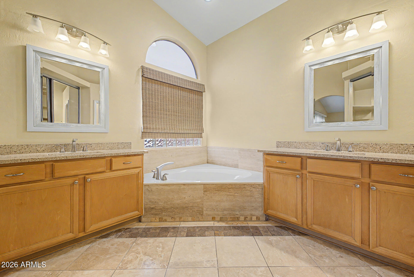
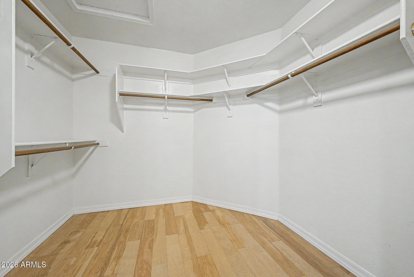
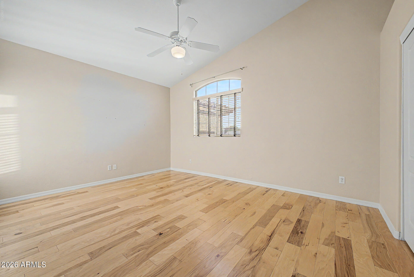
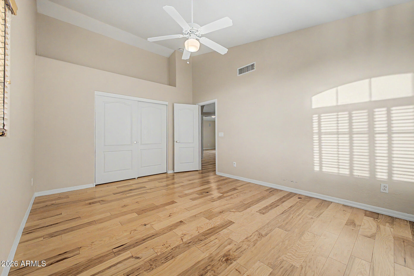
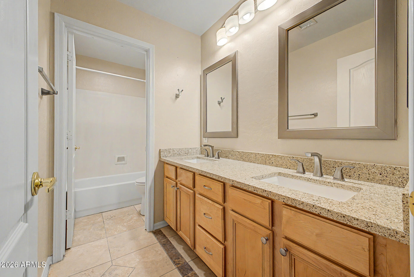
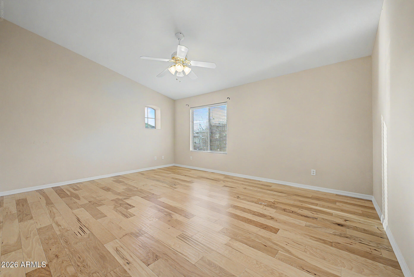
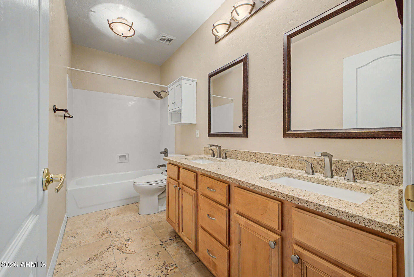
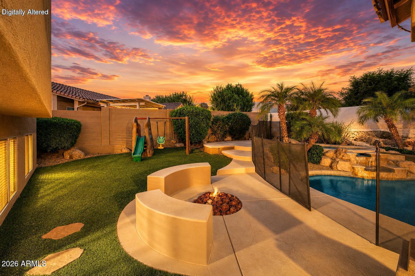
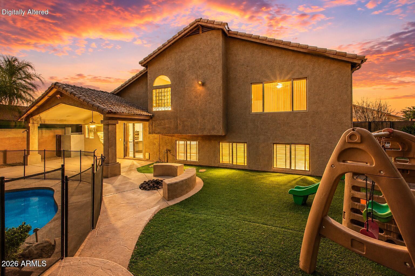
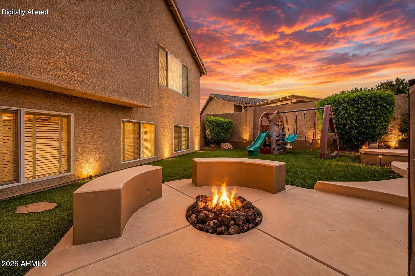
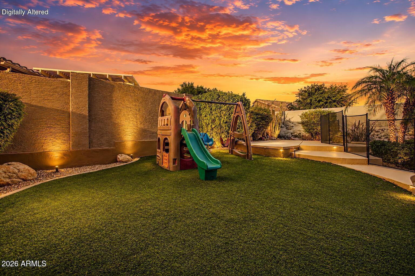
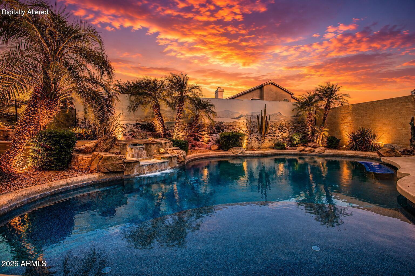
Available for rent in desirable Tatum Ranch, this extensively updated 5-bedroom, 3-bath Cave Creek home pairs a versatile floor plan with a backyard built for Arizona living. Soaring vaulted ceilings open the main living spaces, while the remodeled kitchen offers updated finishes and a functional layout for everyday living and entertaining. Two bedrooms and a full bath are located on the main level, ideal for a home office, guests, or flexible living needs. Upstairs, the spacious primary suite is joined by two oversized secondary bedrooms. Dual-pane windows, newer flooring, remodeled bathrooms, water softener (2024), whole-home water filtration, newer water heater, central vacuum, and surround sound throughout the interior and covered patio. The family room features an electric fireplace for an inviting focal point. Outside, the resort-style backyard takes center stage with a private pool, generous entertaining space, and a covered patio ready for year-round indoor-outdoor living. A rare opportunity to lease a highly upgraded 5-bedroom home with a pool in Tatum Ranch.

Share Property

Location

4425 E CASEY Lane, Cave Creek, AZ 85331

Status

Leased

Date Leased

September 1, 2026

Property Amenities

Interior
Laundry room Washer Hookup, Inside
Fireplace Fire Pit, Fireplace Family Rm
Appliances Reverse Osmosis, Refrigerator, Microwave, Disposal, Dishwasher, Gas Cooktop, Water Purifier
Flooring Carpet, Tile, Wood
Total Bedrooms: 5
Full Bathrooms: 3
Other Interior Features Central Vacuum, Vaulted Ceiling(s), High Speed Internet, Granite Counters, Double Vanity, Upstairs, Eat-in Kitchen, Kitchen Island, Full Bth Master Bdrm, Separate Shwr Tub
Area & Lot
Lot Area 9,027 Sq.Ft.
Living area 3,352 Sq.Ft.
MLS® ID 7071100
Year Built 1998
School District Cave Creek Unified District
High School Cactus Shadows High School
Middle School Sonoran Trails Middle School
Elementary School Desert Willow Elementary School
Type Residential
Status Leased
Exterior
Stories 2
Pool Play Pool, Heated, Fenced
Air conditioning Central Air, Ceiling Fan(s)
Heat type Natural Gas
Water Source City Water
Garage Space 3.0
Sewer Public Sewer
Parking Direct Access, Garage Door Opener, RV Gate
Lot Features Sprinklers In Rear, Sprinklers In Front, Desert Front, Synthetic Grass Back
Roof Tile
Finance
Lease Price $4,800/mo

Work With Us

The Valley Leaders epitomizes integrity, exemplary customer service, and strong negotiation skills with every detail of your real estate transaction. Our team is a very hard-working and driven professional. Don't hesitate to reach out today!



