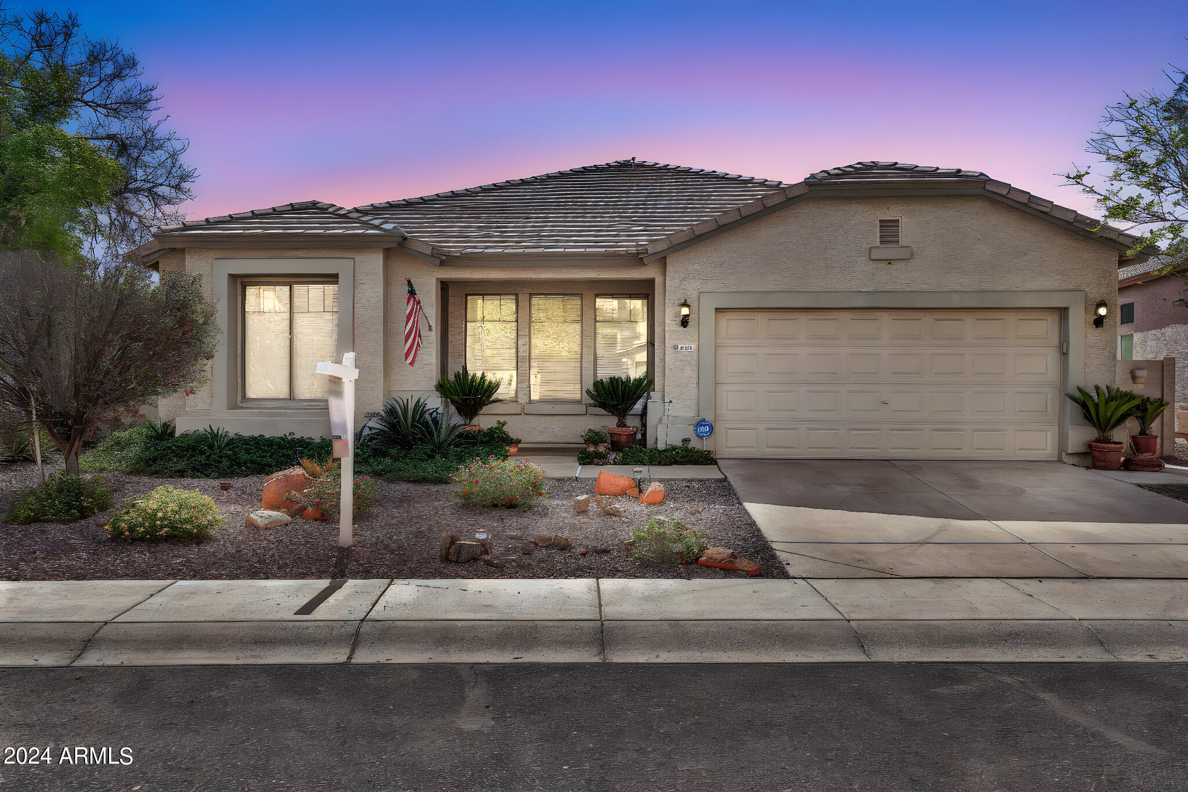
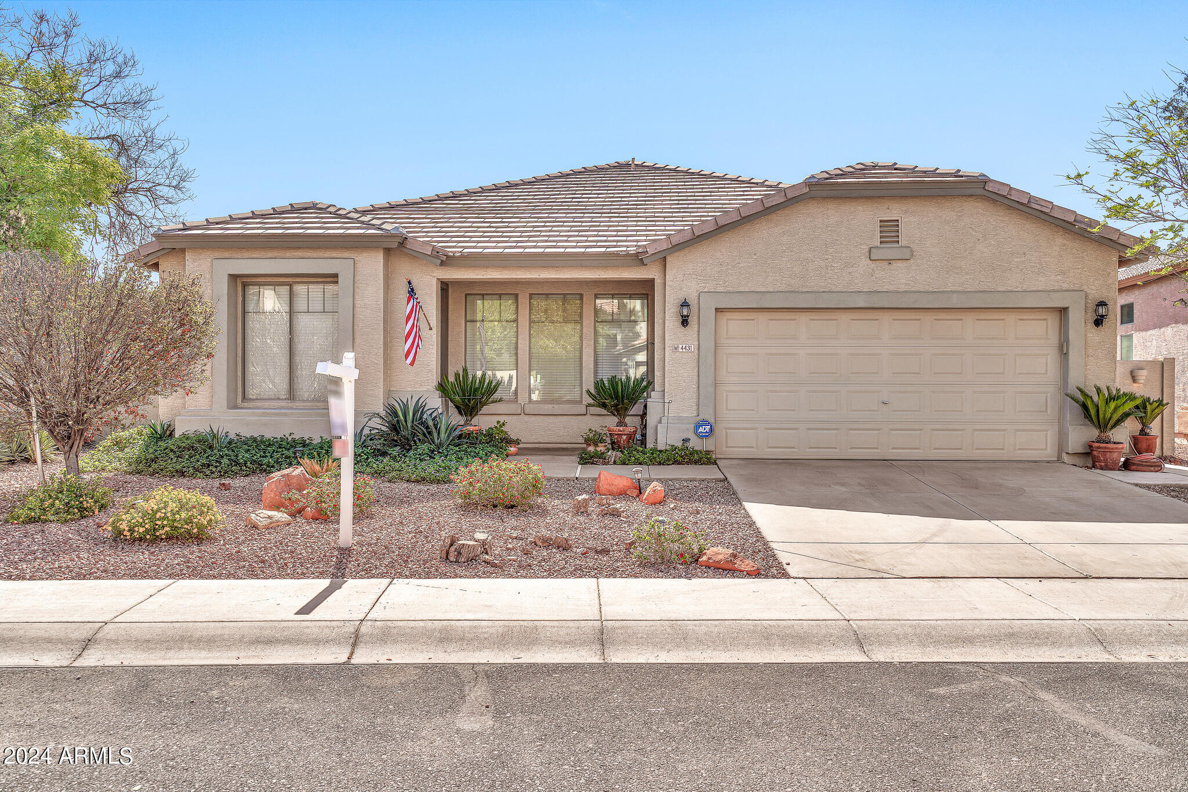
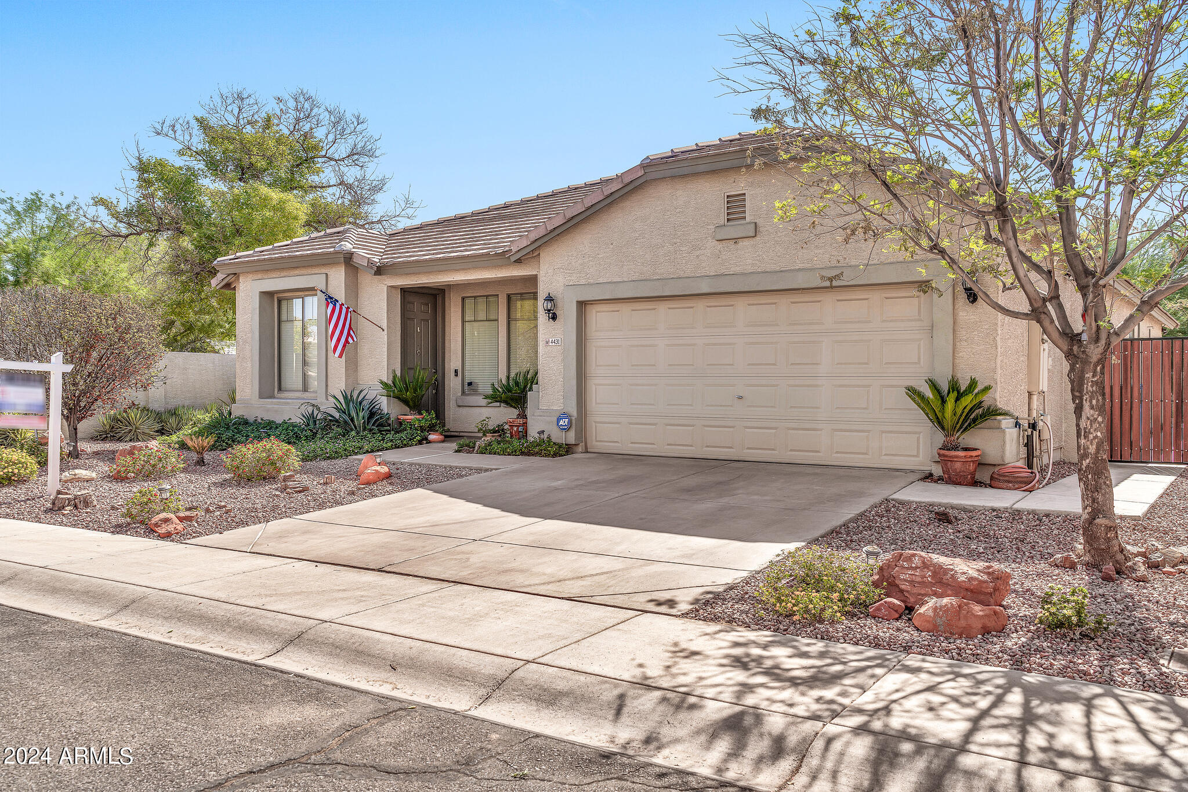
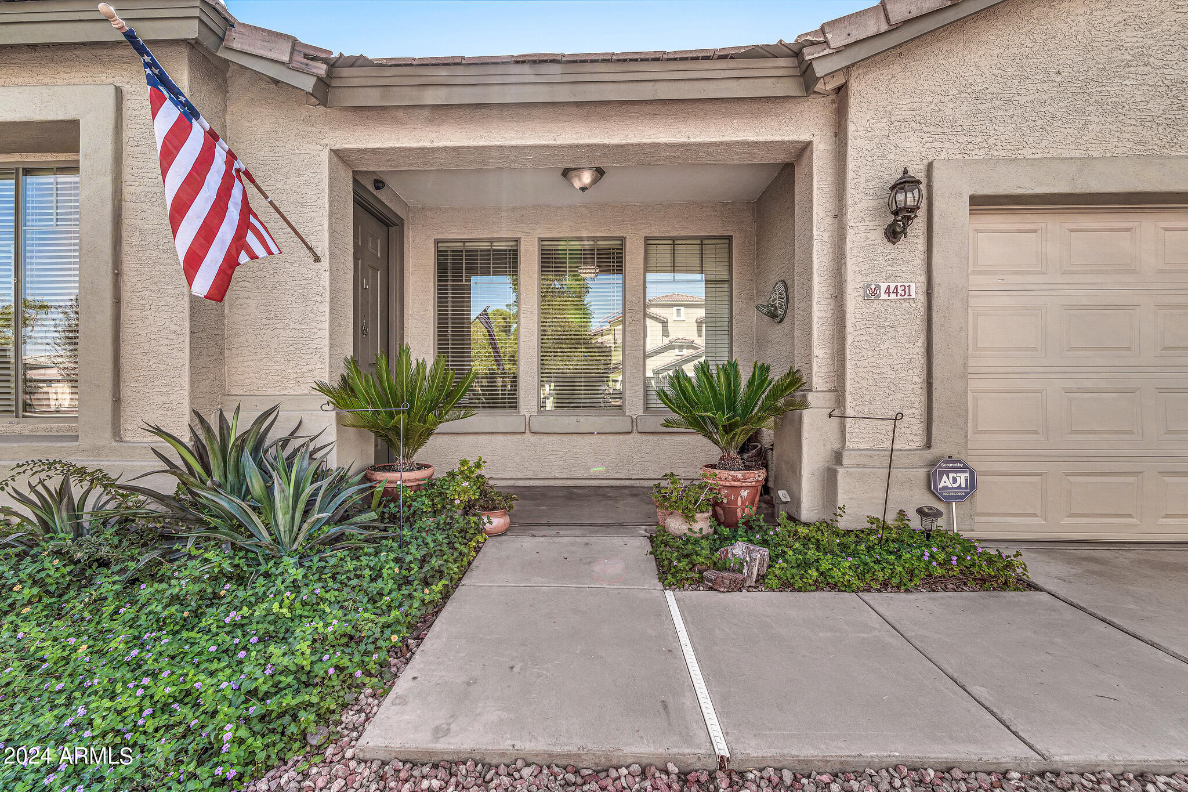
4431 W ST ANNE Avenue
VIEW PHOTOS
Courtesy of eXp Realty, Jason L Penrose Listing Contact: 602-738-9943 
$425,000

4431 W ST ANNE Avenue

3 Beds 2 Baths 2,114 Sq.Ft. 8,734 Sq.Ft.

Description

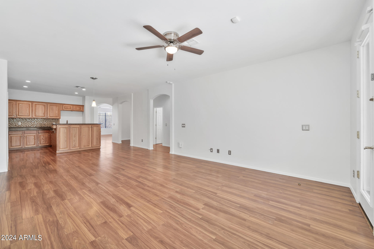
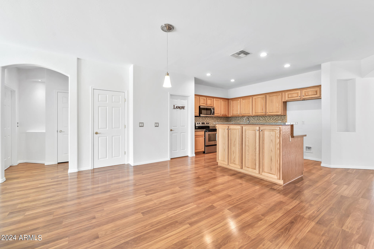
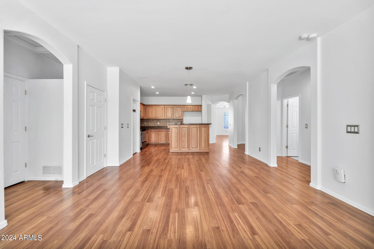
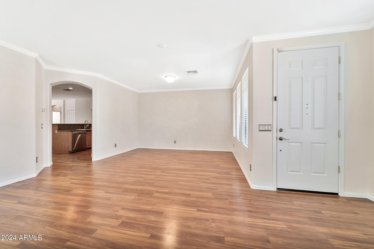
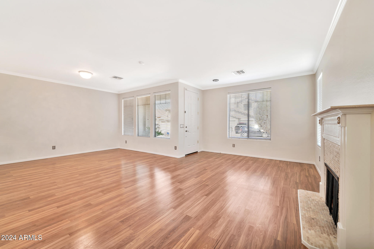
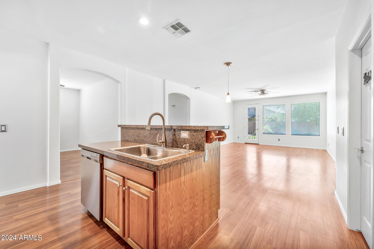
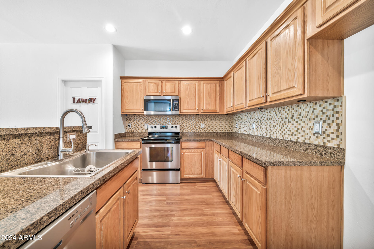
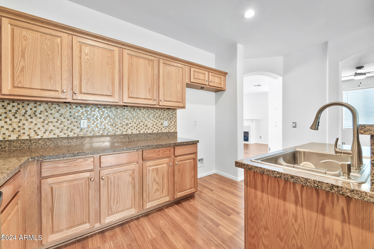
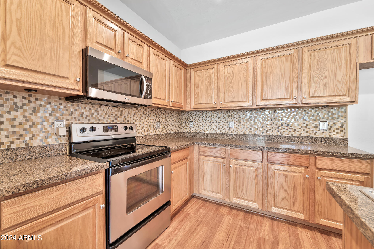
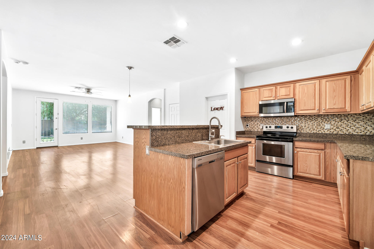
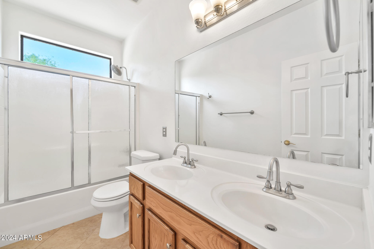
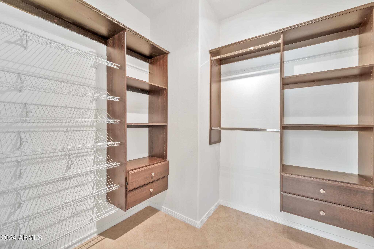
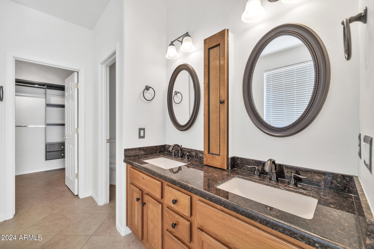
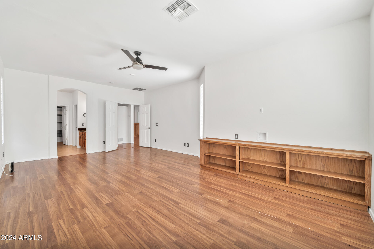
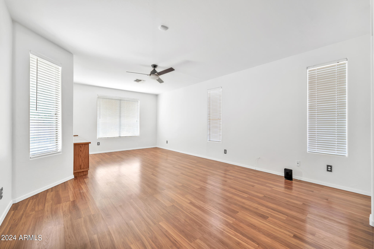
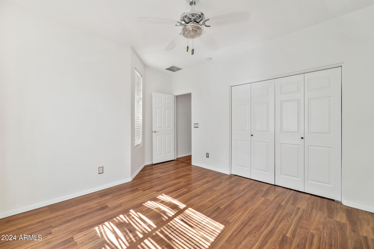
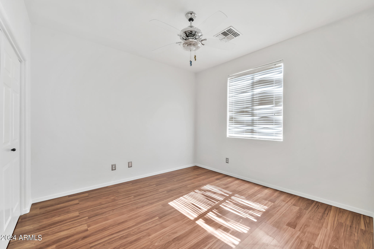
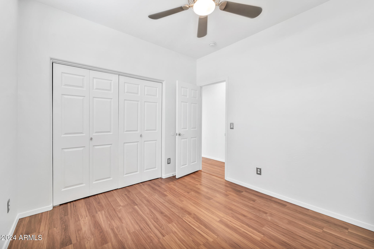
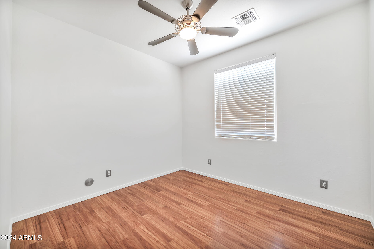
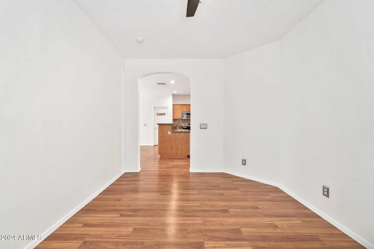
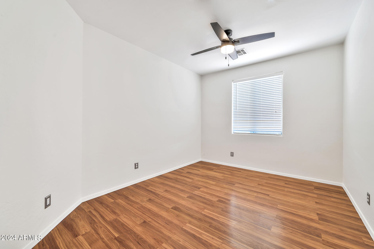
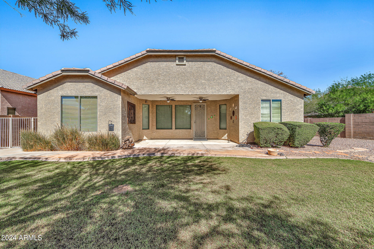
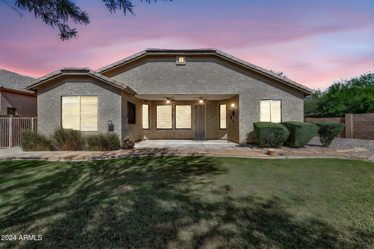
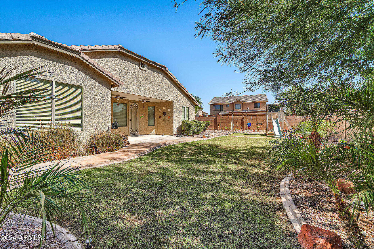
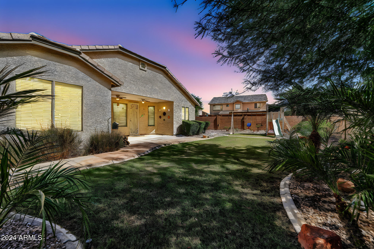
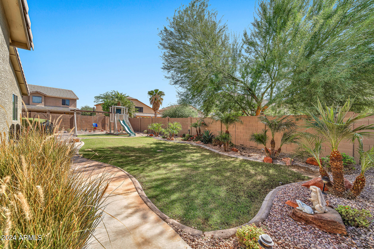
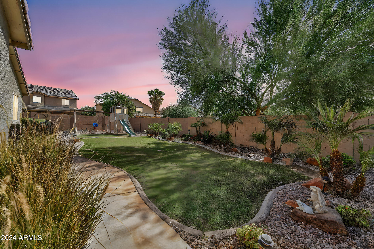
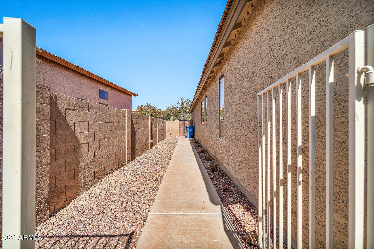
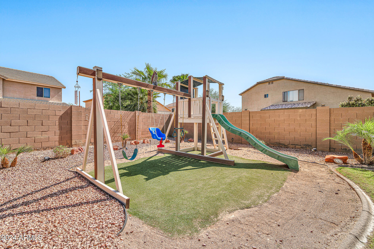
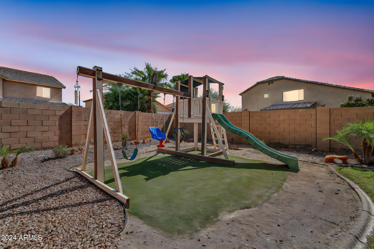
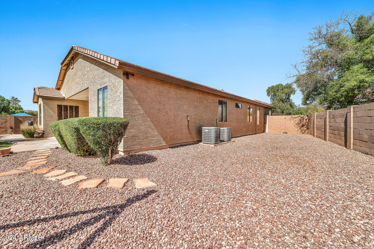
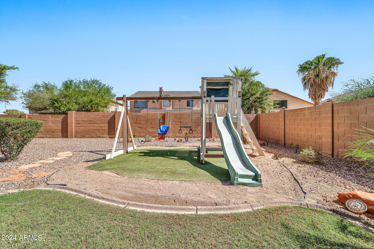
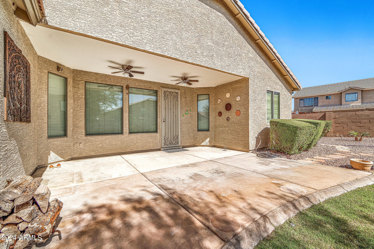
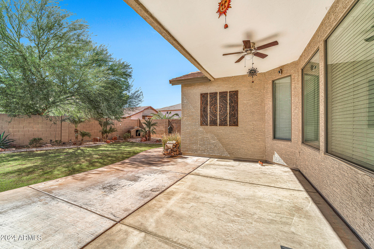
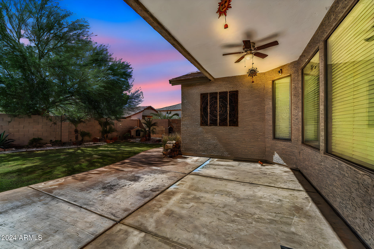
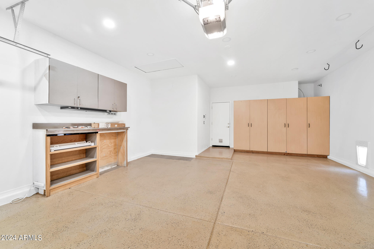
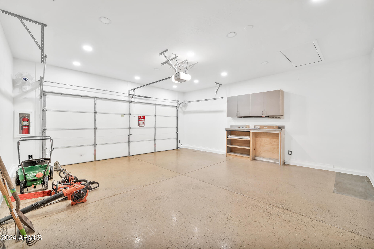
Welcome to this charming single-story, 4 bedroom, 2 bathroom home with a fantastic floor plan! The spacious open kitchen features ample cabinetry, stainless steel appliances, and plenty of room for meal prep and entertaining. The primary bedroom is split for added privacy and includes an en suite with dual sinks and a shower/tub combo. The expansive backyard offers artificial turf for easy maintenance and year-round beauty, plus a covered patio, kids playground set, all perfect for outdoor living. Additional features include a golf cart garage, epoxy flooring and cabinets in the garage, an extended-length driveway, providing plenty of parking space. Don't miss this move-in-ready home with so much to offer!

Share Property

Location

4431 W ST ANNE Avenue, Laveen, AZ 85339

Status

Sold

Date Sold

November 22, 2024

Property Amenities

Interior
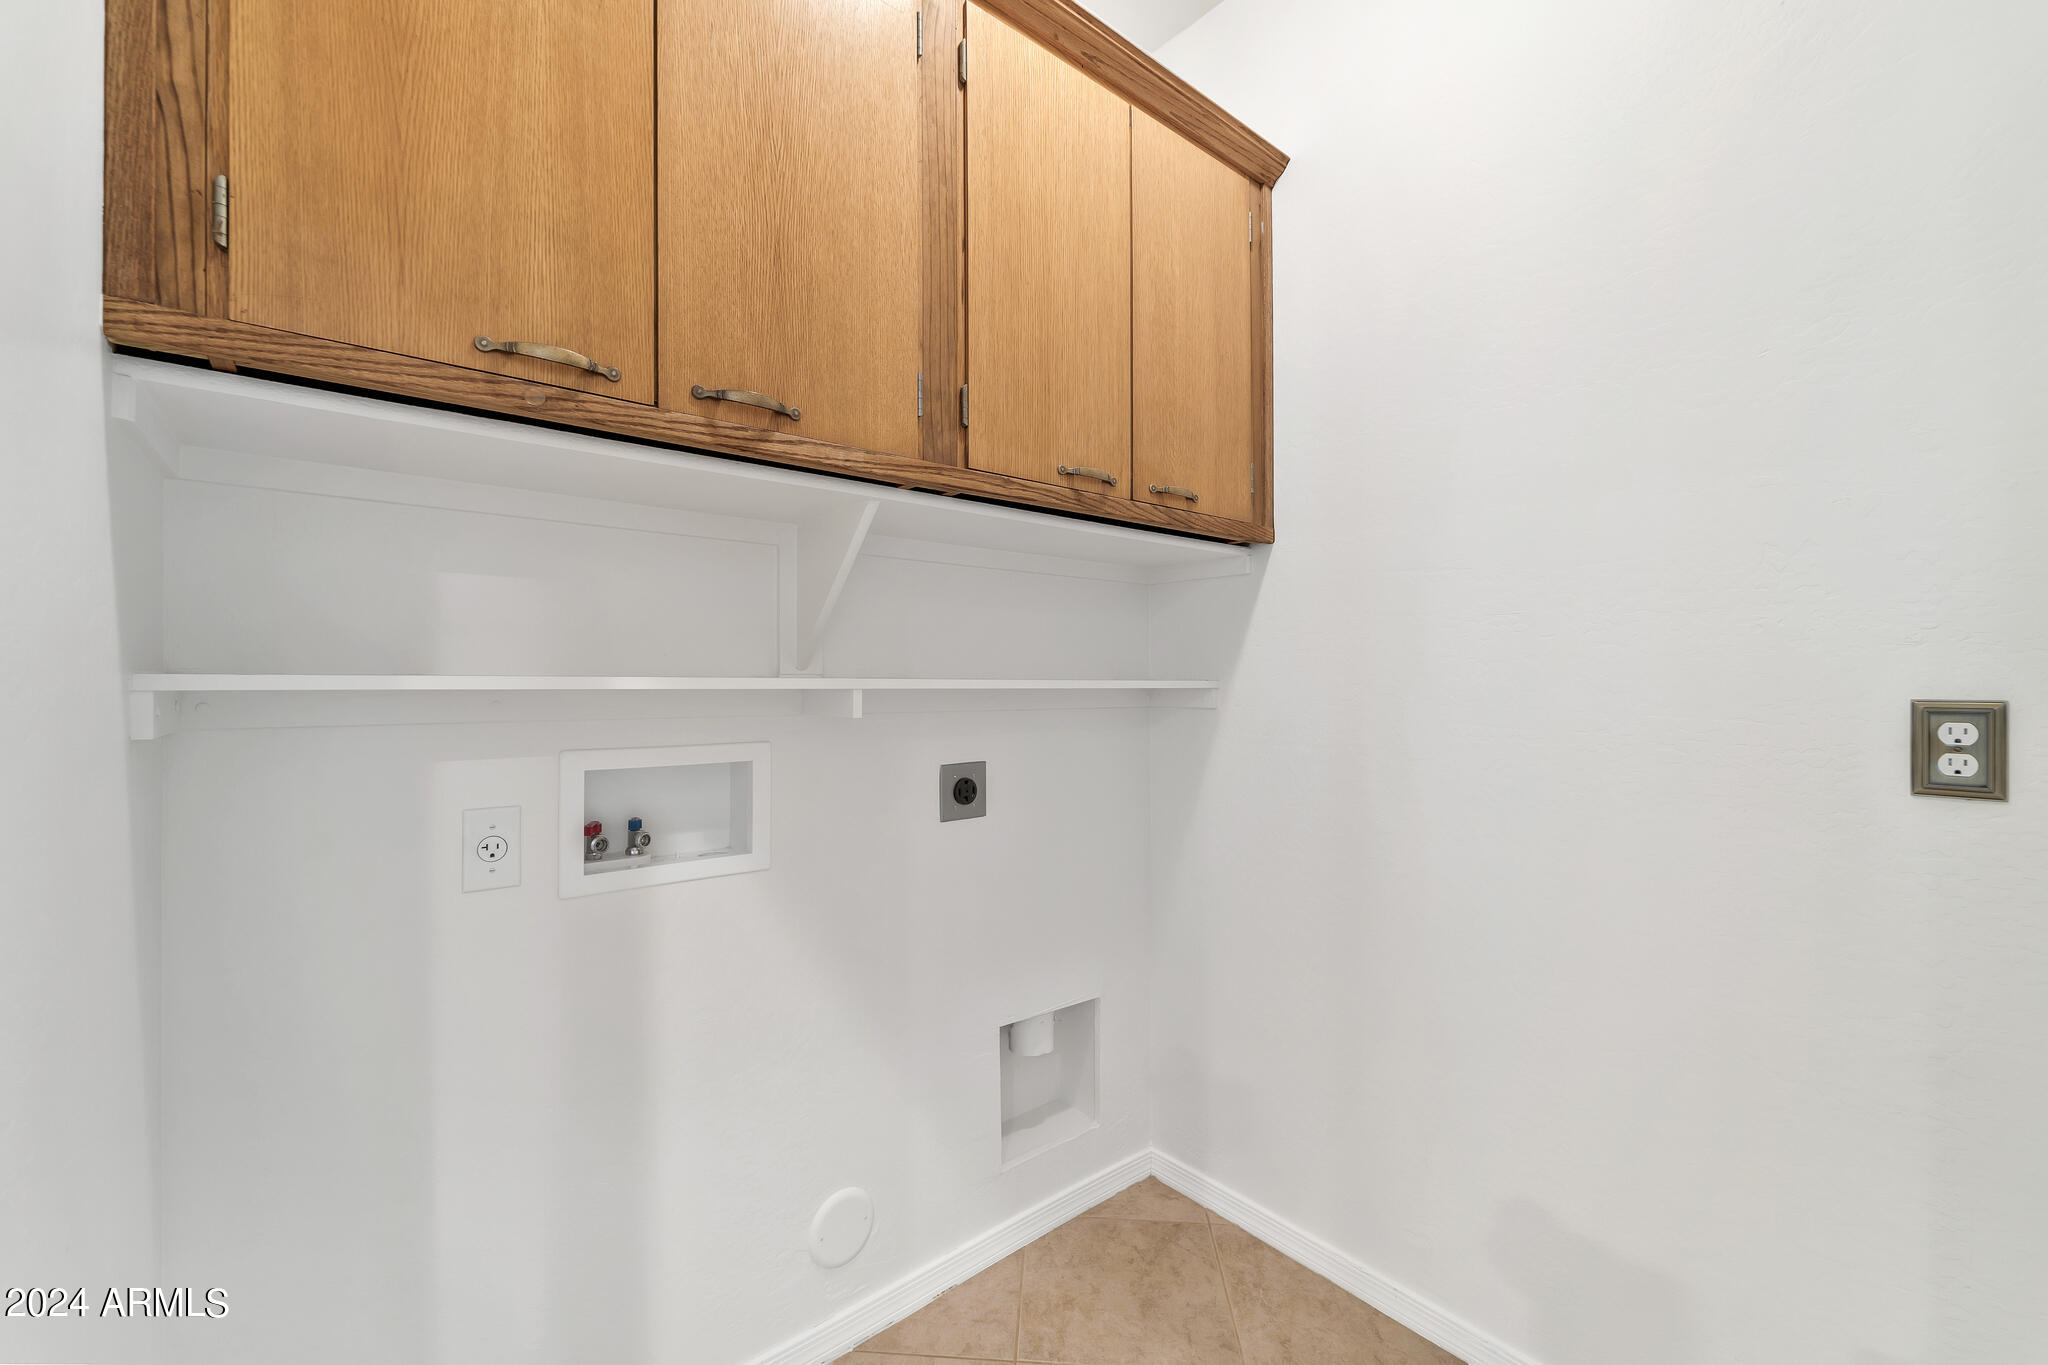
Laundry room Wshr/Dry Hook Up Only
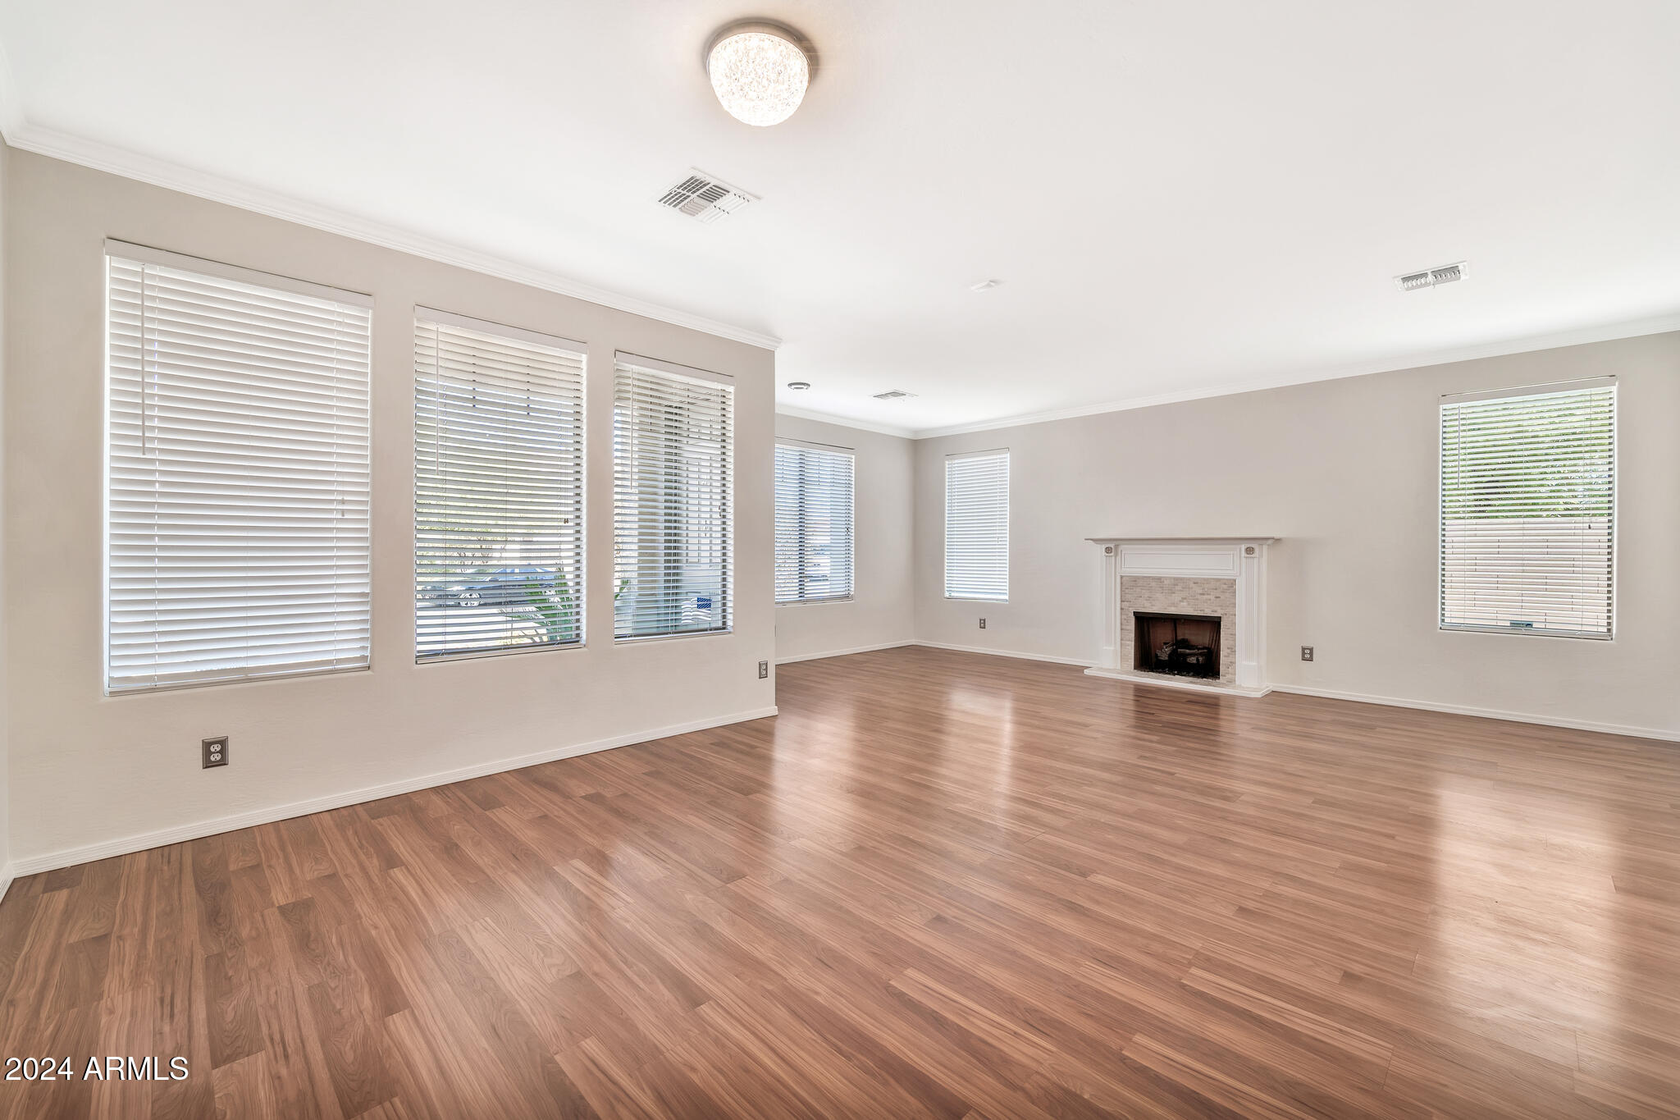
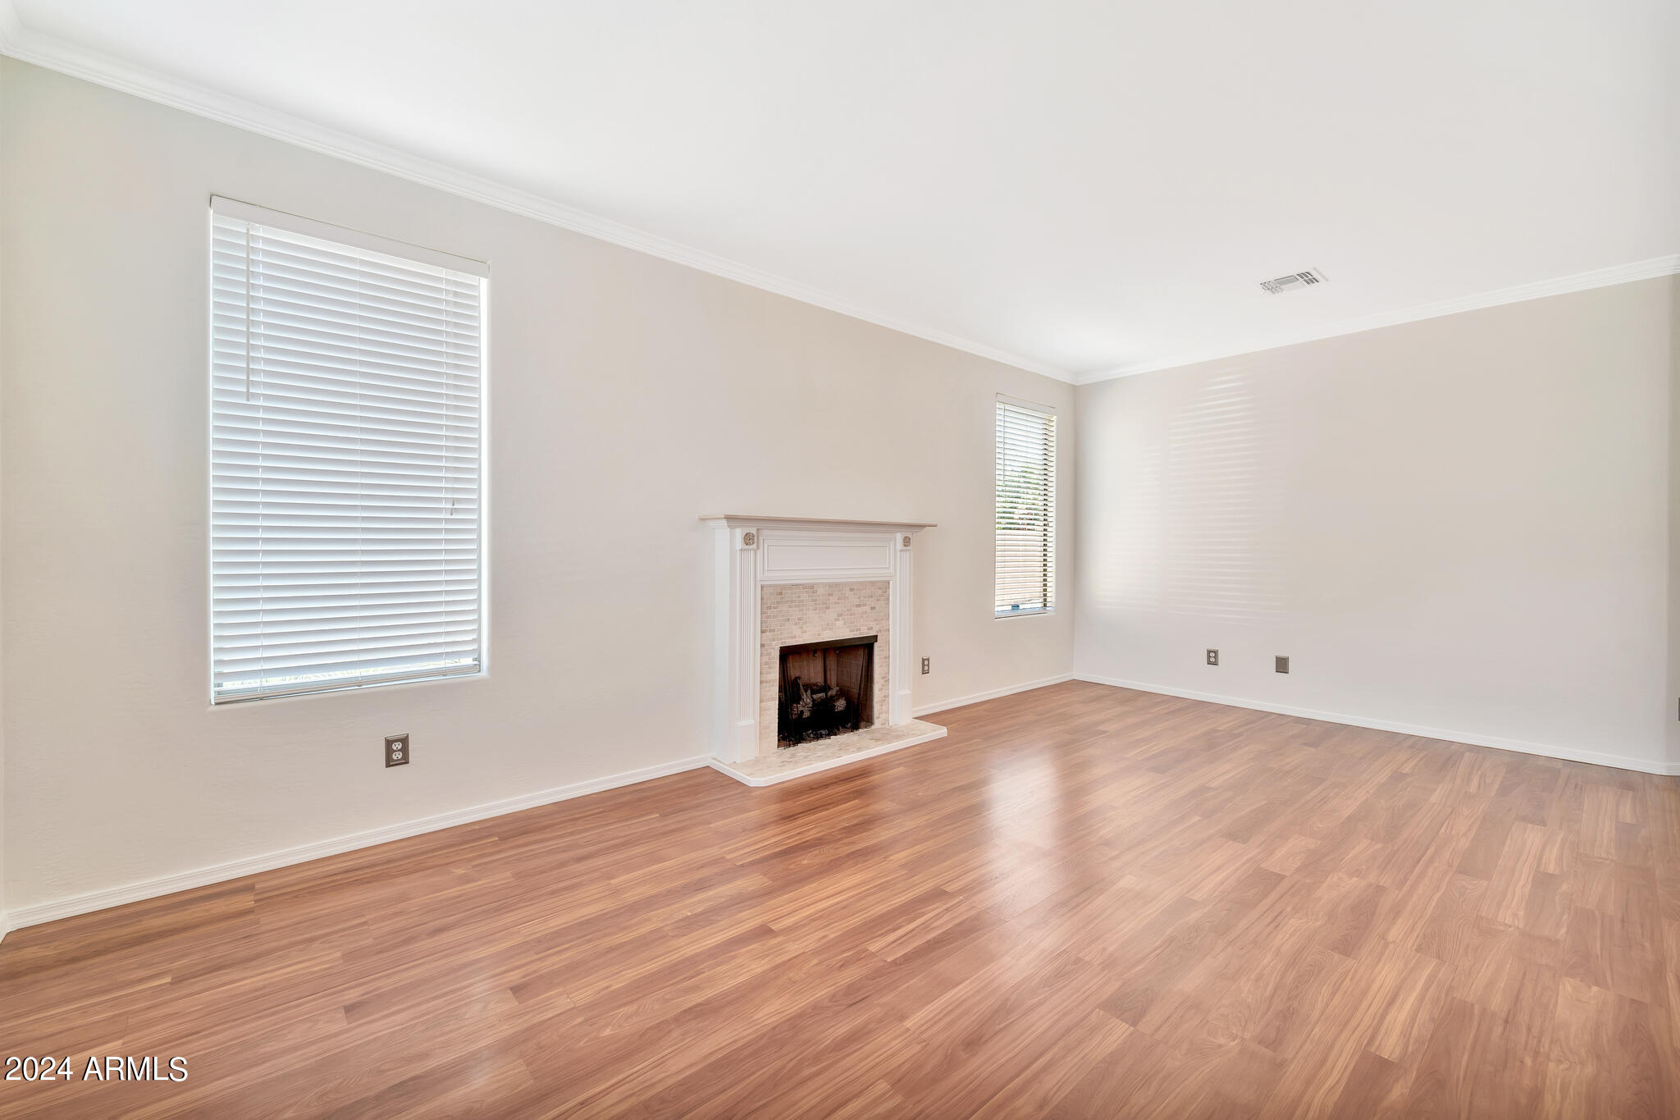
Fireplace Living Room
Appliances Electric Cooktop
Flooring Laminate, Tile
Total Bedrooms: 3
Other Interior Features High Speed Internet, Granite Counters, Double Vanity, Breakfast Bar, 9 Flat Ceilings, No Interior Steps, Full Bth Master Bdrm, Separate Shwr Tub
Area & Lot
Lot Area 8,734 Sq.Ft.
Living area 2,114 Sq.Ft.
MLS® ID 6769083
Year Built 2005
School District Phoenix Union High School District
High School Cesar Chavez High School
Middle School Vista Del Sur Accelerated
Elementary School Cheatham Elementary School
Architecture Styles Ranch
Type Residential
Status Sold
Exterior
Stories 1
Pool None
Air conditioning Central Air, Ceiling Fan(s), Programmable Thmstat
Heat type Electric, Ceiling
Water Source City Water
Garage Space 2.5
Security Features Security System Owned
Sewer Public Sewer
Parking Garage Door Opener, Extended Length Garage, Direct Access, Attchd Gar Cabinets, Golf Cart Garage
Lot Features Sprinklers In Rear, Sprinklers In Front, Desert Back, Desert Front, Grass Back, Synthetic Grass Back, Auto Timer H 2 O Front, Auto Timer H 2 O Back
Roof Tile
Finance
Sales Price $425,000
HOA Fees $63 monthly
Real Estate Tax $2,399 yearly

Work With Us

The Valley Leaders epitomizes integrity, exemplary customer service, and strong negotiation skills with every detail of your real estate transaction. Our team is a very hard-working and driven professional. Don't hesitate to reach out today!



