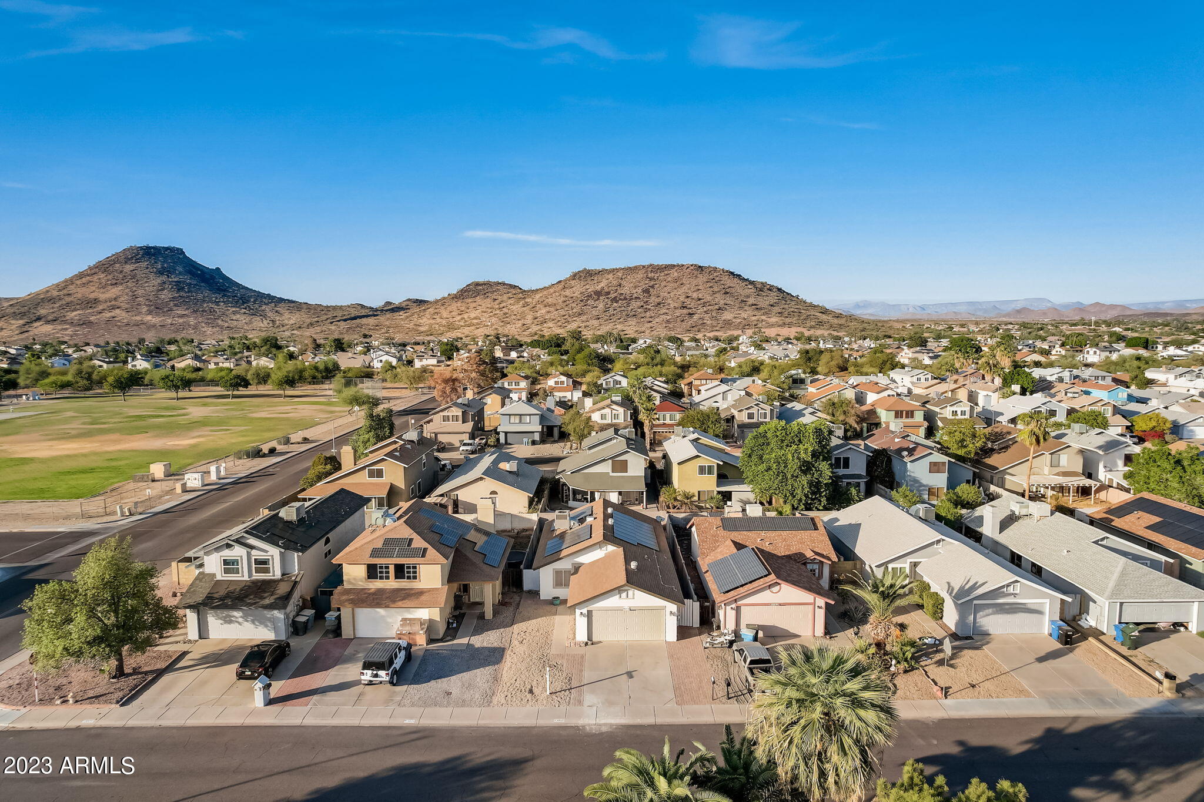
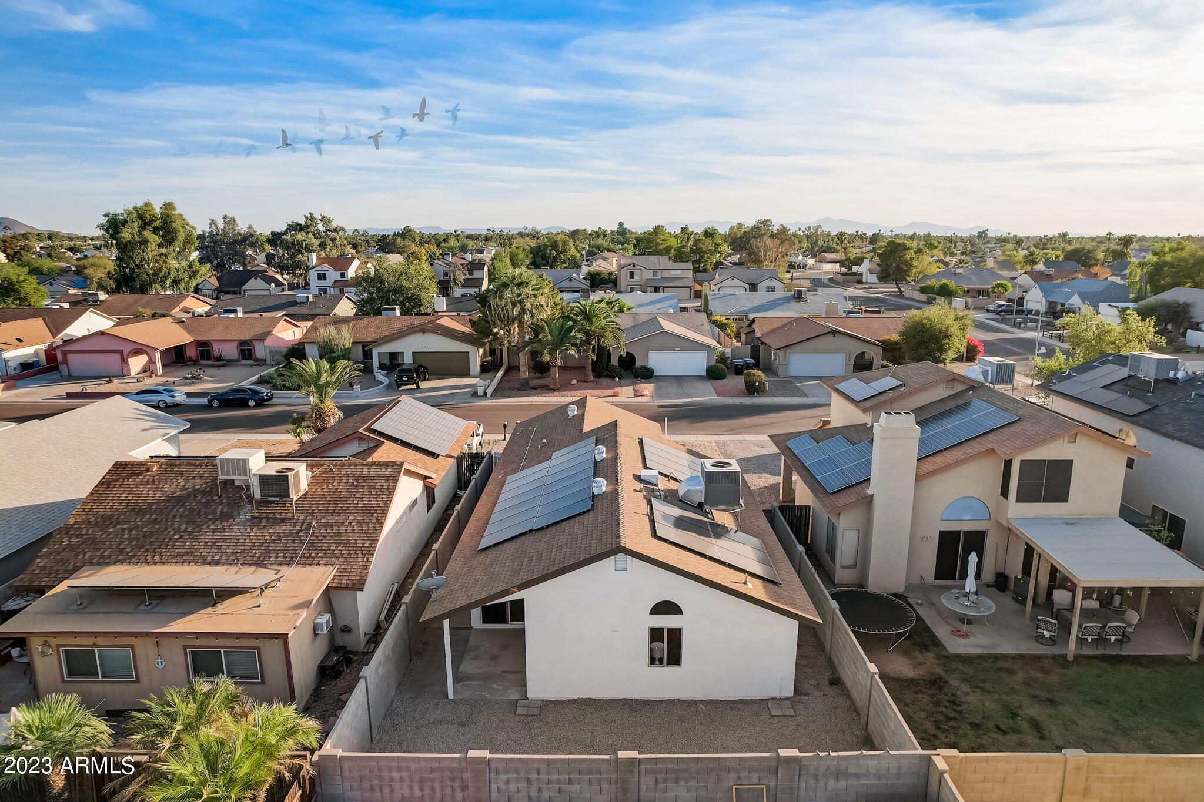
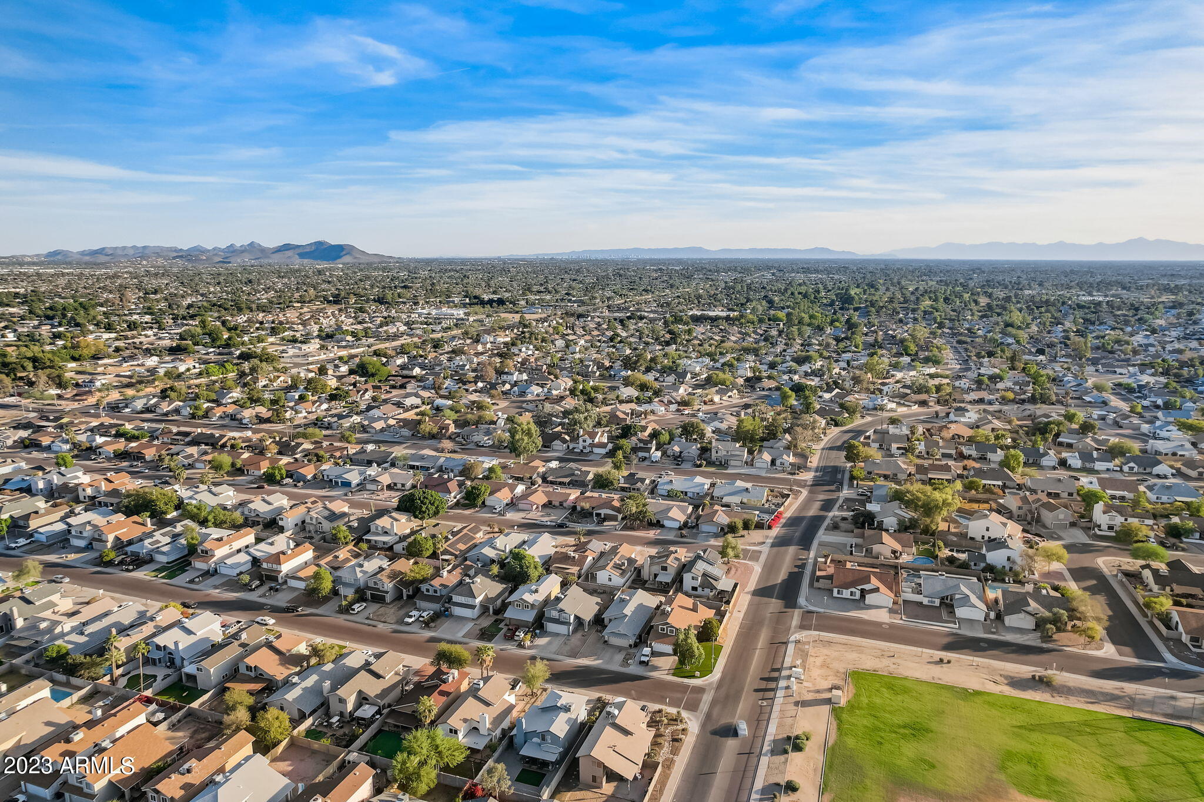
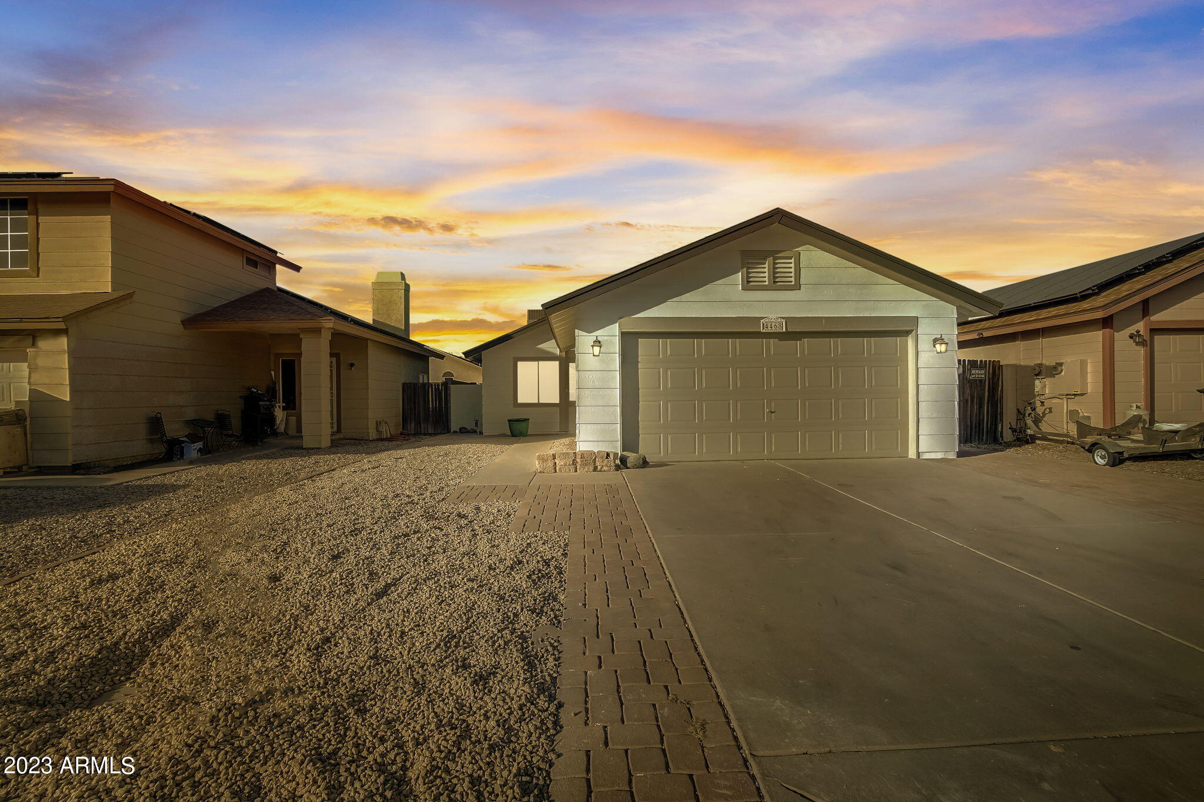
4468 W PIUTE Avenue
4468 W PIUTE Avenue
4468 W PIUTE Avenue
4468 W PIUTE Avenue
4468 W PIUTE Avenue
4468 W PIUTE Avenue
4468 W PIUTE Avenue
4468 W PIUTE Avenue
4468 W PIUTE Avenue
4468 W PIUTE Avenue
4468 W PIUTE Avenue
4468 W PIUTE Avenue
4468 W PIUTE Avenue
4468 W PIUTE Avenue
4468 W PIUTE Avenue
4468 W PIUTE Avenue
4468 W PIUTE Avenue
4468 W PIUTE Avenue
4468 W PIUTE Avenue
4468 W PIUTE Avenue
4468 W PIUTE Avenue
4468 W PIUTE Avenue
4468 W PIUTE Avenue
4468 W PIUTE Avenue
4468 W PIUTE Avenue
4468 W PIUTE Avenue
4468 W PIUTE Avenue
4468 W PIUTE Avenue
4468 W PIUTE Avenue
4468 W PIUTE Avenue
4468 W PIUTE Avenue
4468 W PIUTE Avenue
VIEW PHOTOS
Courtesy of eXp Realty, Shelby K DiBiase Listing Contact: 602-330-1985 
$408,000

4468 W PIUTE Avenue

3 Beds 2 Baths 1,146 Sq.Ft. 4,003 Sq.Ft.

Description

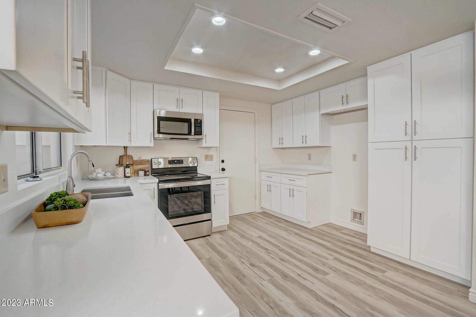
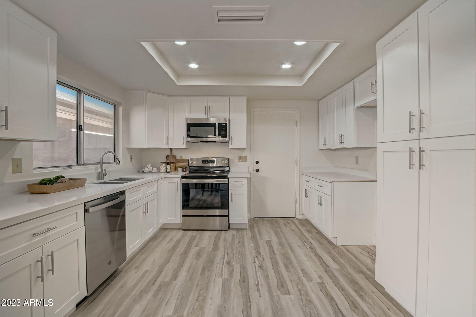
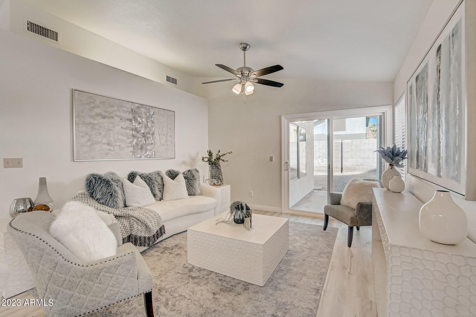
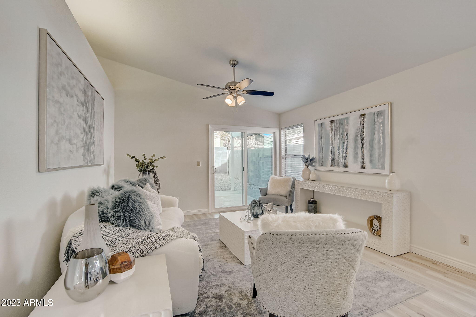
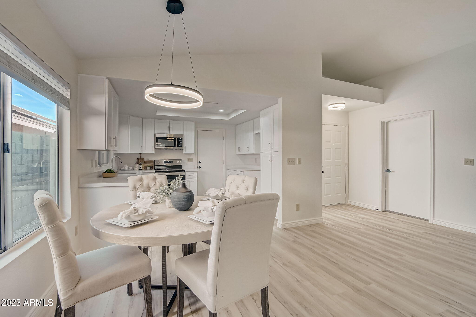
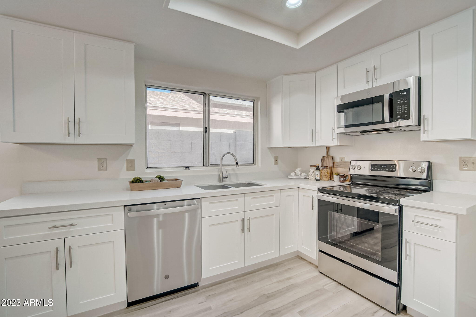
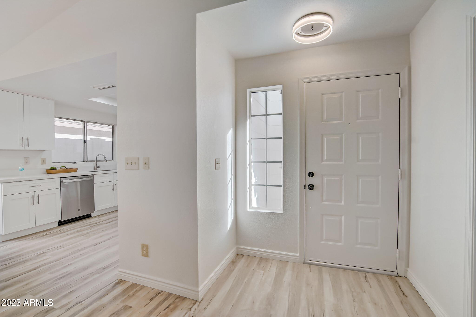
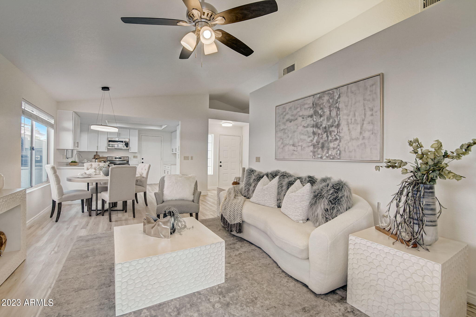
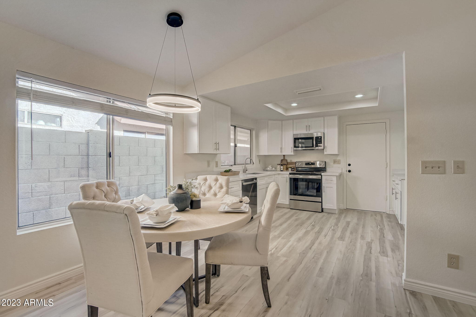
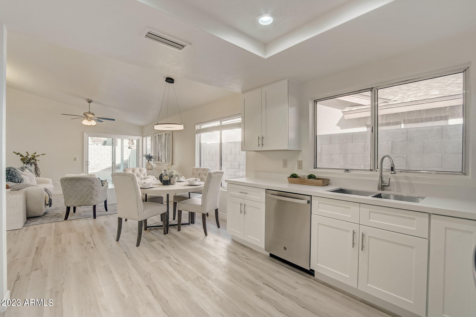
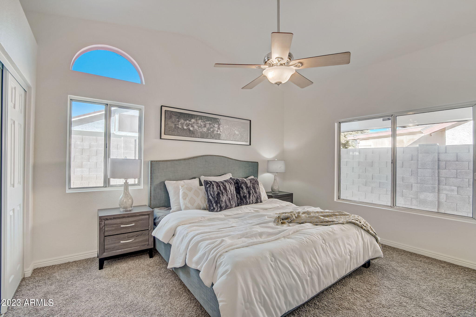
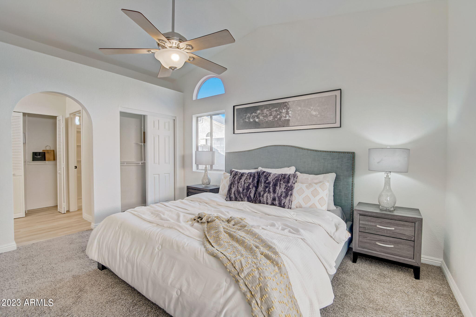
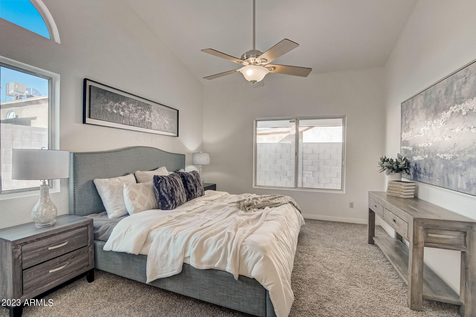
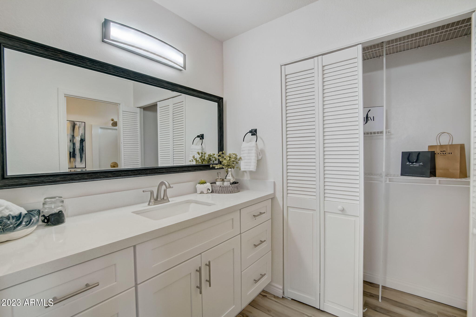
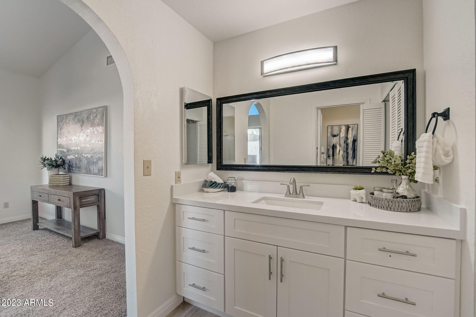
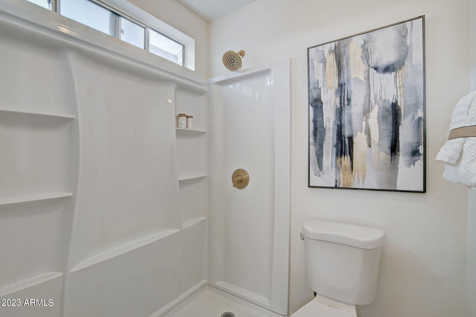
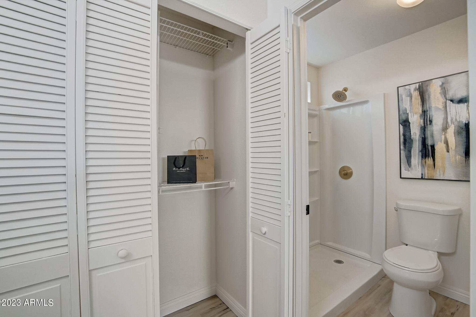
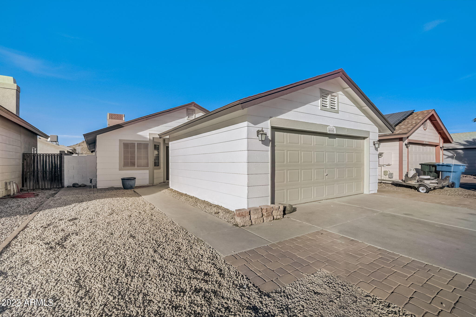
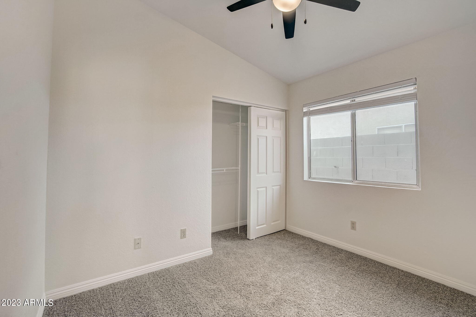
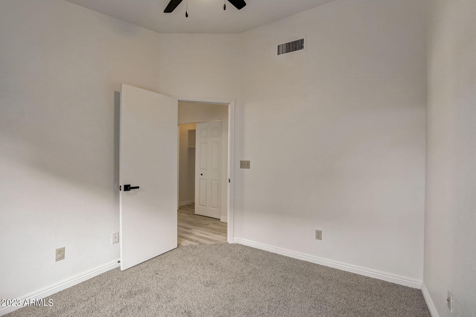
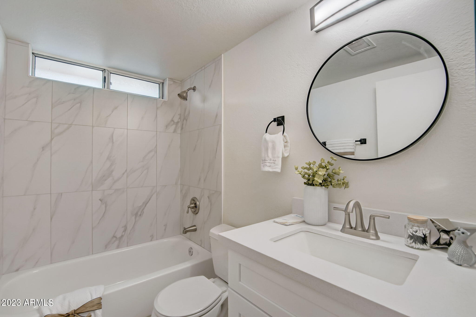
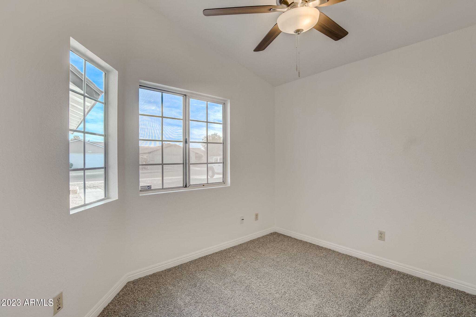
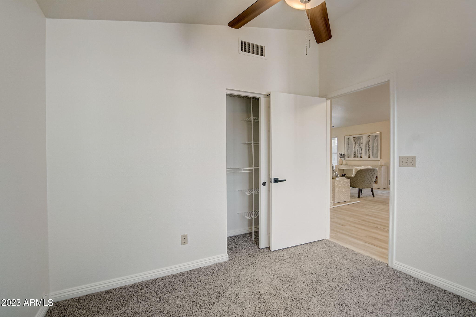
Welcome to this stunning property that has undergone a complete remodel, ensuring a fresh & modern living experience. Step inside to discover all-new vinyl flooring that adds both style and durability to the interior. Brand new carpeting has been installed throughout, providing a plush and comfortable underfoot sensation. The entire interior and exterior have been lavishly repainted, giving the home a refreshed and contemporary appearance. In the heart of the home, you'll find fully renovated kitchens & bathrooms, featuring the latest fixtures & finishes for a truly luxurious experience. The kitchens are equipped with state-of-the-art stainless steel appliances that will delight any chef or home cook.

Complementing the appliances are custom white cabinetry, adding a touch of elegance a nd ample storage space. To complete the transformation, all-new light fixtures have been thoughtfully placed throughout the property, providing not only illumination but also an added touch of style. With these remarkable updates, this property offers a turnkey solution for your dream home, combining modern convenience with classic charm.

Share Property

Location

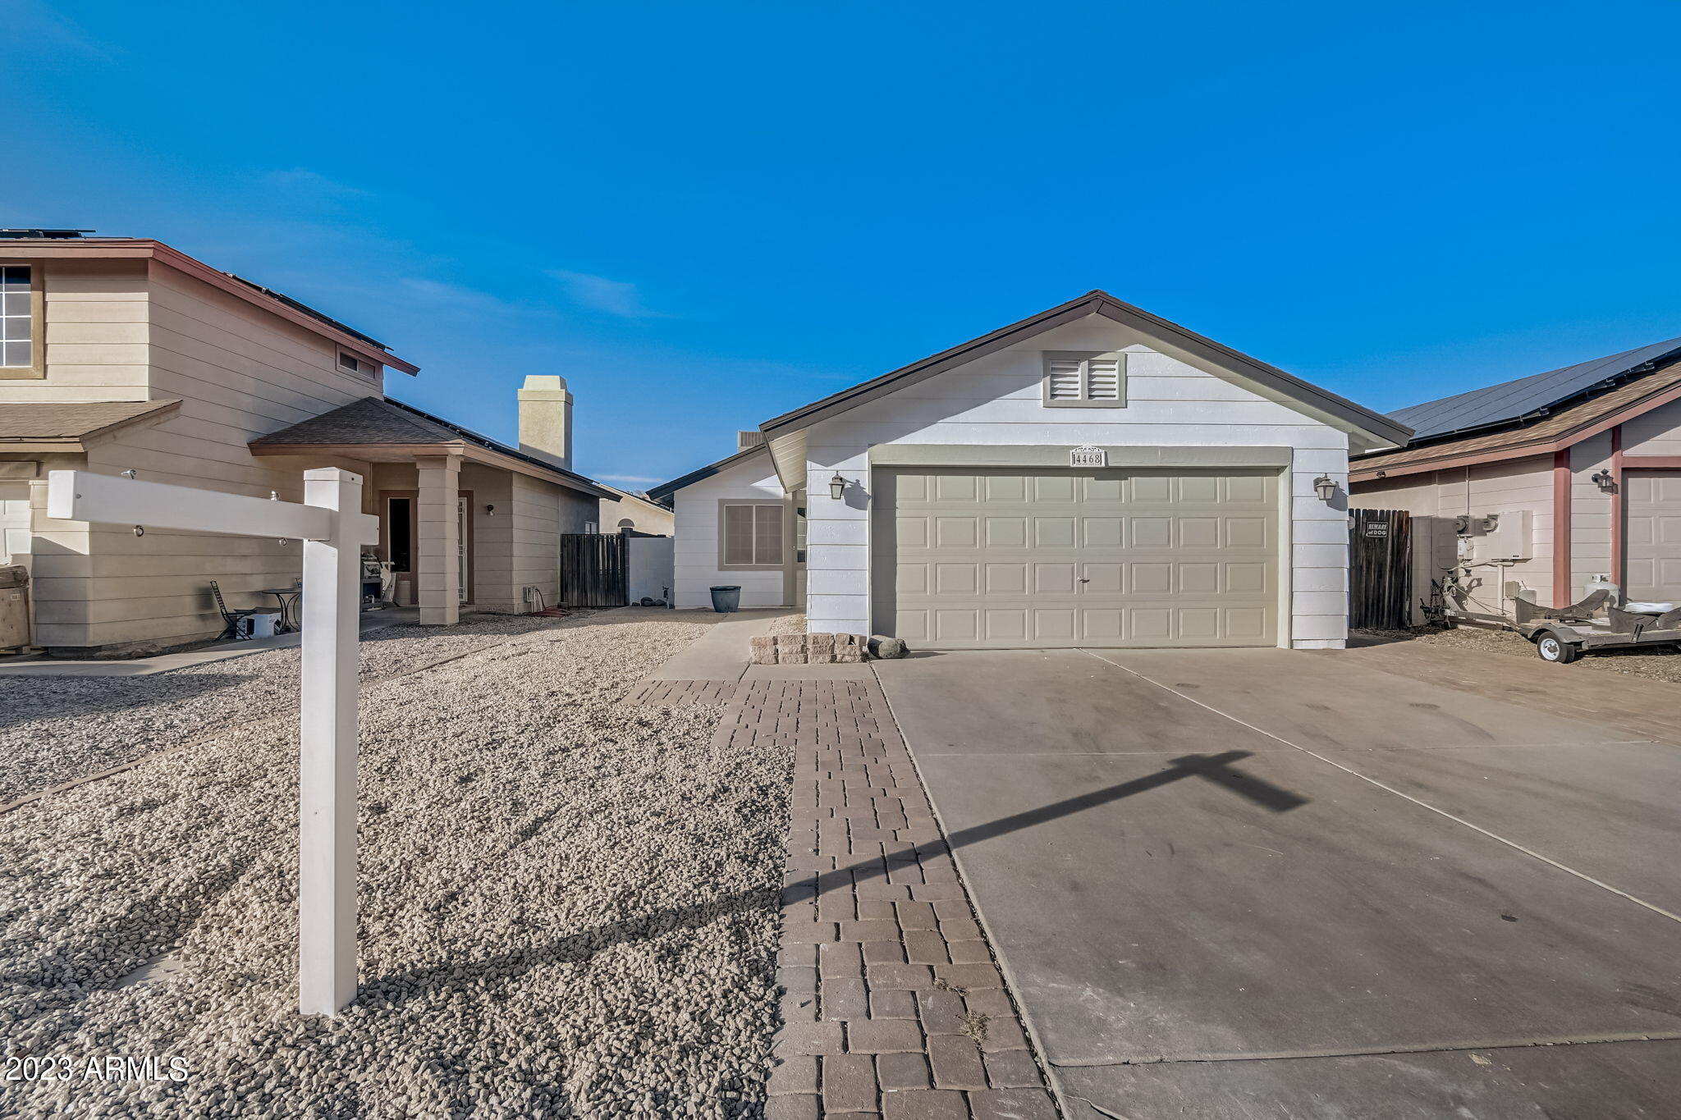
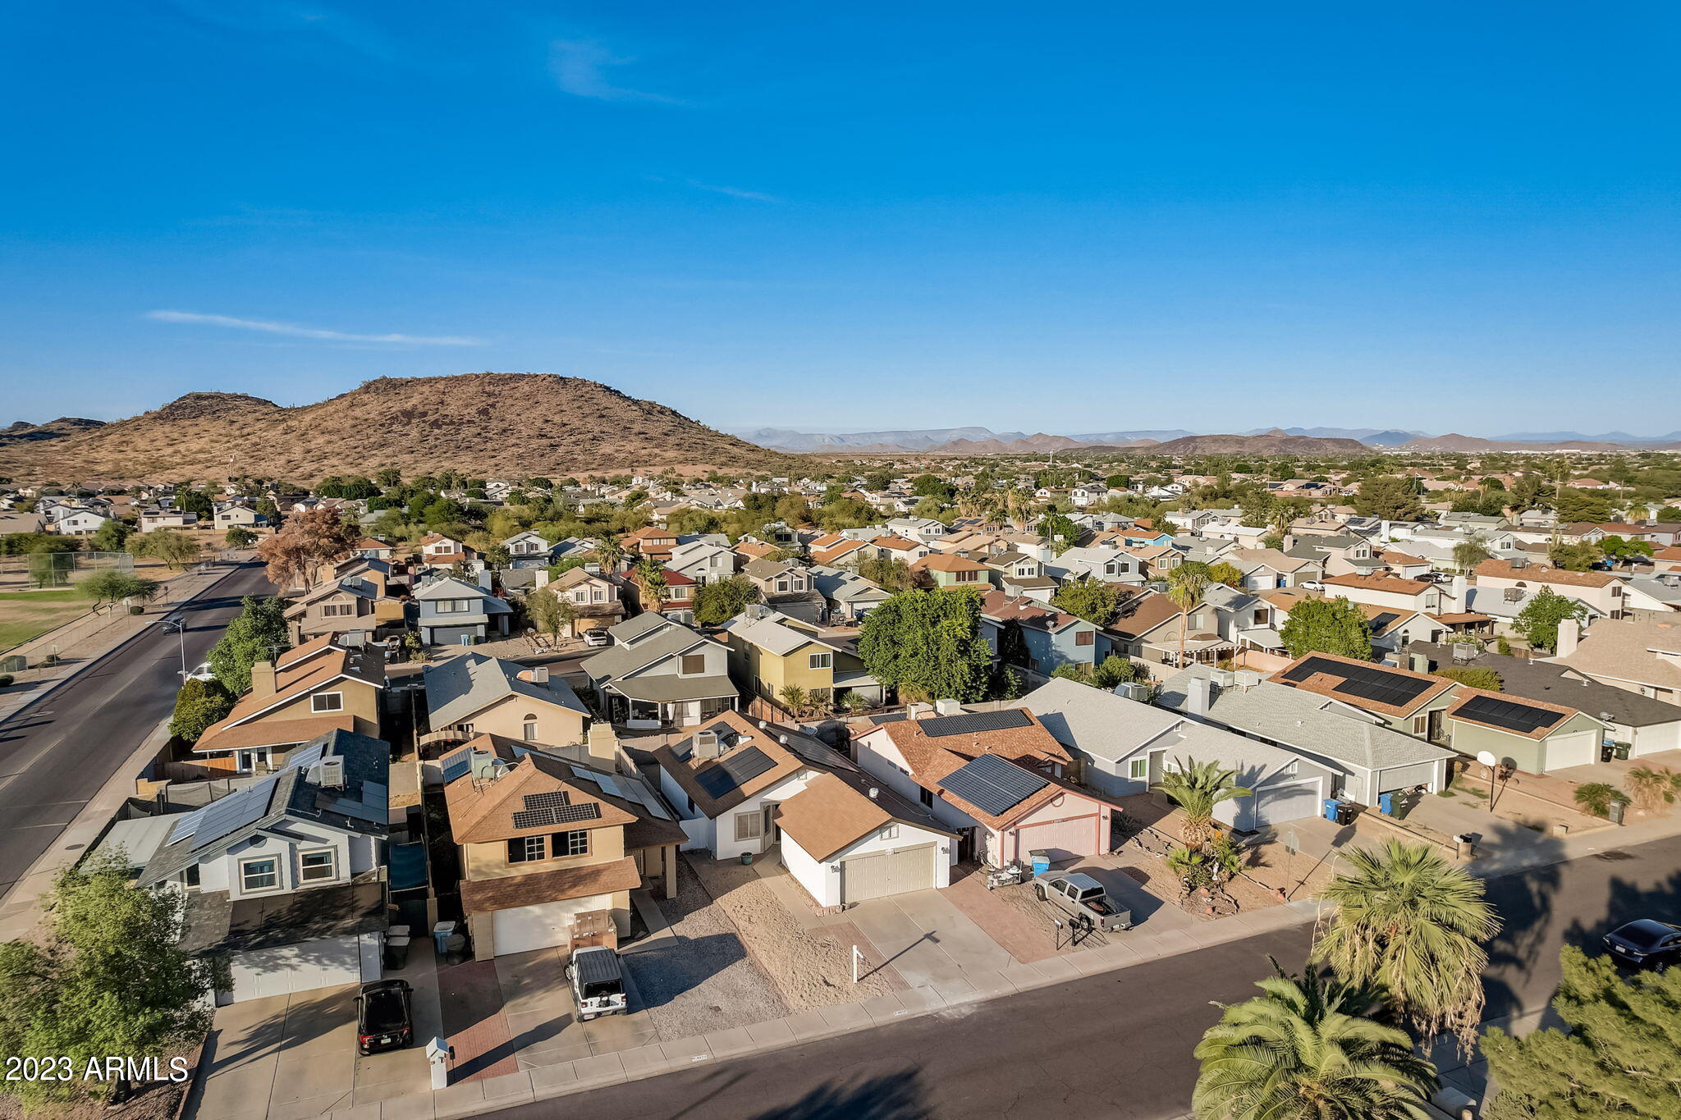
4468 W PIUTE Avenue, Glendale, AZ 85308

Status

Sold

Date Sold

January 29, 2024

Property Amenities

Interior
Laundry room Wshr/Dry Hook Up Only
Flooring Carpet, Tile
Total Bedrooms: 3
Other Interior Features High Speed Internet, Vaulted Ceiling(s), Full Bth Master Bdrm
Area & Lot
Lot Area 4,003 Sq.Ft.
Living area 1,146 Sq.Ft.
MLS® ID 6622943
Year Built 1988
School District Deer Valley Unified District
High School Deer Valley High School
Middle School Desert Sky Middle School
Elementary School Mountain Shadows Elementary School
Type Residential
Status Sold
Exterior
Stories 1
Pool None
Air conditioning Central Air, Evaporative Cooling
Heat type Electric
Water Source City Water
Garage Space 2.0
Sewer Public Sewer
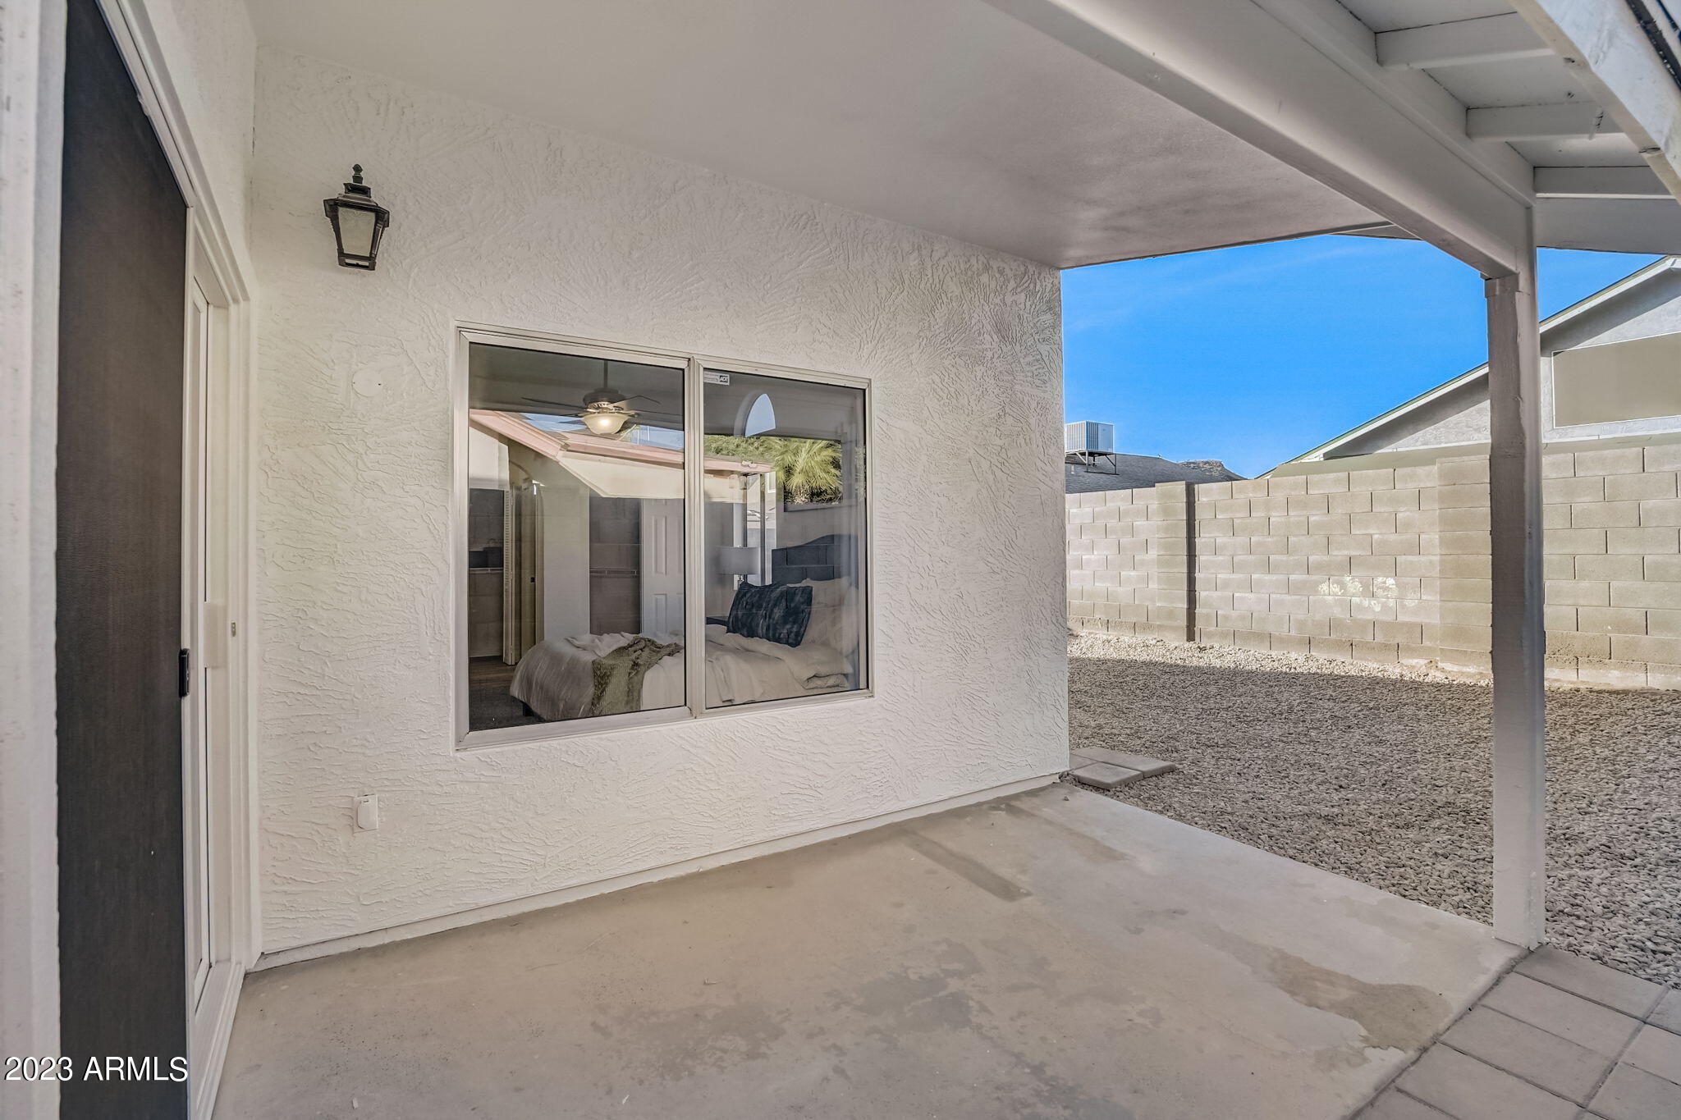
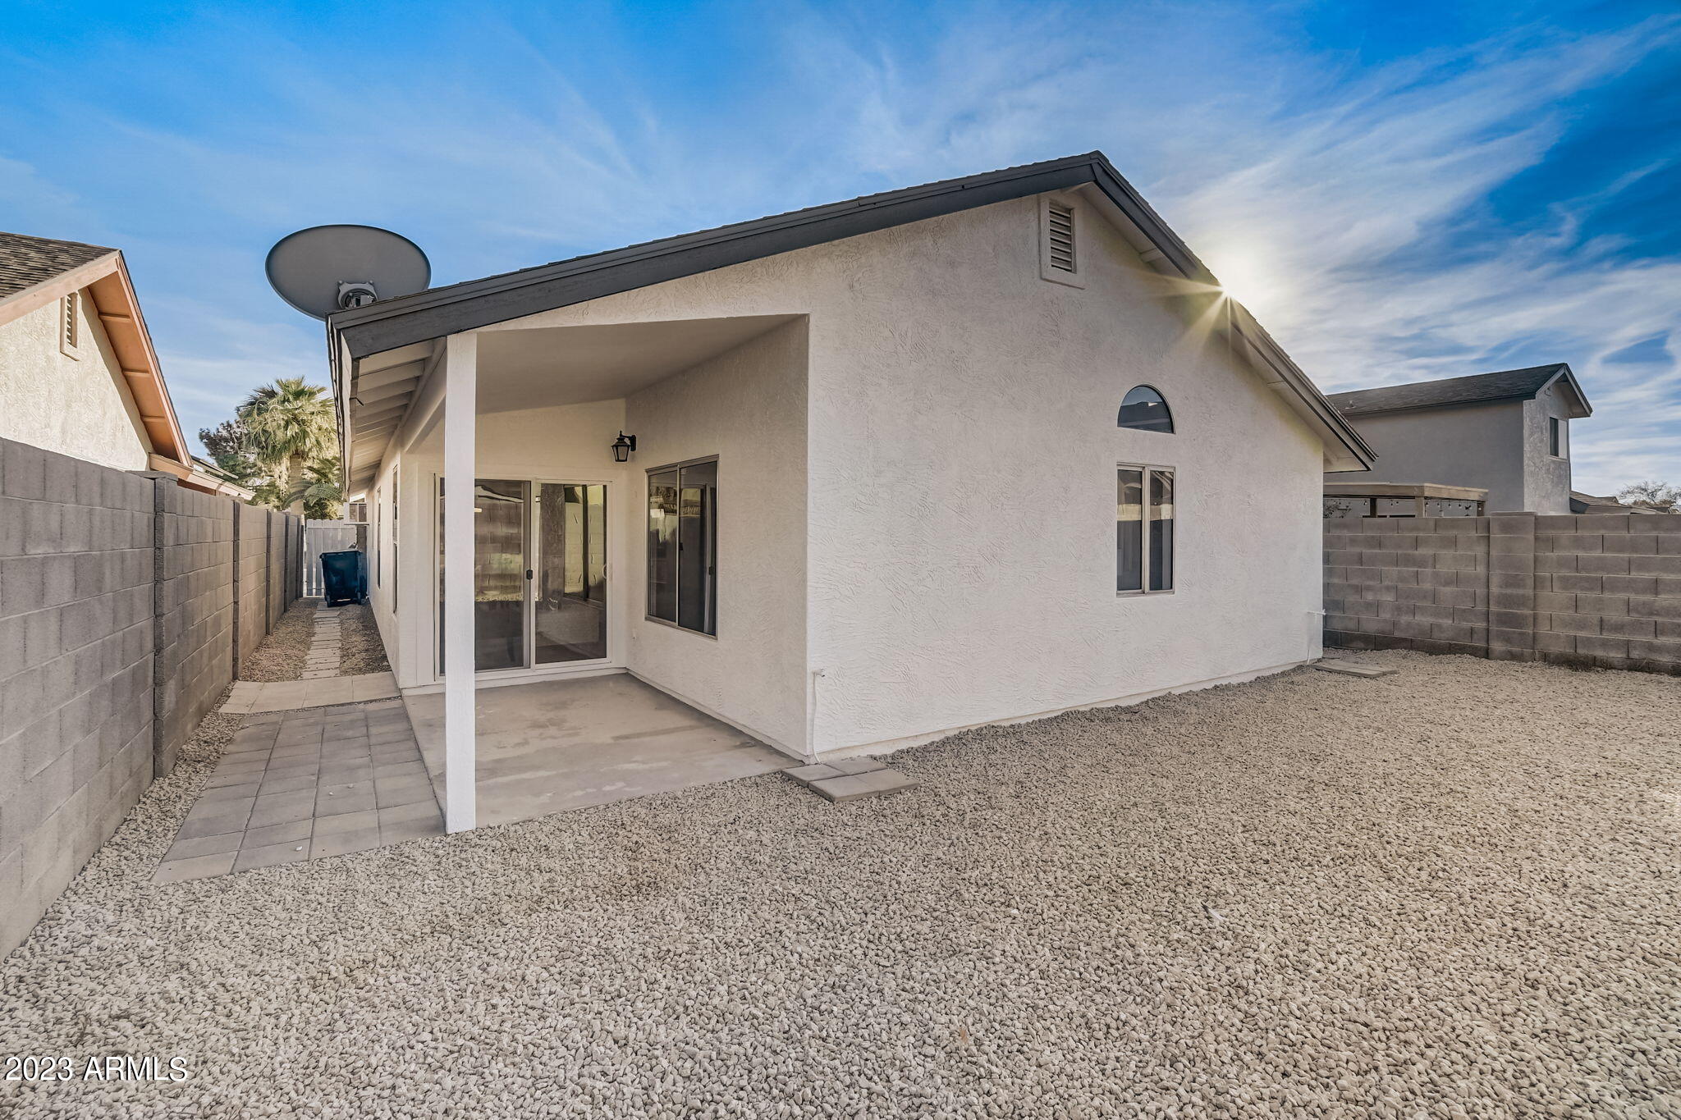
Lot Features Natural Desert Back, Natural Desert Front
Roof Composition
Finance
Sales Price $408,000
Real Estate Tax $1,313 yearly

Work With Us

The Valley Leaders epitomizes integrity, exemplary customer service, and strong negotiation skills with every detail of your real estate transaction. Our team is a very hard-working and driven professional. Don't hesitate to reach out today!



