
44717 N 10TH Way
44717 N 10TH Way
44717 N 10TH Way
44717 N 10TH Way
44717 N 10TH Way
44717 N 10TH Way
44717 N 10TH Way
44717 N 10TH Way
44717 N 10TH Way
44717 N 10TH Way
44717 N 10TH Way
44717 N 10TH Way
44717 N 10TH Way
44717 N 10TH Way
44717 N 10TH Way
44717 N 10TH Way
44717 N 10TH Way
44717 N 10TH Way
44717 N 10TH Way
44717 N 10TH Way
44717 N 10TH Way
44717 N 10TH Way
44717 N 10TH Way
44717 N 10TH Way
44717 N 10TH Way
44717 N 10TH Way
44717 N 10TH Way
44717 N 10TH Way
44717 N 10TH Way
44717 N 10TH Way
44717 N 10TH Way
44717 N 10TH Way
44717 N 10TH Way
44717 N 10TH Way
44717 N 10TH Way
44717 N 10TH Way
44717 N 10TH Way
VIEW PHOTOS
Courtesy of eXp Realty, Tiffany Snay Listing Contact: 602-799-4190 
$710,000

44717 N 10TH Way

3 Beds 3 Baths 2,045 Sq.Ft. 1 Acres

Description

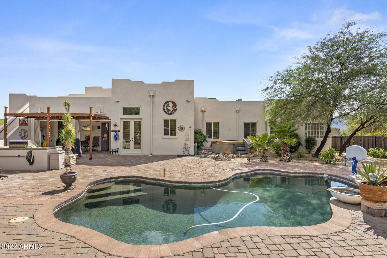
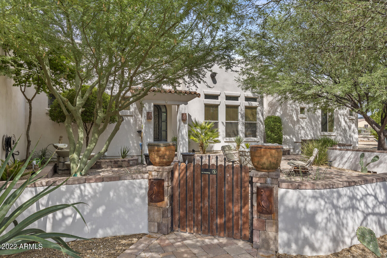
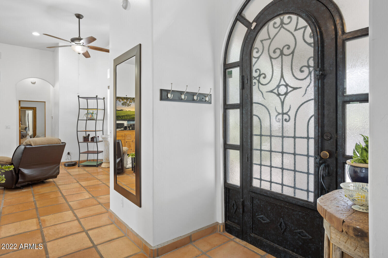
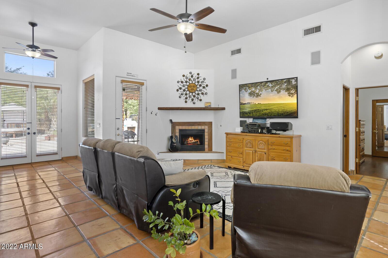
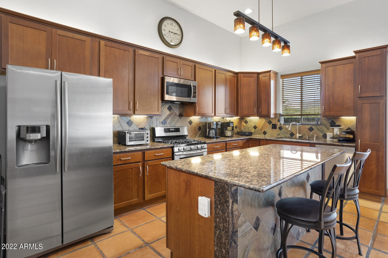
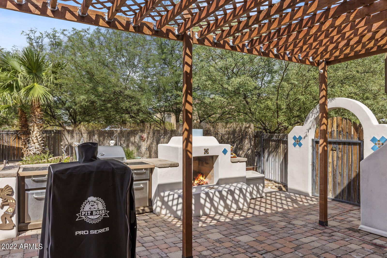
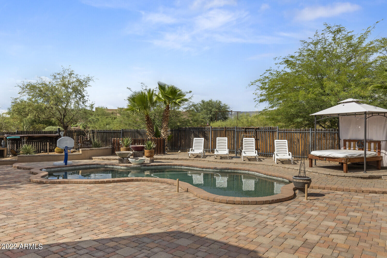
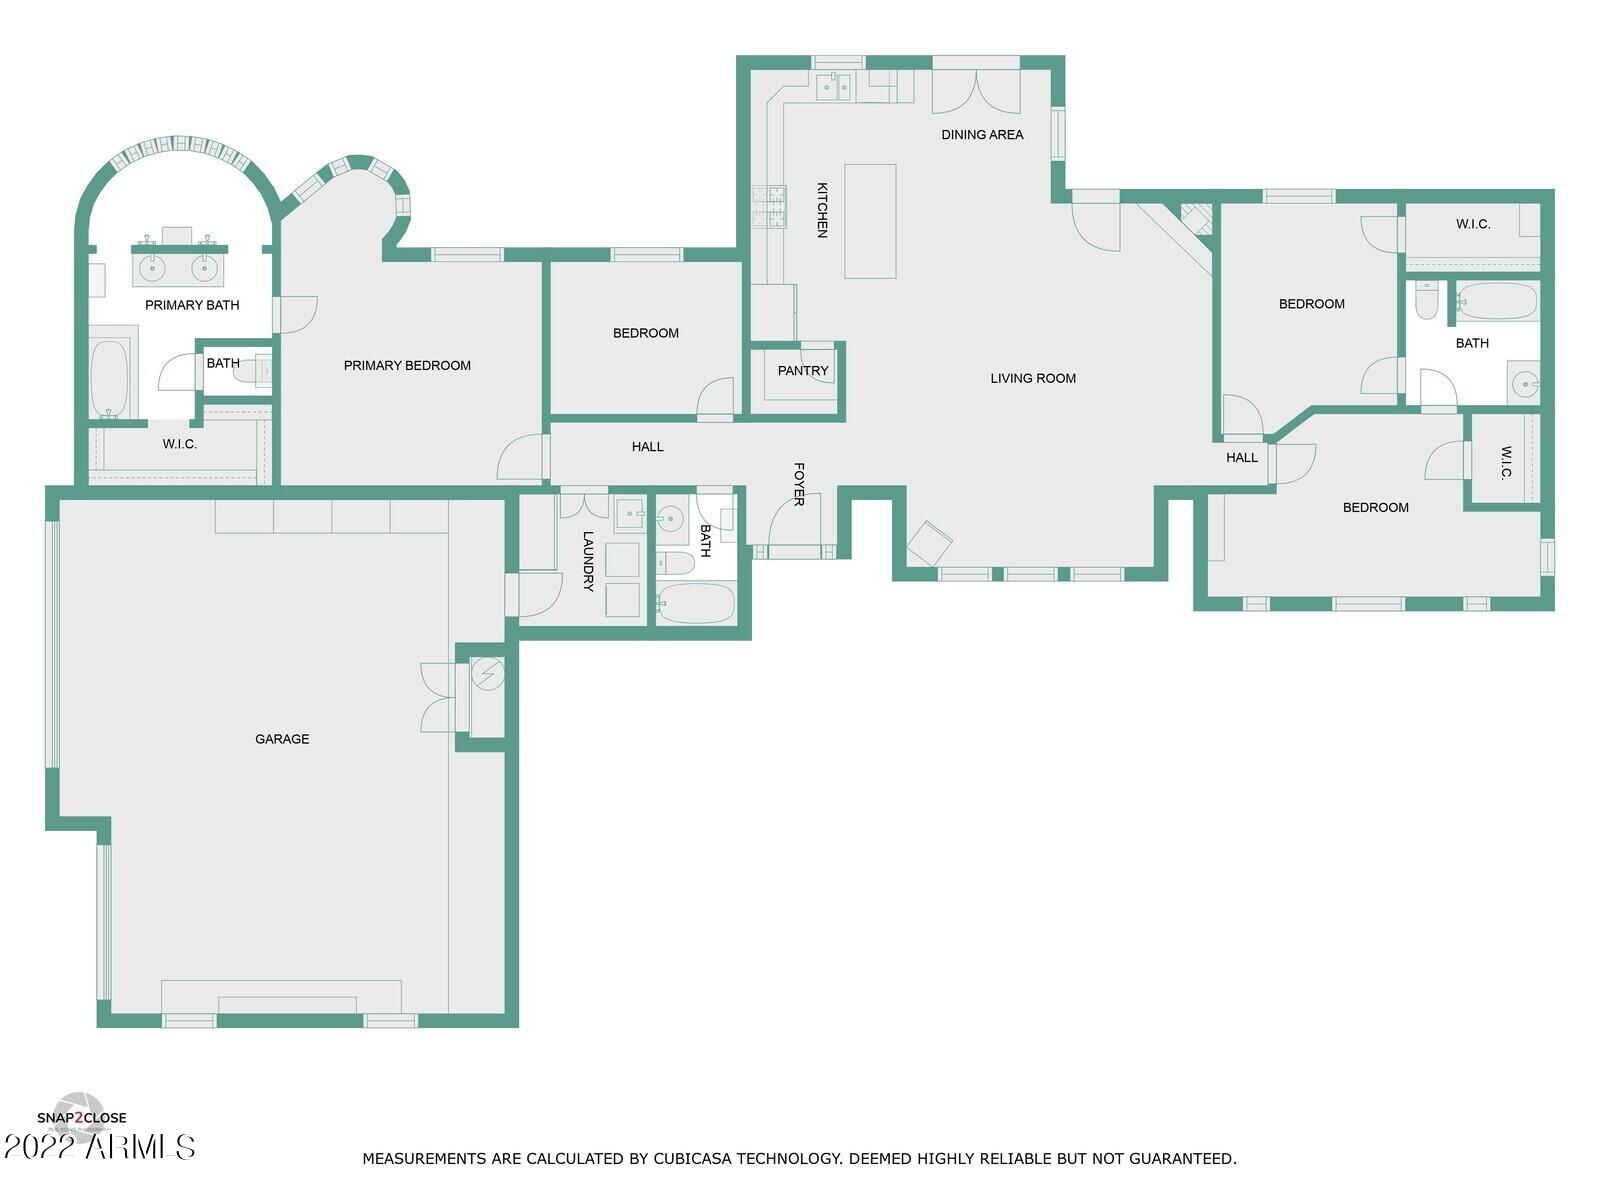
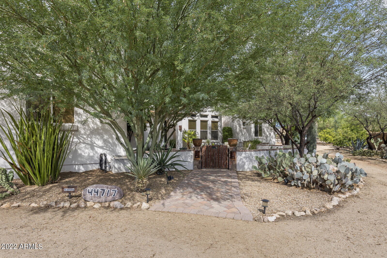
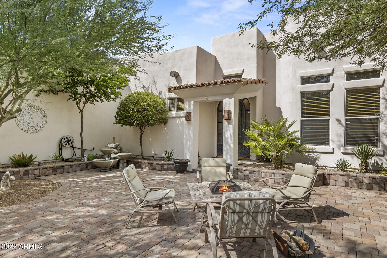
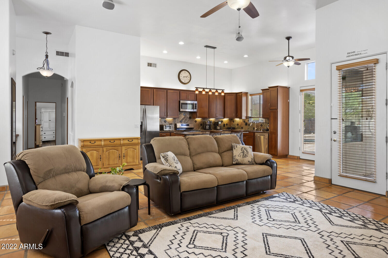
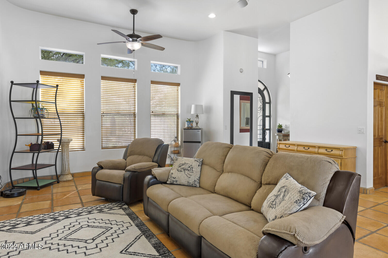
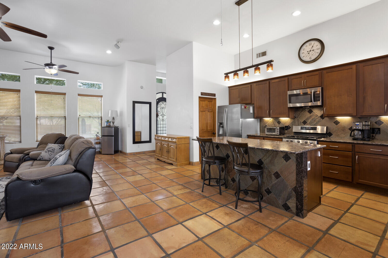
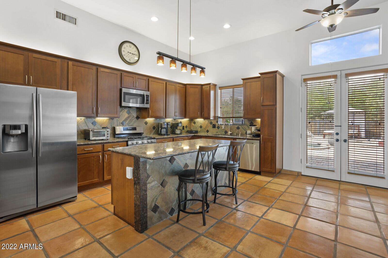
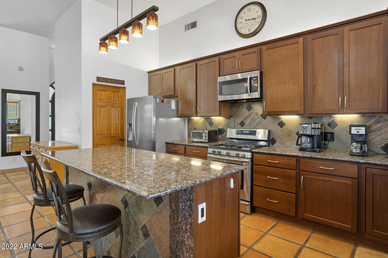
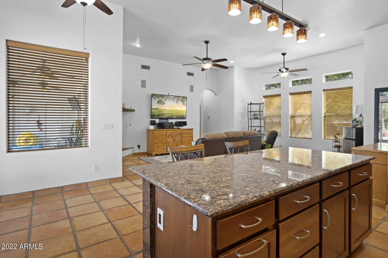
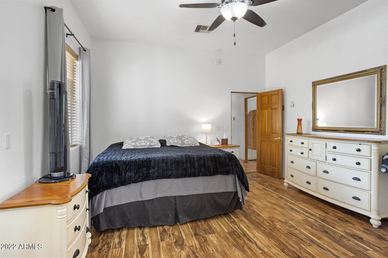
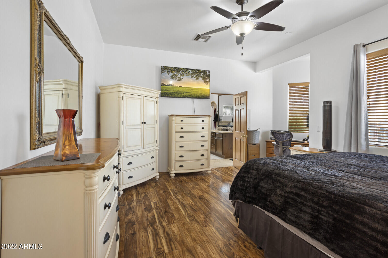
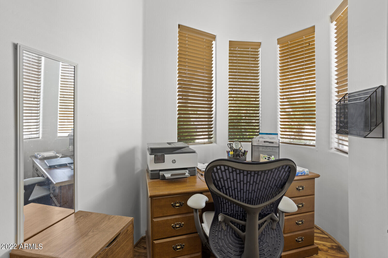
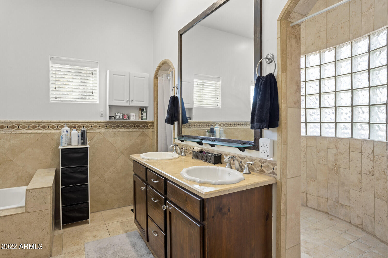
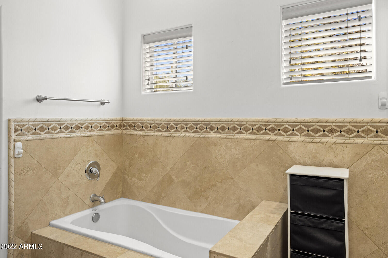
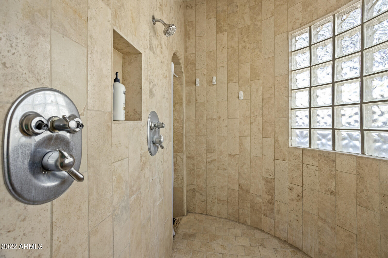
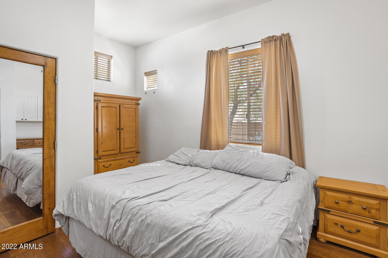
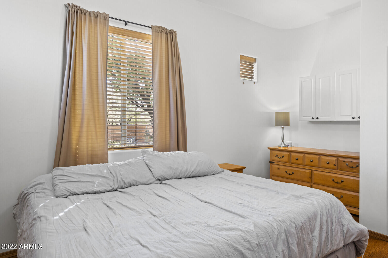
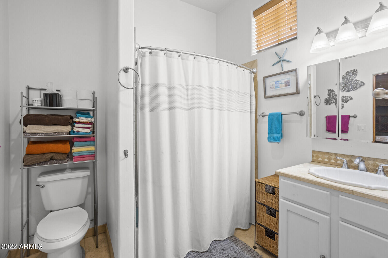
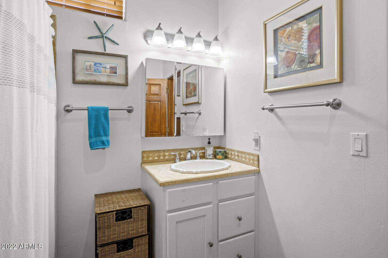
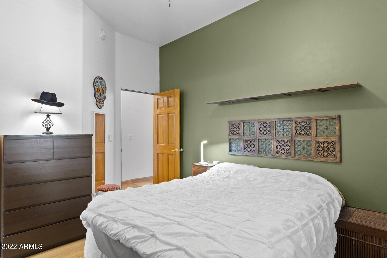
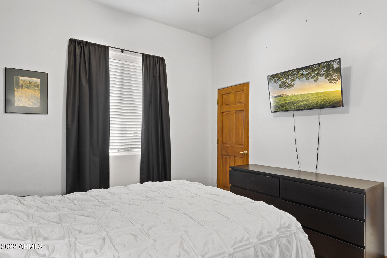
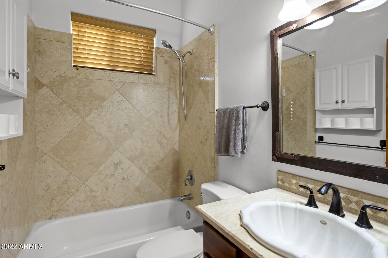
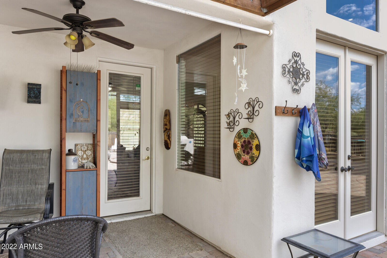
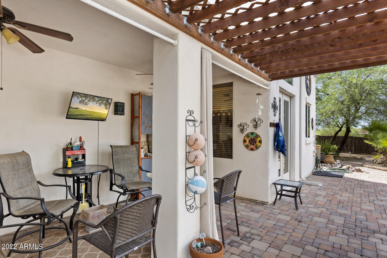
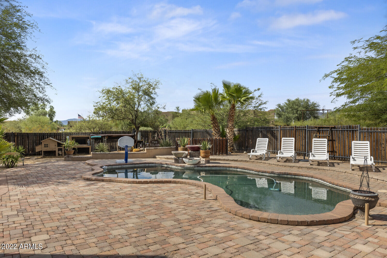
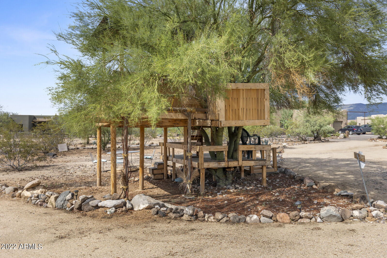
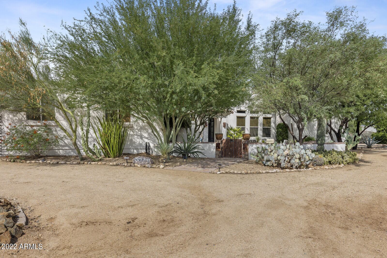
Highly desired New River home rests on a private road with a 1 acre lot with horse privilege's which features beautiful mountain views, 3 bedrooms, 3 bathrooms plus den or 4th bedroom, 3 car garage and great room with fireplace. Eat-in kitchen boasts a huge island with granite counter tops, gas stove and stainless steel appliances. 2 bedrooms are uniquely joined by a Jack and Jill bathroom. Master bedroom offers a sitting room while the master bath has travertine tile, a snail shower with dual shower heads a tub and dual vanity sinks. Host your BBQ's in the amazing easy care back yard with pool, above ground spa, built-in fire place, BBQ and breathtaking views from the outdoor balcony.

Share Property

Location

44717 N 10TH Way, New River, AZ 85087

Status

Sold

Date Sold

February 17, 2023

Property Amenities

Interior
Fireplace 2 Fireplace, Exterior Fireplace, Living Room, Gas
Flooring Laminate, Tile
Total Bedrooms: 3
Other Interior Features Eat-in Kitchen, Breakfast Bar, 9 Flat Ceilings, No Interior Steps, Vaulted Ceiling(s), Kitchen Island, Double Vanity, Full Bth Master Bdrm, Separate Shwr Tub, High Speed Internet, Granite Counters
Area & Lot
Lot Area 1 Acres
Living area 2,045 Sq.Ft.
MLS® ID 6453491
Year Built 2003
School District Deer Valley Unified District
High School Boulder Creek High School
Middle School Gavilan Peak Elementary
Elementary School New River Elementary School
Water Frontage Sprinklers In Rear, Sprinklers In Front, Corner Lot, Natural Desert Back, Gravel/Stone Front, Grass Back, Auto Timer H2O Front, Natural Desert Front, Auto Timer H2O Back
View Description Mountain(s)
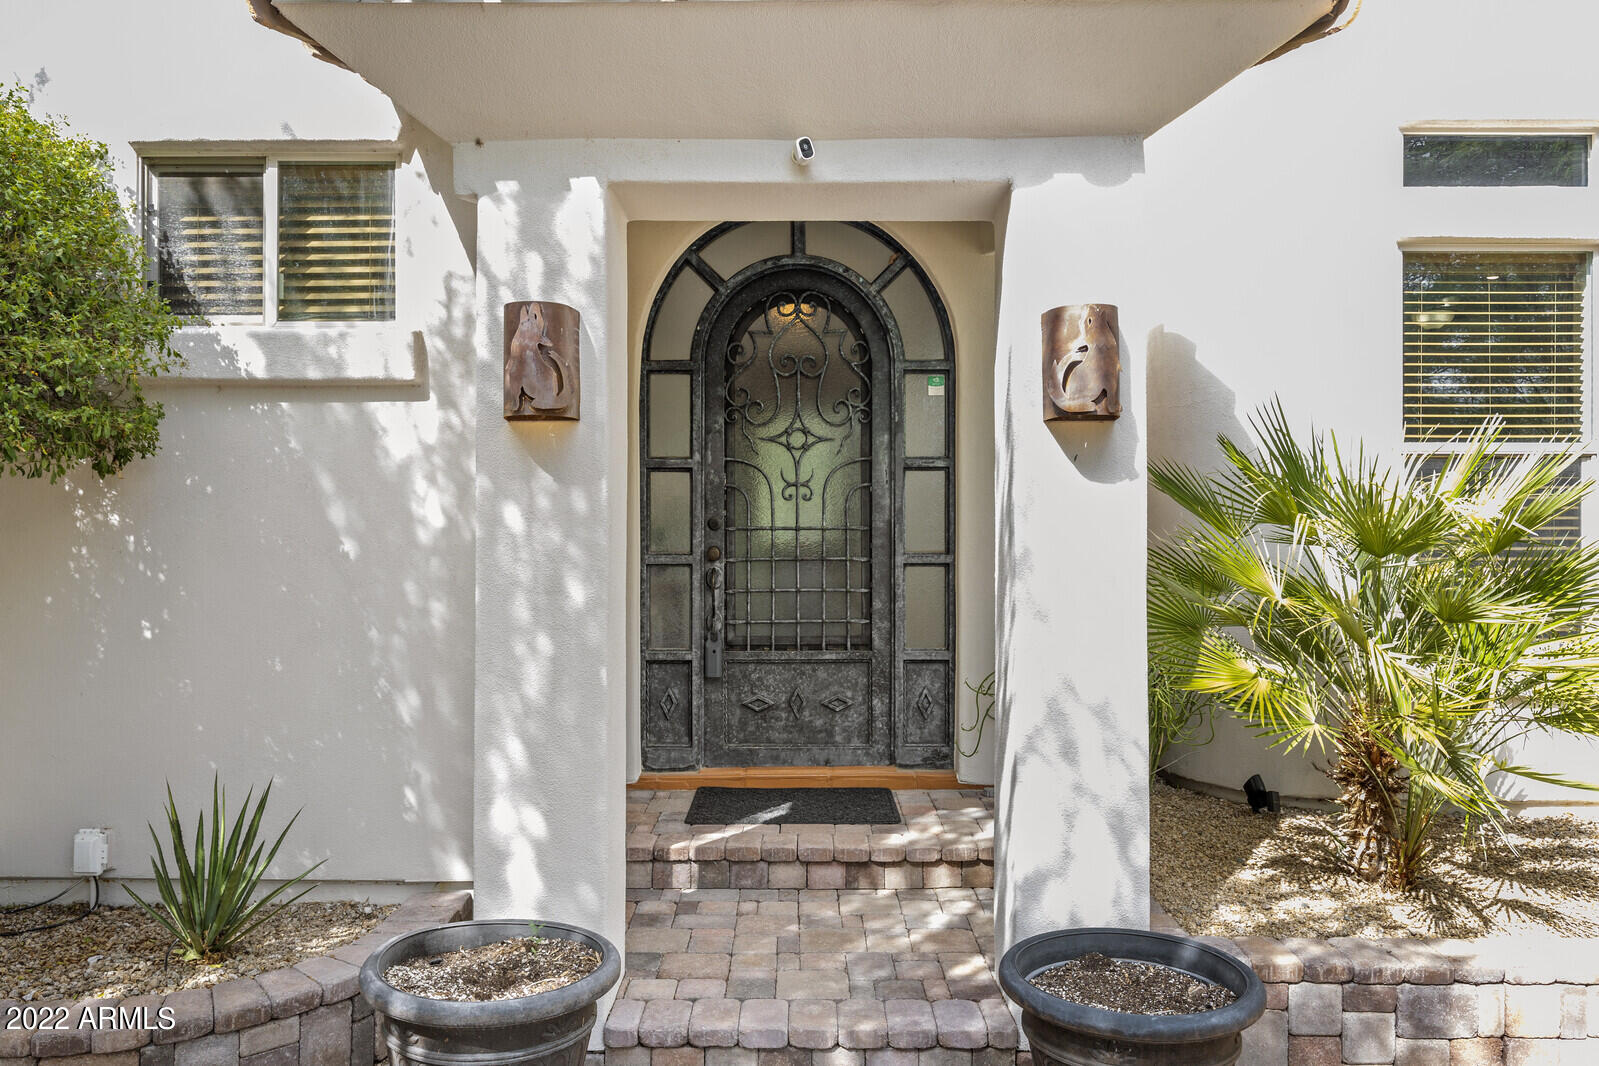
Architecture Styles Territorial/Santa Fe
Type Residential
Status Sold
Exterior
Stories 1
Pool Play Pool, Fenced, Private
Air conditioning Refrigeration, Ceiling Fan(s)
Heat type Electric
Water Source Shared Well
Garage Space 3.0
Sewer Septic in Cnctd
Other Exterior Features Balcony, Circular Drive, Covered Patio(s), Patio, Private Street(s), Private Yard, Built-in Barbecue
Parking Attchd Gar Cabinets, Dir Entry frm Garage, Electric Door Opener
Lot Features Sprinklers In Rear, Sprinklers In Front, Corner Lot, Natural Desert Back, Gravel/Stone Front, Grass Back, Auto Timer H 2 O Front, Natural Desert Front, Auto Timer H 2 O Back
Roof Built-Up
Utilities Propane
Finance
Sales Price $710,000
Real Estate Tax $3,322 yearly

360 Virtual Tour

Take a tour of this property

Work With Us

The Valley Leaders epitomizes integrity, exemplary customer service, and strong negotiation skills with every detail of your real estate transaction. Our team is a very hard-working and driven professional. Don't hesitate to reach out today!


