Description
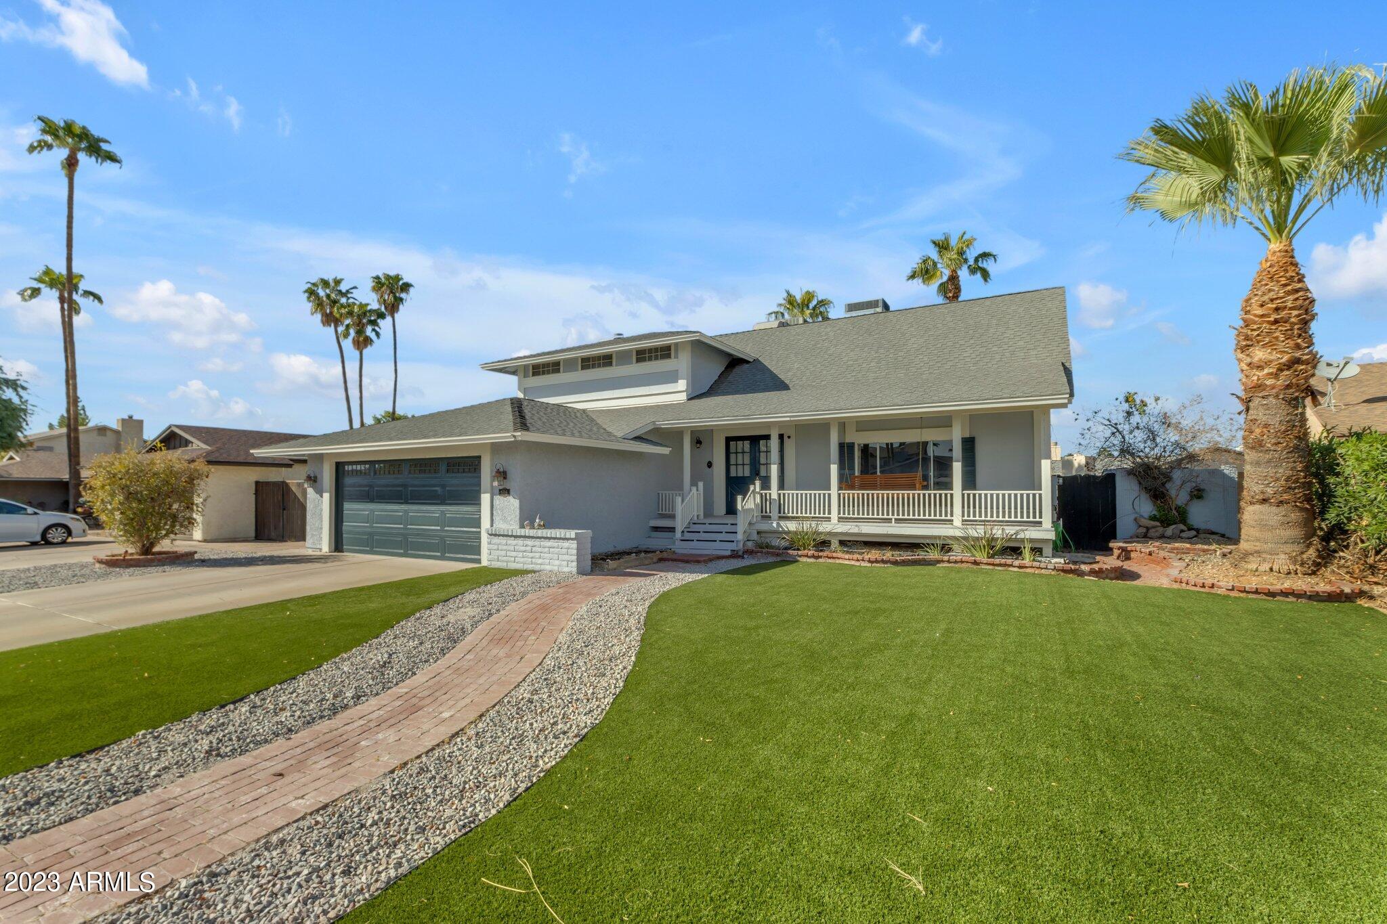
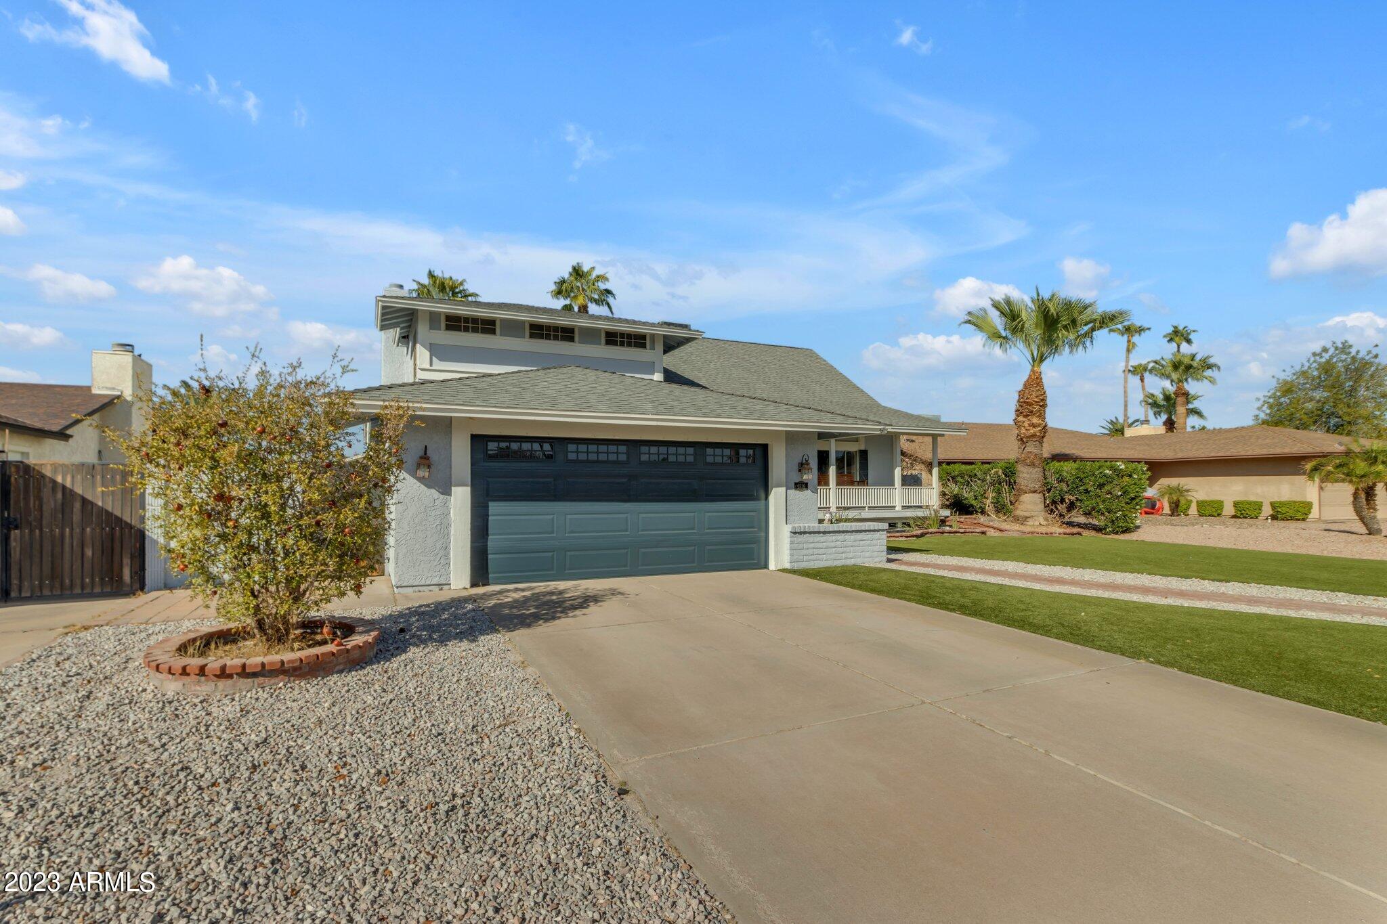
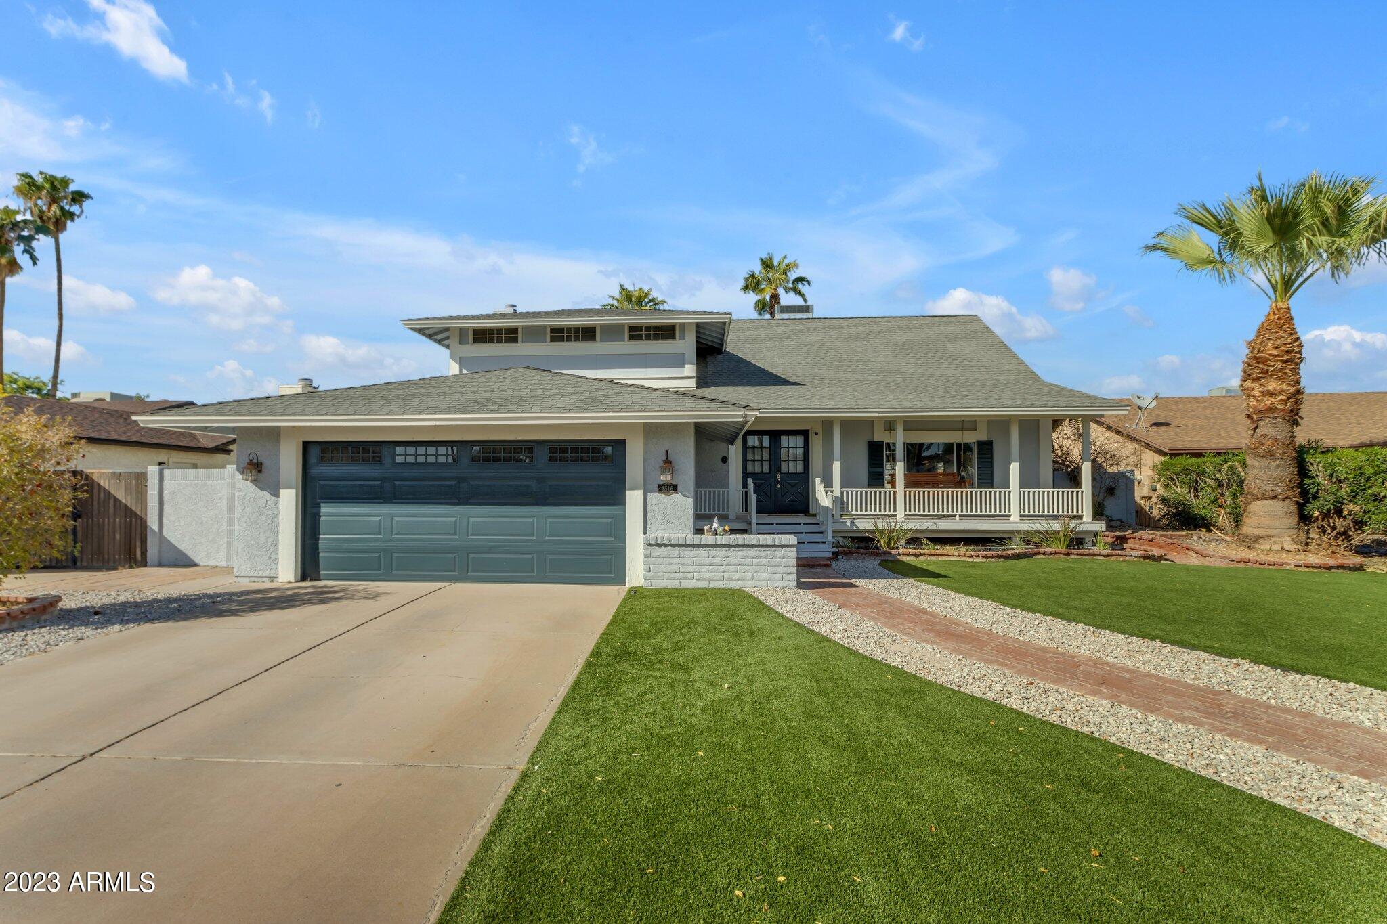
This stunning 4-bedroom, 2.5-bath two-story residence is the epitome of comfort, elegance, and timeless charm. Nestled in a convenient location, this property offers a perfect blend of modern amenities and classic appeal.
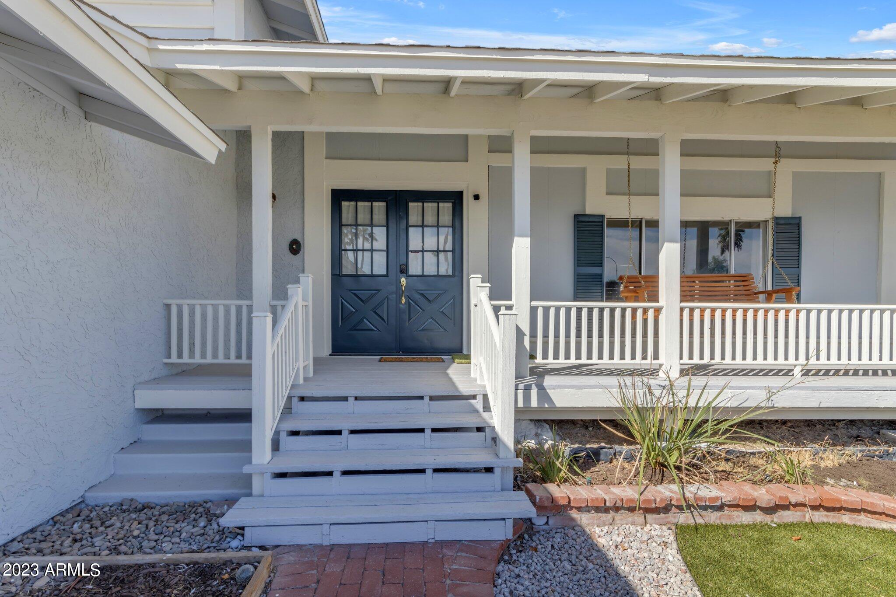
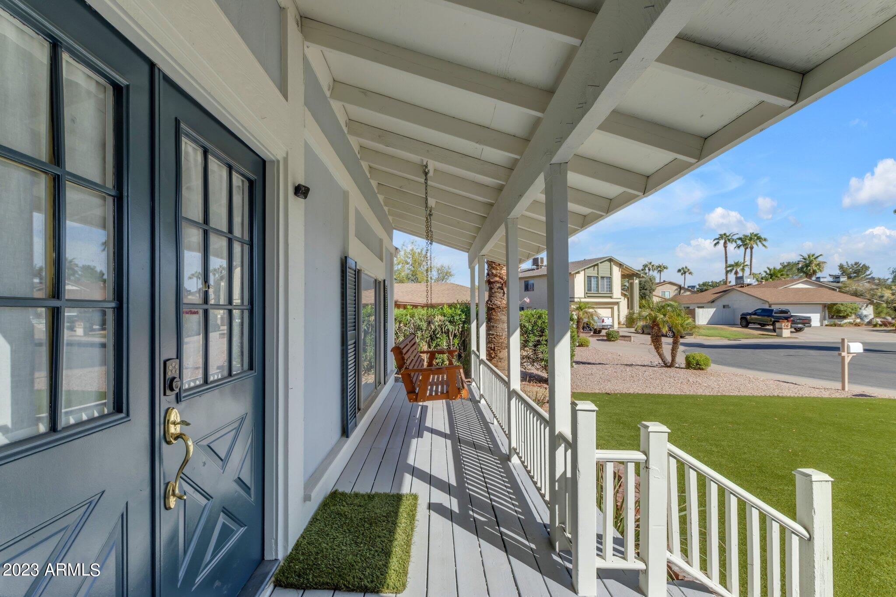
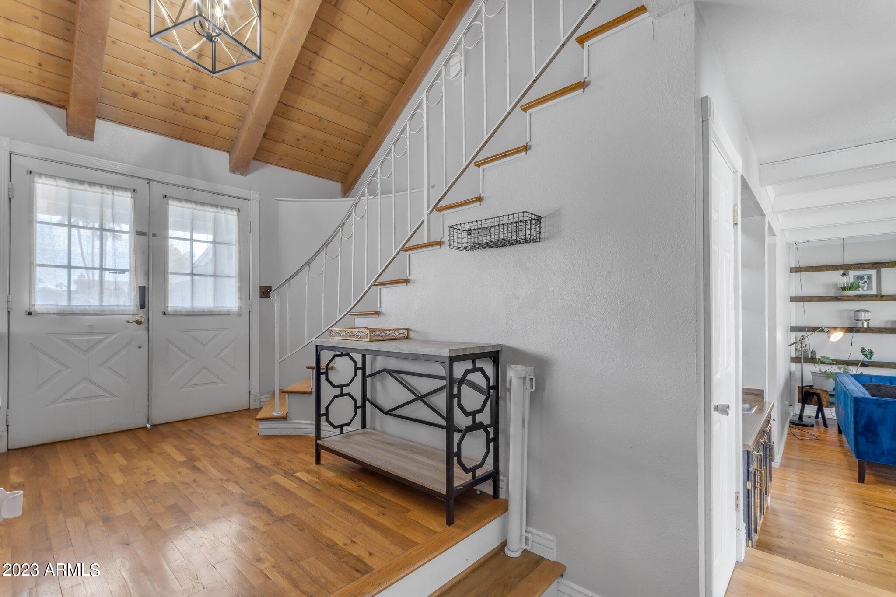
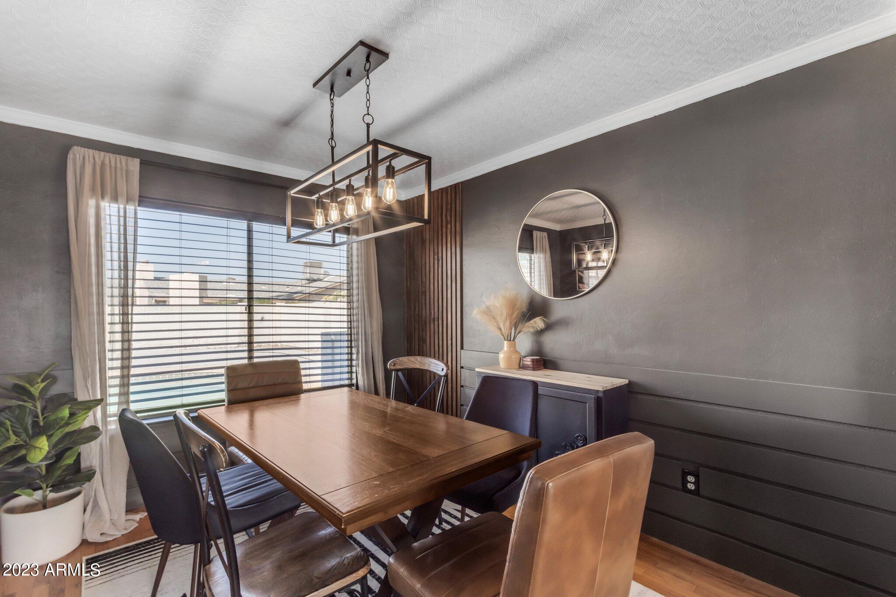
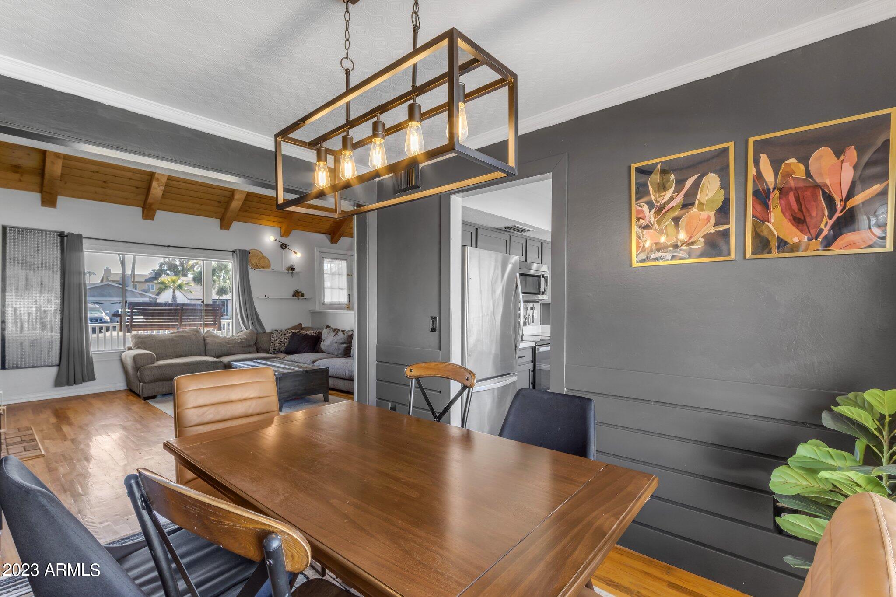
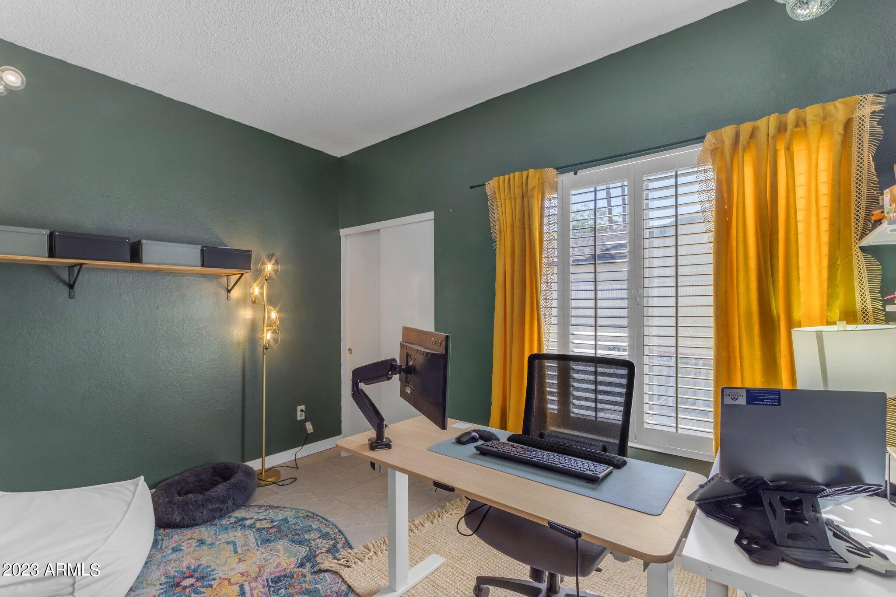
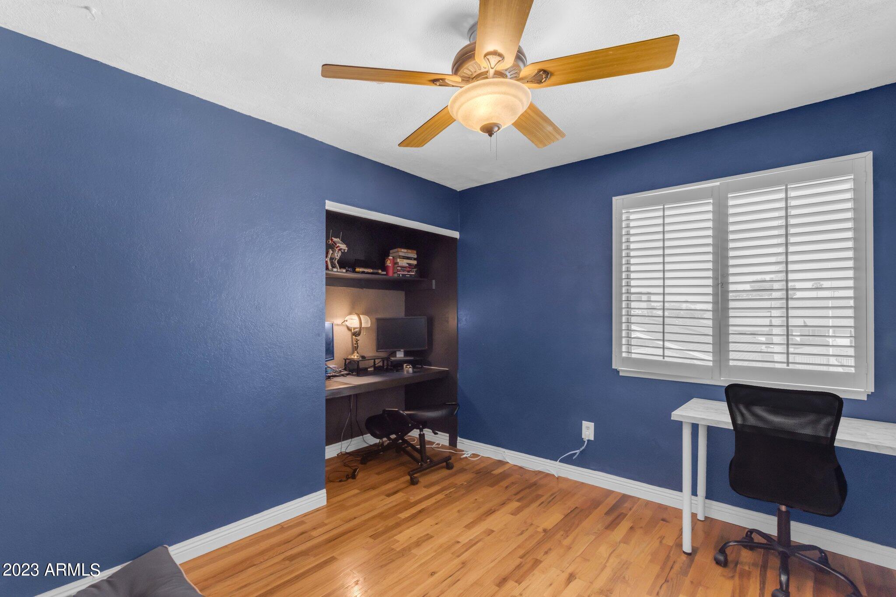
As you step up to the double front doors, you're greeted by a large covered front porch adorned with a porch swing, setting the stage for the inviting ambiance that awaits. The warm and welcoming atmosphere of this home is undeniable, making it a true standout in the neighborhood. Upon entering, the main level boasts a well-thought-out layout featuring one of the four bedrooms, providing flexibility for guests, an office, or a main-level bedroom for convenience. The real hardwood flooring extends throughout most of the main living spaces, creating a rich and inviting backdrop.
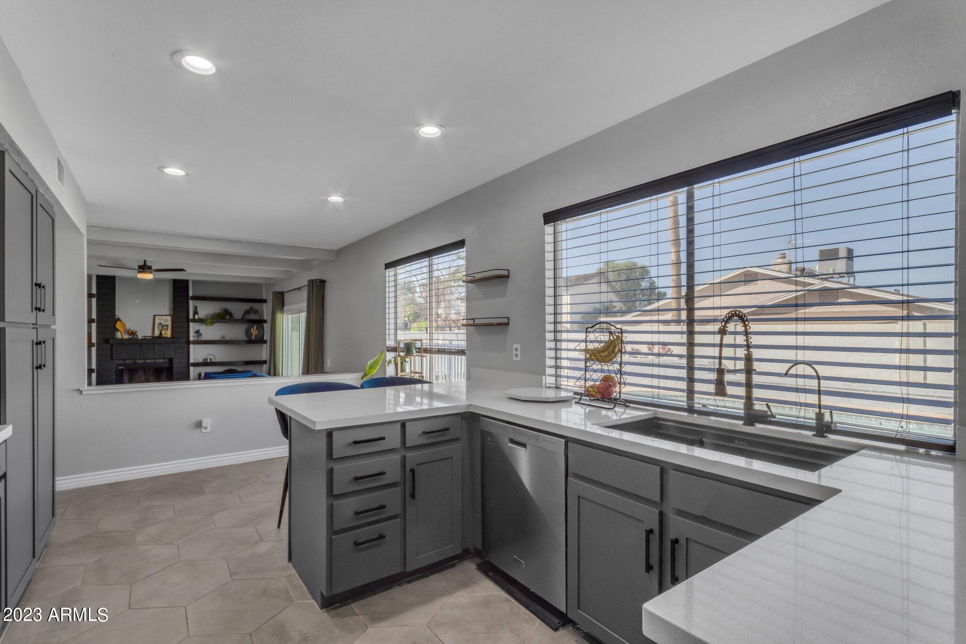
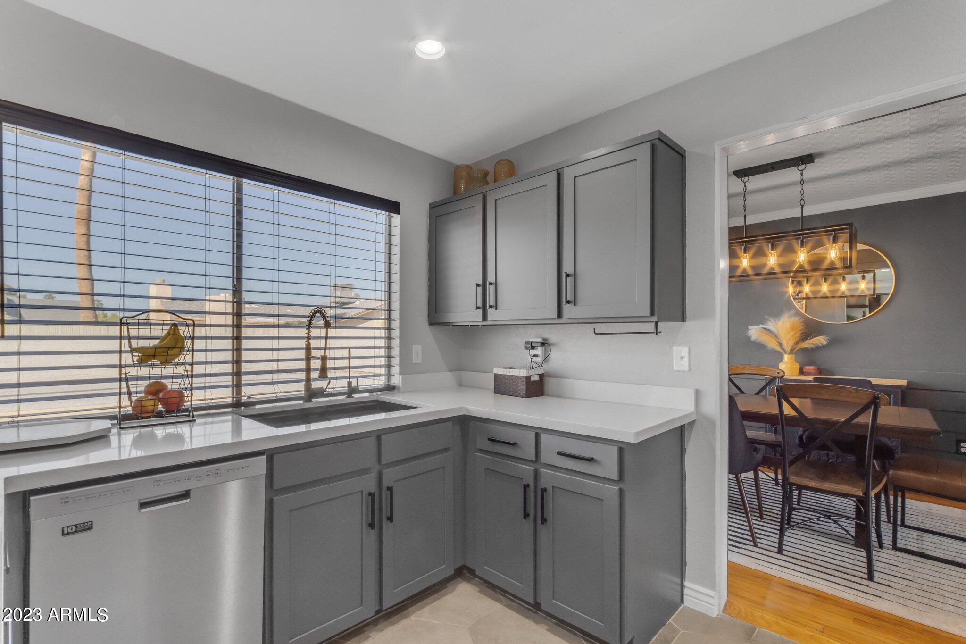
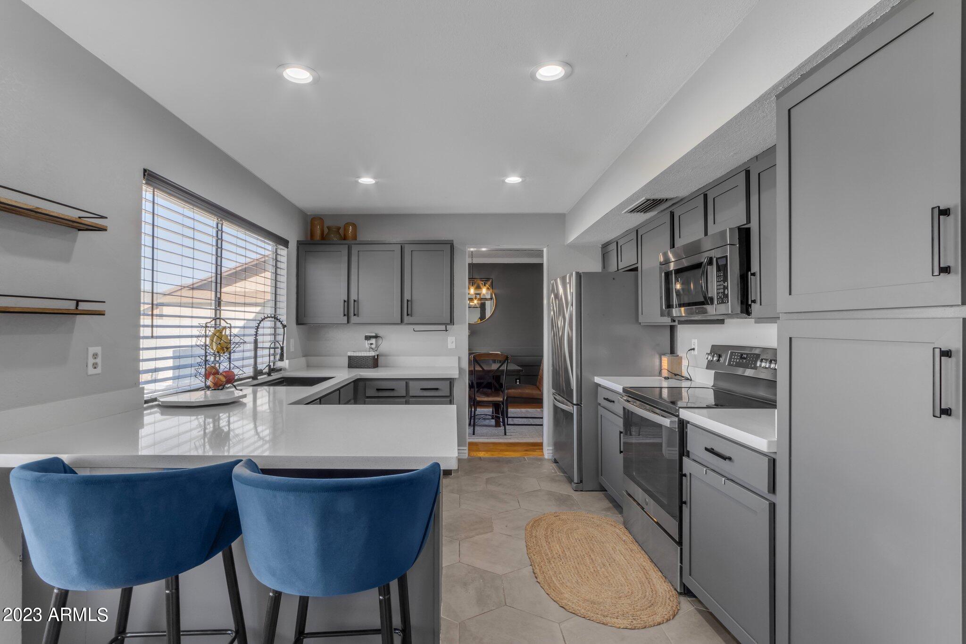
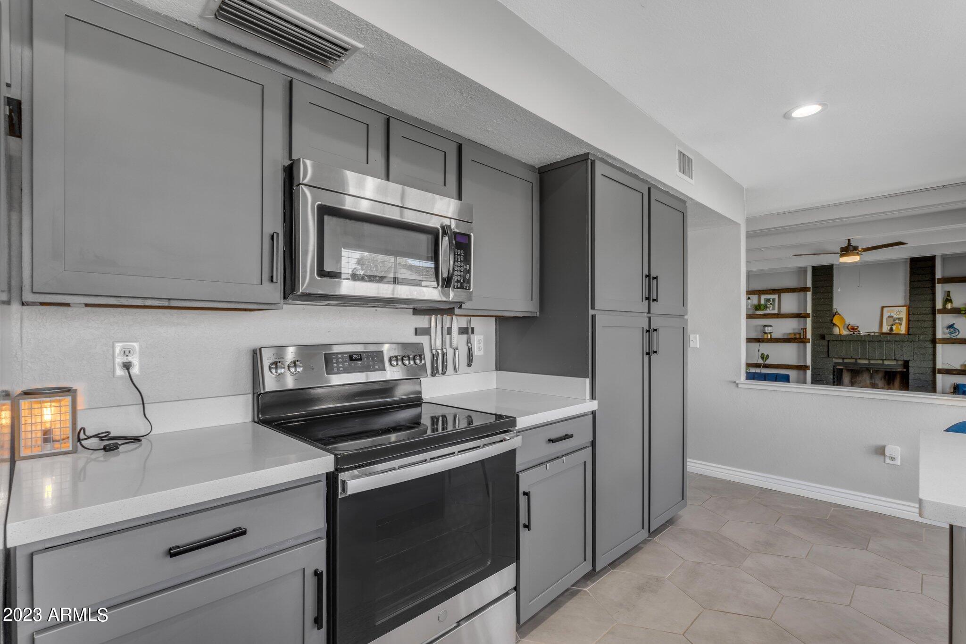
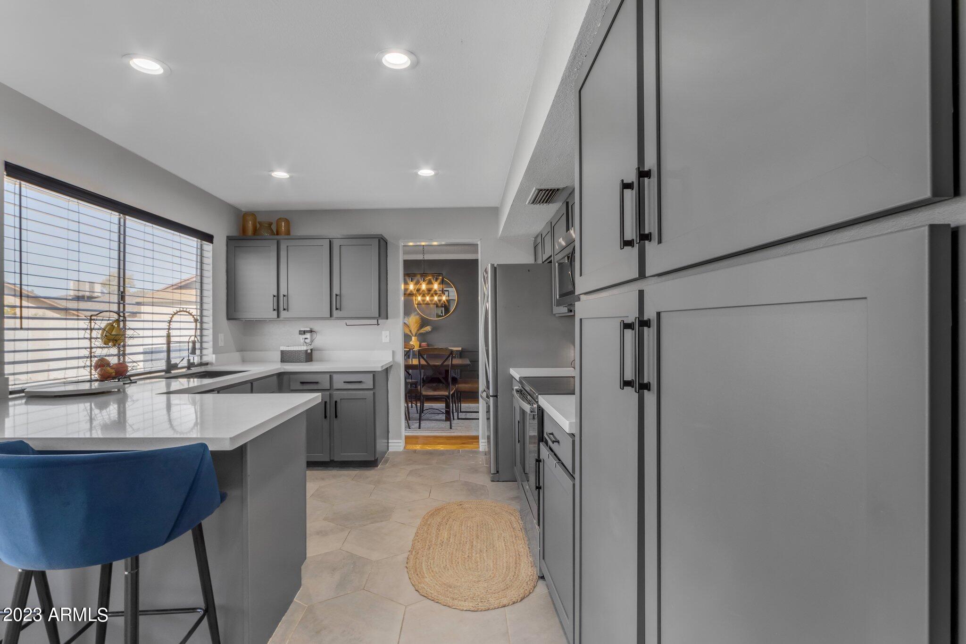
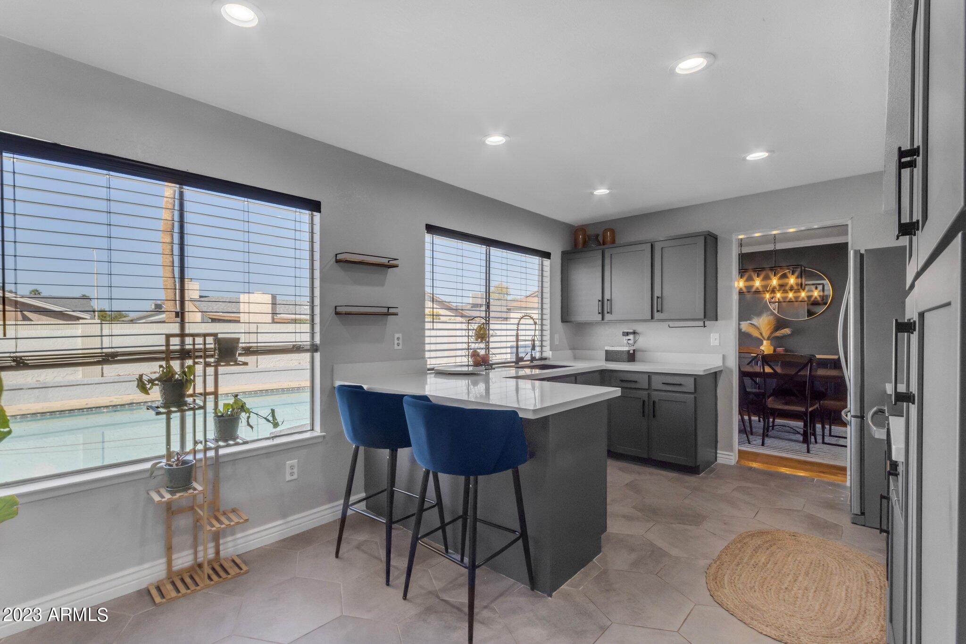
The heart of this home is the magnificent kitchen. It features modern updates with new hexagon tile flooring, shaker cabinets, quartz countertops, stainless steel appliances, a large basin sink, and a convenient breakfast bar. Whether you're a gourmet chef or just enjoy cooking, this kitchen is designed to cater to your every need.
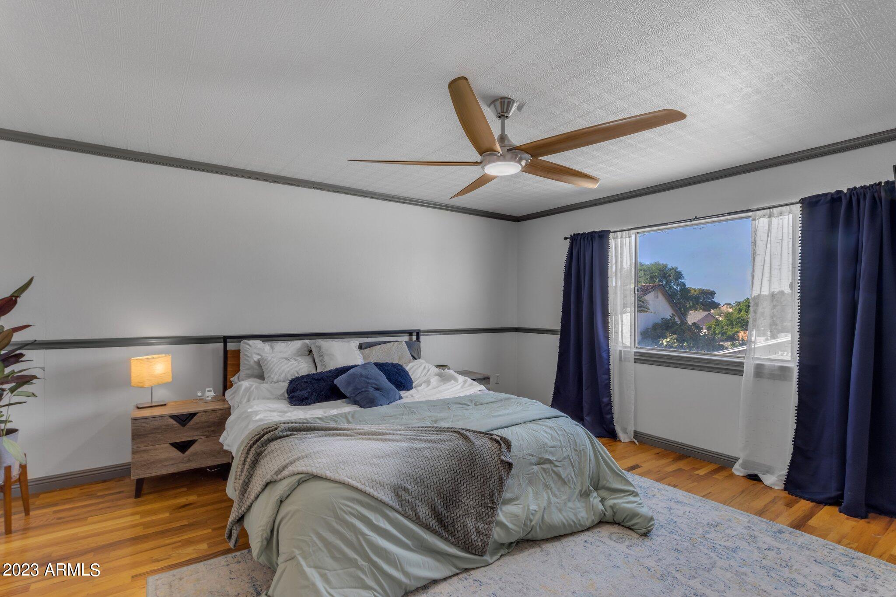
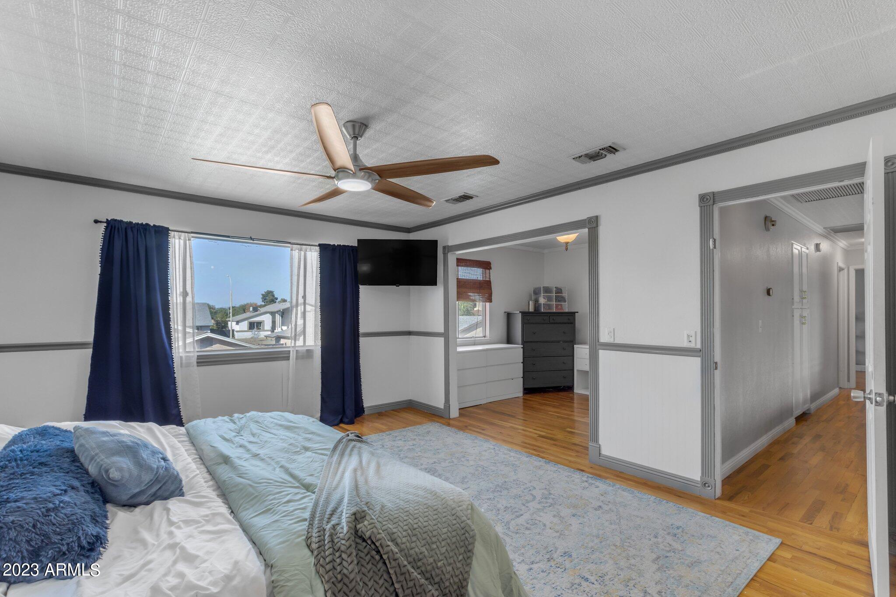
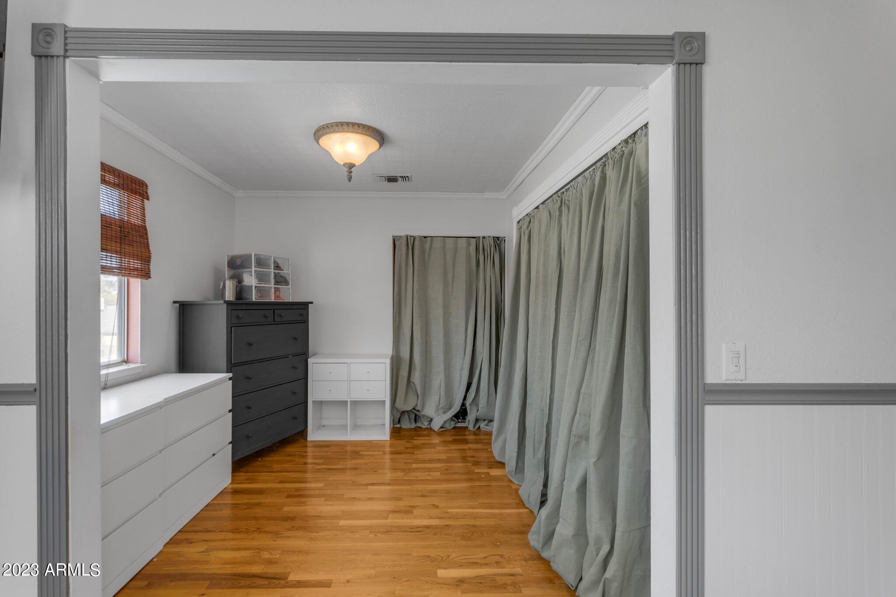
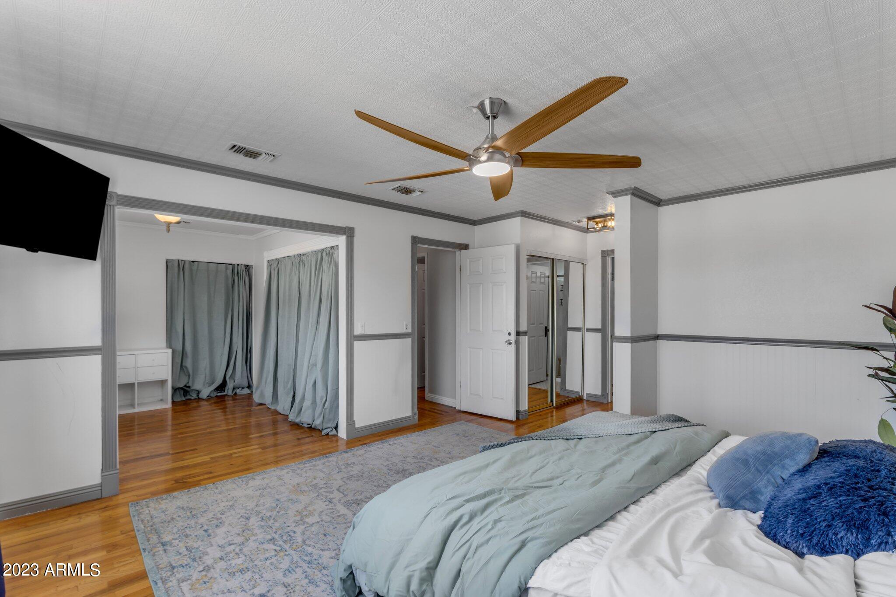
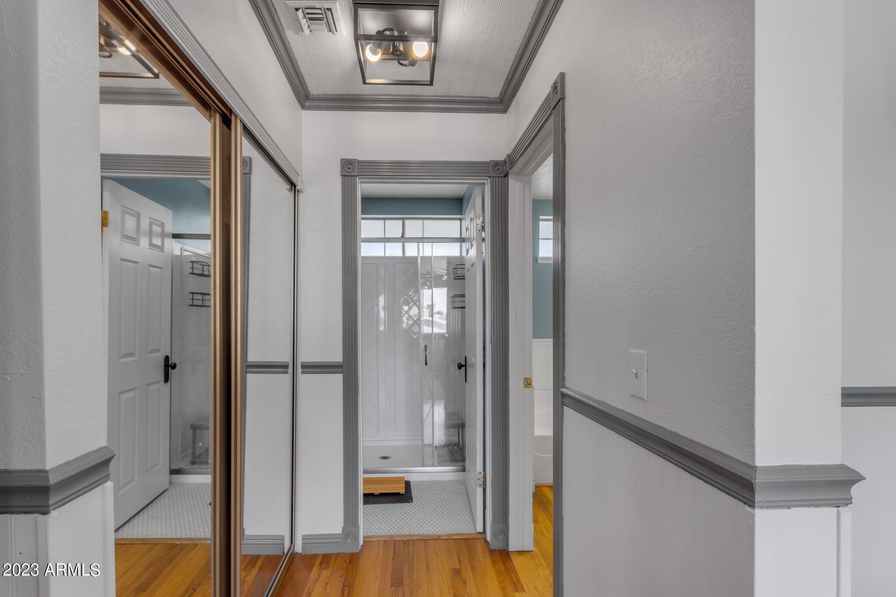
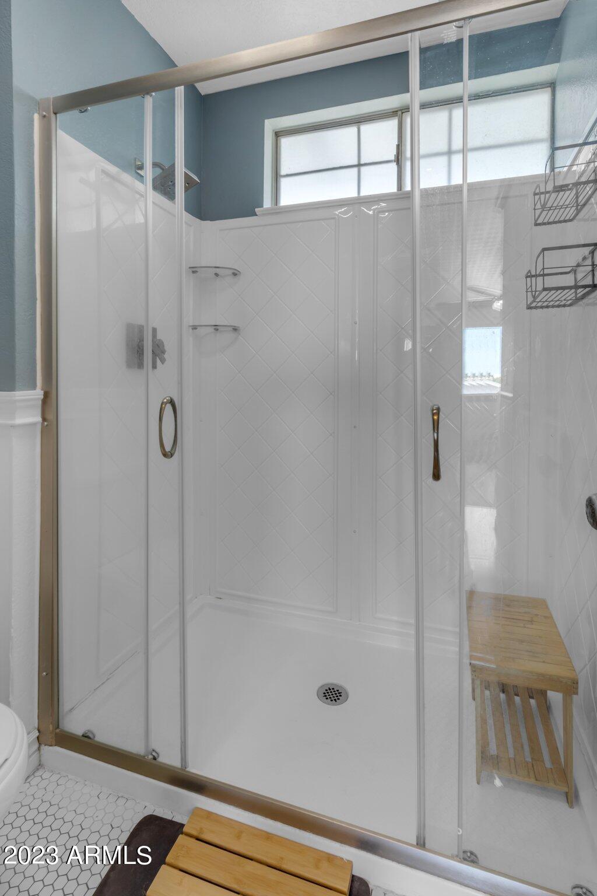
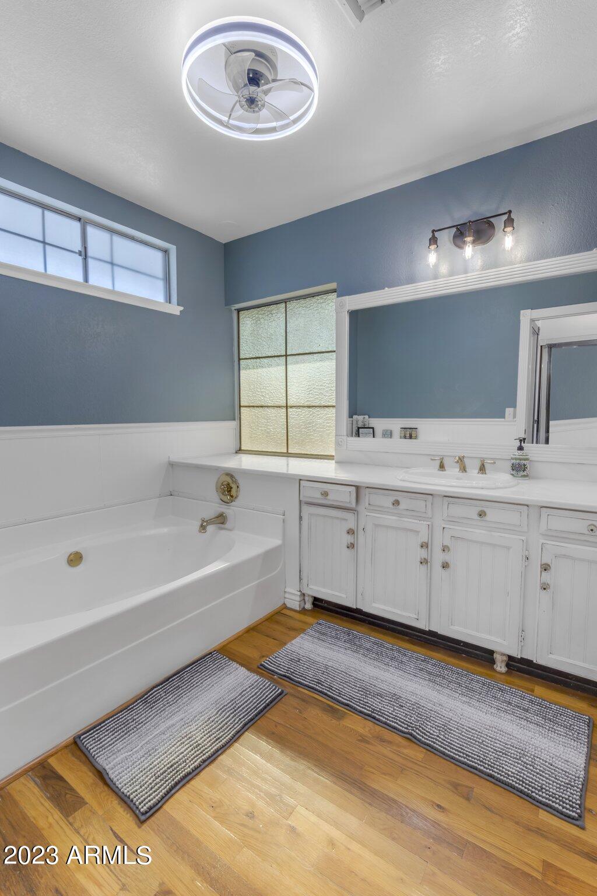
The primary bedroom is a sanctuary of luxury, offering a spacious dressing room and not one, not two, but three closets, providing ample storage for all your wardrobe needs. The en-suite bathroom is a true spa-like retreat with a separate walk-in shower enclosed by glass doors and a generously sized soaking tub, perfect for unwinding after a long day.
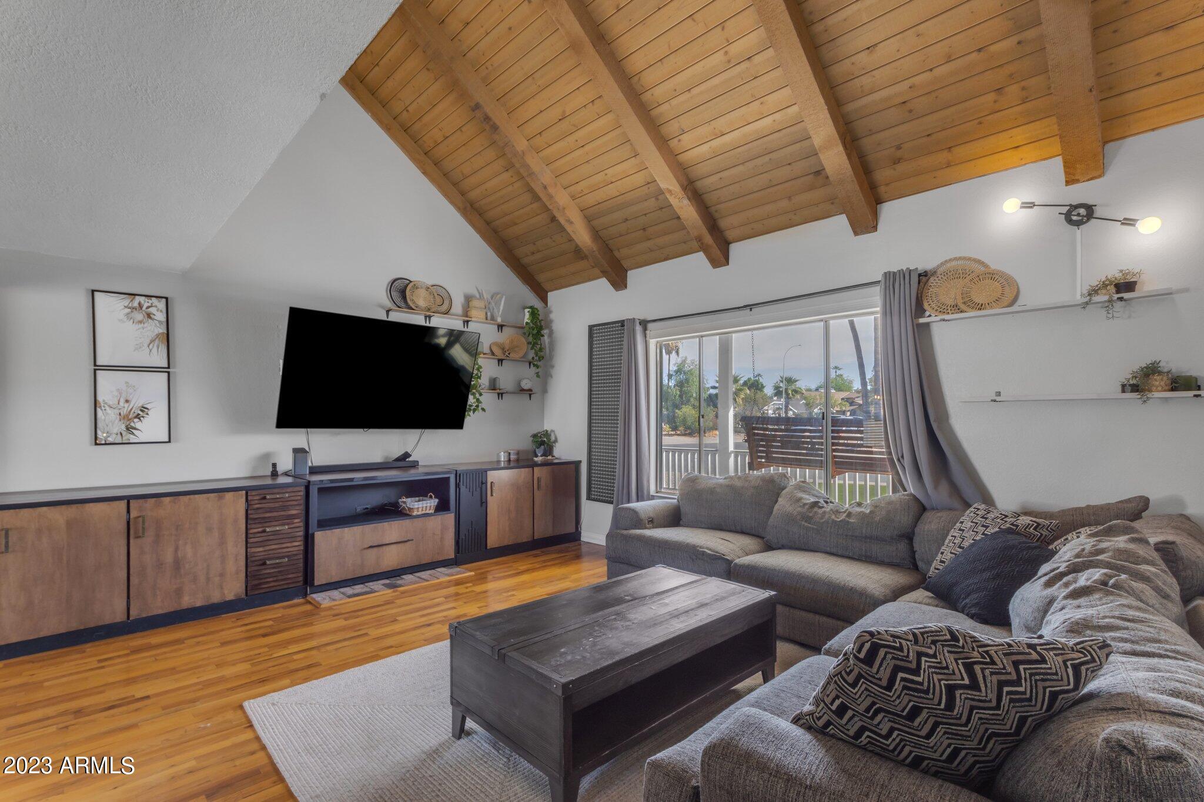
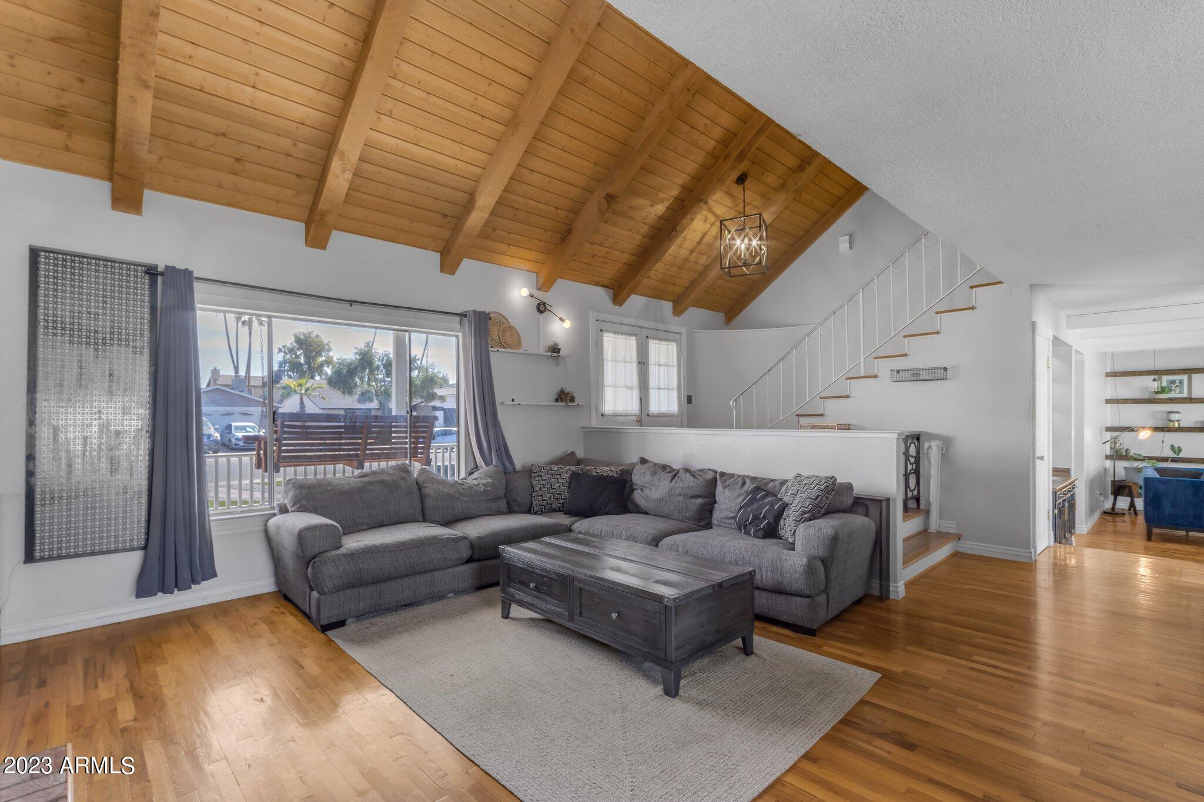
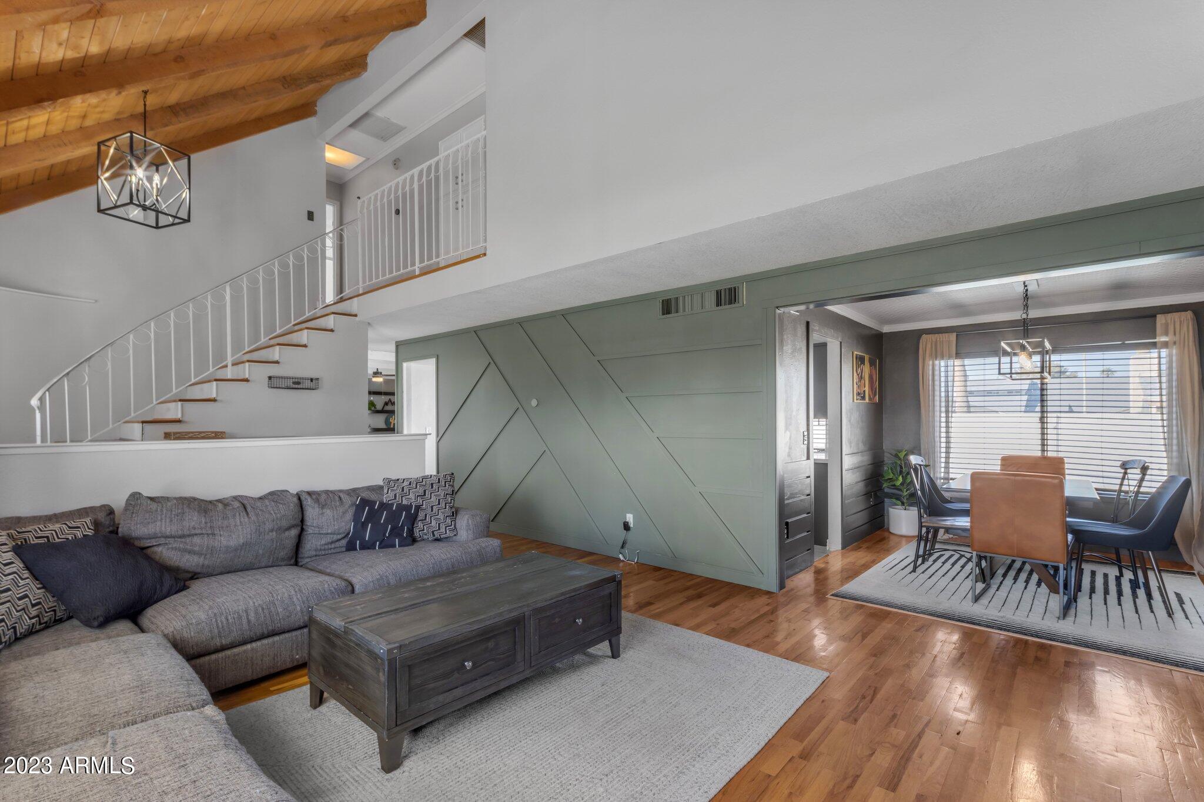
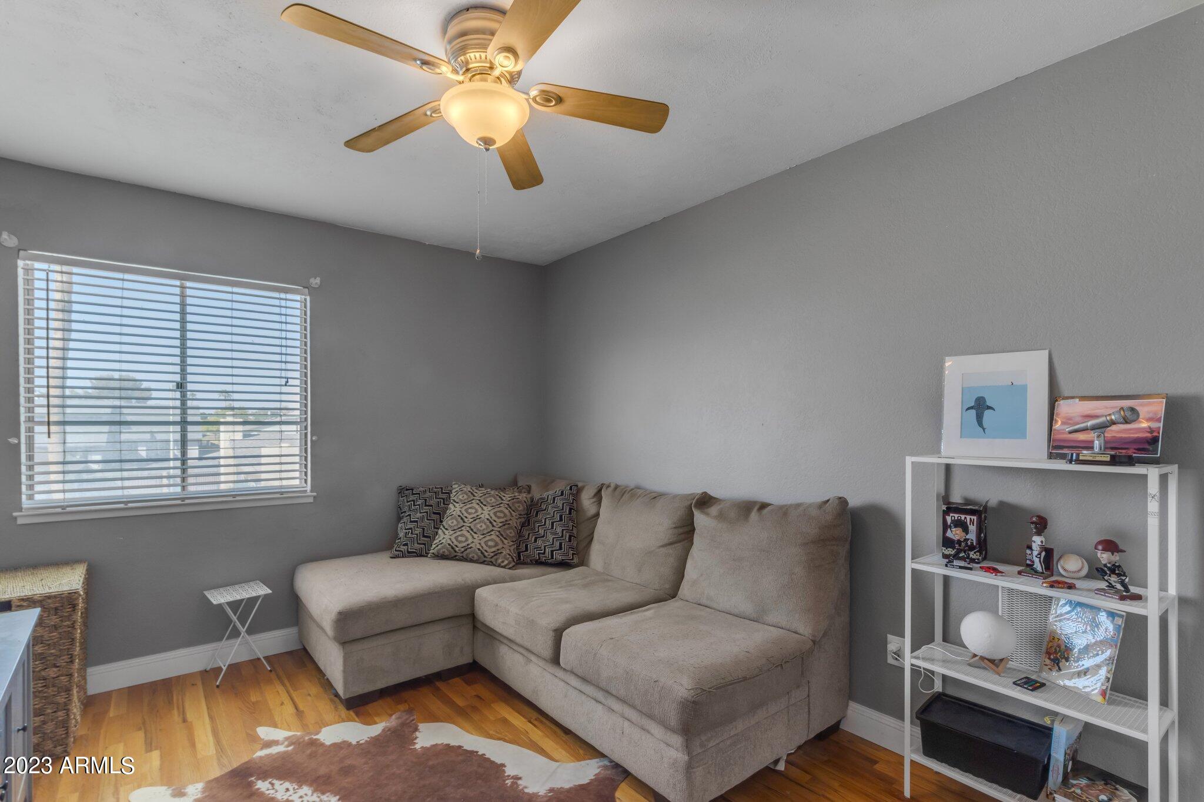
Upstairs, you'll find two more beautifully appointed bedrooms, each with its own unique charm. The soaring vaulted ceilings are a defining feature, accented with rich wood and a custom chandelier that adds a touch of elegance to the formal living room. An open staircase with a bright white handrail adds a sense of openness and airiness to the space.
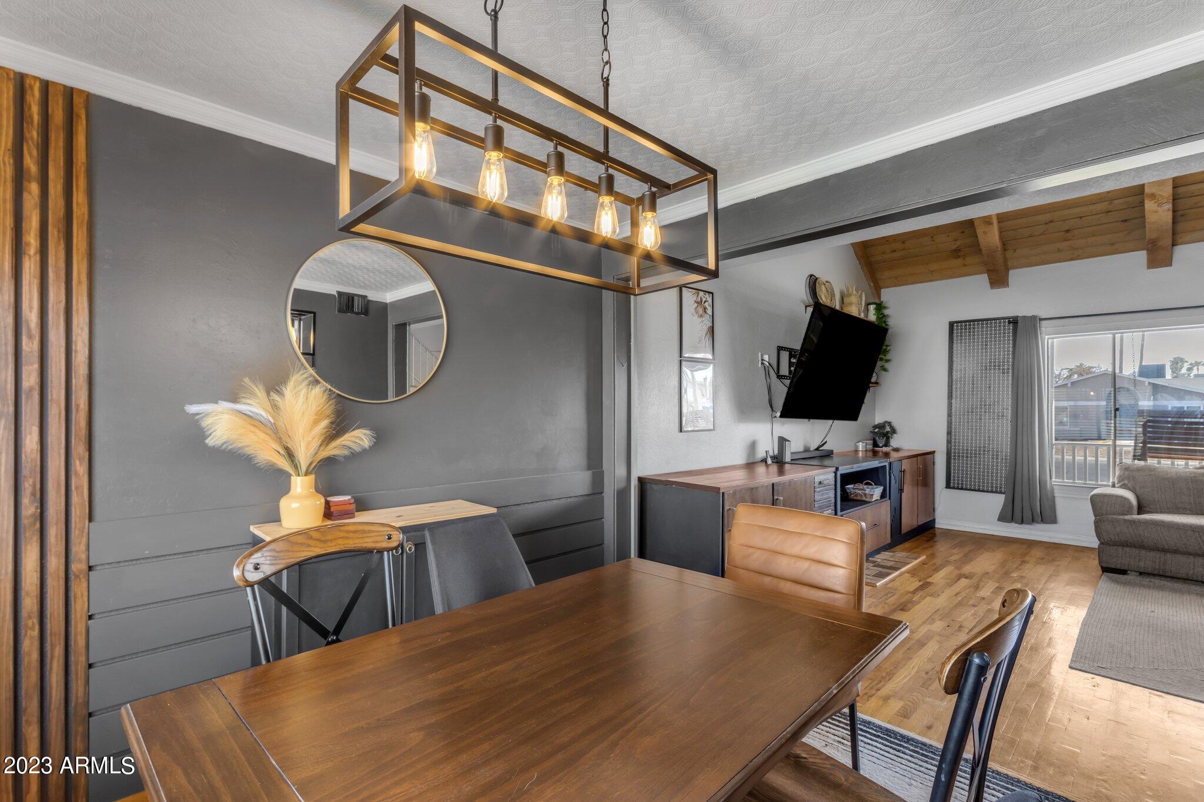
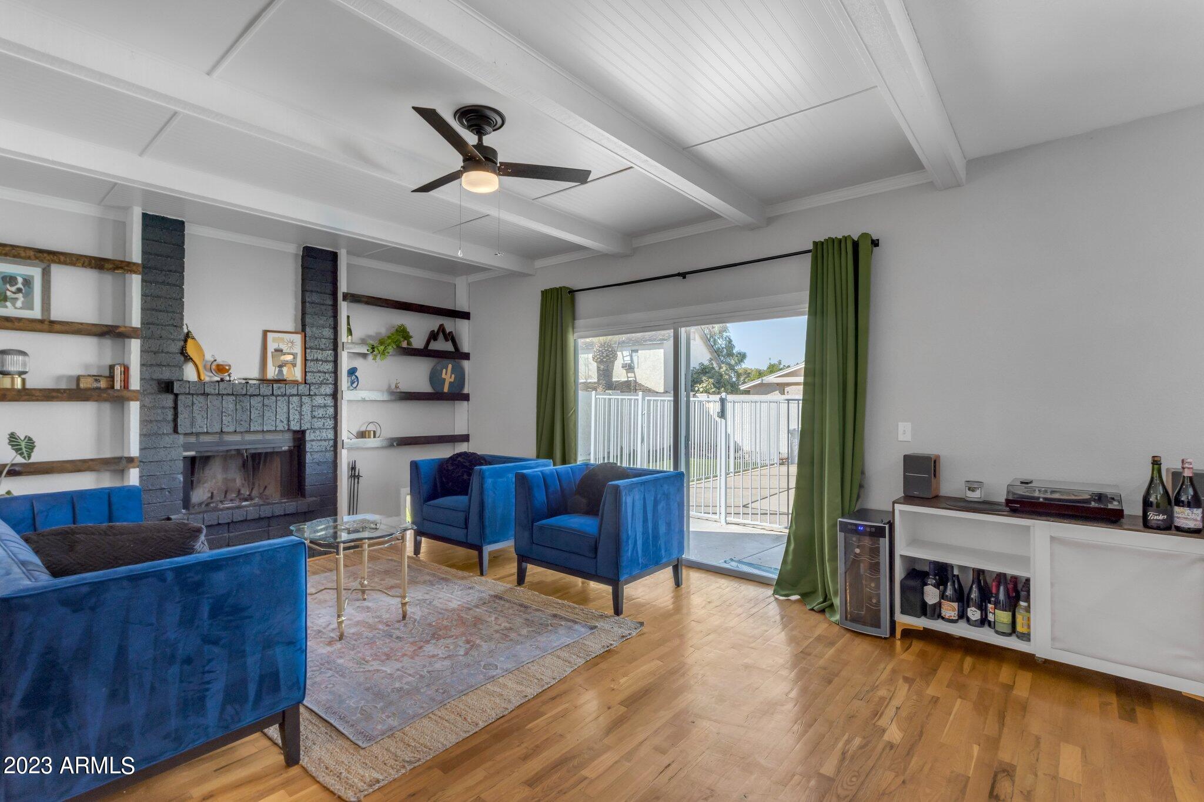
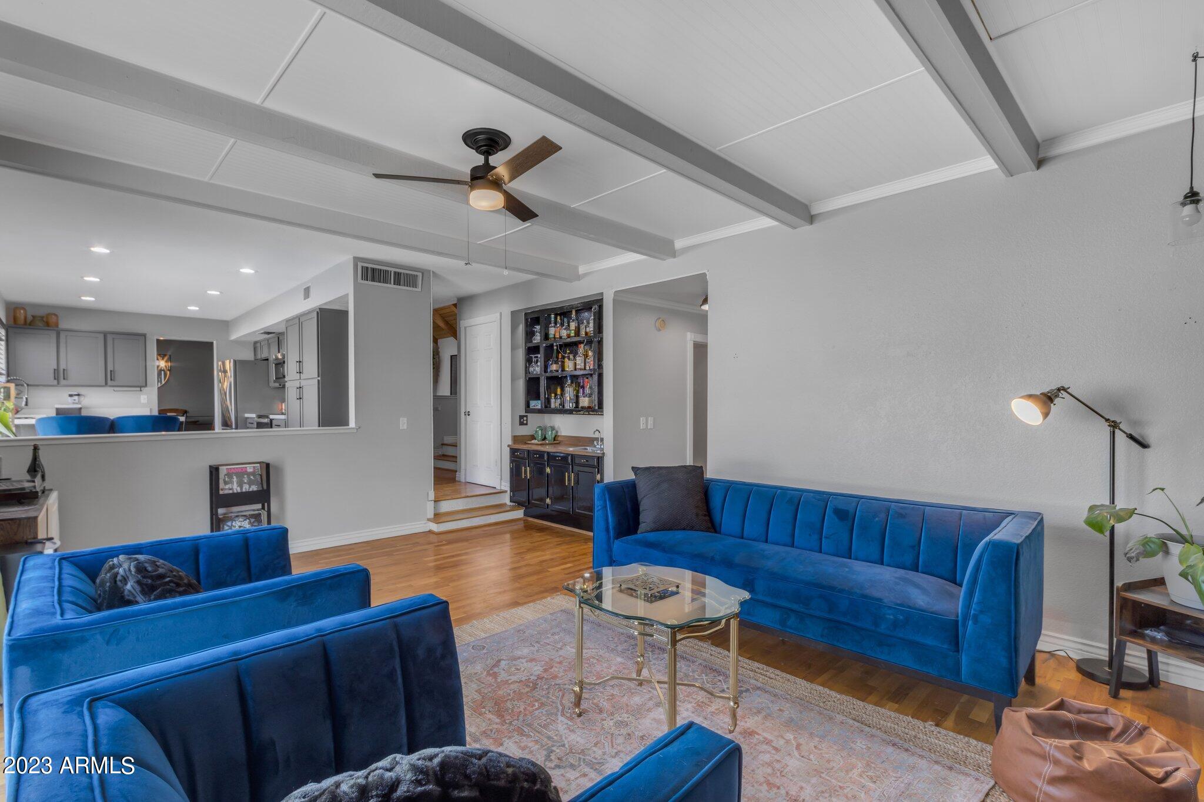
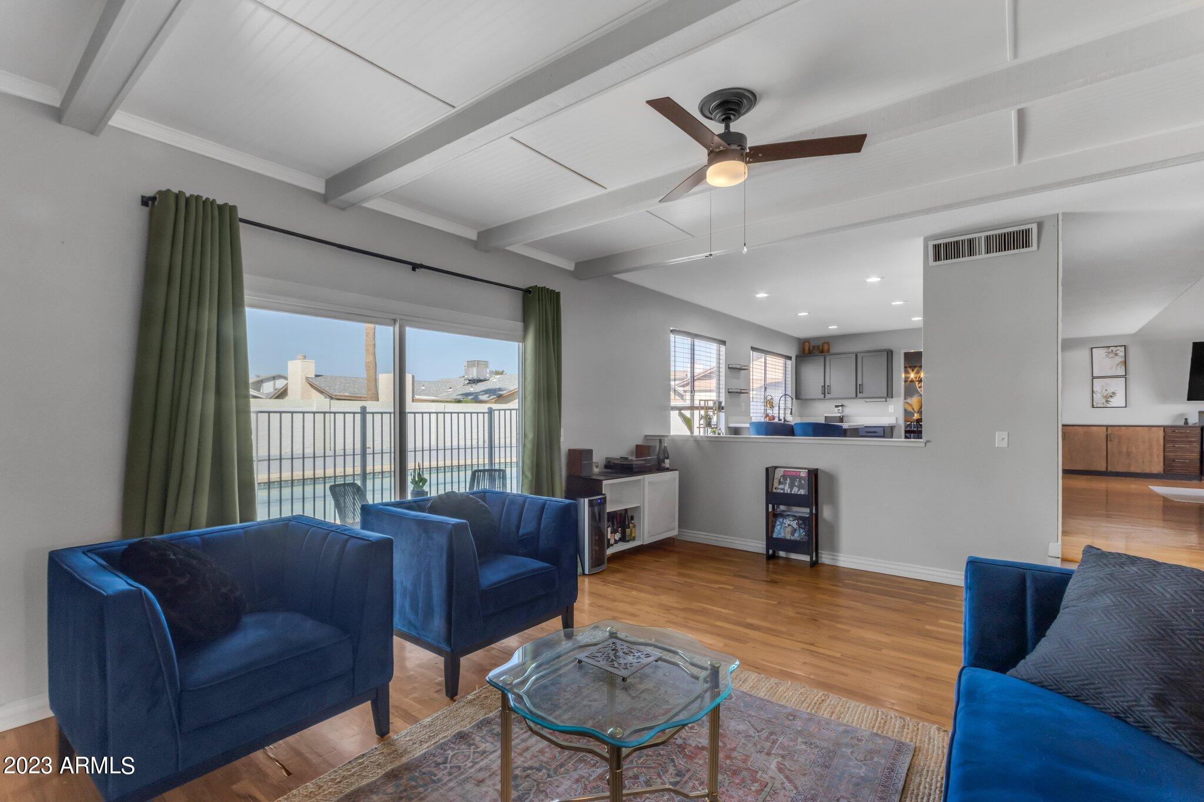
The family room offers a cozy and inviting space with an attractive brick fireplace, open shelving, and beamed ceilings, making it the perfect place to gather with family and friends.
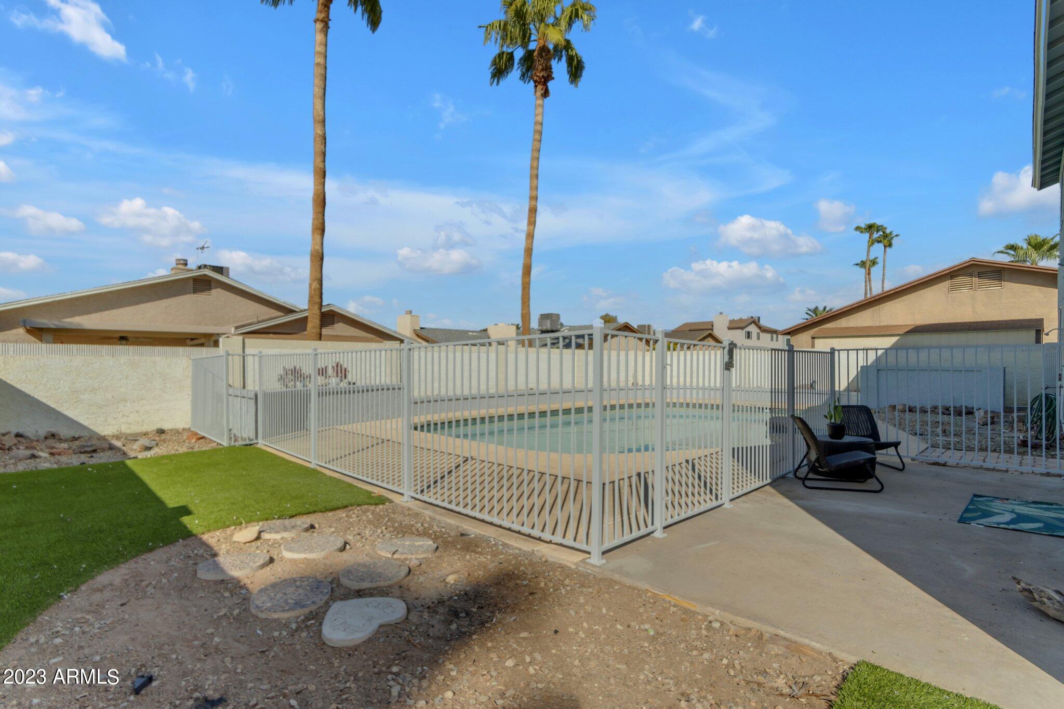
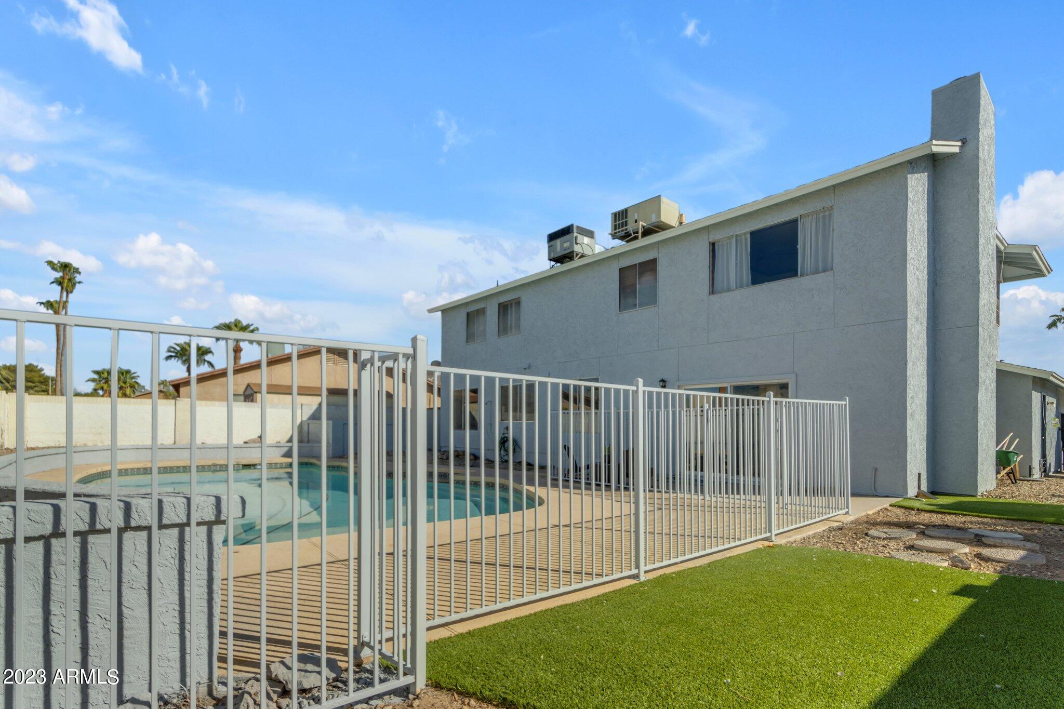
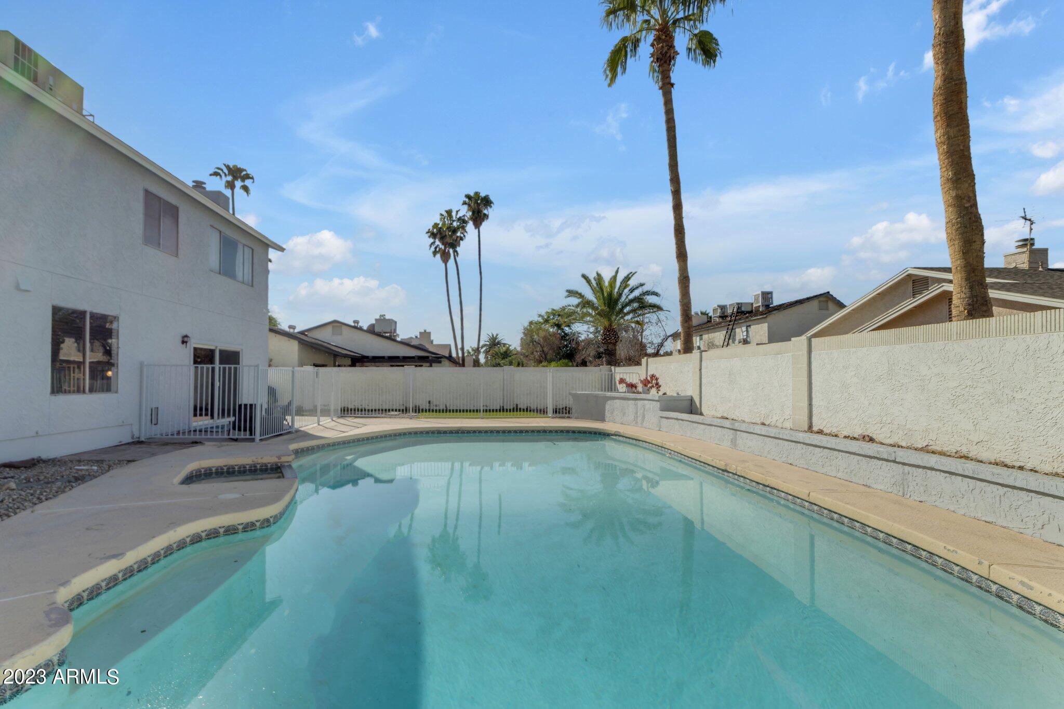
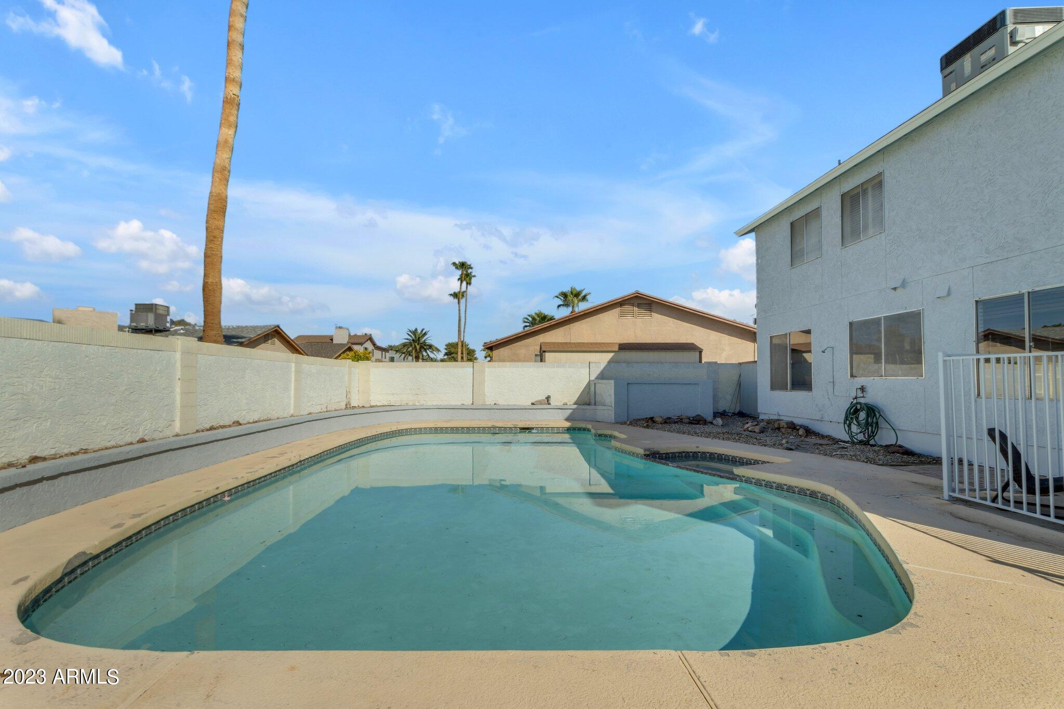
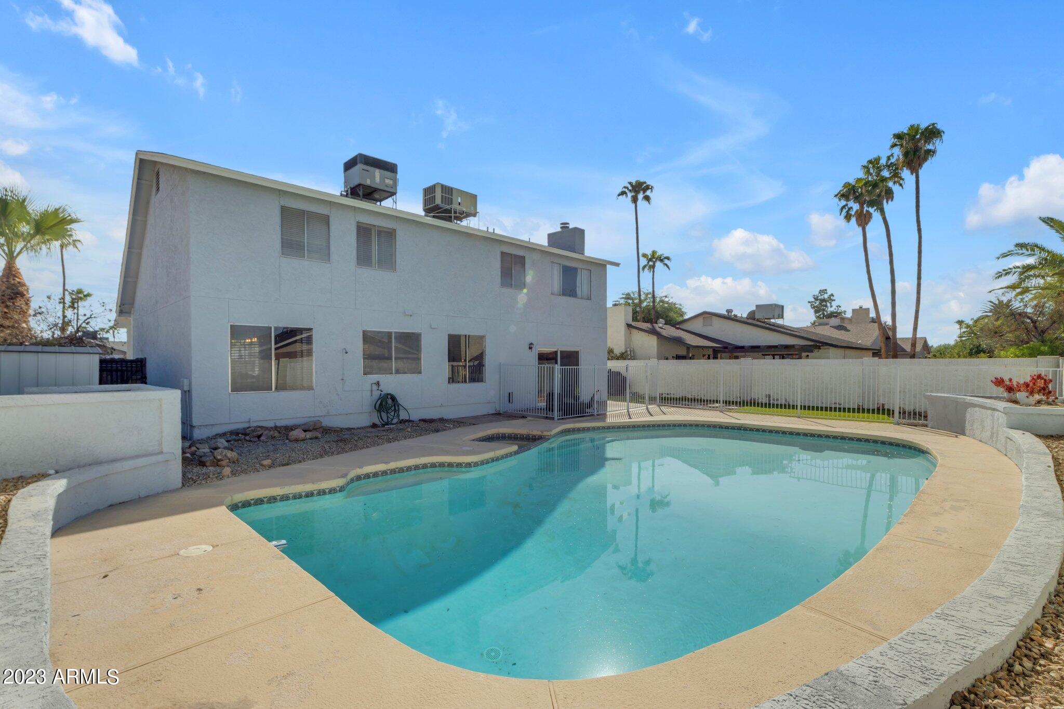
Both the front and back yards have been thoughtfully landscaped with low-maintenance synthetic grass, providing an ideal space for outdoor relaxation and entertainment. The private, crystal blue diving pool is fully fenced with a variable speed pump.
This home boasts numerous custom touches and upgrades that add to its overall charm and functionality. Just 2 miles to the 101/202 and Chandler Fashion Center. Only 5.5 miles to Downtown Chandler, 14 miles to Phoenix Sky Harbor and just 8 miles to the trailhead for South Mountain Desert Classic.