45183 W RHEA Road
45183 W RHEA Road
45183 W RHEA Road
45183 W RHEA Road
45183 W RHEA Road
45183 W RHEA Road
45183 W RHEA Road
45183 W RHEA Road
45183 W RHEA Road
45183 W RHEA Road
45183 W RHEA Road
45183 W RHEA Road
45183 W RHEA Road
45183 W RHEA Road
45183 W RHEA Road
45183 W RHEA Road
45183 W RHEA Road
45183 W RHEA Road
45183 W RHEA Road
45183 W RHEA Road
45183 W RHEA Road
45183 W RHEA Road
45183 W RHEA Road
45183 W RHEA Road
45183 W RHEA Road
45183 W RHEA Road
45183 W RHEA Road
45183 W RHEA Road
45183 W RHEA Road
45183 W RHEA Road
45183 W RHEA Road
45183 W RHEA Road
VIEW PHOTOS
Courtesy of eXp Realty, David C Zajdzinski Listing Contact: 888-897-7821 
$399,900

45183 W RHEA Road

3 Beds 2 Baths 1,855 Sq.Ft. 6,599 Sq.Ft.

Description

VOTED BEST OF REALTOR TOUR - You don't want to miss seeing this one!
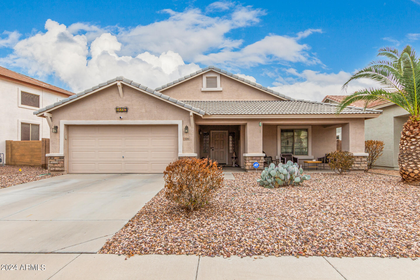
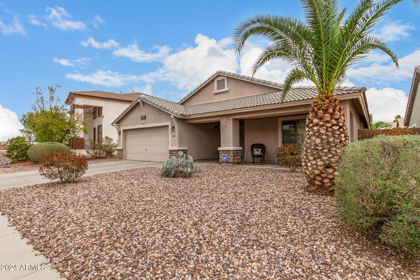
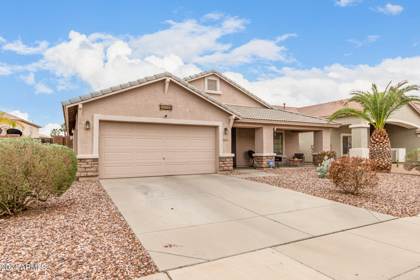
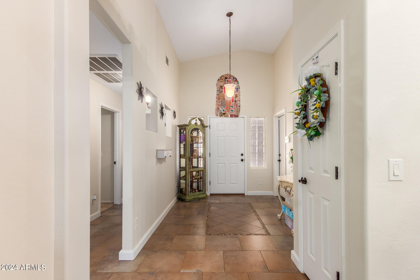
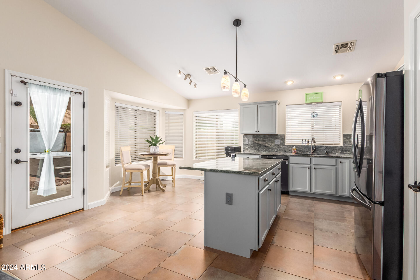
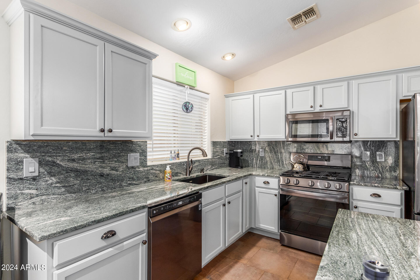
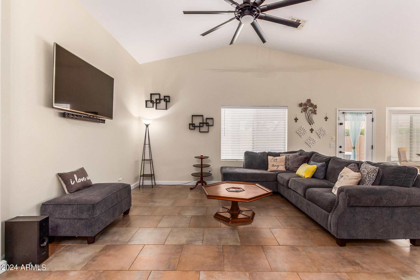
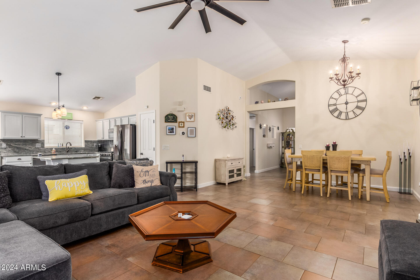
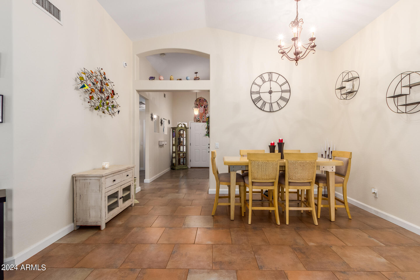
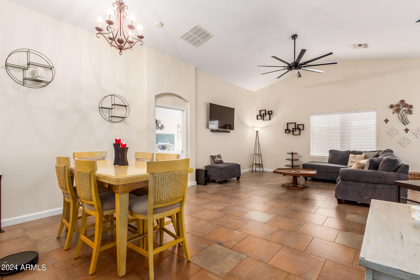
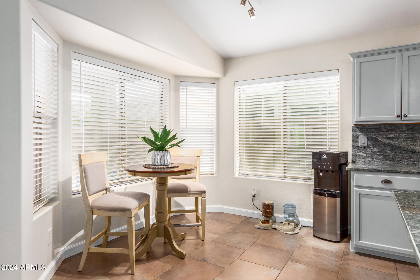
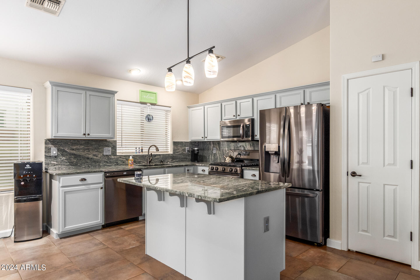
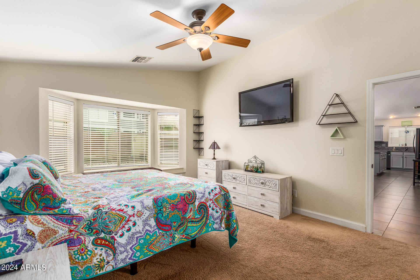
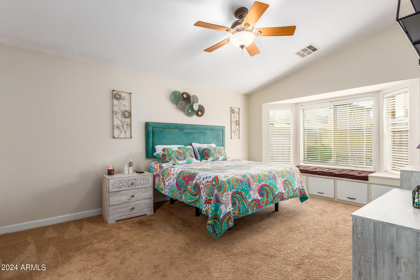
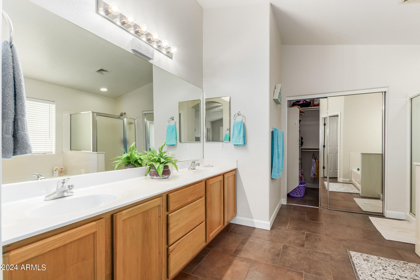
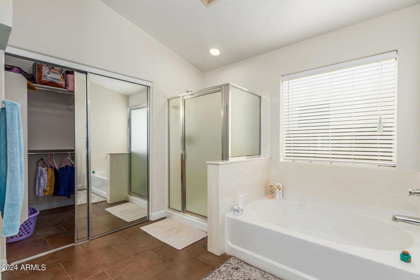
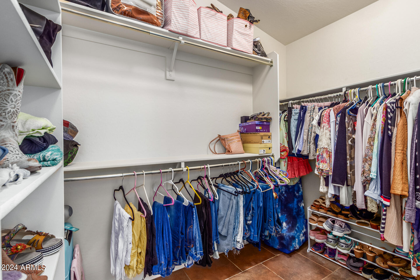
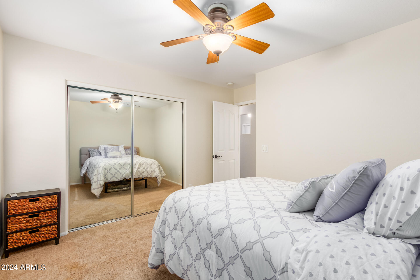
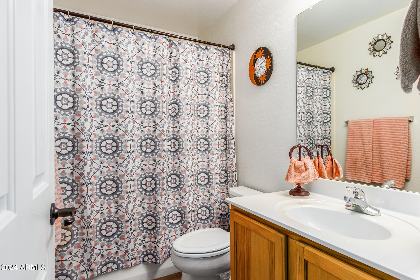
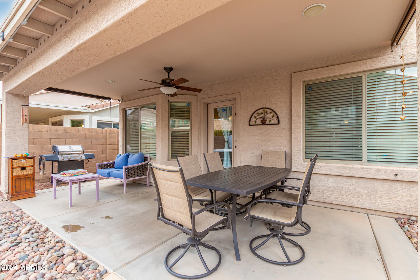
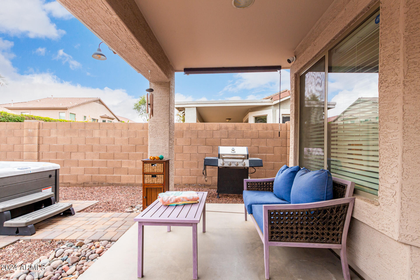
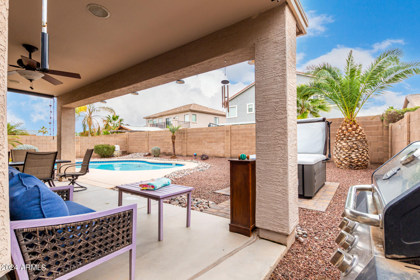
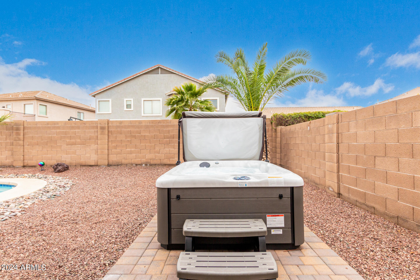
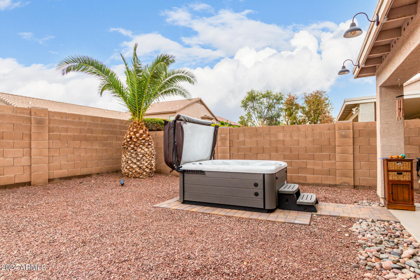
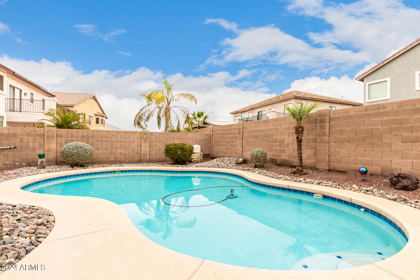
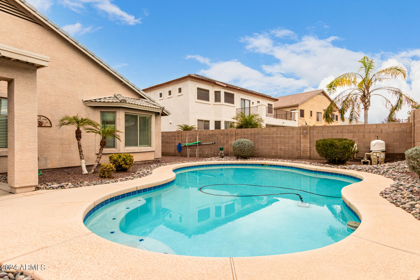
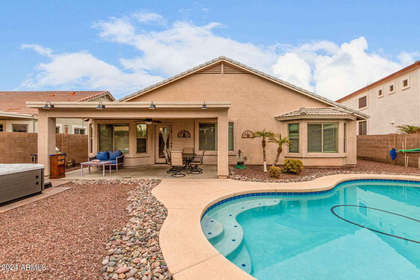
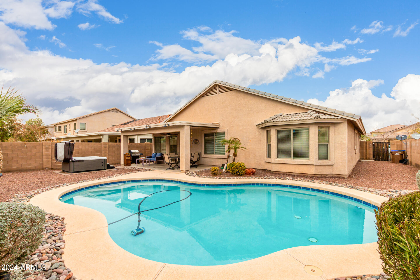
Pride of ownership is shown in this remarkable residence nestled in the Alterra South Community! You're greeted by an inviting open floor featuring neutral palette, tile flooring, & striking vaulted ceilings. The well-appointed kitchen (updated in 2021) boasts black stainless steel appliances, a pantry, sleek granite counters/backsplash, gray cabinetry adorned with crown moulding, & a center island equipped with a breakfast bar. The primary bedroom offers a charming bay window with a built-in sitting area, a private bathroom with dual sinks, & a mirrored walk-in closet. Discover the wonderful backyard perfect for hosting fun parties, showcasing a covered patio, NEW above ground spa & refreshing swimming pool! What's not to like? Minutes from Copper Sky Recreation Center, Casino and and Supermarkets. This value won't disappoint!

Share Property

Location

45183 W RHEA Road, Maricopa, AZ 85139

Status

Sold

Date Sold

June 27, 2024

Property Amenities

Interior
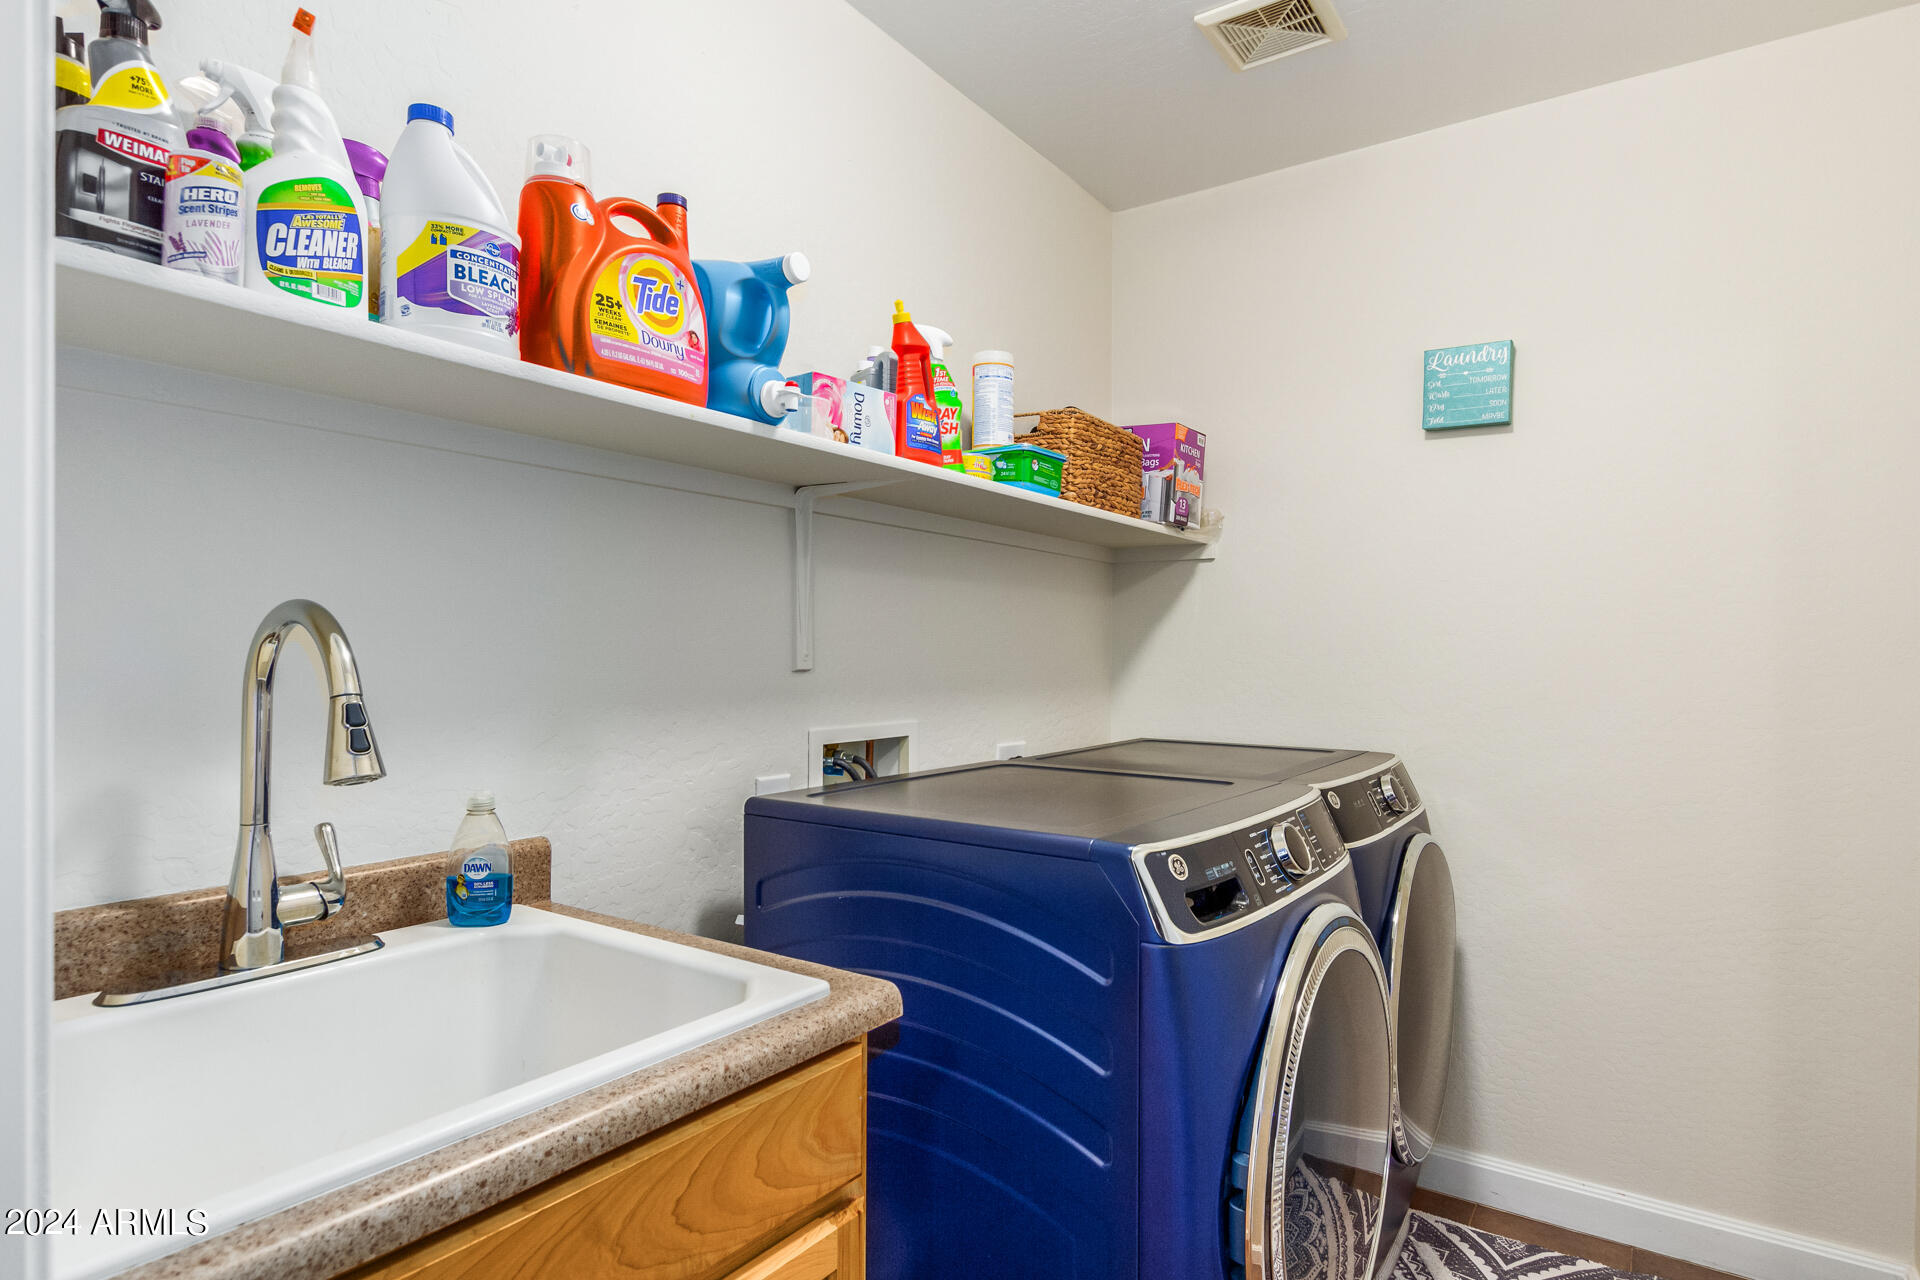
Appliances Dryer, Washer, Refrigerator, Built-in Microwave, Dishwasher, Disposal, Gas Range, Gas Oven
Flooring Carpet, Tile
Total Bedrooms: 3
Other Interior Features High Speed Internet, Granite Counters, Double Vanity, Eat-in Kitchen, Breakfast Bar, No Interior Steps, Vaulted Ceiling(s), Kitchen Island, Pantry, Full Bth Master Bdrm, Separate Shwr Tub
Area & Lot
Lot Area 6,599 Sq.Ft.
Living area 1,855 Sq.Ft.
MLS® ID 6660921
Year Built 2006
School District Maricopa Unified School District
High School Maricopa High School
Middle School Maricopa Wells Middle School
Elementary School Maricopa Elementary School
Architecture Styles Ranch
Type Residential
Status Sold
Exterior
Stories 1
Air conditioning Central Air, Ceiling Fan(s)
Heat type Natural Gas
Water Source City Water
Garage Space 2.0
Sewer Public Sewer
Parking Garage Door Opener, Direct Access
Lot Features North/South Exposure, Desert Front, Gravel/Stone Front, Gravel/Stone Back
Roof Tile
Finance
Sales Price $399,900
HOA Fees $69 monthly
Real Estate Tax $1,967 yearly

360 Virtual Tour

Take a tour of this property

Work With Us

The Valley Leaders epitomizes integrity, exemplary customer service, and strong negotiation skills with every detail of your real estate transaction. Our team is a very hard-working and driven professional. Don't hesitate to reach out today!


