4521 W CLARENDON Avenue
VIEW PHOTOS
Courtesy of eXp Realty, Alonso Lomeli Listing Contact: 480-374-3539 
$320,000

4521 W CLARENDON Avenue

4 Beds 2 Baths 1,636 Sq.Ft. 6,111 Sq.Ft.

Description

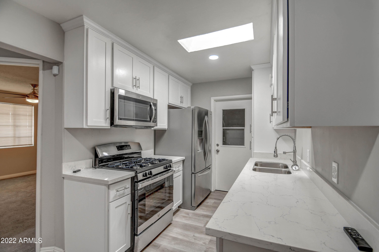
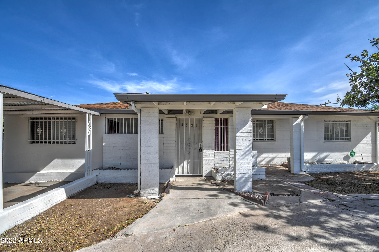
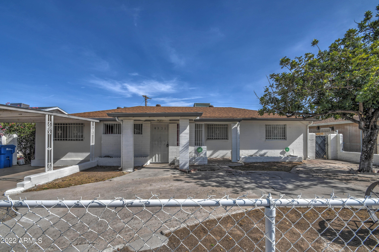
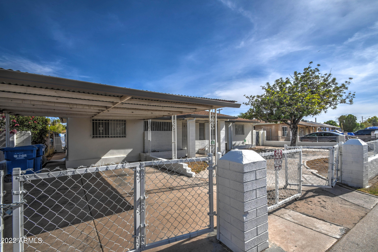
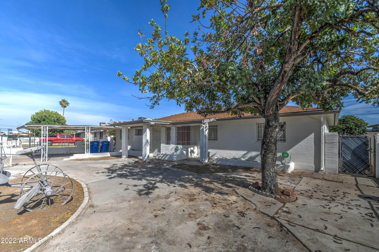
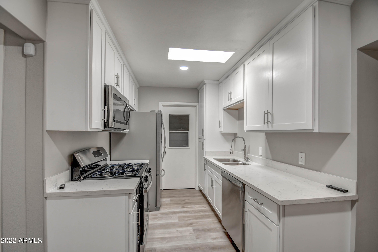
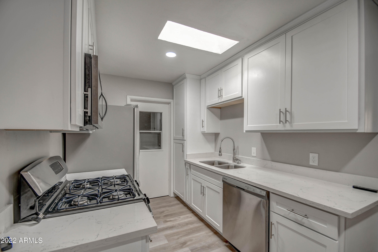
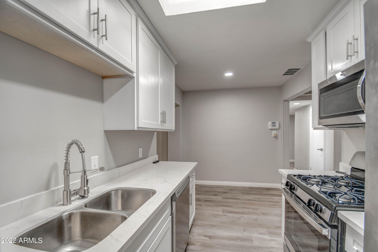
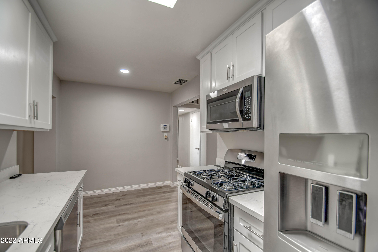
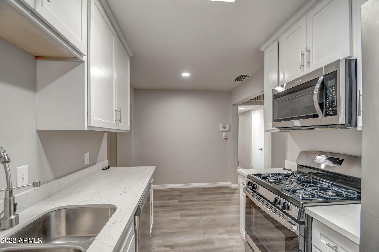
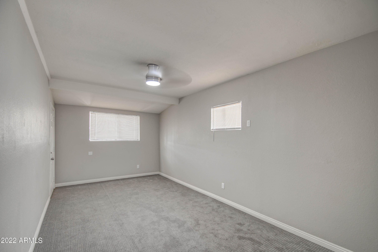
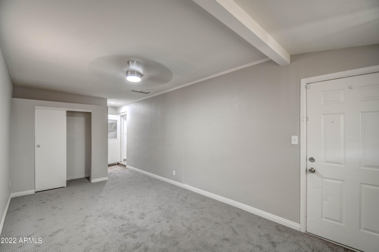
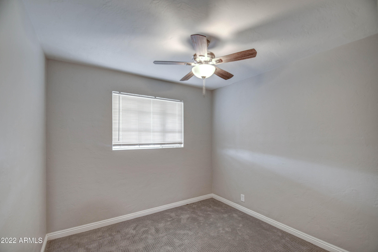
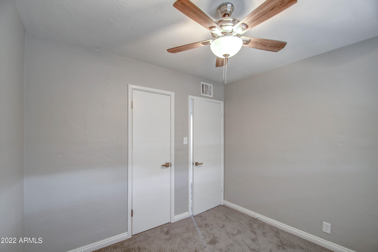
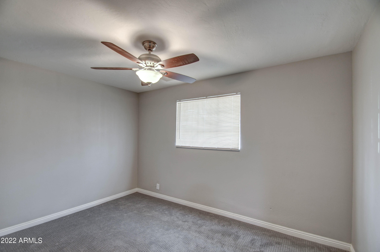
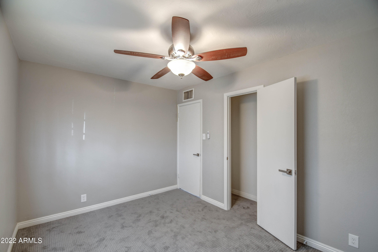
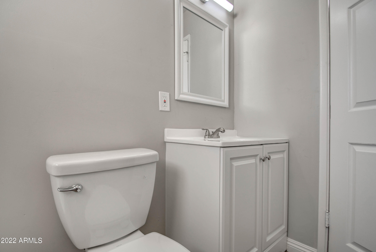
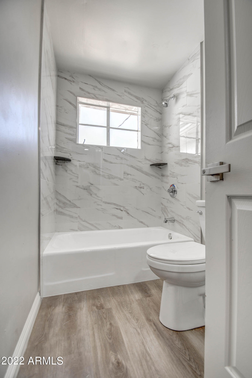
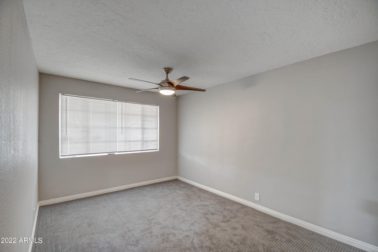
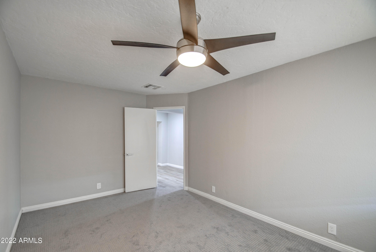
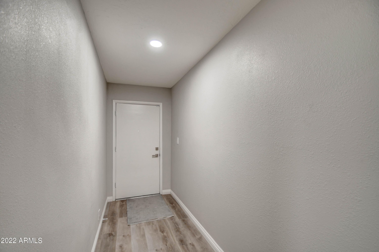
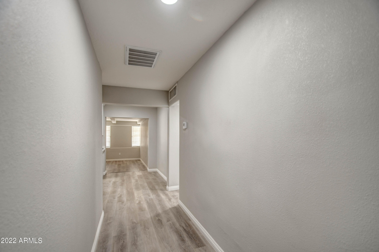
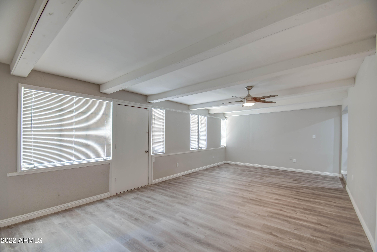
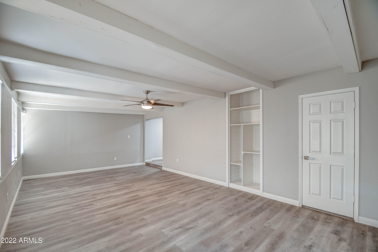
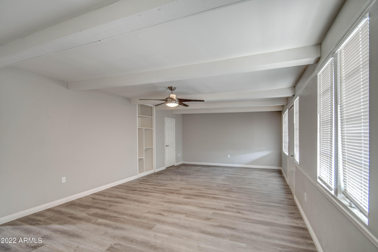
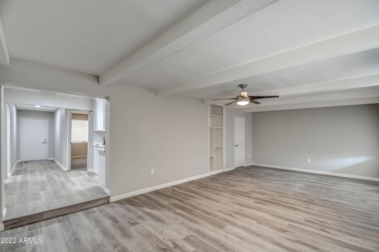
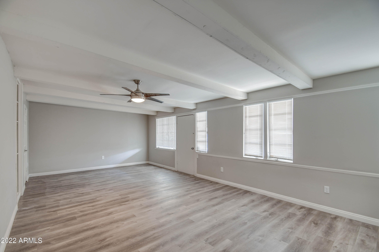
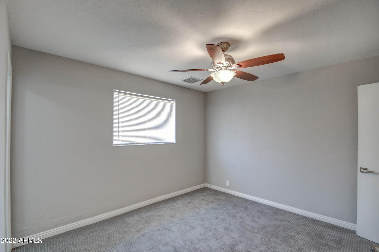
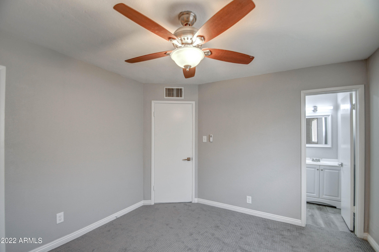
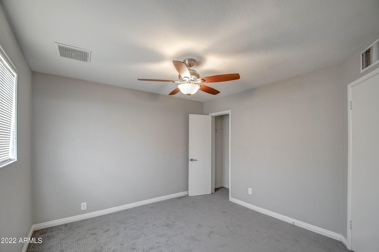
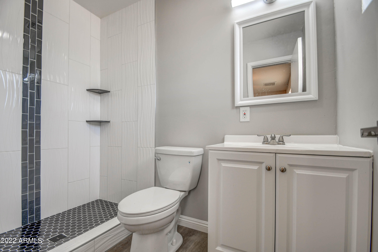
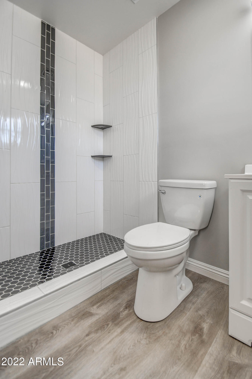
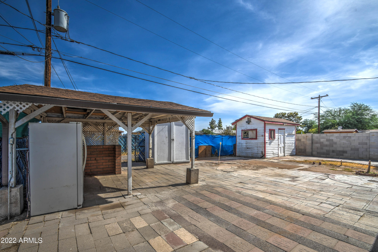
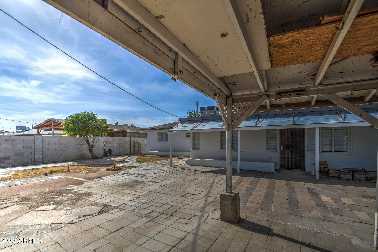
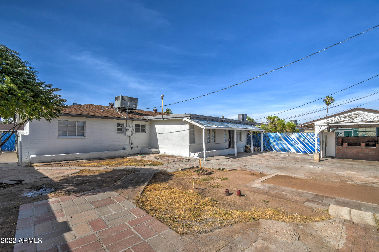
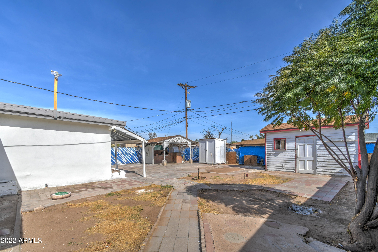
Remodel 4 bedroom 2 bath, over 1,600sqft with big backyard and in Phoenix Union High School District. Centralized Phoenix location just minutes from the I-17, I-10, and the 101. Move in ready home! Spacious bedrooms and a huge living room. The kitchen offers quartz countertops contemporary cabinets, and stainless steel appliances. There is a ton of room in the backyard, no maintenance landscaping, and shed for extra storage space. Ideal starter home if you're a first time home buyer. It's also the perfect rental if you're an investor. Either way it won't last long on the market so hurry and come take a look while it's still available! You won't be disappointed.

Share Property

Location

4521 W CLARENDON Avenue, Phoenix, AZ 85031

Status

Sold

Date Sold

November 22, 2022

Property Amenities

Interior
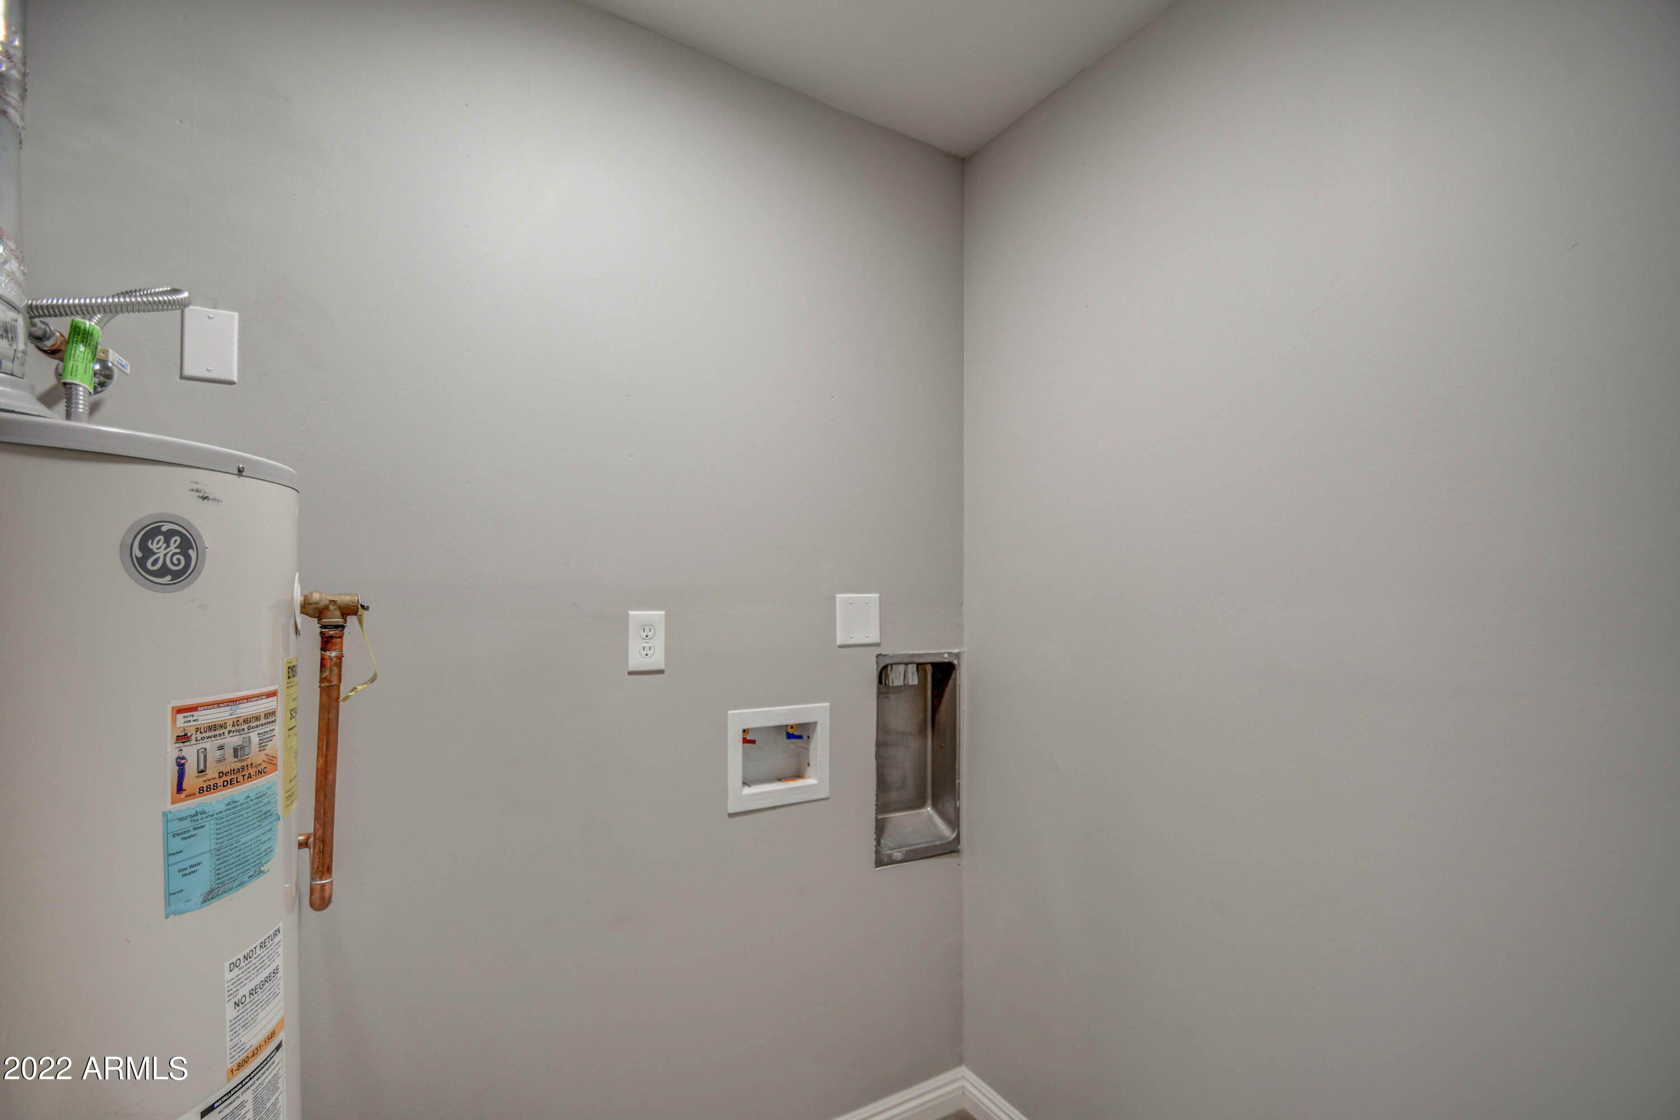
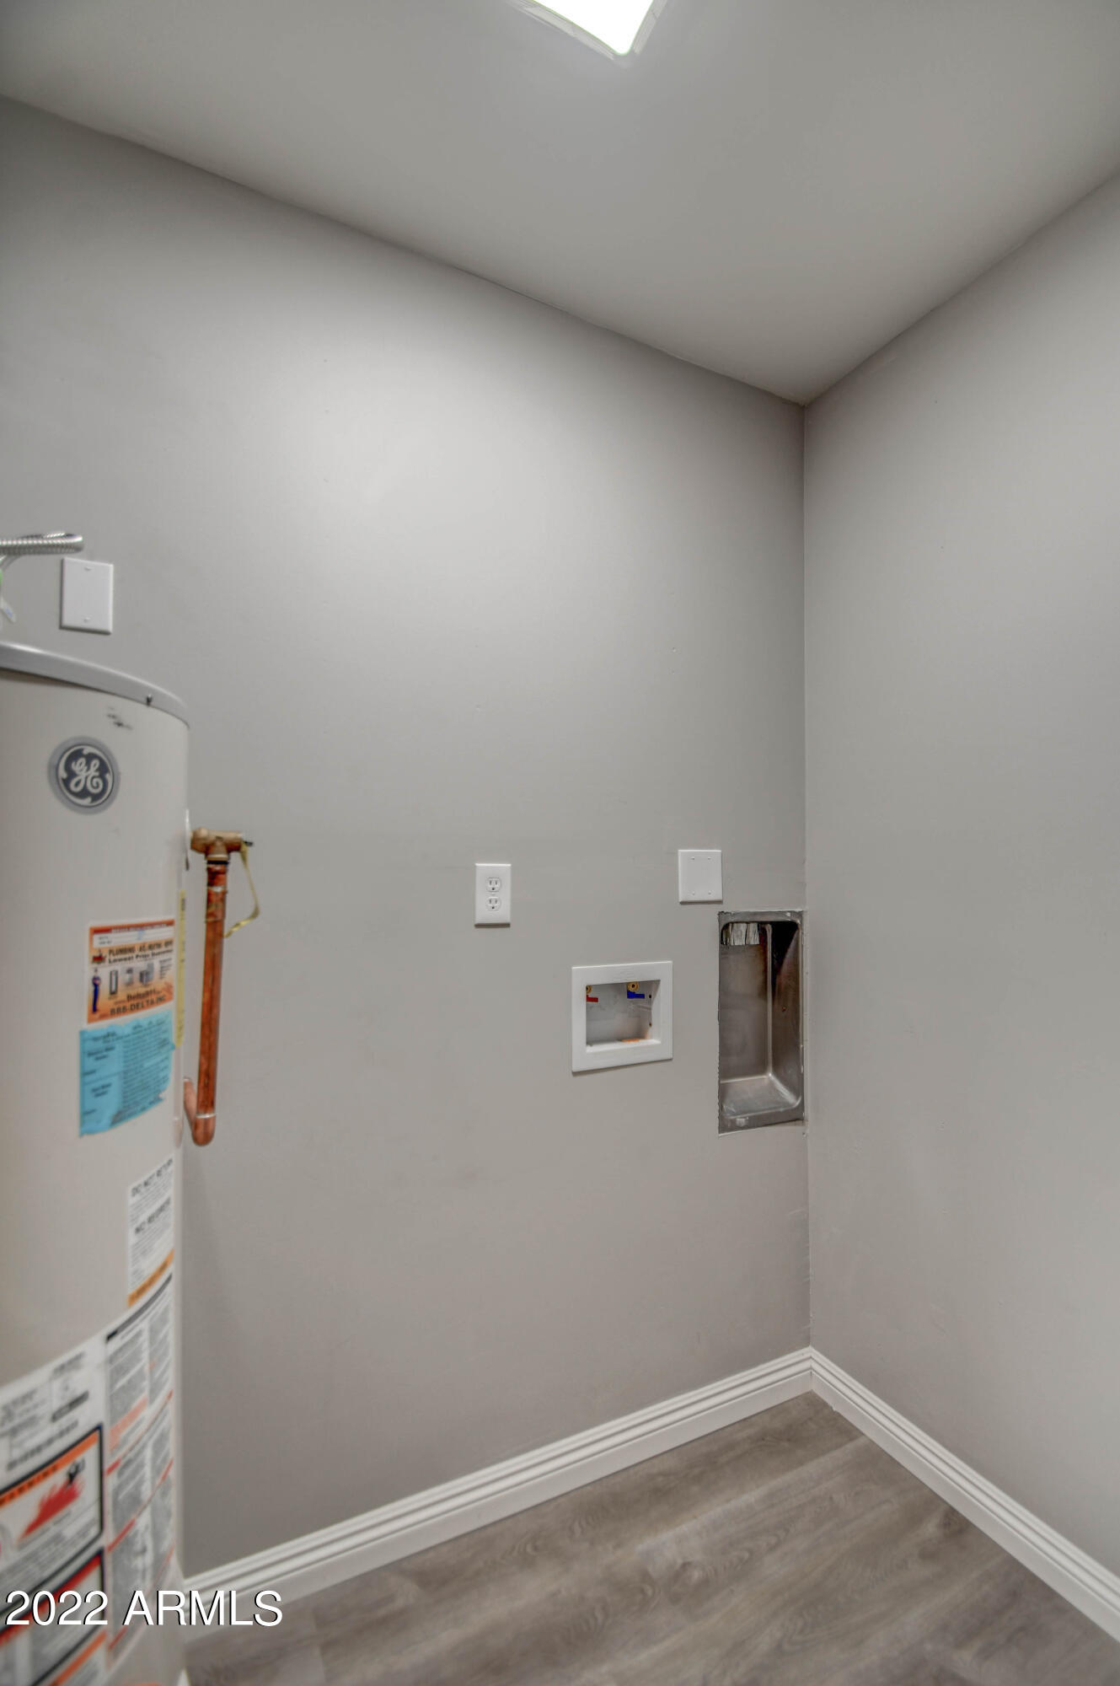
Laundry room Wshr/Dry Hook Up Only
Fireplace None
Flooring Carpet, Laminate
Total Bedrooms: 4
Other Interior Features Eat-in Kitchen, 3/4 Bath Master Bdrm, High Speed Internet, Granite Counters
Area & Lot
Lot Area 6,111 Sq.Ft.
Living area 1,636 Sq.Ft.
MLS® ID 6438506
Year Built 1955
School District Phoenix Union High School District
High School Maryvale High School
Middle School Glenn L. Downs School
Elementary School Glenn L. Downs School
Water Frontage Alley, Dirt Back, Natural Desert Front
Architecture Styles Ranch
Type Residential
Status Sold
Exterior
Stories 1
Pool None
Air conditioning Evaporative Cooling, Wall/Window Unit(s)
Heat type Natural Gas
Water Source City Water
Sewer Public Sewer
Other Exterior Features Gazebo/Ramada, Patio, Screened in Patio(s), Storage
Lot Features Alley, Dirt Back, Natural Desert Front
Roof Composition
Finance
Sales Price $320,000
Real Estate Tax $1,050 yearly

Work With Us

The Valley Leaders epitomizes integrity, exemplary customer service, and strong negotiation skills with every detail of your real estate transaction. Our team is a very hard-working and driven professional. Don't hesitate to reach out today!



