4525 N 66TH Street # 124
VIEW PHOTOS
Courtesy of eXp Realty, Saira McPhee Listing Contact: 888-897-7821 
$400,000

4525 N 66TH Street # 124

3 Beds 2 Baths 1,962 Sq.Ft. 193 Sq.Ft.

Description

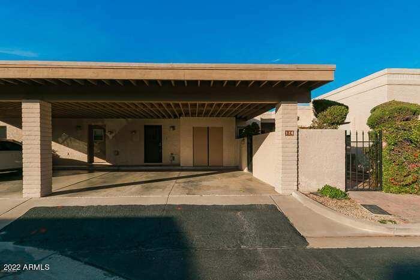
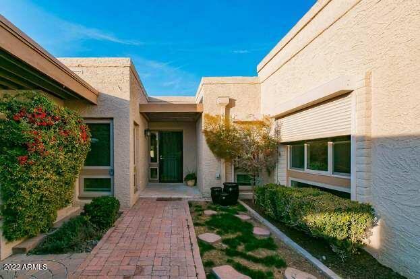
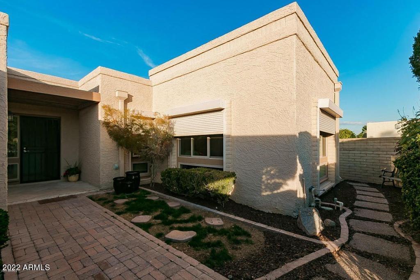
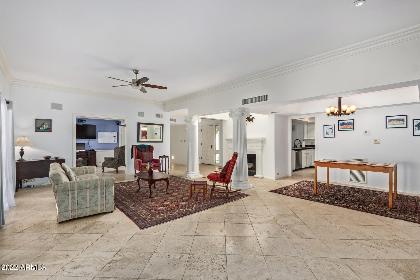
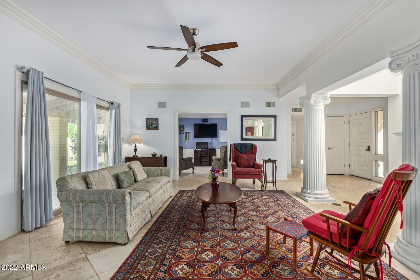
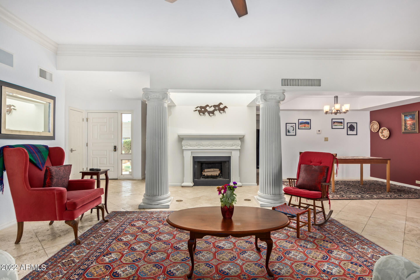
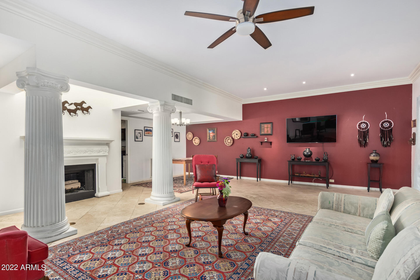
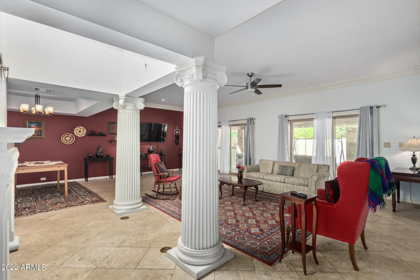
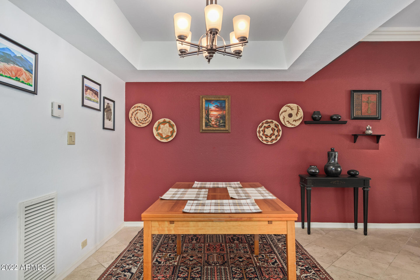
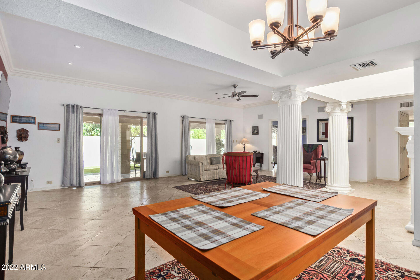
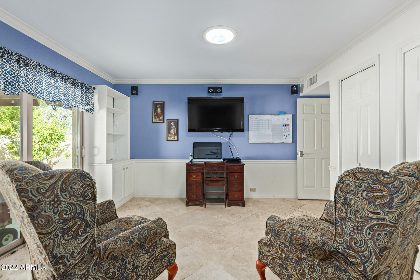
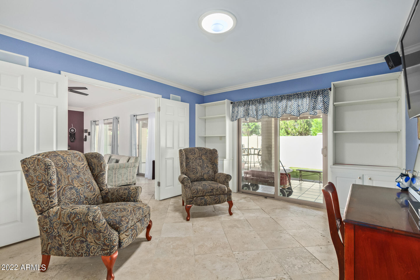
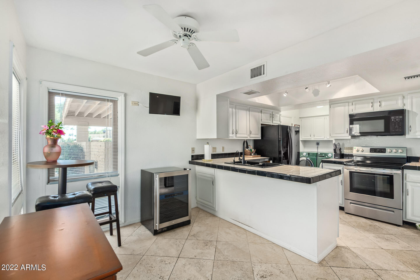
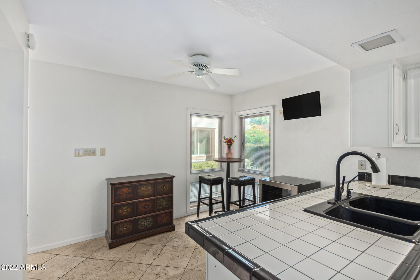
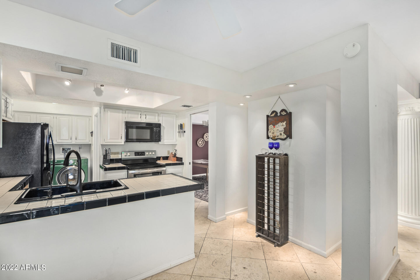
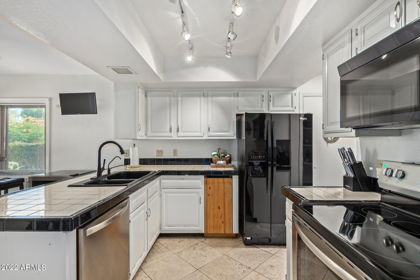
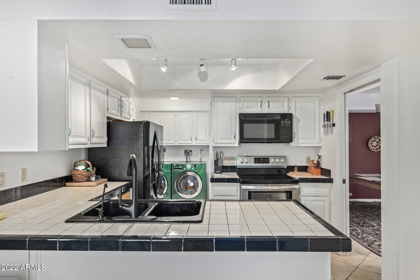
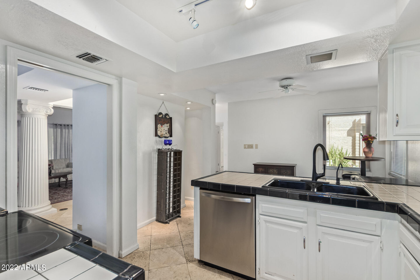
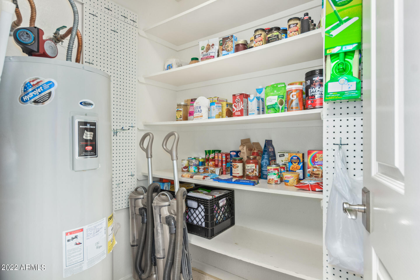
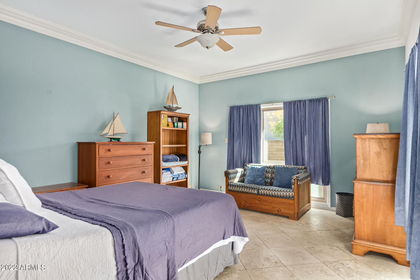
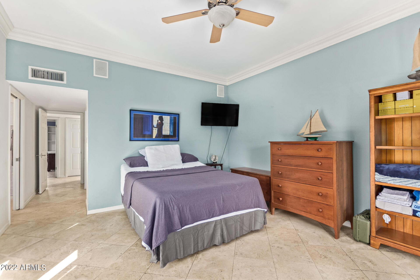
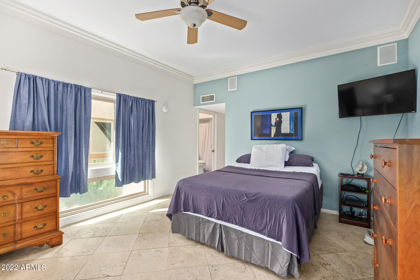
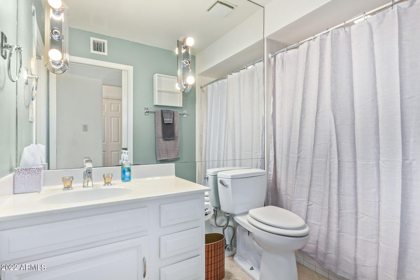
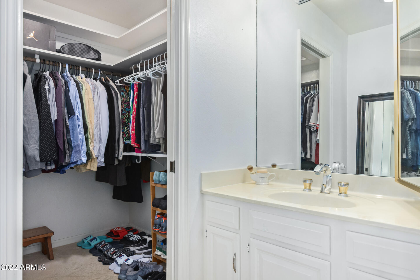
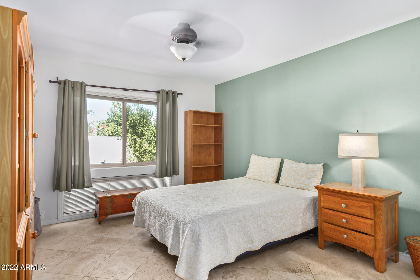
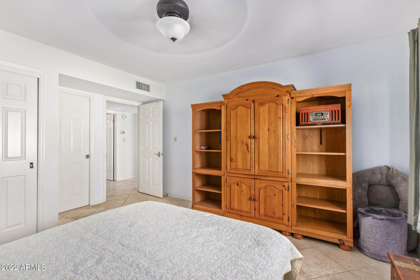
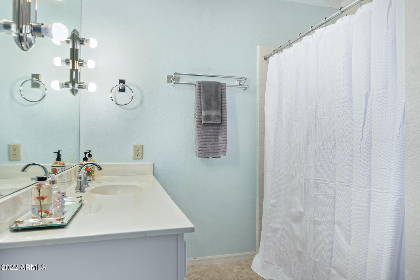
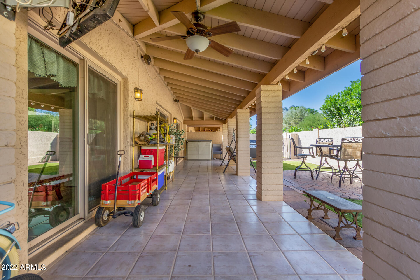
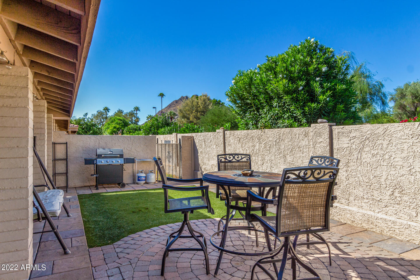
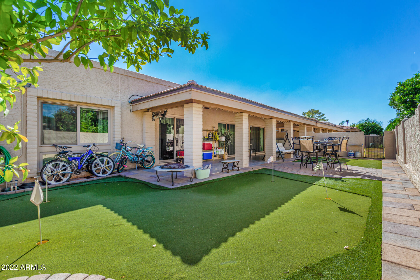
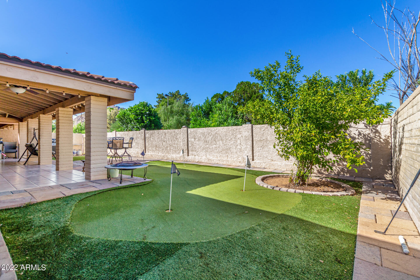
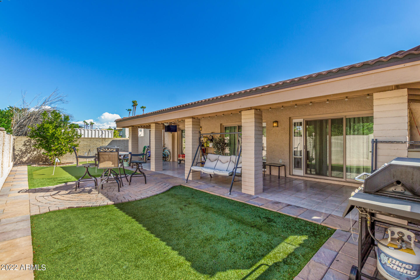
Amazing opportunity to own this patio home in the desirable gated Community of Casa Del Monte! Conveniently located near schools, restaurants, and shopping spots close to Oldtown Scottsdale. Discover a charming interior with a formal dining room, handsome tile flooring, a neutral palette, gorgeous pillars, a fireplace and designer paint. Continue onto the well-kept eat-in kitchen, fully equipped with SS appliances, tile countertops, track lighting, a walk-in pantry, and plenty of cabinet space. Inside the main bedroom, you have a spotless bathroom with a walk-in closet. Host fun barbecues in this private backyard providing a covered patio, pavers, and mini-golf. Amenities also include a club house, gym, three pools, jacuzzi and basketball court.Don't wait any longer! Make it yours now

Share Property

Location

4525 N 66TH Street, 124, Scottsdale, AZ 85251

Status

Sold

Date Sold

April 25, 2023

Property Amenities

Interior
Fireplace 1 Fireplace, Living Room
Flooring Tile
Total Bedrooms: 3
Other Interior Features Eat-in Kitchen, Breakfast Bar, No Interior Steps, Pantry, Full Bth Master Bdrm, High Speed Internet
Area & Lot
Lot Area 193 Sq.Ft.
Living area 1,962 Sq.Ft.
MLS® ID 6478131
Year Built 1979
School District Scottsdale Unified District
High School Arcadia High School
Middle School Ingleside Middle School
Elementary School Hopi Elementary School
Architecture Styles Contemporary
Type Residential
Status Sold
Exterior
Stories 1
Pool None
Air conditioning Refrigeration, Ceiling Fan(s)
Heat type Electric
Disability Features Bath Grab Bars
Water Source City Water
Security Features Security Guard
Sewer Public Sewer
Other Exterior Features Other, Covered Patio(s), Patio, Private Street(s), Private Yard
Lot Features Corner Lot, Gravel/Stone Front, Grass Front, Synthetic Grass Back
Roof Tile
Finance
Sales Price $400,000
HOA Fees $859 monthly
Real Estate Tax $893 yearly

Work With Us

The Valley Leaders epitomizes integrity, exemplary customer service, and strong negotiation skills with every detail of your real estate transaction. Our team is a very hard-working and driven professional. Don't hesitate to reach out today!


