
4534 N 30TH Place
4534 N 30TH Place
4534 N 30TH Place
4534 N 30TH Place
4534 N 30TH Place
4534 N 30TH Place
4534 N 30TH Place
4534 N 30TH Place
4534 N 30TH Place
4534 N 30TH Place
4534 N 30TH Place
4534 N 30TH Place
4534 N 30TH Place
4534 N 30TH Place
4534 N 30TH Place
4534 N 30TH Place
4534 N 30TH Place
4534 N 30TH Place
4534 N 30TH Place
4534 N 30TH Place
4534 N 30TH Place
4534 N 30TH Place
4534 N 30TH Place
4534 N 30TH Place
4534 N 30TH Place
4534 N 30TH Place
4534 N 30TH Place
4534 N 30TH Place
4534 N 30TH Place
4534 N 30TH Place
4534 N 30TH Place
4534 N 30TH Place
4534 N 30TH Place
4534 N 30TH Place
4534 N 30TH Place
4534 N 30TH Place
4534 N 30TH Place
4534 N 30TH Place
4534 N 30TH Place
4534 N 30TH Place
4534 N 30TH Place
4534 N 30TH Place
4534 N 30TH Place
4534 N 30TH Place
4534 N 30TH Place
4534 N 30TH Place
4534 N 30TH Place
4534 N 30TH Place
4534 N 30TH Place
VIEW PHOTOS
Courtesy of eXp Realty, Janet Avila Listing Contact: 602-376-0739 
$1,345,000

4534 N 30TH Place

4 Beds 3 Baths 2,260 Sq.Ft. 9,270 Sq.Ft.

Description

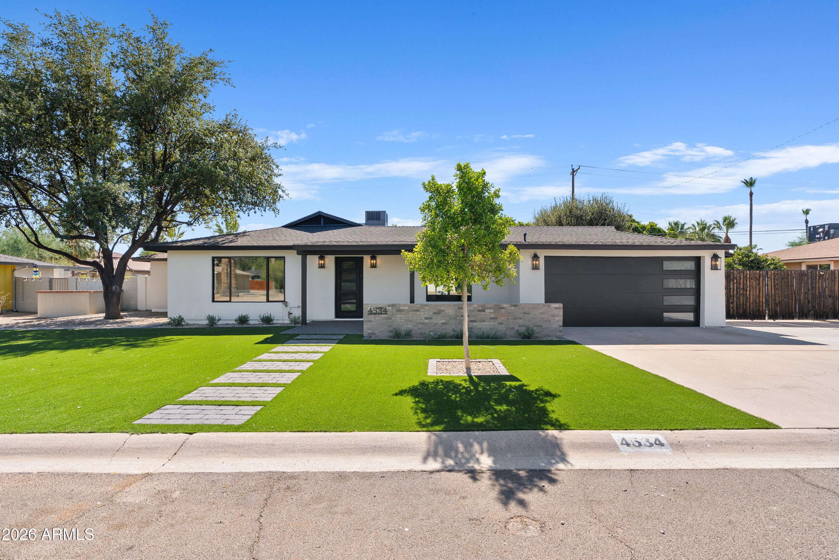
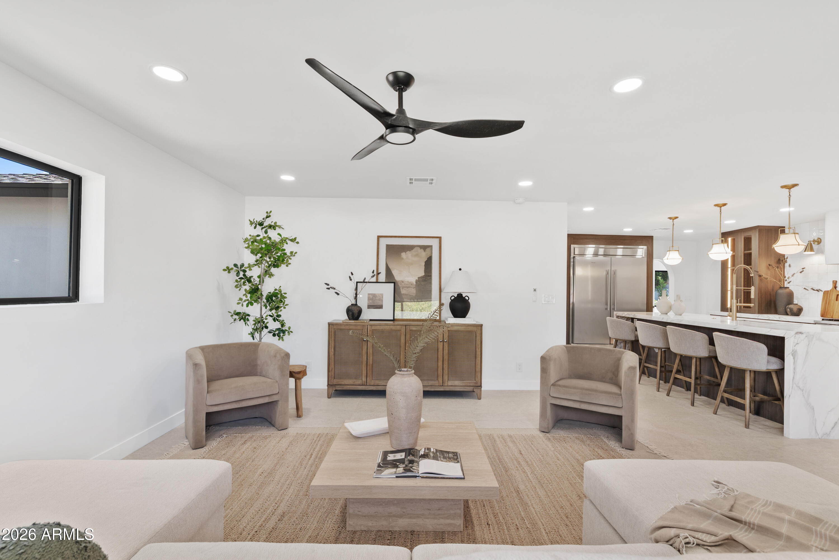
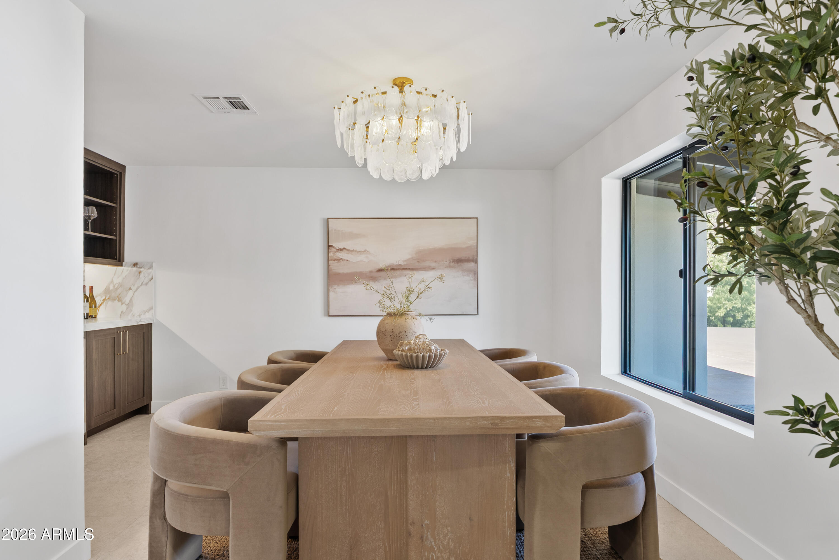
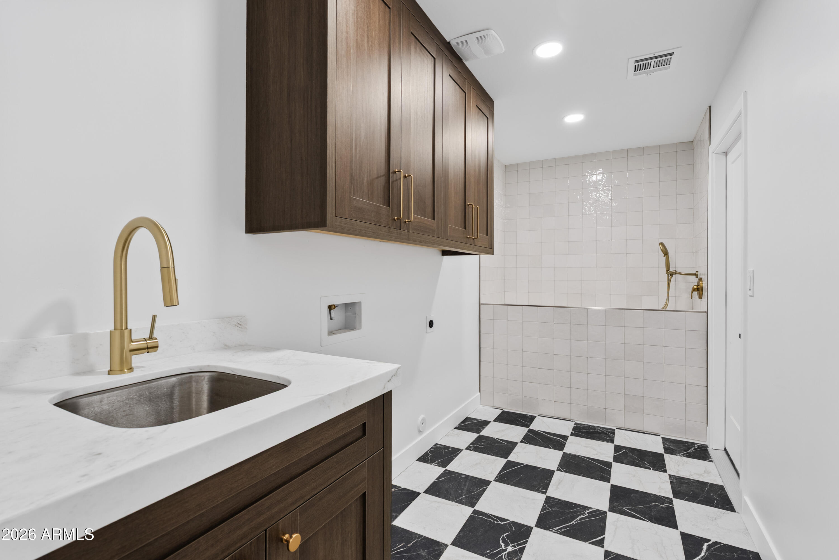
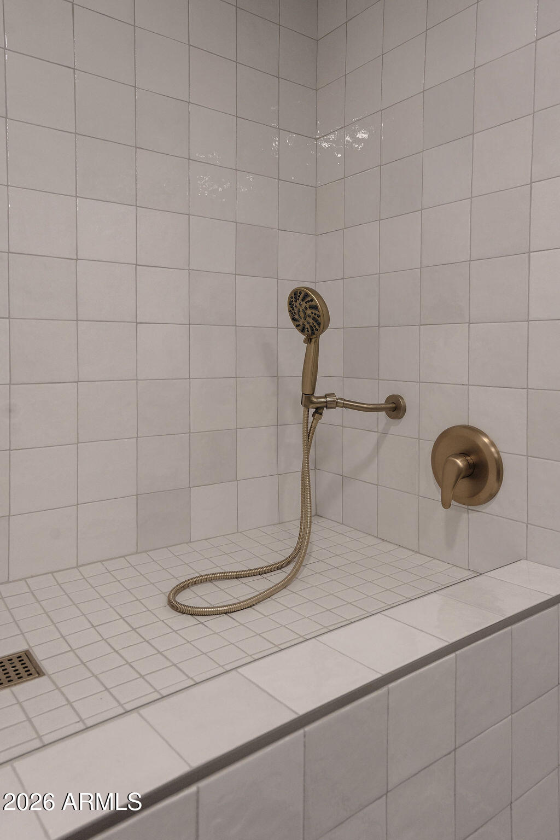
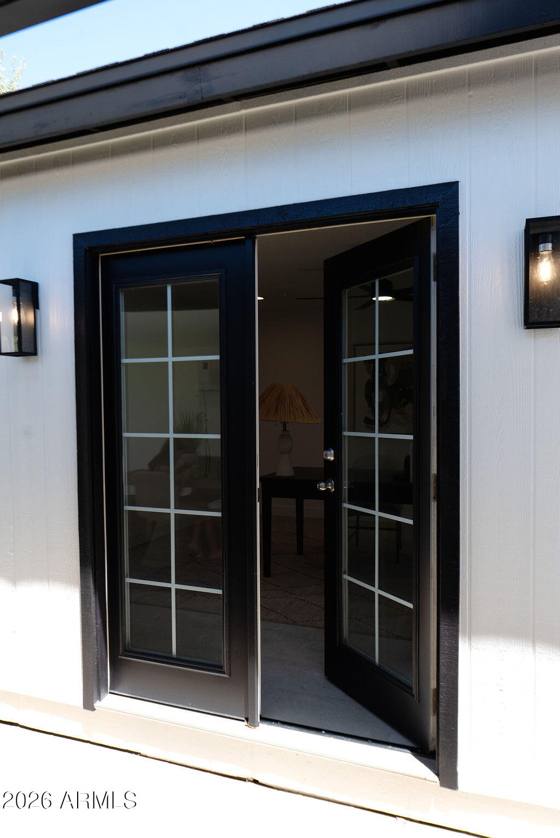
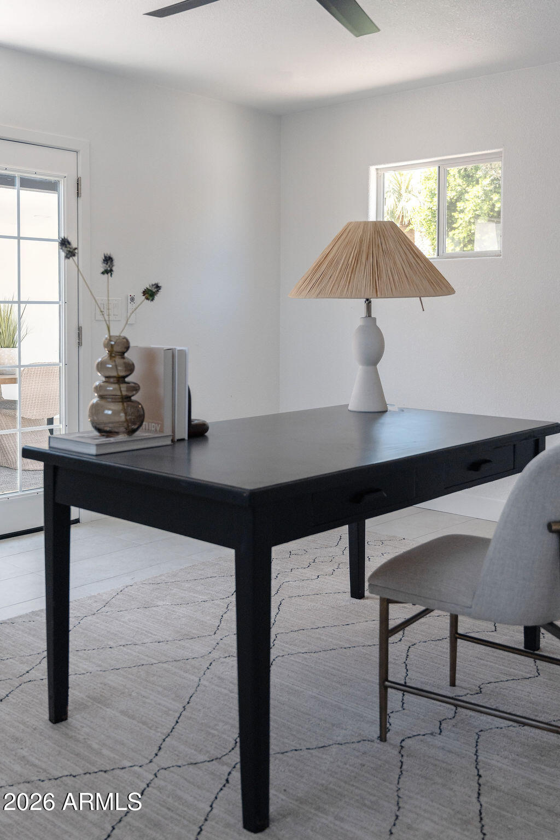
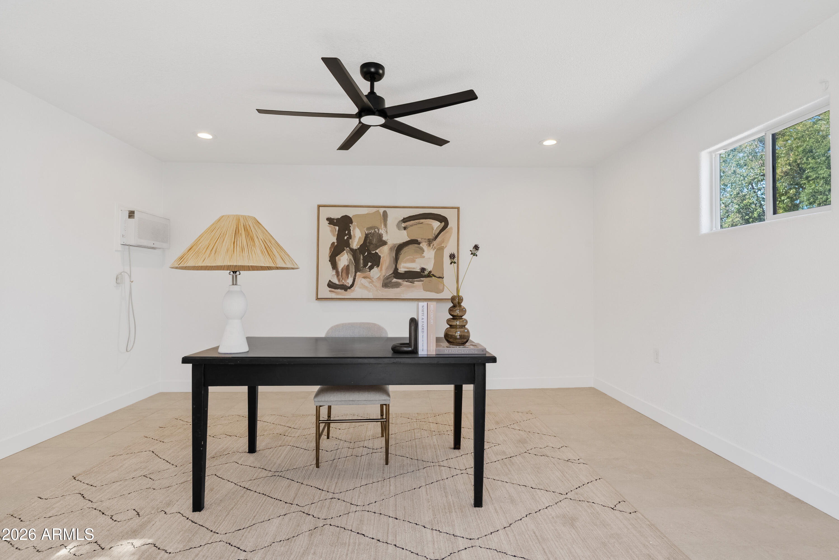
LISTED BELOW APPRAISED VALUE | DESIGNER REMODEL | CAMELBACK CORRIDOR. 3 Bedrooms Plus a Detached Guest Suite/Flex room, 3 full bathrooms, Dedicated Dog Wash Station and an elevated designer finishes throughout this designer home. The detached space provides incredible flexibility as a 4th sleeping space, guest retreat, home office, gym, or studio.
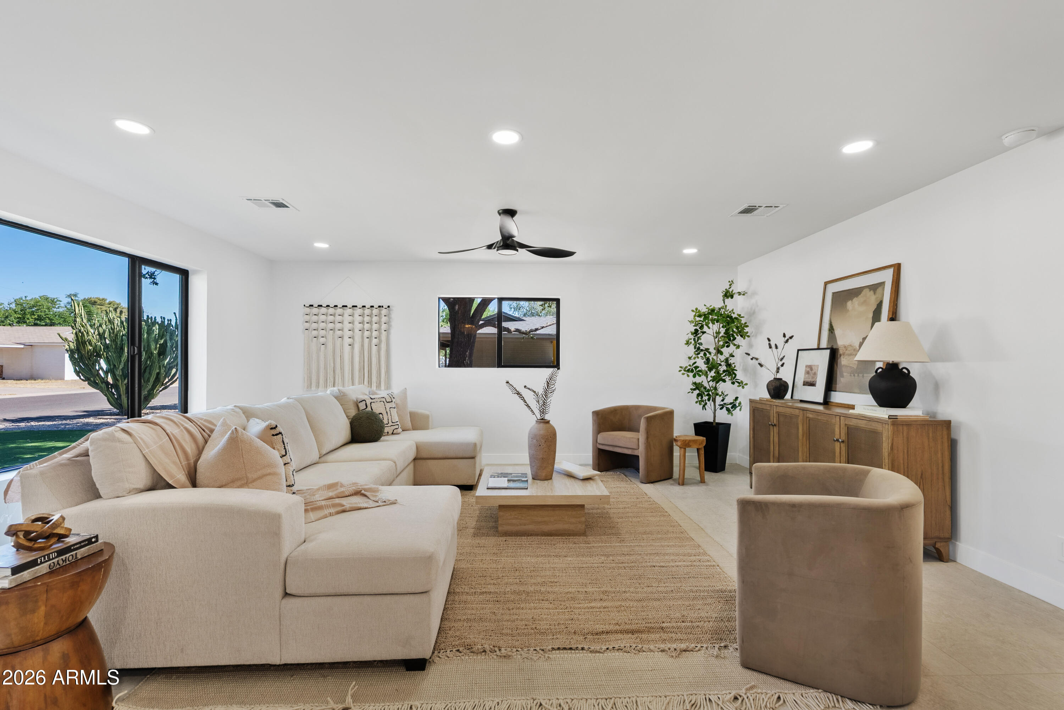
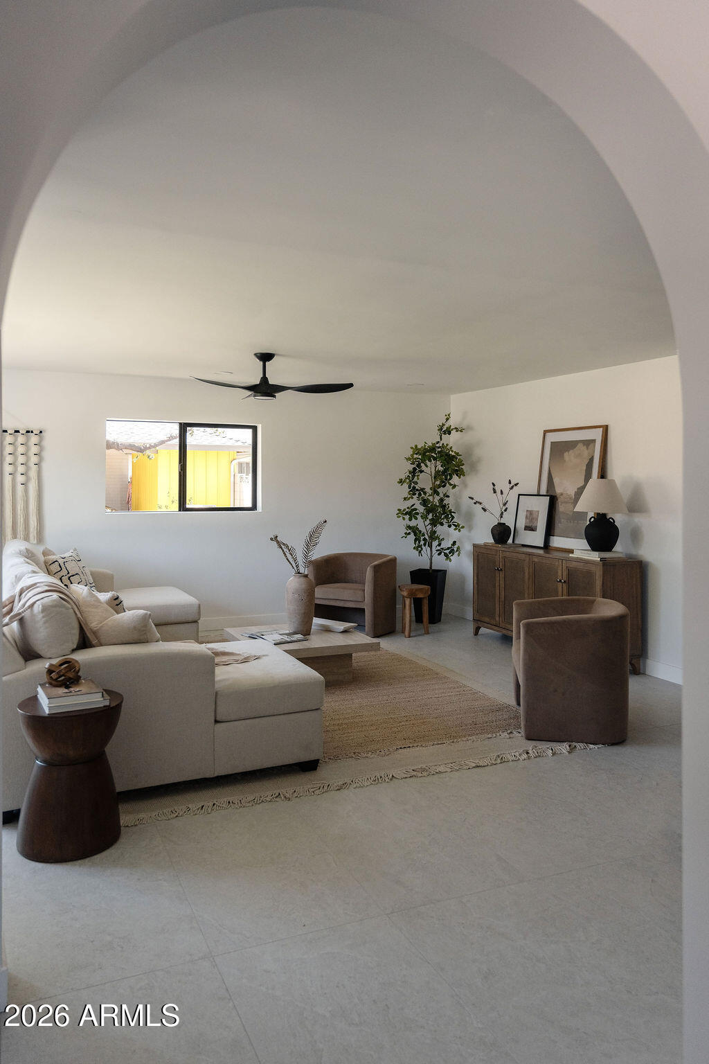
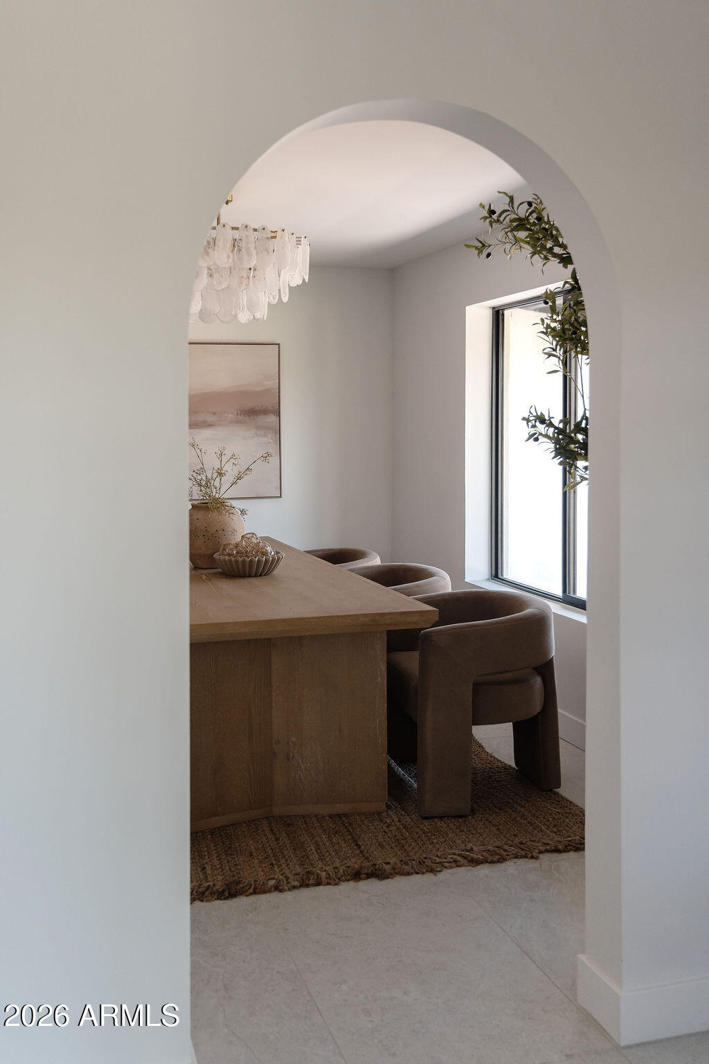
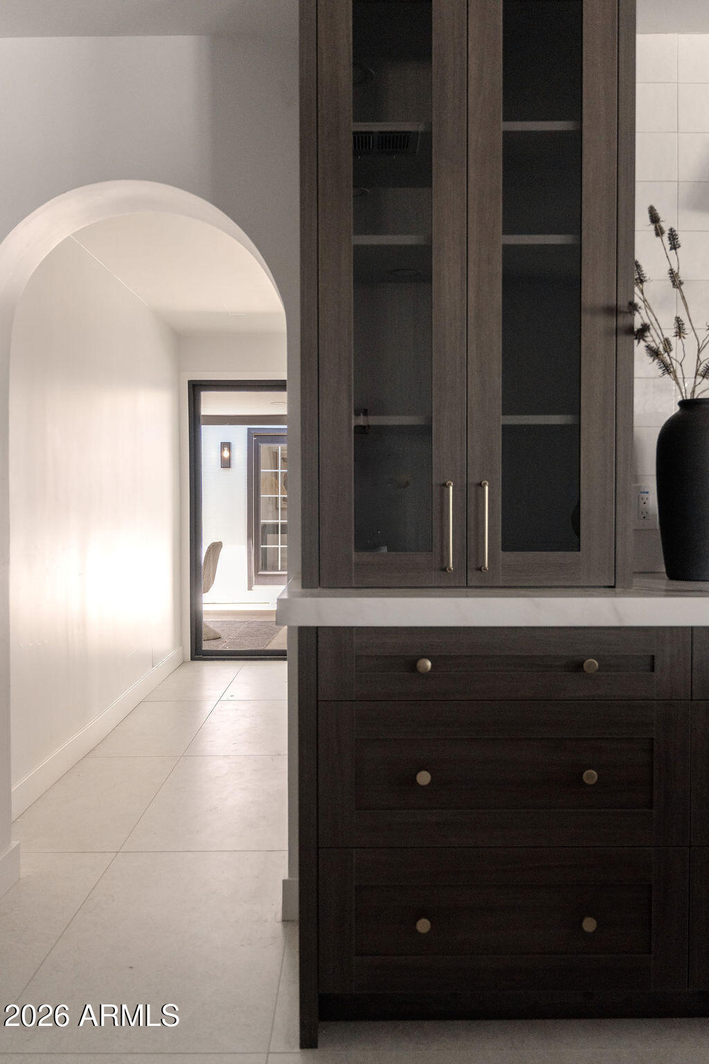
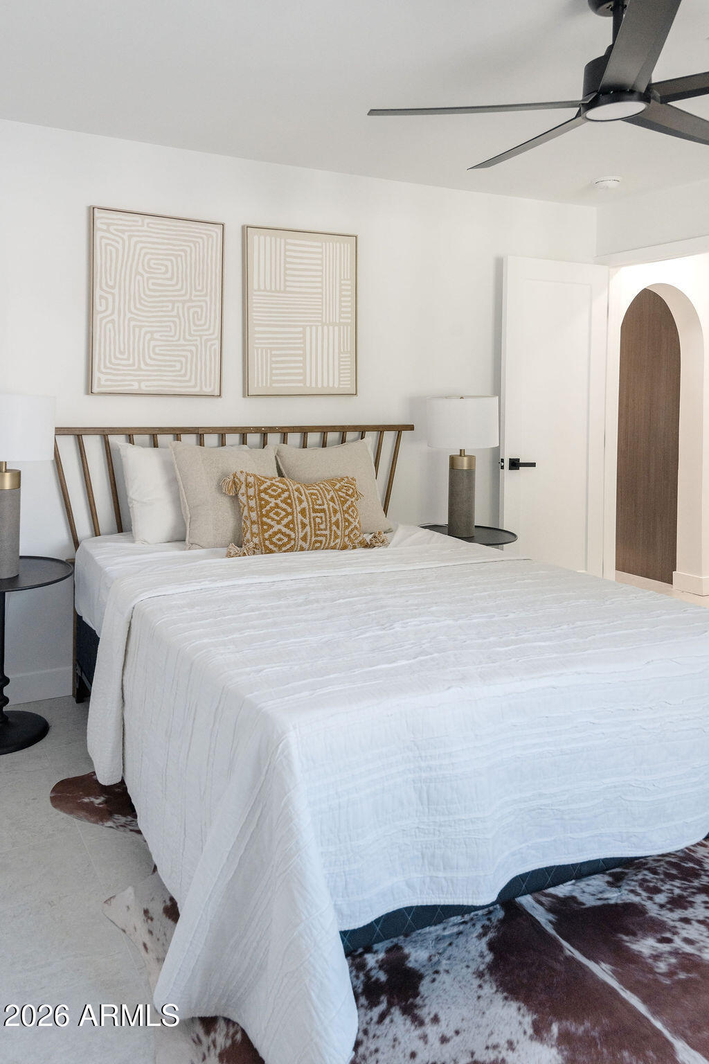
Thoughtfully redesigned from top to bottom, the interior features smooth-finish walls, architectural arches, curated designer finishes, and elevated details throughout.
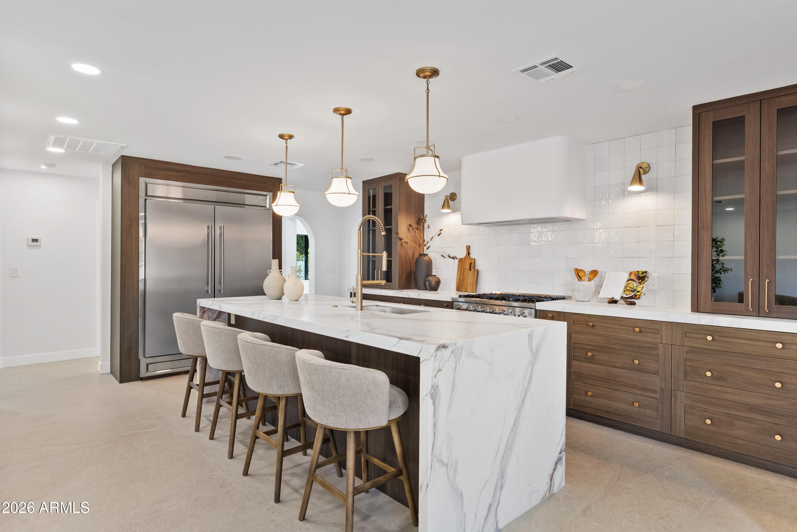
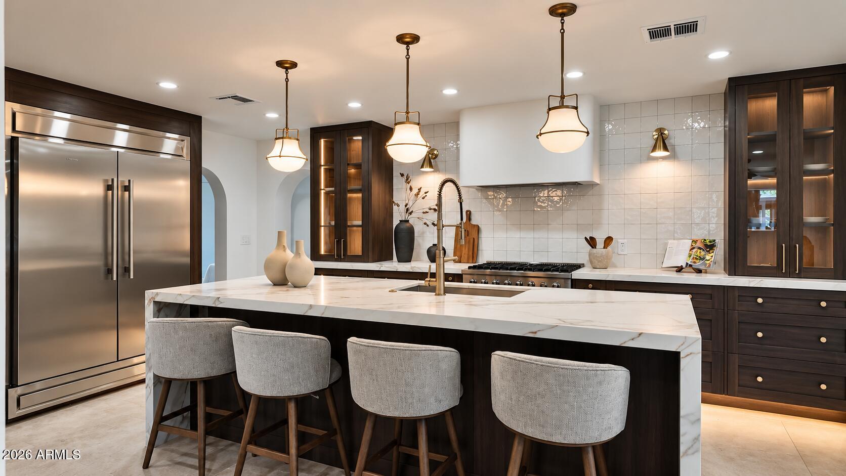
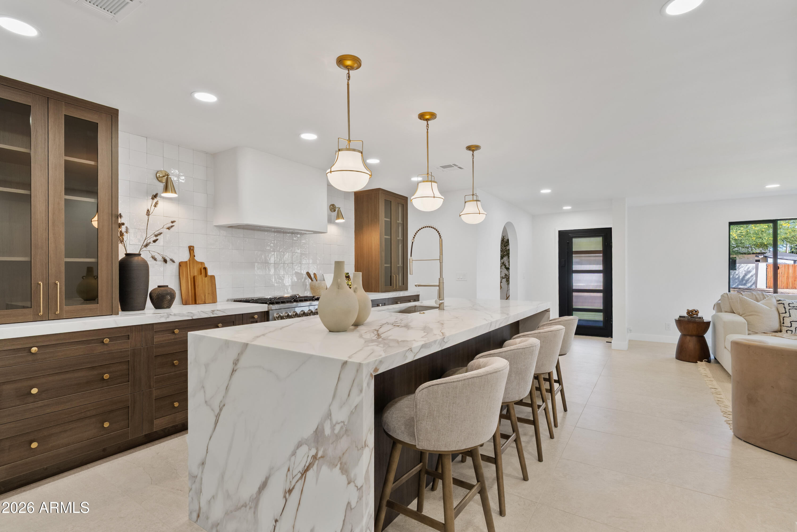
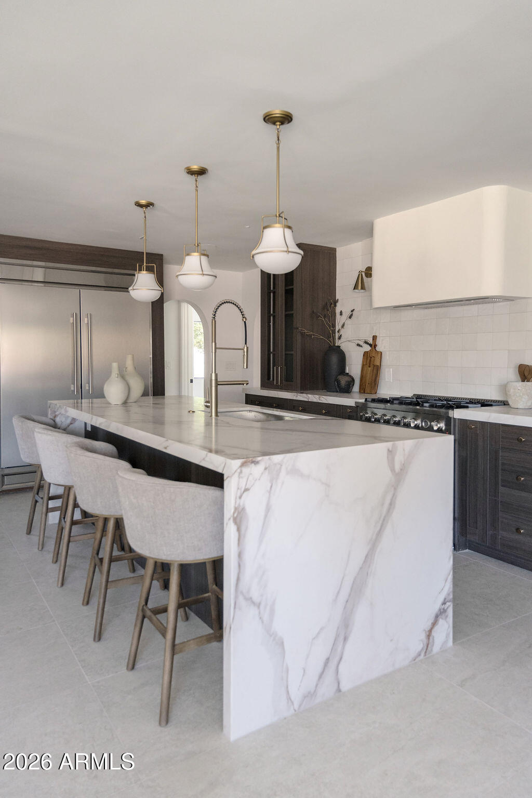
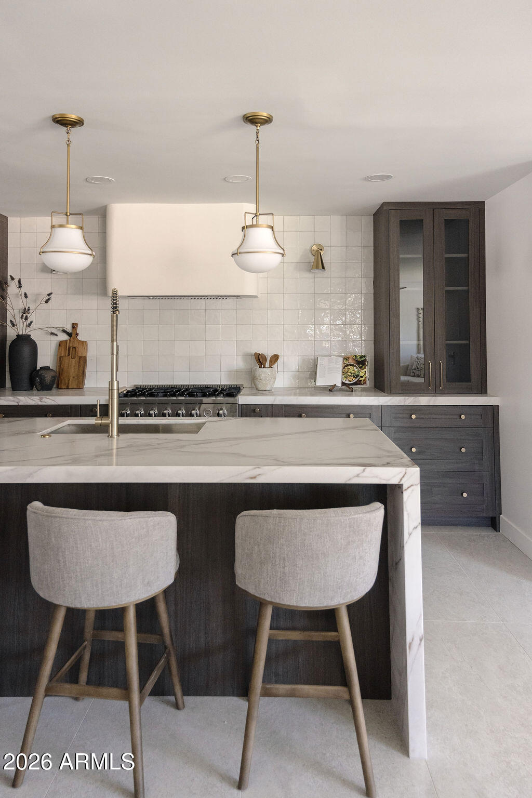
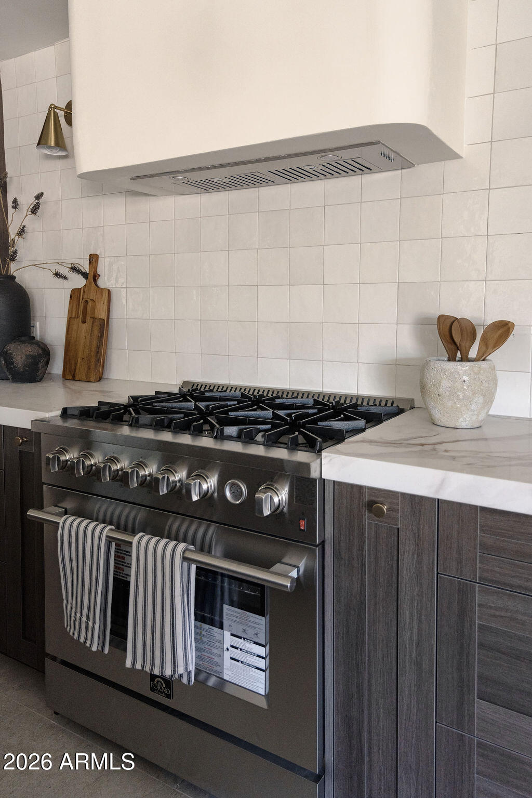
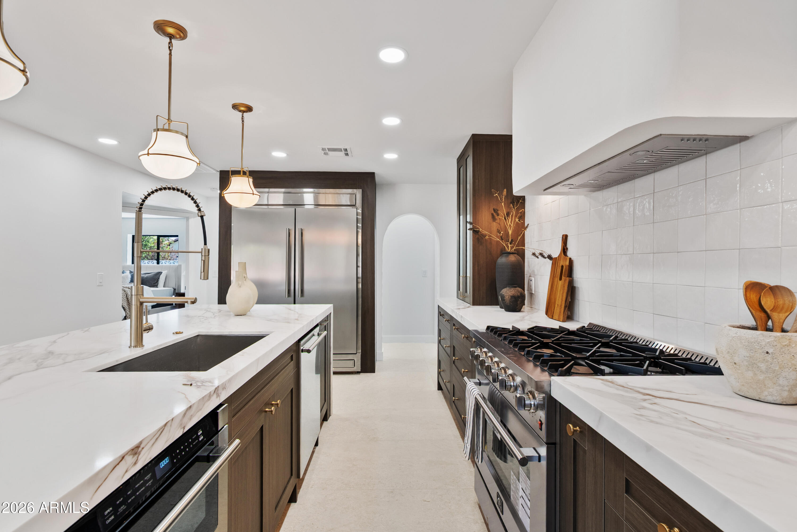
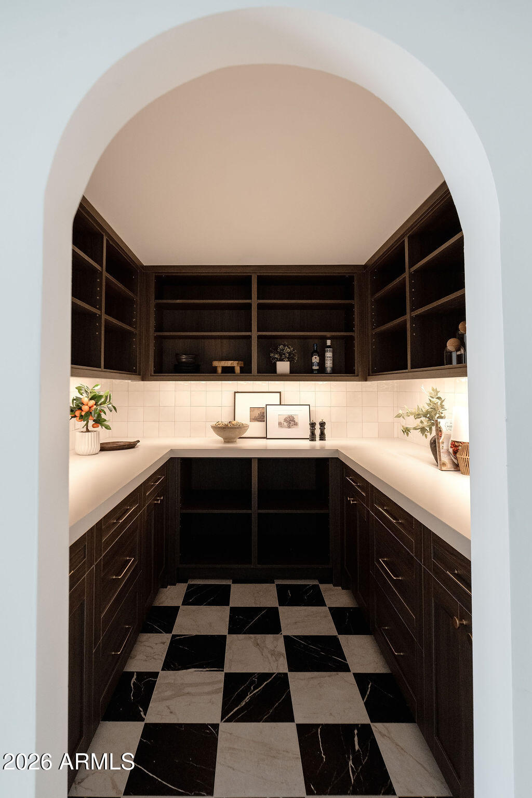
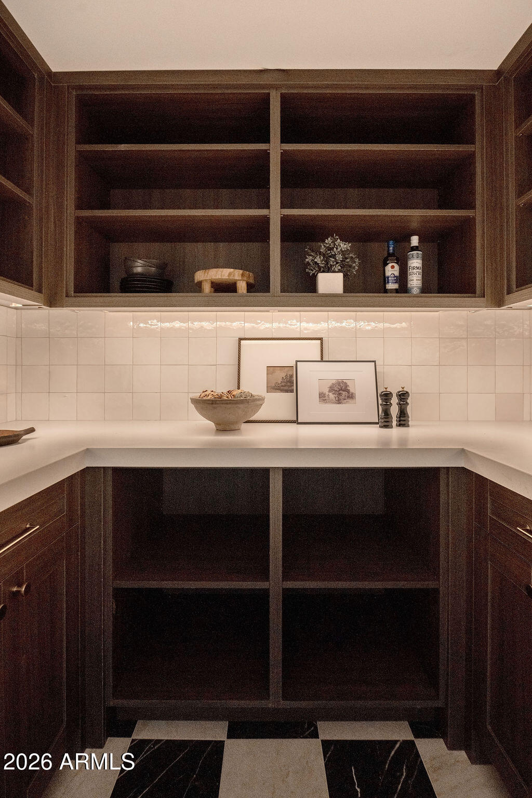
At the heart of the home is the gourmet kitchen featuring custom dark cabinetry, quartz waterfall countertops, designer lighting, integrated LED lighting, stainless steel appliances, gas cooking, a custom plaster hood, oversized island, and a true walk-in butler's pantry comple complete with additional cabinetry, countertops, tile backsplash, and LED lighting.
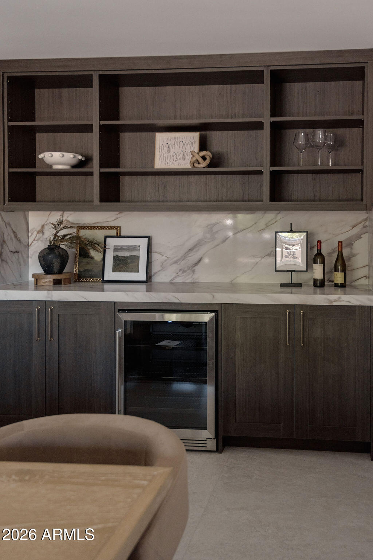
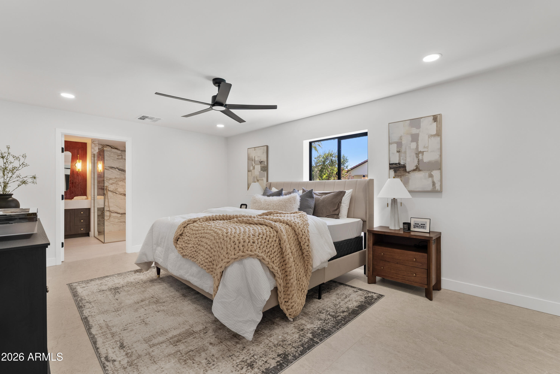
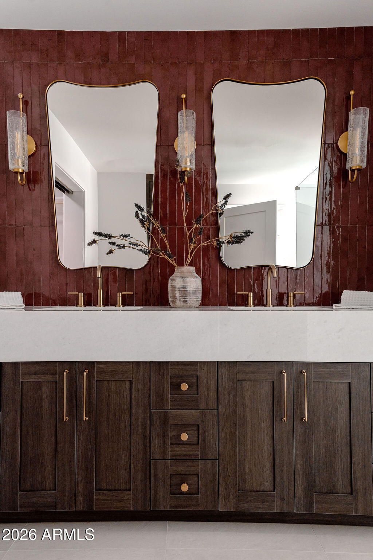
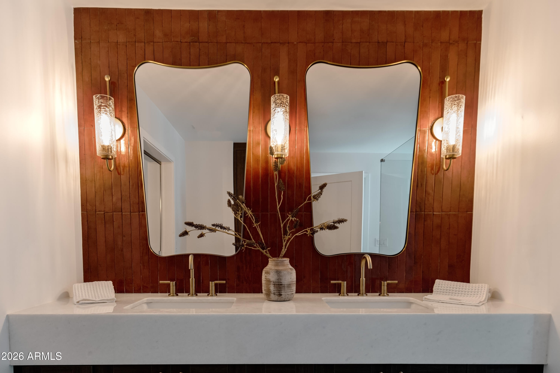
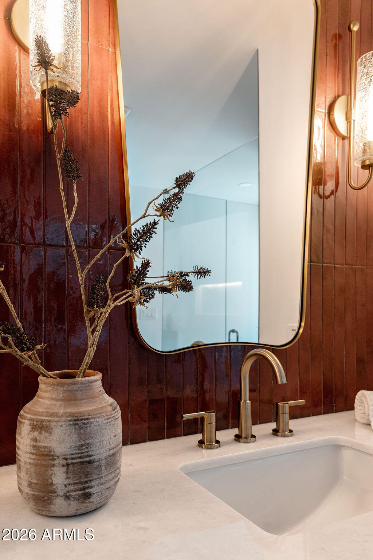
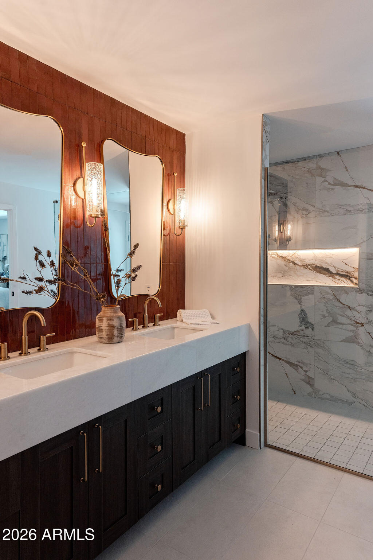
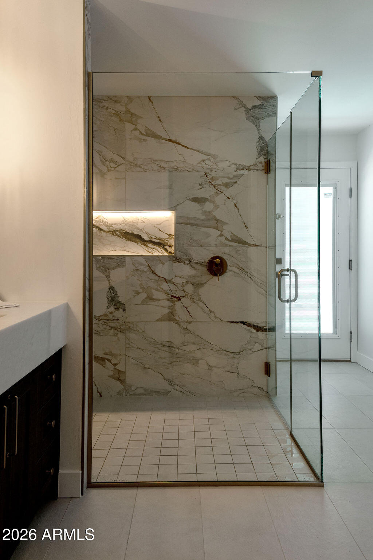
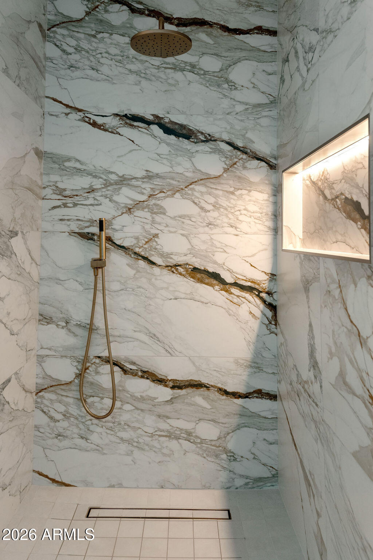
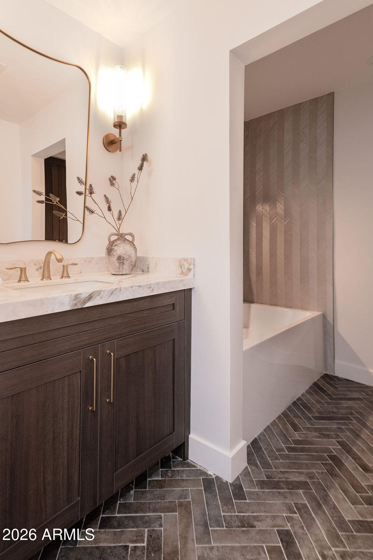
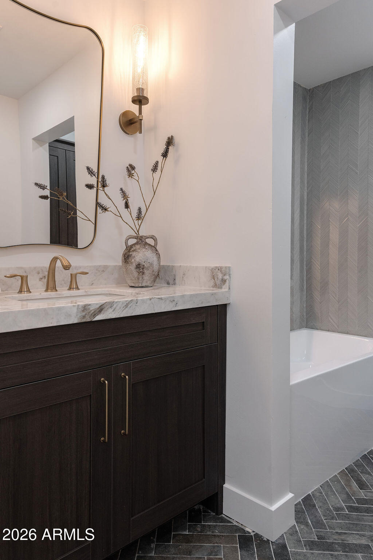
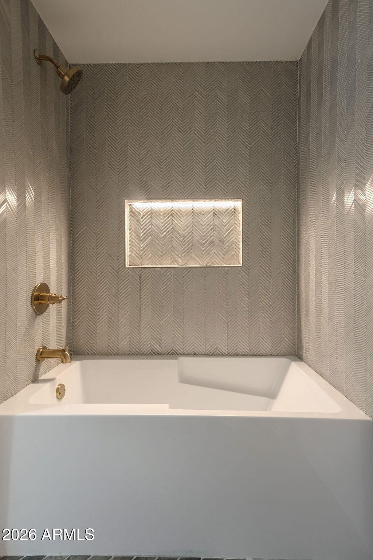
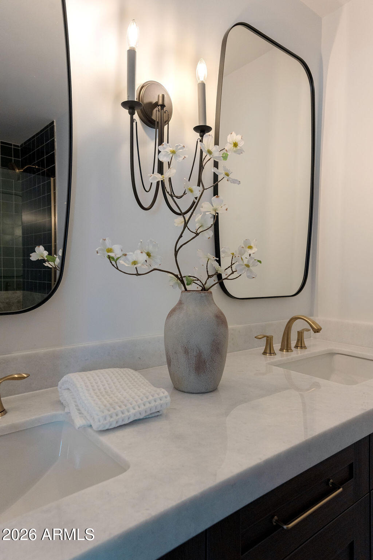
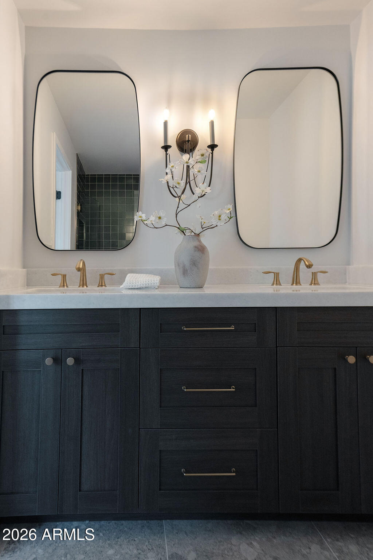
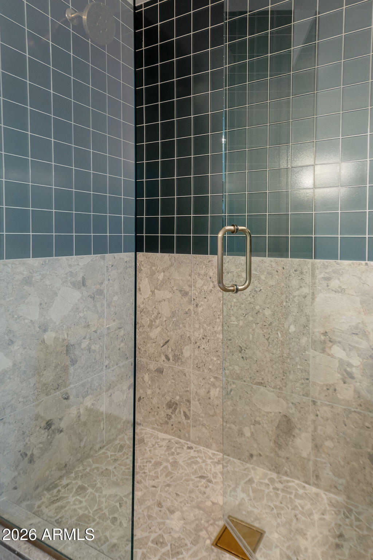
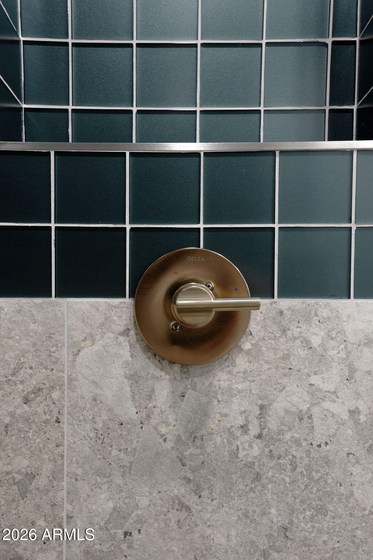
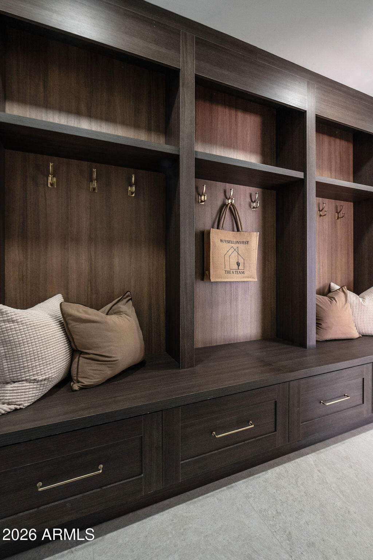
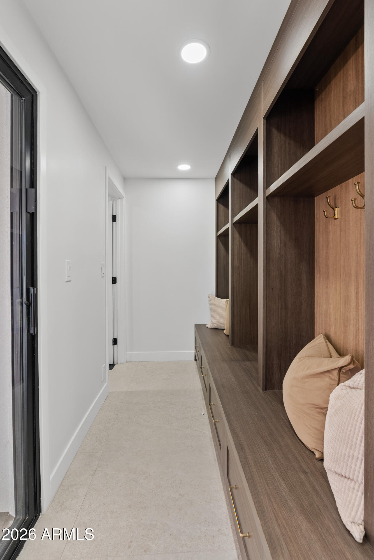
Additional custom features set this home apart, including a built-in dining bar, dedicated mudroom with custom built-ins, and an oversized laundry room with sink and cabinetry. The primary suite delivers a spa-inspired retreat with a beautifully tiled walk-in shower, custom vanity, and elevated finishes. Each of the home's three full bathrooms has been designed to feel like its own private spa.
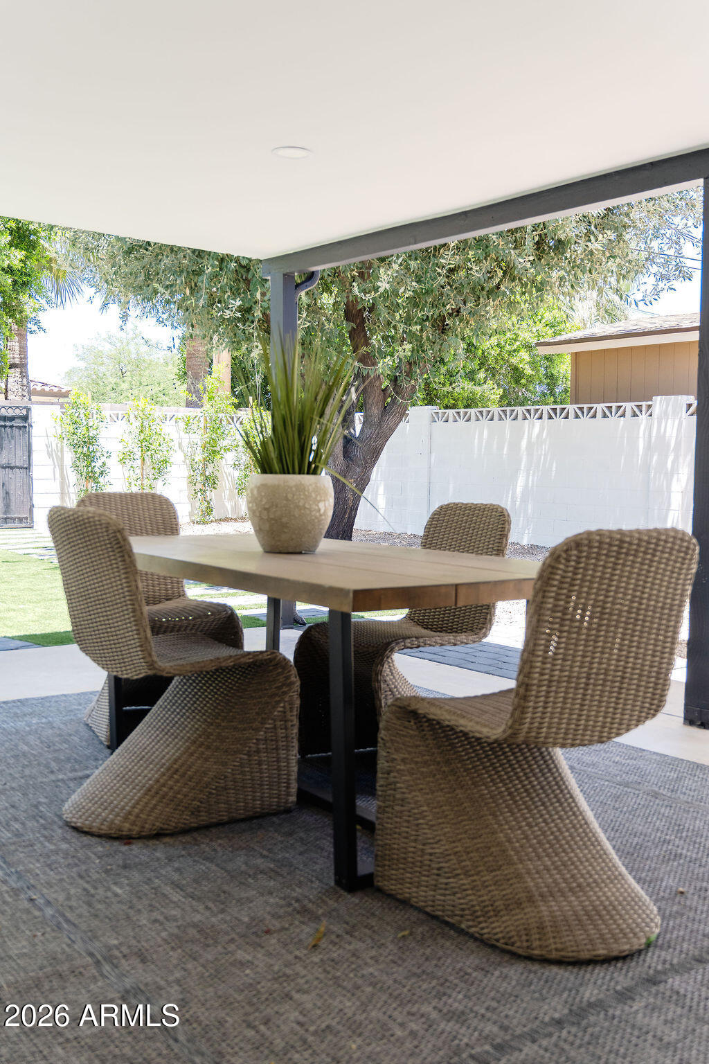
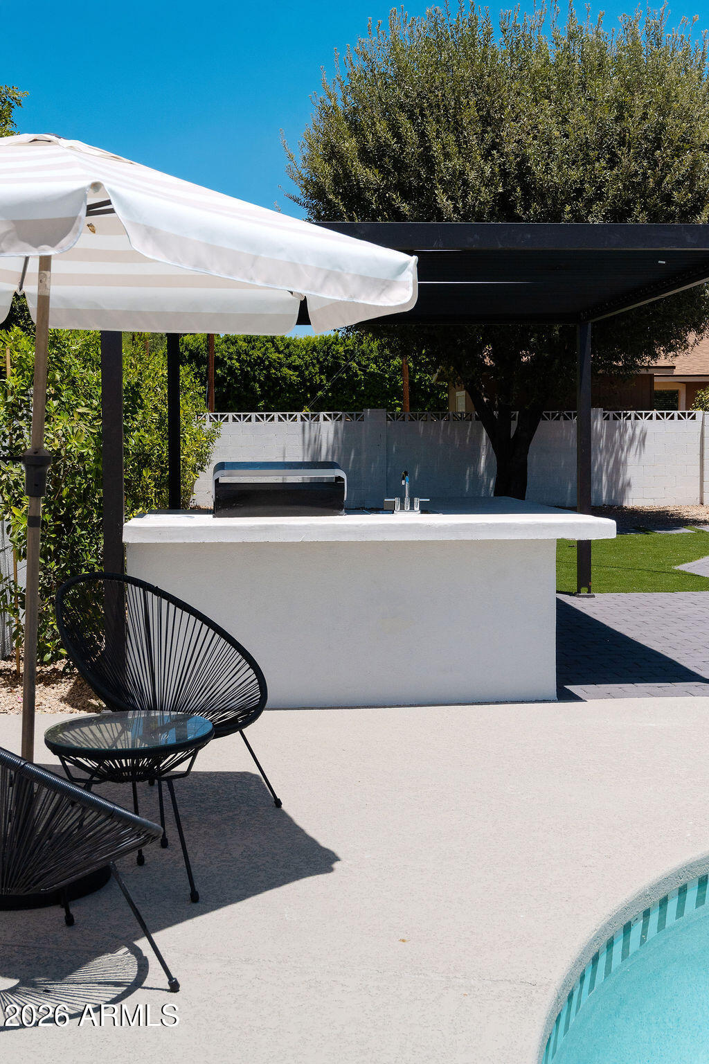
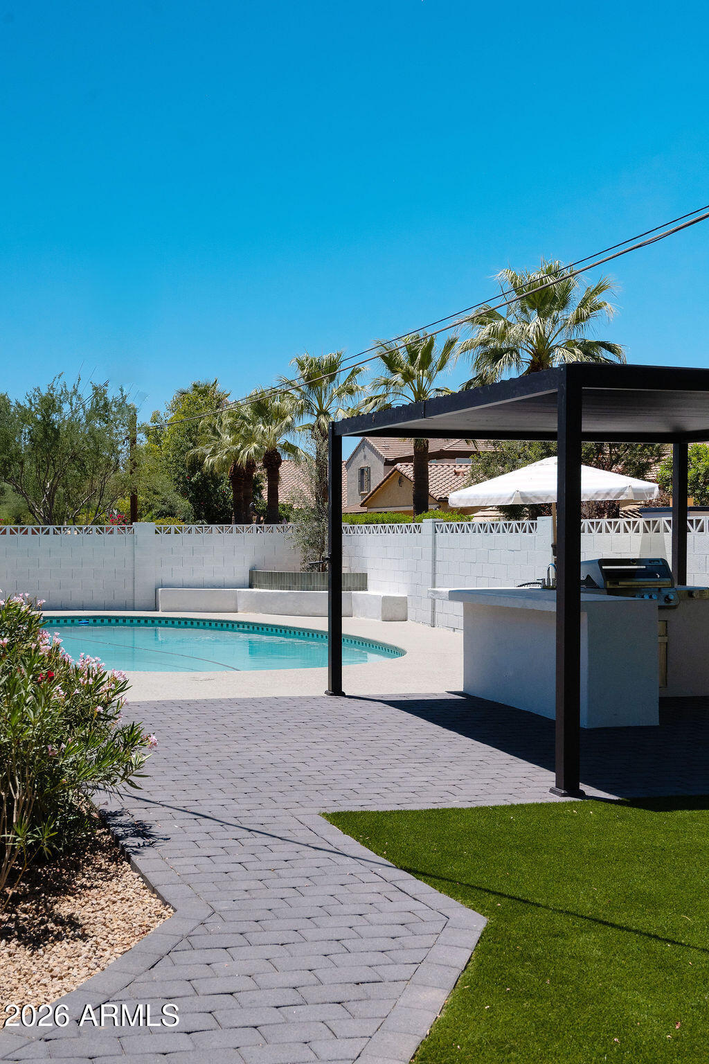
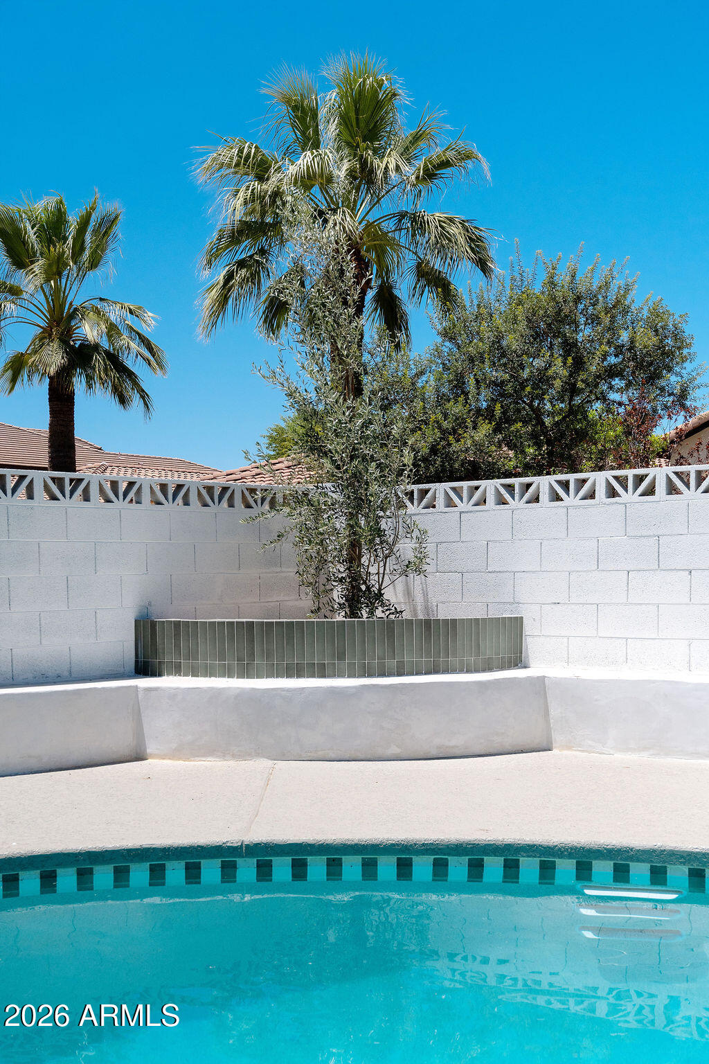
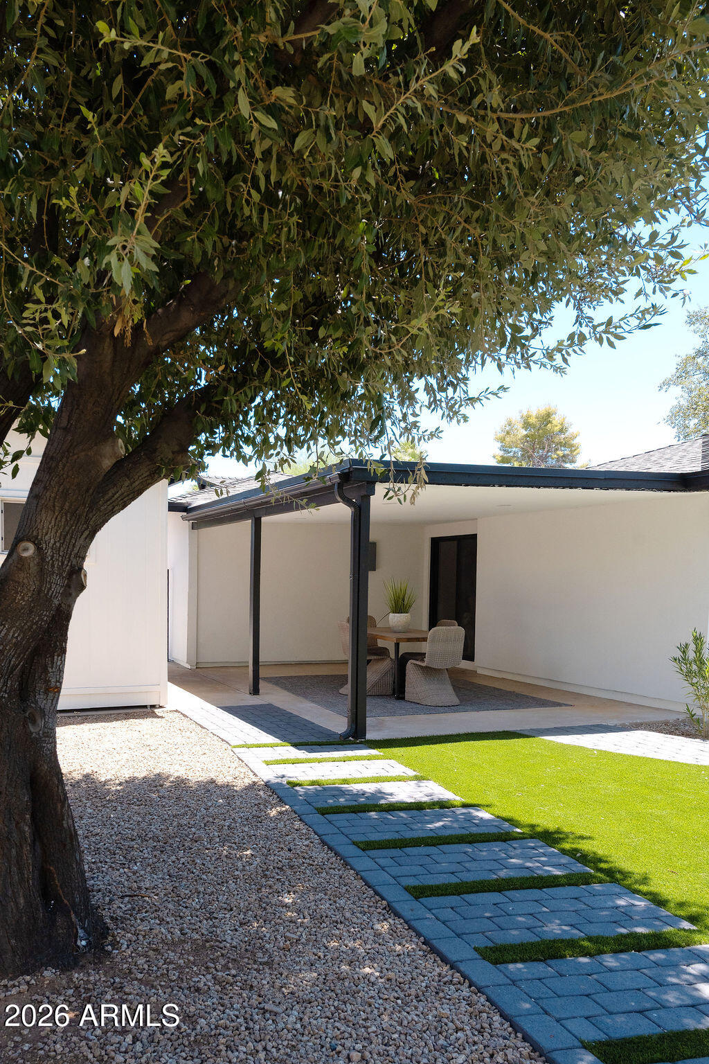
Outside, enjoy a true Arizona backyard oasis featuring a PebbleTec diving pool, synthetic turf, paver patios, and a covered gazebo complete with a built-in grill and sink--perfect for entertaining or relaxing year-round.
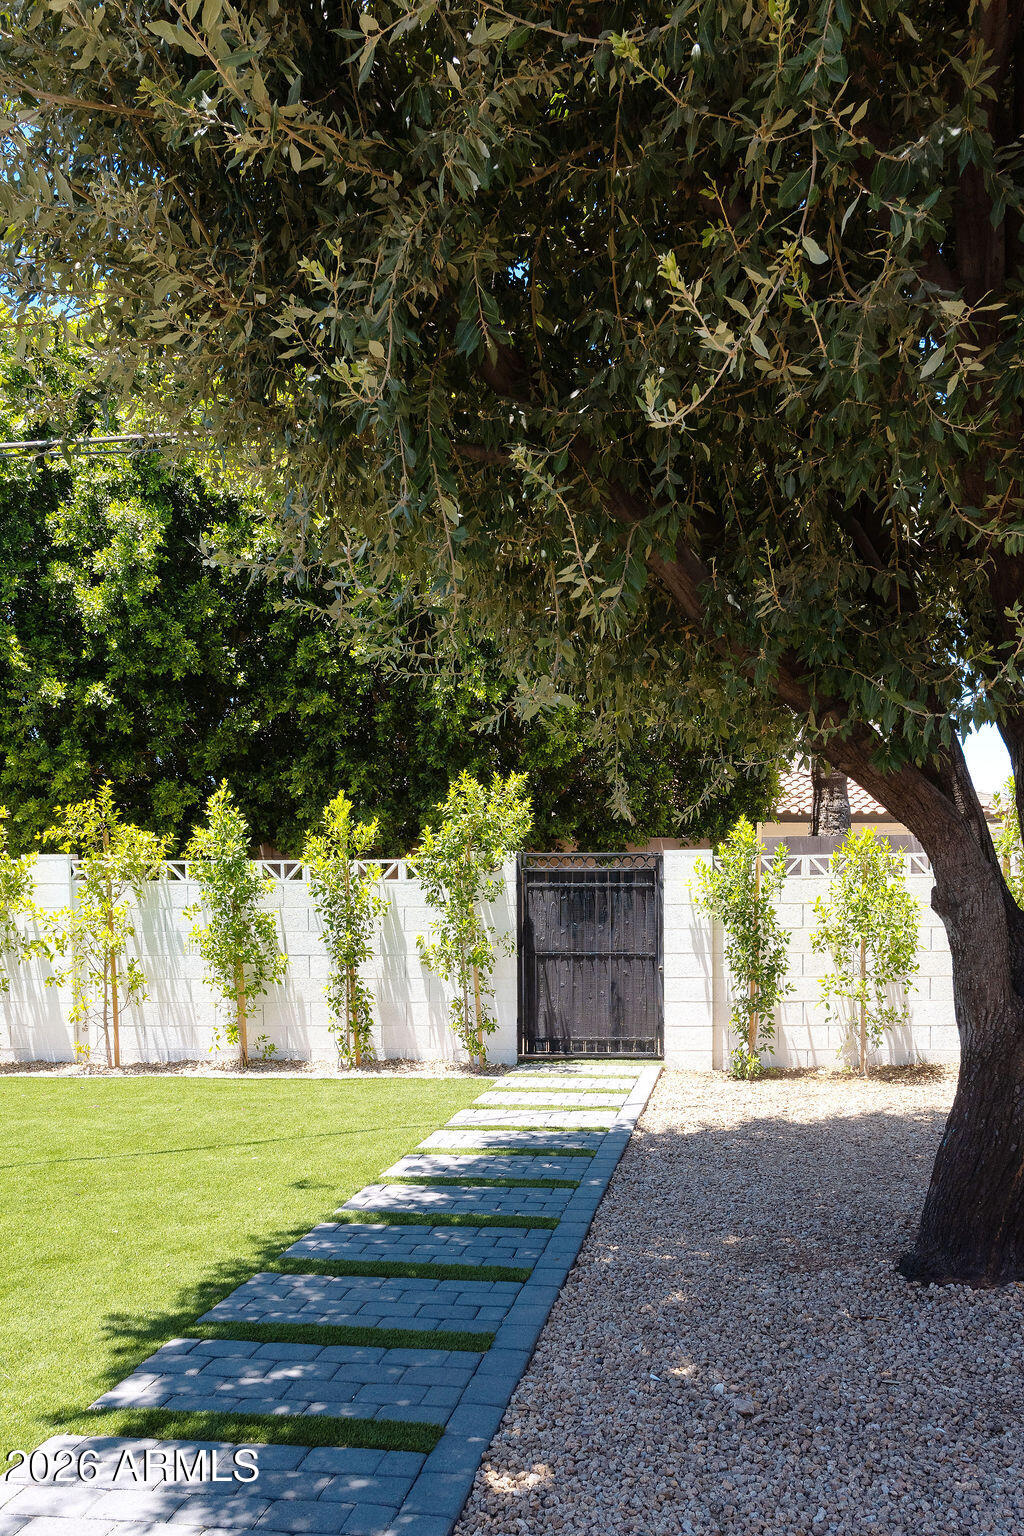
Major upgrades include a new roof, tankless water heater, synthetic stucco exterior, black-trimmed windows, epoxy garage flooring, and professionally designed low-maintenance landscaping.
Ideally positioned near Arcadia, Biltmore, and the Camelback Corridor, with convenient access to Downtown Phoenix, Sky Harbor Airport, acclaimed dining, shopping, golf, hiking, and entertainment.
Owner/Agent.

Share Property

Location

4534 N 30TH Place, Phoenix, AZ 85016

Status

For Sale

Property Amenities

Interior
Laundry room Gas Dryer Hookup, Wshr/Dry Hook Up Only
Appliances Refrigerator, Built-in Microwave, Dishwasher, Disposal, Gas Range, Gas Oven
Flooring Tile
Total Bedrooms: 4
Full Bathrooms: 3
Other Interior Features Walk-in Pantry, Quartz Countertops, High Speed Internet, Double Vanity, Eat-in Kitchen, Breakfast Bar, No Interior Steps, Kitchen Island, Pantry, 2 Master Baths, Full Bth Master Bdrm
Area & Lot
Total area 2,260 Sq.Ft.
Lot Area 9,270 Sq.Ft.
Living area 2,260 Sq.Ft.
MLS® ID 7047187
Year Built 1956
School District Phoenix Union High School District
High School Camelback High School
Middle School Madison Park School
Elementary School Madison Camelview Elementary
View Description Mountain(s)
Architecture Styles Ranch
Type Residential
Status For Sale
Exterior
Stories 1
Pool Diving Pool
Air conditioning Central Air, Ceiling Fan(s)
Heat type Natural Gas
Water Source Public
Garage Space 2.0
Sewer Public Sewer
Other Exterior Features Private Yard, Storage
Parking RV Access/Parking, RV Gated, Garage Door Opener, Direct Access, Attchd Gar Cabinets
Lot Features Sprinklers In Rear, Sprinklers In Front, Synthetic Grass Frnt, Synthetic Grass Back
Roof Composition
Finance
Sales Price $1,345,000
Real Estate Tax $4,515 yearly
image

Schedule a Showing

We would love to show you our beautiful property. Please select your preferred date and time below. An agent will be in touch shortly to confirm your appointment.

Schedule a Showing

We would love to show you our beautiful property. Please select your preferred date and time below. An agent will be in touch shortly to confirm your appointment.

Thank you for your interest in 4534 N 30TH Place, Phoenix, AZ 85016. We are reviewing your request and will be in touch shortly!

Mortgage Calculator

Estimate your monthly mortgage payment, including the principal and interest, property taxes, and HOA. Adjust the values to generate a more accurate rate.

All estimates are provided for informational purposes only. Actual amounts may vary.
$0,000 Your Payment 20 15 65
$0,000 Your Payment

Work With Us

The Valley Leaders epitomizes integrity, exemplary customer service, and strong negotiation skills with every detail of your real estate transaction. Our team is a very hard-working and driven professional. Don't hesitate to reach out today!



