4543 E RENEE Drive
4543 E RENEE Drive
4543 E RENEE Drive
4543 E RENEE Drive
4543 E RENEE Drive
4543 E RENEE Drive
4543 E RENEE Drive
4543 E RENEE Drive
4543 E RENEE Drive
4543 E RENEE Drive
4543 E RENEE Drive
4543 E RENEE Drive
4543 E RENEE Drive
4543 E RENEE Drive
4543 E RENEE Drive
4543 E RENEE Drive
4543 E RENEE Drive
4543 E RENEE Drive
4543 E RENEE Drive
4543 E RENEE Drive
4543 E RENEE Drive
4543 E RENEE Drive
4543 E RENEE Drive
VIEW PHOTOS
Courtesy of eXp Realty
$430,000

4543 E RENEE Drive

2 Beds 2 Baths 1,132 Sq.Ft. 4,614 Sq.Ft.

Description

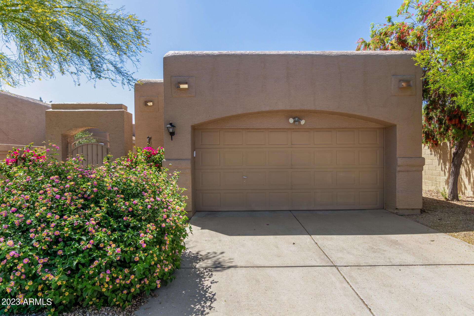
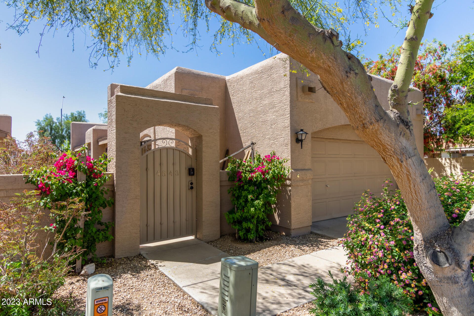
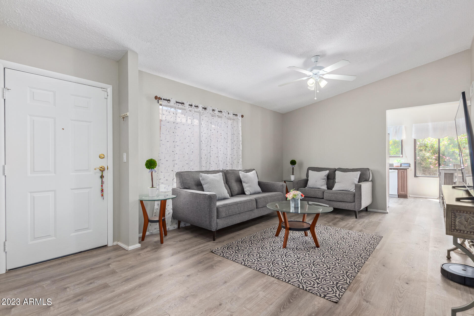
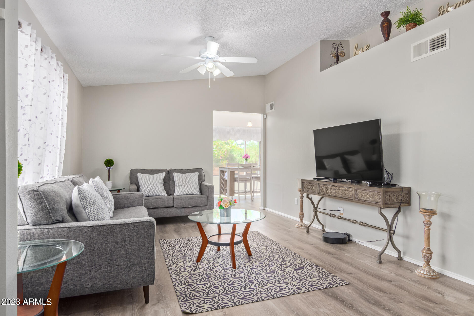
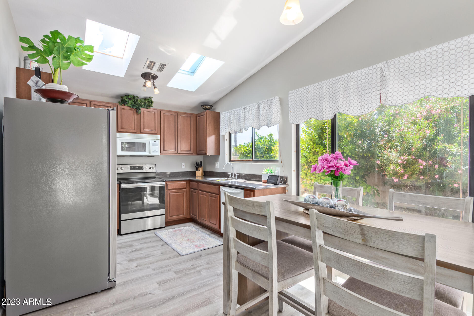
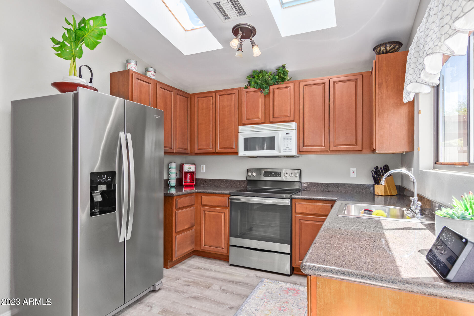
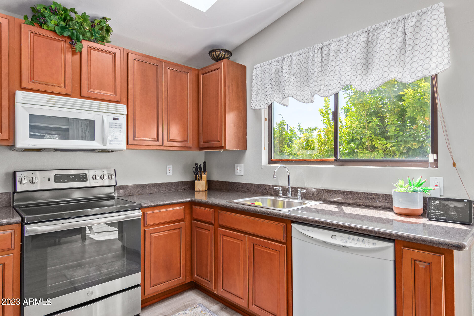
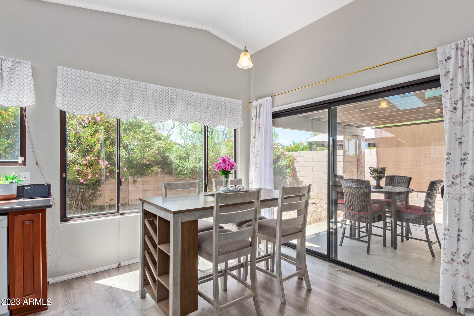
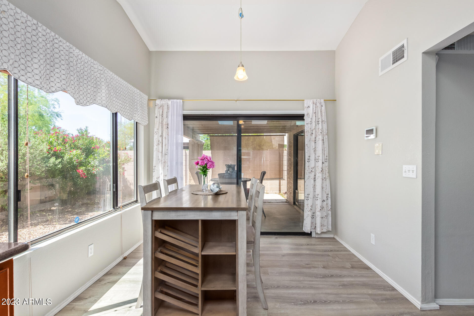
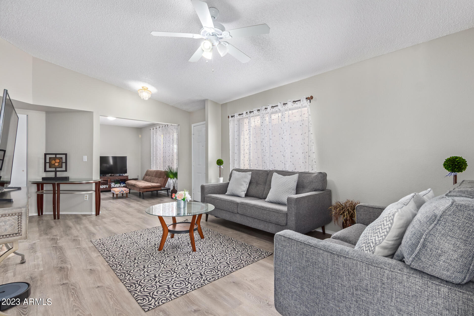
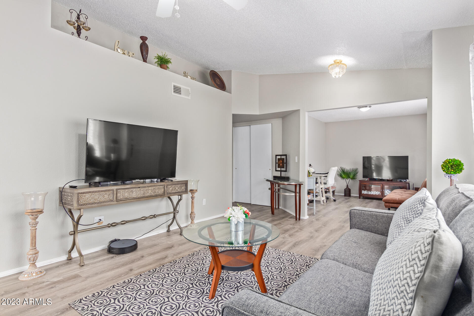
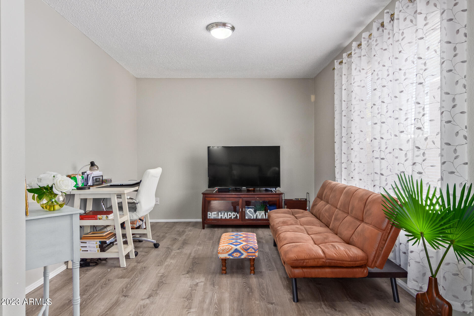
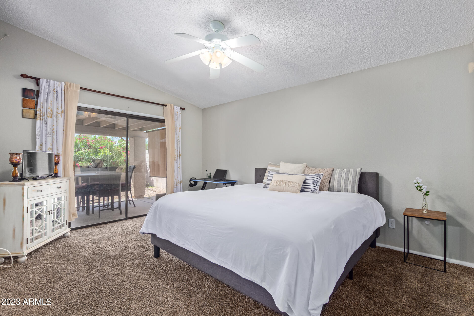
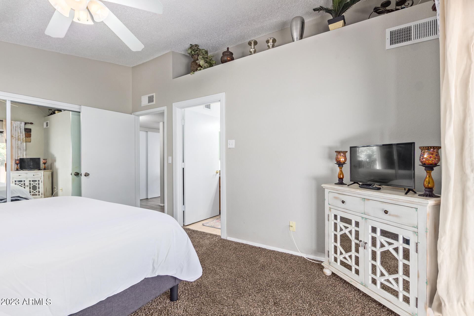
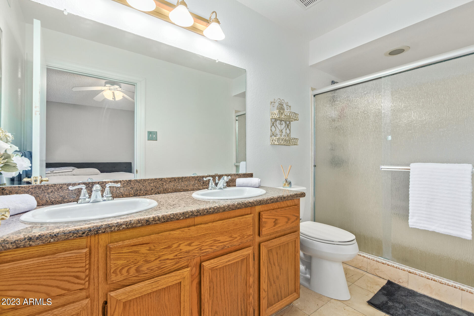
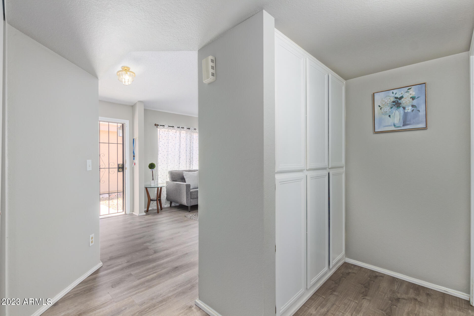
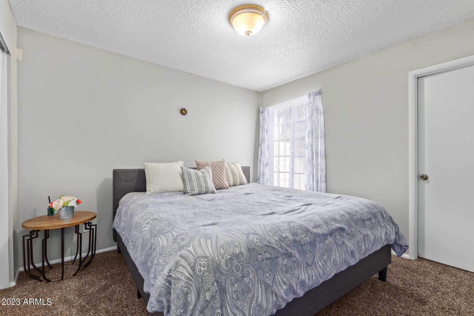
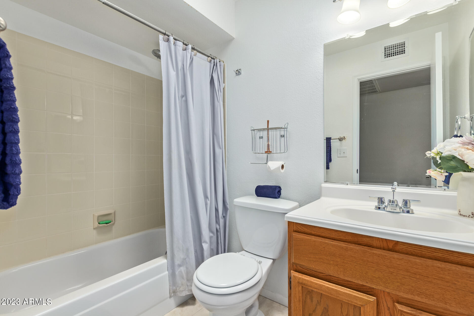
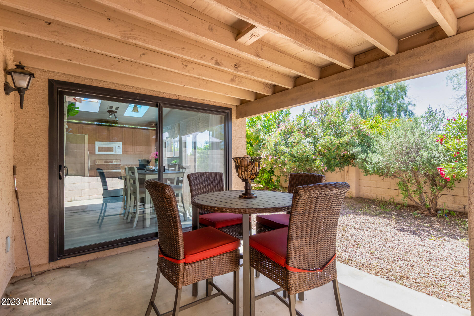
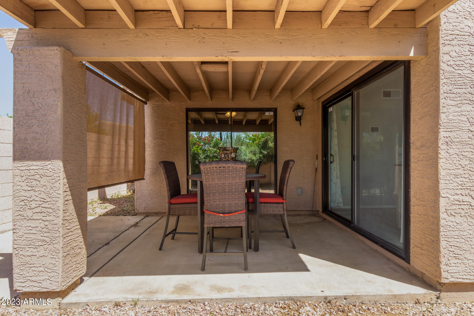
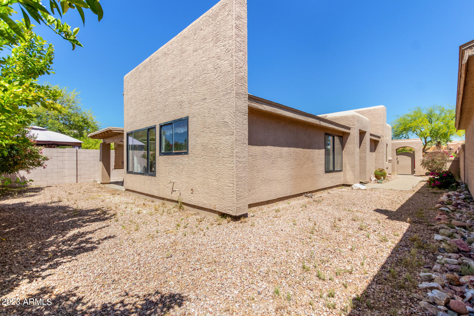
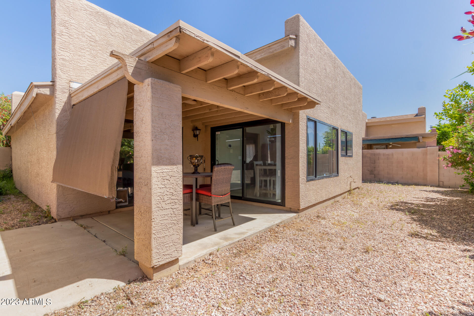
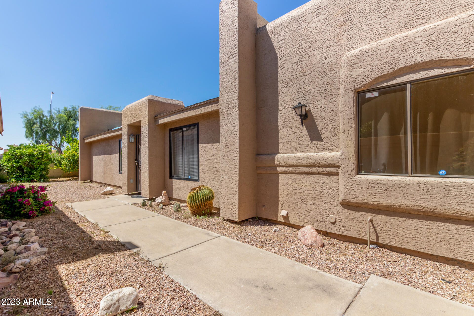
Motivated Seller! Home, sweet home! Become the proud owner of this fabulous residence in 85050! Discover an appealing interior featuring wood-look flooring, vaulted ceilings, abundant natural light, a den/office, and a large, open living room. You'll surely love cooking your favorite recipes in the eat-in kitchen offering built-in appliances, skylights, plenty of cabinet space, and sliding glass doors to the back patio. Romantic main bedroom includes plush carpet, outdoor access, a large closet, and a private bathroom with dual sinks. Enjoy your glass of wine under the relaxing covered patio in the backyard with views of citrus trees. Conveniently located just a few minutes away from schools, parks, freeways, and so much more! This property is looking for a new owner! Make it yours today!

Share Property

Location

4543 E RENEE Drive, Phoenix, AZ 85050

Status

Sold

Date Sold

June 30, 2023

Property Amenities

Interior
Fireplace None
Flooring Carpet, Tile, Wood
Total Bedrooms: 2
Other Interior Features High Speed Internet, Double Vanity, Eat-in Kitchen, No Interior Steps, Vaulted Ceiling(s), 3/4 Bath Master Bdrm
Area & Lot
Lot Area 4,614 Sq.Ft.
Living area 1,132 Sq.Ft.
MLS® ID 6545927
Year Built 1988
School District Paradise Valley Unified District
High School Paradise Valley High School
Middle School Vista Verde Middle School
Elementary School Quail Run Elementary School
Architecture Styles Ranch
Type Residential
Status Sold
Exterior
Stories 1
Pool None
Air conditioning Central Air, Ceiling Fan(s)
Heat type Electric
Water Source City Water
Garage Space 2.0
Sewer Public Sewer
Other Exterior Features Private Yard
Parking Garage Door Opener, Direct Access
Lot Features Gravel/Stone Front, Gravel/Stone Back
Roof Composition
Finance
Sales Price $430,000
HOA Fees $65 monthly
Real Estate Tax $1,762 yearly

360 Virtual Tour

Take a tour of this property

Work With Us

The Valley Leaders epitomizes integrity, exemplary customer service, and strong negotiation skills with every detail of your real estate transaction. Our team is a very hard-working and driven professional. Don't hesitate to reach out today!



