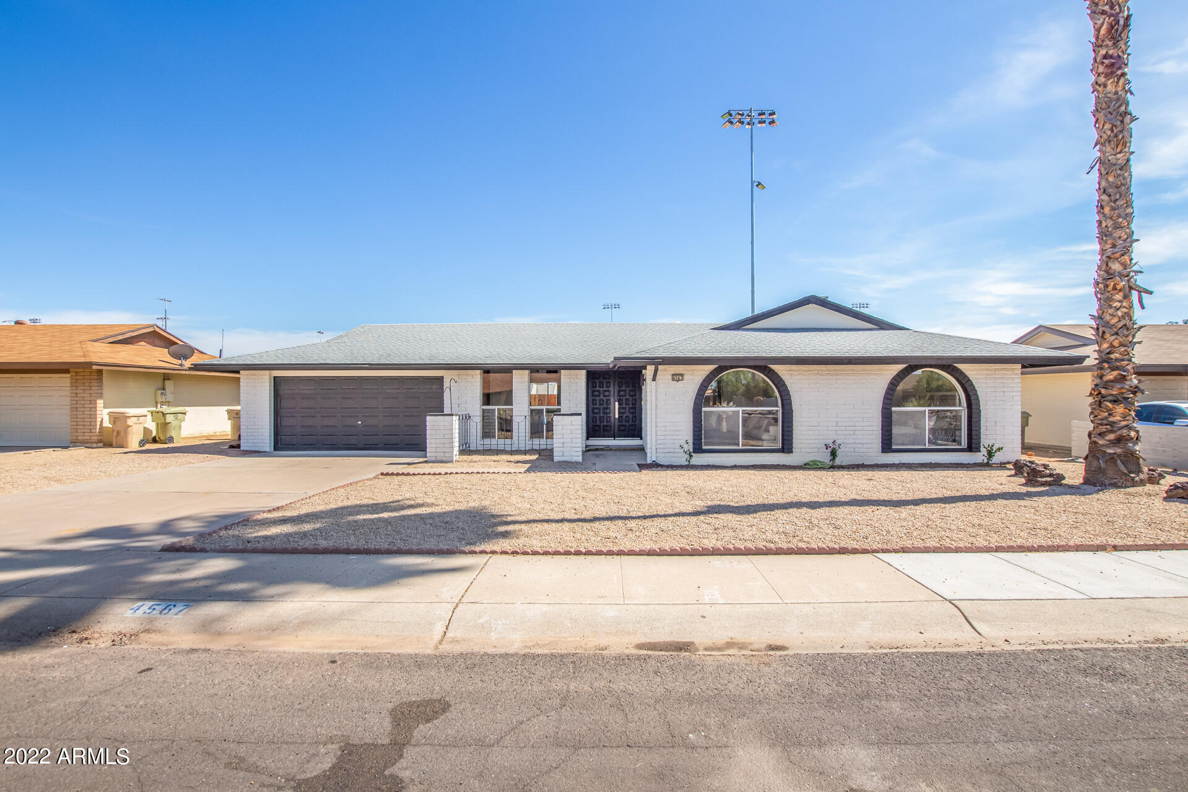
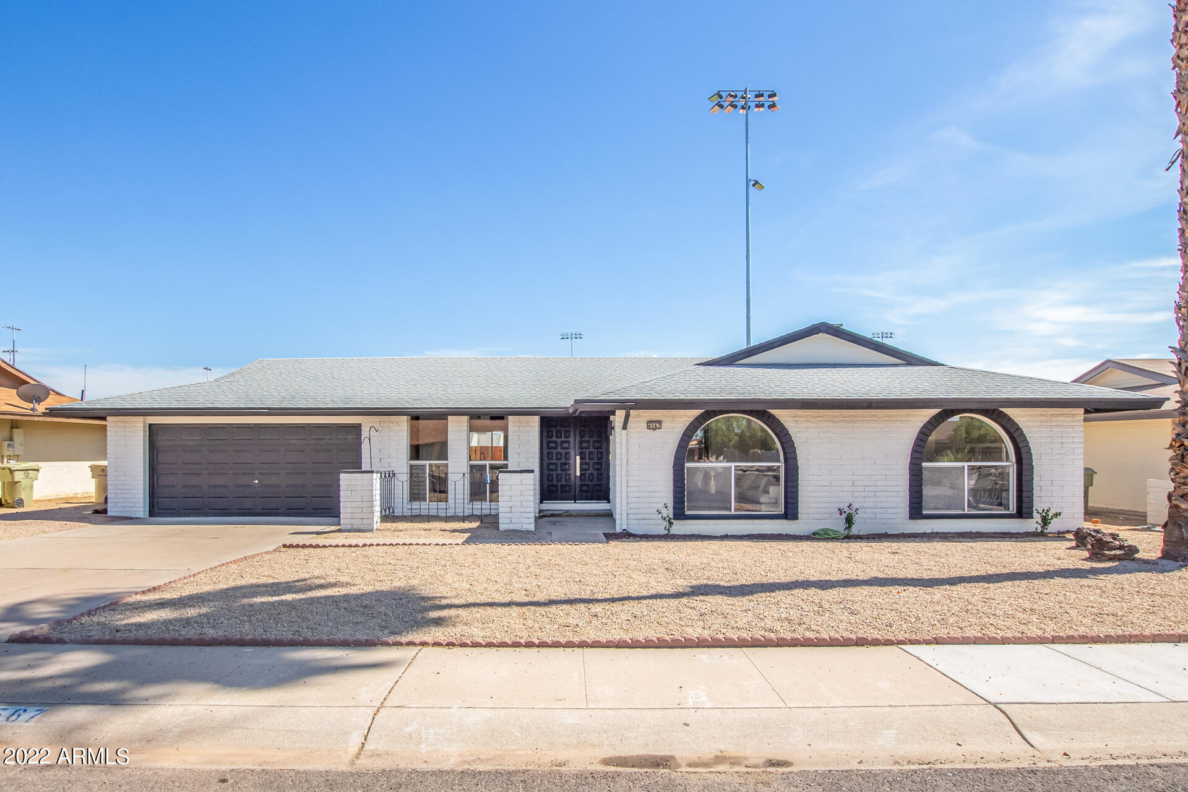
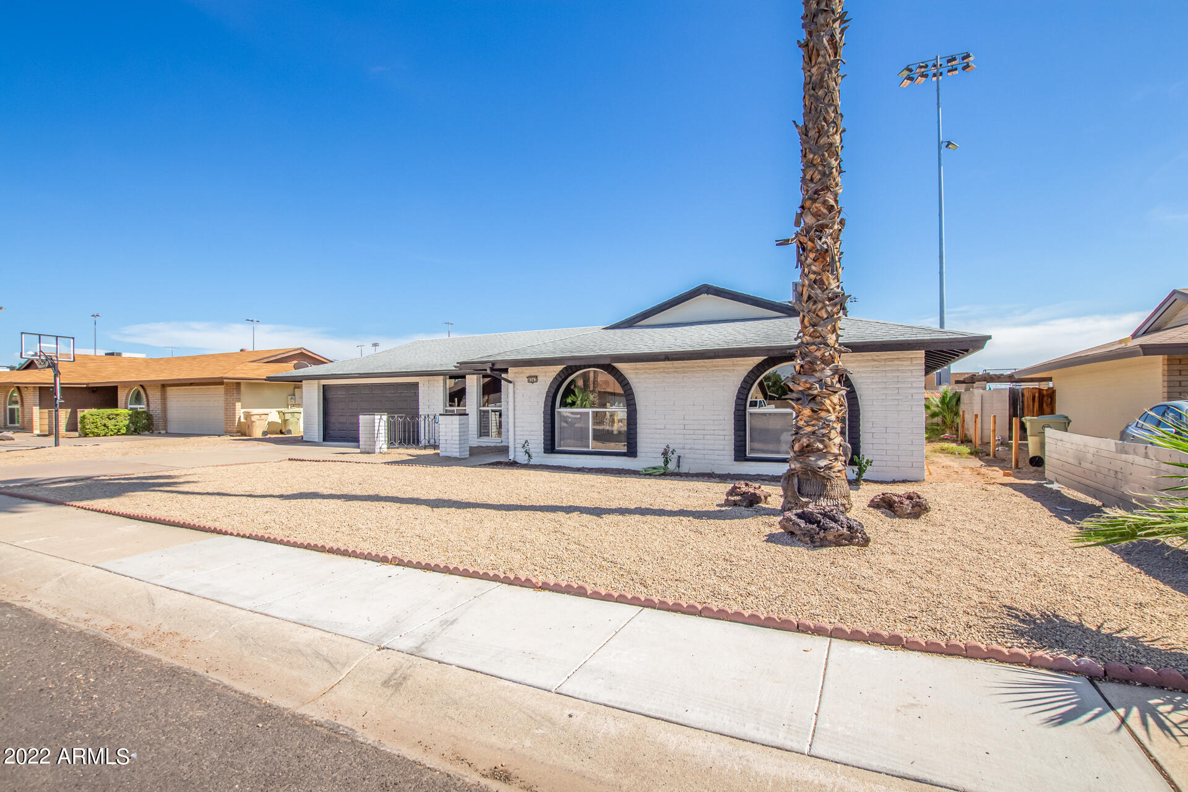
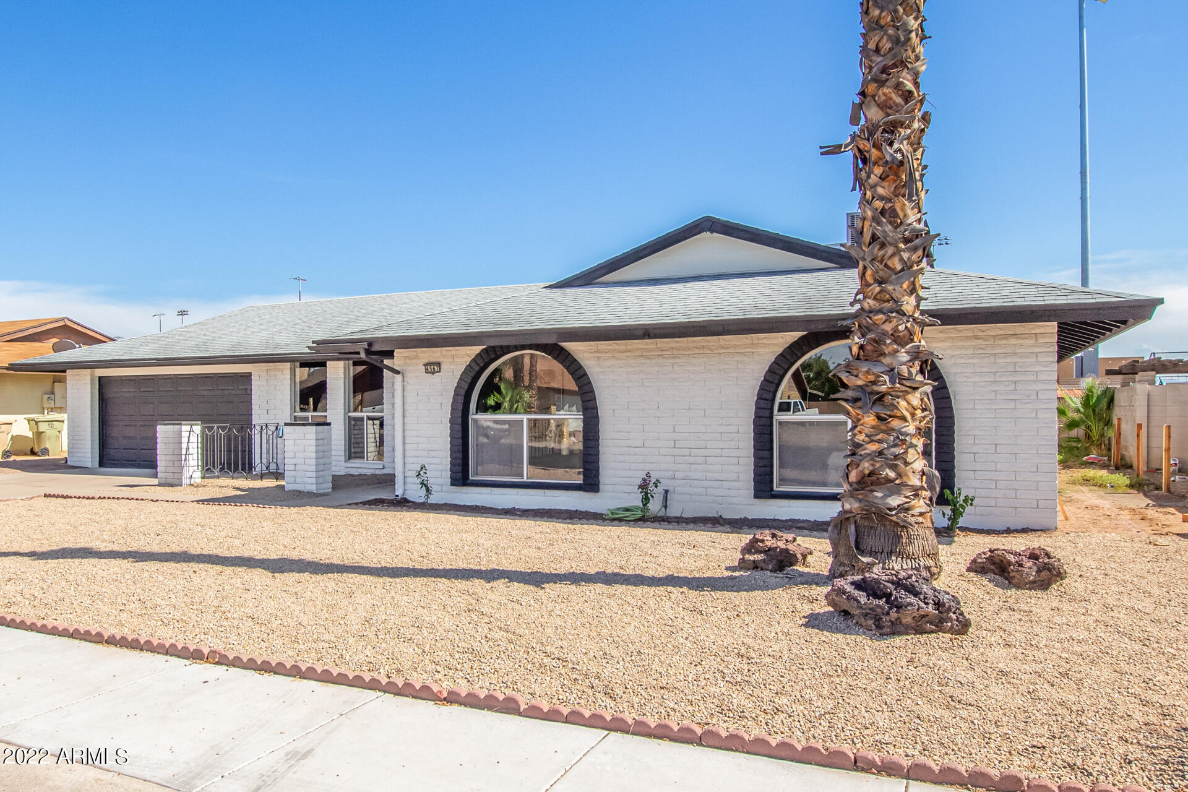
4567 W EL CAMINITO Drive
VIEW PHOTOS
Courtesy of eXp Realty
$440,000

4567 W EL CAMINITO Drive

4 Beds 2 Baths 2,202 Sq.Ft. 8,580 Sq.Ft.

Description

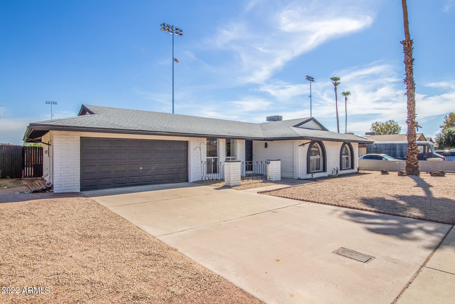
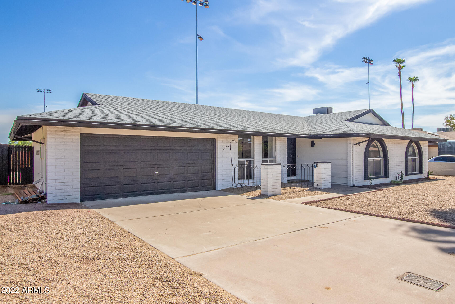
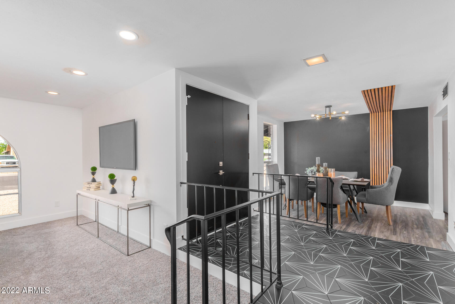
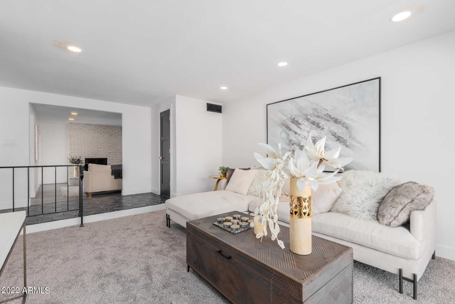
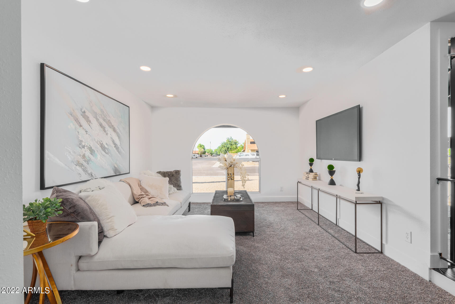
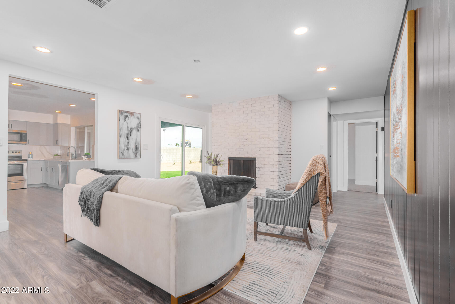
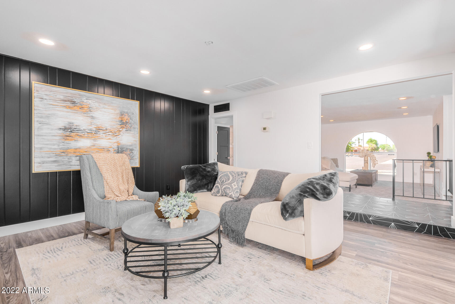
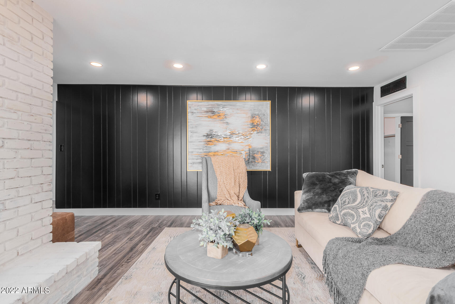
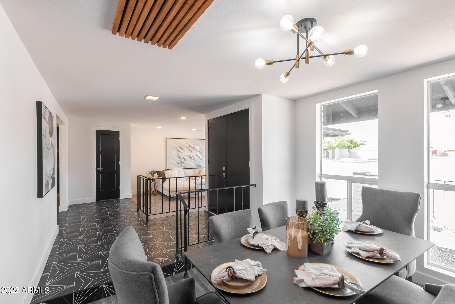
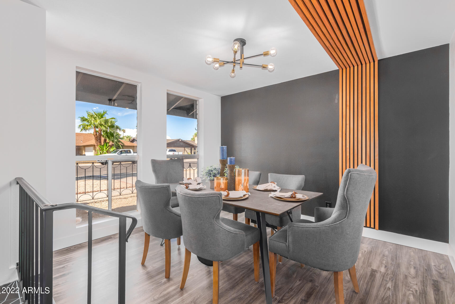
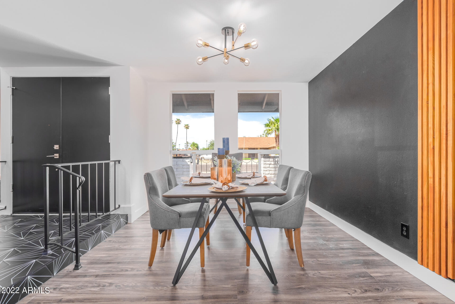
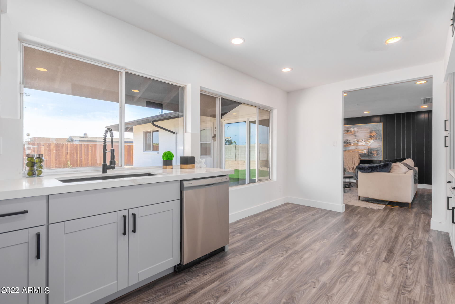
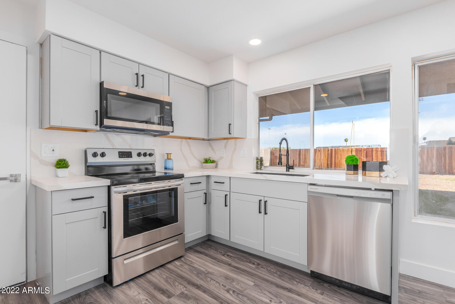
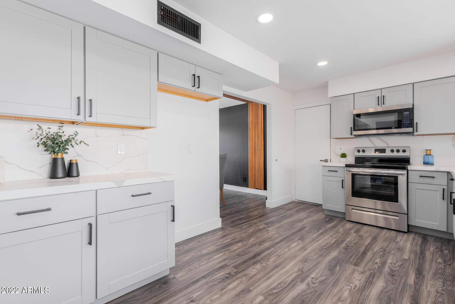
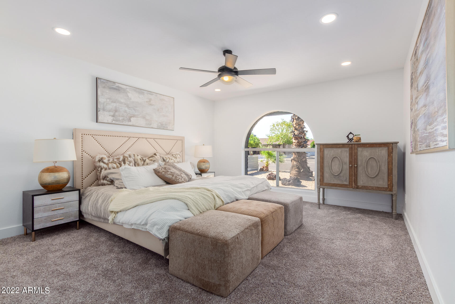
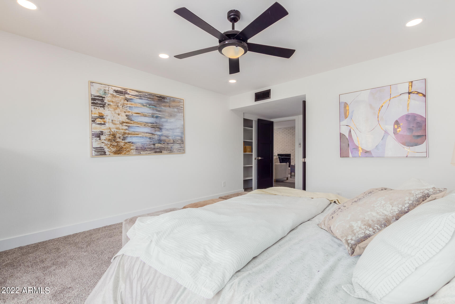
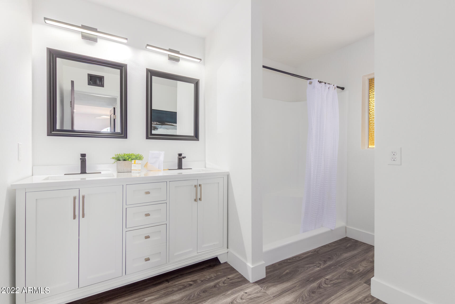
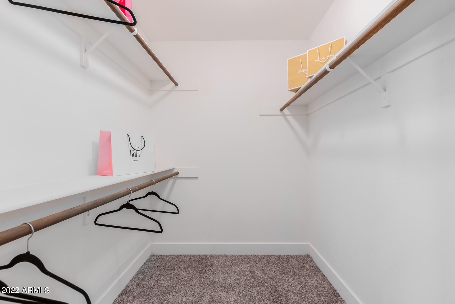
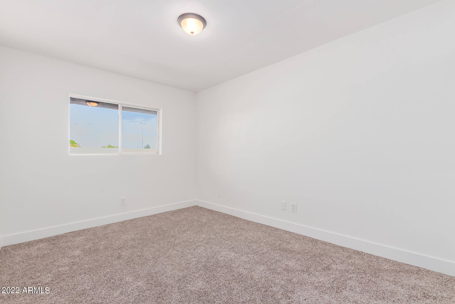
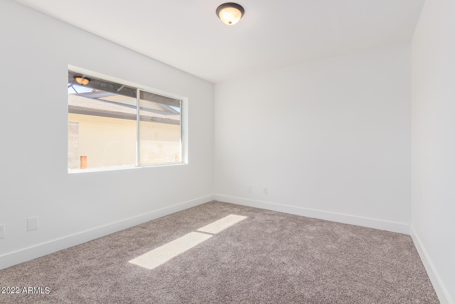
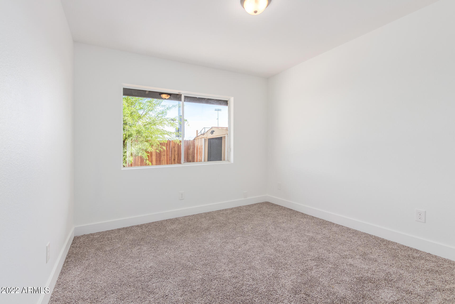
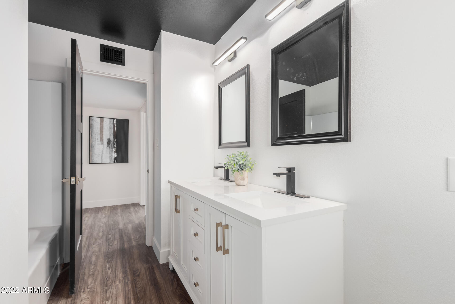
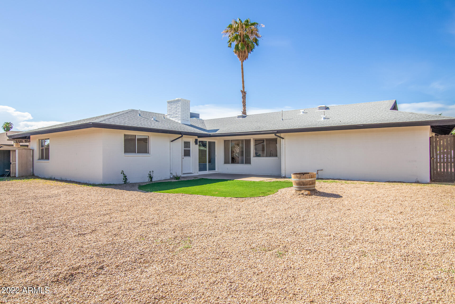
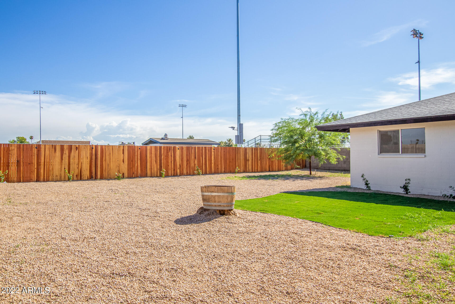
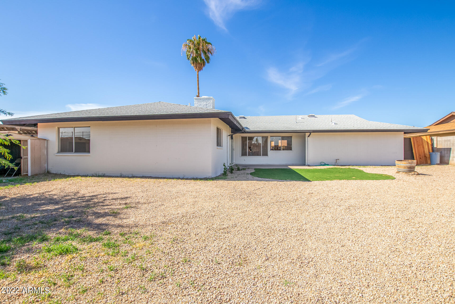
Look no further! This fabulous Wright Construction 4 bed, 2 bath residence is the one! Discover an impressive interior offering clean lines that promote a modern feel and subtle sophistication. Designer palette, wood-look flooring, recessed lighting, & a charming brick fireplace are some features you'll love! The beautiful eat-in kitchen boasts plenty of gray shaker cabinets, quartz counters/backsplash, and sparkling stainless steel appliances. Main suite enjoys bountiful natural light, soft carpet in all the right places, a private bathroom with dual sinks, and a walk-in closet. The spacious backyard with an easy-care landscape will be your new favorite spot for hosting fun gatherings! This deal won't last long!! Take a tour today!

Share Property

Location

4567 W EL CAMINITO Drive, Glendale, AZ 85302

Status

Sold

Date Sold

September 8, 2022

Property Amenities

Interior
Laundry room Wshr/Dry Hook Up Only
Fireplace 1 Fireplace, Family Room
Flooring Carpet, Laminate, Tile
Total Bedrooms: 4
Other Interior Features Eat-in Kitchen, 3/4 Bath Master Bdrm, Double Vanity, High Speed Internet
Area & Lot
Lot Area 8,580 Sq.Ft.
Living area 2,202 Sq.Ft.
MLS® ID 6449549
Year Built 1971
School District Glendale Union High School District
High School Apollo High School
Middle School Horizon School
Elementary School Horizon School
Water Frontage Gravel/Stone Front, Gravel/Stone Back, Synthetic Grass Back
Architecture Styles Ranch
Type Residential
Status Sold
Exterior
Stories 1
Pool None
Air conditioning Refrigeration, Ceiling Fan(s)
Heat type Electric
Water Source City Water
Garage Space 2.0
Sewer Public Sewer
Other Exterior Features Patio
Parking Dir Entry frm Garage, Electric Door Opener
Lot Features Gravel/Stone Front, Gravel/Stone Back, Synthetic Grass Back
Roof Composition
Finance
Sales Price $440,000
Real Estate Tax $1,415 yearly

360 Virtual Tour

Take a tour of this property

Glendale

Work With Us

The Valley Leaders epitomizes integrity, exemplary customer service, and strong negotiation skills with every detail of your real estate transaction. Our team is a very hard-working and driven professional. Don't hesitate to reach out today!