4672 E APRICOT Lane
4672 E APRICOT Lane
4672 E APRICOT Lane
4672 E APRICOT Lane
4672 E APRICOT Lane
4672 E APRICOT Lane
4672 E APRICOT Lane
4672 E APRICOT Lane
4672 E APRICOT Lane
4672 E APRICOT Lane
4672 E APRICOT Lane
4672 E APRICOT Lane
4672 E APRICOT Lane
4672 E APRICOT Lane
4672 E APRICOT Lane
4672 E APRICOT Lane
4672 E APRICOT Lane
4672 E APRICOT Lane
4672 E APRICOT Lane
4672 E APRICOT Lane
4672 E APRICOT Lane
4672 E APRICOT Lane
4672 E APRICOT Lane
4672 E APRICOT Lane
4672 E APRICOT Lane
4672 E APRICOT Lane
4672 E APRICOT Lane
4672 E APRICOT Lane
4672 E APRICOT Lane
4672 E APRICOT Lane
4672 E APRICOT Lane
4672 E APRICOT Lane
4672 E APRICOT Lane
4672 E APRICOT Lane
4672 E APRICOT Lane
4672 E APRICOT Lane
4672 E APRICOT Lane
4672 E APRICOT Lane
4672 E APRICOT Lane
4672 E APRICOT Lane
4672 E APRICOT Lane
4672 E APRICOT Lane
4672 E APRICOT Lane
4672 E APRICOT Lane
4672 E APRICOT Lane
4672 E APRICOT Lane
4672 E APRICOT Lane
4672 E APRICOT Lane
4672 E APRICOT Lane
4672 E APRICOT Lane
4672 E APRICOT Lane
4672 E APRICOT Lane
4672 E APRICOT Lane
4672 E APRICOT Lane
4672 E APRICOT Lane
4672 E APRICOT Lane
4672 E APRICOT Lane
4672 E APRICOT Lane
4672 E APRICOT Lane
4672 E APRICOT Lane
4672 E APRICOT Lane
4672 E APRICOT Lane
VIEW PHOTOS
Courtesy of eXp Realty, Radojka Lala Smith Listing Contact: 602-810-0165 
$690,000

4672 E APRICOT Lane

3 Beds 3 Baths 2,049 Sq.Ft. 8,770 Sq.Ft.

Description

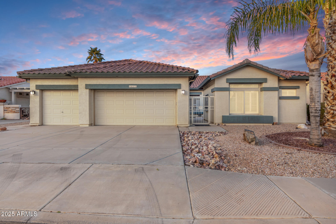
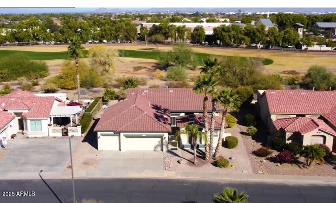
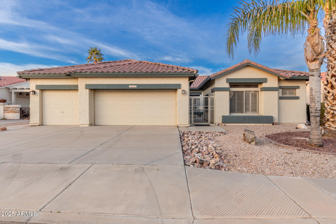
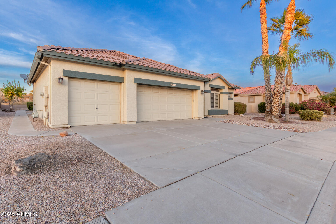
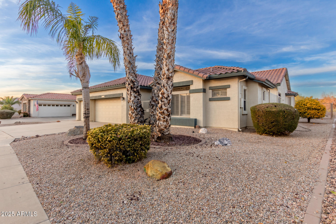
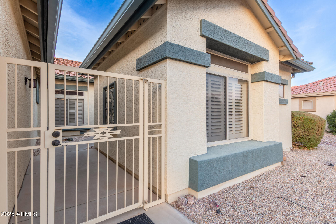
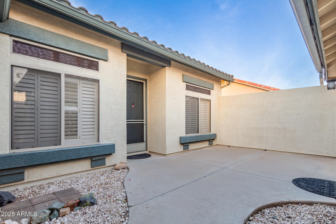
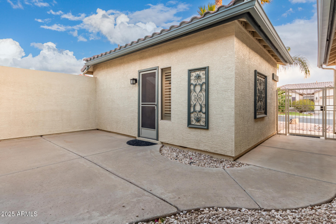
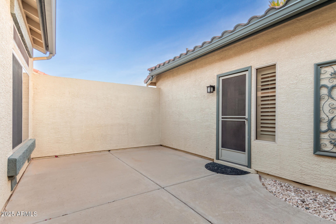
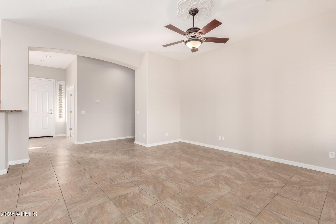
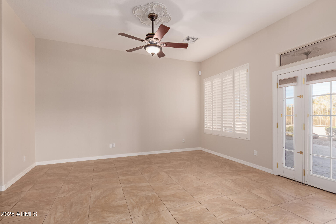
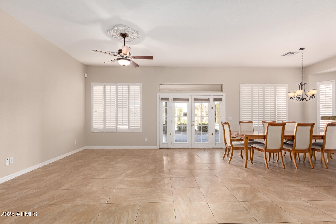
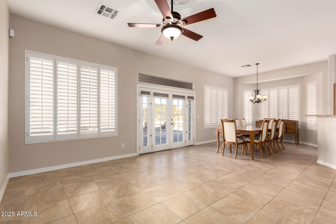
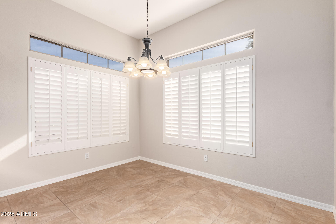
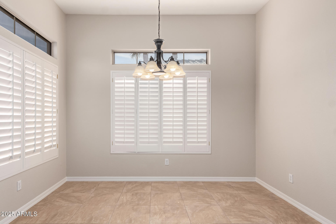
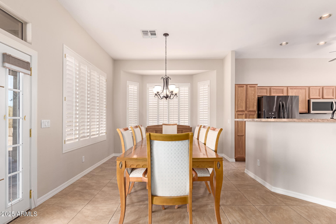
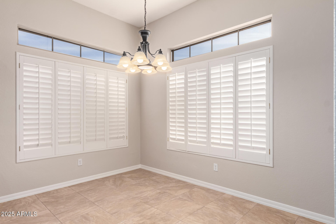
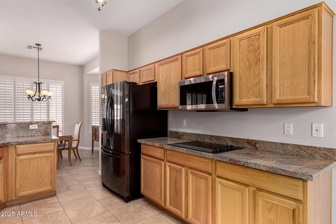
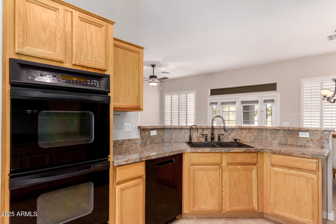
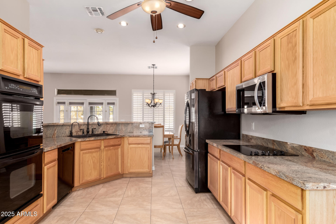
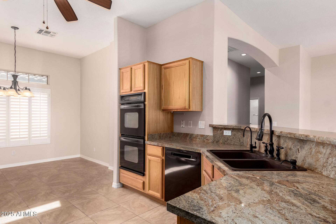
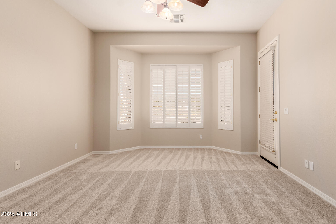
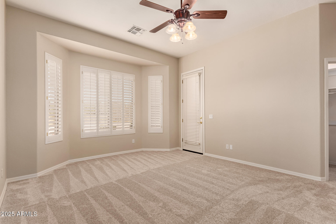
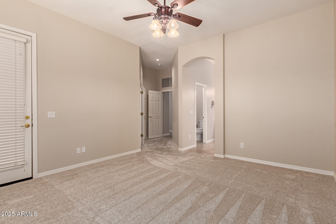
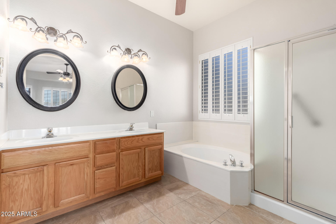
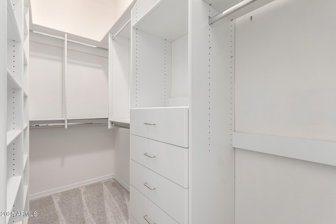
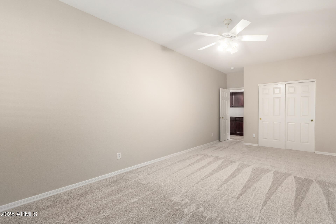
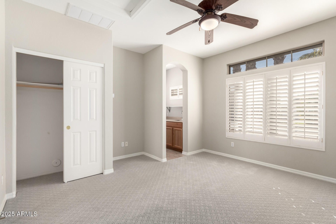
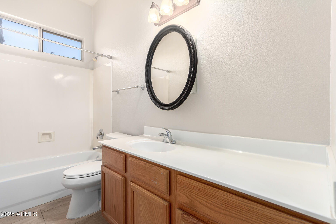
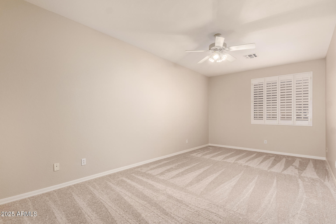
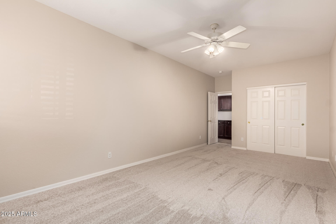
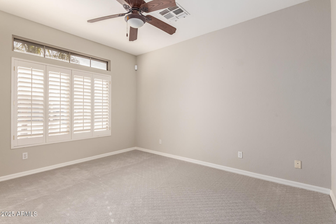
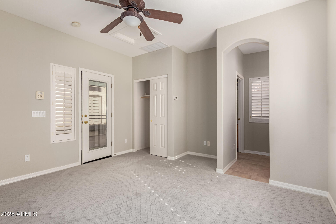
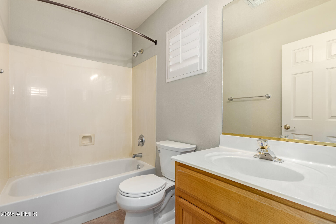
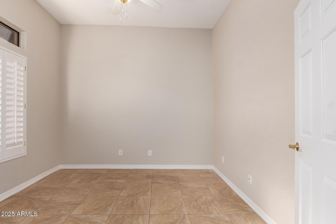
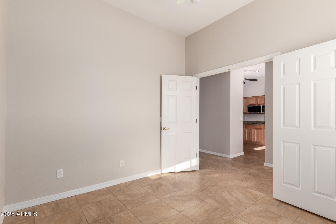
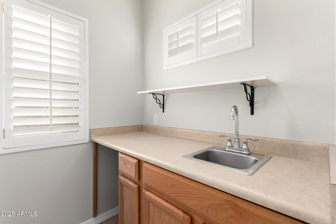
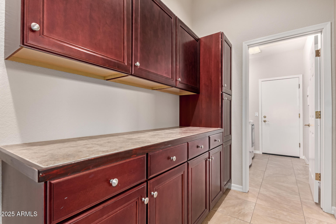
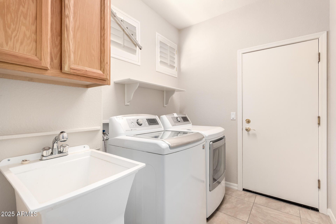
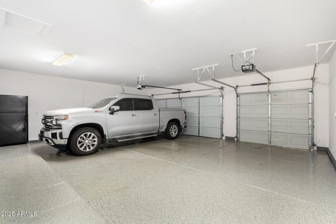
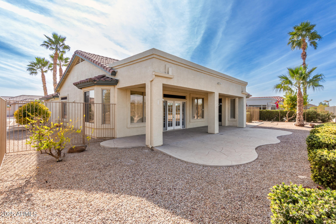
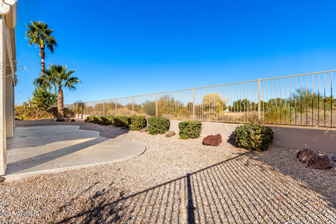
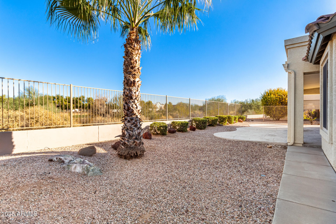
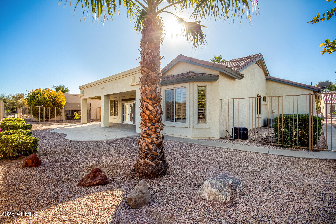
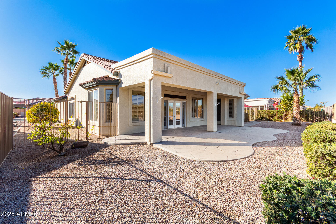
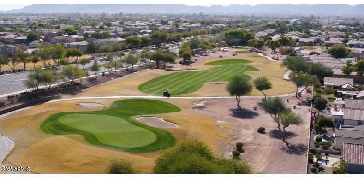
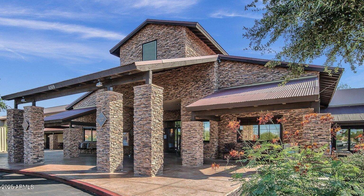
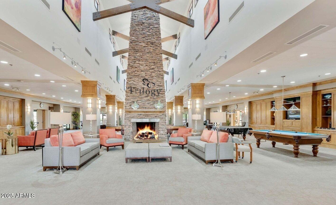
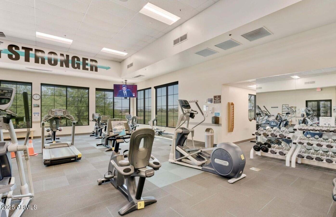
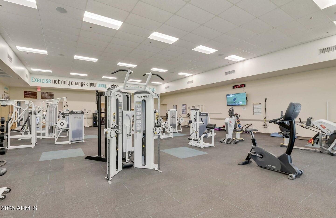
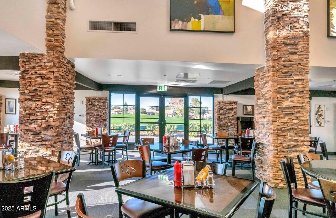
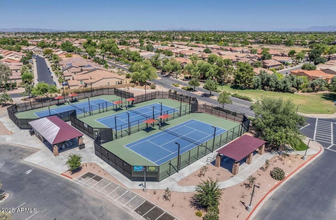
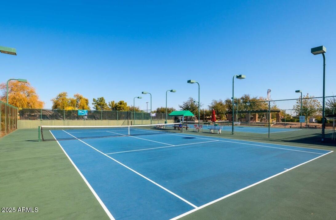
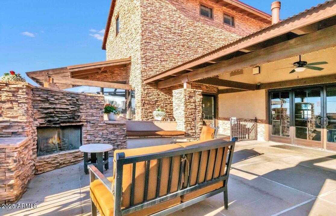
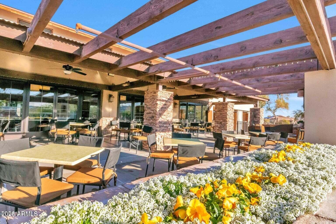
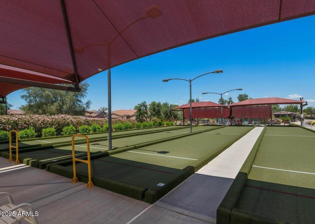
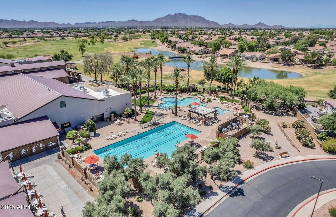
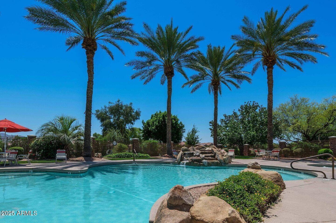
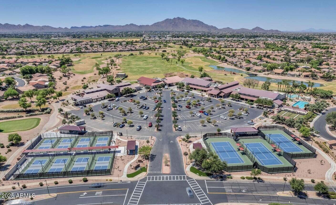
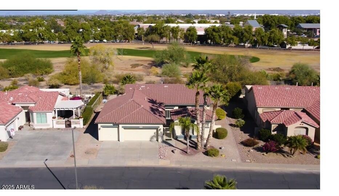
WOW, this incredible home has it ALL: Golf Course LOT, Casita/guest house, 3 car garage, FENCED back yard and freshly painted!! The home offers a blend of elegance and functionality. The spacious layout is highlighted by stunning willow-style architecture, and the ceramic tile flooring throughout the main living areas, den, kitchen, and bathrooms provides a modern touch. The large kitchen, equipped with granite countertops, opens into a roomy family room, while the beautiful dining area, featuring bay windows, creates a bright and inviting space. The den offers perfect space for a private office. French doors lead to a large covered patio, which has been recently extended to provide even more space for relaxation or entertaining, all while overlooking the AMAZING views of the GOLF course. The Primary suite is expansive and features a cozy bay window sitting area, providing a serene retreat. The second bedroom is quite large and could easily be transformed into a suite with a sitting area. The separate guest Casita offers a kitchenette, a full bath, and its own private courtyard, ideal for visitors or as an additional private space. This home also includes upgraded plantation shutters, ceiling fans, and a 3-car extended-length garage, perfect for storing larger vehicles or toys. Added features include a utility sink, water softener, and reverse osmosis system add even more convenience and comfort. Community is a TOP rated one featuring club house, pickleball courts, tennis court, pool, spa, fitness, restaurants, privately gated and more. MUST SEE!

Share Property

Location

4672 E APRICOT Lane, Gilbert, AZ 85298

Status

Sold

Date Sold

March 28, 2025

Property Amenities

Interior
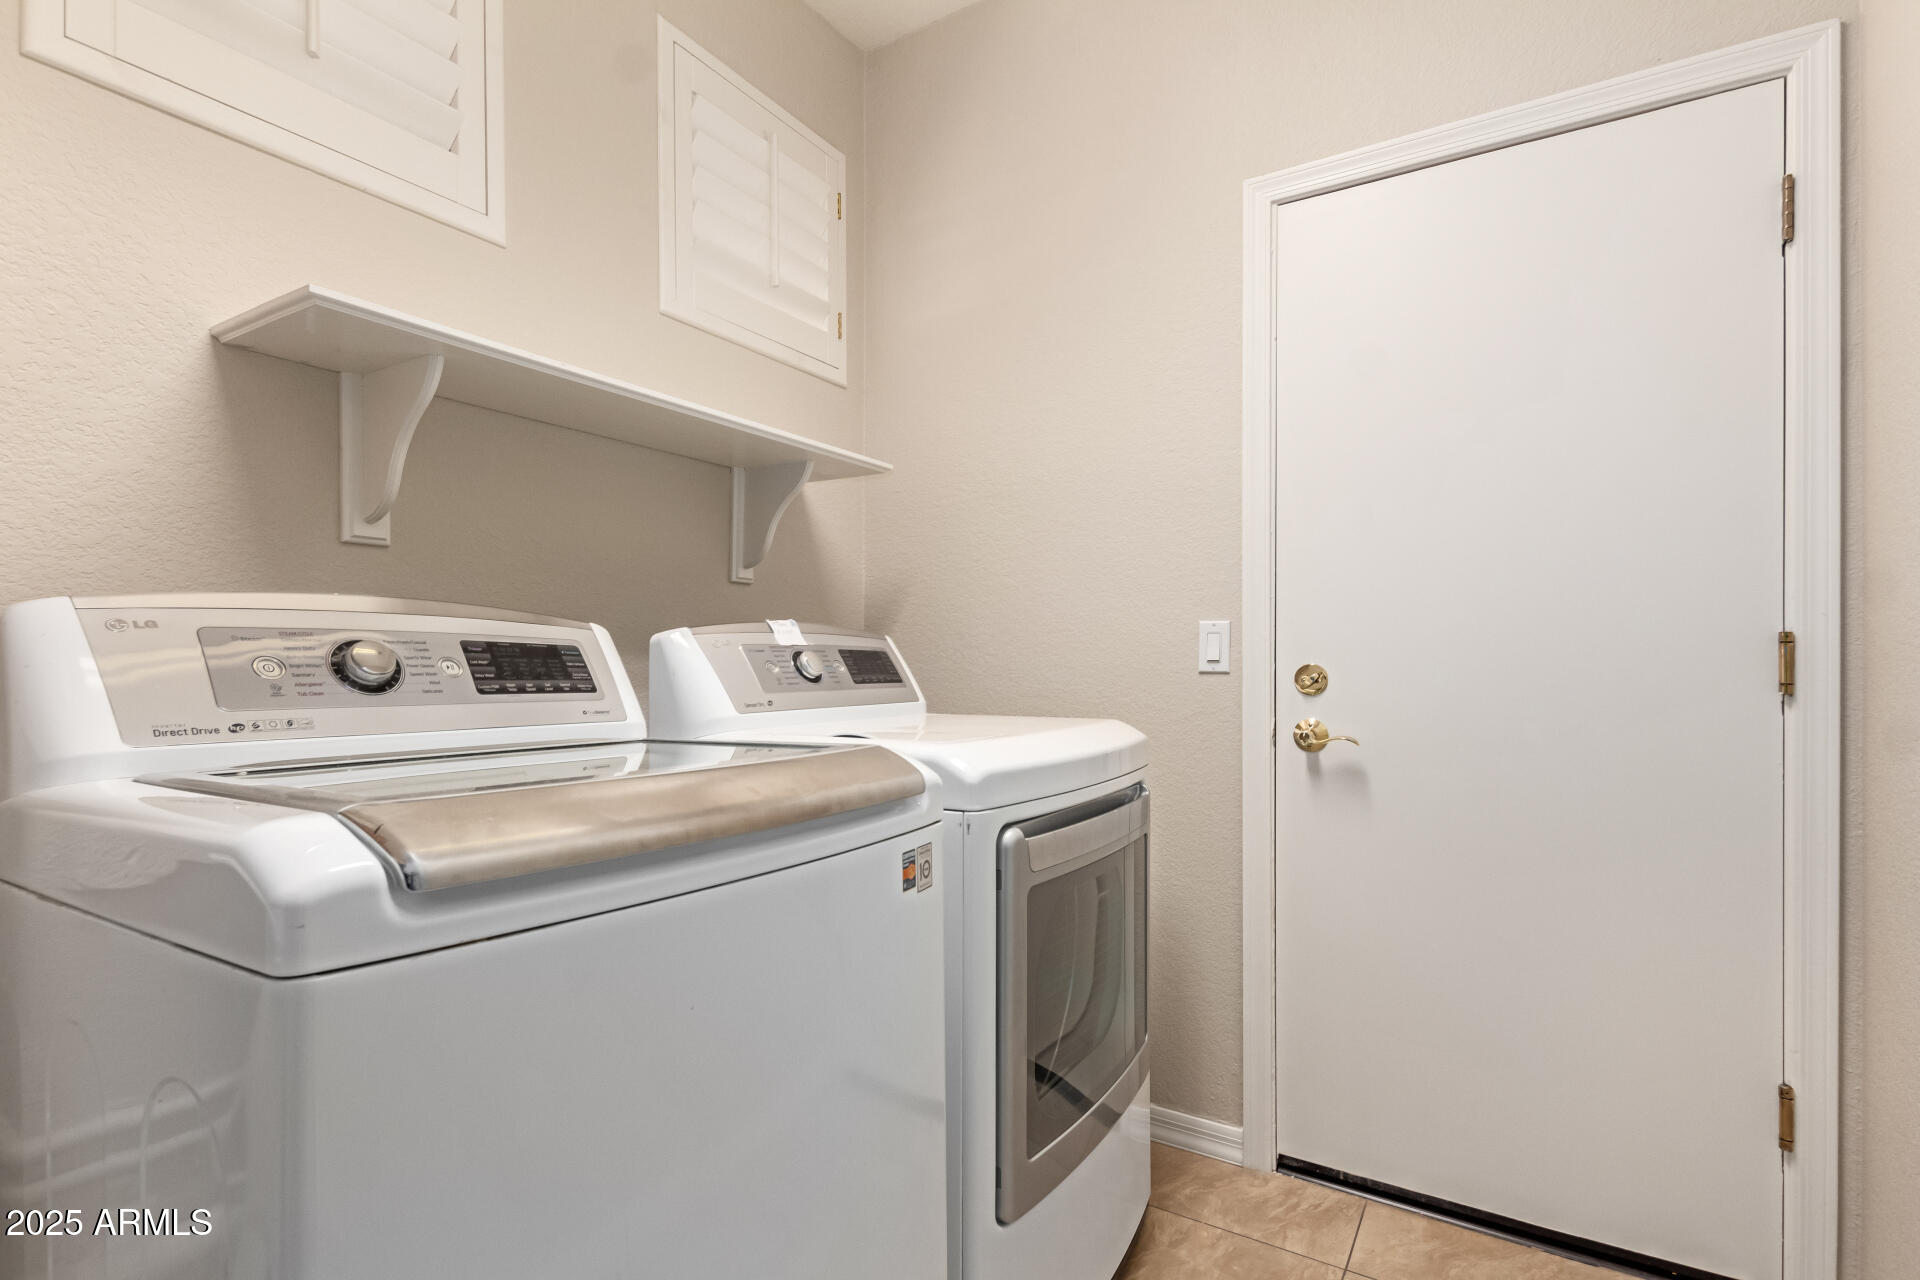
Laundry room Inside
Appliances Dryer, Washer, Water Softener Owned, Reverse Osmosis, Refrigerator, Built-in Microwave, Dishwasher, Disposal, Electric Cooktop
Flooring Carpet, Tile
Total Bedrooms: 3
Other Interior Features High Speed Internet, Granite Counters, Double Vanity, Eat-in Kitchen, 9 Flat Ceilings, No Interior Steps, Pantry, Full Bth Master Bdrm, Separate Shwr Tub
Area & Lot
Lot Area 8,770 Sq.Ft.
Living area 2,049 Sq.Ft.
MLS® ID 6811633
Year Built 2001
School District Adult
High School Adult
Middle School Adult
Elementary School Adult
Architecture Styles Ranch
Type Residential
Status Sold
Exterior
Stories 1
Pool None
Air conditioning Central Air, Ceiling Fan(s)
Heat type Natural Gas
Water Source City Water
Garage Space 3.0
Security Features Security System Owned
Sewer Public Sewer
Other Exterior Features Private Street(s), Private Yard
Parking Garage Door Opener, Extended Length Garage
Lot Features North/South Exposure, Sprinklers In Rear, Sprinklers In Front, On Golf Course
Roof Tile
Finance
Sales Price $690,000
HOA Fees $396 quarterly
Real Estate Tax $3,250 yearly

Work With Us

The Valley Leaders epitomizes integrity, exemplary customer service, and strong negotiation skills with every detail of your real estate transaction. Our team is a very hard-working and driven professional. Don't hesitate to reach out today!


