4704 E PARADISE VILLAGE Parkway N 303
VIEW PHOTOS
Courtesy of eXp Realty, Danielle Marie Paluscio Listing Contact: 602-377-0700 
$298,700

4704 E PARADISE VILLAGE Parkway N 303

2 Beds 2 Baths 1,038 Sq.Ft. 1,063 Sq.Ft.

Description

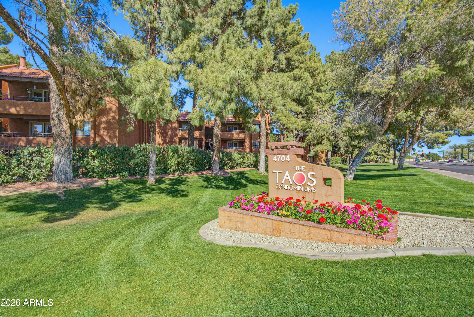
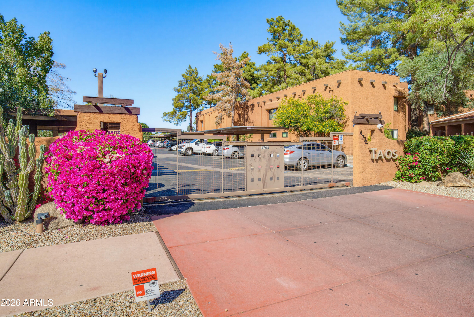
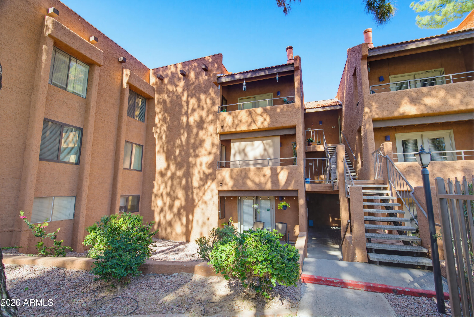
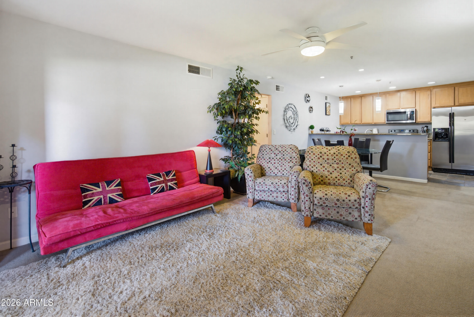
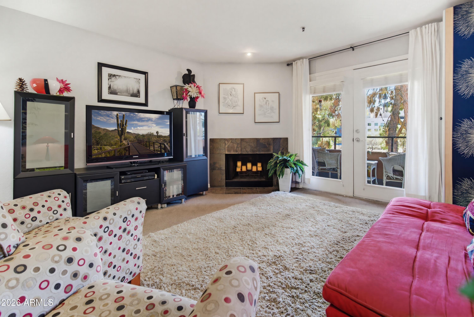
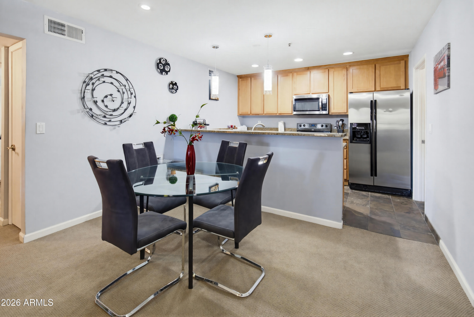
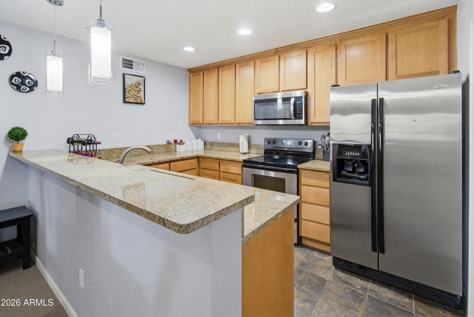
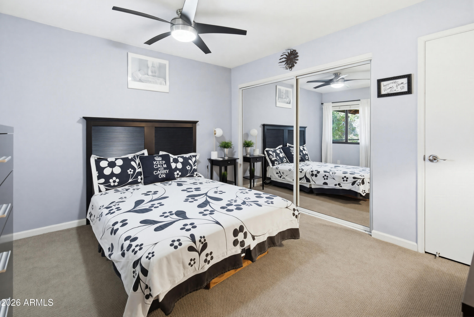
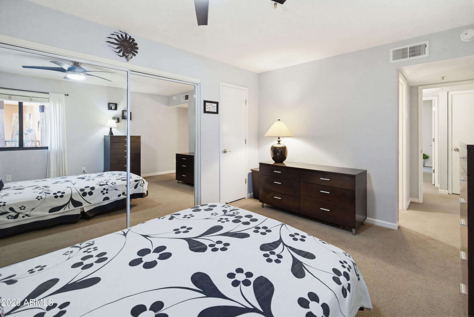
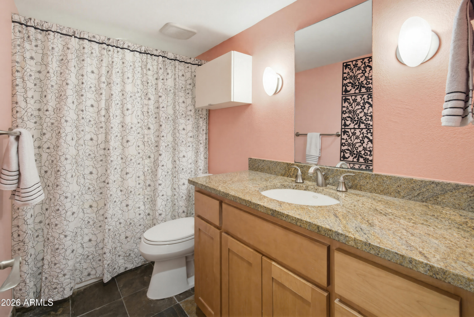
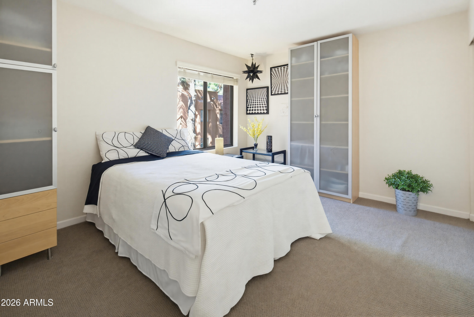

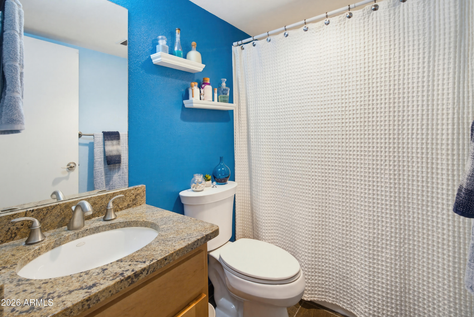
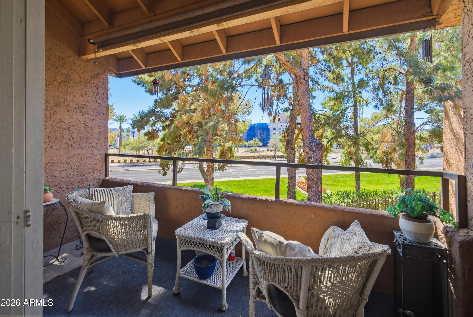
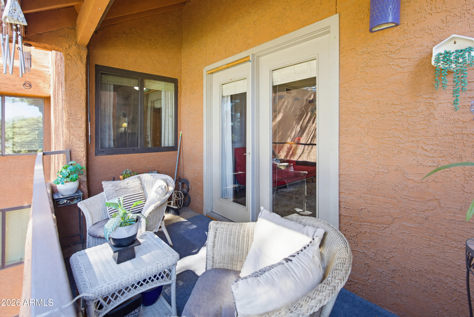
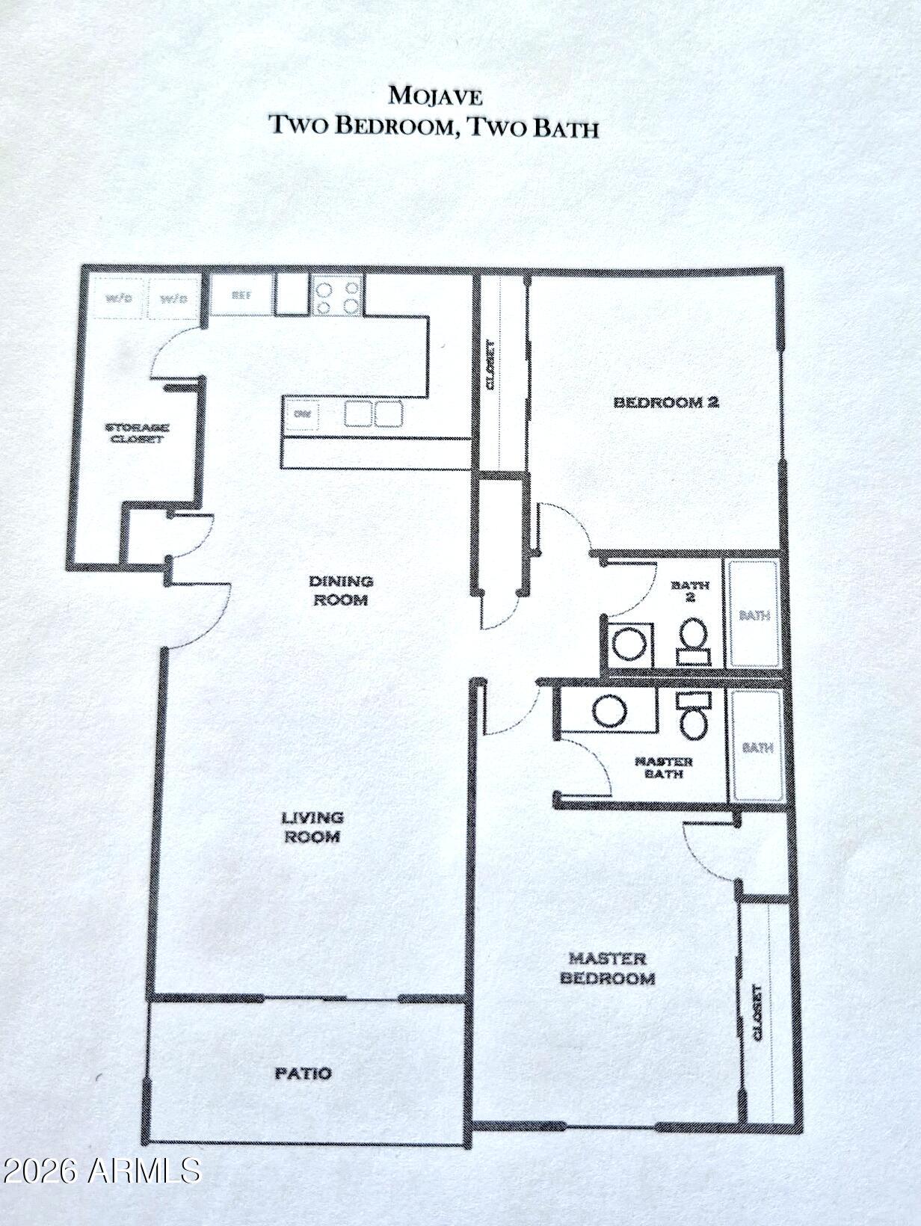
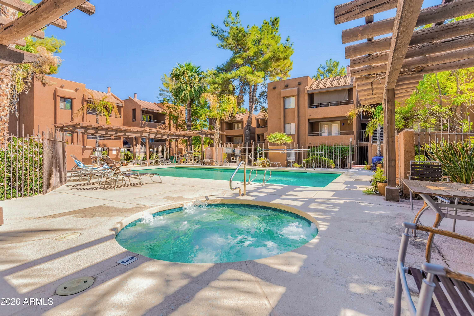
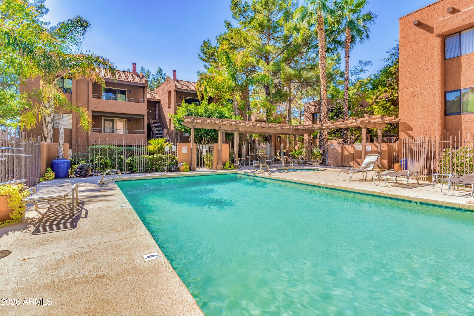
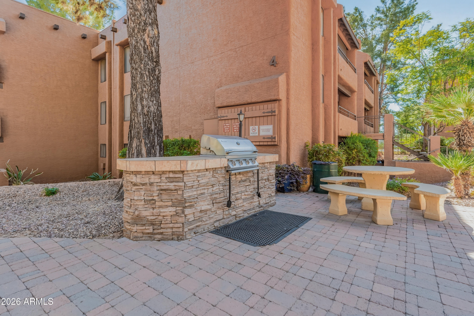
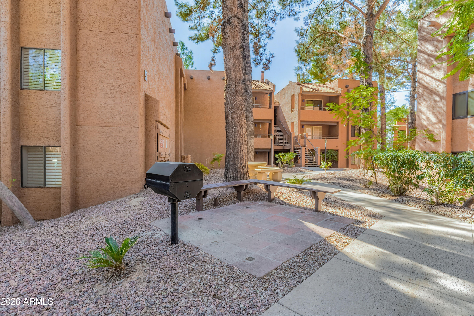
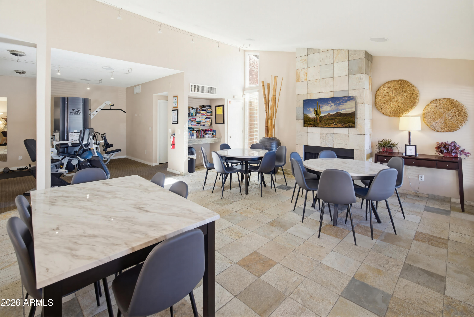
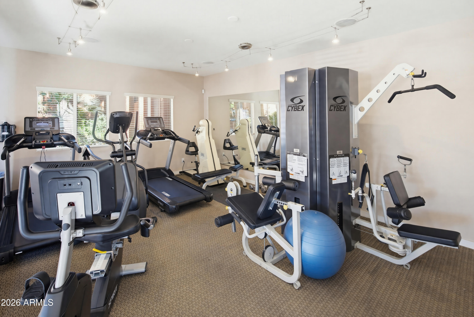
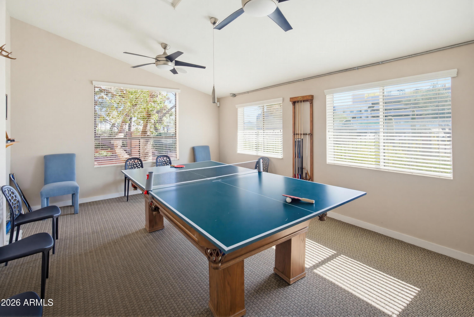
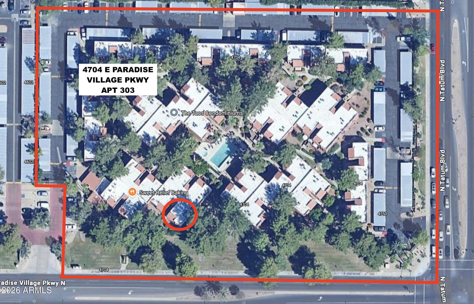
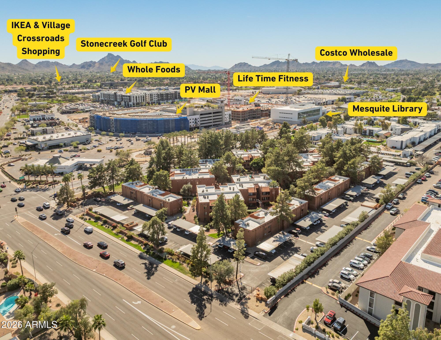
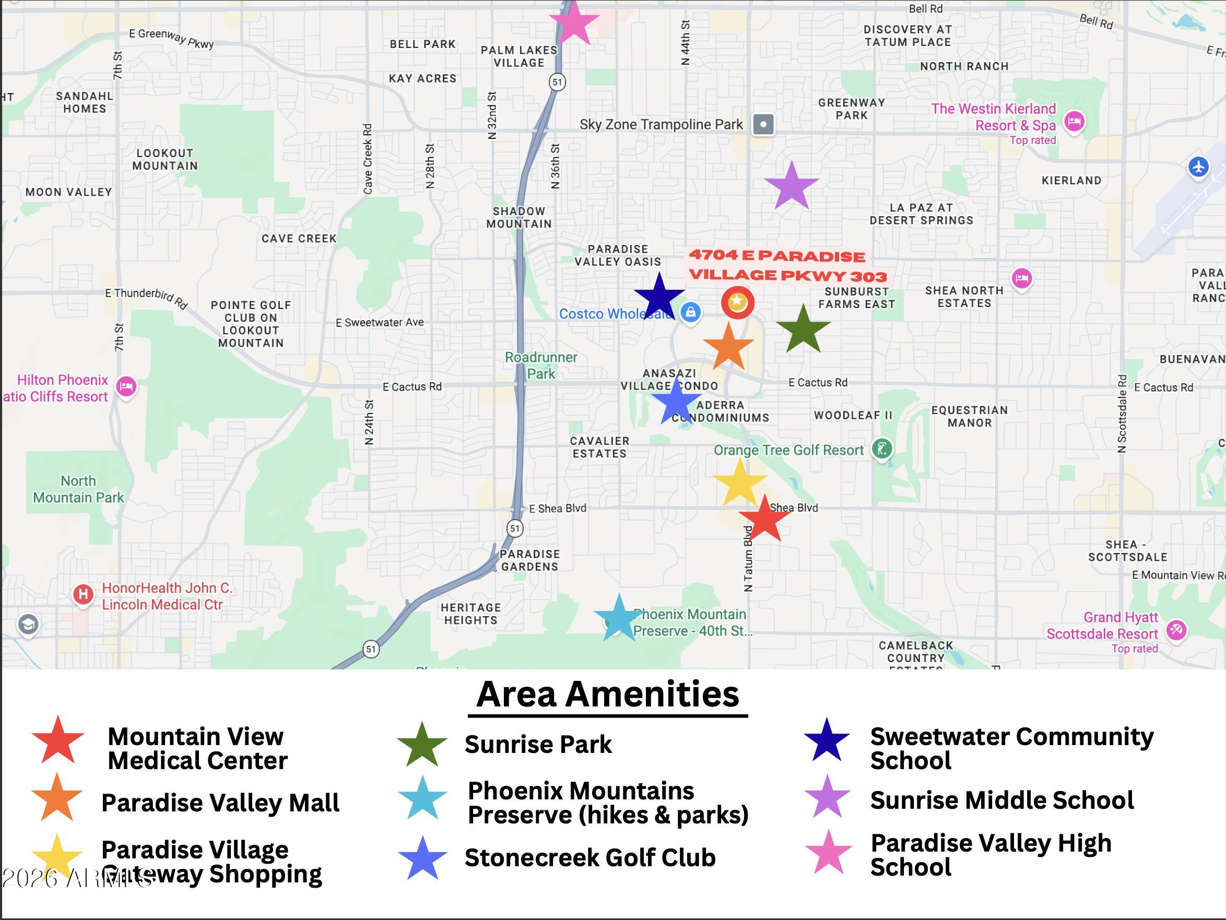
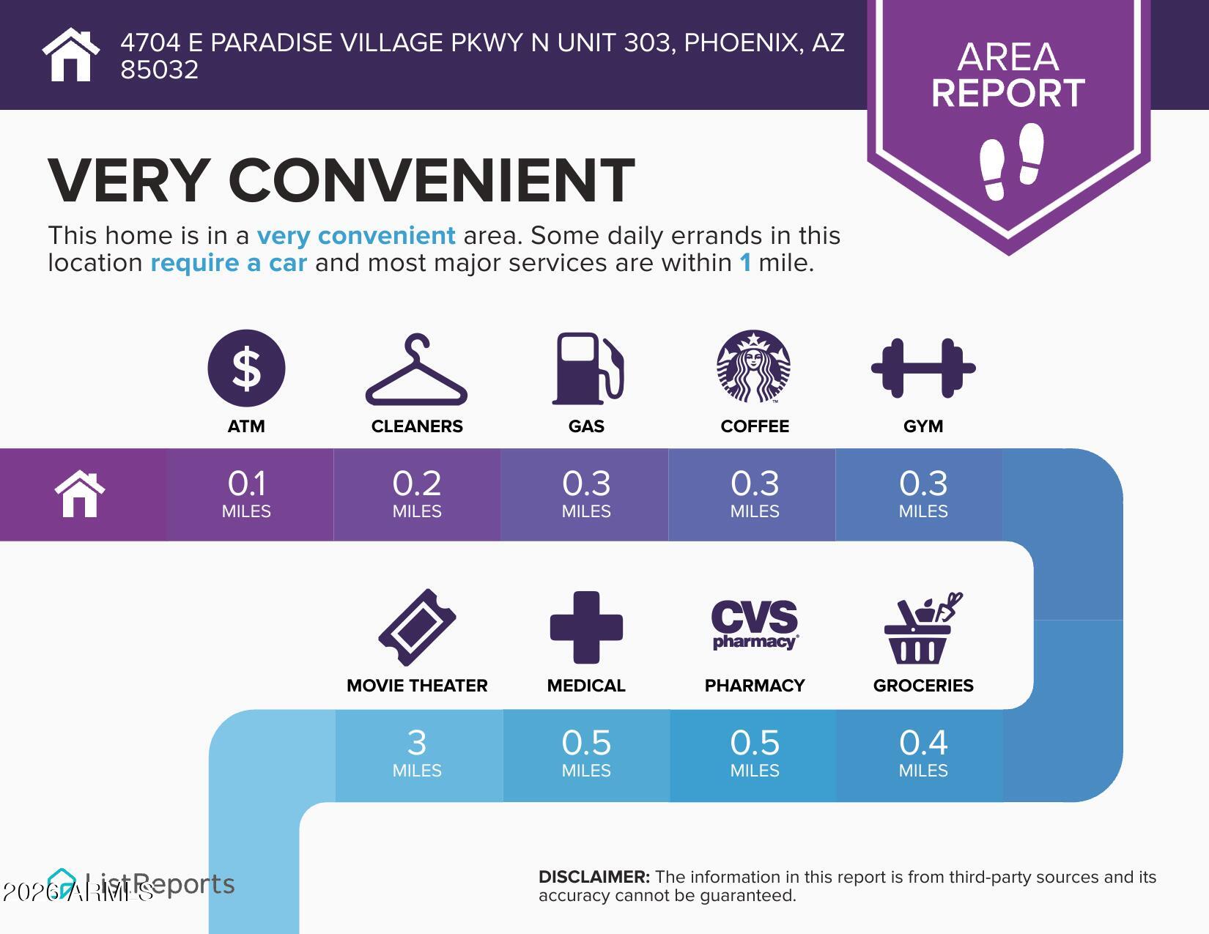
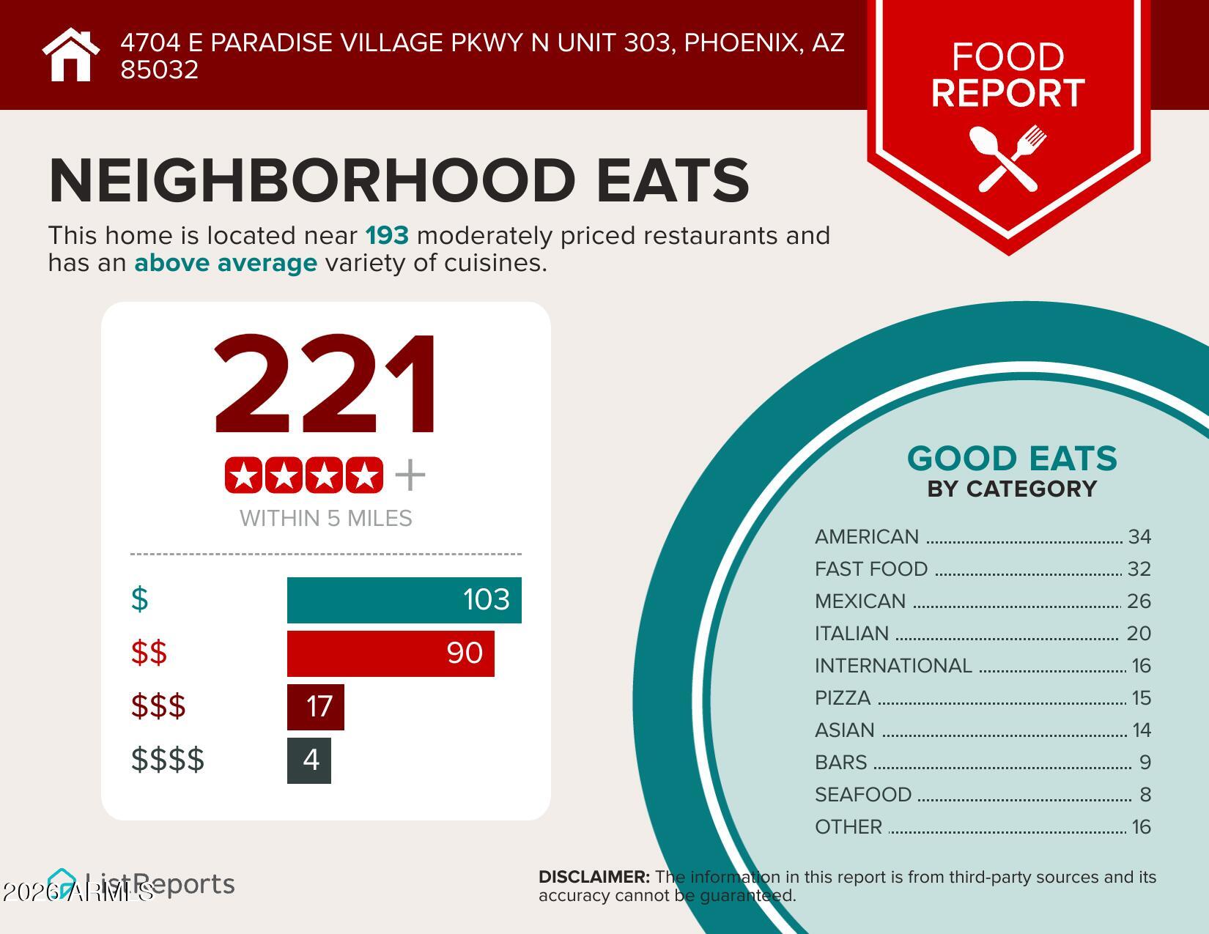
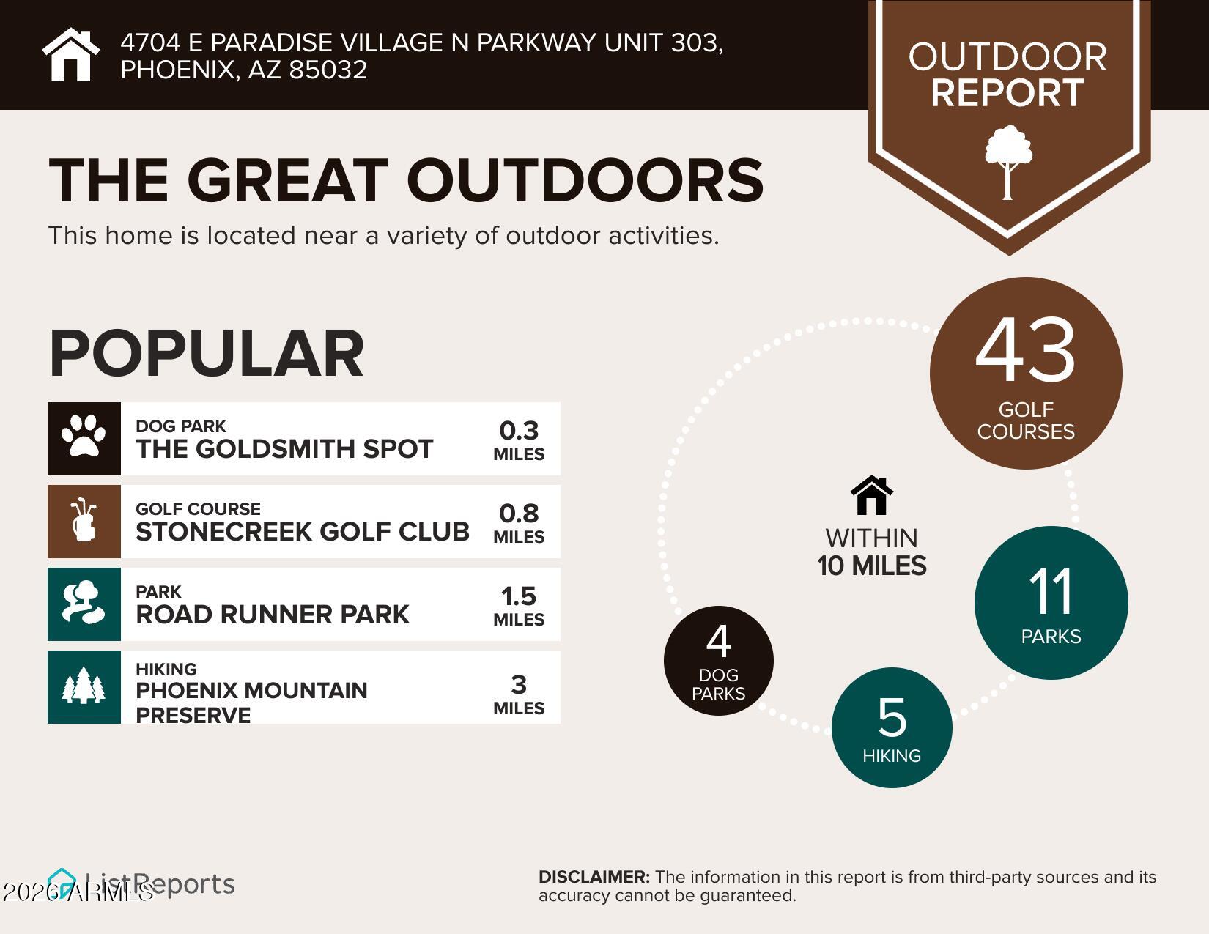
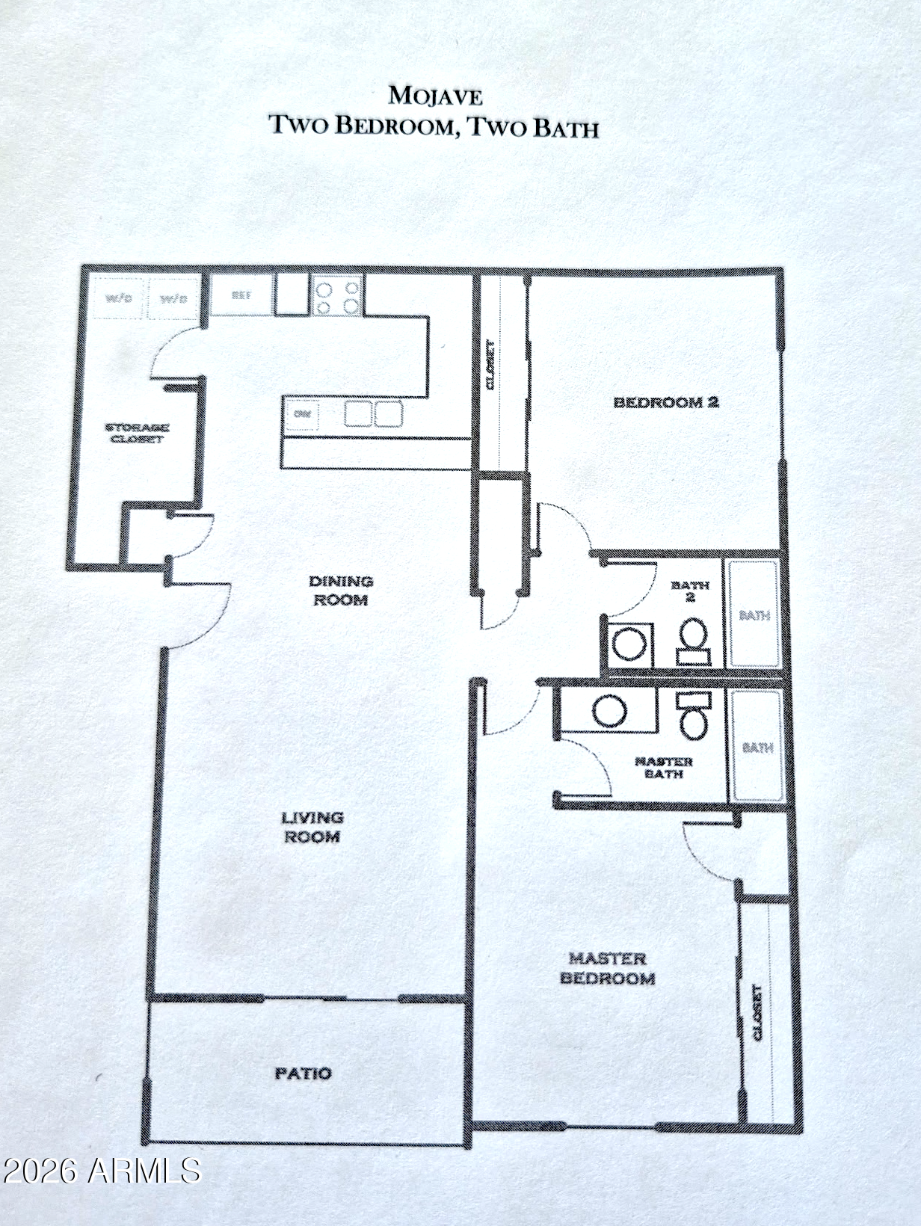
Top-floor living with no one above in a prime Phoenix location with unmatched convenience just steps from the newly reimagined PV Mall, dining & shopping. This well-maintained condo offers a light, open layout w/ spacious living & dining areas, cozy fireplace & private covered balcony surrounded by mature Pine trees. Kitchen features granite counters, ample cabinetry & stainless appliances. Enjoy Split bedrooms, in-unit laundry, new HVAC & a true lock-&-leave lifestyle. Furnishings available for a turnkey option. Perfect as a primary residence, seasonal retreat or investment in highly convenient North Phoenix. Taos gated community features a heated pool/spa, BBQ area, clubhouse w/ fitness center, pool table & lounge area. Quick & easy access to Hospitals, SR 51, downtown & Airport!

Share Property

Location

4704 E PARADISE VILLAGE Parkway N 303, Phoenix, AZ 85032

Status

Sold

Date Sold

April 12, 2026

Property Amenities

Interior
Laundry room Inside
Fireplace Wood Burning, Living Room
Appliances Dryer, Washer, Refrigerator, Built-in Microwave, Dishwasher, Disposal, Electric Range
Flooring Carpet, Stone, Tile
Total Bedrooms: 2
Full Bathrooms: 2
Other Interior Features Walk-in Pantry, High Speed Internet, Granite Counters, Breakfast Bar, 9 Flat Ceilings, Full Bth Master Bdrm
Area & Lot
Lot Area 1,063 Sq.Ft.
Living area 1,038 Sq.Ft.
MLS® ID 6999942
Year Built 1984
School District Paradise Valley Unified District
High School Paradise Valley High School
Middle School Sunrise Middle School
Elementary School Indian Bend Elementary School
Type Condo
Status Sold
Exterior
Stories 3
Air conditioning Central Air, Ceiling Fan(s)
Heat type Heat Pump, Electric
Water Source City Water
Security Features Fire Sprinkler System
Sewer Sewer in Cnctd, Public Sewer
Other Exterior Features Balcony
Parking Detached Carport
Lot Features North/South Exposure, Grass Front, Grass Back
Roof Built-Up
Finance
Sales Price $298,700
HOA Fees $348 monthly
Real Estate Tax $888 yearly

Work With Us

The Valley Leaders epitomizes integrity, exemplary customer service, and strong negotiation skills with every detail of your real estate transaction. Our team is a very hard-working and driven professional. Don't hesitate to reach out today!



