4725 W ORANGE Avenue
VIEW PHOTOS
$320,000

4725 W ORANGE Avenue

4 Beds 2 Baths 1,689 Sq.Ft. 5,532 Sq.Ft.

Description

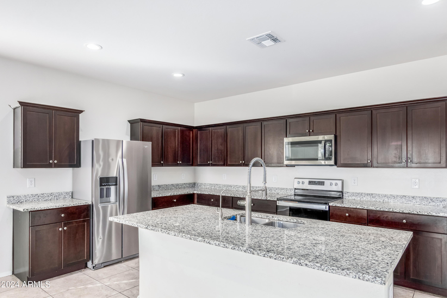
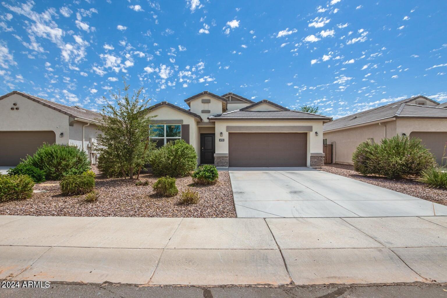
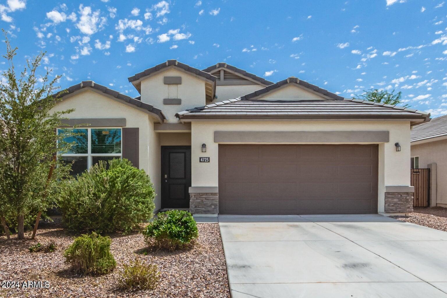
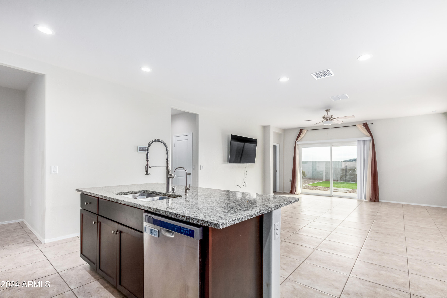
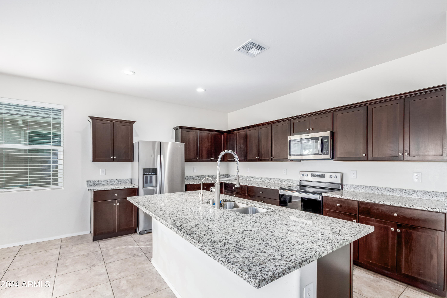
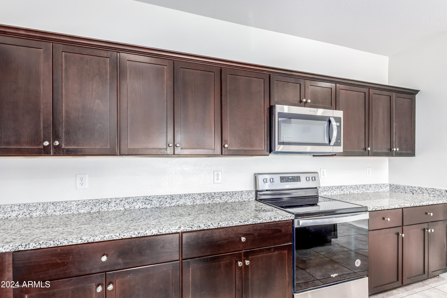
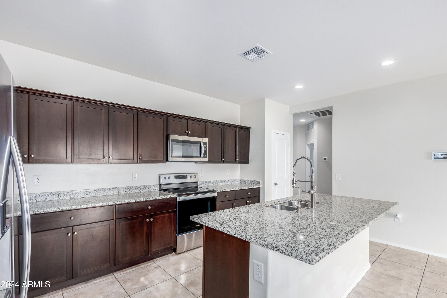
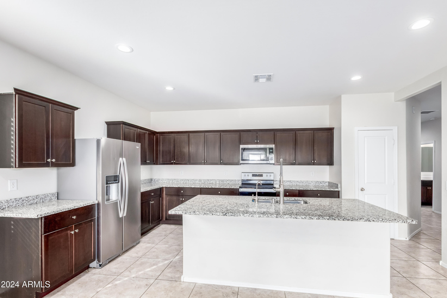
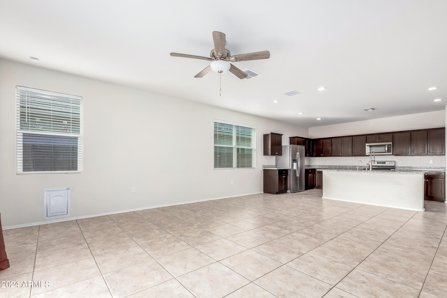
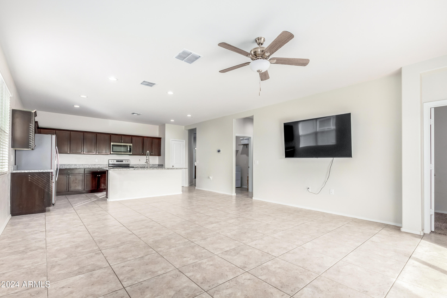
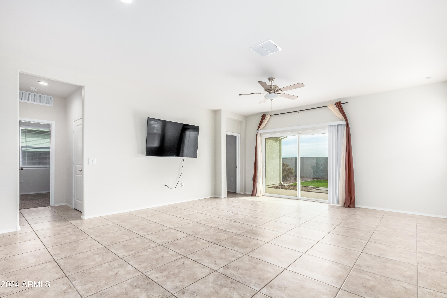
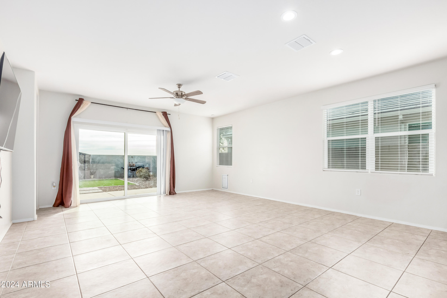
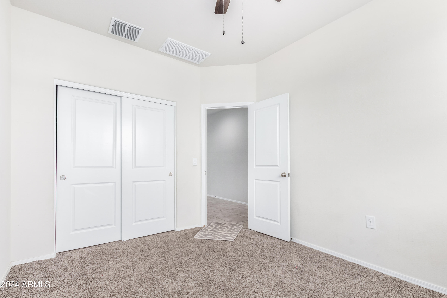
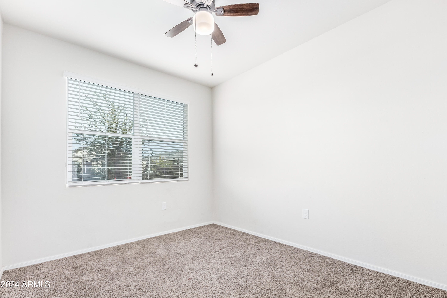
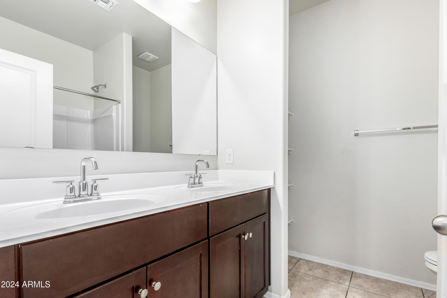
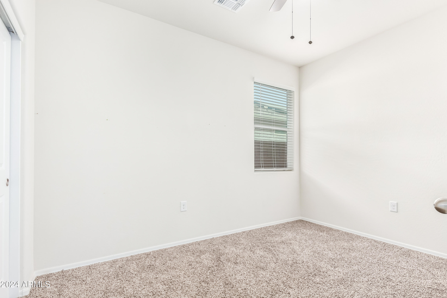
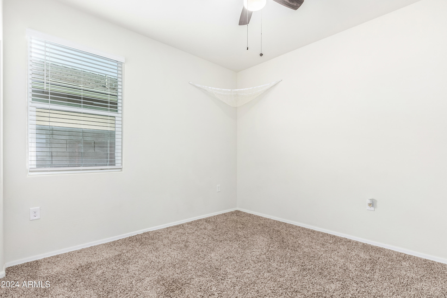
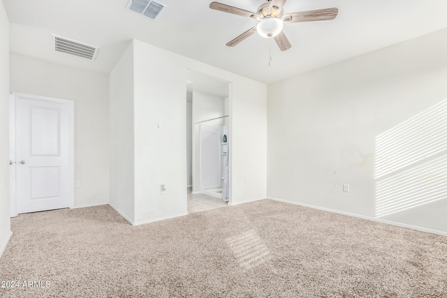
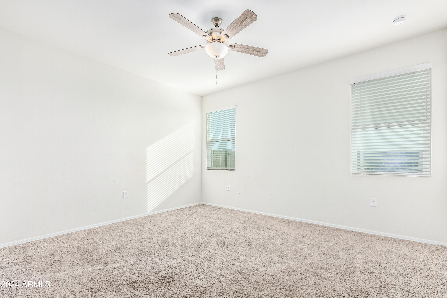
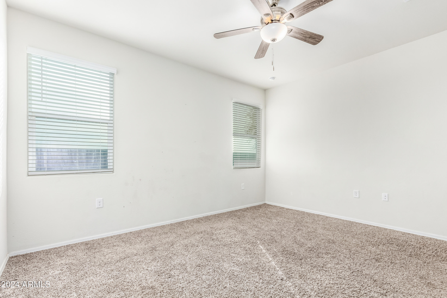
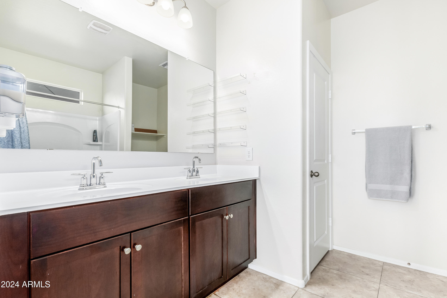
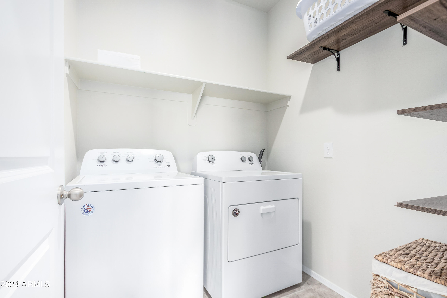
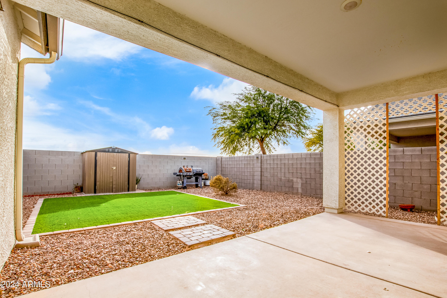
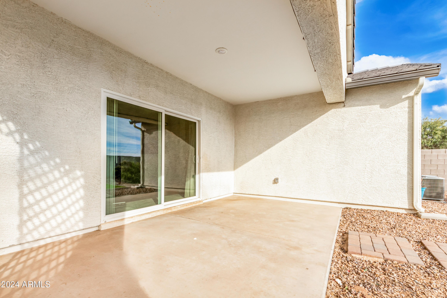
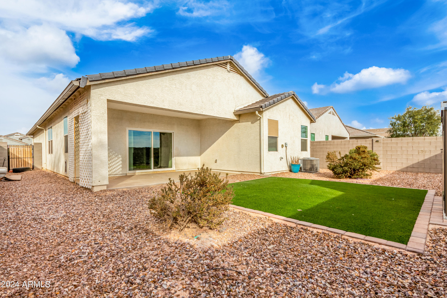
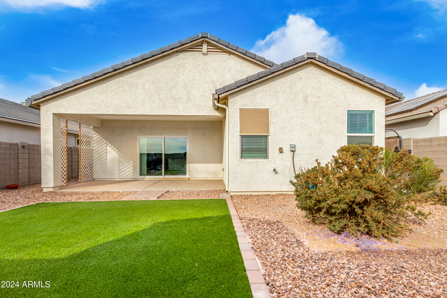
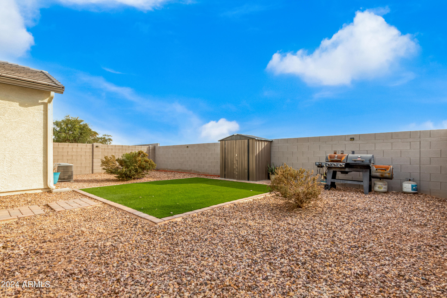
This newly built 4-bedroom home is ready to move in & enjoy! Spacious open floor plan bathed in natural light promotes a greater traffic flow & maximizes space, making it perfect for entertaining. Features like tile flooring, ceiling fans, window blinds, and fresh neutral paint enrich the overall appeal. The kitchen offers recessed lighting, abundant cabinetry with crown moulding, a pantry, stainless steel appliances, granite counters, and a prep island with a breakfast bar. All bedrooms include plush carpets for warmth & comfort underfoot. In the primary bedroom, you will find a bathroom with dual sinks and a walk-in closet. As a bonus, the washer and dryer convey! Large backyard with mountain views, covered patio, storage shed, and custom artificial turf. This home awaits for you!

Share Property

Location

4725 W ORANGE Avenue, Coolidge, AZ 85128

Status

Sold

Property Amenities

Interior
Laundry room Inside
Appliances Dryer, Washer, Water Softener Owned, Reverse Osmosis, Refrigerator, Built-in Microwave, Dishwasher, Disposal
Flooring Carpet, Tile
Total Bedrooms: 4
Other Interior Features High Speed Internet, Granite Counters, Double Vanity, Breakfast Bar, 9 Flat Ceilings, No Interior Steps, Kitchen Island, Pantry, Full Bth Master Bdrm
Area & Lot
Lot Area 5,532 Sq.Ft.
Living area 1,689 Sq.Ft.
MLS® ID 6794103
Year Built 2021
School District Coolidge Unified District
High School Coolidge High School
Middle School Coolidge Jr. High School
Elementary School Heartland Ranch Elementary School
View Description Mountain(s)
Architecture Styles Ranch
Type Residential
Status Sold
Exterior
Stories 1
Pool None
Air conditioning Central Air, Ceiling Fan(s)
Heat type Electric
Water Source Pvt Water Company
Garage Space 2.0
Sewer Public Sewer
Parking Garage Door Opener, Direct Access
Lot Features North/South Exposure, Desert Back, Gravel/Stone Front, Gravel/Stone Back, Synthetic Grass Back
Roof Tile
Finance
Sales Price $320,000
HOA Fees $75 monthly
Real Estate Tax $1,472 yearly

Work With Us

The Valley Leaders epitomizes integrity, exemplary customer service, and strong negotiation skills with every detail of your real estate transaction. Our team is a very hard-working and driven professional. Don't hesitate to reach out today!


