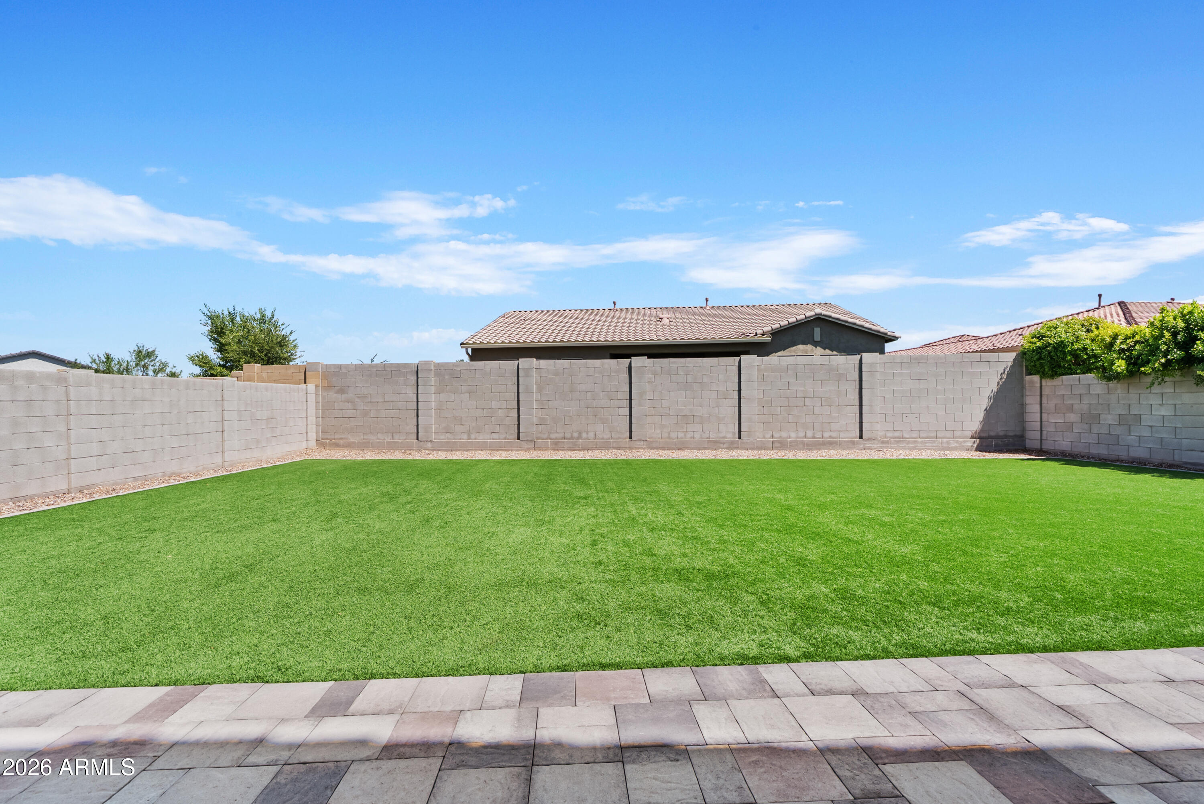
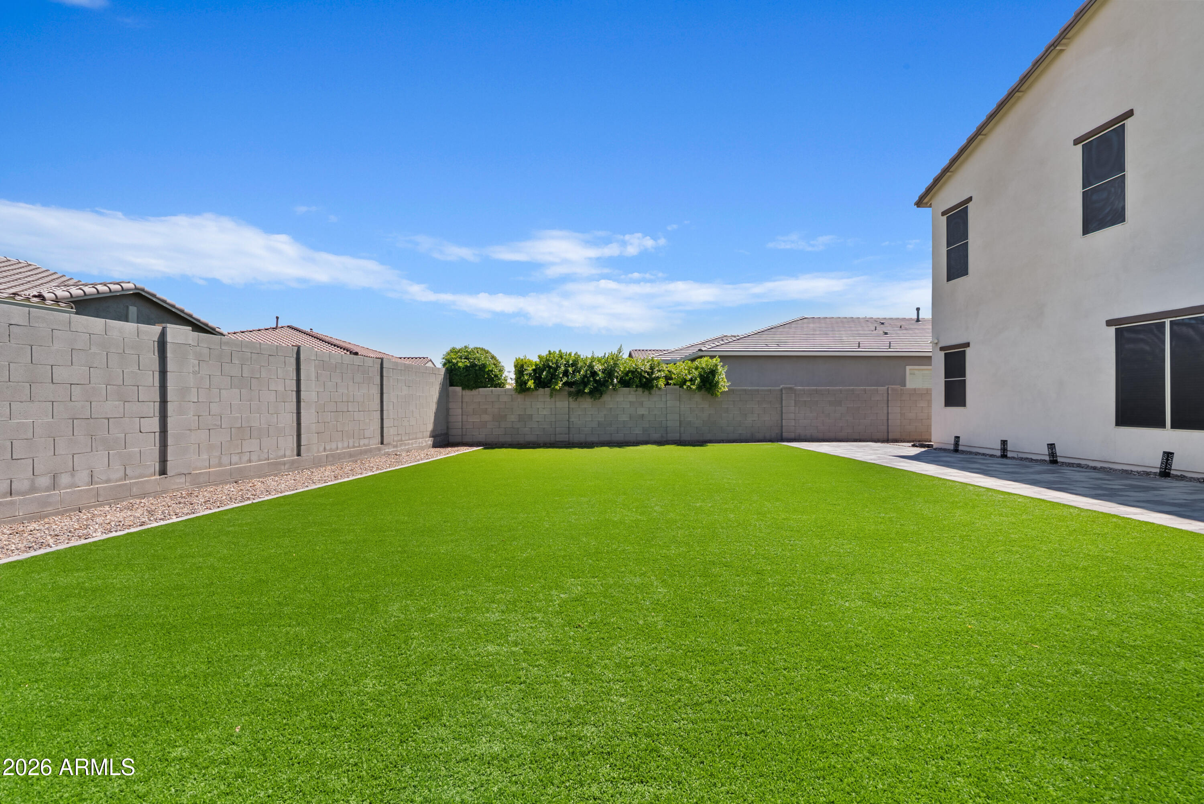
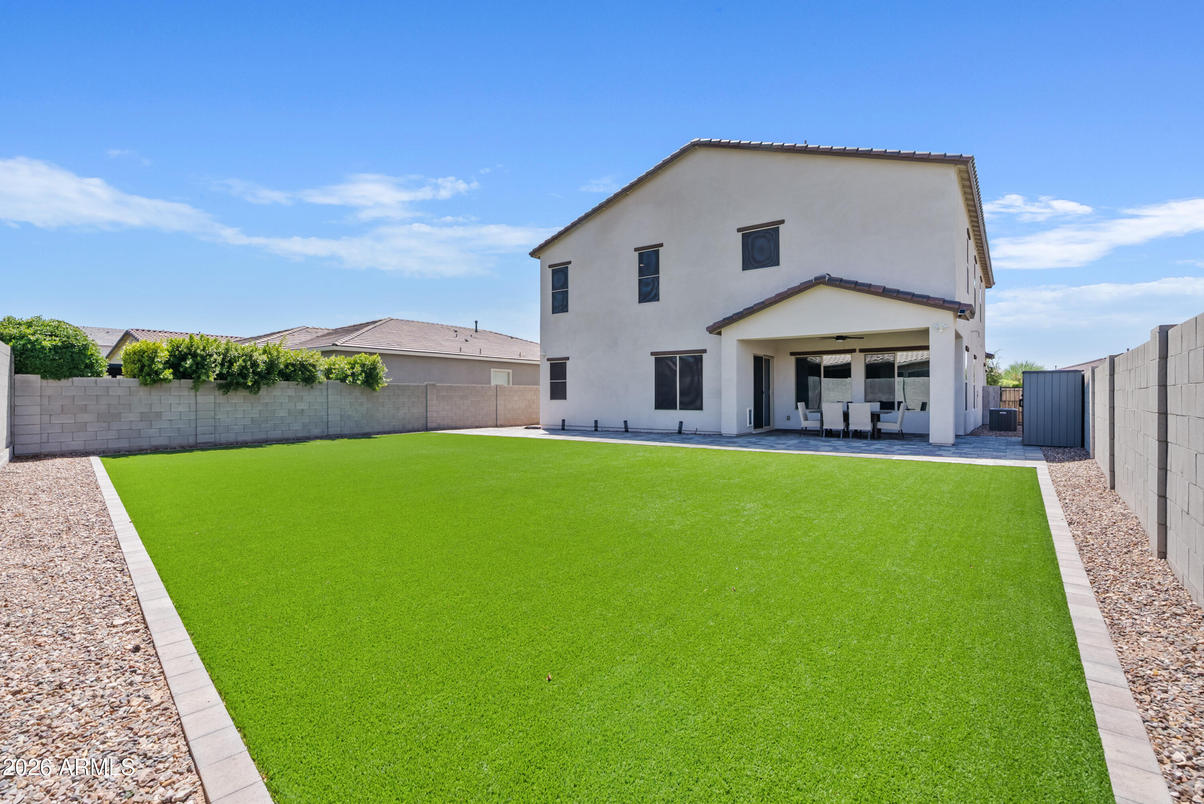
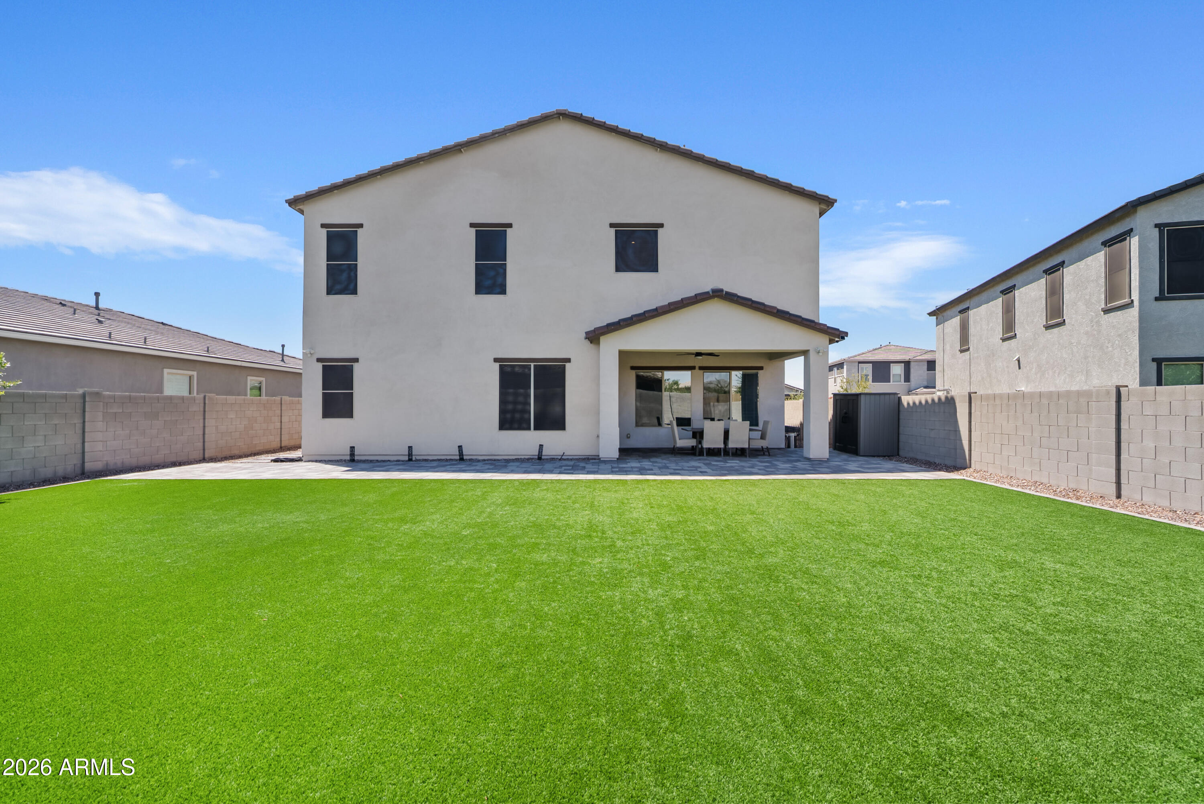
4743 S ORBIT
4743 S ORBIT
4743 S ORBIT
4743 S ORBIT
4743 S ORBIT
4743 S ORBIT
4743 S ORBIT
4743 S ORBIT
4743 S ORBIT
4743 S ORBIT
4743 S ORBIT
4743 S ORBIT
4743 S ORBIT
4743 S ORBIT
4743 S ORBIT
4743 S ORBIT
4743 S ORBIT
4743 S ORBIT
4743 S ORBIT
4743 S ORBIT
4743 S ORBIT
4743 S ORBIT
4743 S ORBIT
4743 S ORBIT
4743 S ORBIT
4743 S ORBIT
4743 S ORBIT
4743 S ORBIT
4743 S ORBIT
4743 S ORBIT
4743 S ORBIT
4743 S ORBIT
4743 S ORBIT
4743 S ORBIT
4743 S ORBIT
4743 S ORBIT
4743 S ORBIT
4743 S ORBIT
4743 S ORBIT
4743 S ORBIT
4743 S ORBIT
4743 S ORBIT
4743 S ORBIT
4743 S ORBIT
4743 S ORBIT
4743 S ORBIT
4743 S ORBIT
4743 S ORBIT
4743 S ORBIT
4743 S ORBIT
4743 S ORBIT
4743 S ORBIT
4743 S ORBIT
4743 S ORBIT
4743 S ORBIT
4743 S ORBIT
4743 S ORBIT
4743 S ORBIT
4743 S ORBIT
4743 S ORBIT
4743 S ORBIT
4743 S ORBIT
4743 S ORBIT
4743 S ORBIT
4743 S ORBIT
4743 S ORBIT
4743 S ORBIT
4743 S ORBIT
4743 S ORBIT
4743 S ORBIT
4743 S ORBIT
4743 S ORBIT
4743 S ORBIT
4743 S ORBIT
VIEW PHOTOS
Courtesy of eXp Realty, Angela Gordon Listing Contact: 520-370-1846 
$830,000

4743 S ORBIT

6 Beds 5 Baths 4,150 Sq.Ft. 9,045 Sq.Ft.

Description

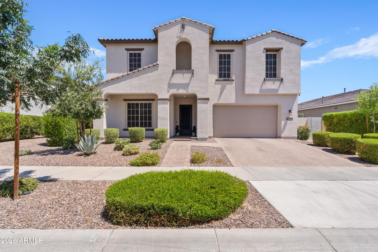
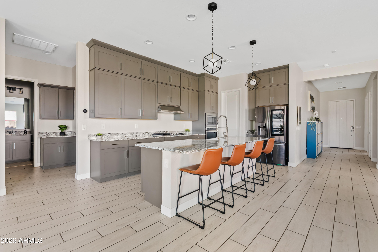
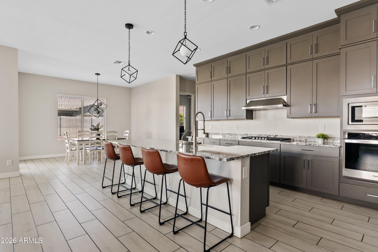
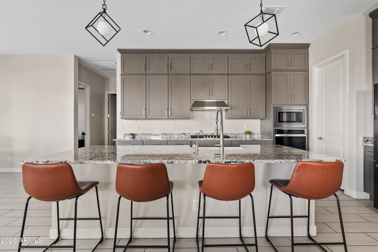
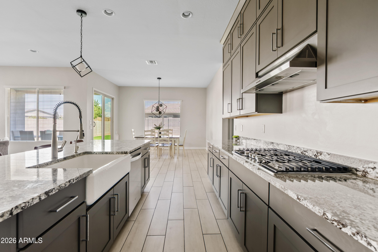
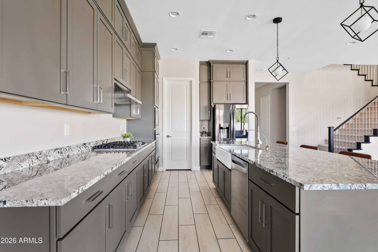
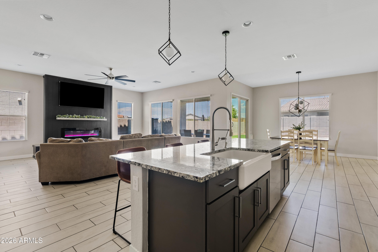
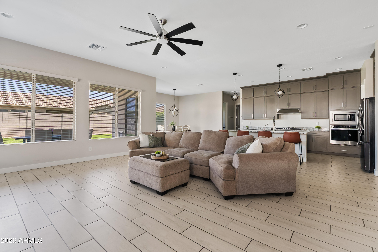
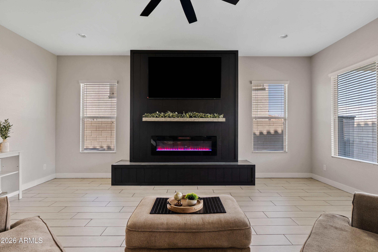
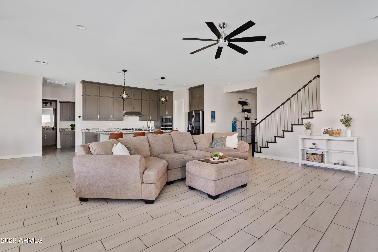
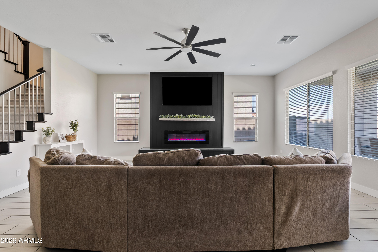
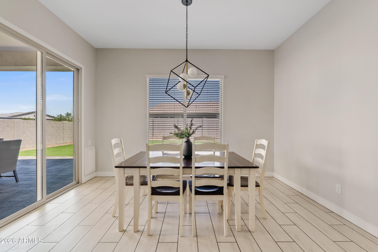
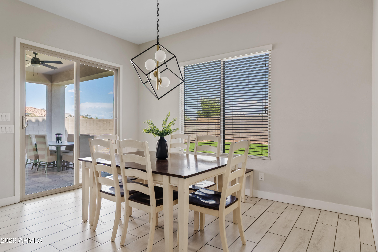
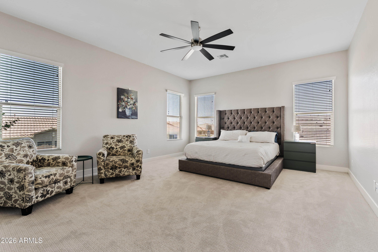
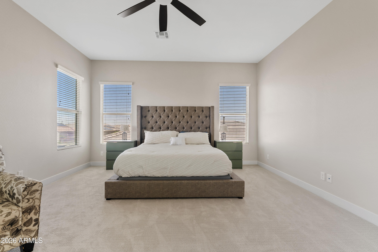
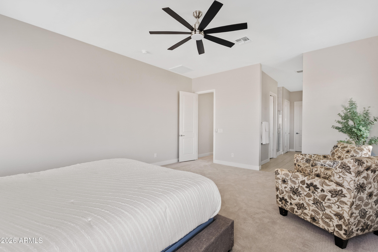
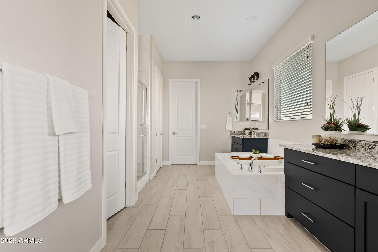
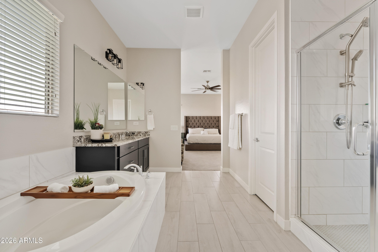
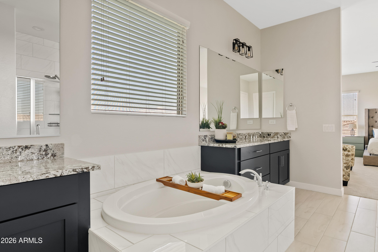
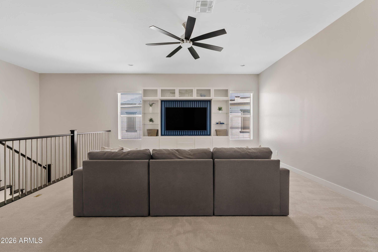
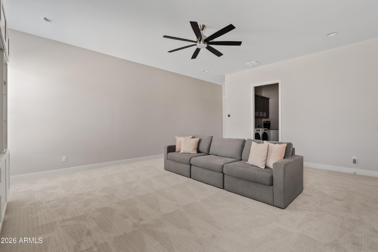
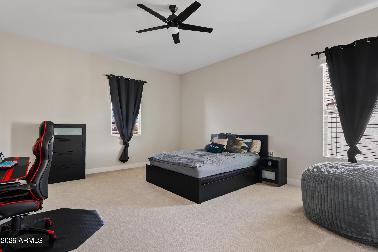
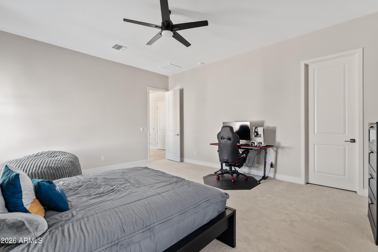
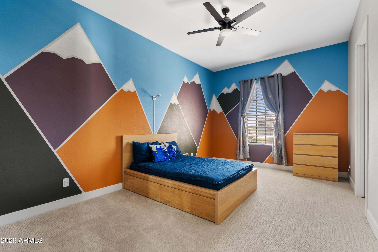
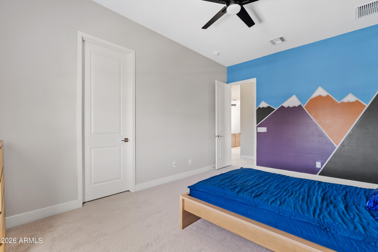
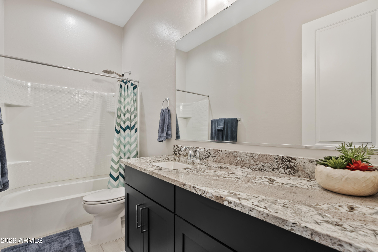
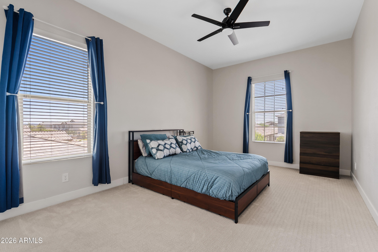
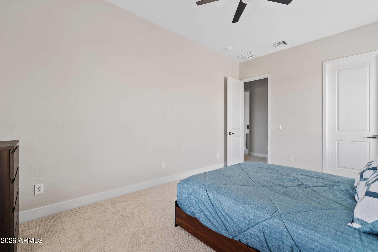
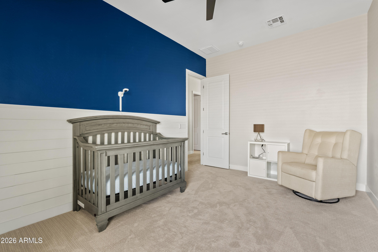
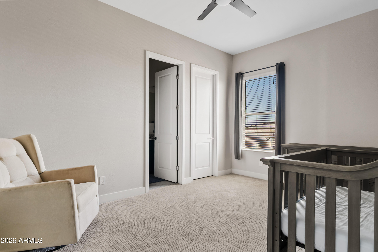
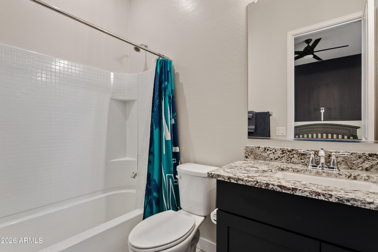
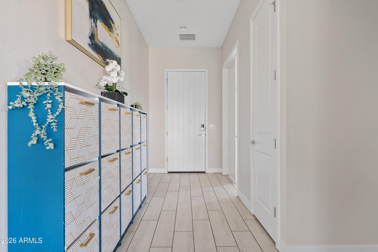
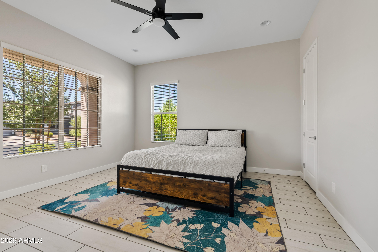
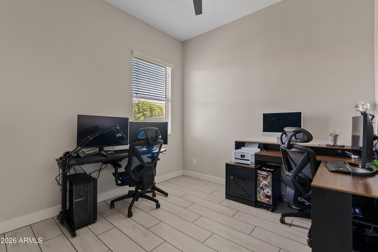
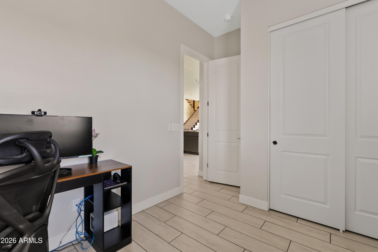
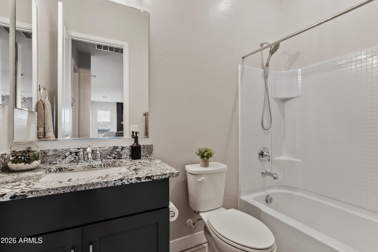
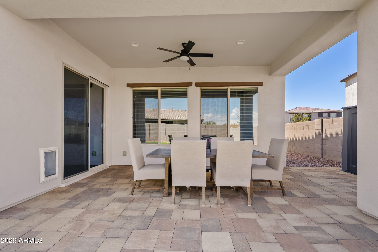
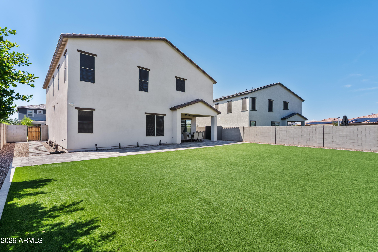
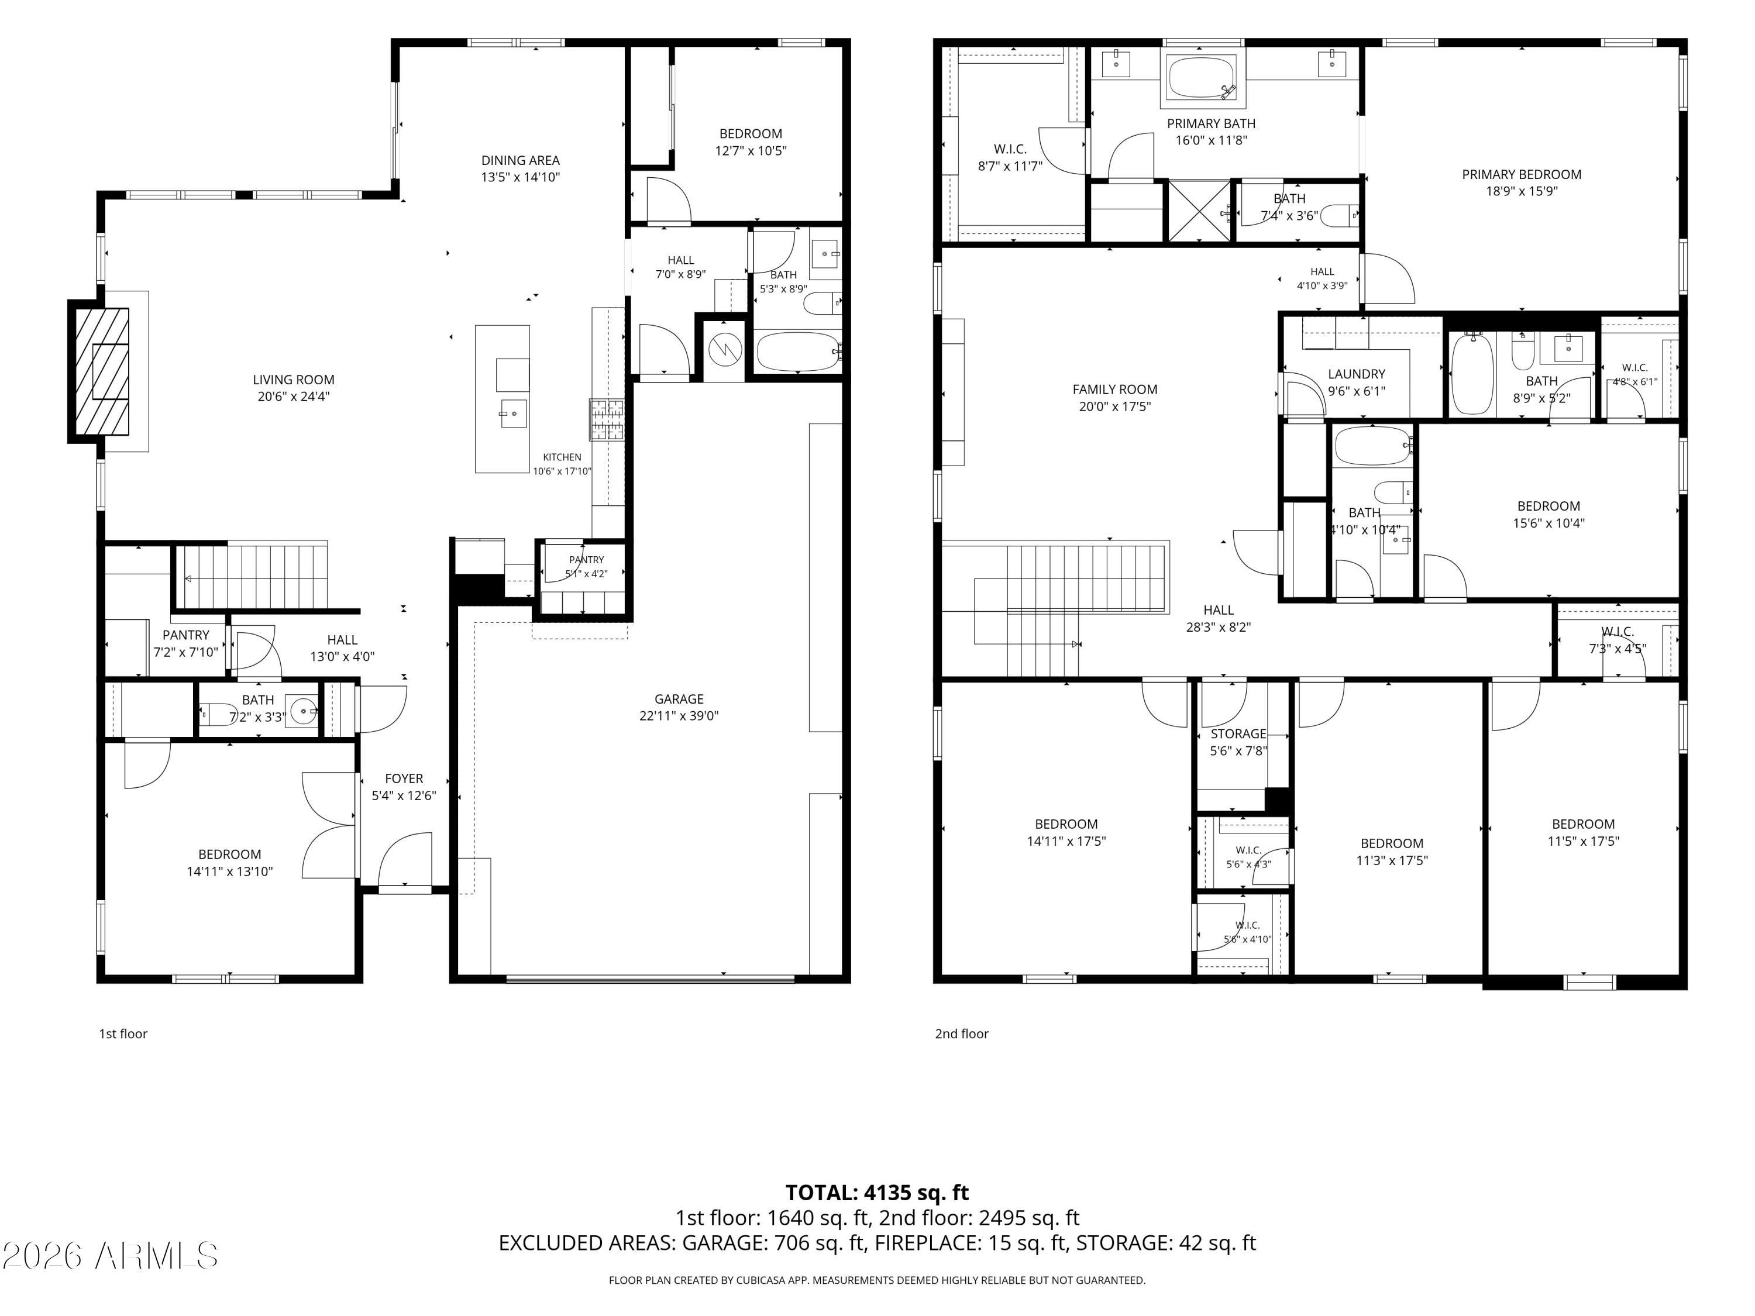
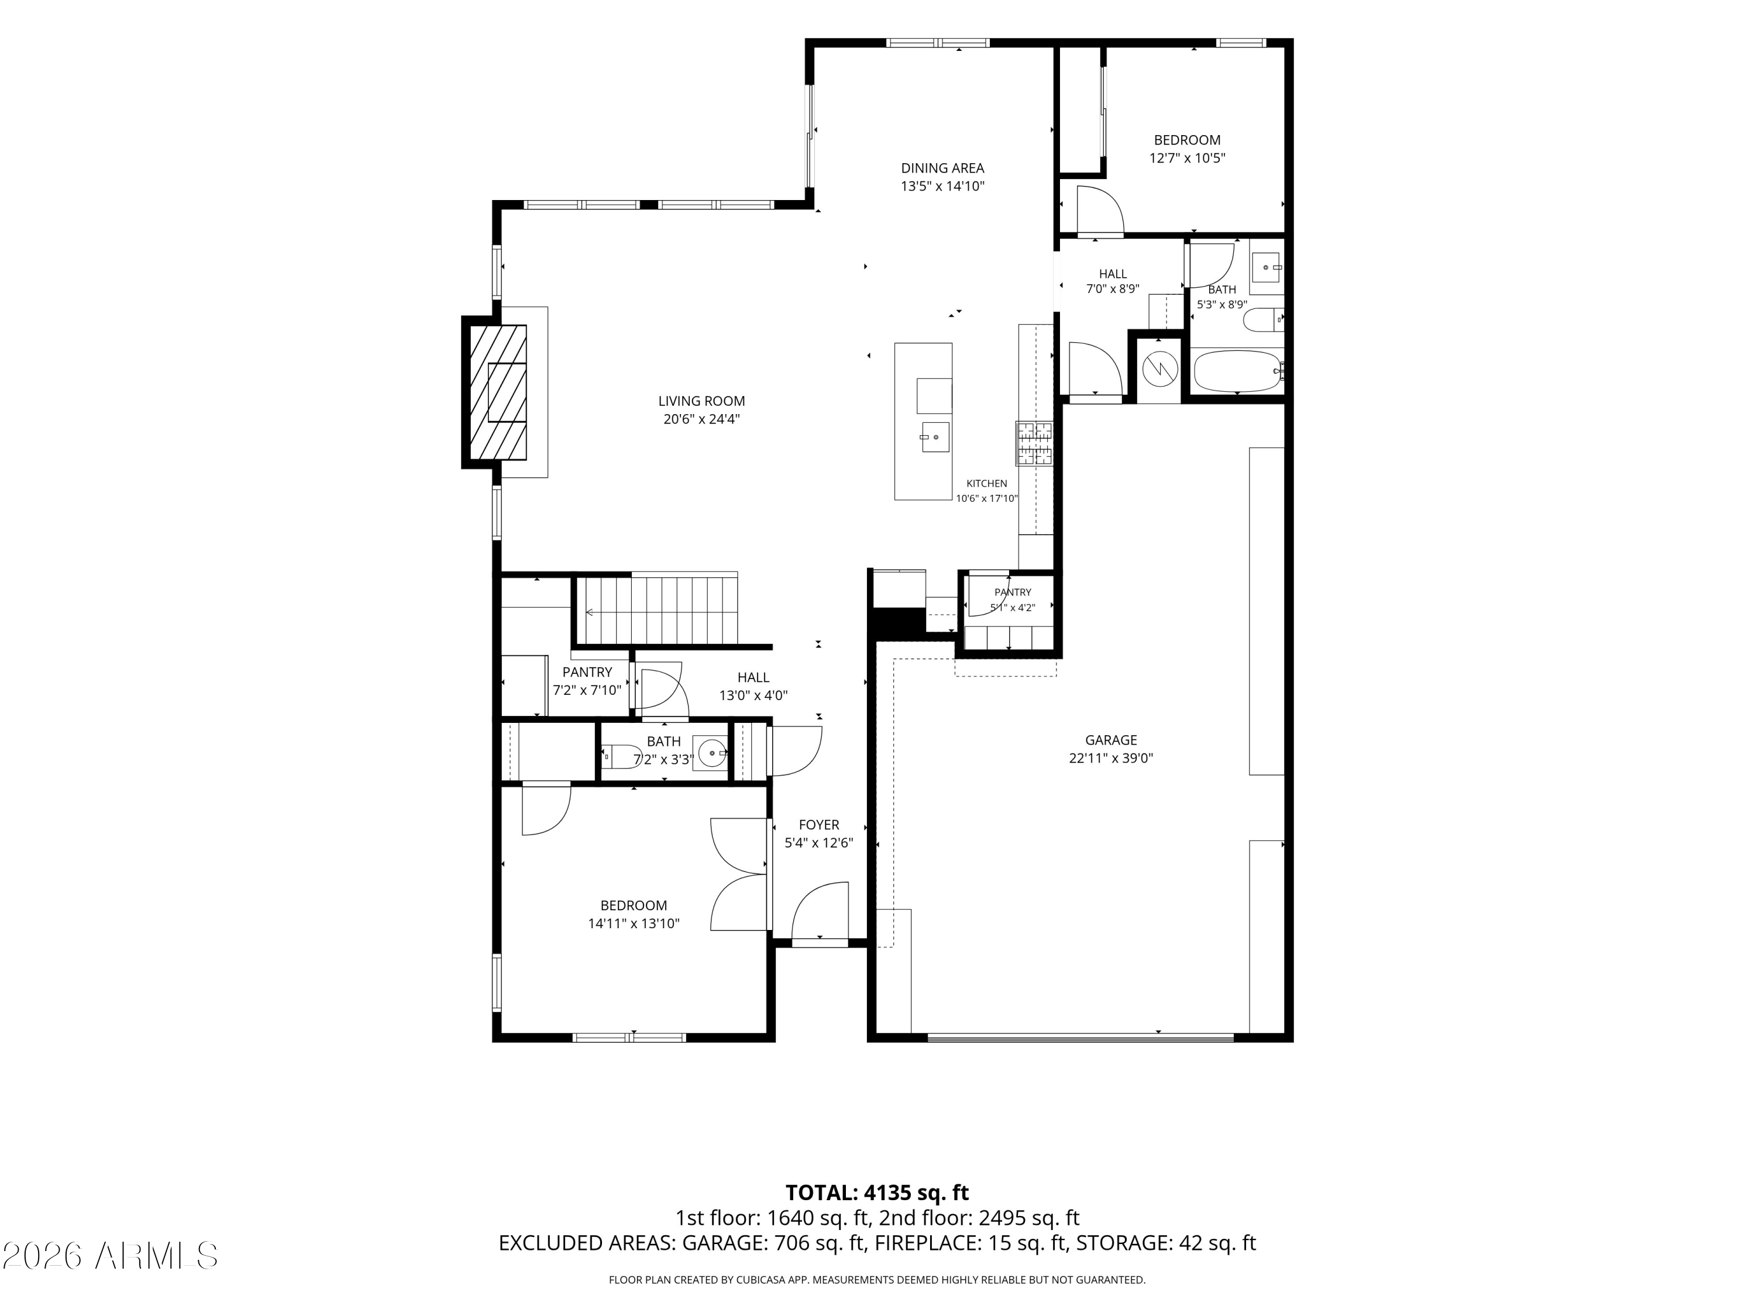
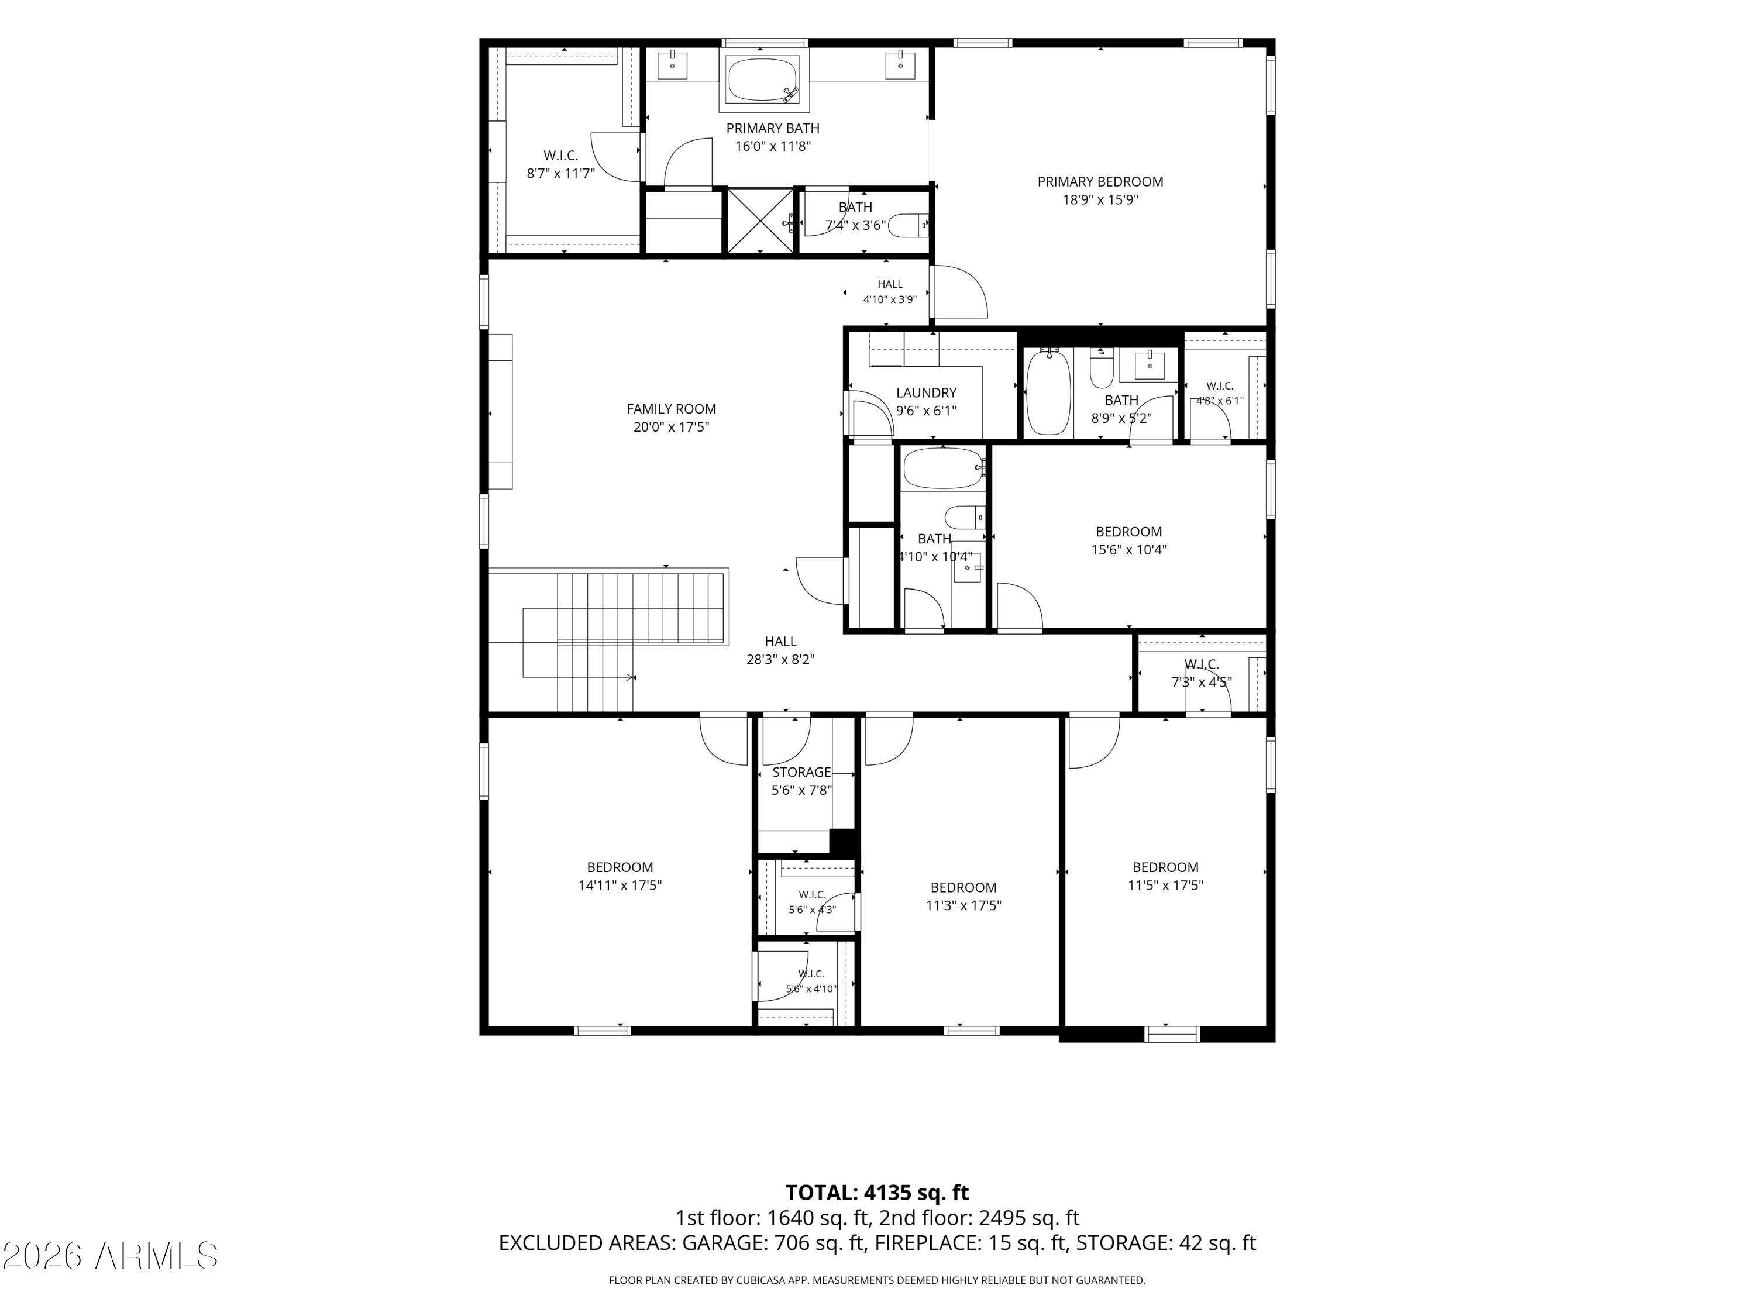
Welcome to this spacious Spanish-style two-story home featuring 6 bedrooms, 4.5 bathrooms, and a generous three-car tandem garage. The thoughtfully designed floor plan offers versatile living spaces, including a welcoming den at the entry that can be used as a home office, study, or flex space. The open-concept great room and kitchen create an inviting space for everyday living and entertaining, with double-stacked cabinetry, granite countertops, stainless steel appliances, and a large farmhouse sink. A bedroom and full bathroom are conveniently located downstairs, offering flexibility for guests or multigenerational living. Upstairs, you'll find a spacious loft providing additional living or recreational space, along with the remaining bedroom This home features eave lighting that adds effortless curb appeal and makes it shine all year long. A custom fireplace wall adds a beautiful focal point to the main living area, while ample storage, including under-stair storage which adds to the home's functionality. With its versatile floor plan, generous garage, and thoughtfully designed living spaces, this home offers plenty of room to live, work, and entertain.

Share Property

Location

4743 S ORBIT, Mesa, AZ 85212

Status

Sold

Date Sold

September 30, 2026

Property Amenities

Interior
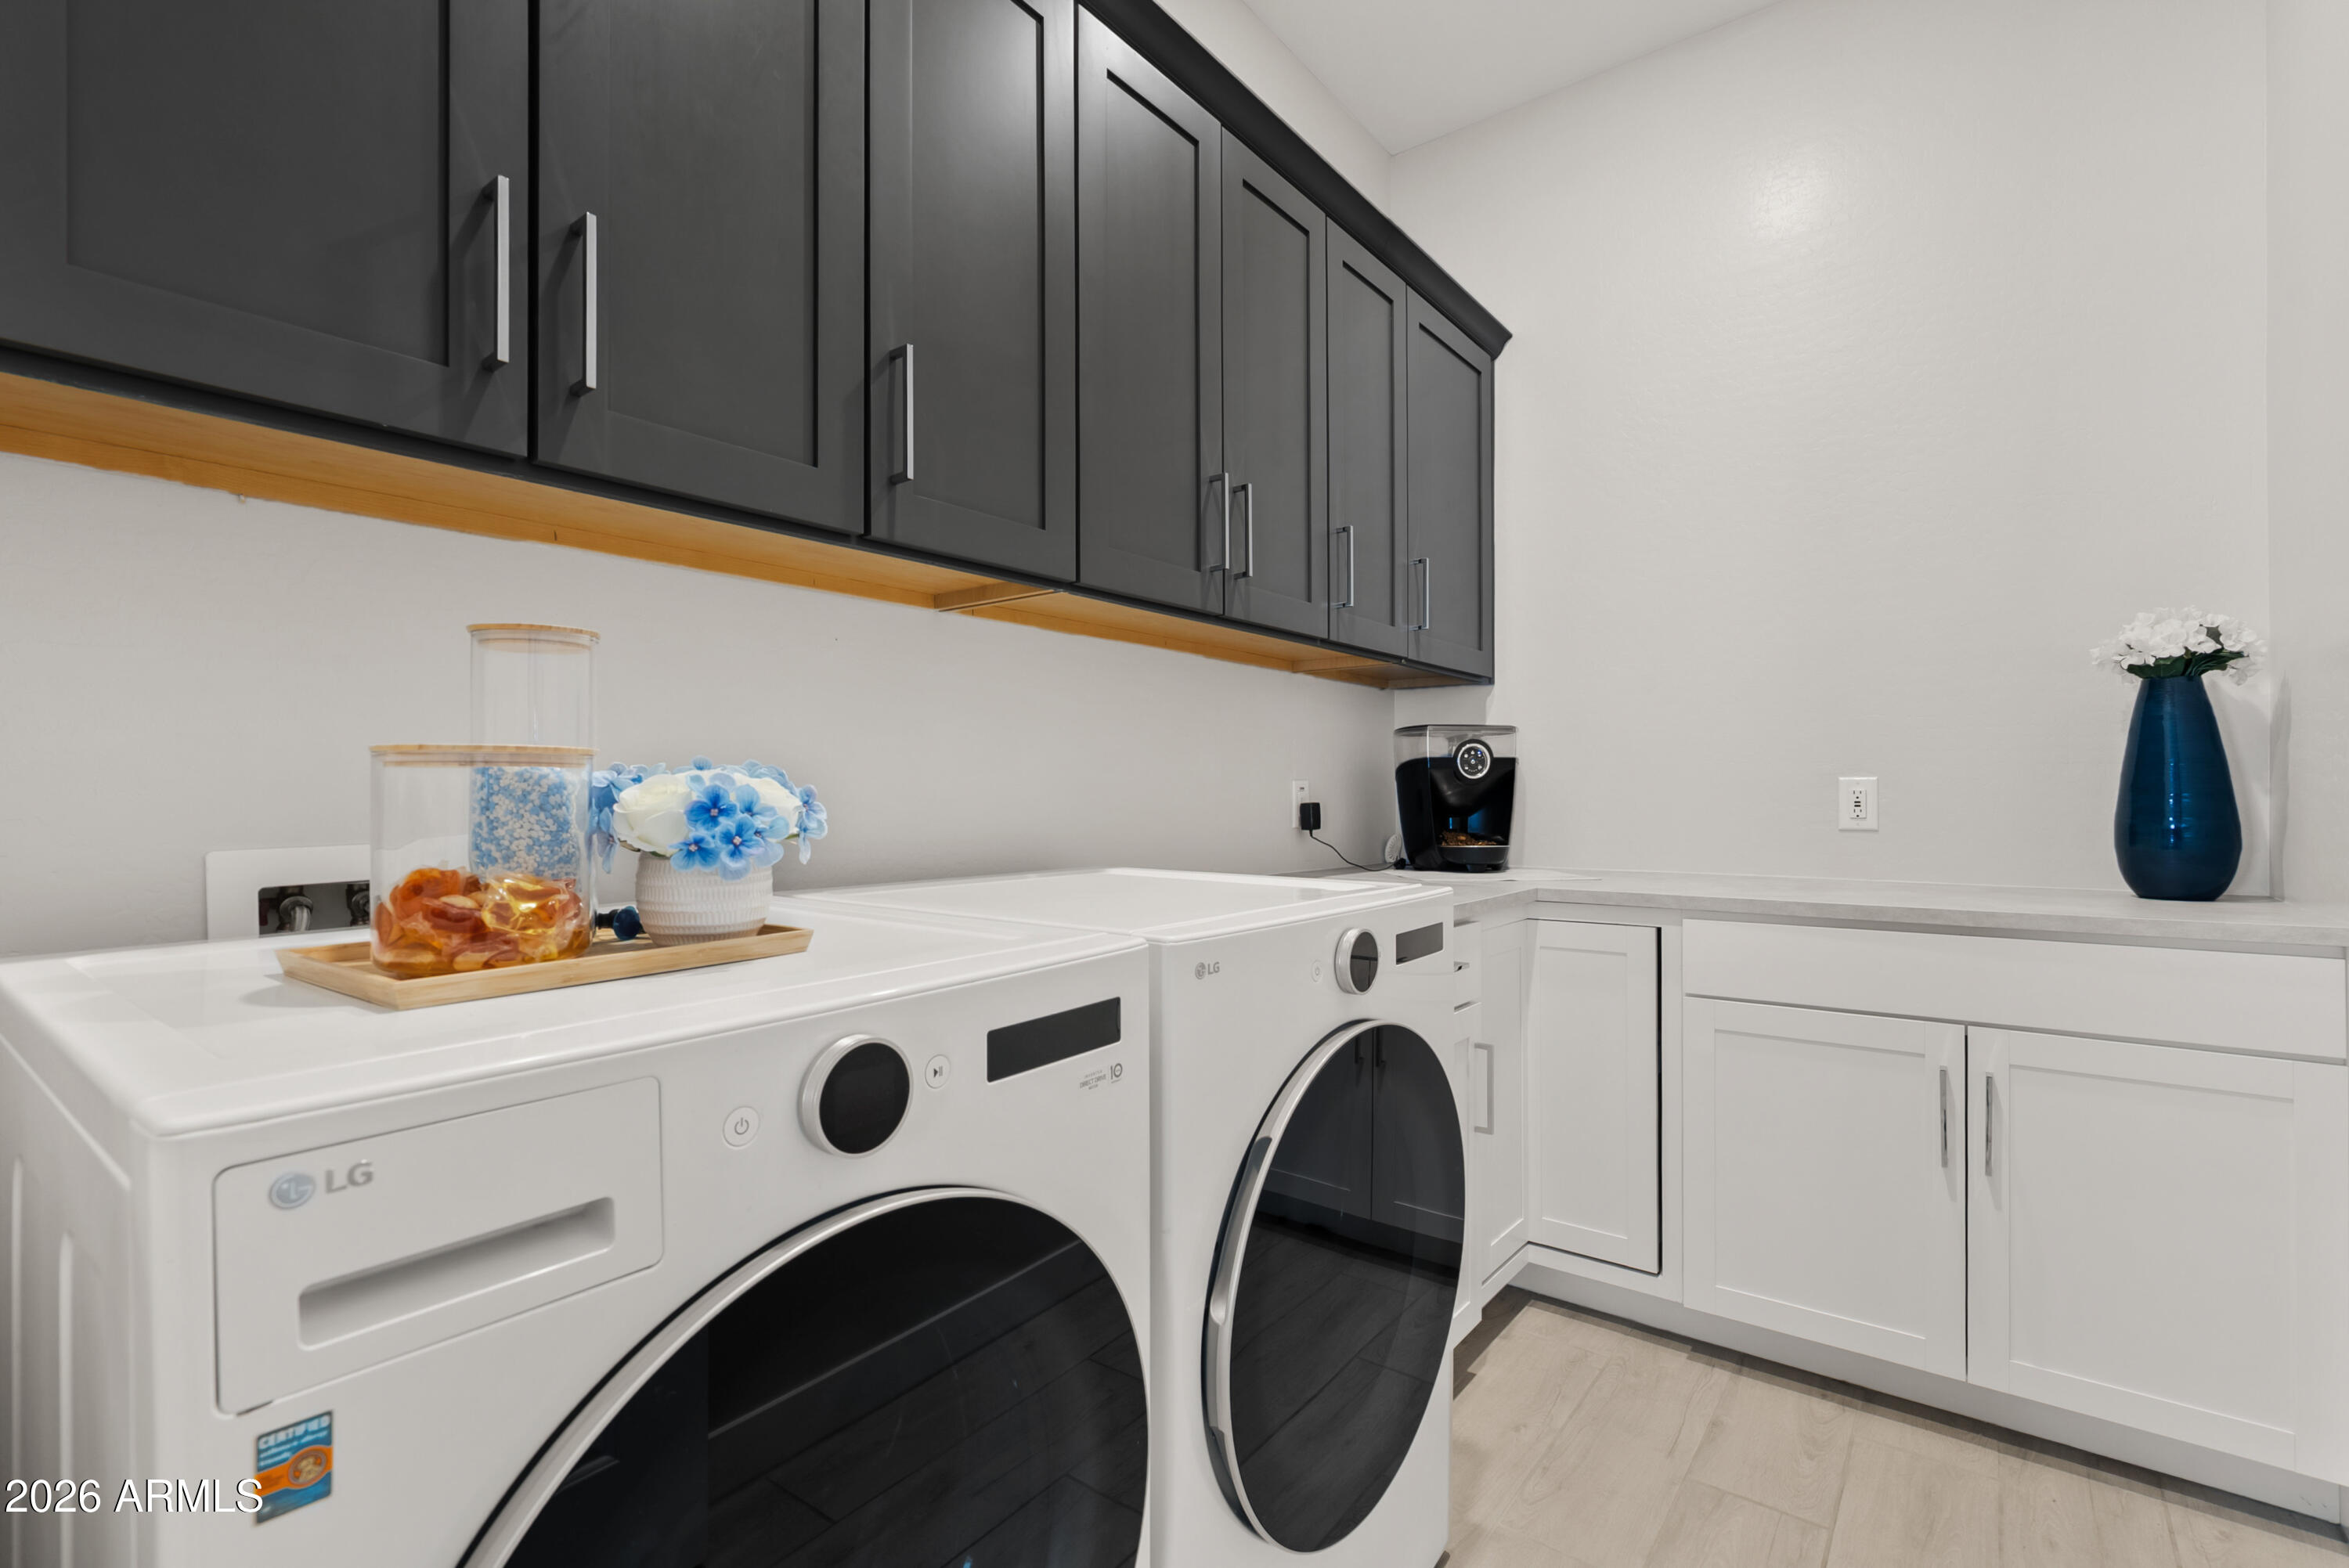
Laundry room Inside, Wshr/Dry Hook Up Only
Fireplace Insert
Appliances Built-in Microwave, Dishwasher, Disposal, Gas Cooktop
Flooring Carpet, Tile
Total Bedrooms: 6
Half Bathrooms: 1
Full Bathrooms: 4
Other Interior Features High Speed Internet, Granite Counters, Double Vanity, Upstairs, Eat-in Kitchen, Breakfast Bar, 9 Flat Ceilings, Kitchen Island, Pantry, Full Bth Master Bdrm, Separate Shwr Tub
Area & Lot
Lot Area 9,045 Sq.Ft.
Living area 4,150 Sq.Ft.
MLS® ID 7067768
Year Built 2021
School District Queen Creek Unified District
High School Eastmark High School
Middle School Queen Creek Elementary School
Elementary School Queen Creek Elementary School
Architecture Styles Other
Type Residential
Status Sold
Exterior
Stories 2
Air conditioning Central Air
Heat type Natural Gas
Water Source Public
Garage Space 3.0
Sewer Public Sewer
Parking Tandem
Lot Features Sprinklers In Front, Desert Front
Roof Tile
Finance
Sales Price $830,000
HOA Fees $125 monthly
Real Estate Tax $3,977 yearly

Work With Us

The Valley Leaders epitomizes integrity, exemplary customer service, and strong negotiation skills with every detail of your real estate transaction. Our team is a very hard-working and driven professional. Don't hesitate to reach out today!


