4750 N CENTRAL Avenue # P16
VIEW PHOTOS
Courtesy of eXp Realty, Brian R Thompson Listing Contact: 888-897-7821 
$159,900

4750 N CENTRAL Avenue # P16

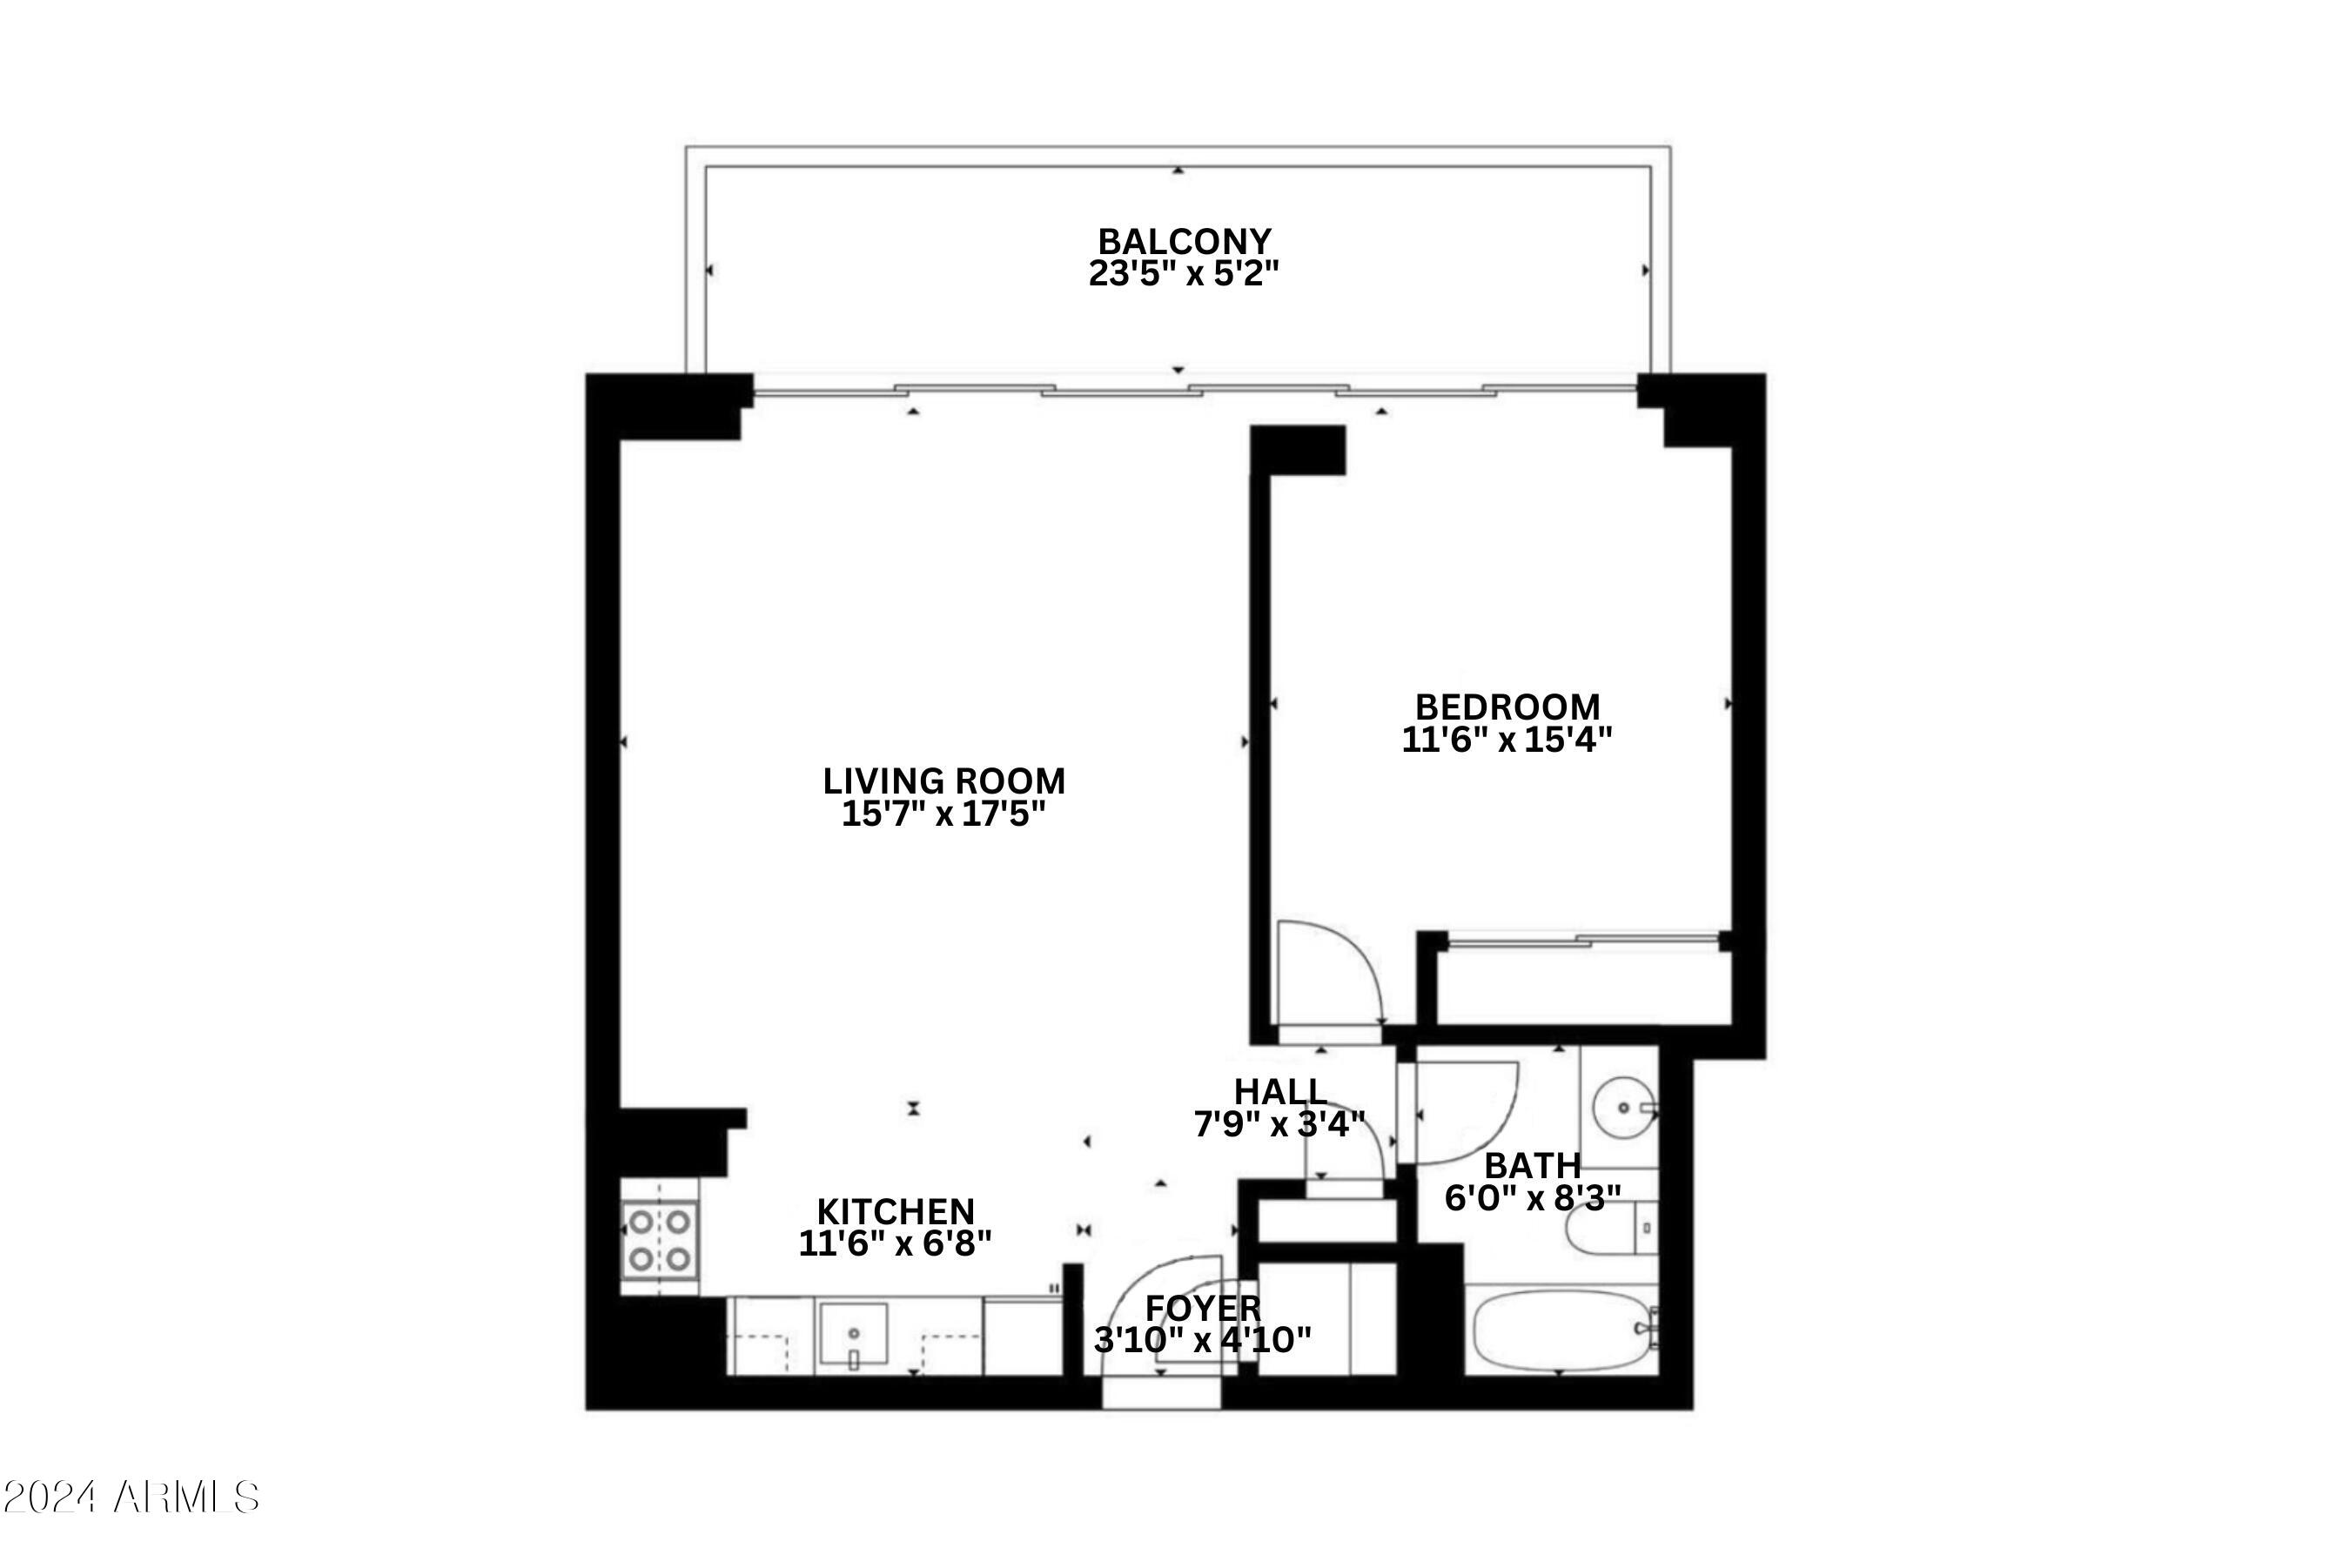
1 Bed 1 Bath 702 Sq.Ft. 655 Sq.Ft.

Description

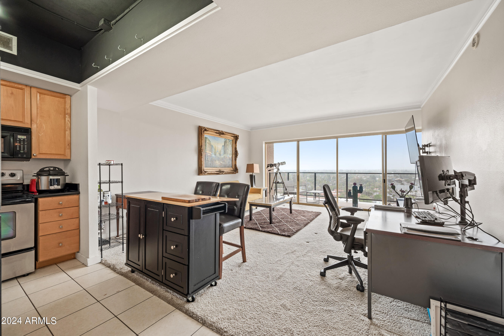
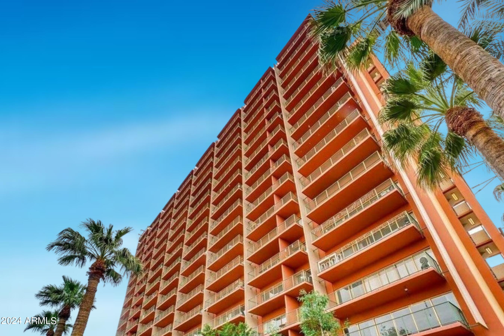
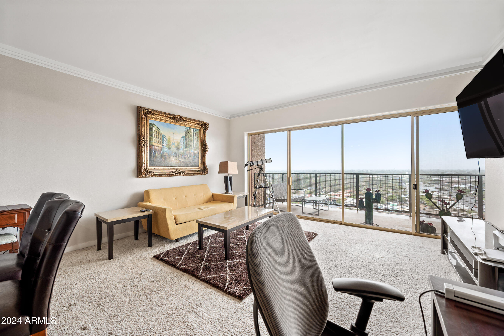
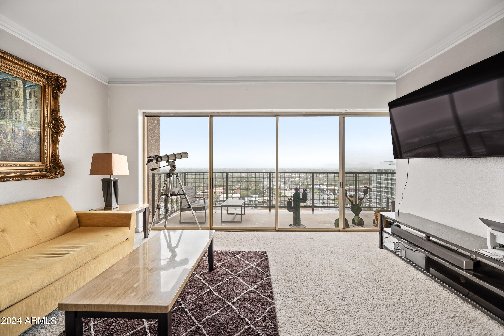
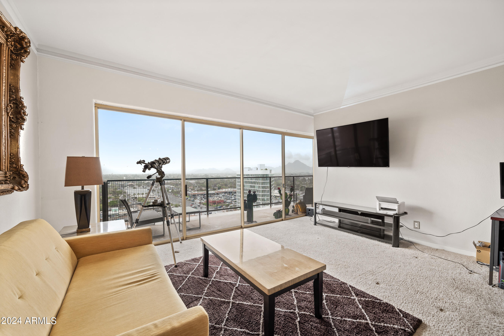
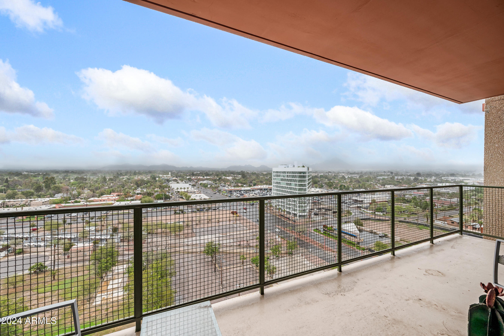
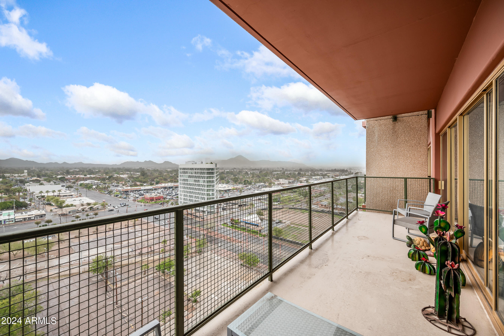
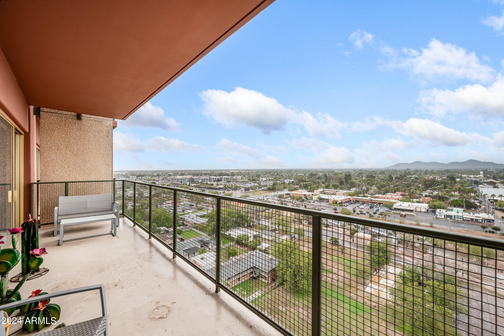
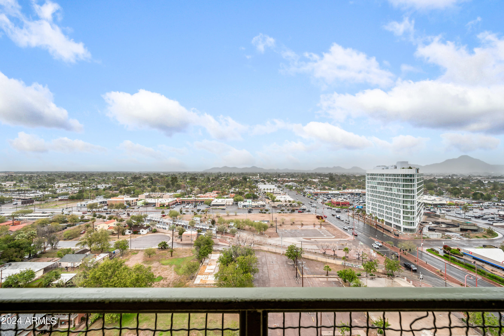
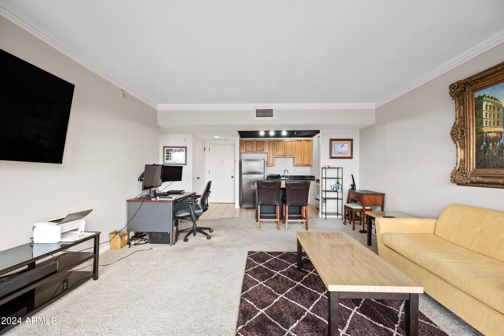
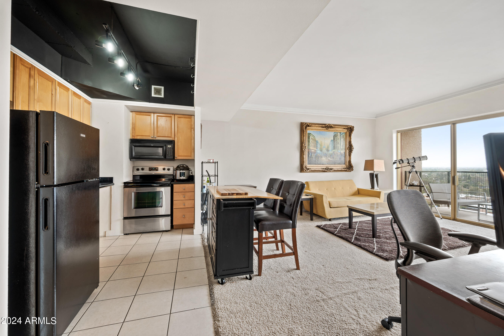
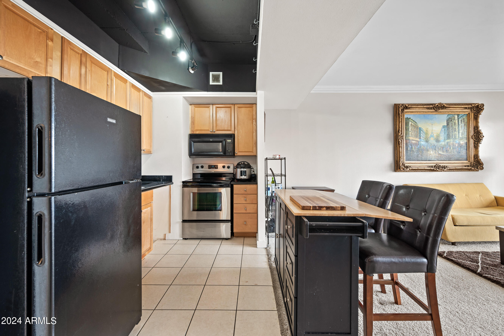
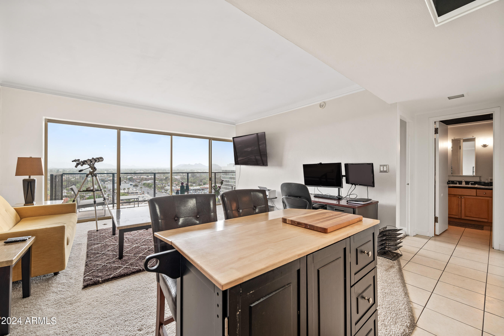
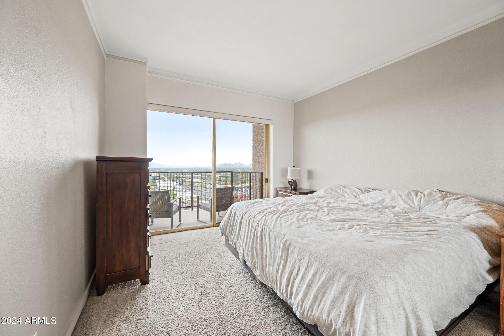
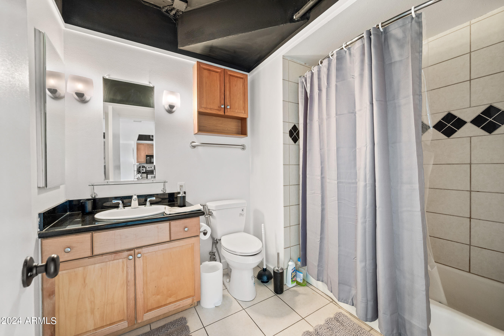
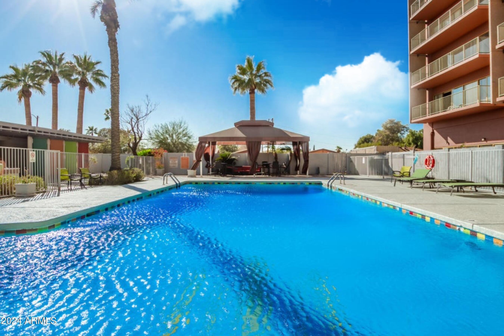
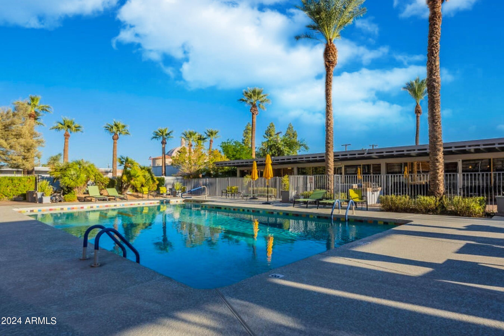
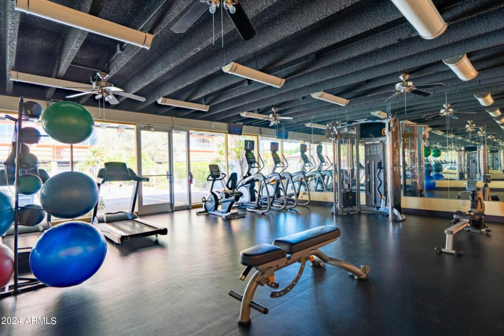
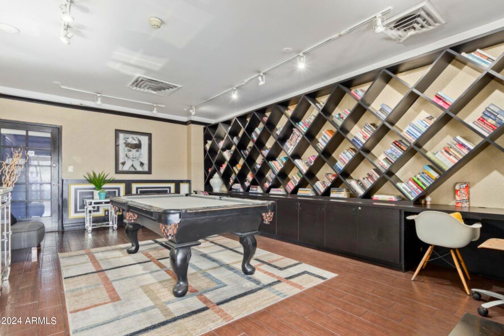
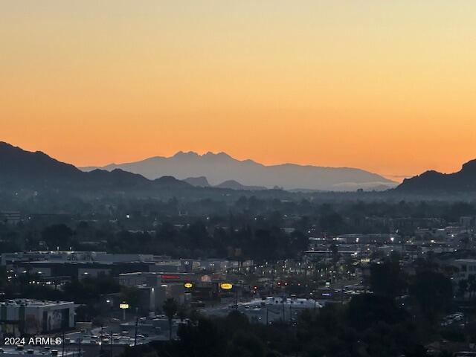
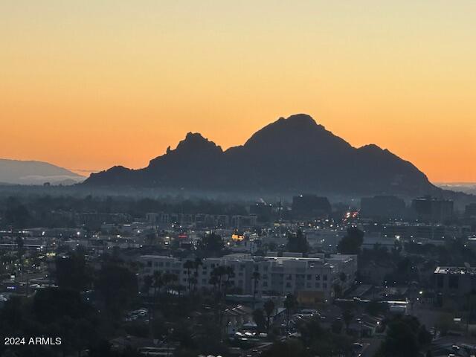
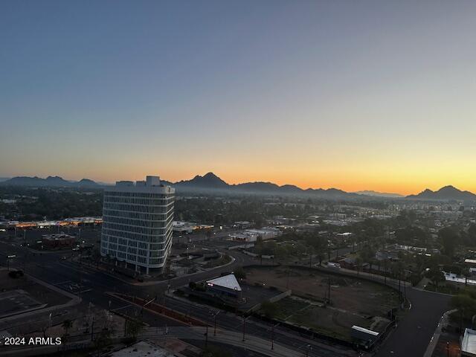
SELLER WILL CONSIDER SELLER CARRY FINANCING WITH AGREED UPON TERMS. Indulge in the SUPREME VIEWS from the most iconic building in the Uptown skyline. Utilities covered by HOA, except for plug-in electric, which includes climate control and WIFI. This 16th-floor sanctuary presents sweeping panoramas of Piestewa Peak and North Mountain, with mesmerizing sunrise and sunset views from your private balcony. Convenient access to shops, delectable eateries, entertainment and the ability to hop on the light rail for access to downtown makes this one of the most sought after spots in the Valley . Includes a covered parking spot in the garage. Embrace community amenities such as the exquisite heated pool, gym, rooftop terrace and communal space. Own a piece of urban living at its finest!

Share Property

Location

4750 N CENTRAL Avenue P16, Phoenix, AZ 85012

Status

Sold

Date Sold

July 12, 2024

Property Amenities

Interior
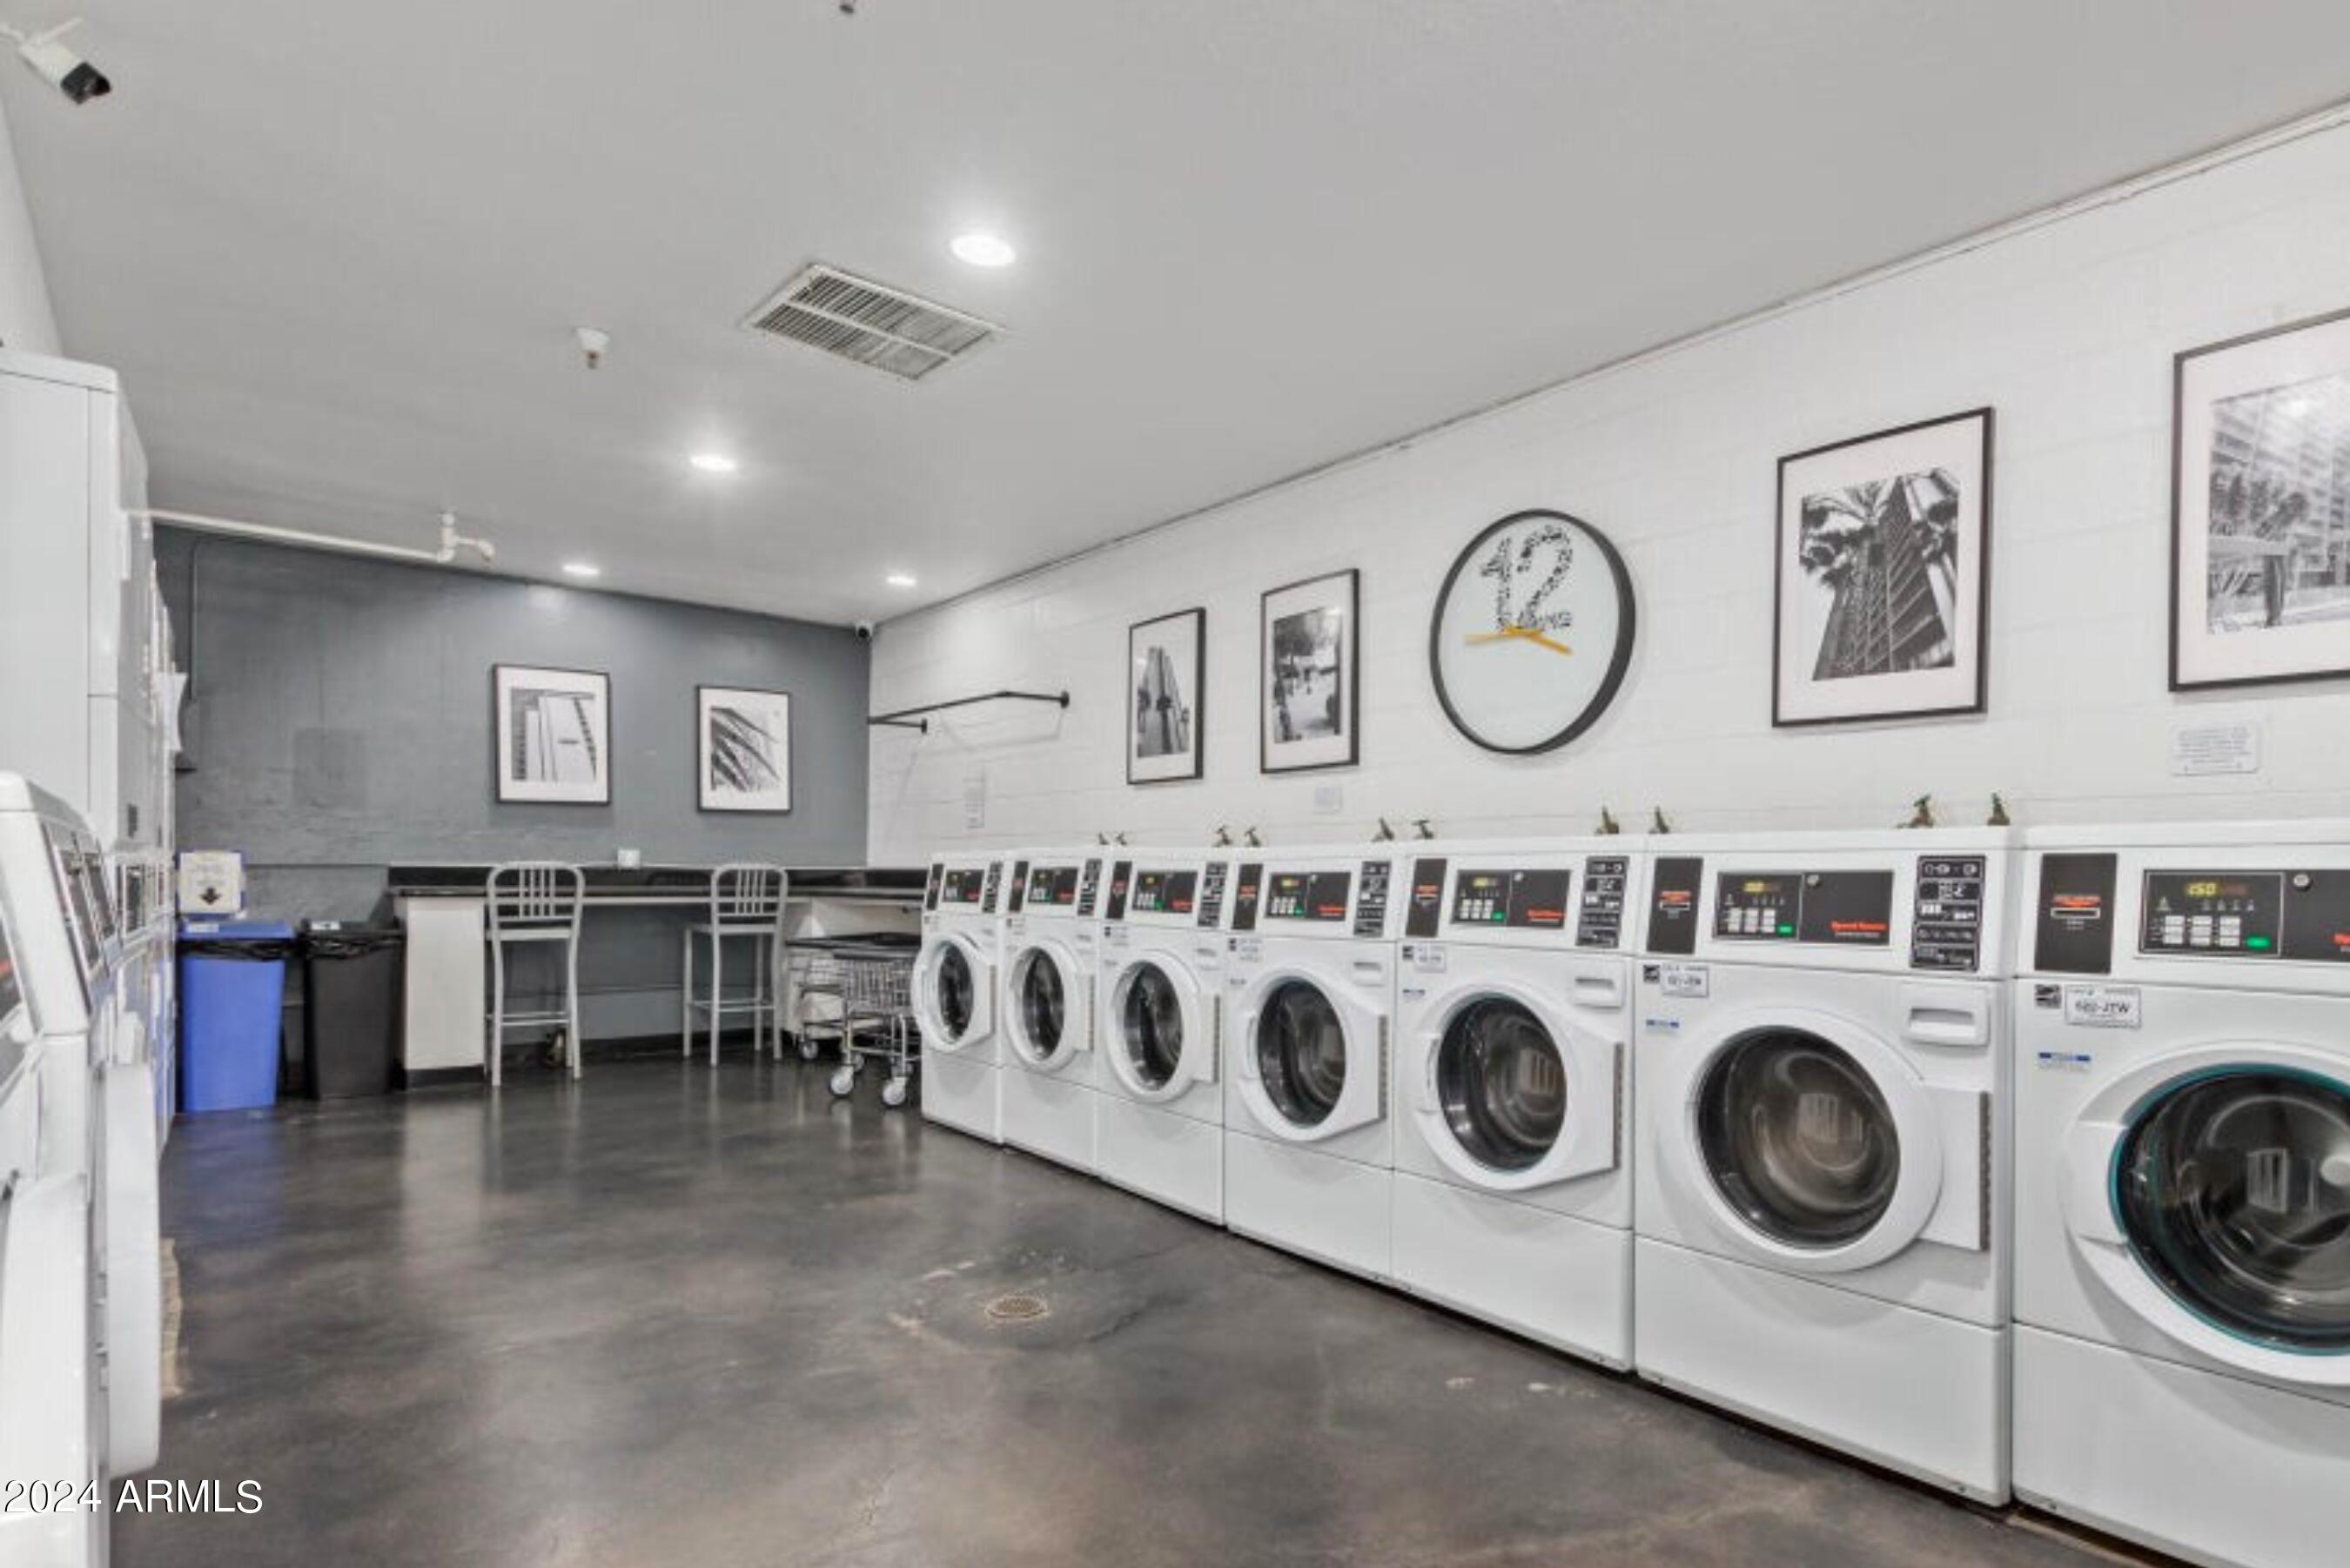
Laundry room None
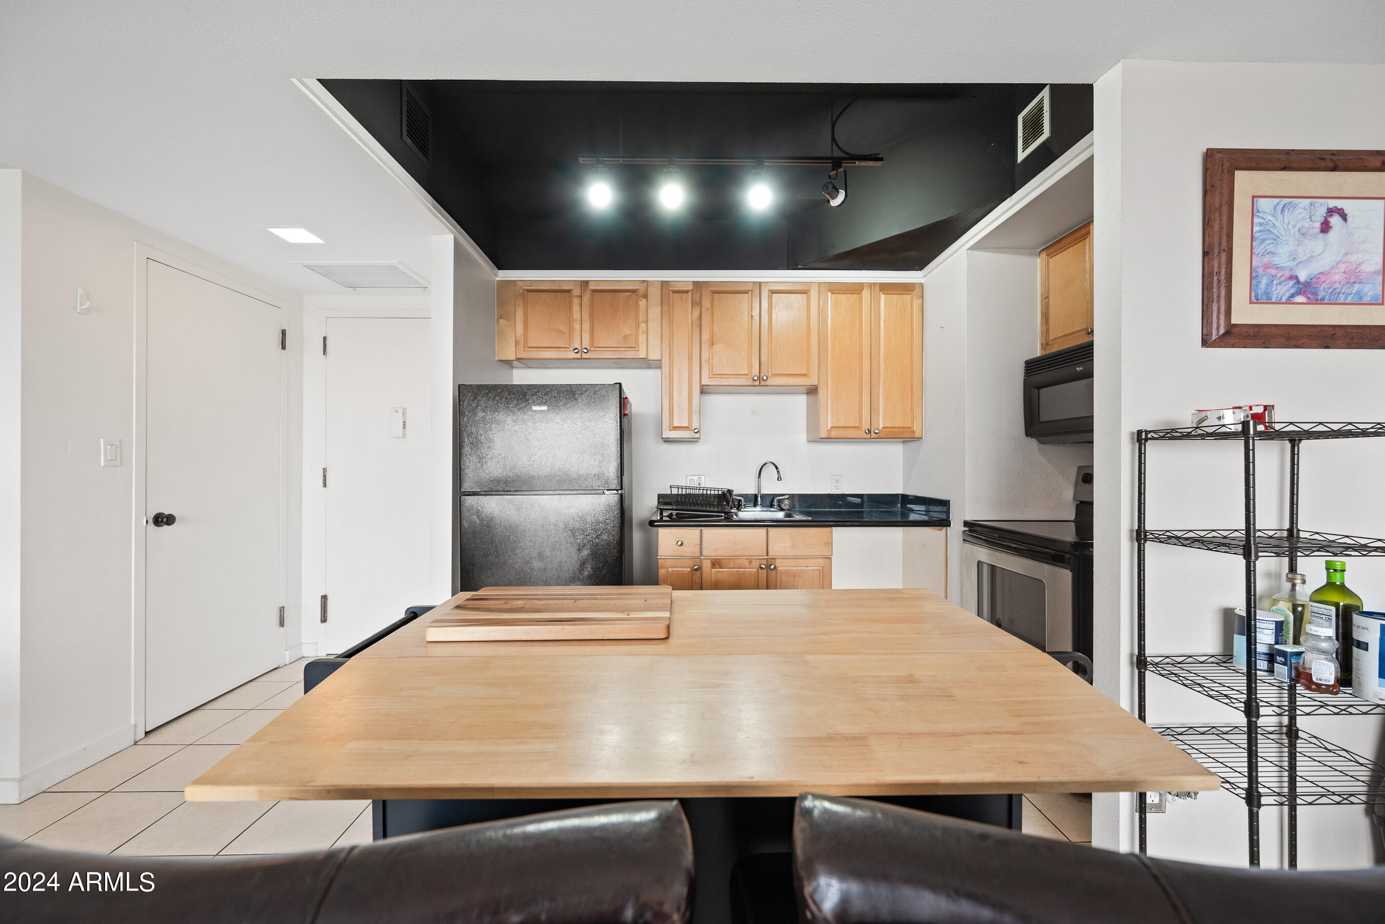
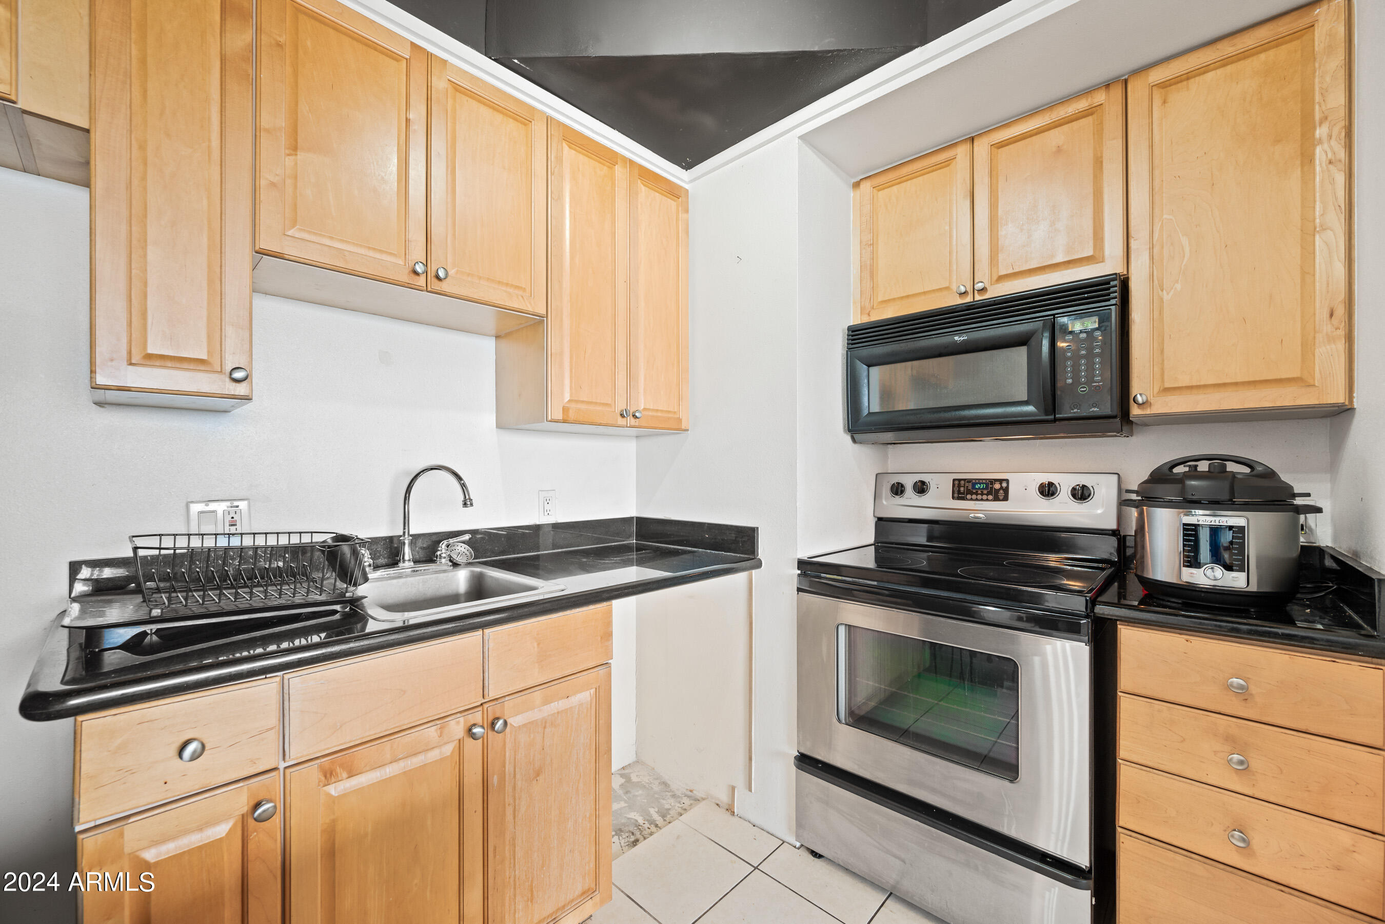
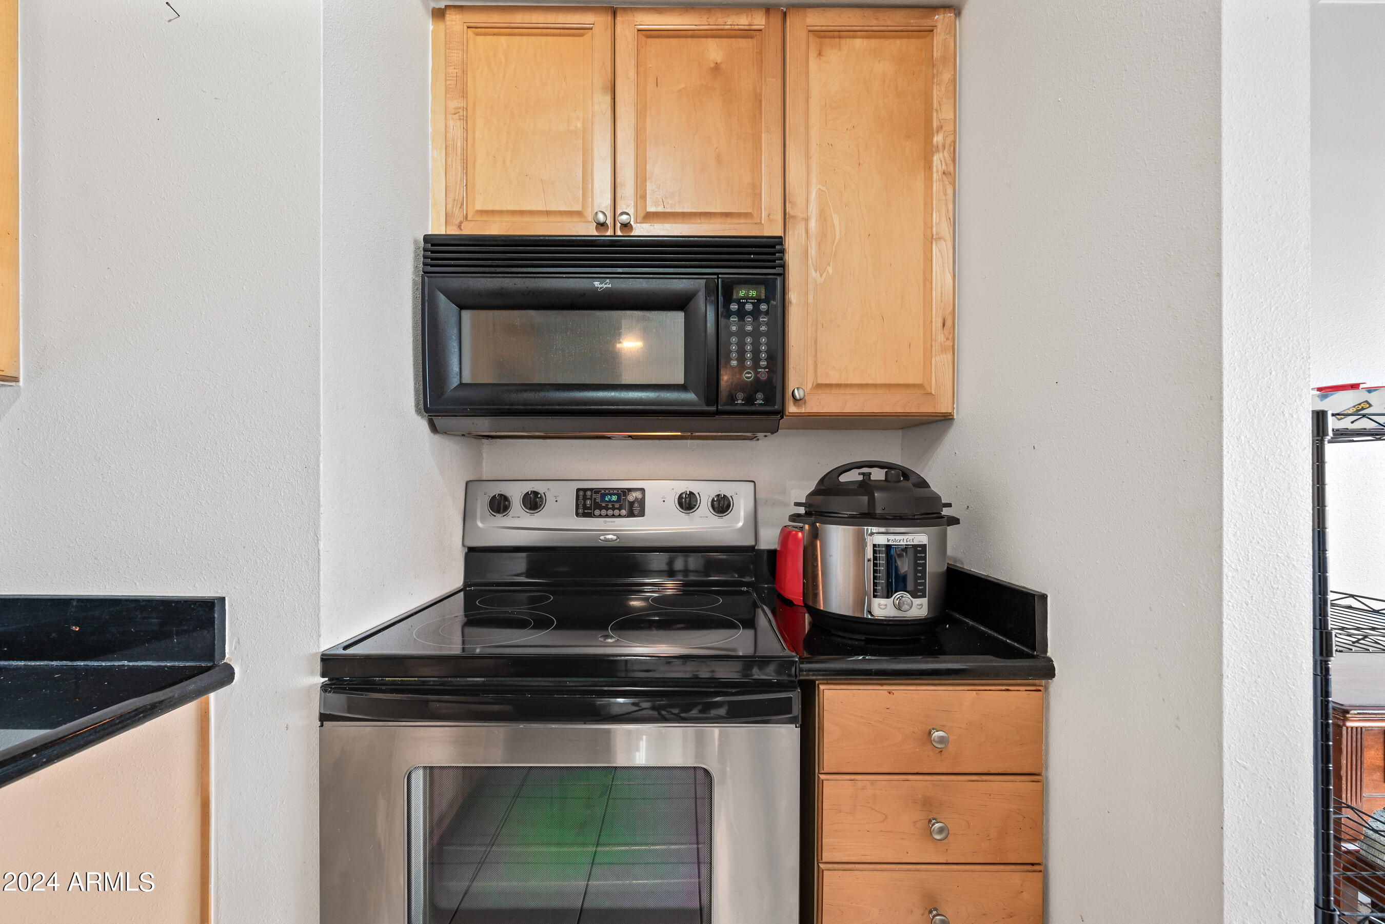
Appliances Built-in Microwave, Dishwasher, Disposal
Flooring Carpet, Tile
Total Bedrooms: 1
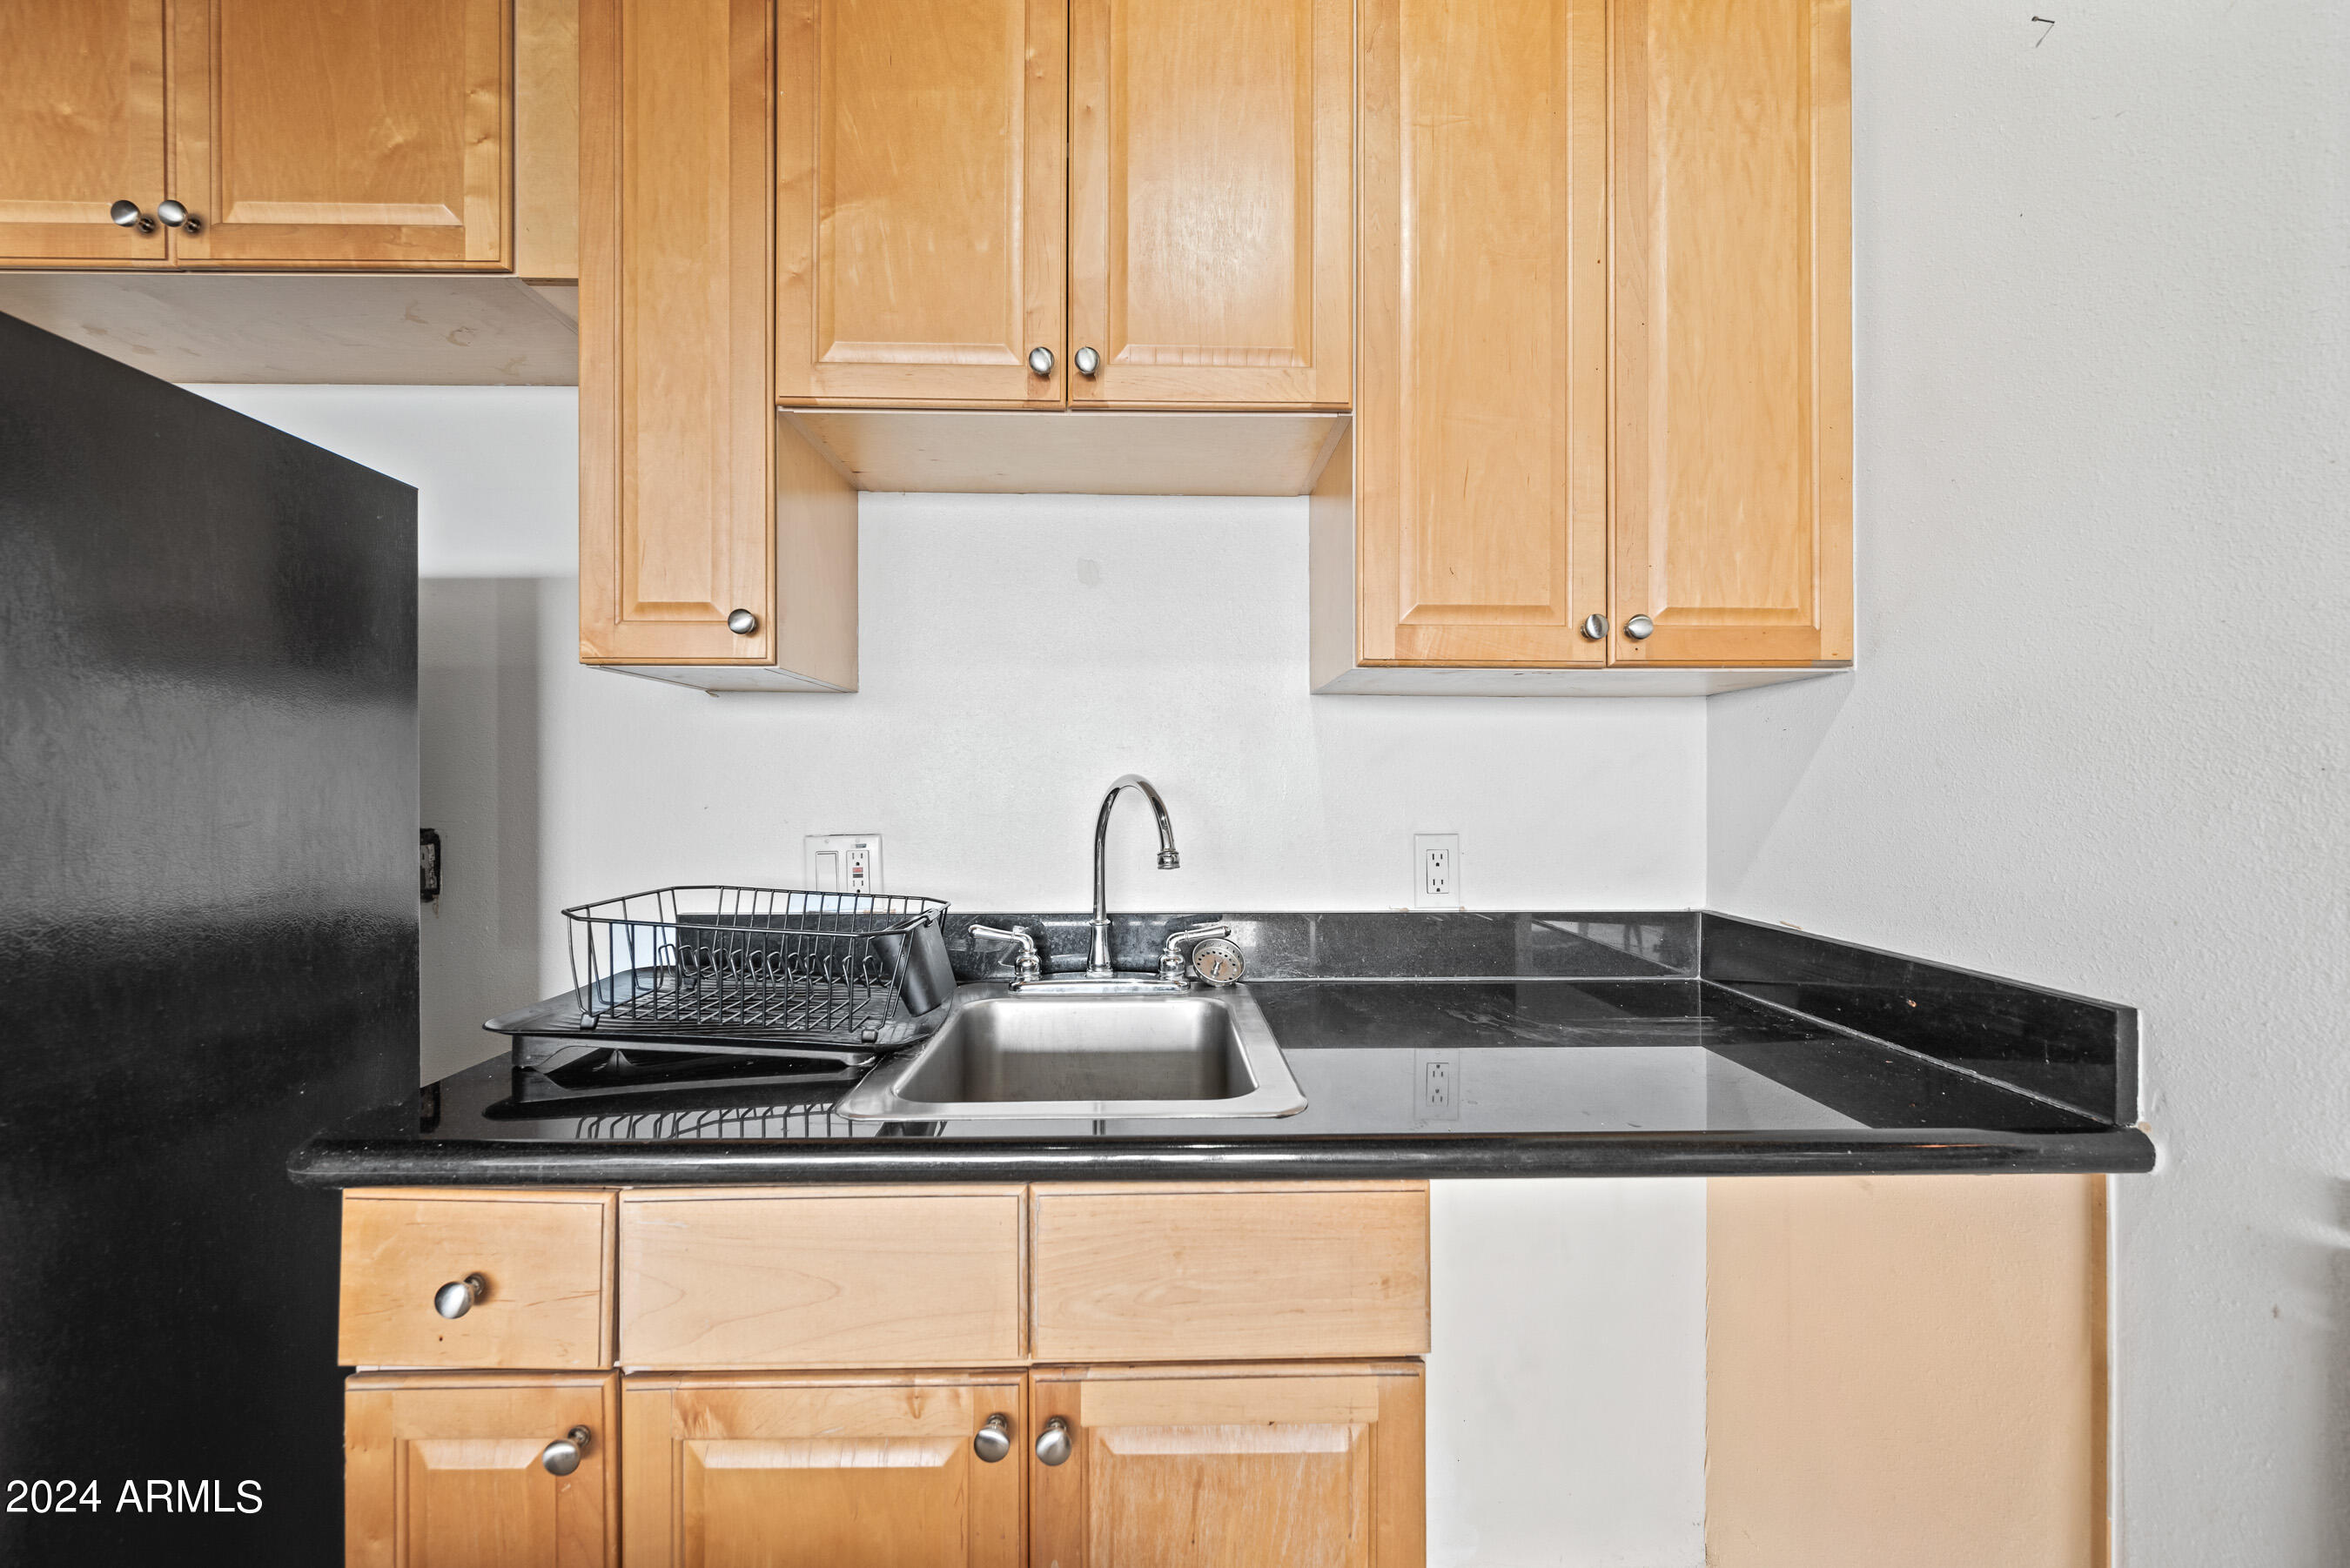
Other Interior Features High Speed Internet, Granite Counters, Eat-in Kitchen, Full Bth Master Bdrm
Area & Lot
Lot Area 655 Sq.Ft.
Living area 702 Sq.Ft.
MLS® ID 6676851
Year Built 1967
School District Phoenix Union High School District
High School Central High School
Middle School Osborn Middle School
Elementary School Montecito Community School
View Description City Lights,Mountain(s)
Architecture Styles Contemporary
Type Condo
Status Sold
Exterior
Stories 18
Pool None
Air conditioning Central Air
Heat type Electric, Natural Gas
Water Source City Water
Garage Space 1.0
Sewer Public Sewer
Other Exterior Features Balcony
Parking Gated, Assigned, Community Structure, Permit Required
Lot Features None, North/South Exposure
Roof Other
Finance
Sales Price $159,900
HOA Fees $919 monthly
Real Estate Tax $877 yearly

Work With Us

The Valley Leaders epitomizes integrity, exemplary customer service, and strong negotiation skills with every detail of your real estate transaction. Our team is a very hard-working and driven professional. Don't hesitate to reach out today!



